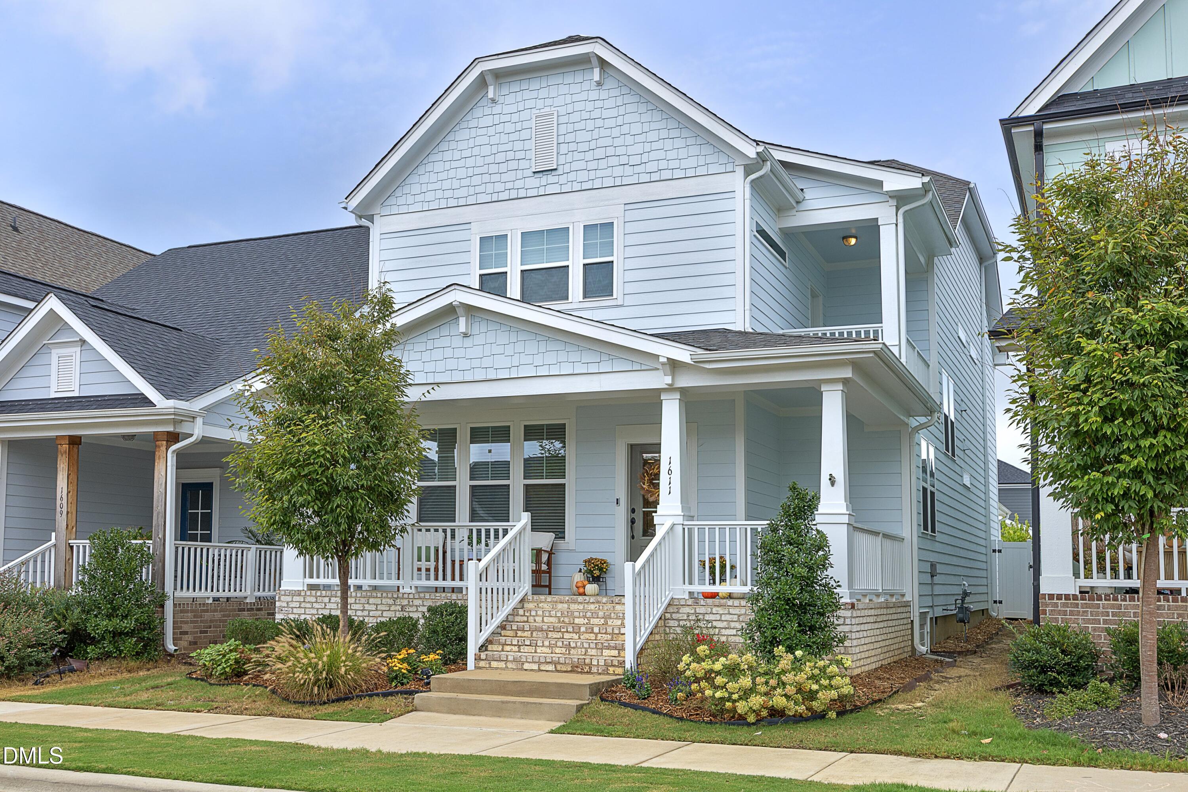
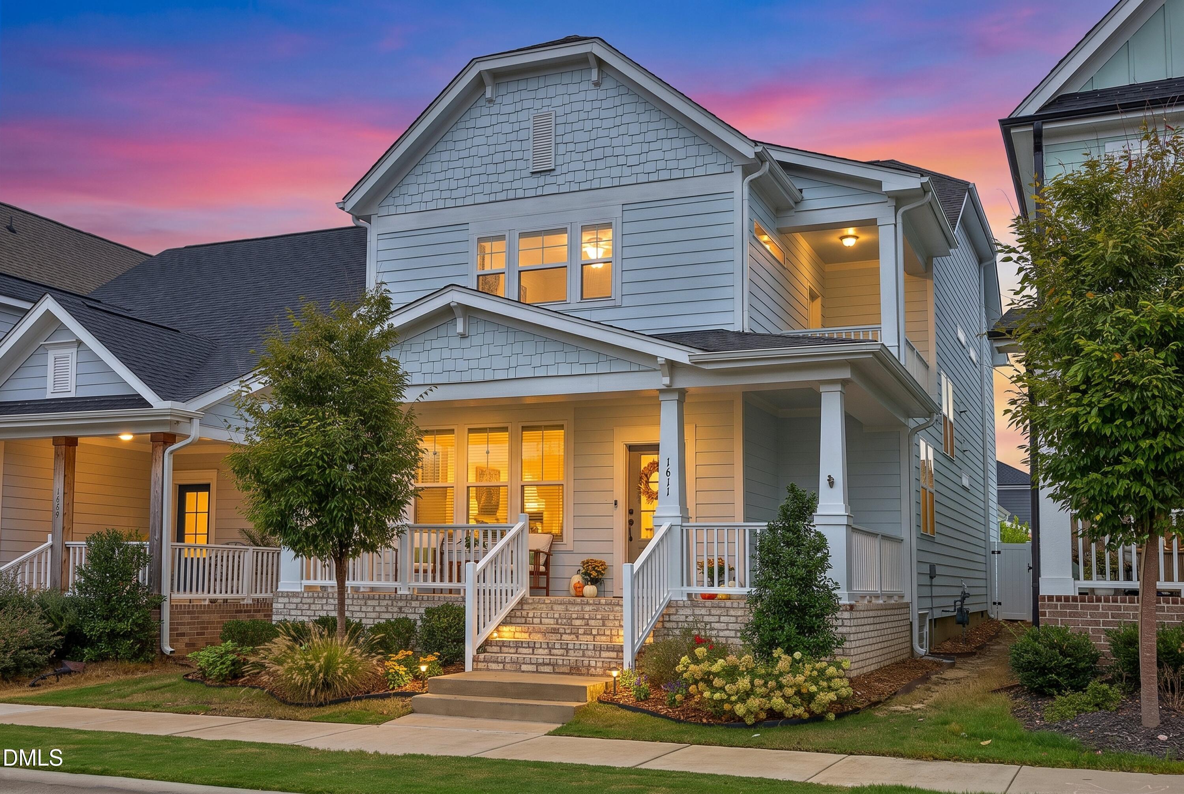
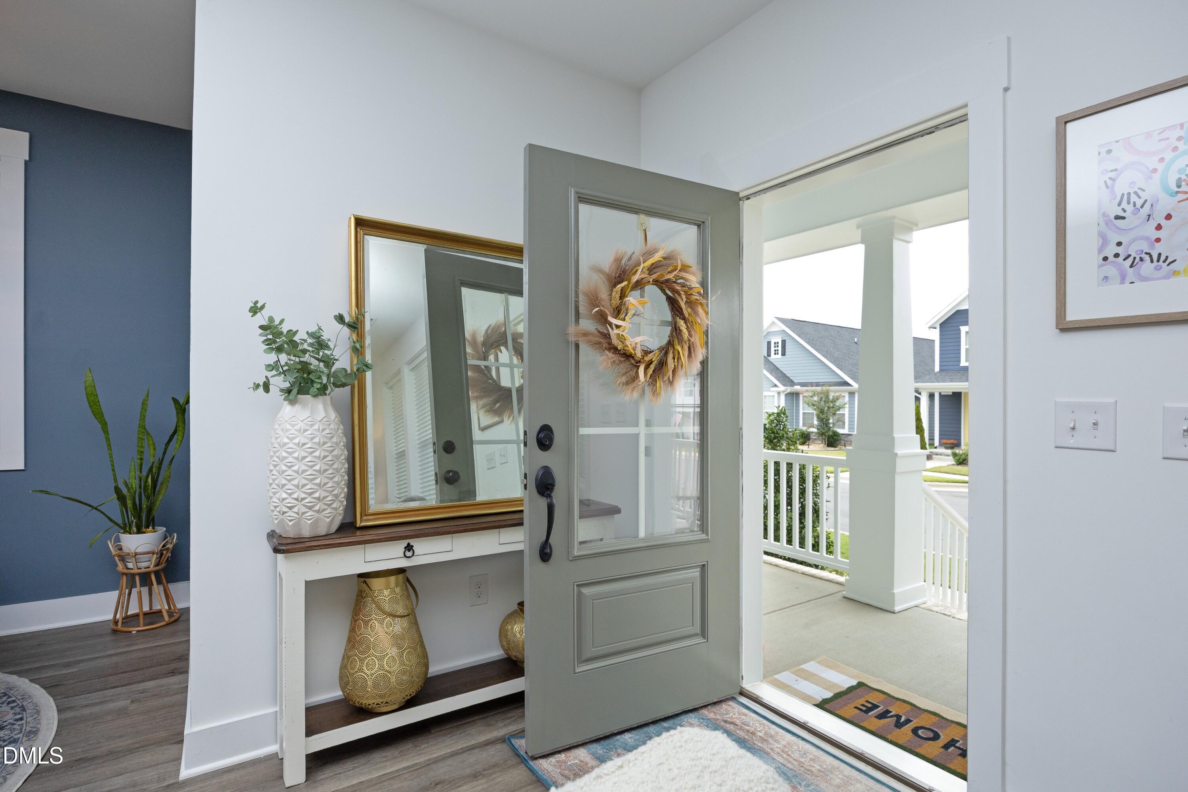
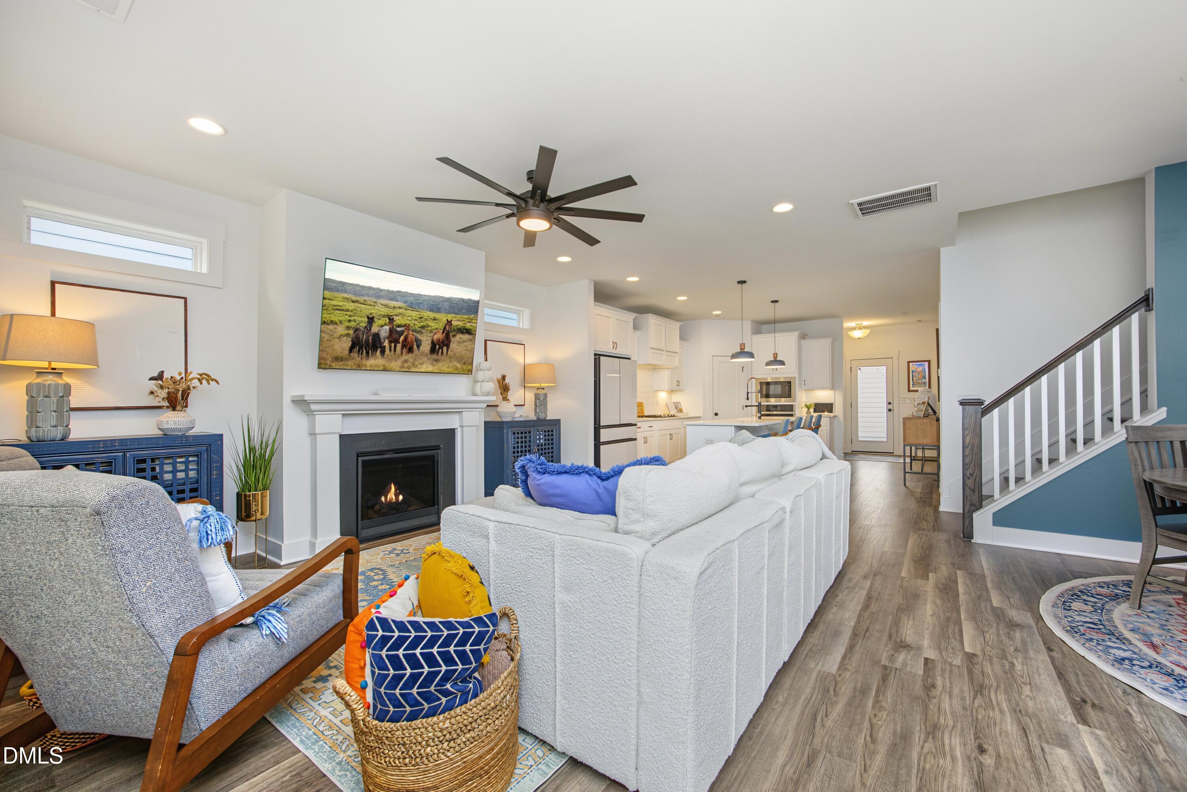
Property photo 1
Property photo 2
Property photo 3
Property photo 4
Property photo 5
4 Beds
3 Baths
2,237 sqft

$487,500

1611 Sandy Prairie Drive, Wendell NC, 27591

Price per sqft$217.93
Built in2022
Property size2,237 sqft
Property typeResidential
Listing courtesy of Coldwell Banker HPW

Overview

Active

Listed Sep 24, 2026

Updated 31h ago

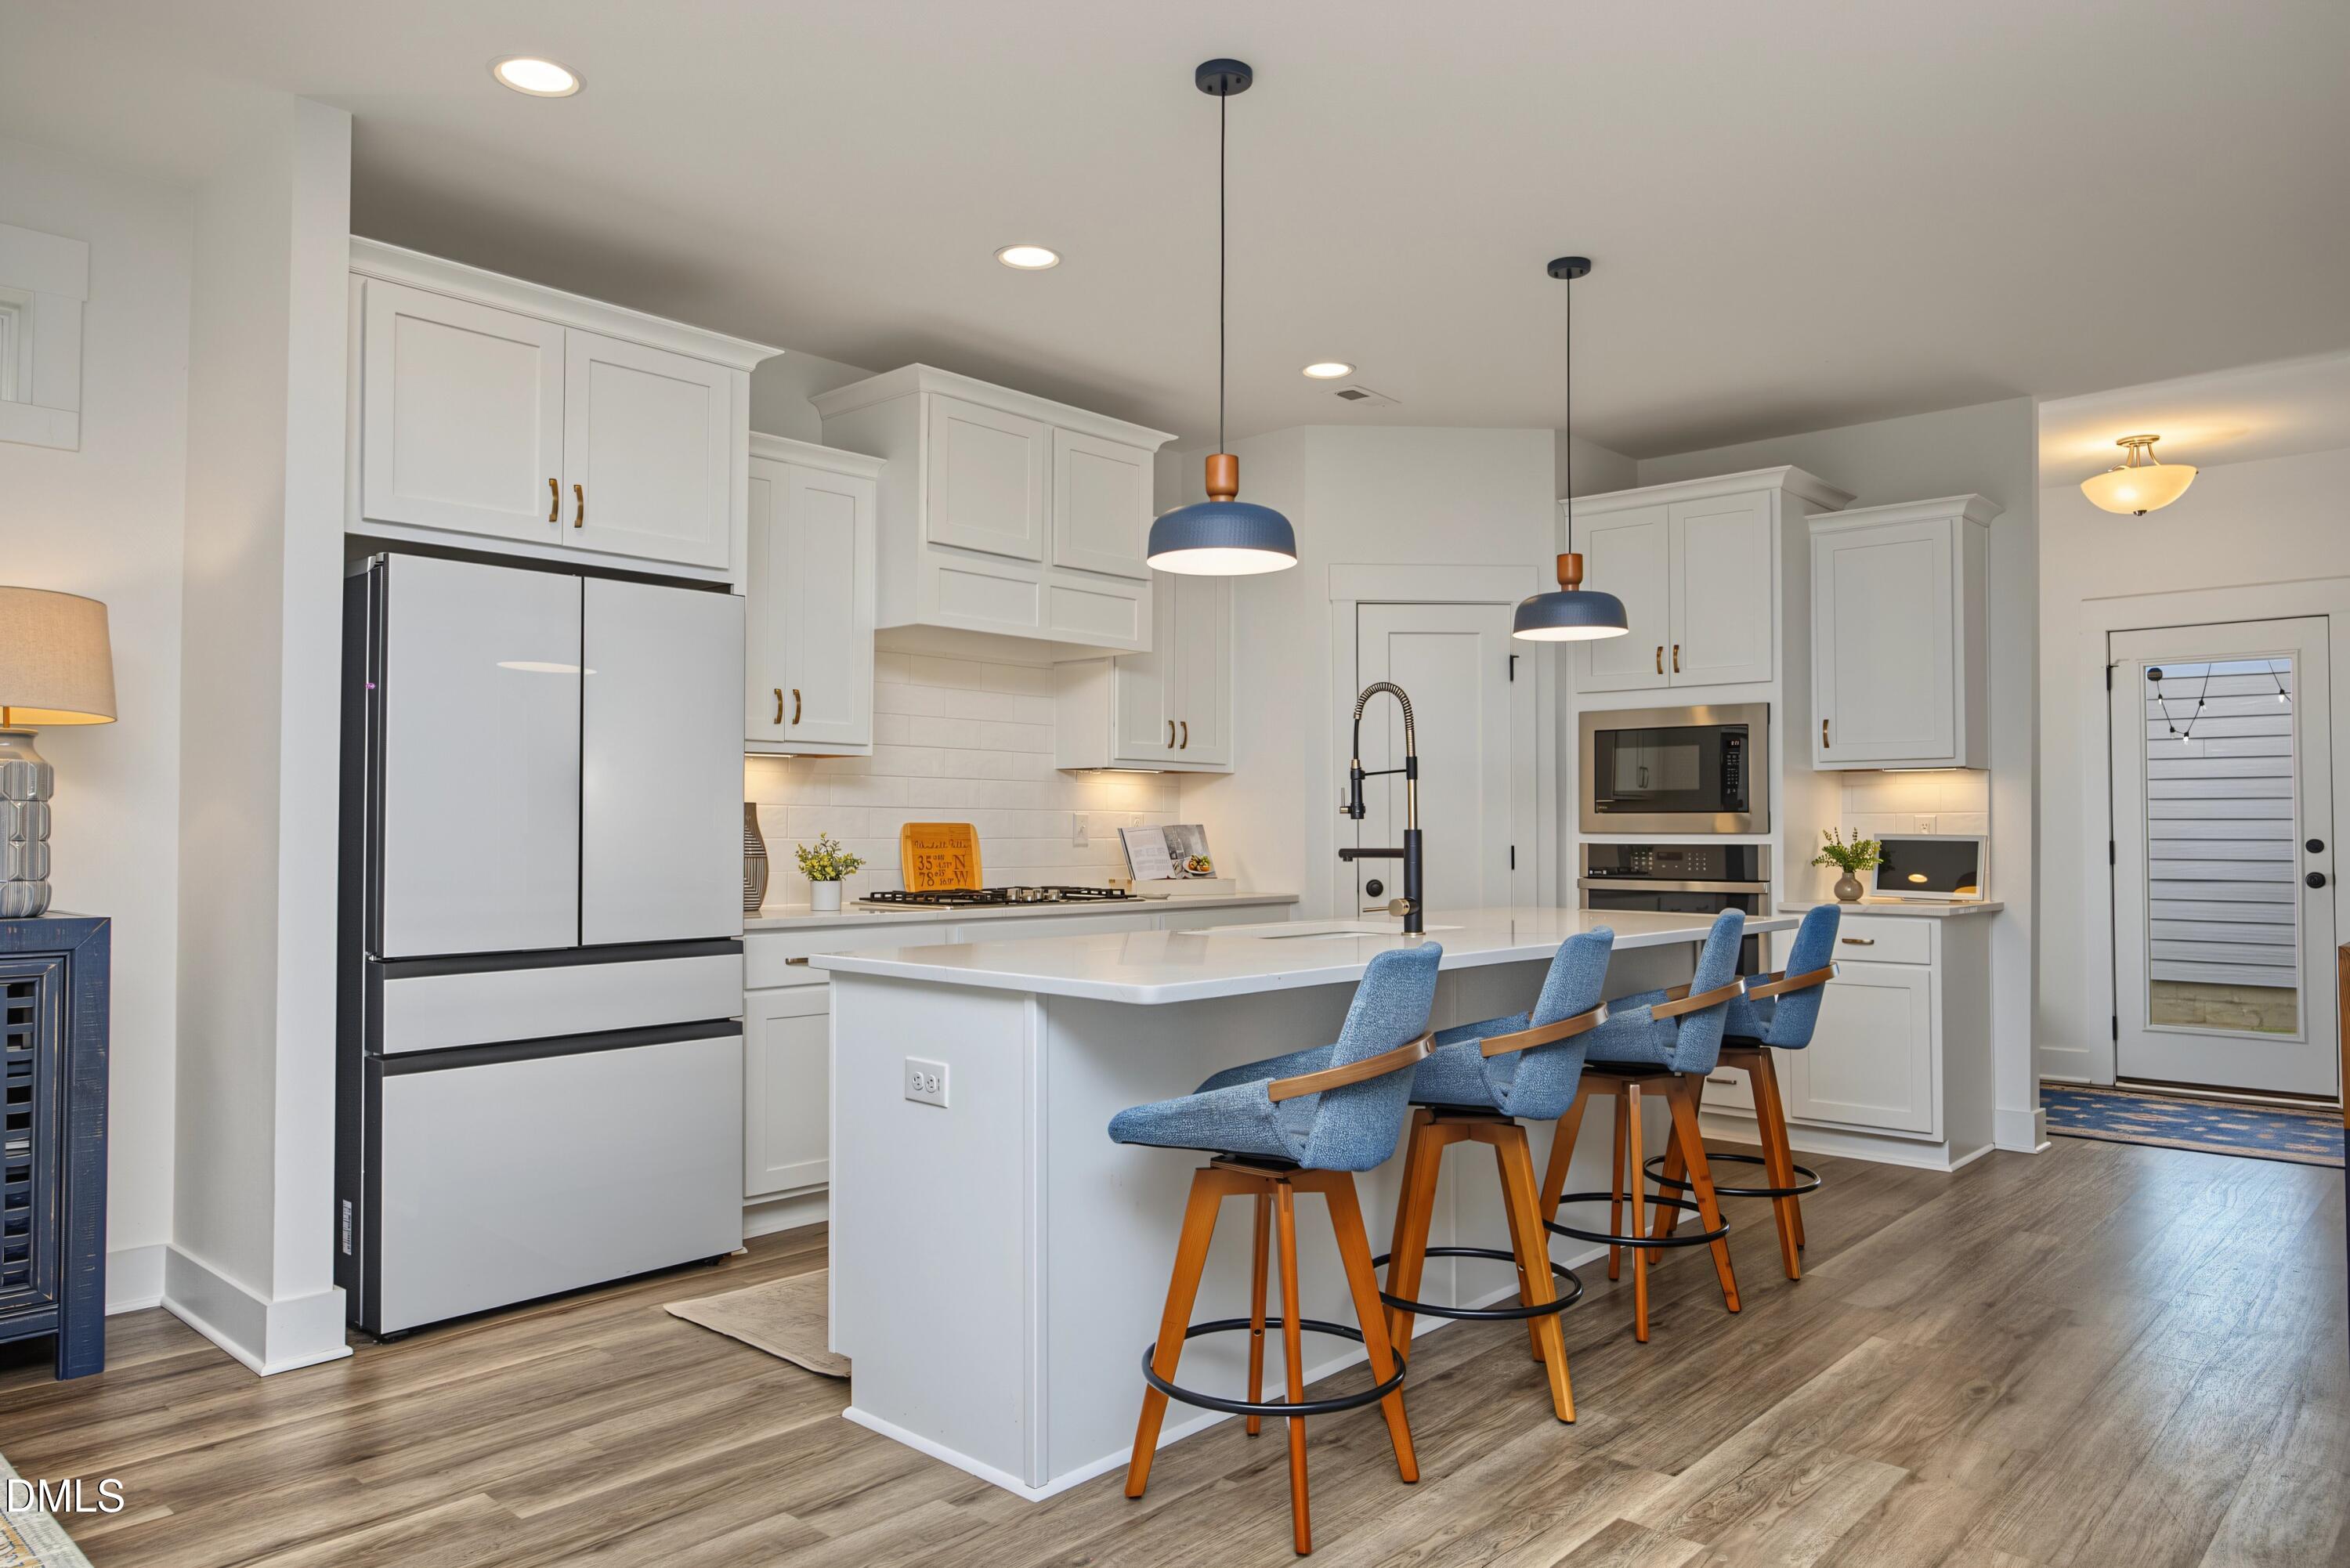
OPEN HOUSE! SATURDAY 10/10 11-3... STUNNING WENDELL FALLS Craftsman with Exceptional Style & Space! This expansive 4-bedroom, 3-full-bath home blends timeless Craftsman charm with modern comfort and thoughtful upgrades. The chef's dream kitchen features upgraded cabinetry, quartz countertops, a walk-in pantry, and an oversized island perfect for dining, entertaining, and meal prep. A convenient main-level guest bedroom with a full bath and walk-in shower offers ideal flexibility for visitors or multigenerational living. The bright, airy living and dining spaces are filled with natural light, while gorgeous luxury vinyl plank flooring adds warmth and style. Retreat to the spacious owner's suite, complete with a beautifully appointed ensuite featuring a custom-tiled shower, separate tub, and a wonderful private balcony. Enjoy morning coffee on the covered porch or unwind in the fenced backyard. Experience the sought-after Wendell Falls lifestyle with resort-style amenities, including a saltwater pool, fitness center, parks, and scenic trails. Tree light Square offers convenient access to grocery shopping, retail, dining, and medical services...Easy commute into Raleigh! A wonderful opportunity to enjoy stylish living in one of the area's most desirable communities...WENDELL FALLS! OPEN HOUSE SAT. 12-3PM.....October 3rd!!

$3,243/mo

Est. mortgage payment based on a $487,500 home price.

All estimates are provided by Luxury Presence for informational purposes only. Actual amounts may vary.

Additional information

MLS® ID
10194573

Interior Features

Bedrooms
4
Bathrooms
3
Fireplace
Yes
Cooling
Yes
Heating
Yes
Basement
No

Exterior Features

Lot Size
0.09 Acres

Other Property Details

Association Fee Frequency
Monthly
Garage
Yes
55+/Senior Community
No
MLS provider logo

Listed by Gracie Goins, , Coldwell Banker HPW

Listings marked with a Doorify MLS icon are provided courtesy of the Doorify MLS, of North Carolina, Internet Data Exchange Database. Brokers make an effort to deliver accurate information, but buyers should independently verify any information on which they will rely in a transaction. The listing broker shall not be responsible for any typographical errors, misinformation, or misprints, and they shall be held totally harmless from any damages arising from reliance upon this data. This data is provided exclusively for consumers’ personal, non-commercial use.

©2026 Doorify MLS of North Carolina. All rights reserved.

Data last updated 3:53 AM UTC, 10/10/2026

Powered by Luxury Presence
