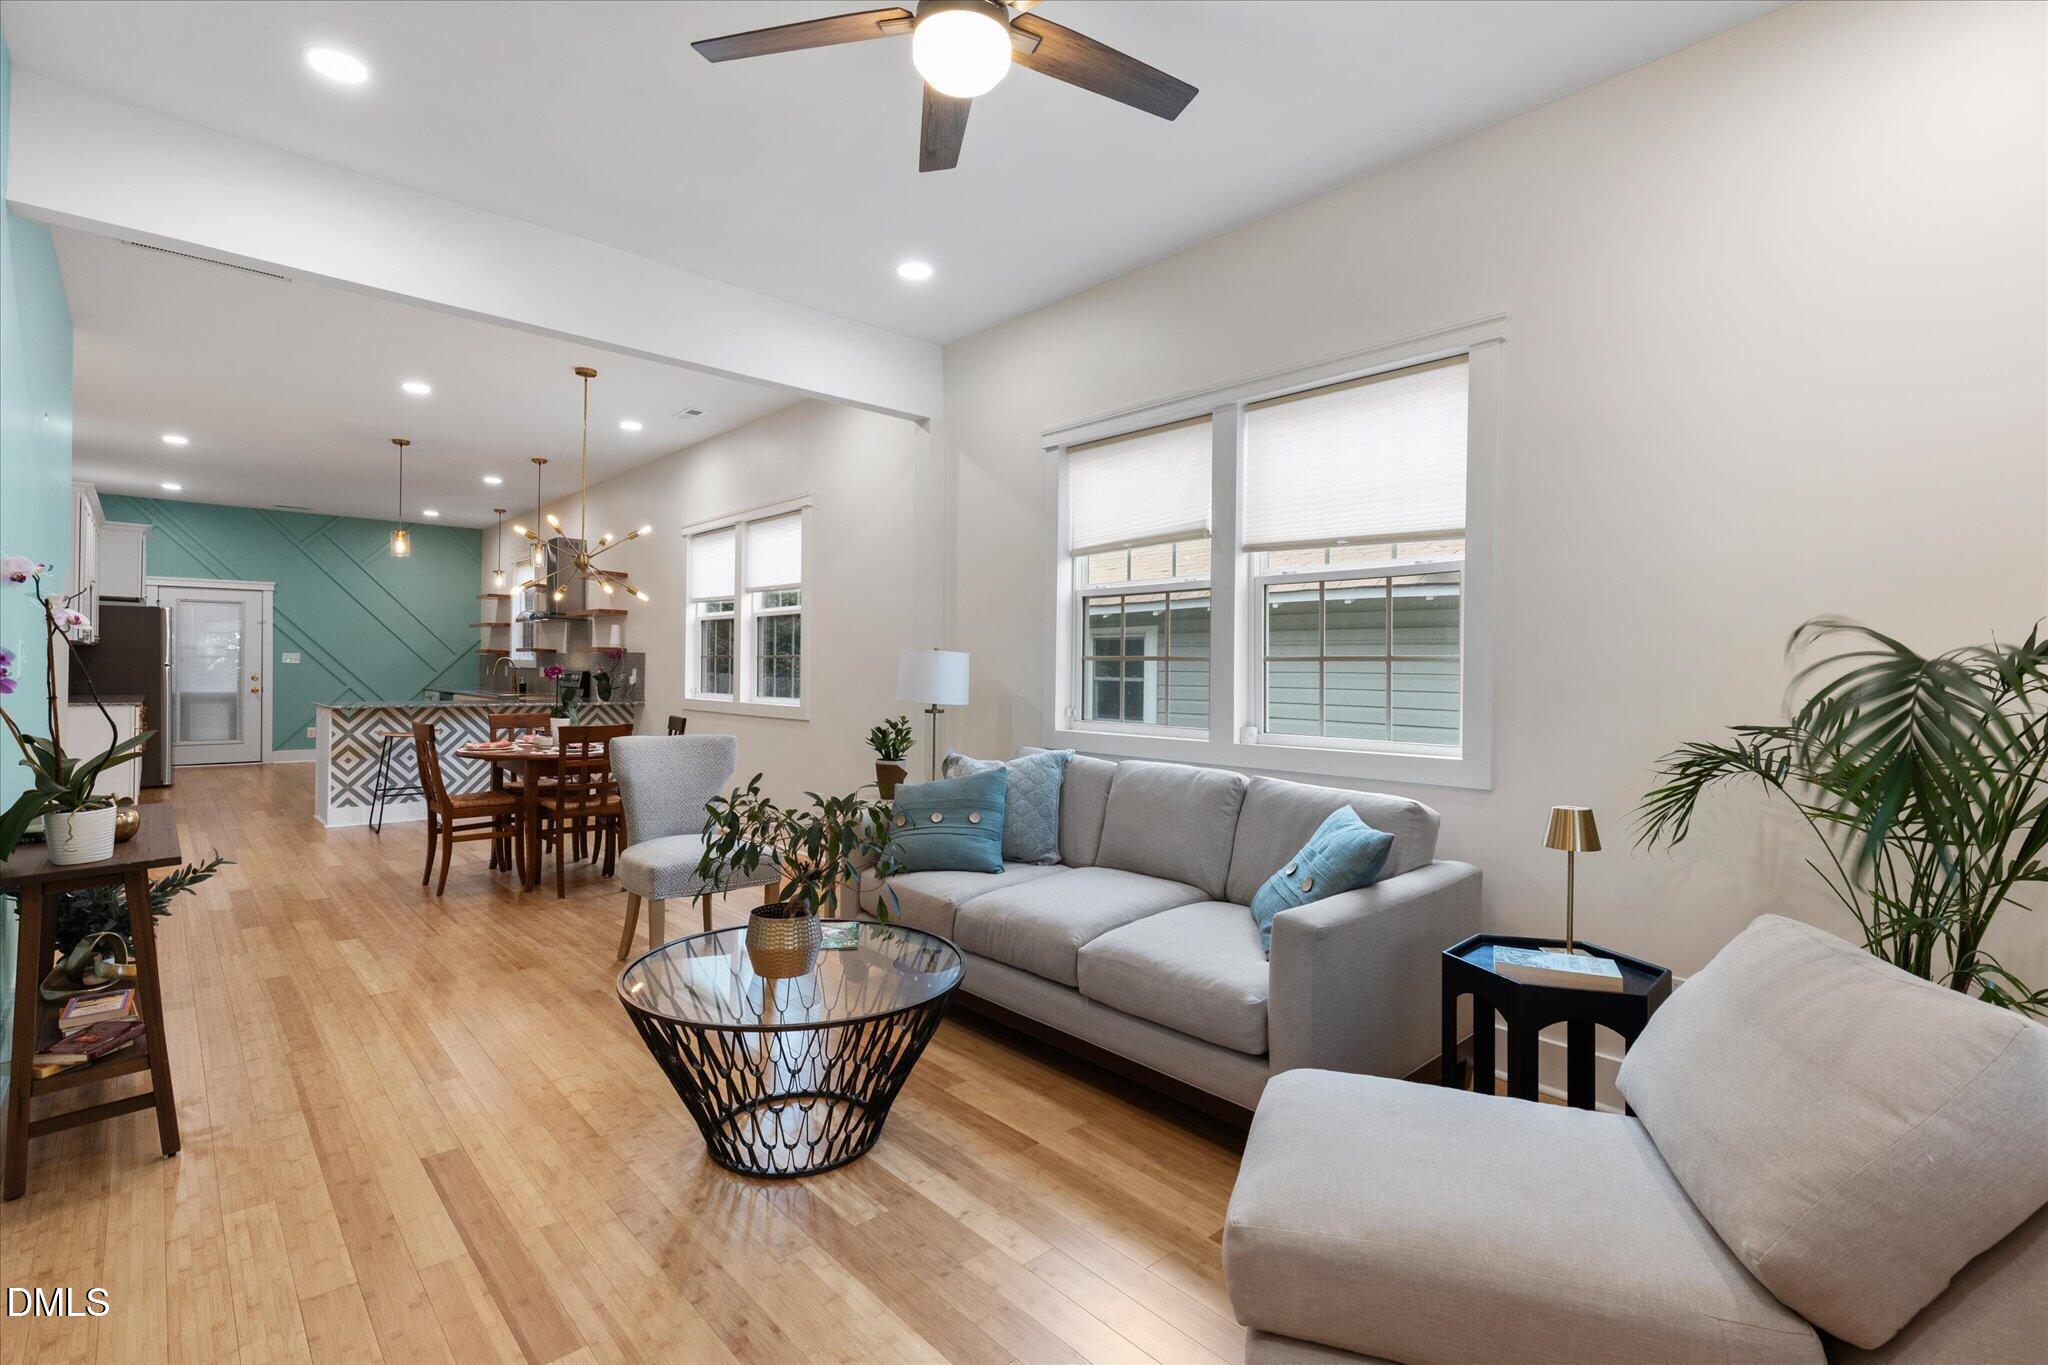
Open-plan living room with a gray sectional, large windows, and dining area beside a teal-accented kitchen.
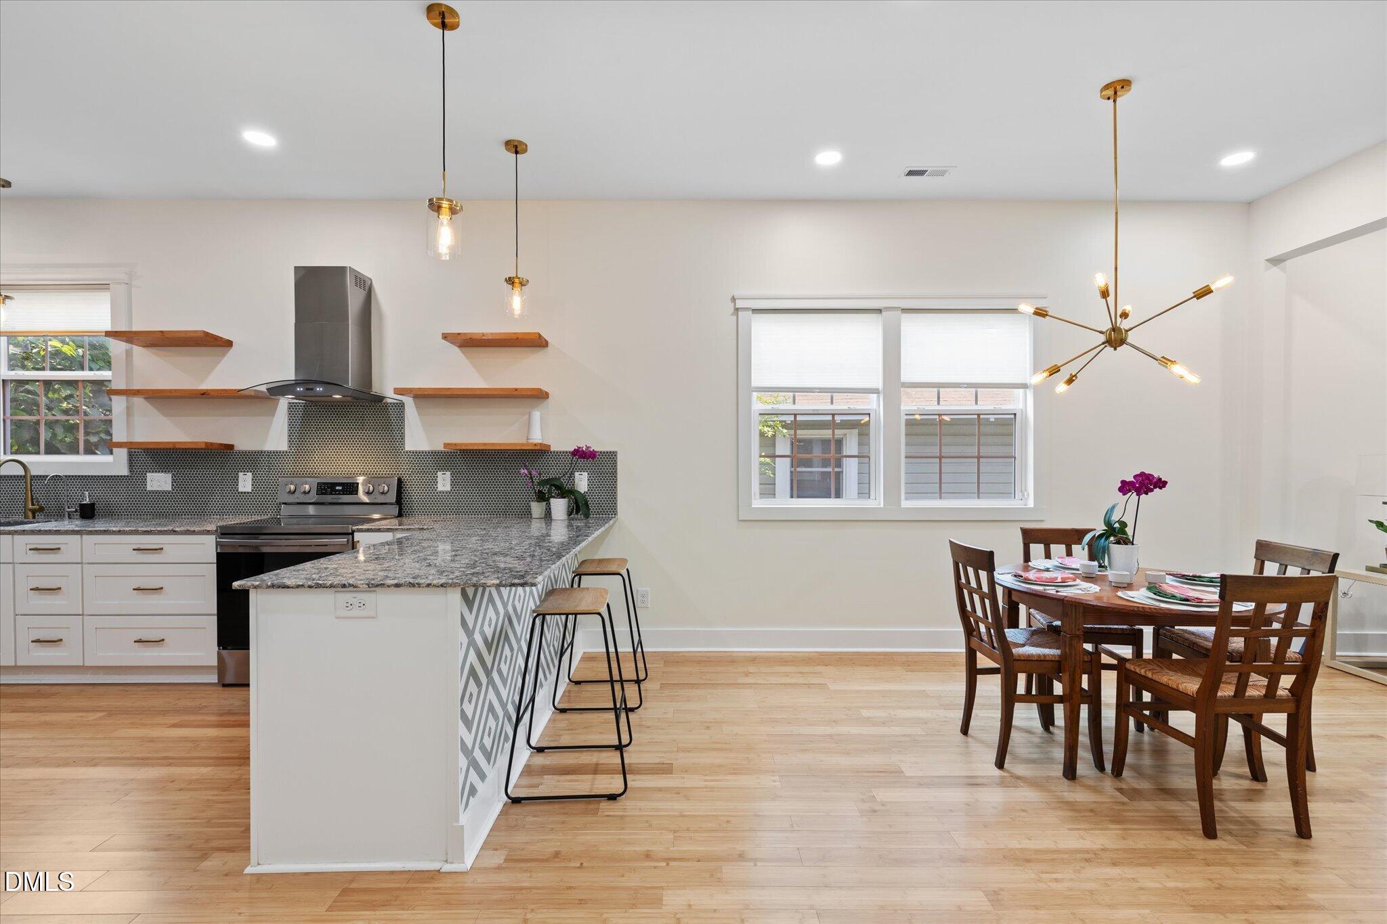
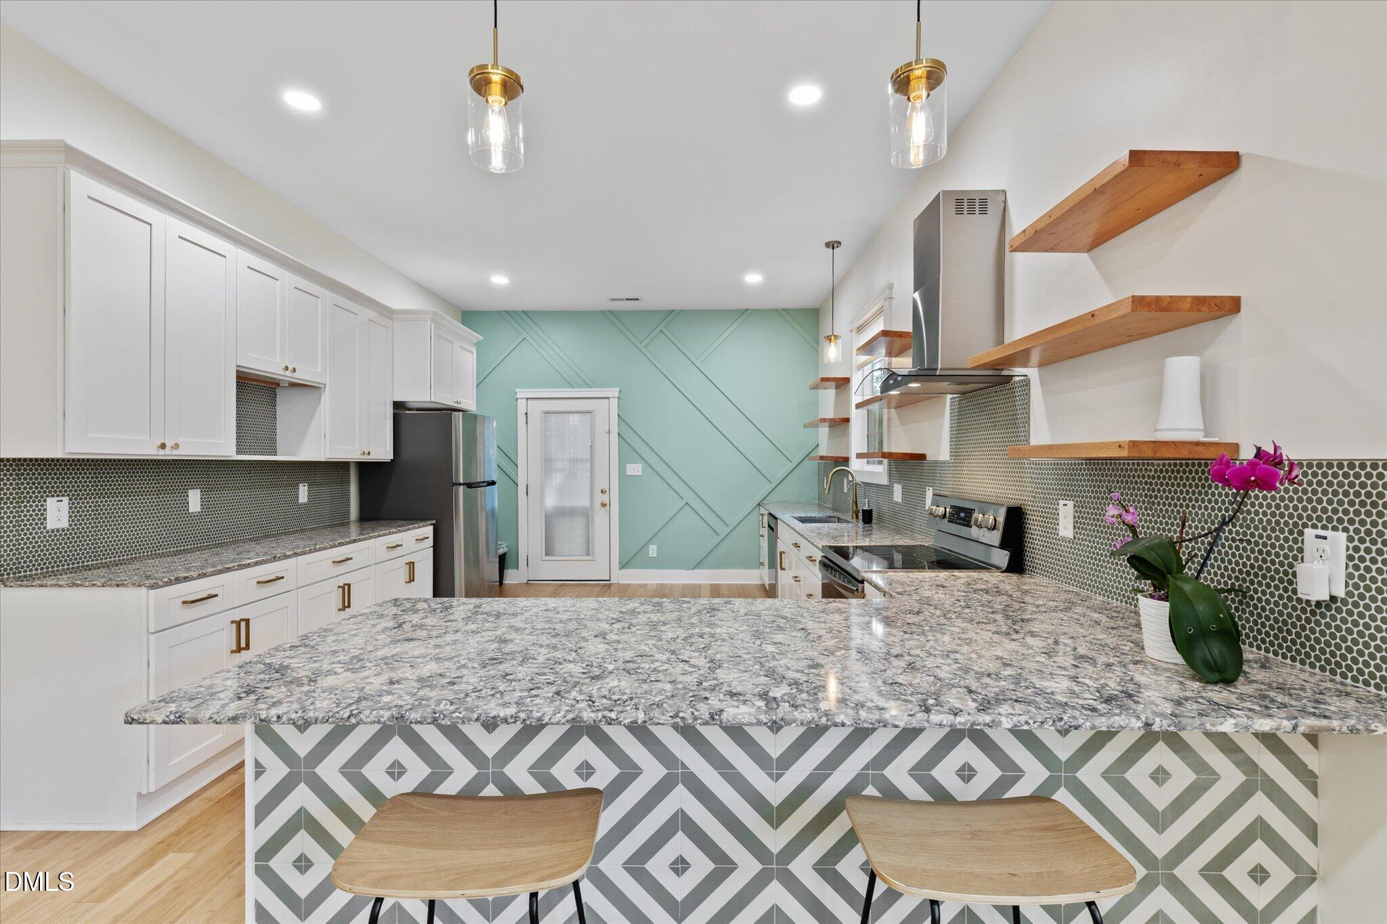
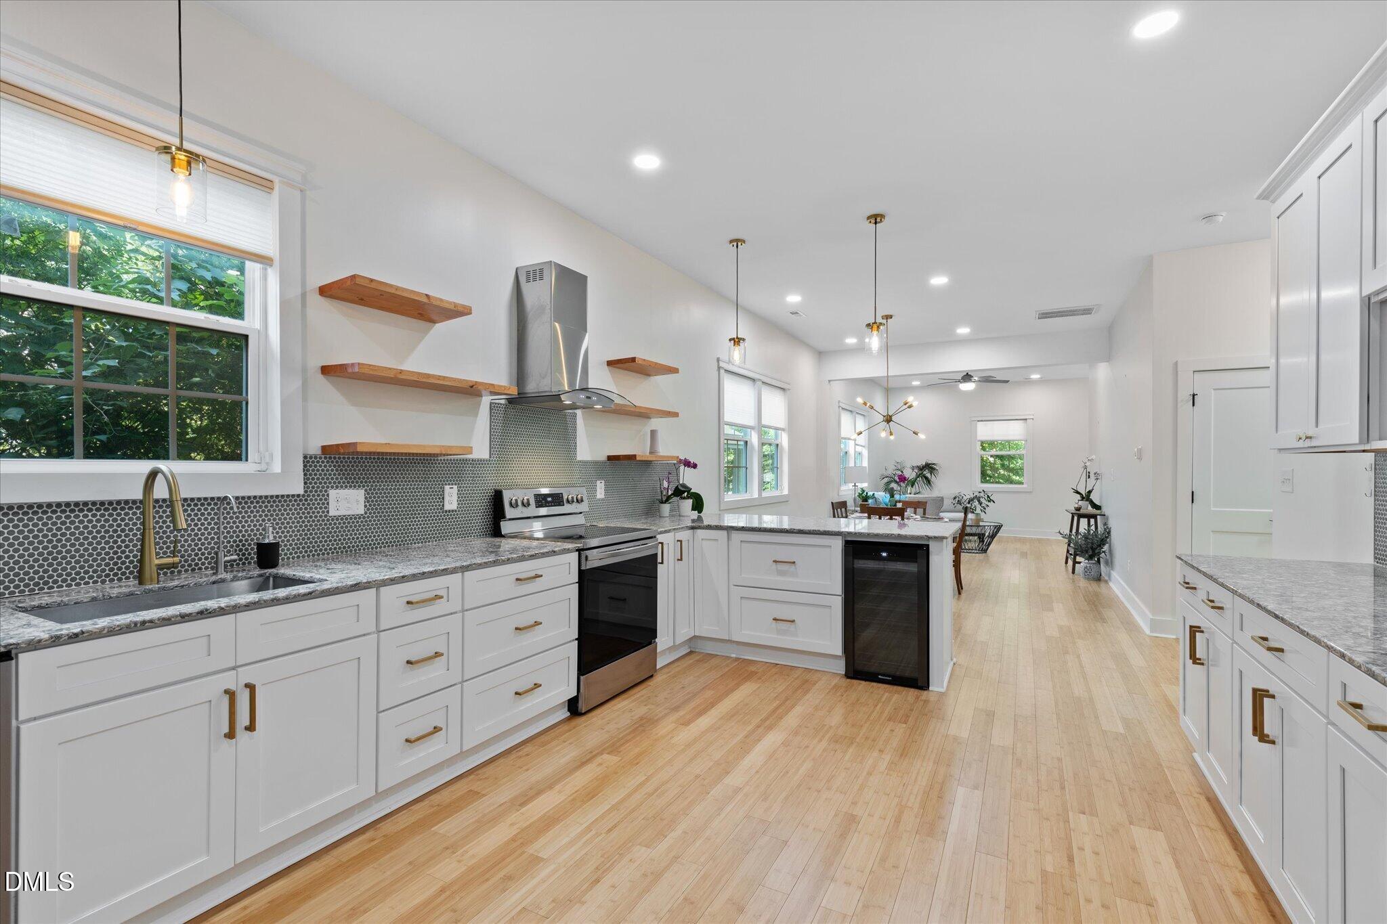
Open kitchen and dining area with a granite island, patterned backsplash, and wood floors.
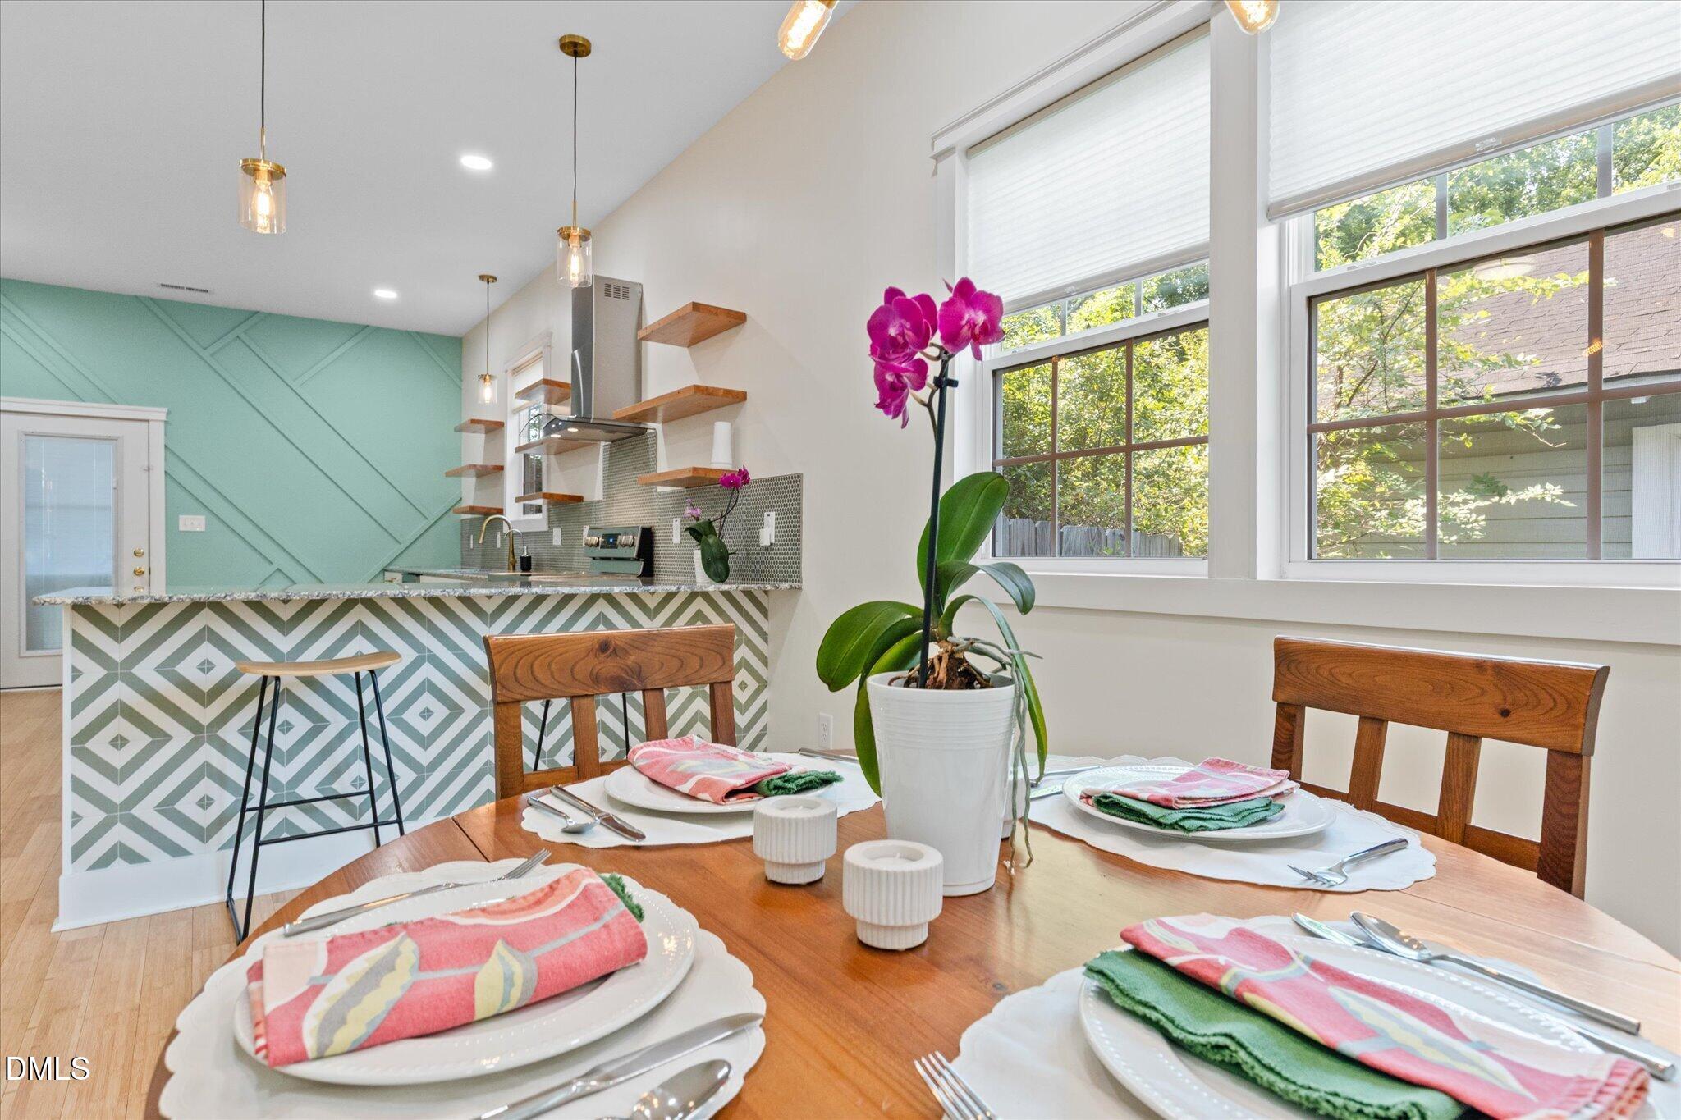
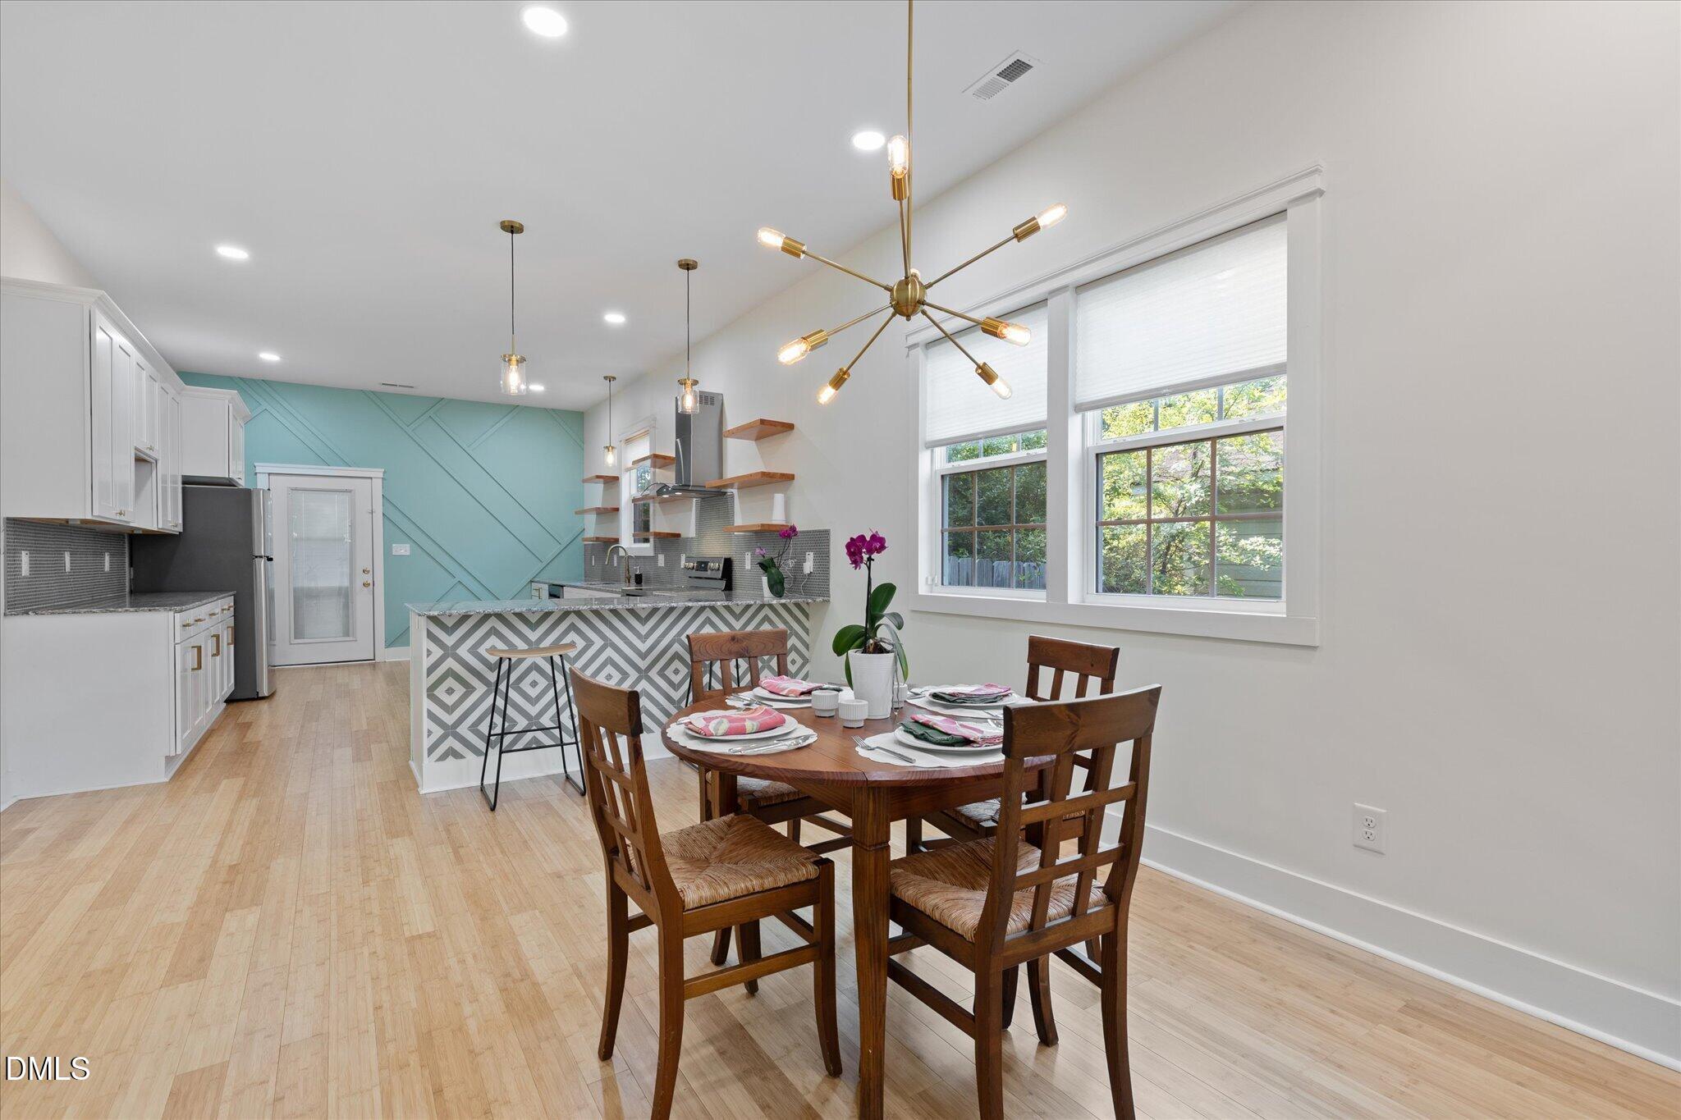
Dining area with a table set for four, large windows, and a kitchen breakfast bar with geometric tile.
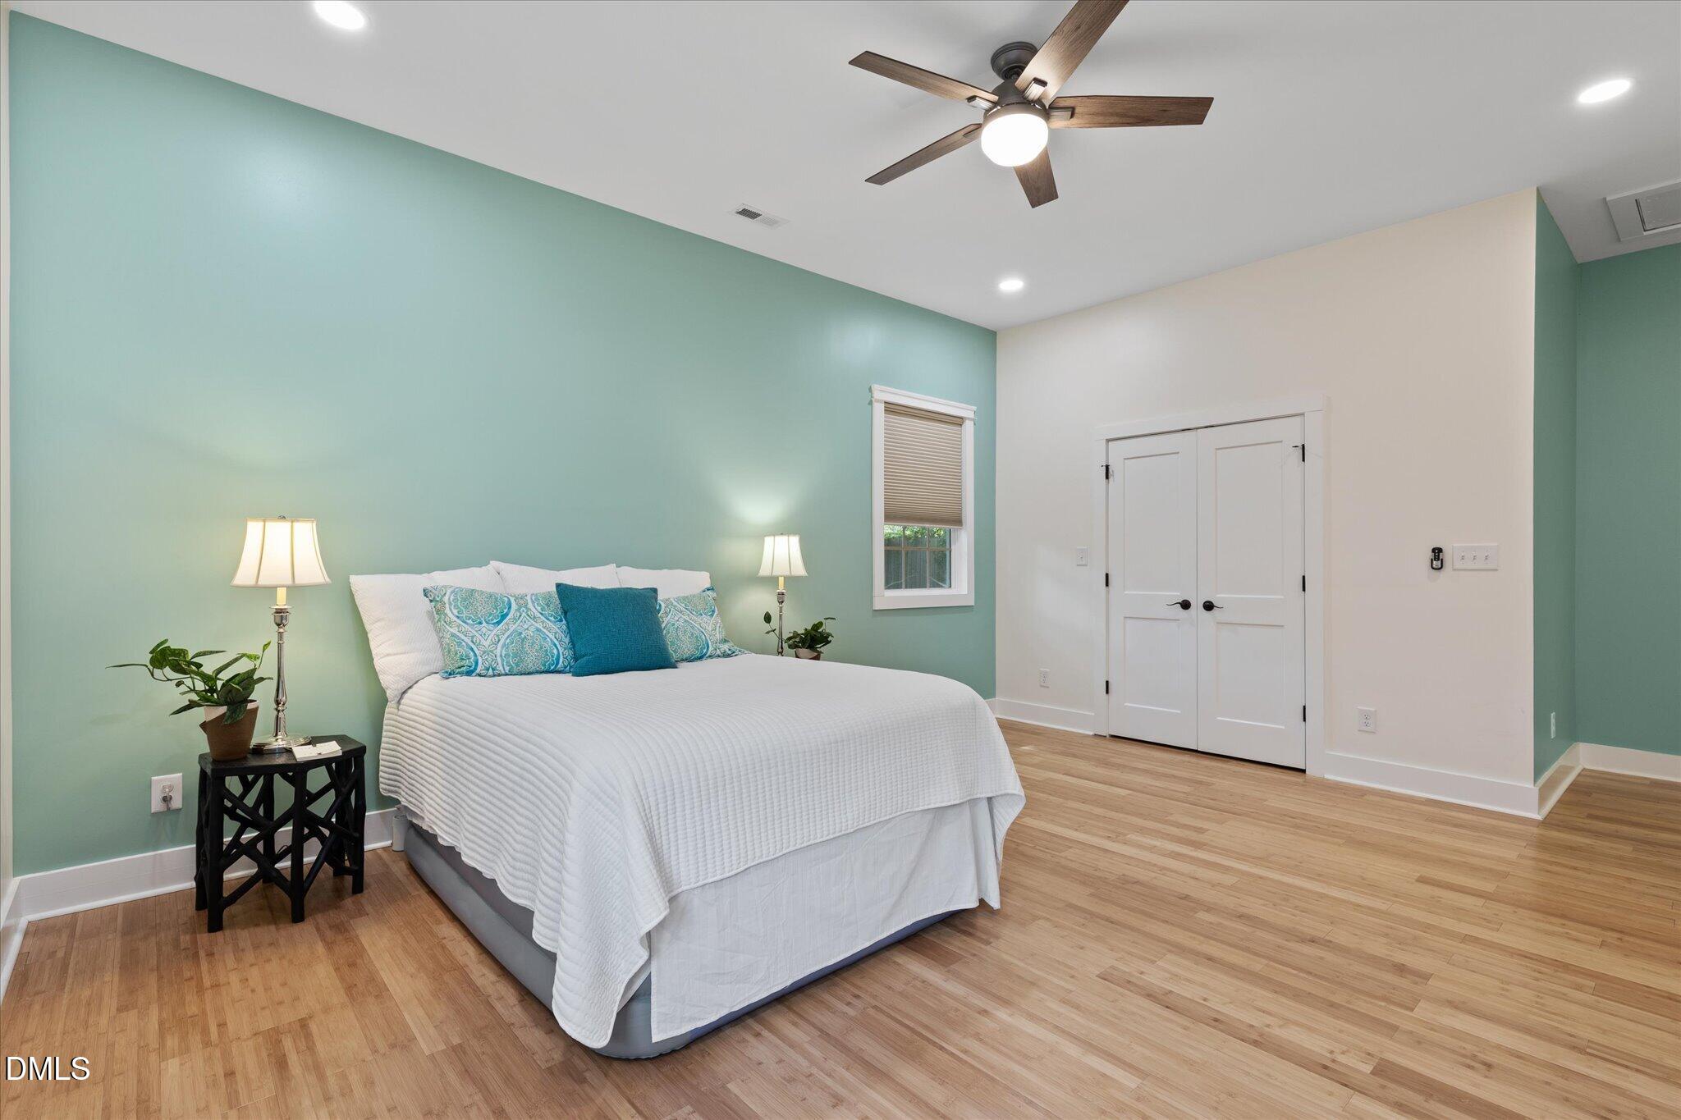
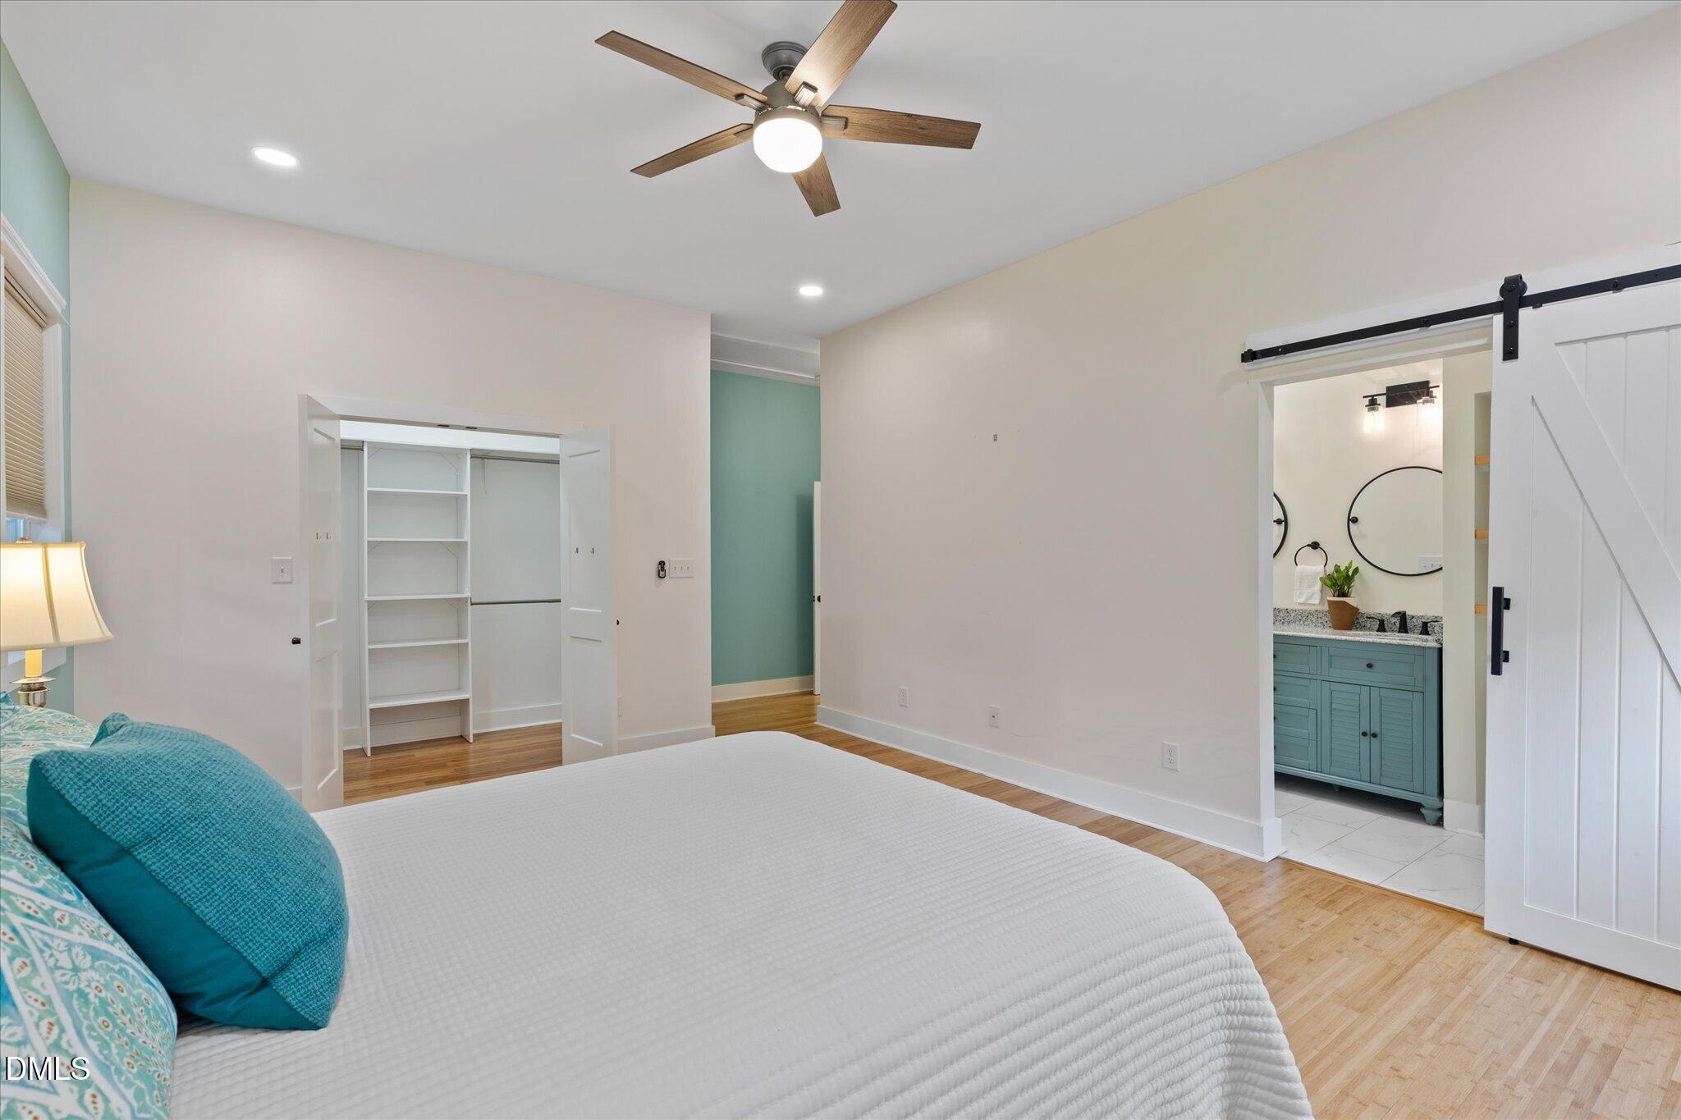
Bedroom with a white bed, turquoise pillows, mint-green wall, and hardwood floors.
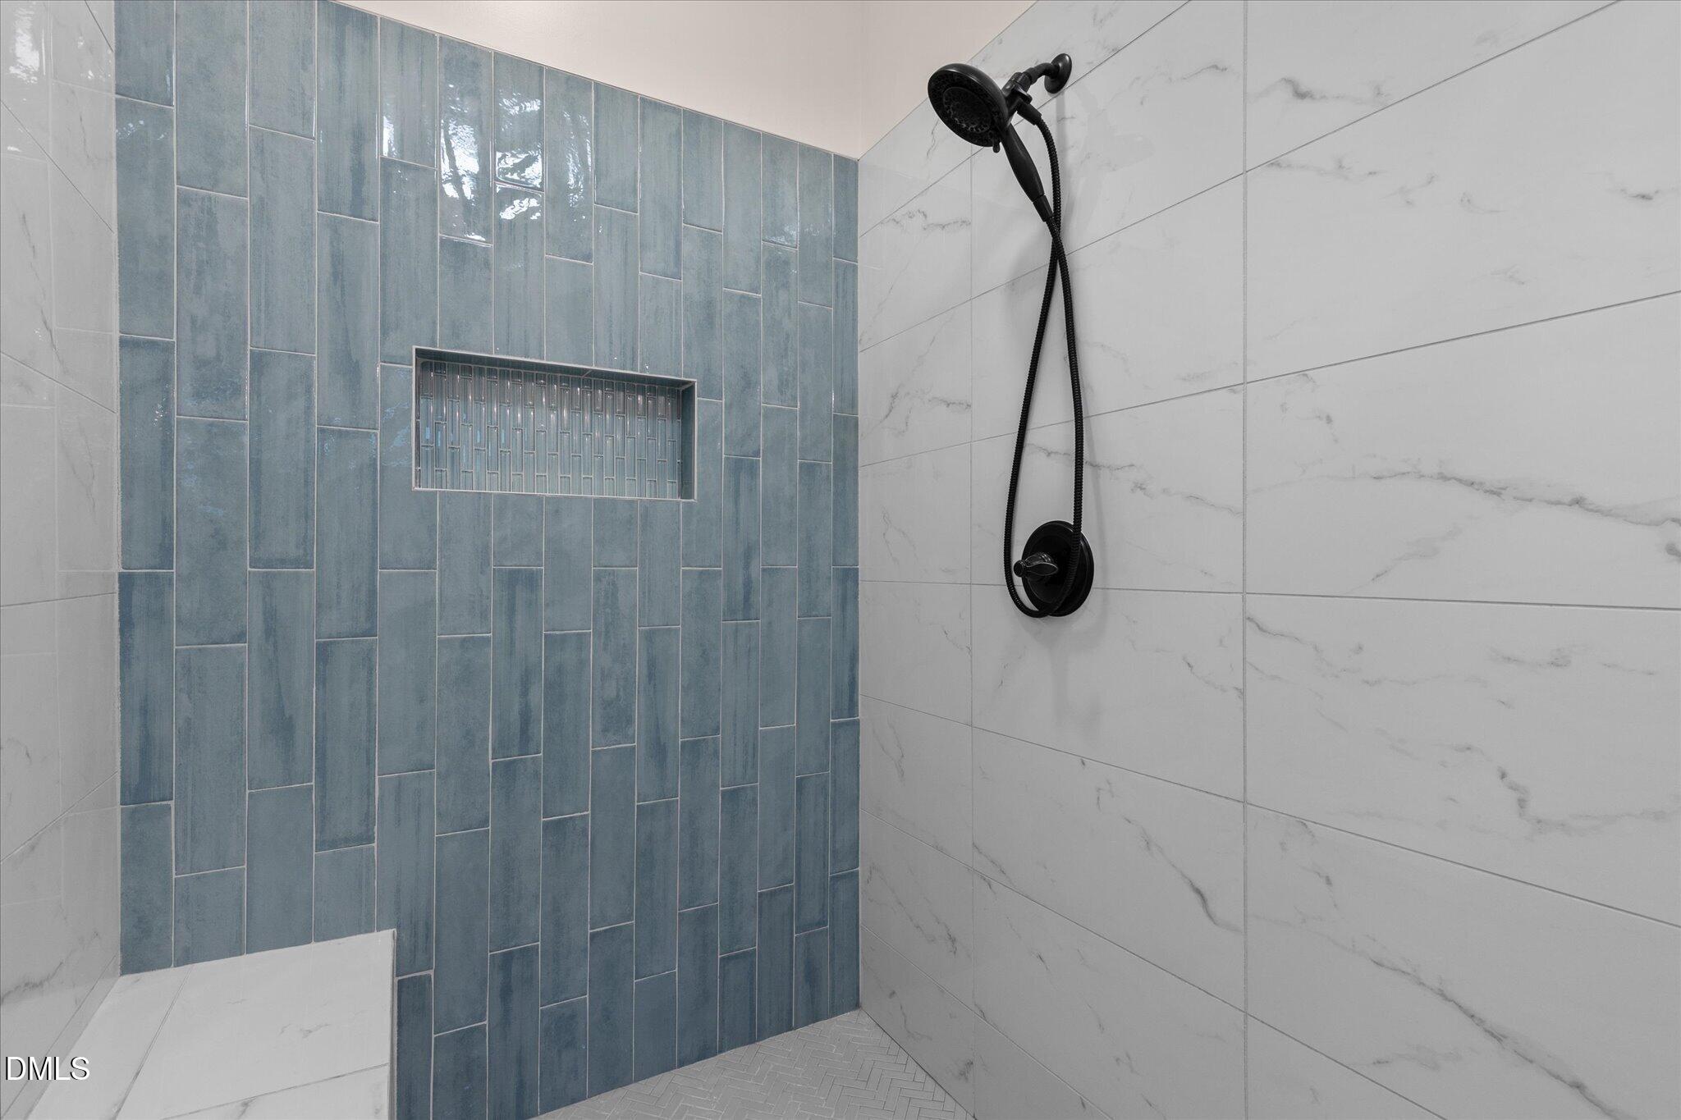
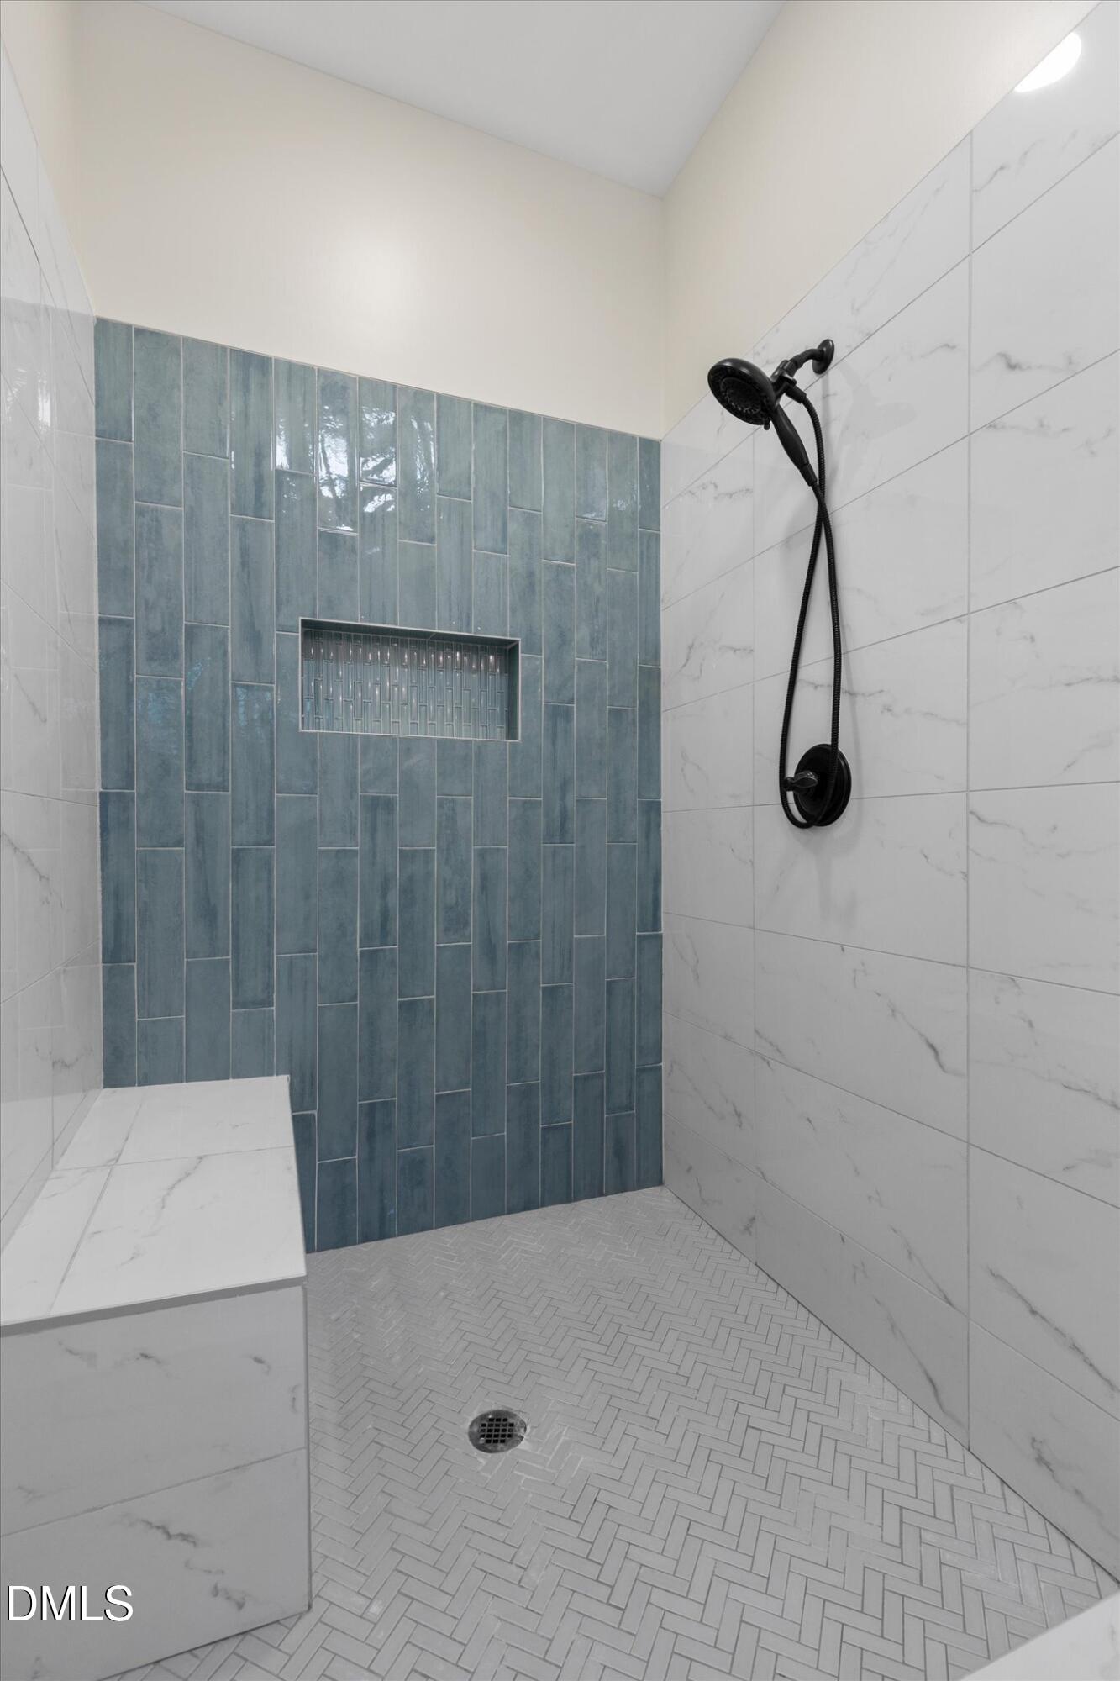
Walk-in shower with blue-gray tile, a recessed niche, marble-look walls, and black fixtures.
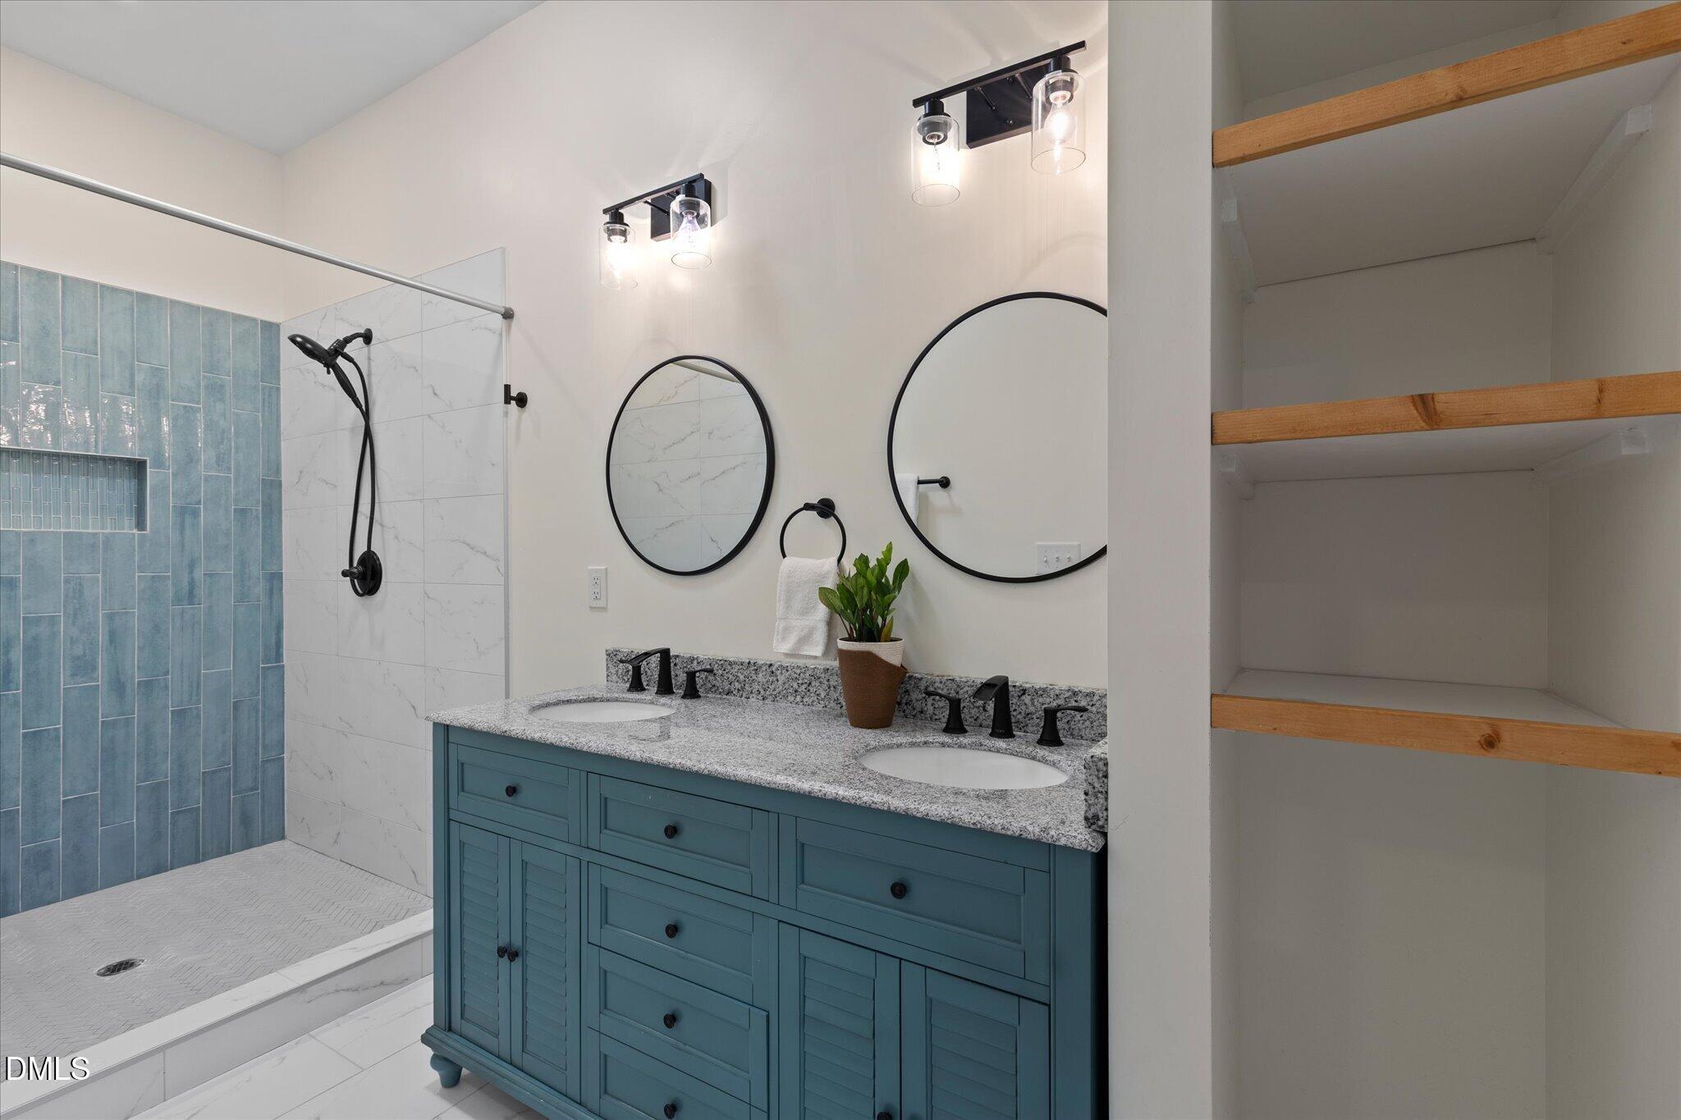
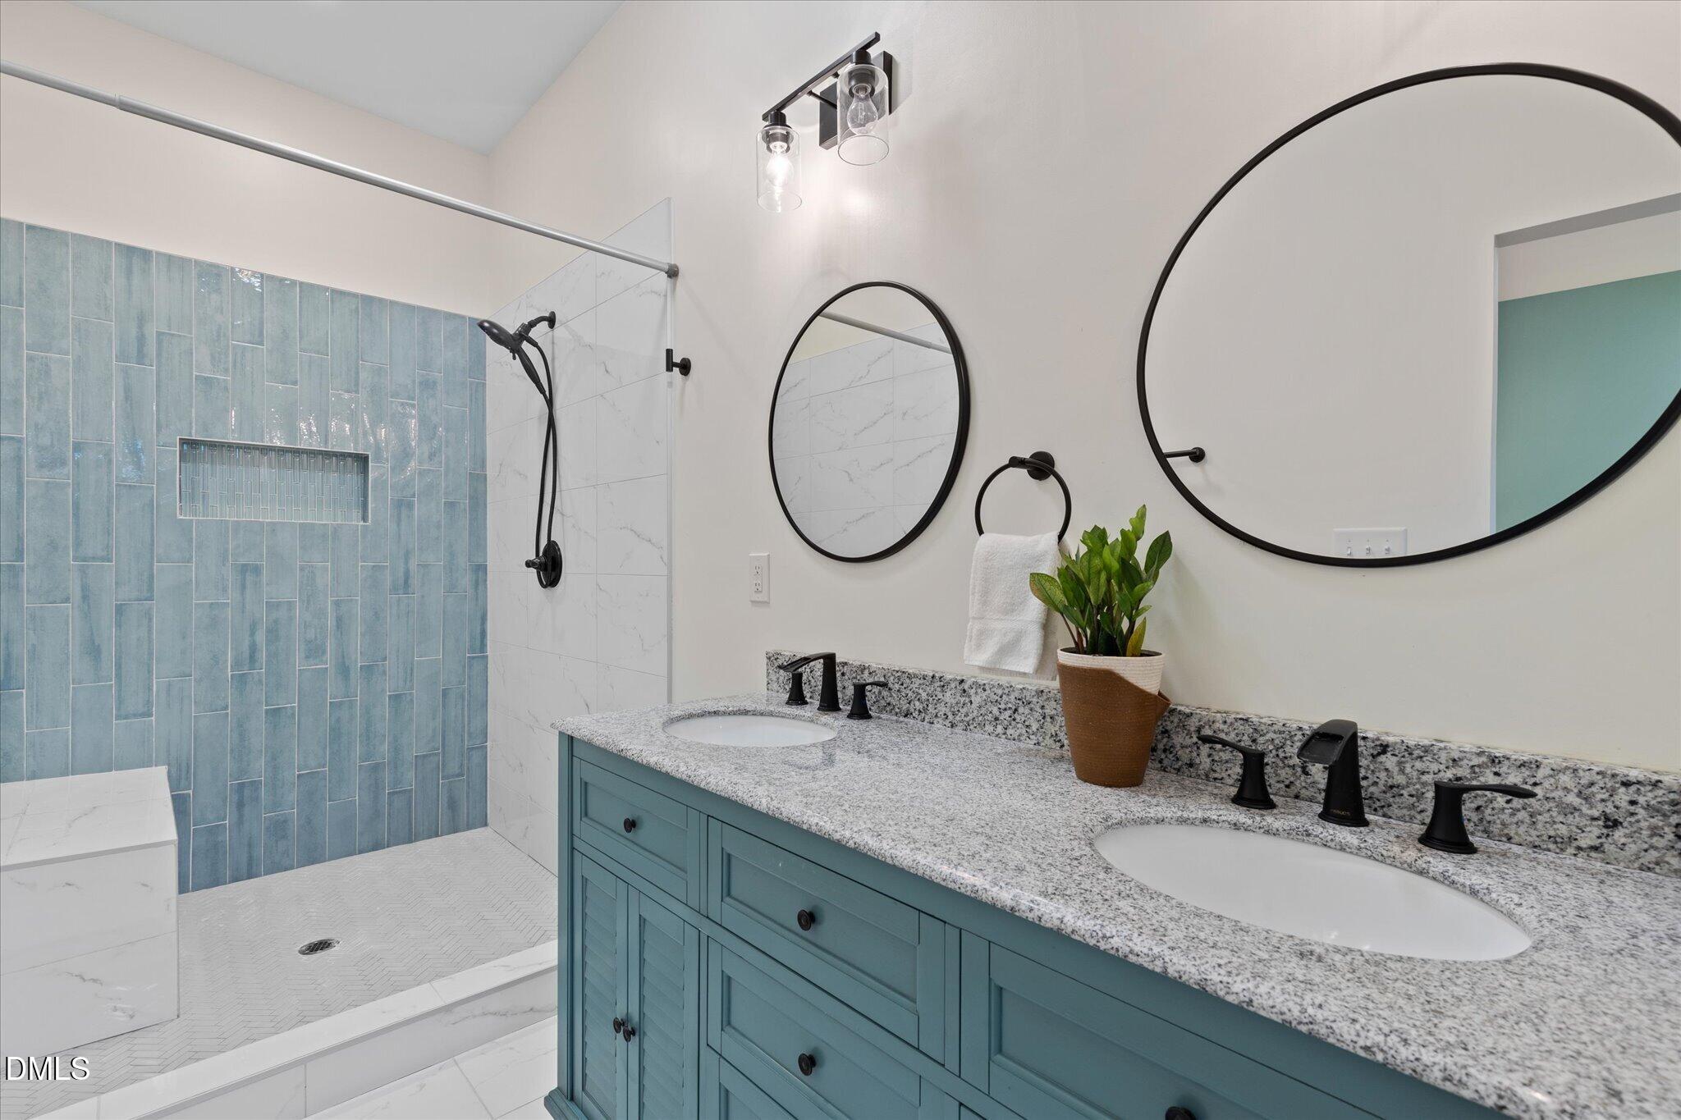
Bathroom with blue double vanity, round mirrors, tiled walk-in shower, and open wooden shelves.
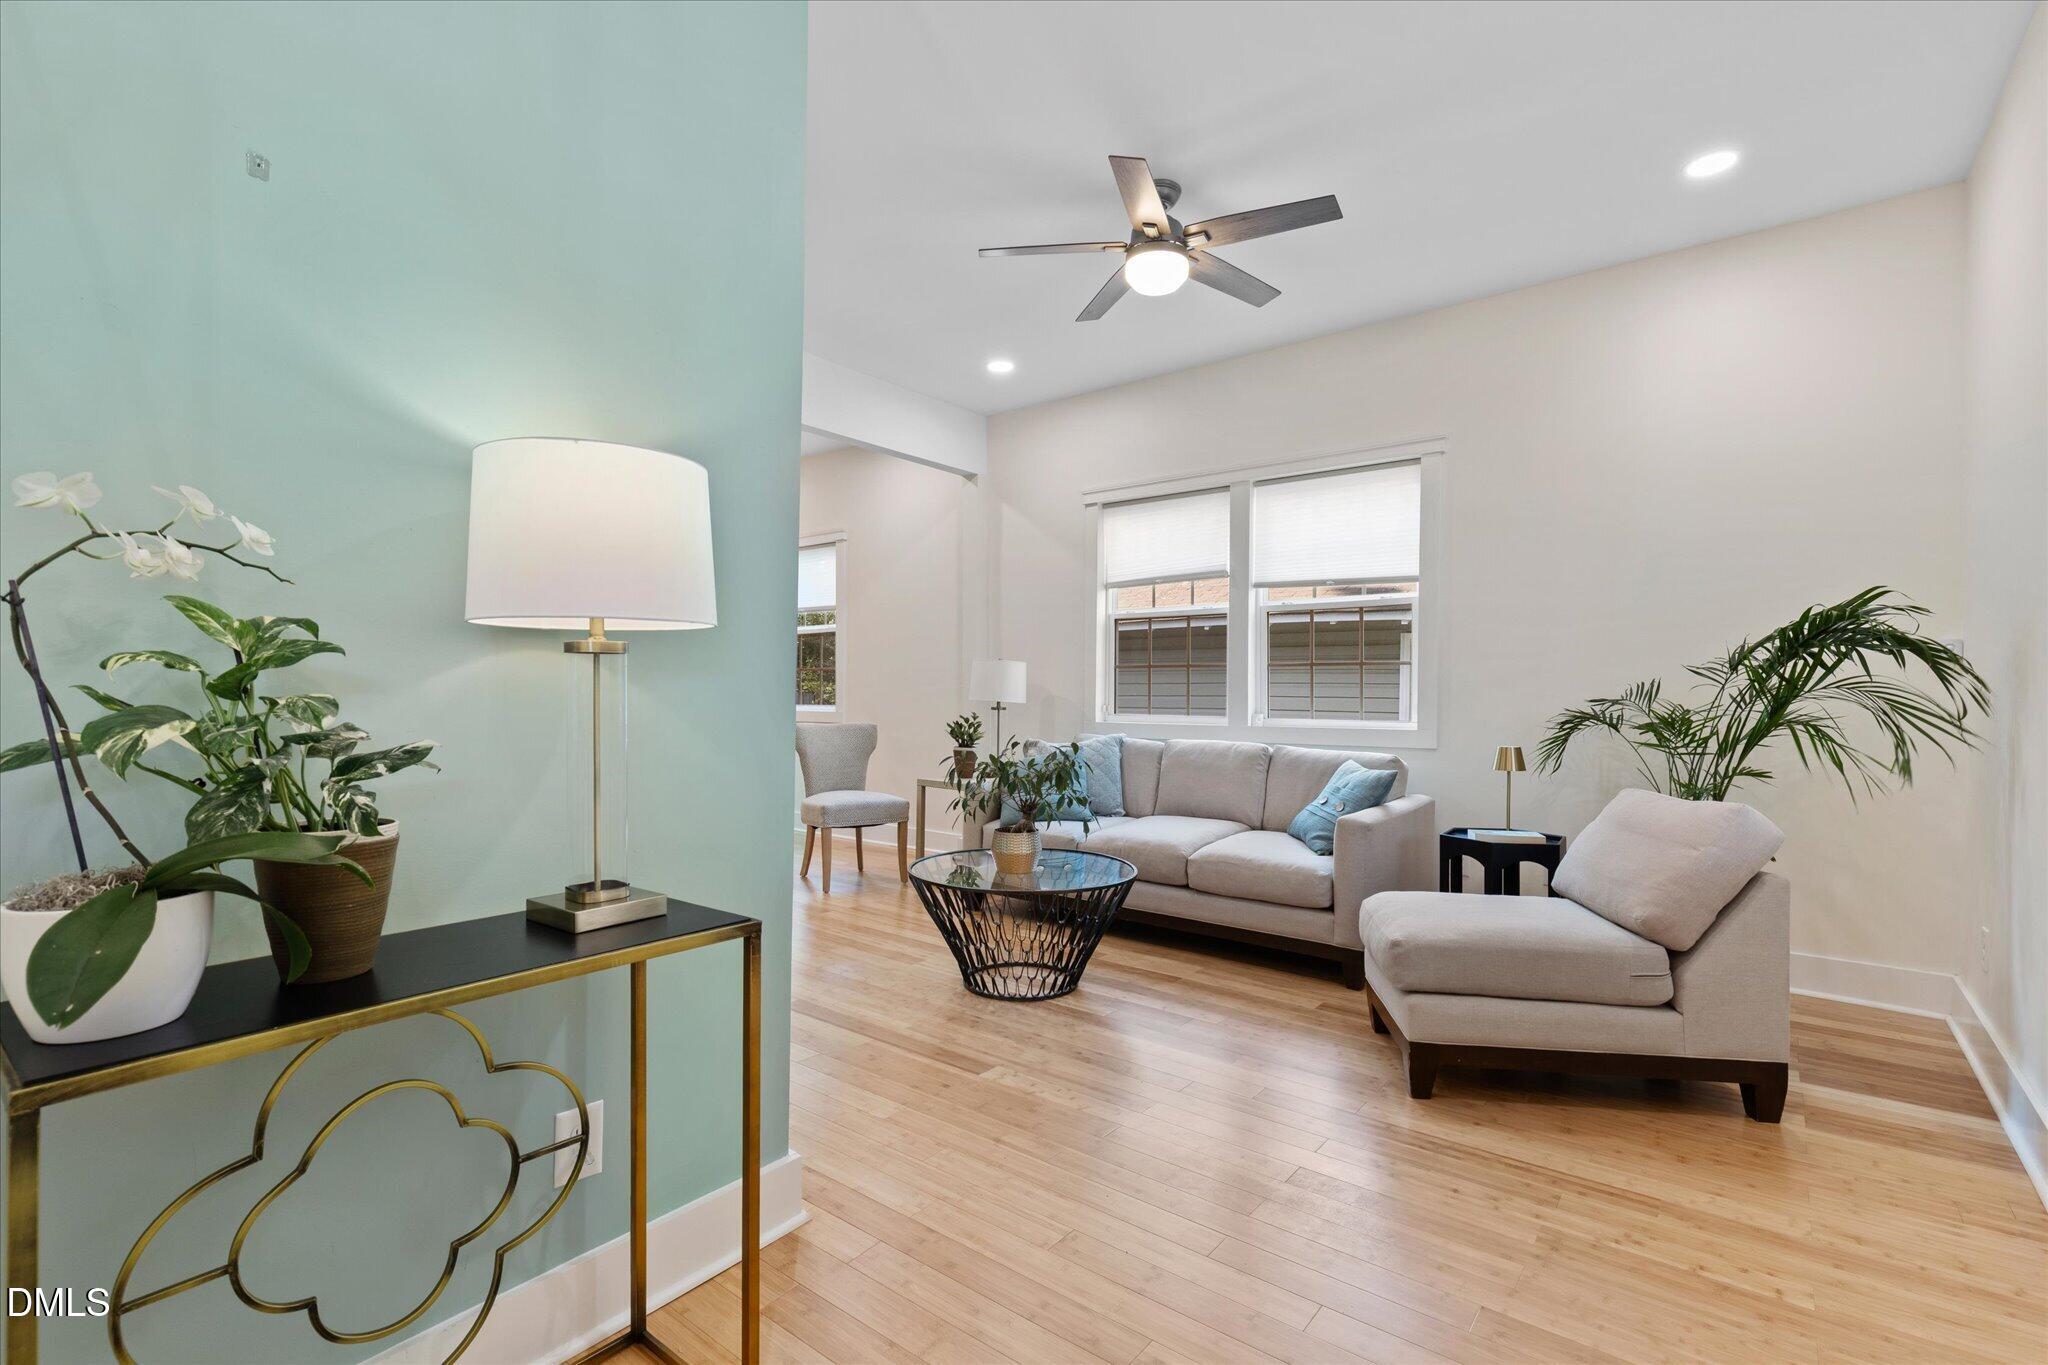
Staged living room with a pale sofa and chaise, wood floors, and a mint-green entry wall.
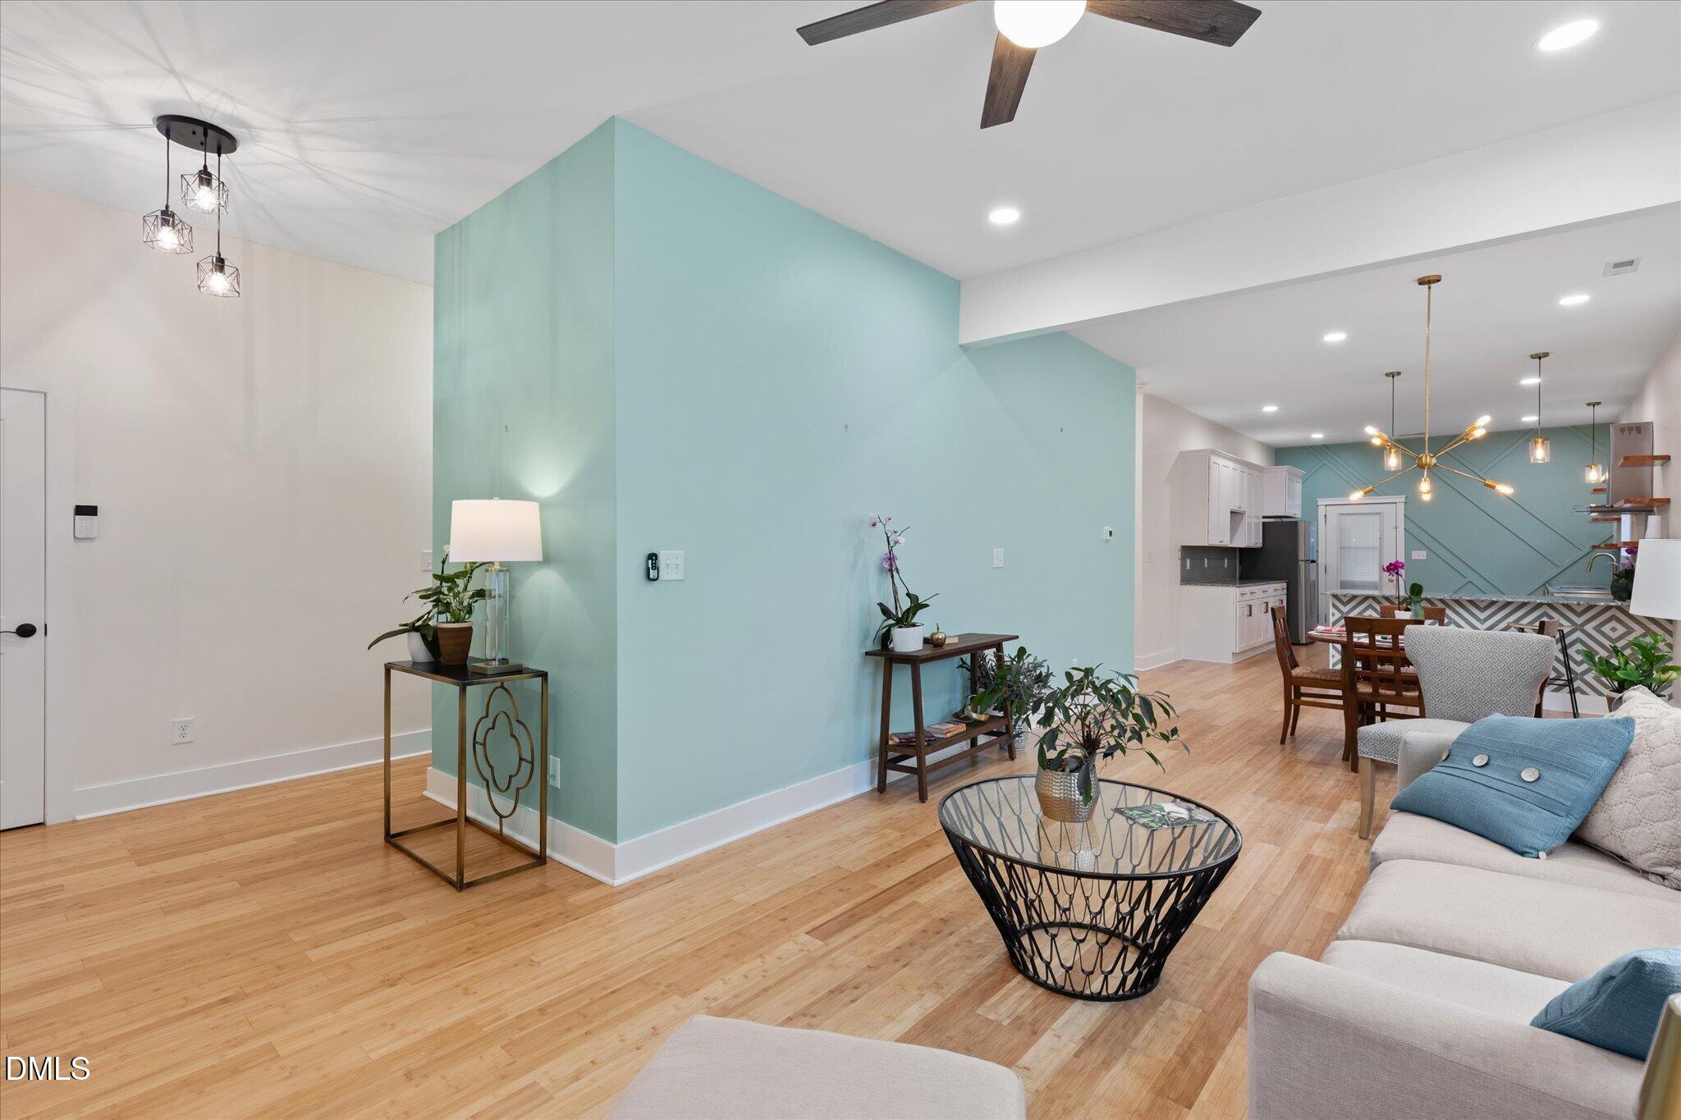
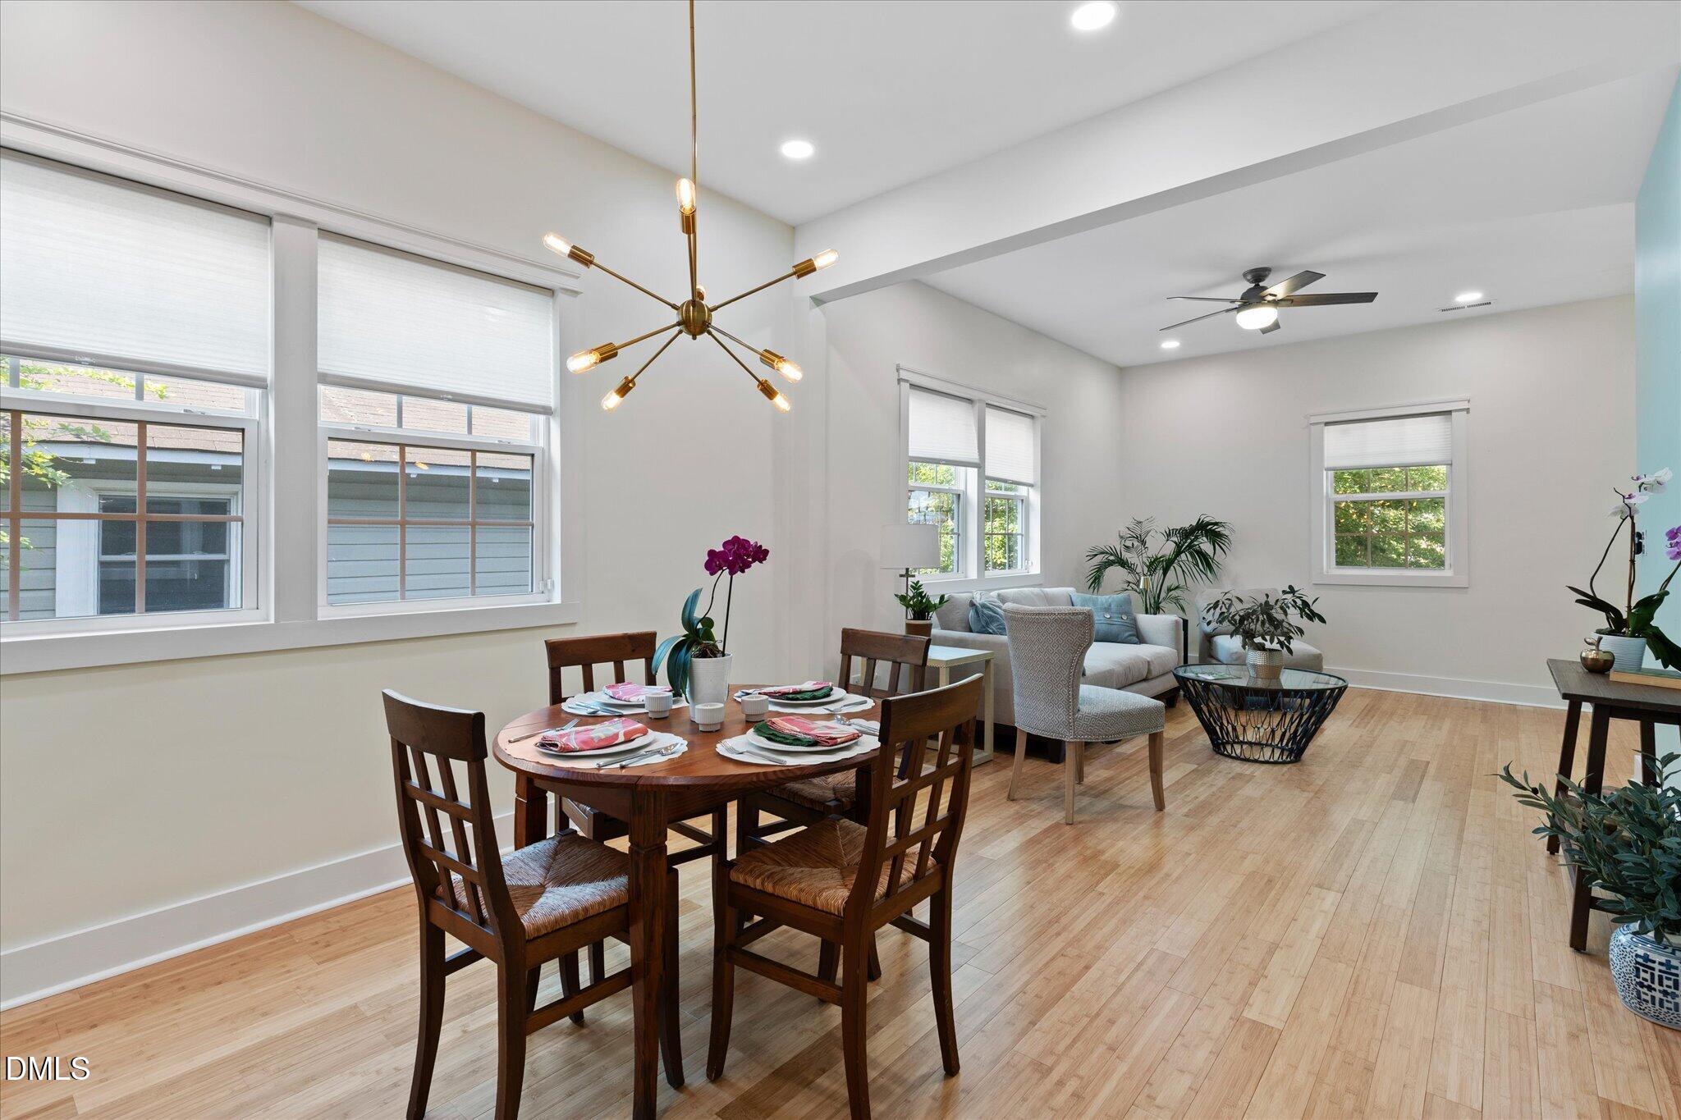
Open-plan living and dining room with an aqua accent wall, light wood floors, and a brass chandelier.
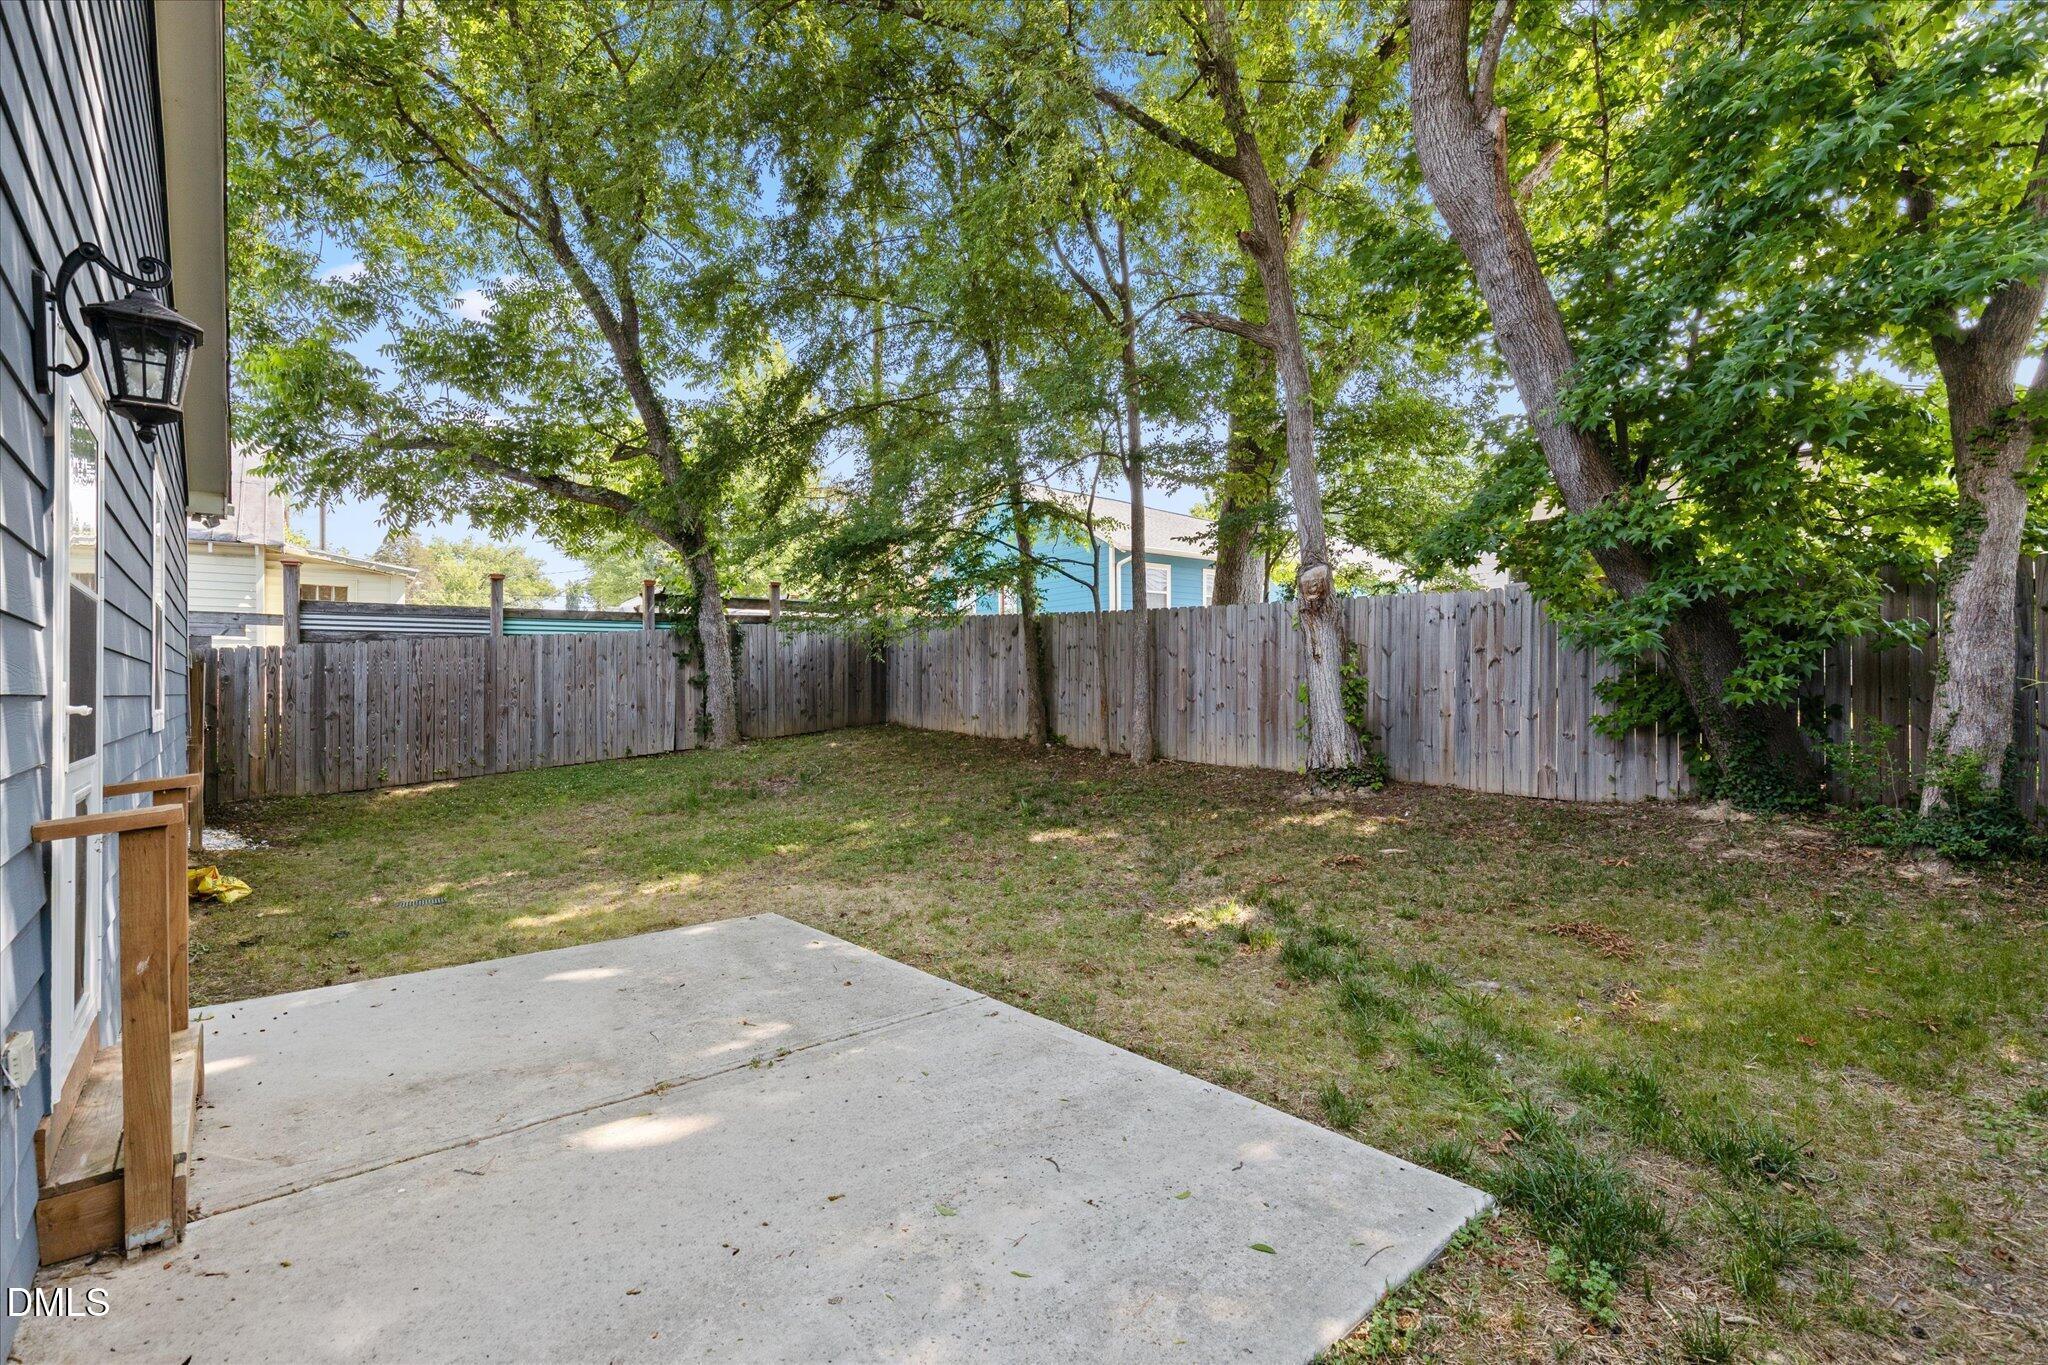
Fenced backyard with mature trees, patchy lawn, and a concrete patio beside a gray house.
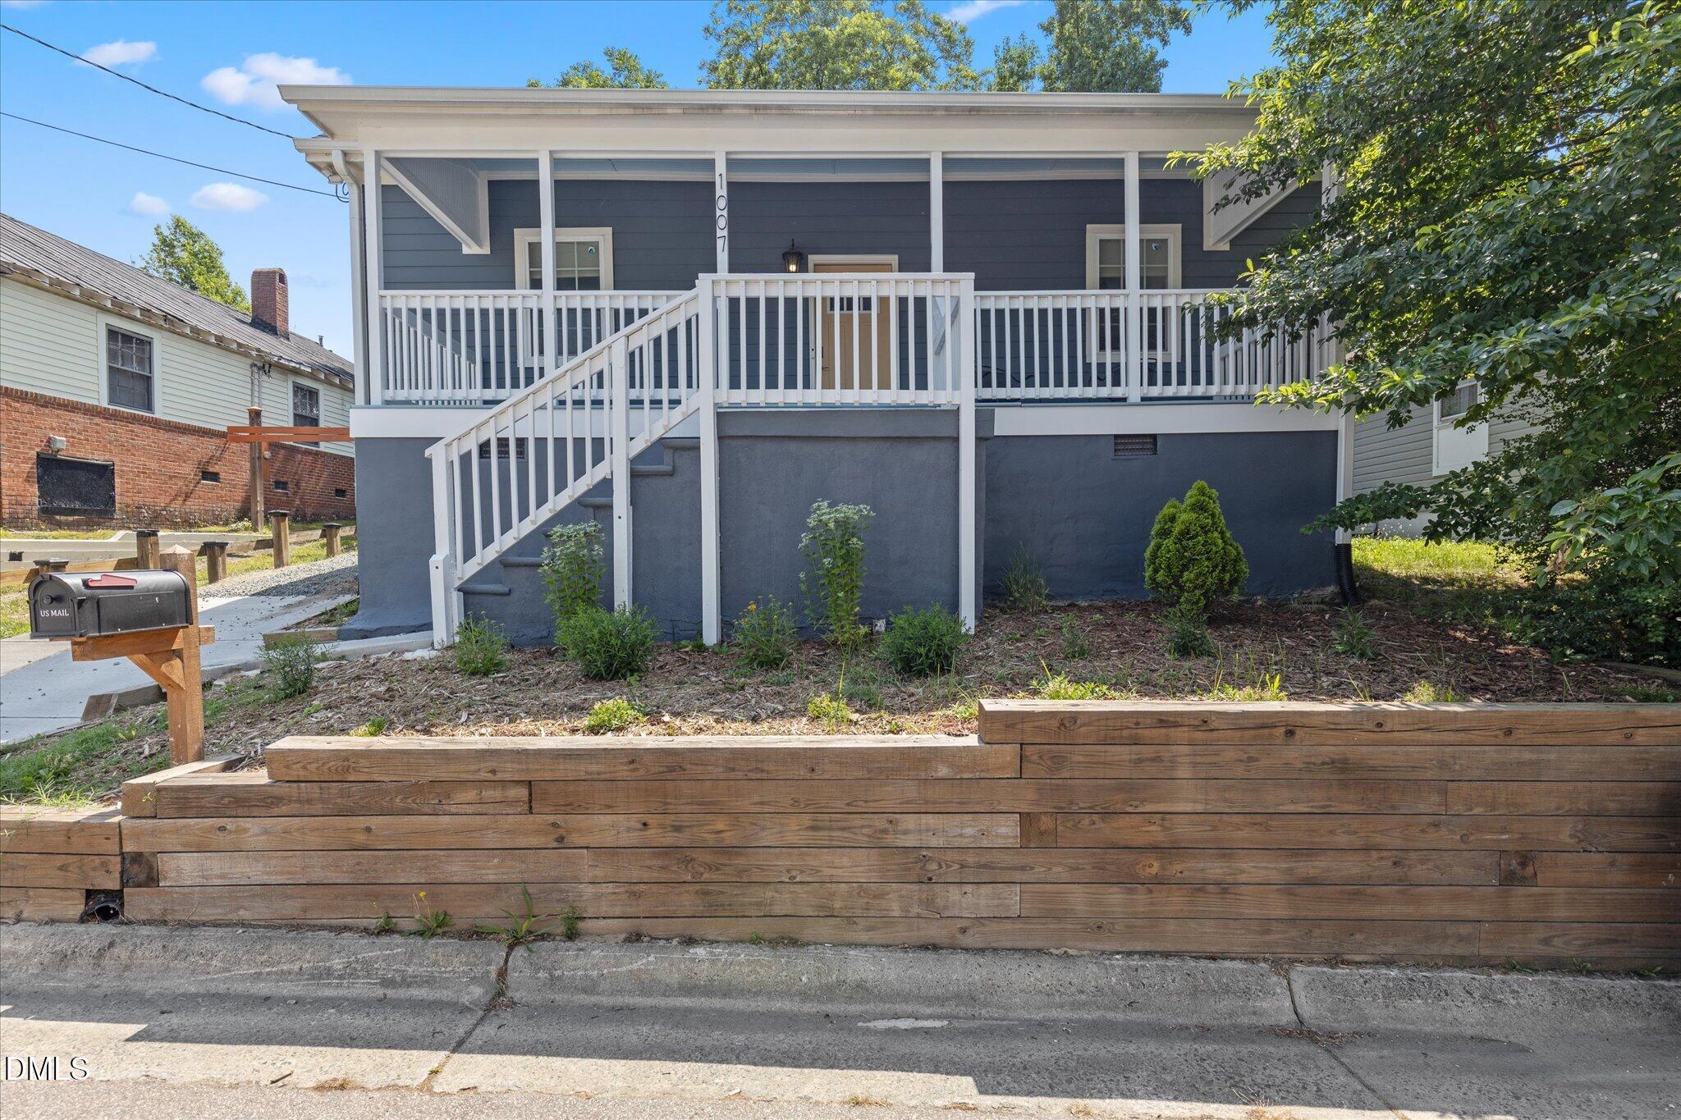
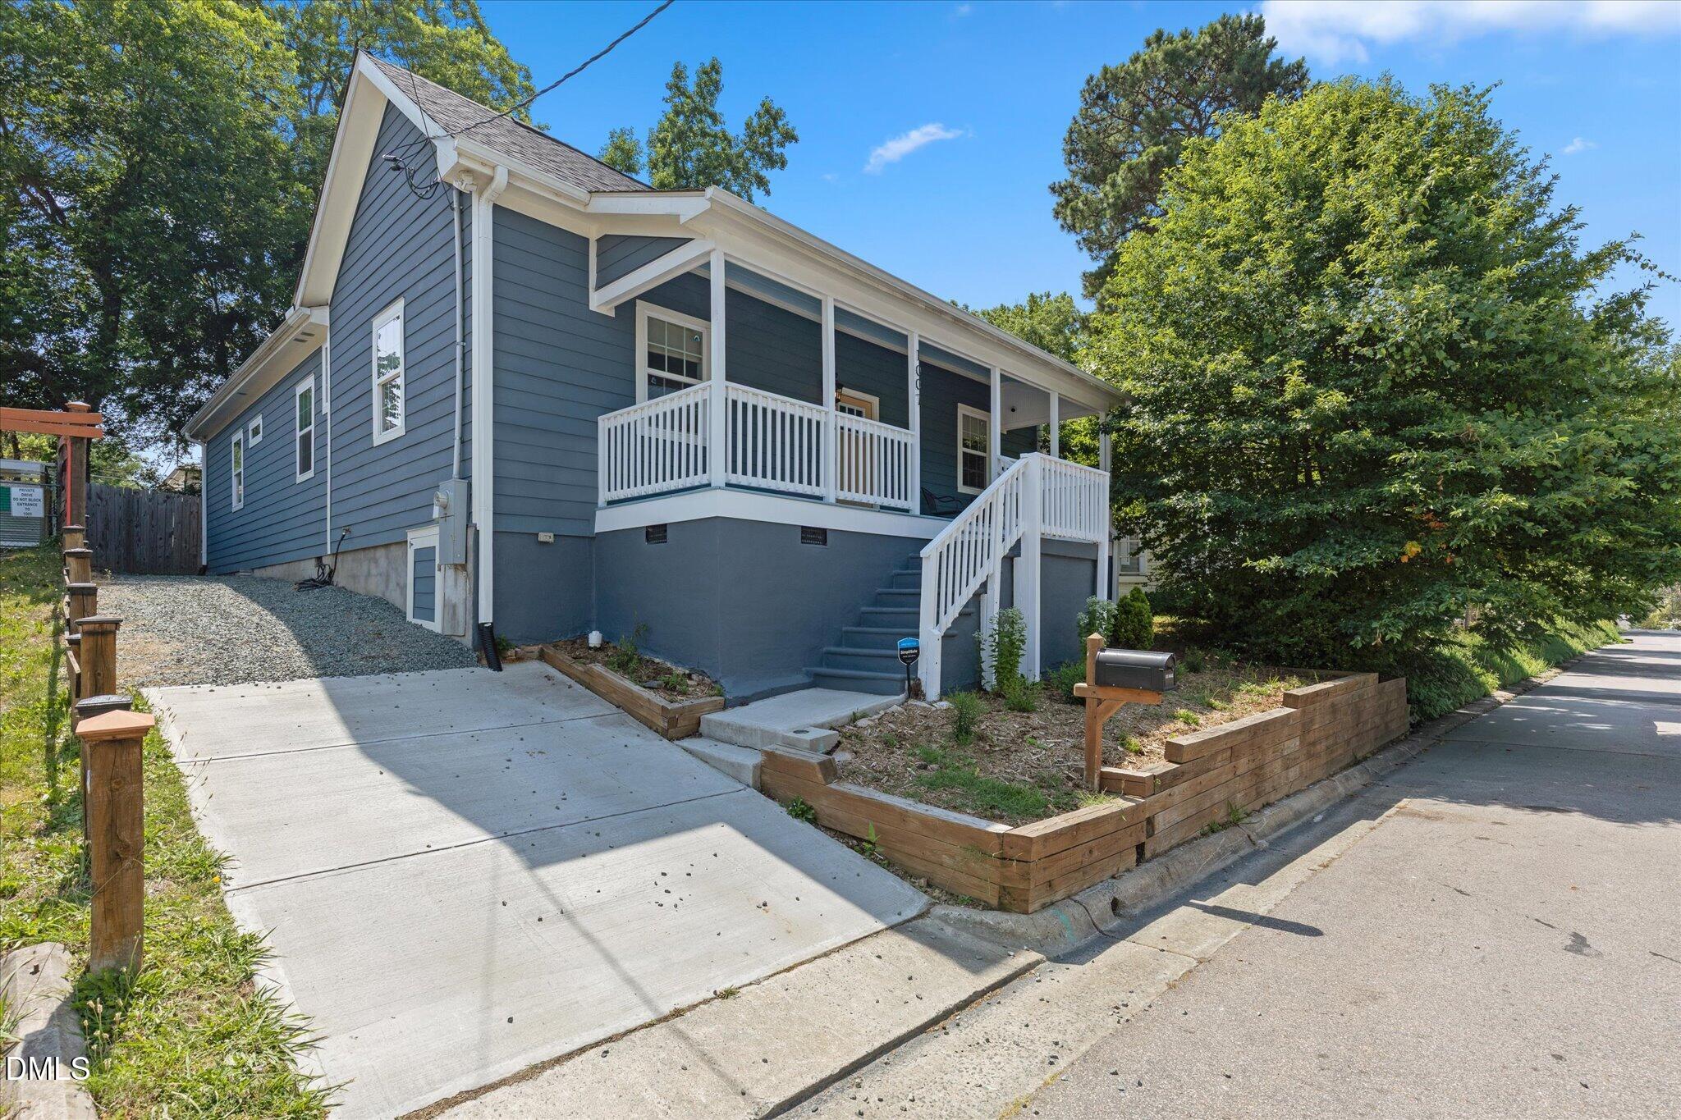
Gray house exterior with a raised white-railed porch, front stairs, and timber retaining wall.
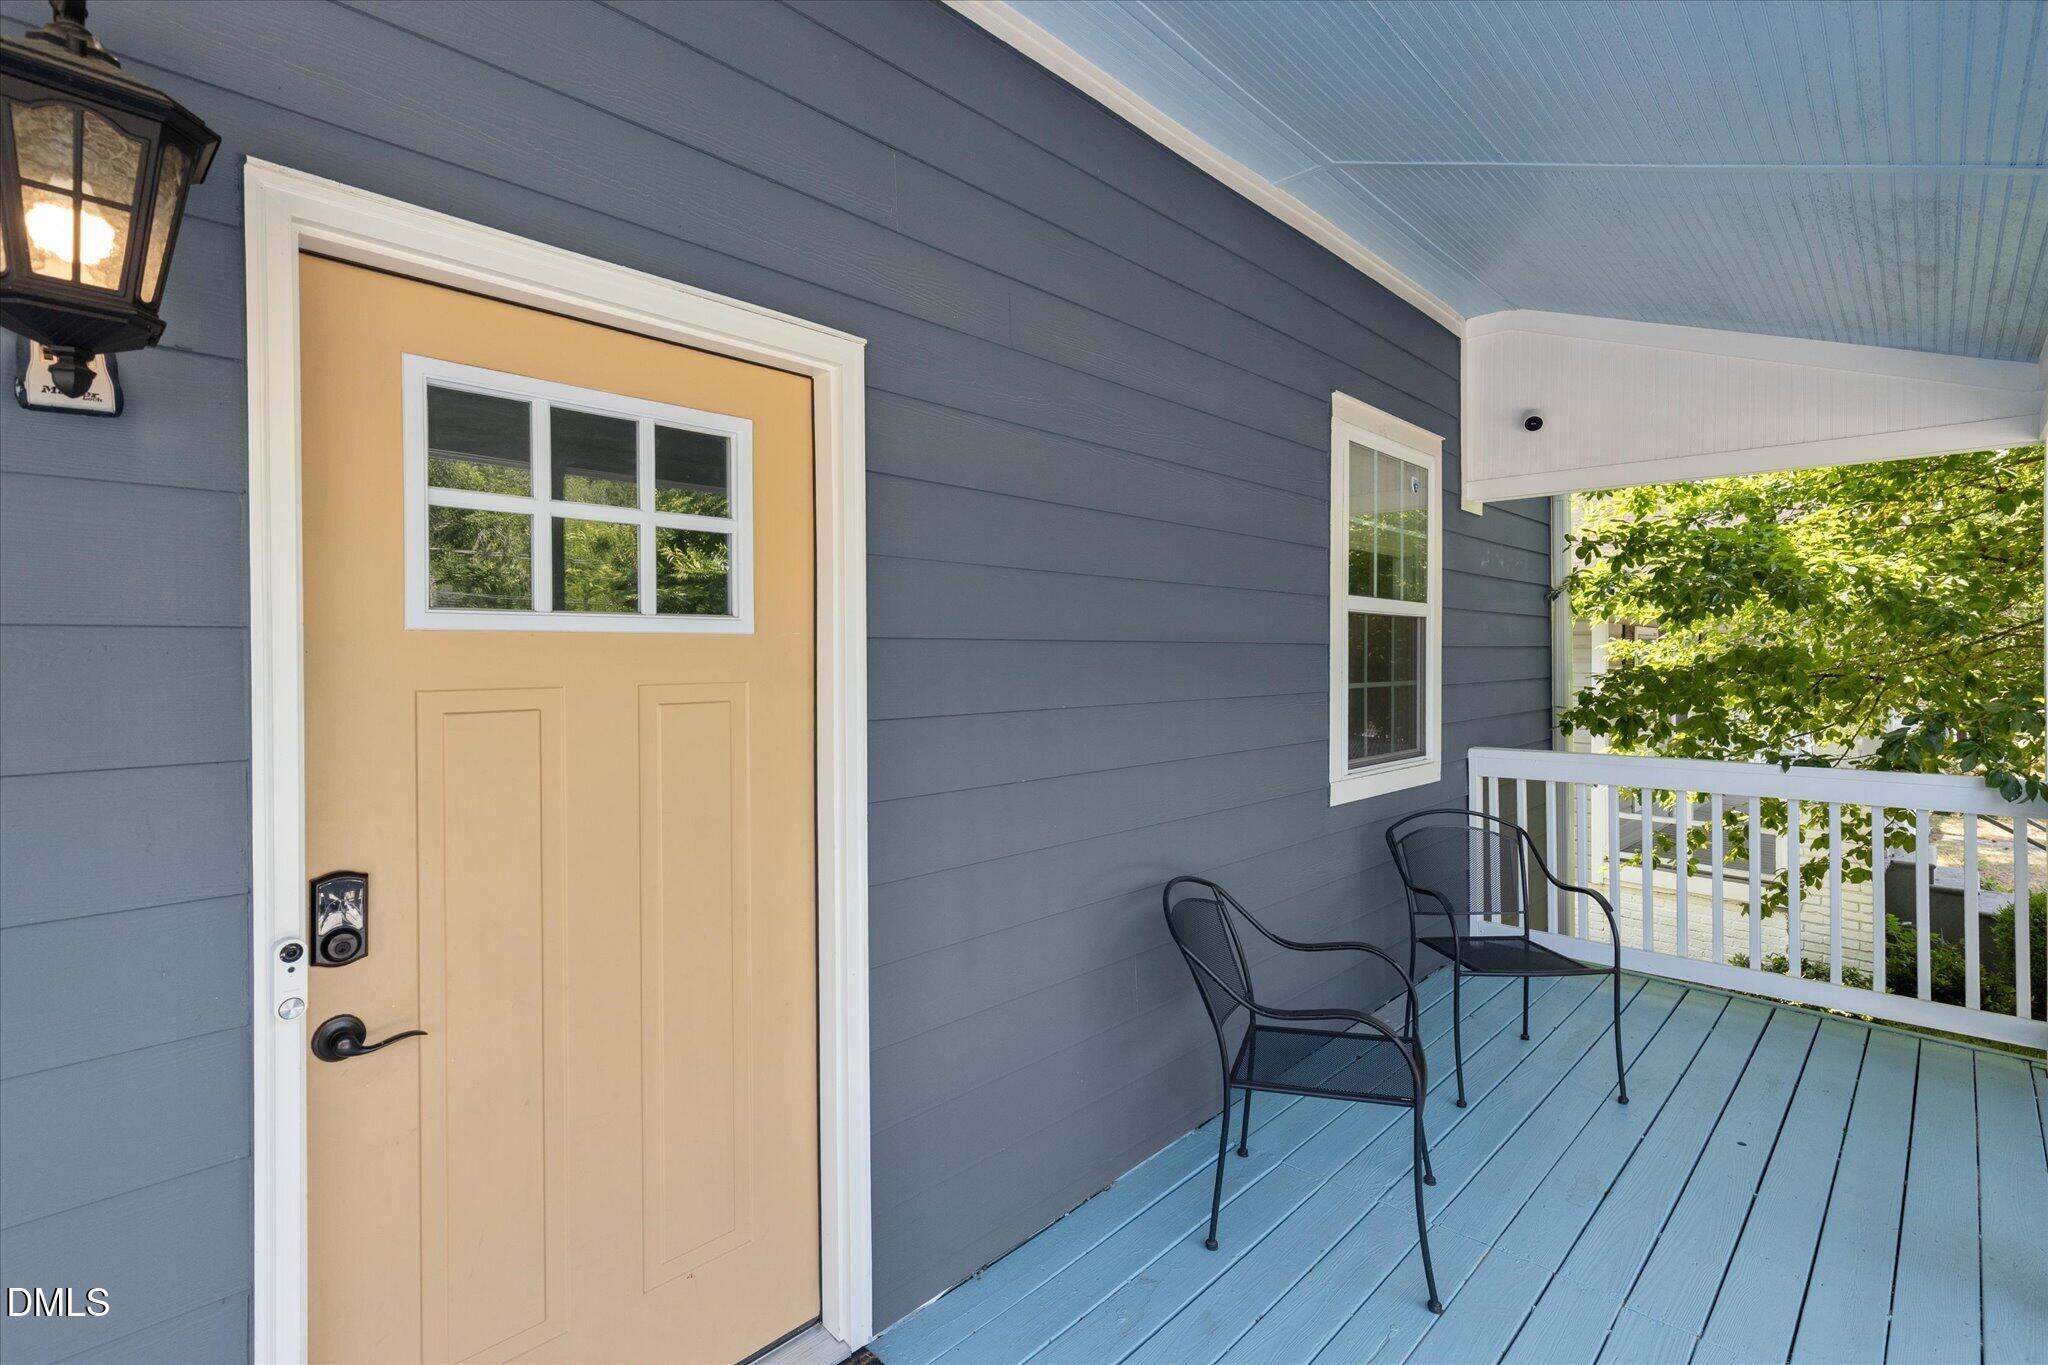
Covered porch with a tan entry door, blue-gray siding, and two black chairs by the railing.
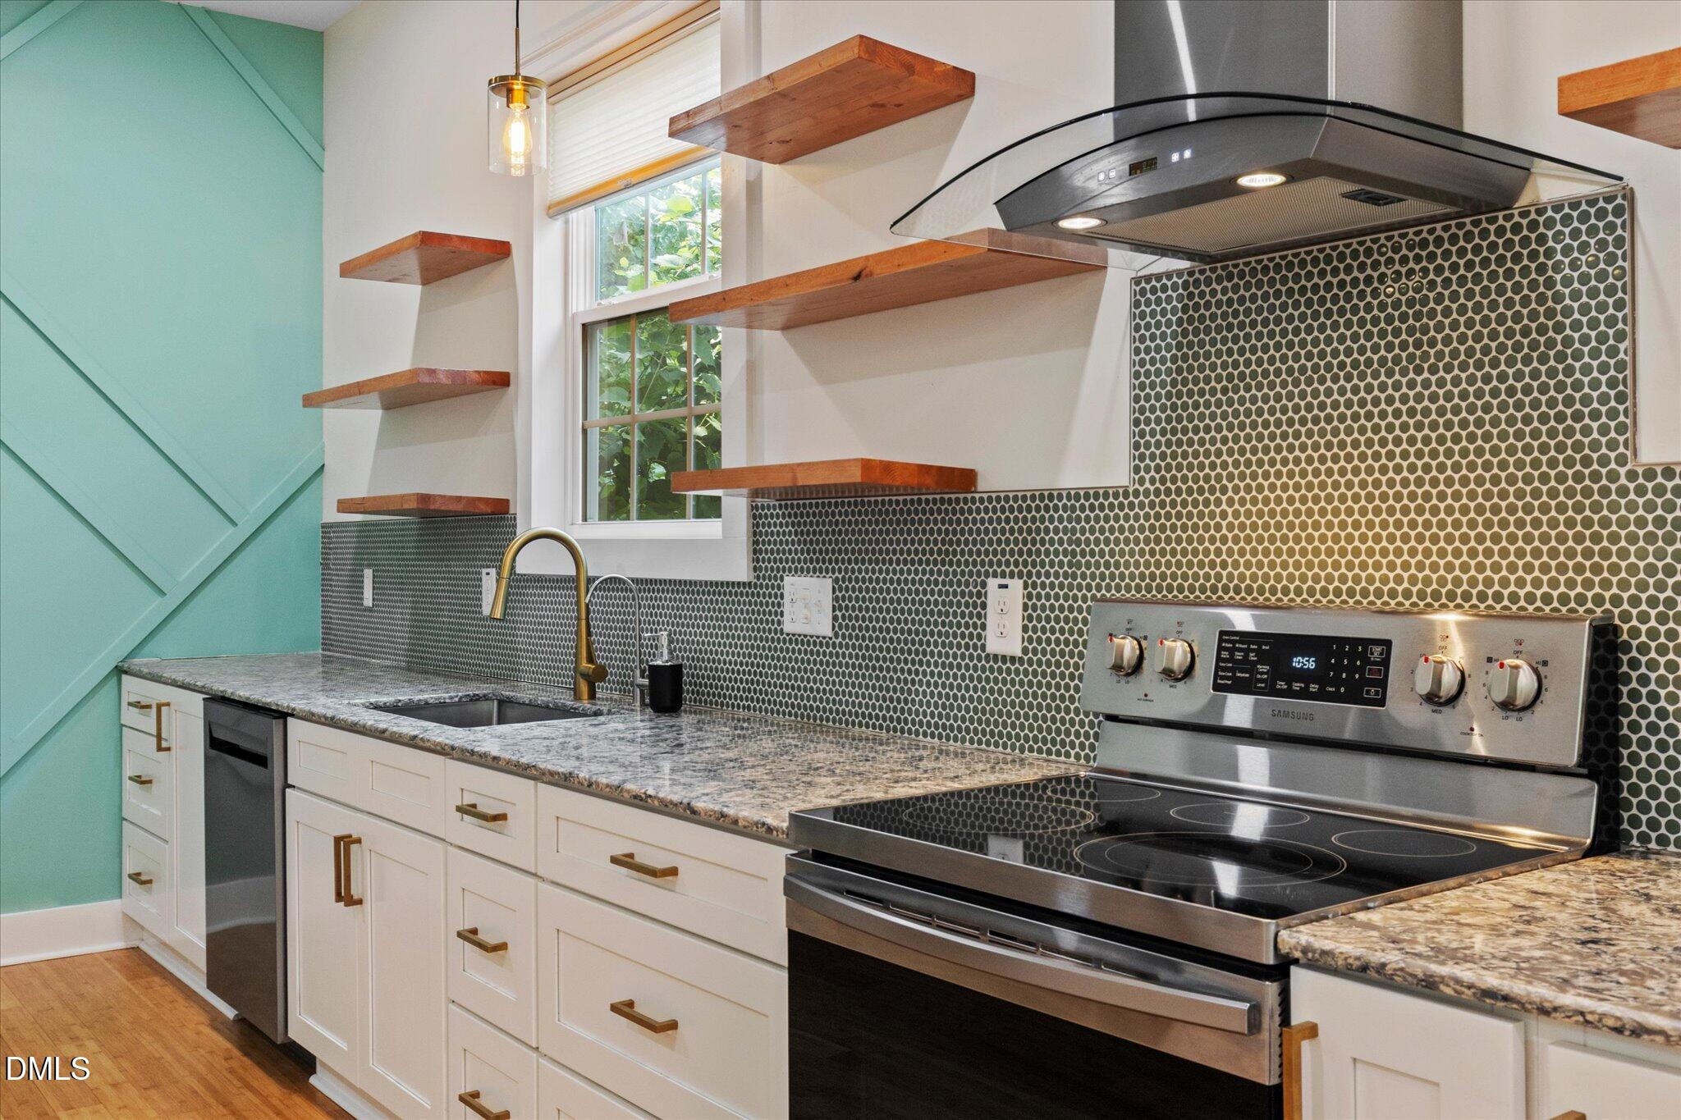
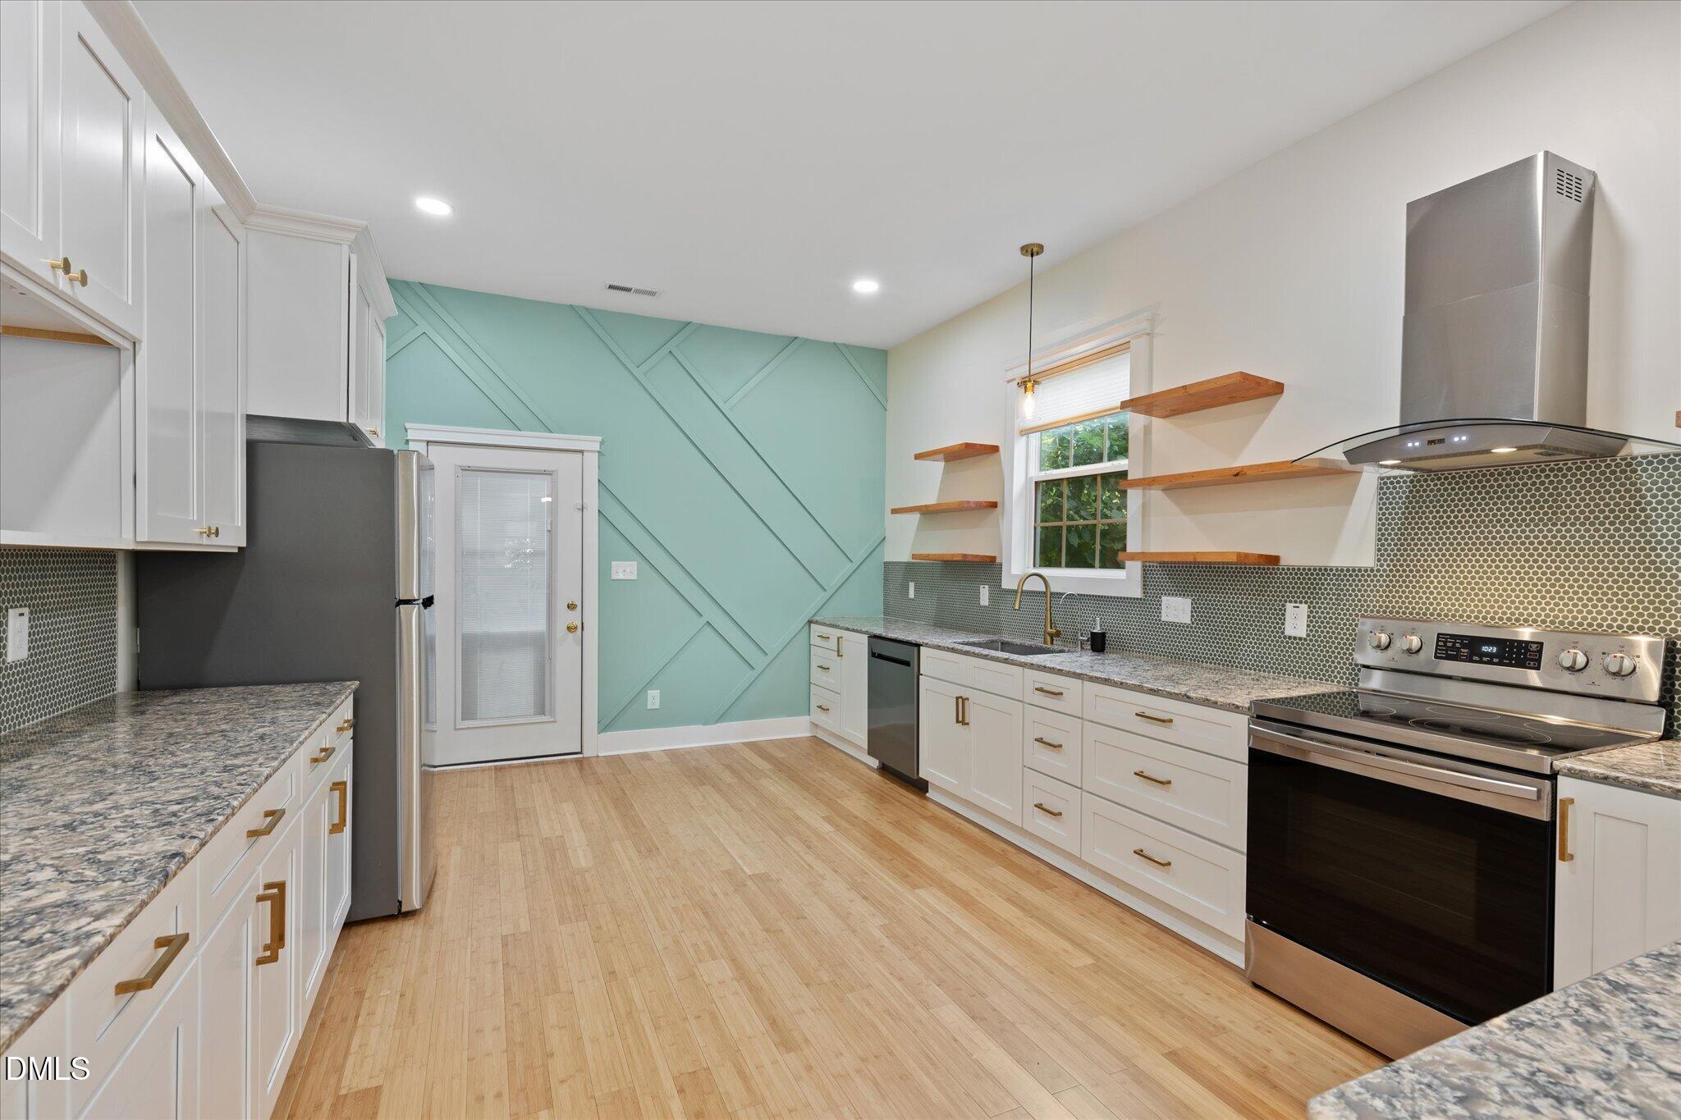
Remodeled kitchen with a turquoise geometric accent wall, floating wood shelves, and dark circular tile backsplash.
Open-plan kitchen and dining area with a patterned breakfast bar and round wooden table beside large windows.
Open-plan dining and living area with a wood table, light floors, and large windows.
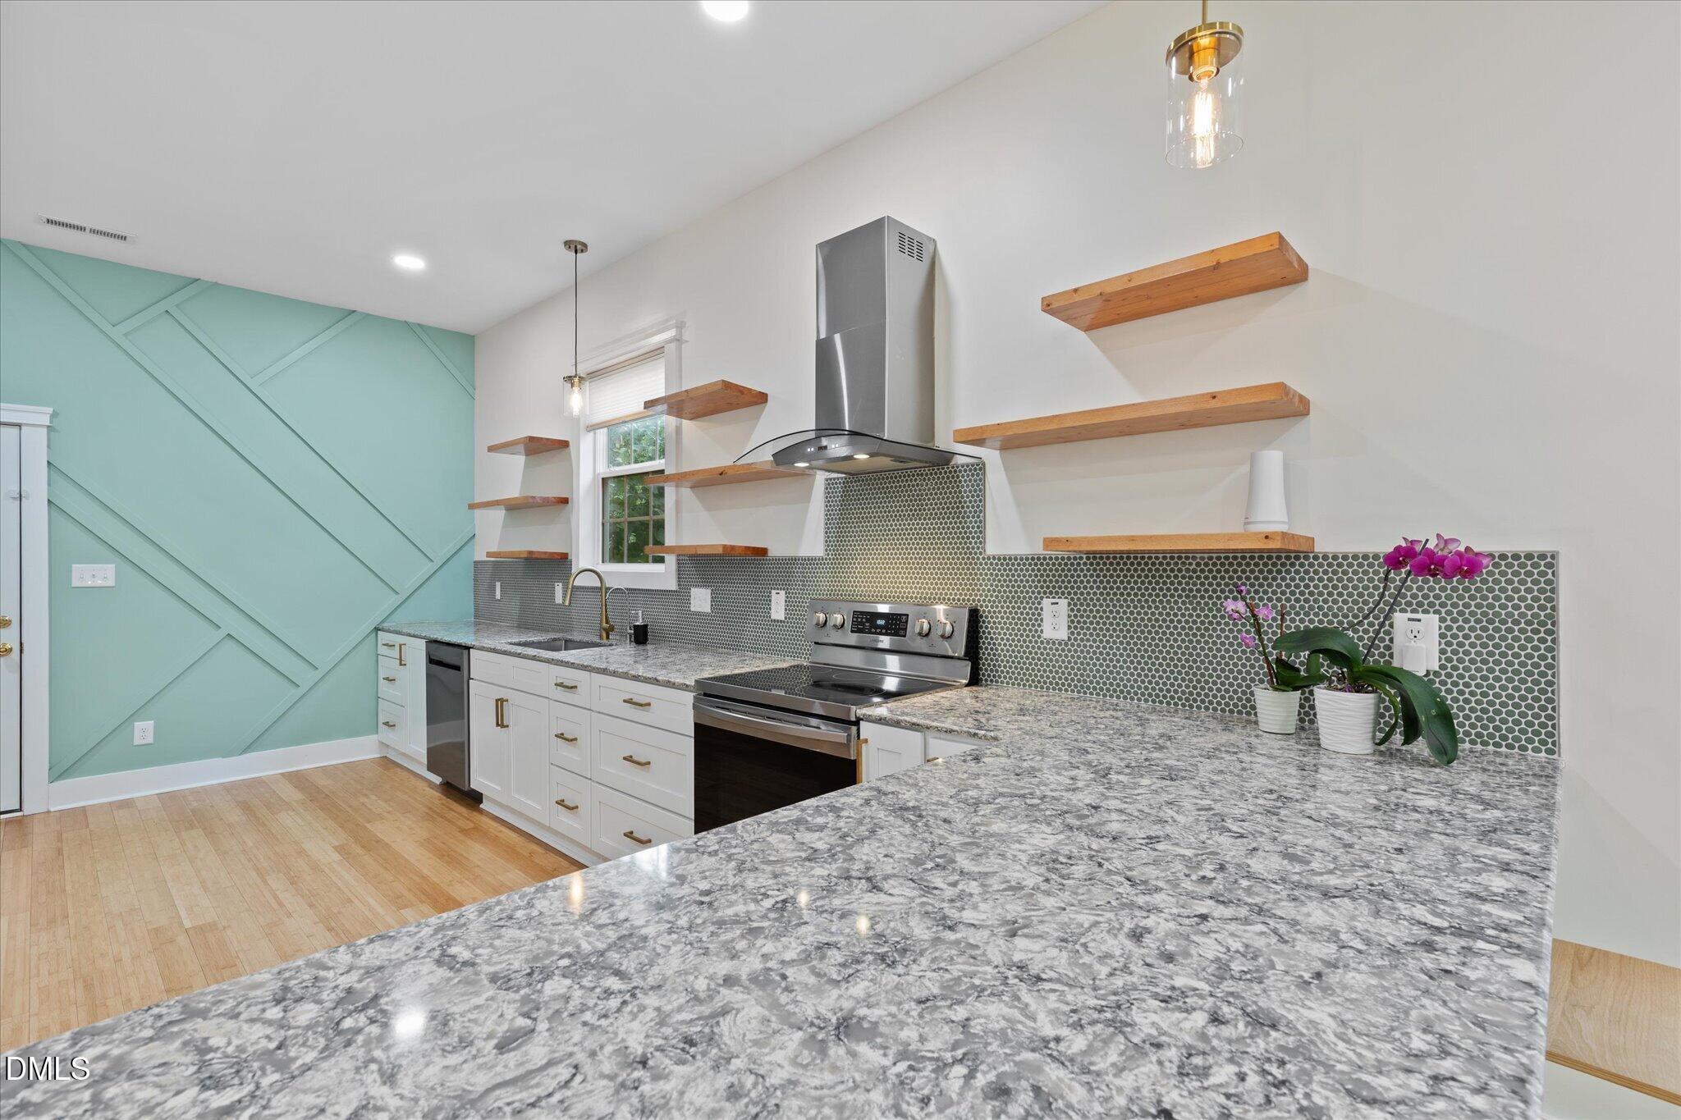
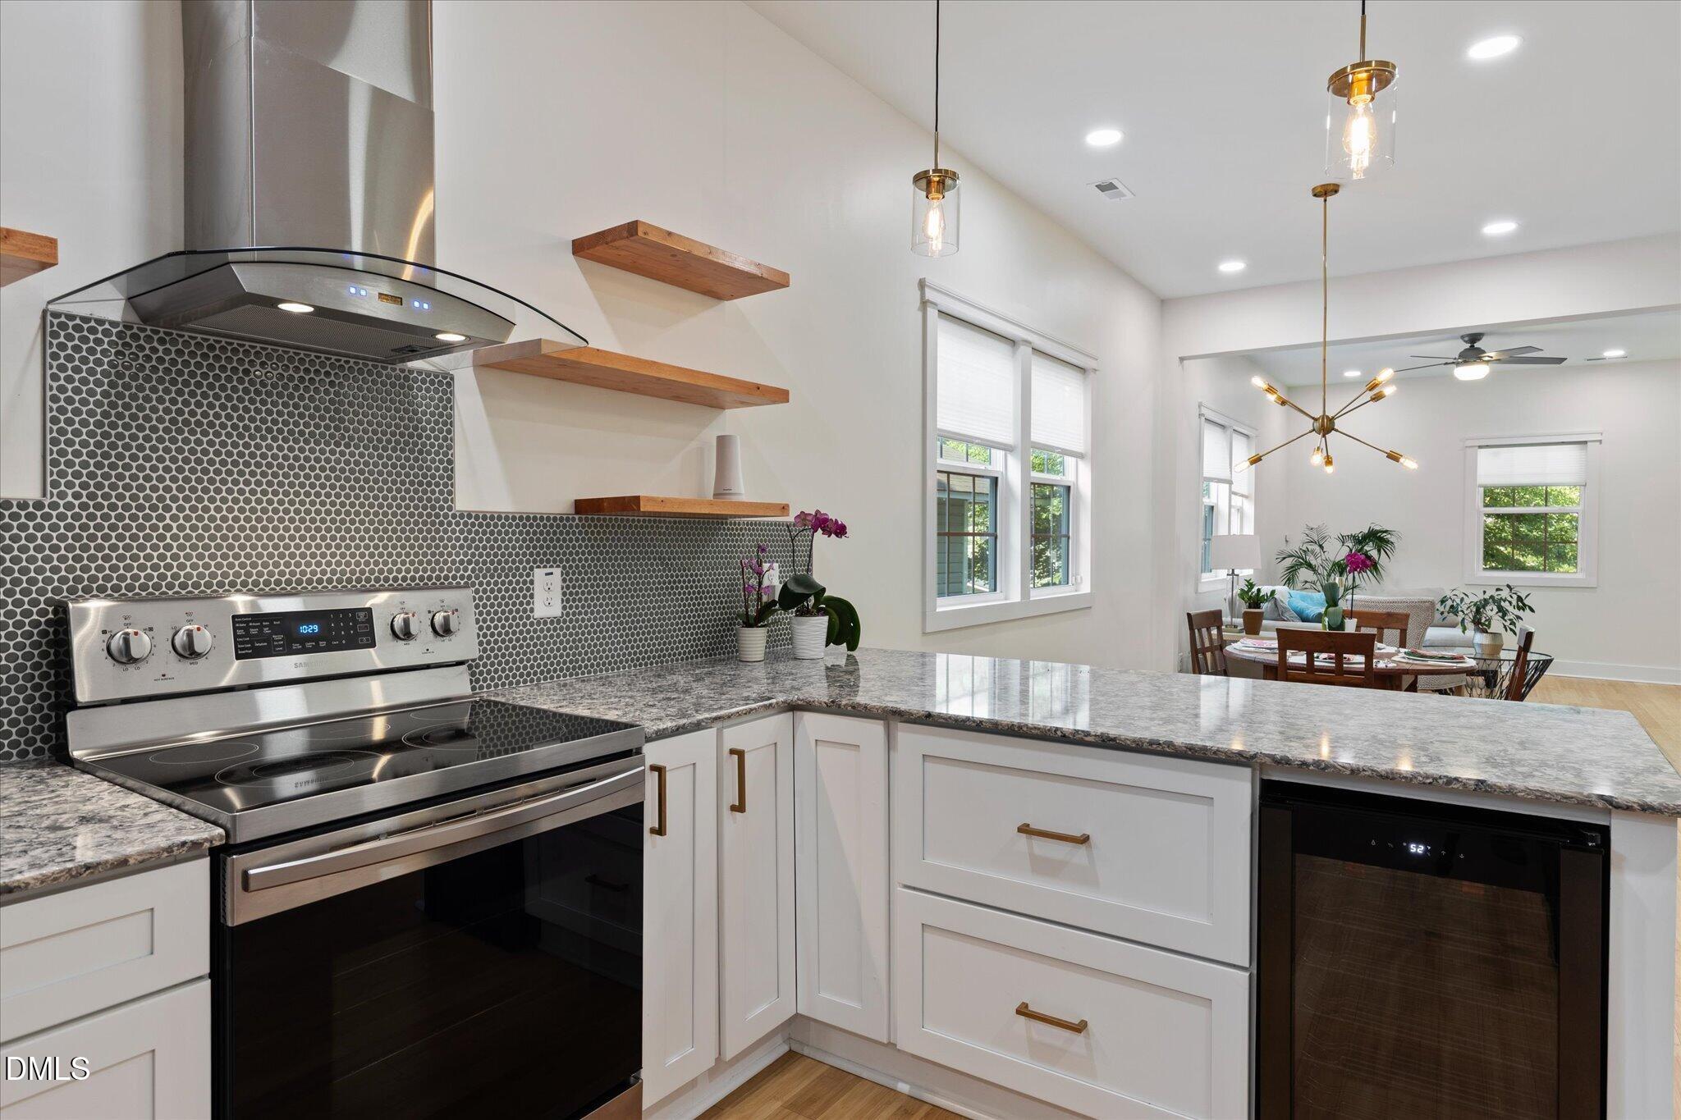
Modern kitchen with a granite peninsula, green tiled backsplash, open wood shelves, and mint geometric accent wall.
Kitchen with a large patterned island, white cabinets, and a mint-green geometric accent wall.
Kitchen with white cabinets, stainless steel appliances, open wood shelves, and a mint-green geometric accent wall.
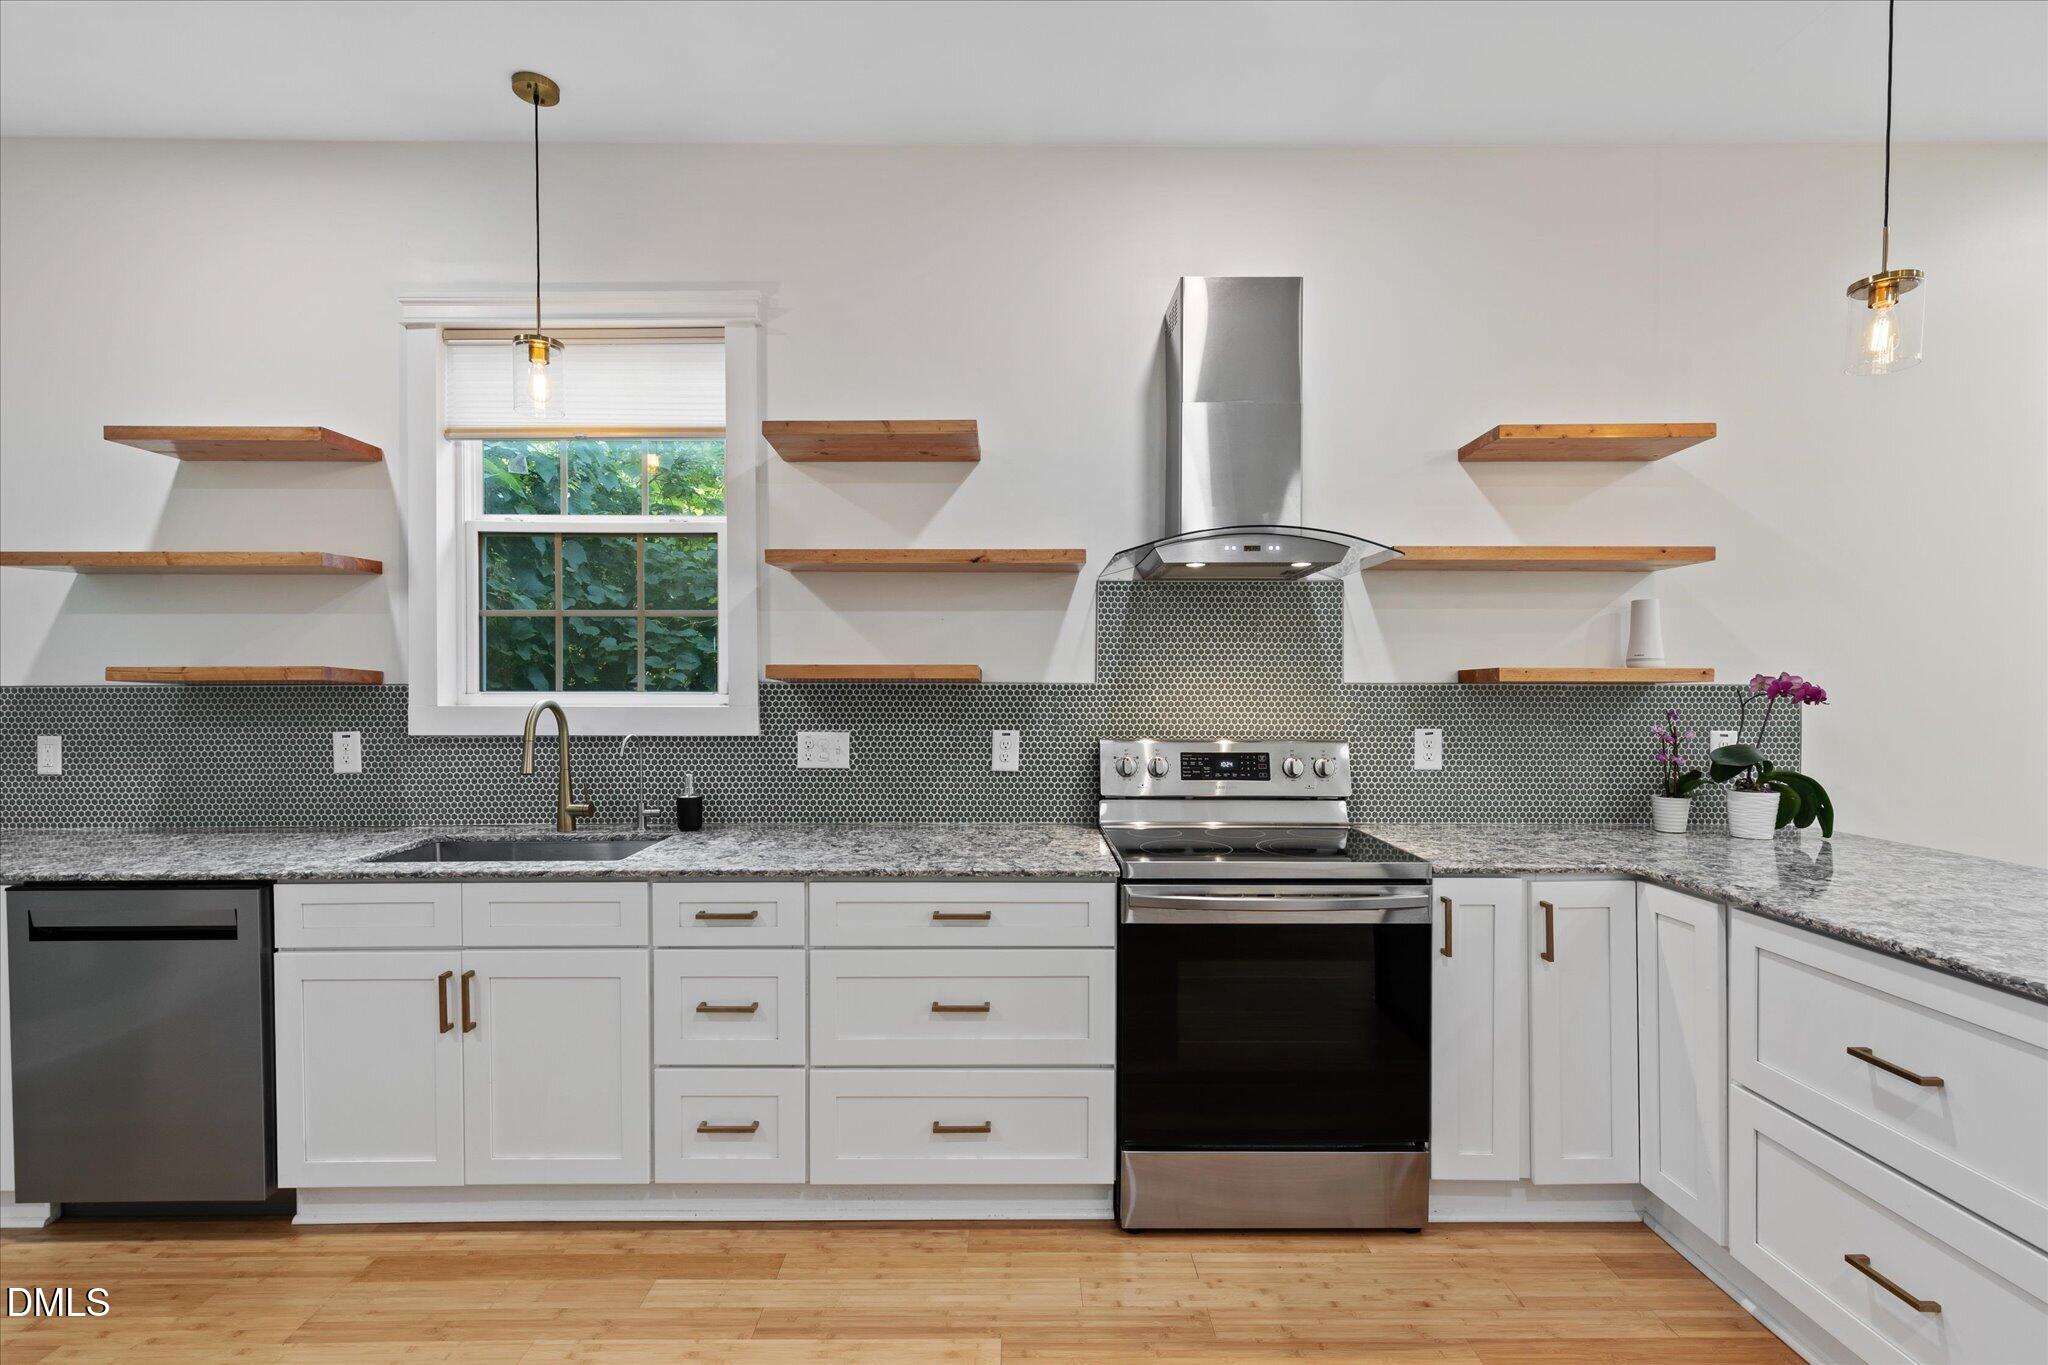
Kitchen with white cabinets, open wood shelves, mosaic backsplash, and stainless steel appliances.
Bright open kitchen with white cabinets, floating wood shelves, patterned backsplash, and light wood floors.
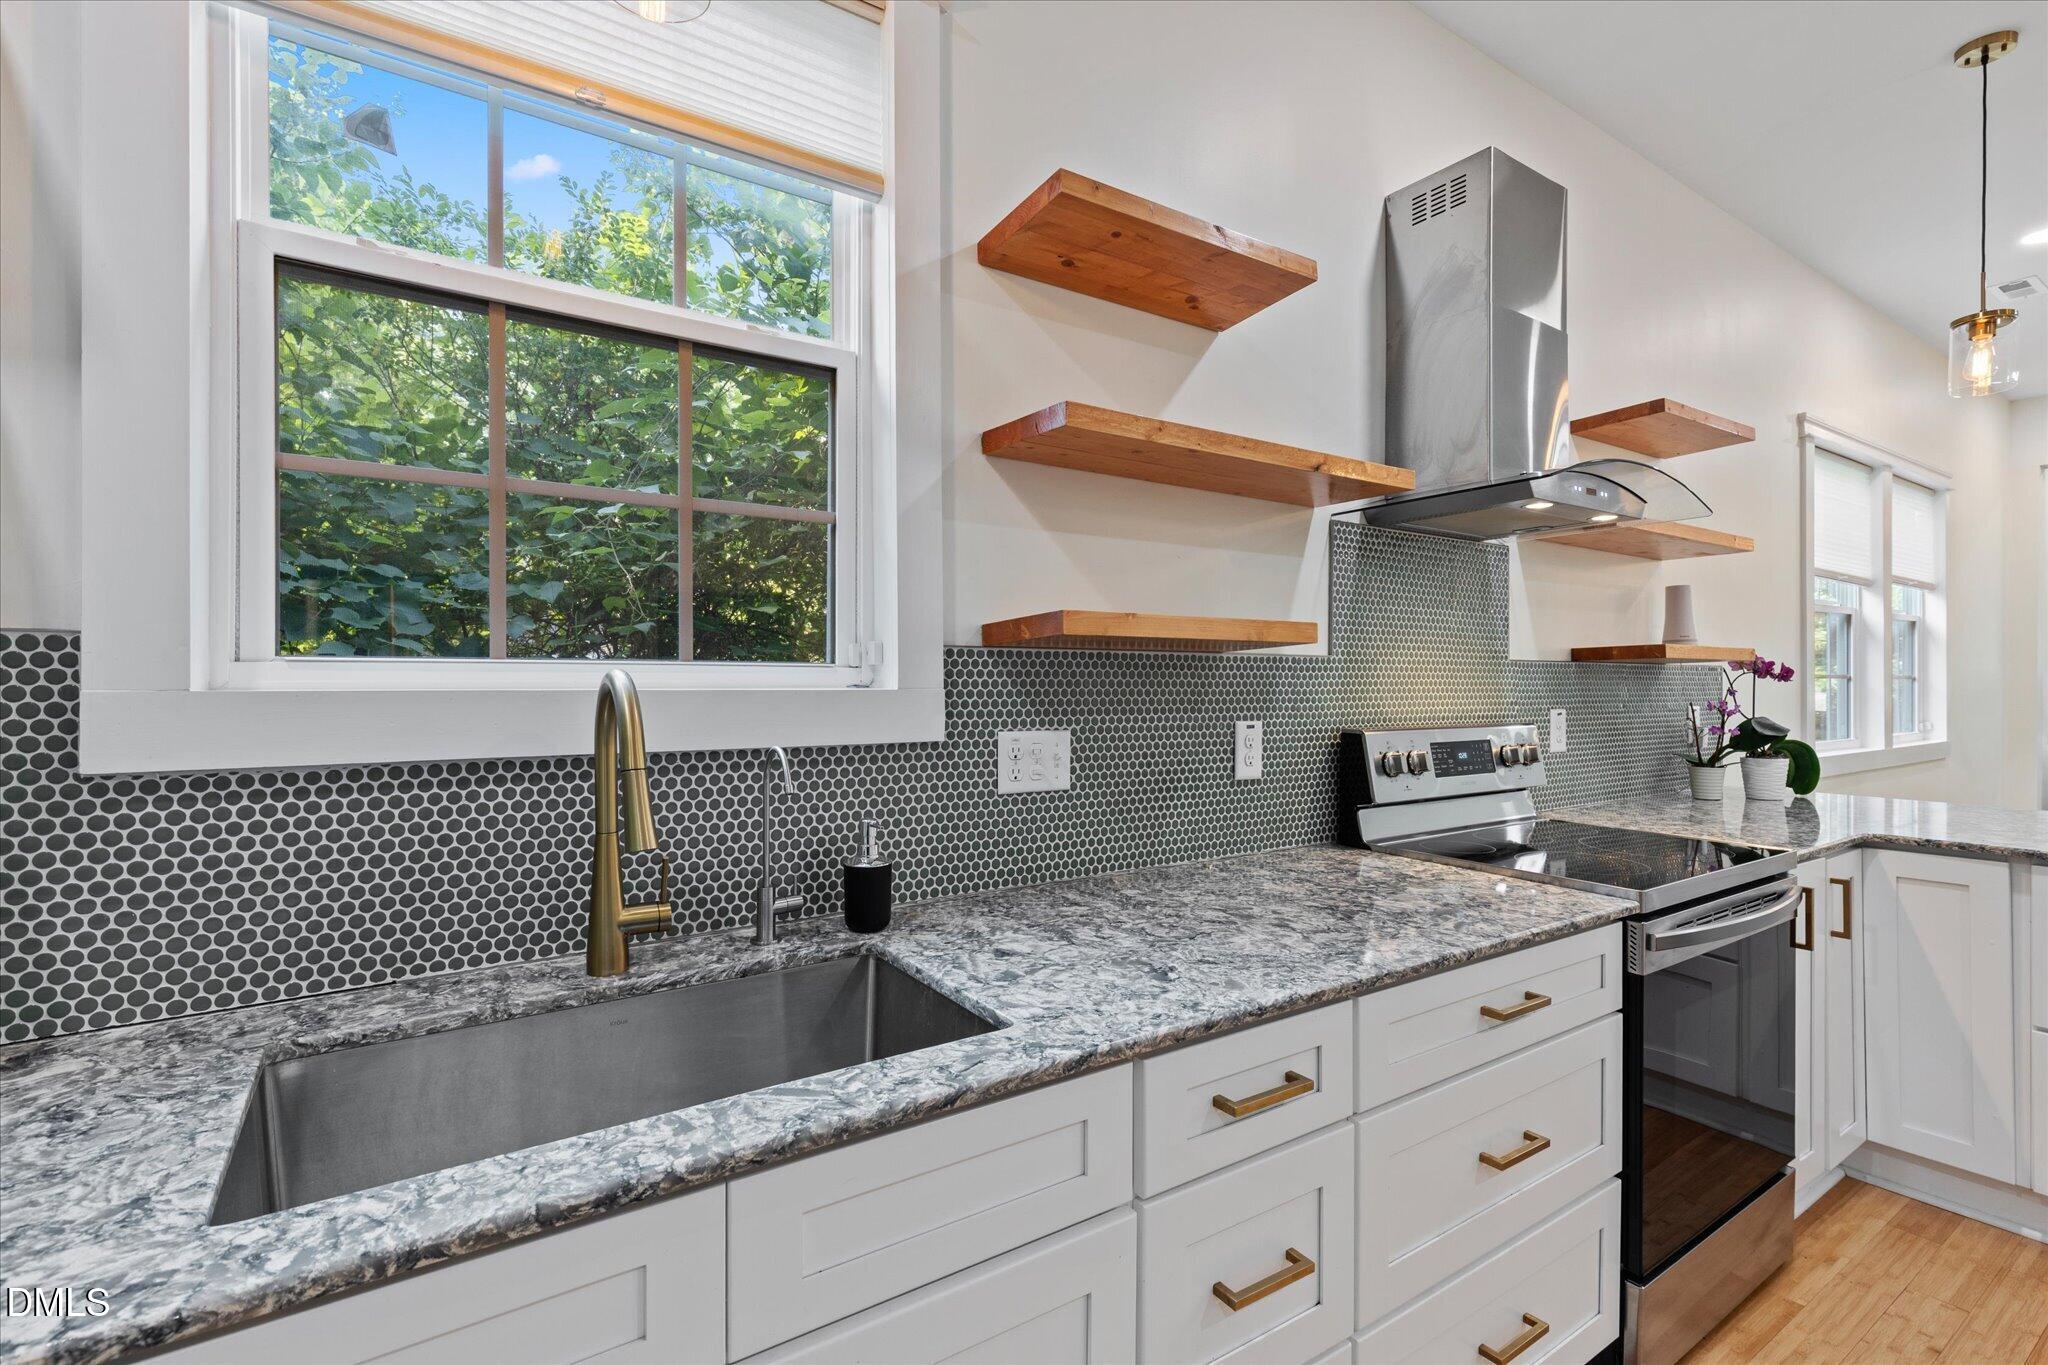
Kitchen with a deep sink, gray tile backsplash, floating wood shelves, and stainless steel range.
Kitchen with stainless-steel appliances, a mosaic tile backsplash, floating wood shelves, and a stone island.
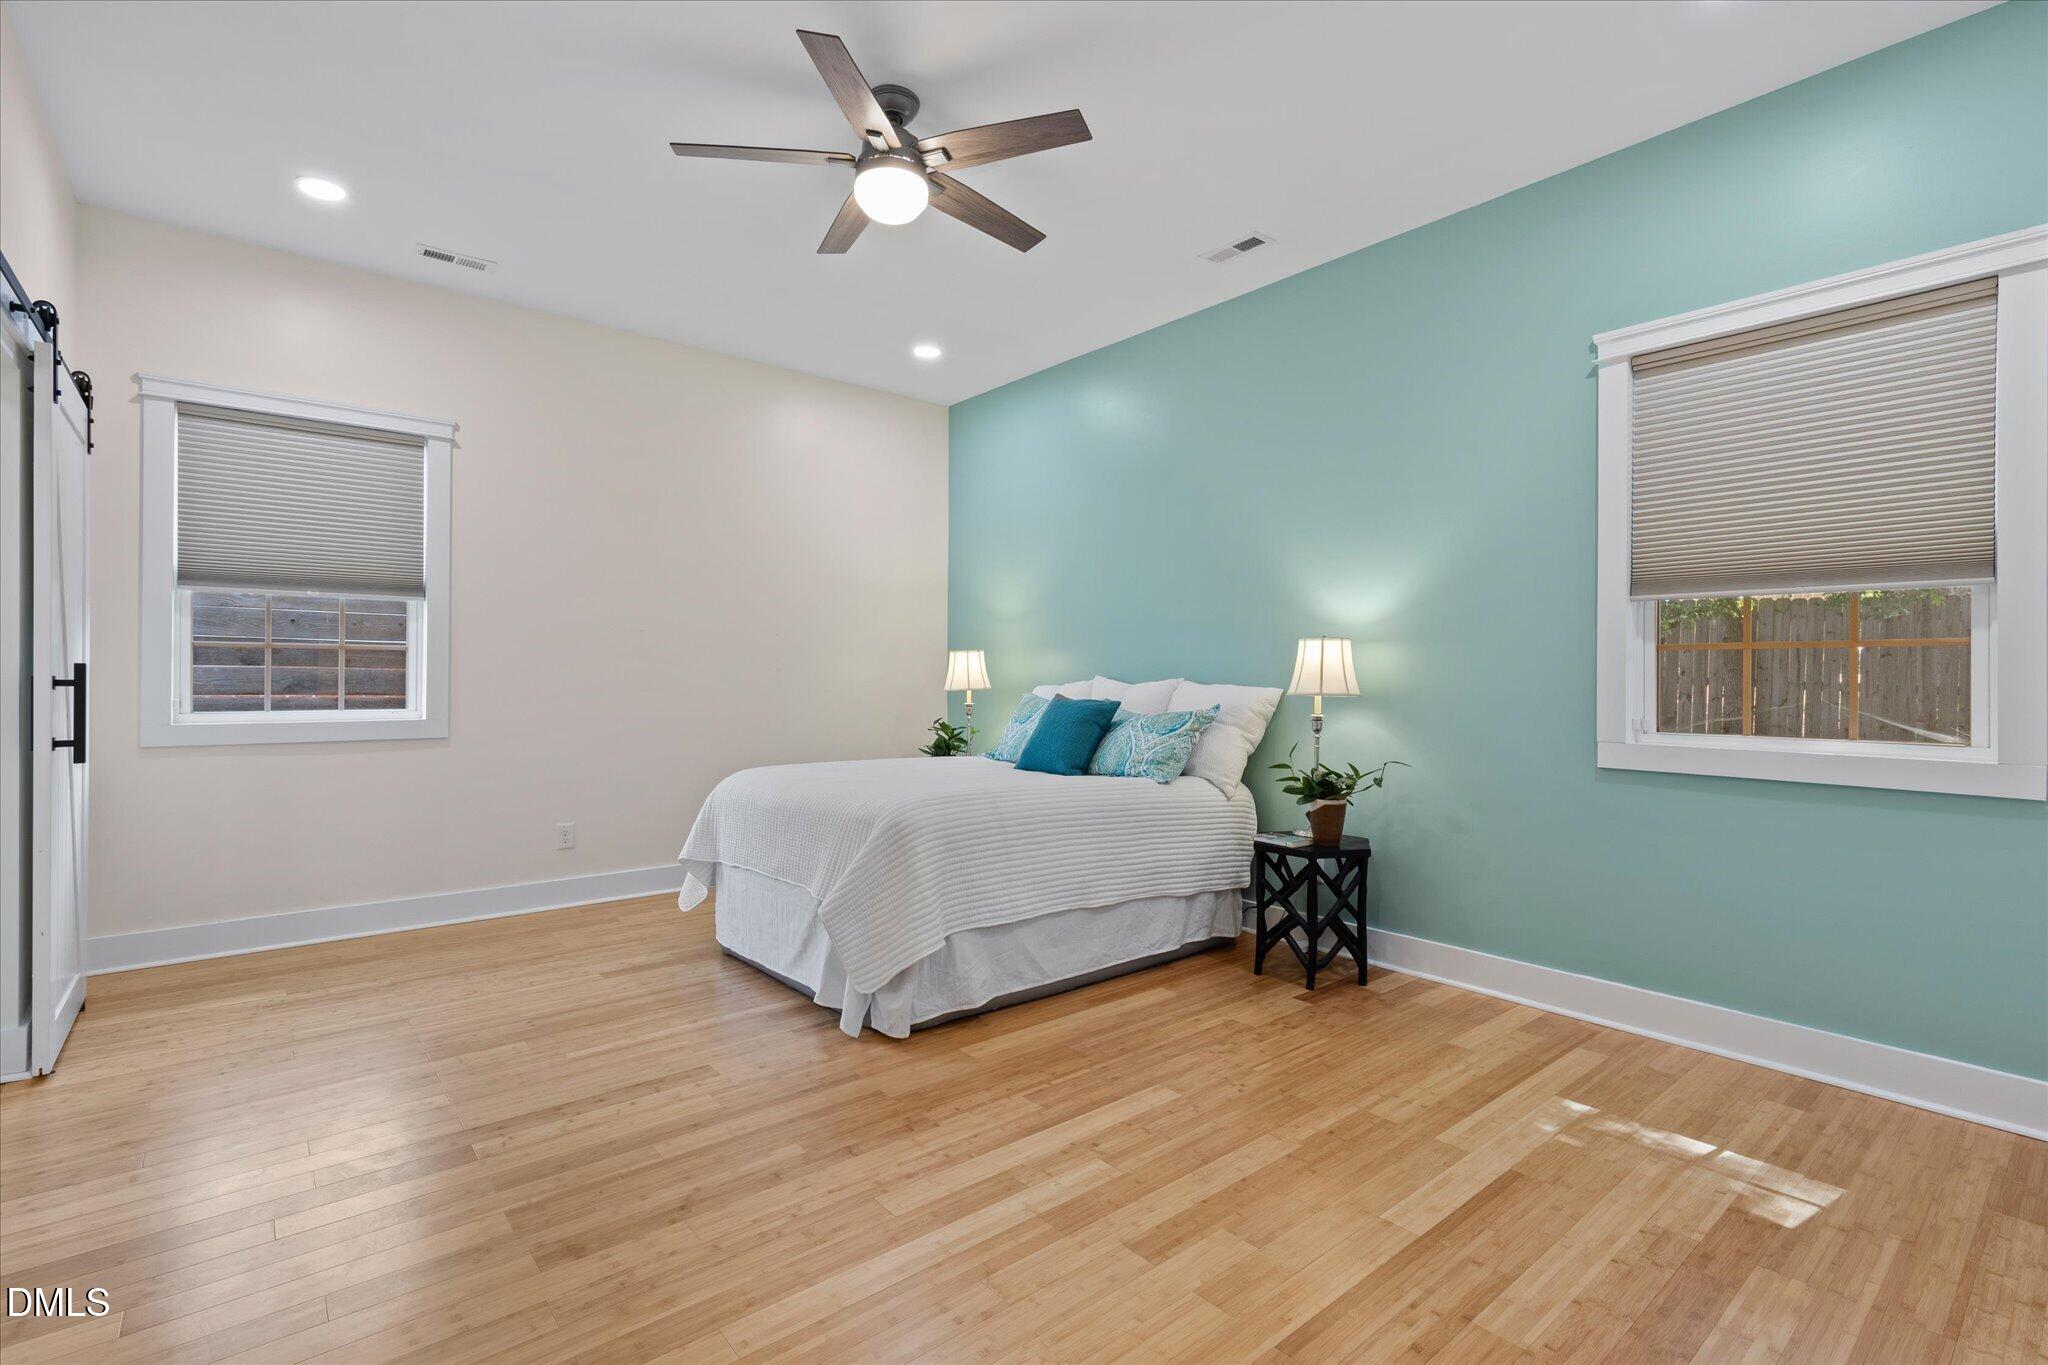
Furnished bedroom with a white bed, teal accent wall, hardwood floors, and two windows with blinds.
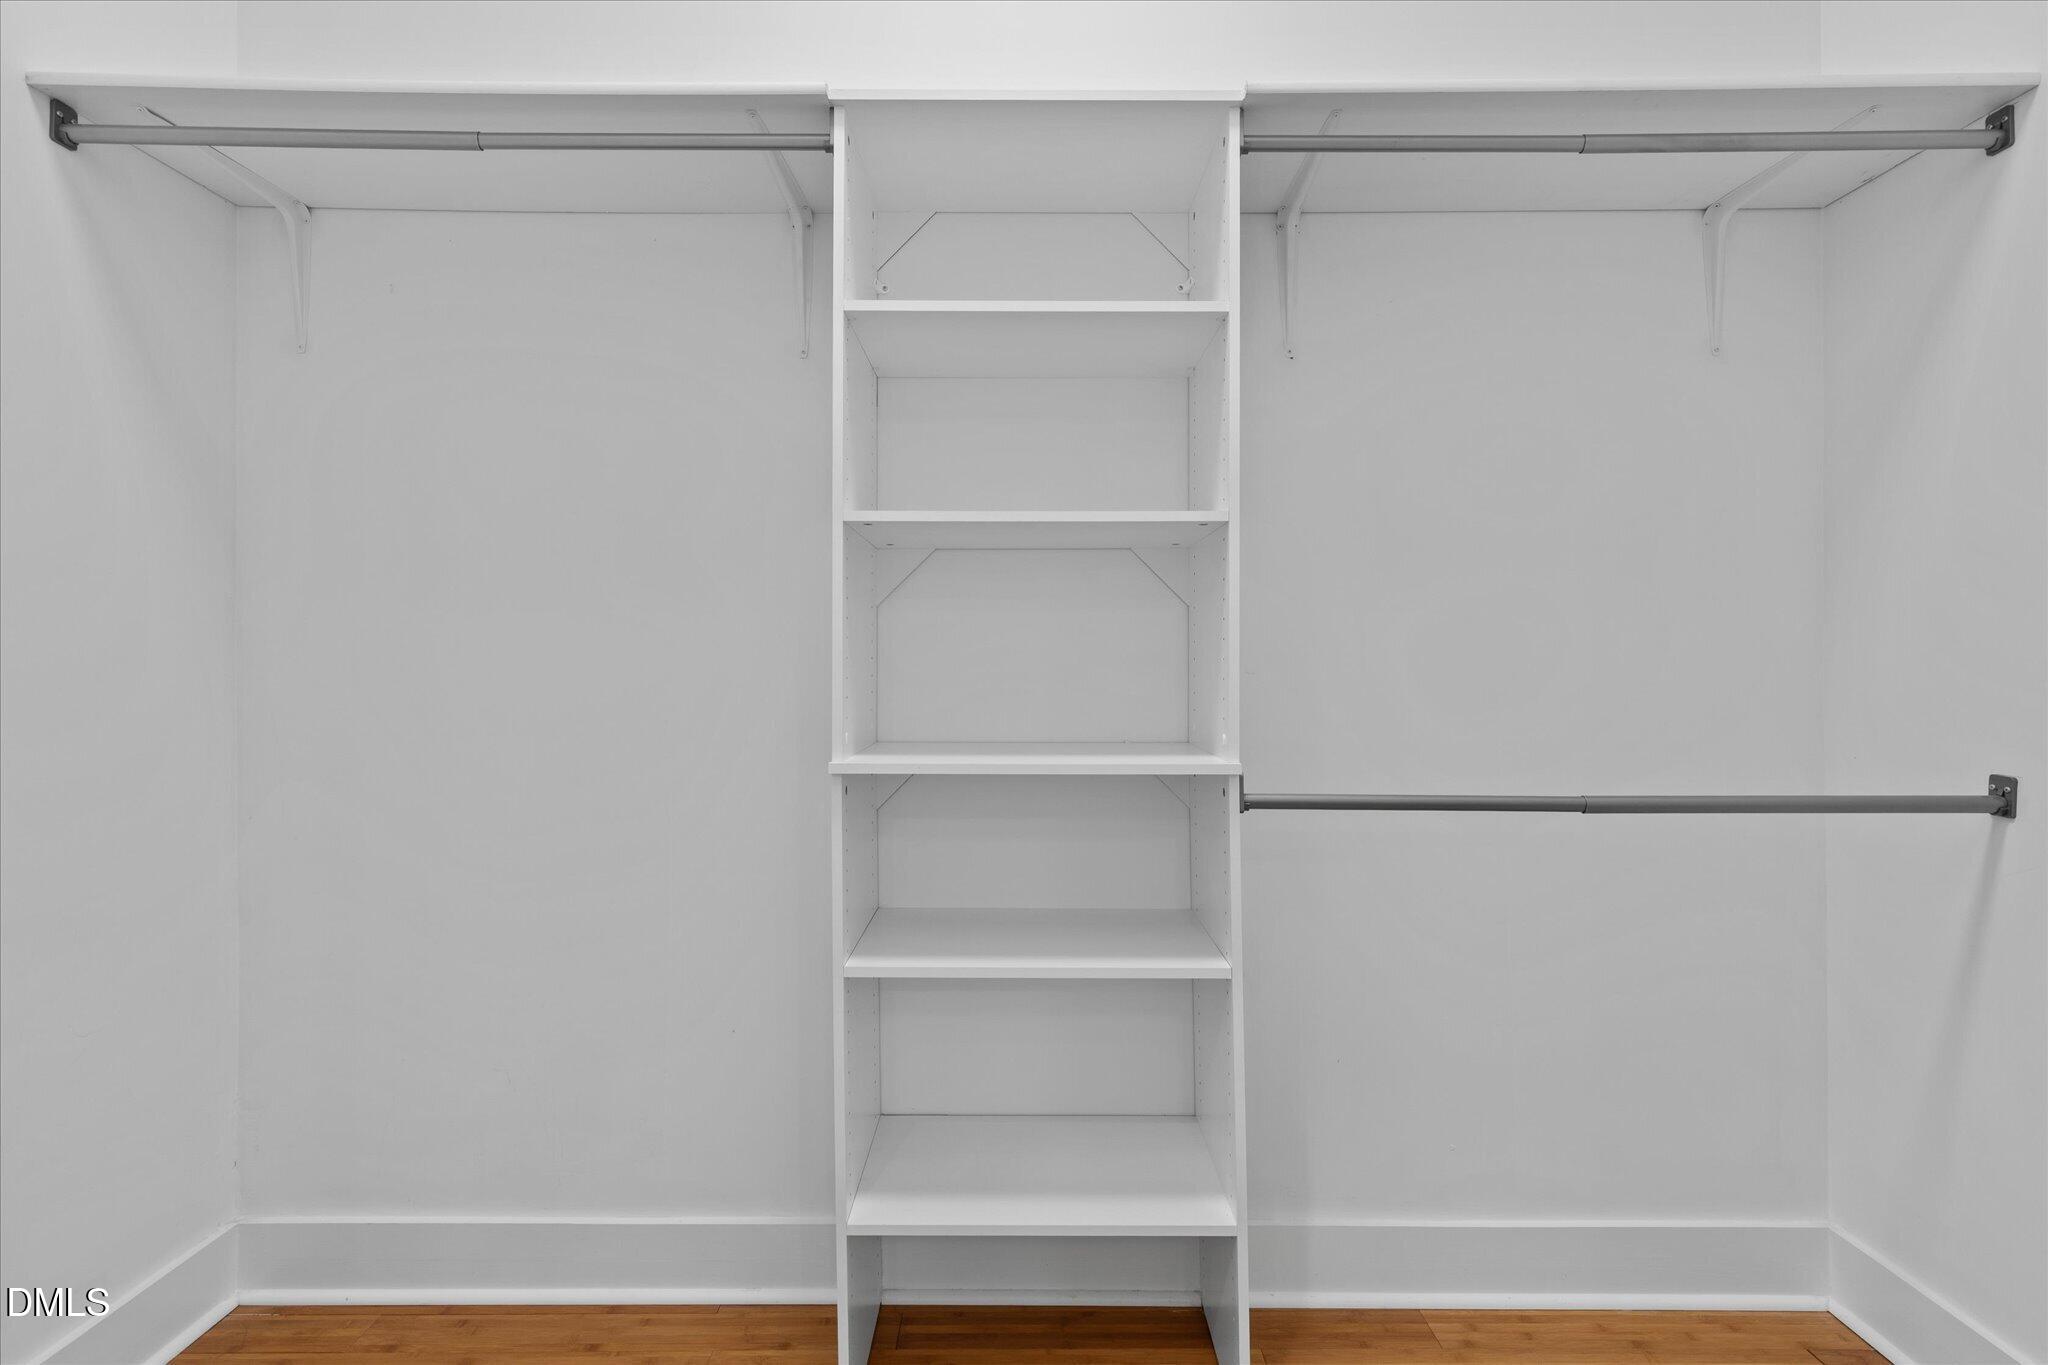
Walk-in closet with built-in white shelving, hanging rods, and a wood floor.
Blue-sided home with a covered porch, white railings, and concrete driveway.
Staged bedroom with teal accents, an open closet, and an ensuite bathroom with a teal vanity.
Bathroom with a blue-tiled walk-in shower and teal double vanity with granite countertop.
Walk-in shower with blue tile, a built-in niche, black fixtures, and a white herringbone tile floor.
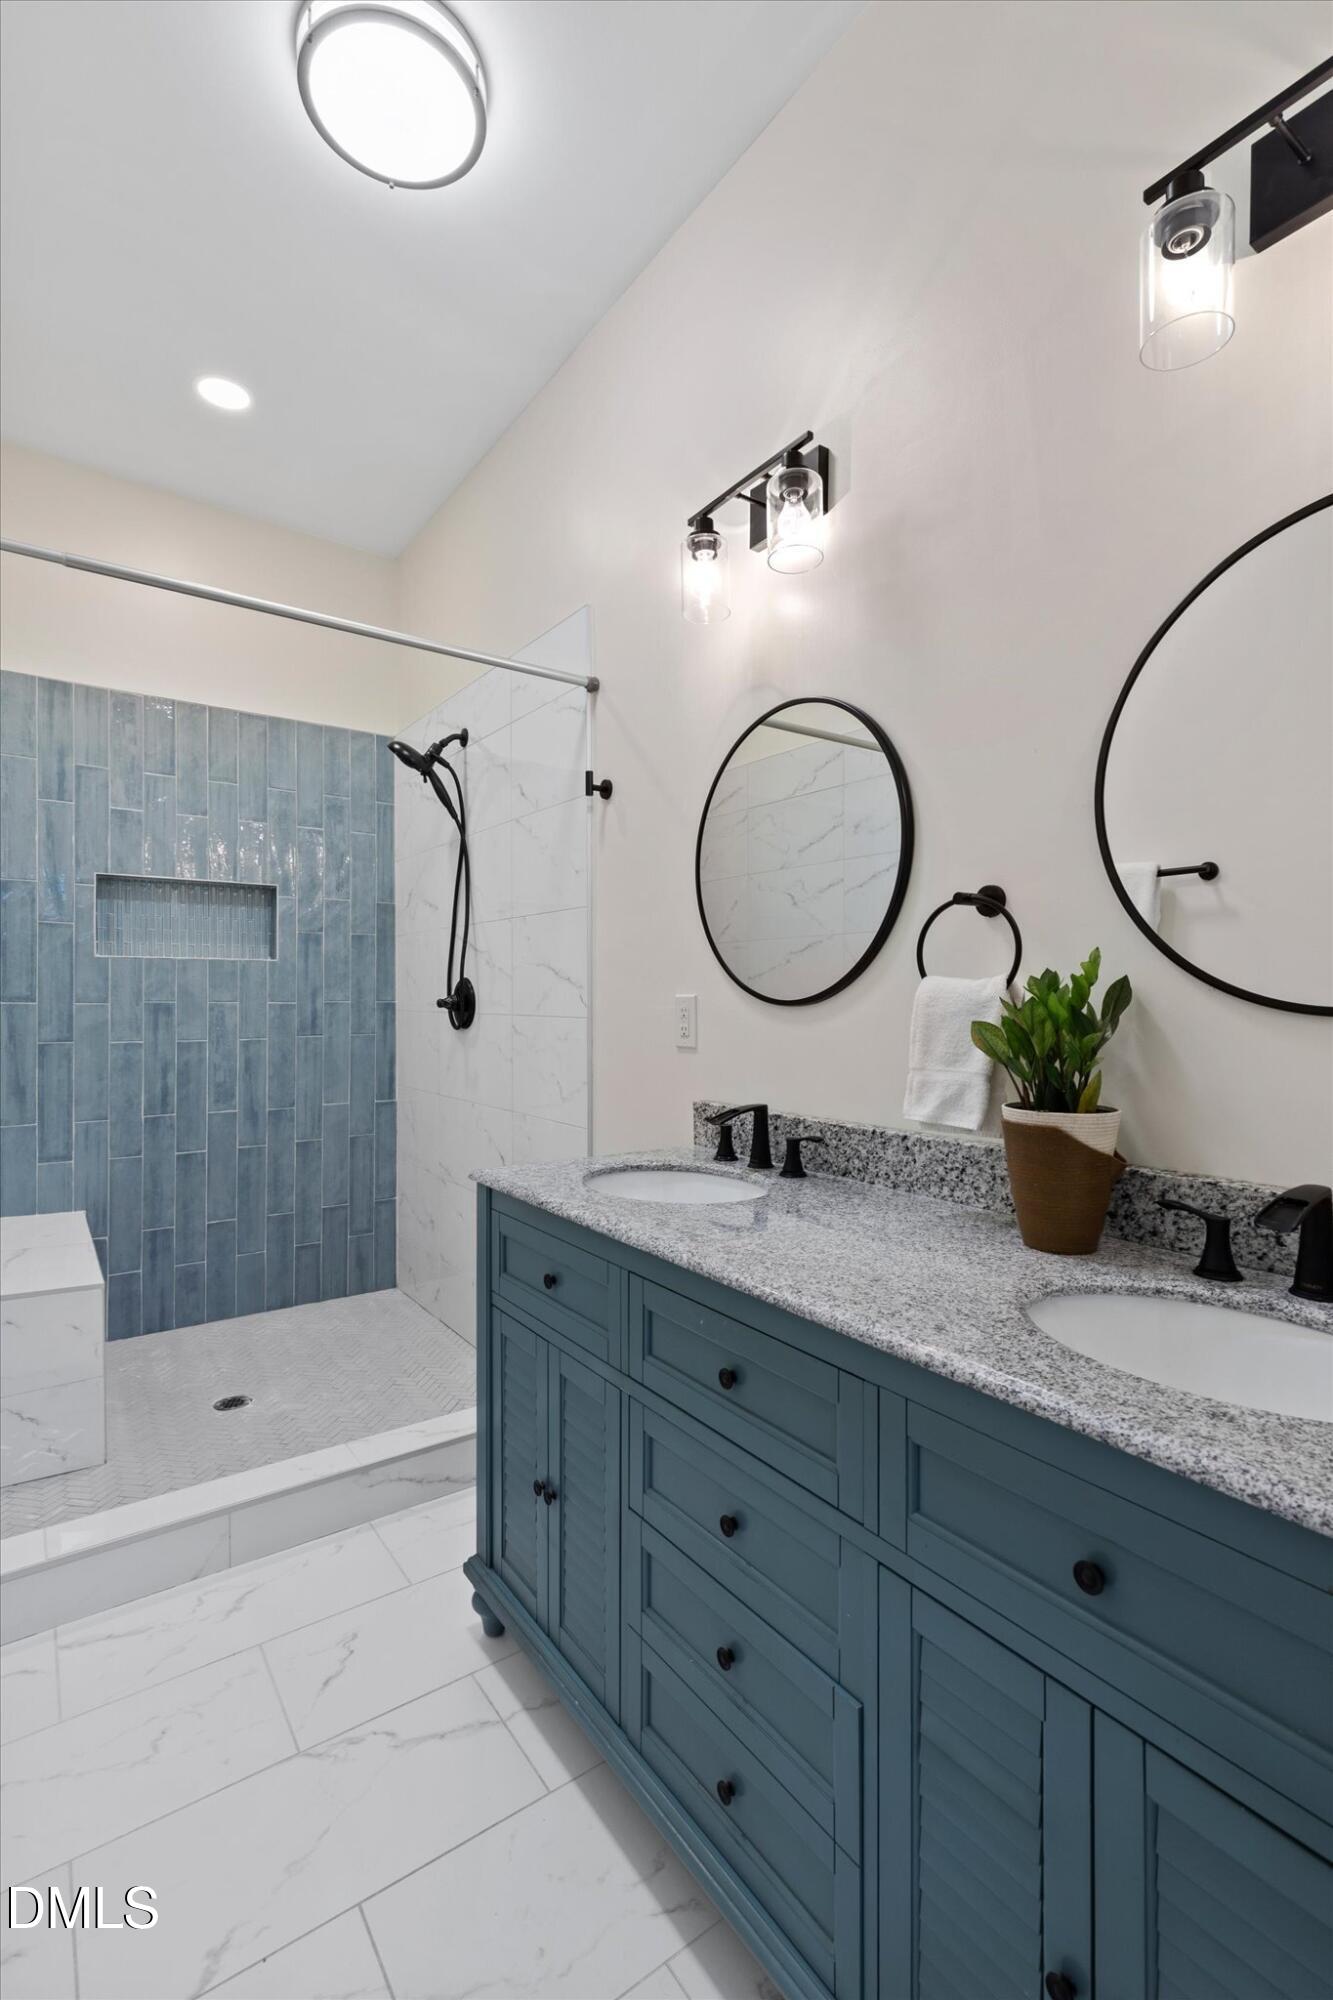
Bathroom with a blue double vanity and a walk-in shower lined with blue tile.
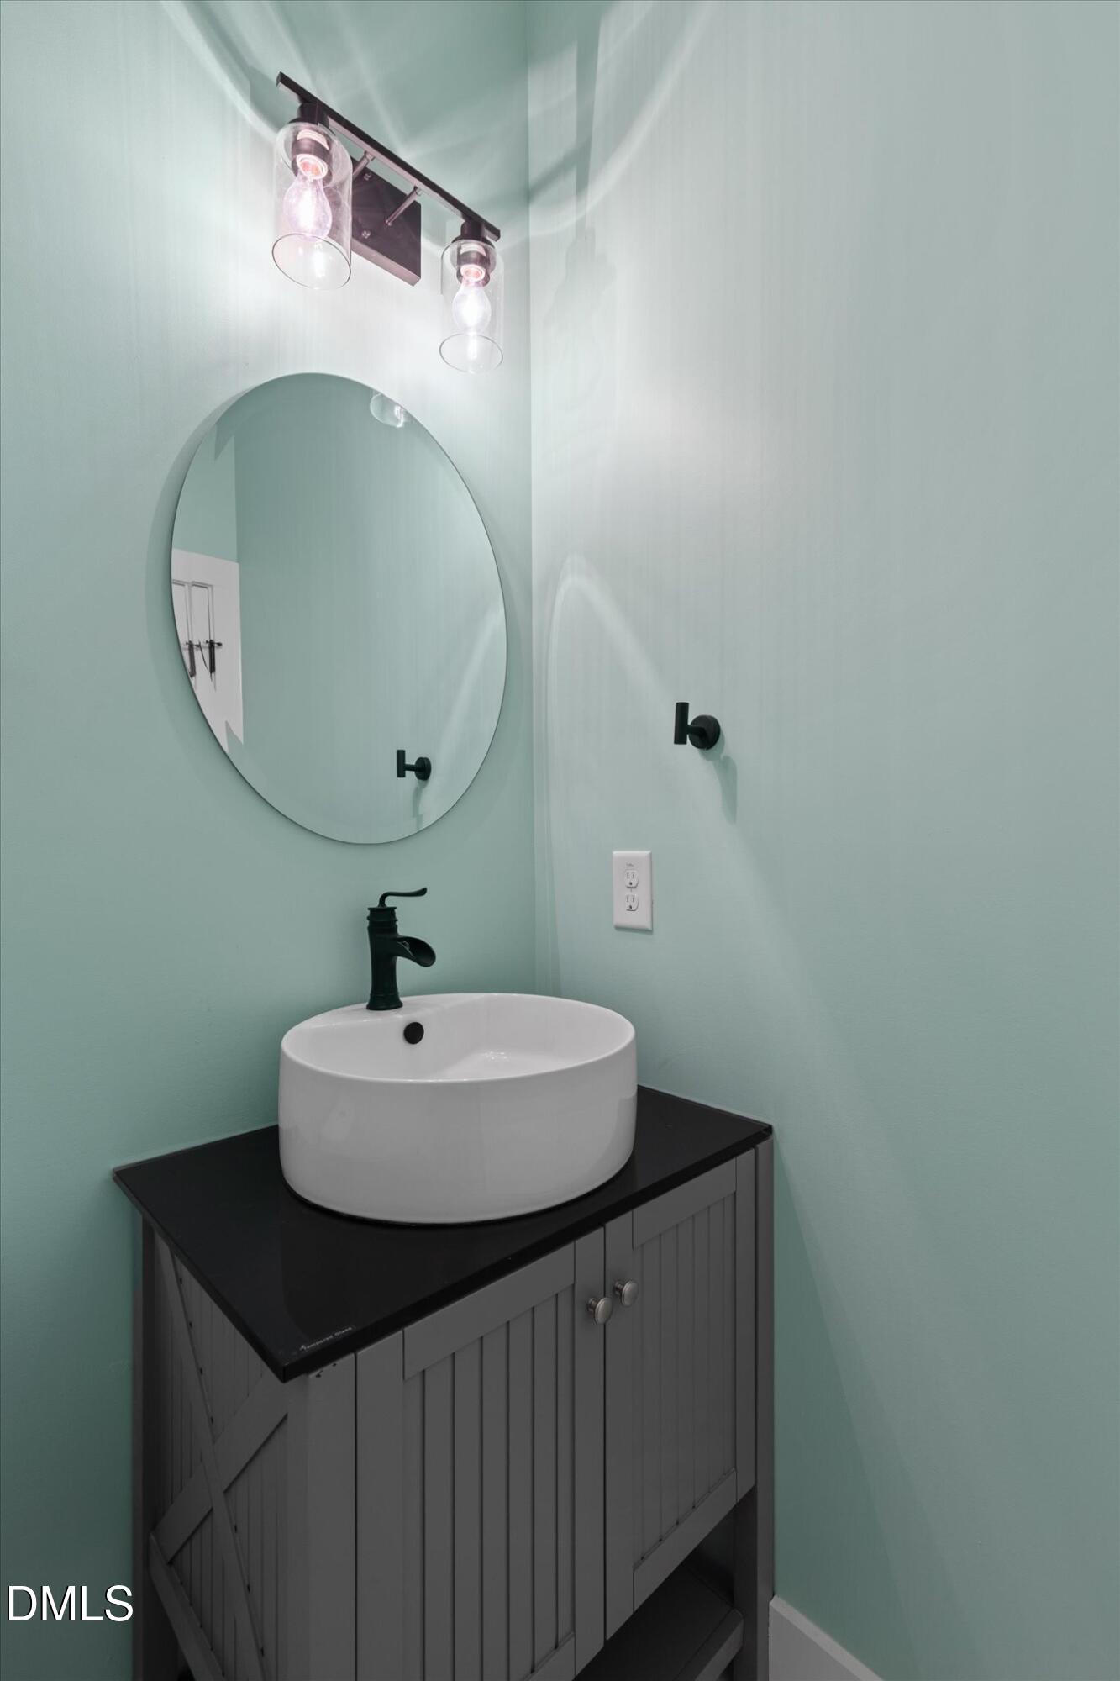
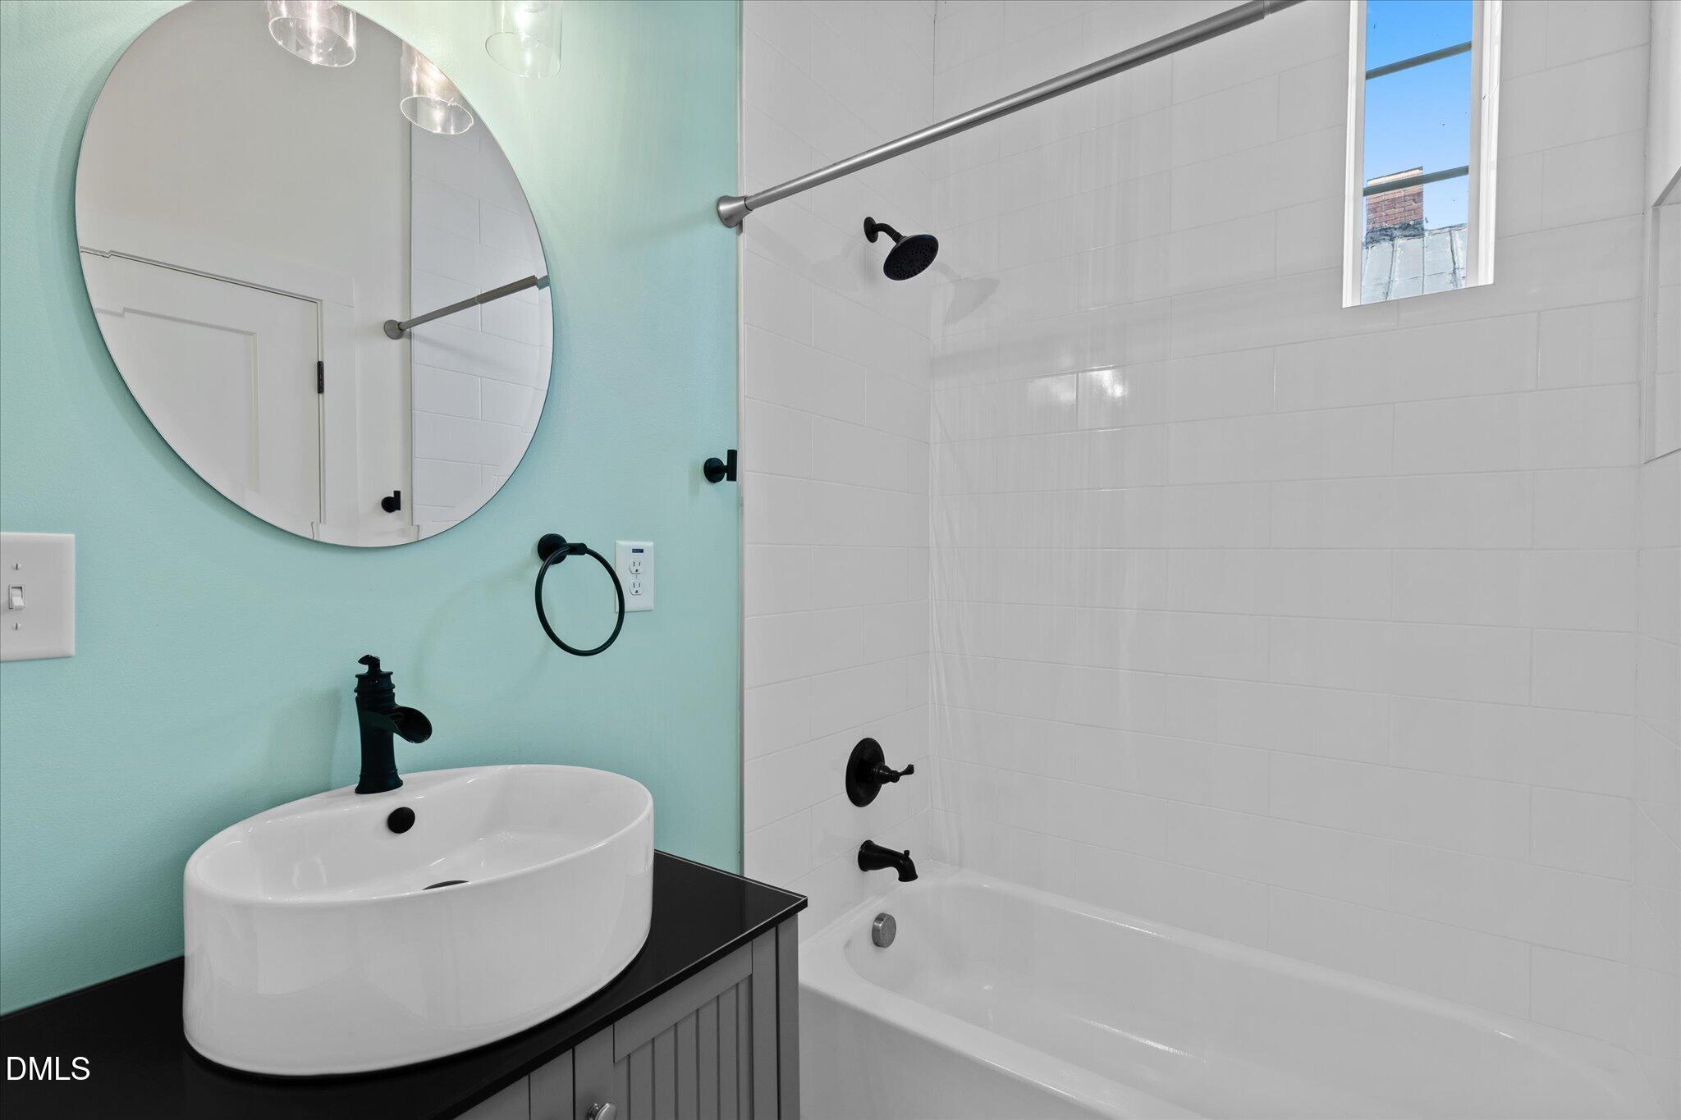
Bathroom vanity with a white vessel sink, black faucet, round mirror, and mint-green walls.
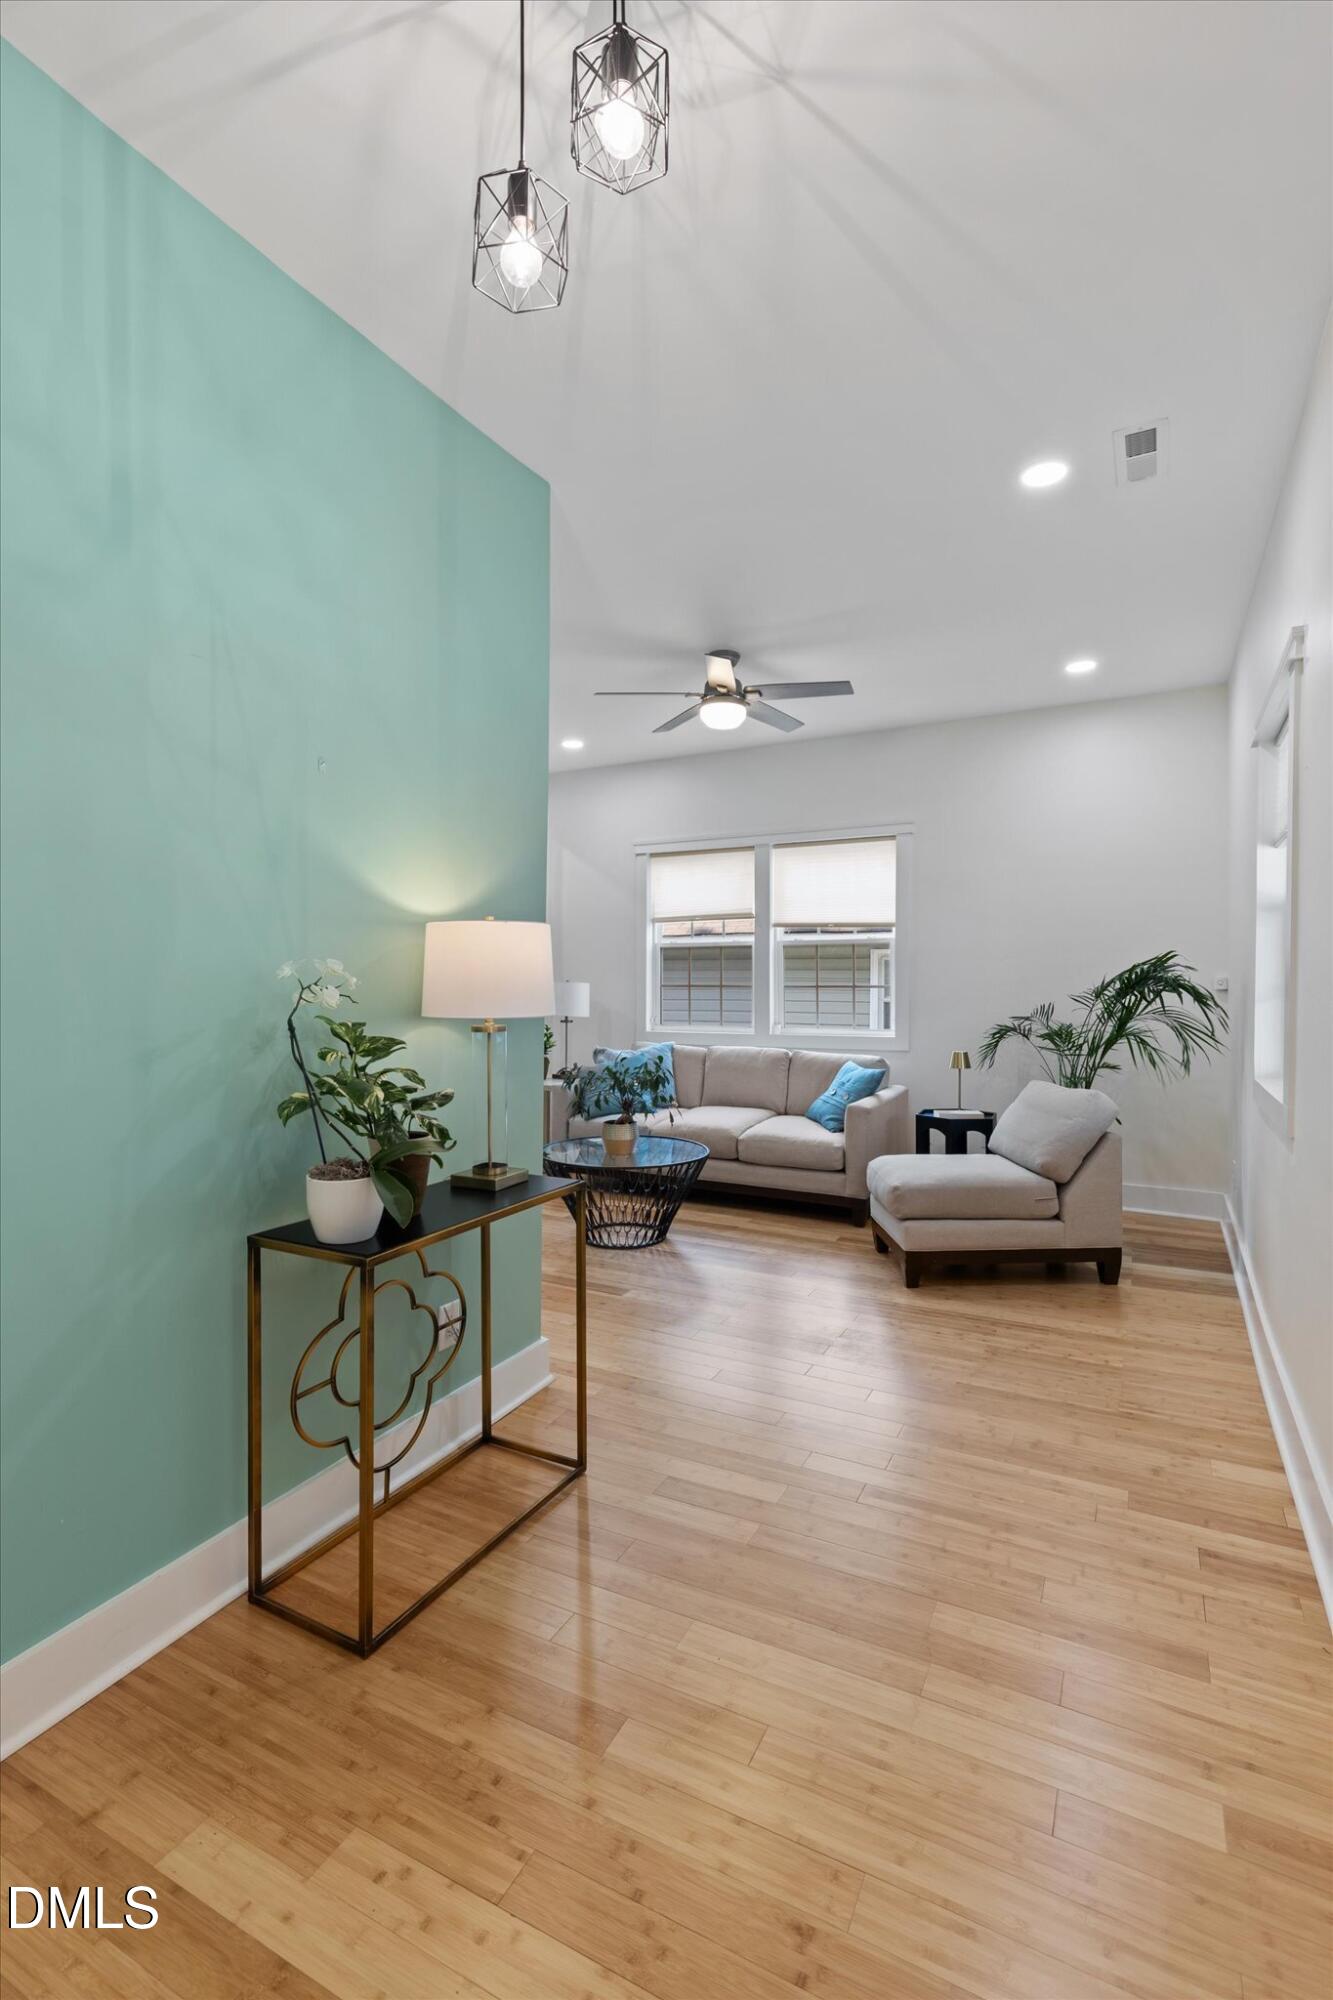
Living room with a mint-green accent wall, pale wood floors, and beige seating with blue cushions.
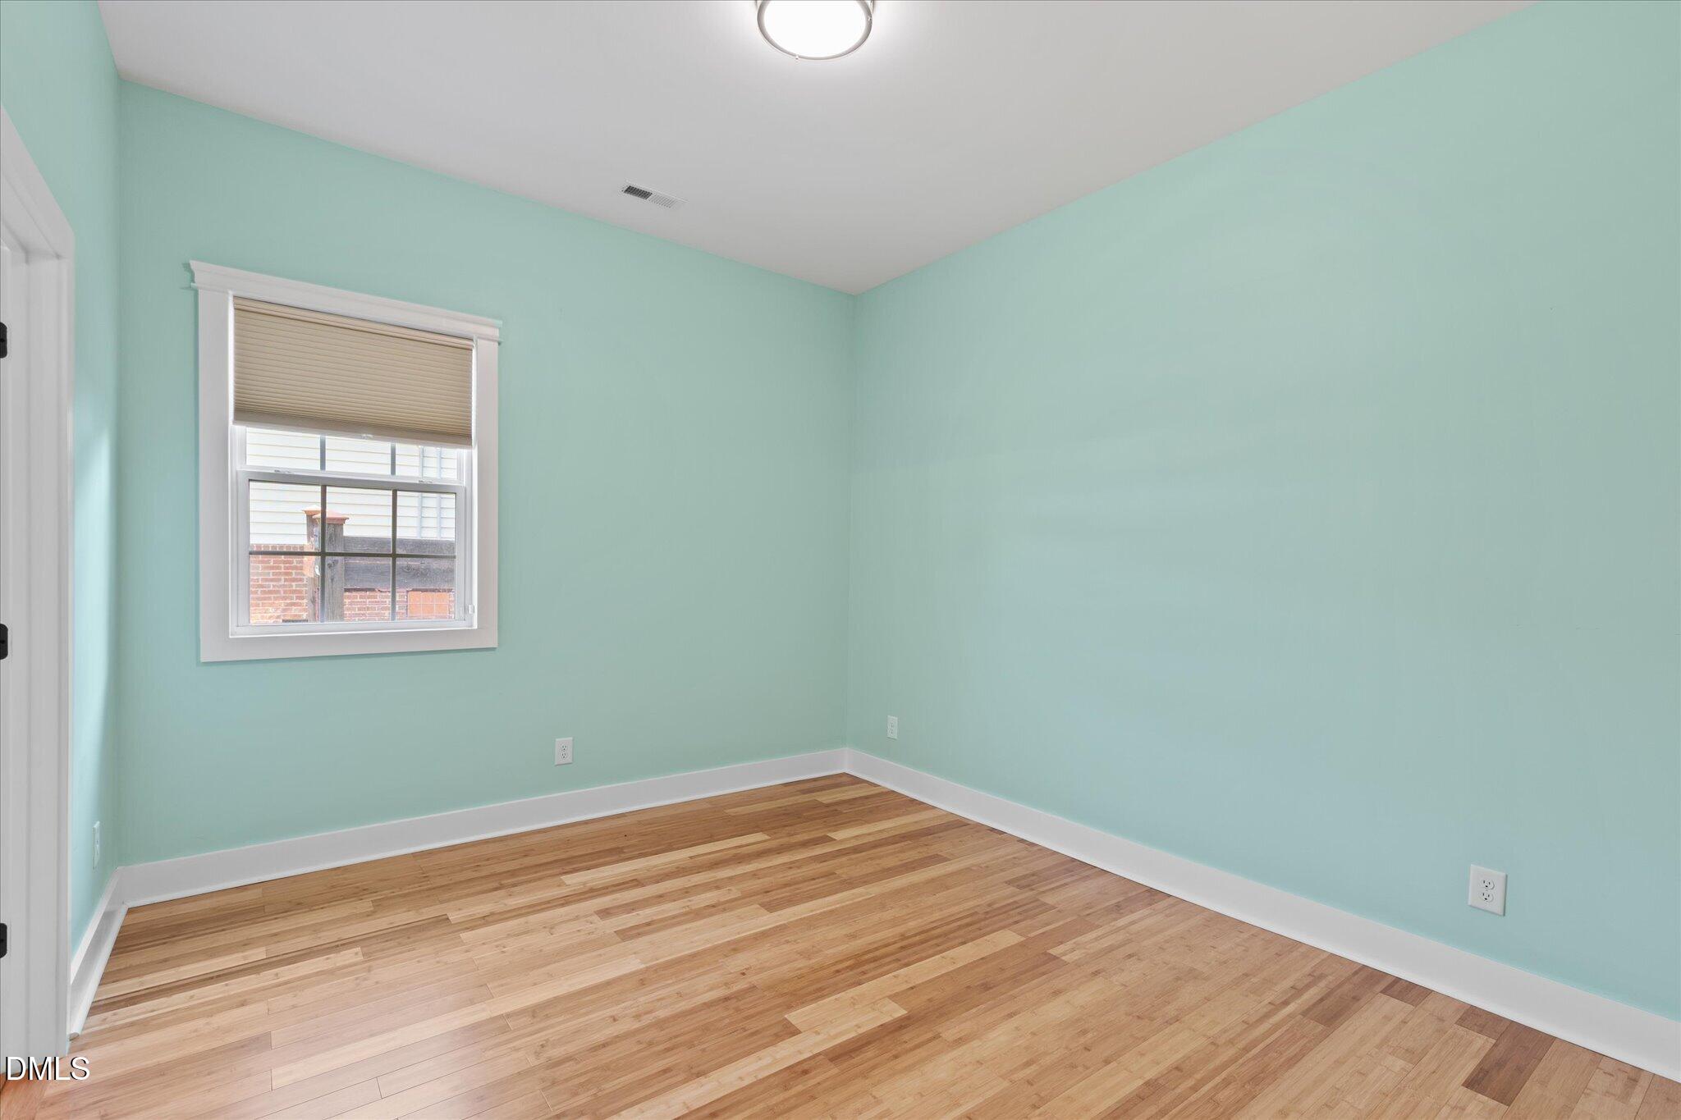
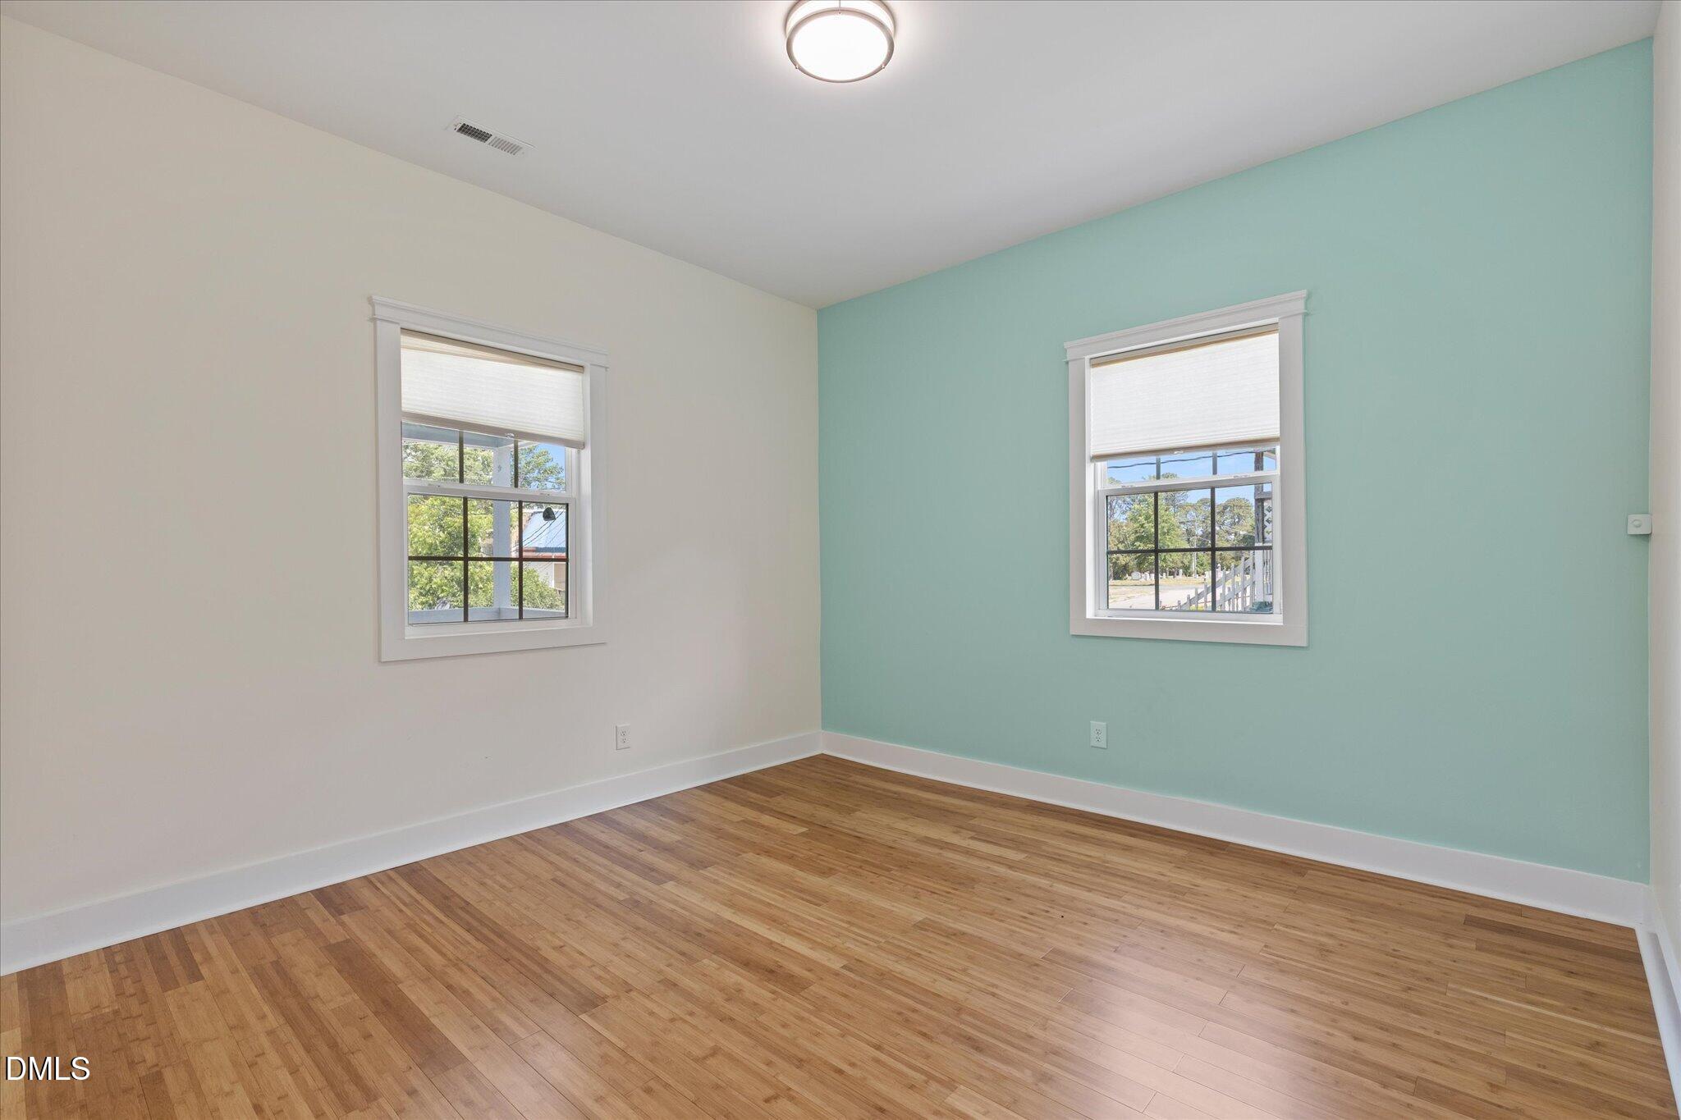
Empty mint-green room with hardwood floors and a window with a partially lowered shade.
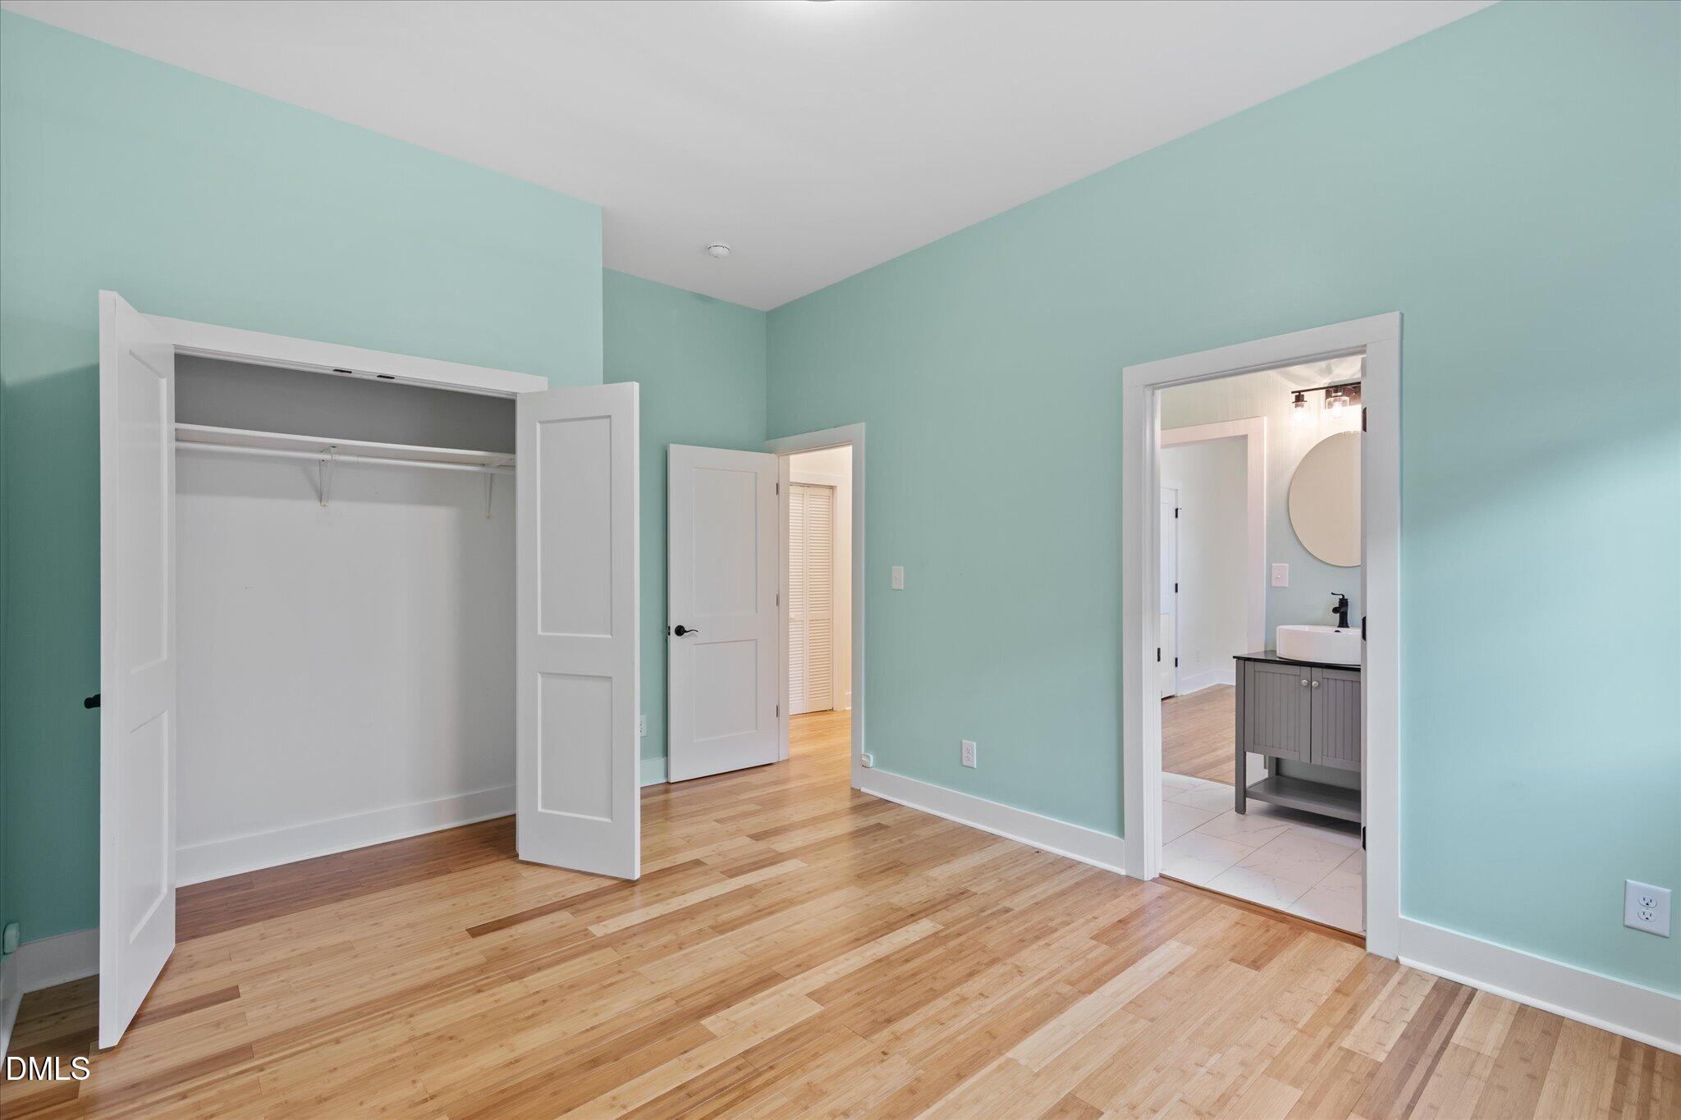
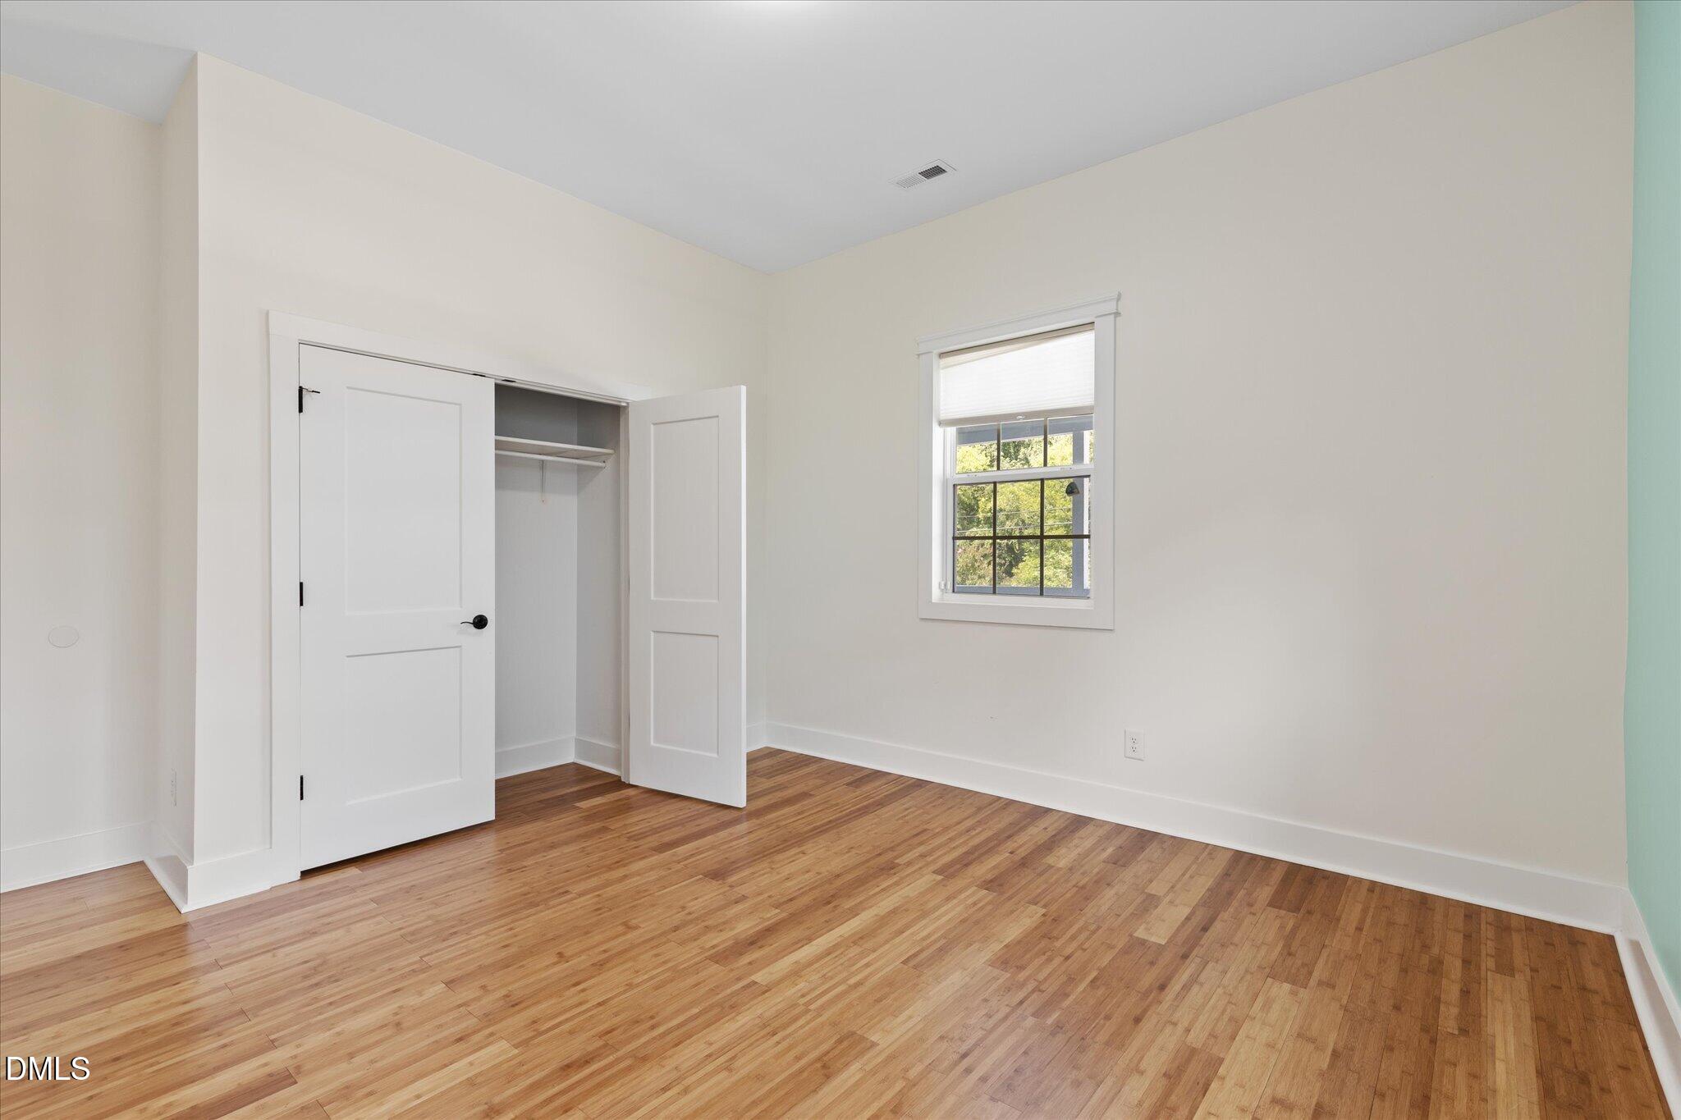
Empty bedroom with aqua walls, hardwood floors, open closet, and adjoining bathroom.
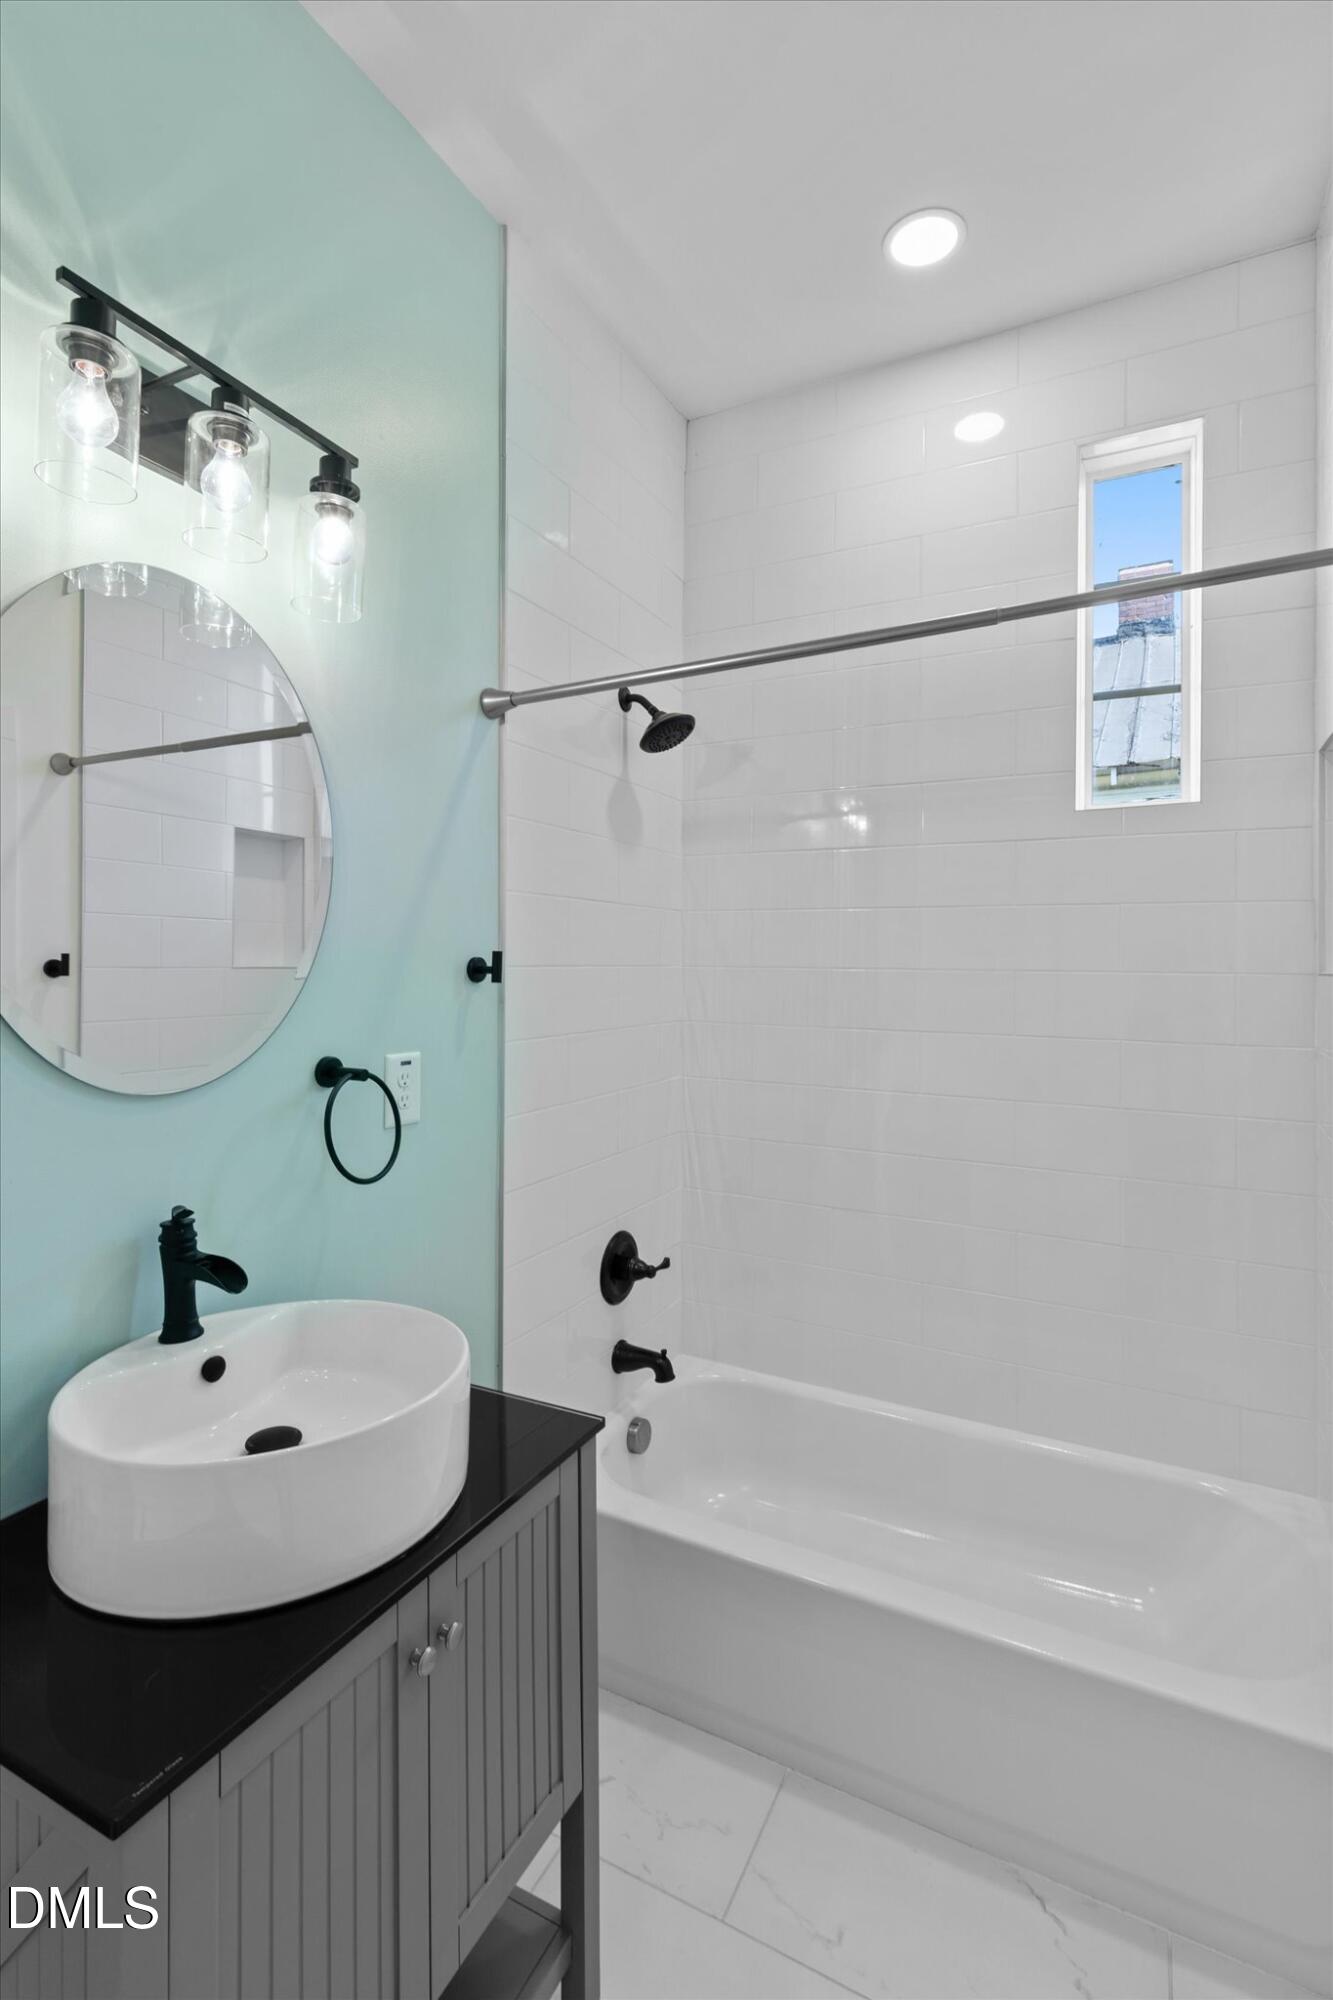
Bathroom with a white subway-tile tub surround, black fixtures, and a vessel sink beneath a round mirror.
Modern bathroom with a white tiled tub, aqua wall, round mirror, and vessel sink.
Empty room with hardwood floors, an aqua accent wall, and two windows.
Vacant room with hardwood floors, an open closet, and a window.
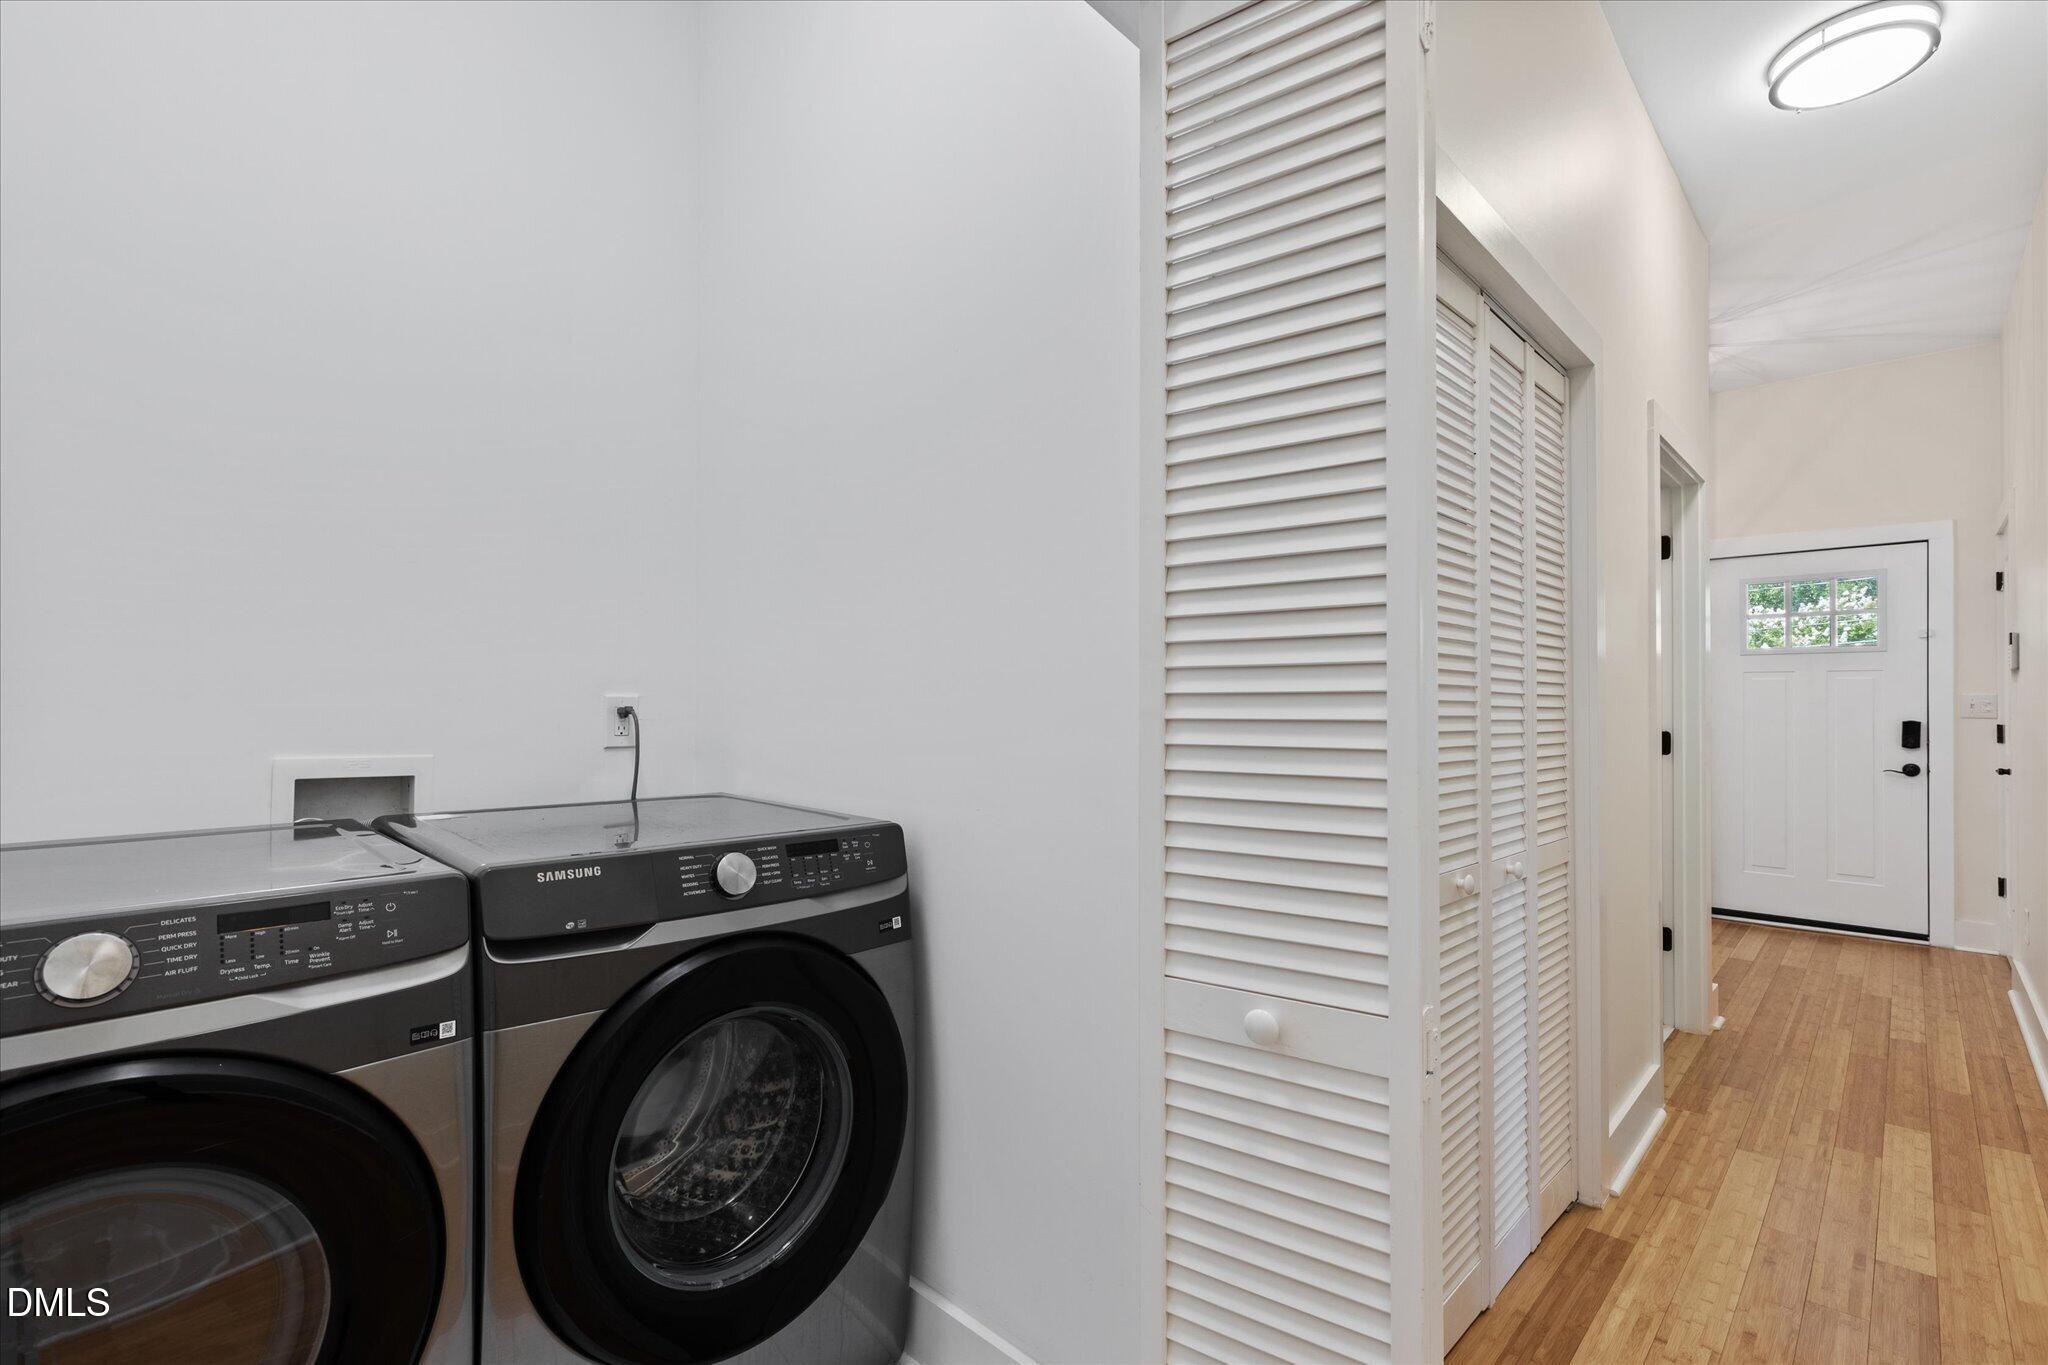
Laundry room with front-loading washer and dryer beside louvered doors and a hardwood entry hall.
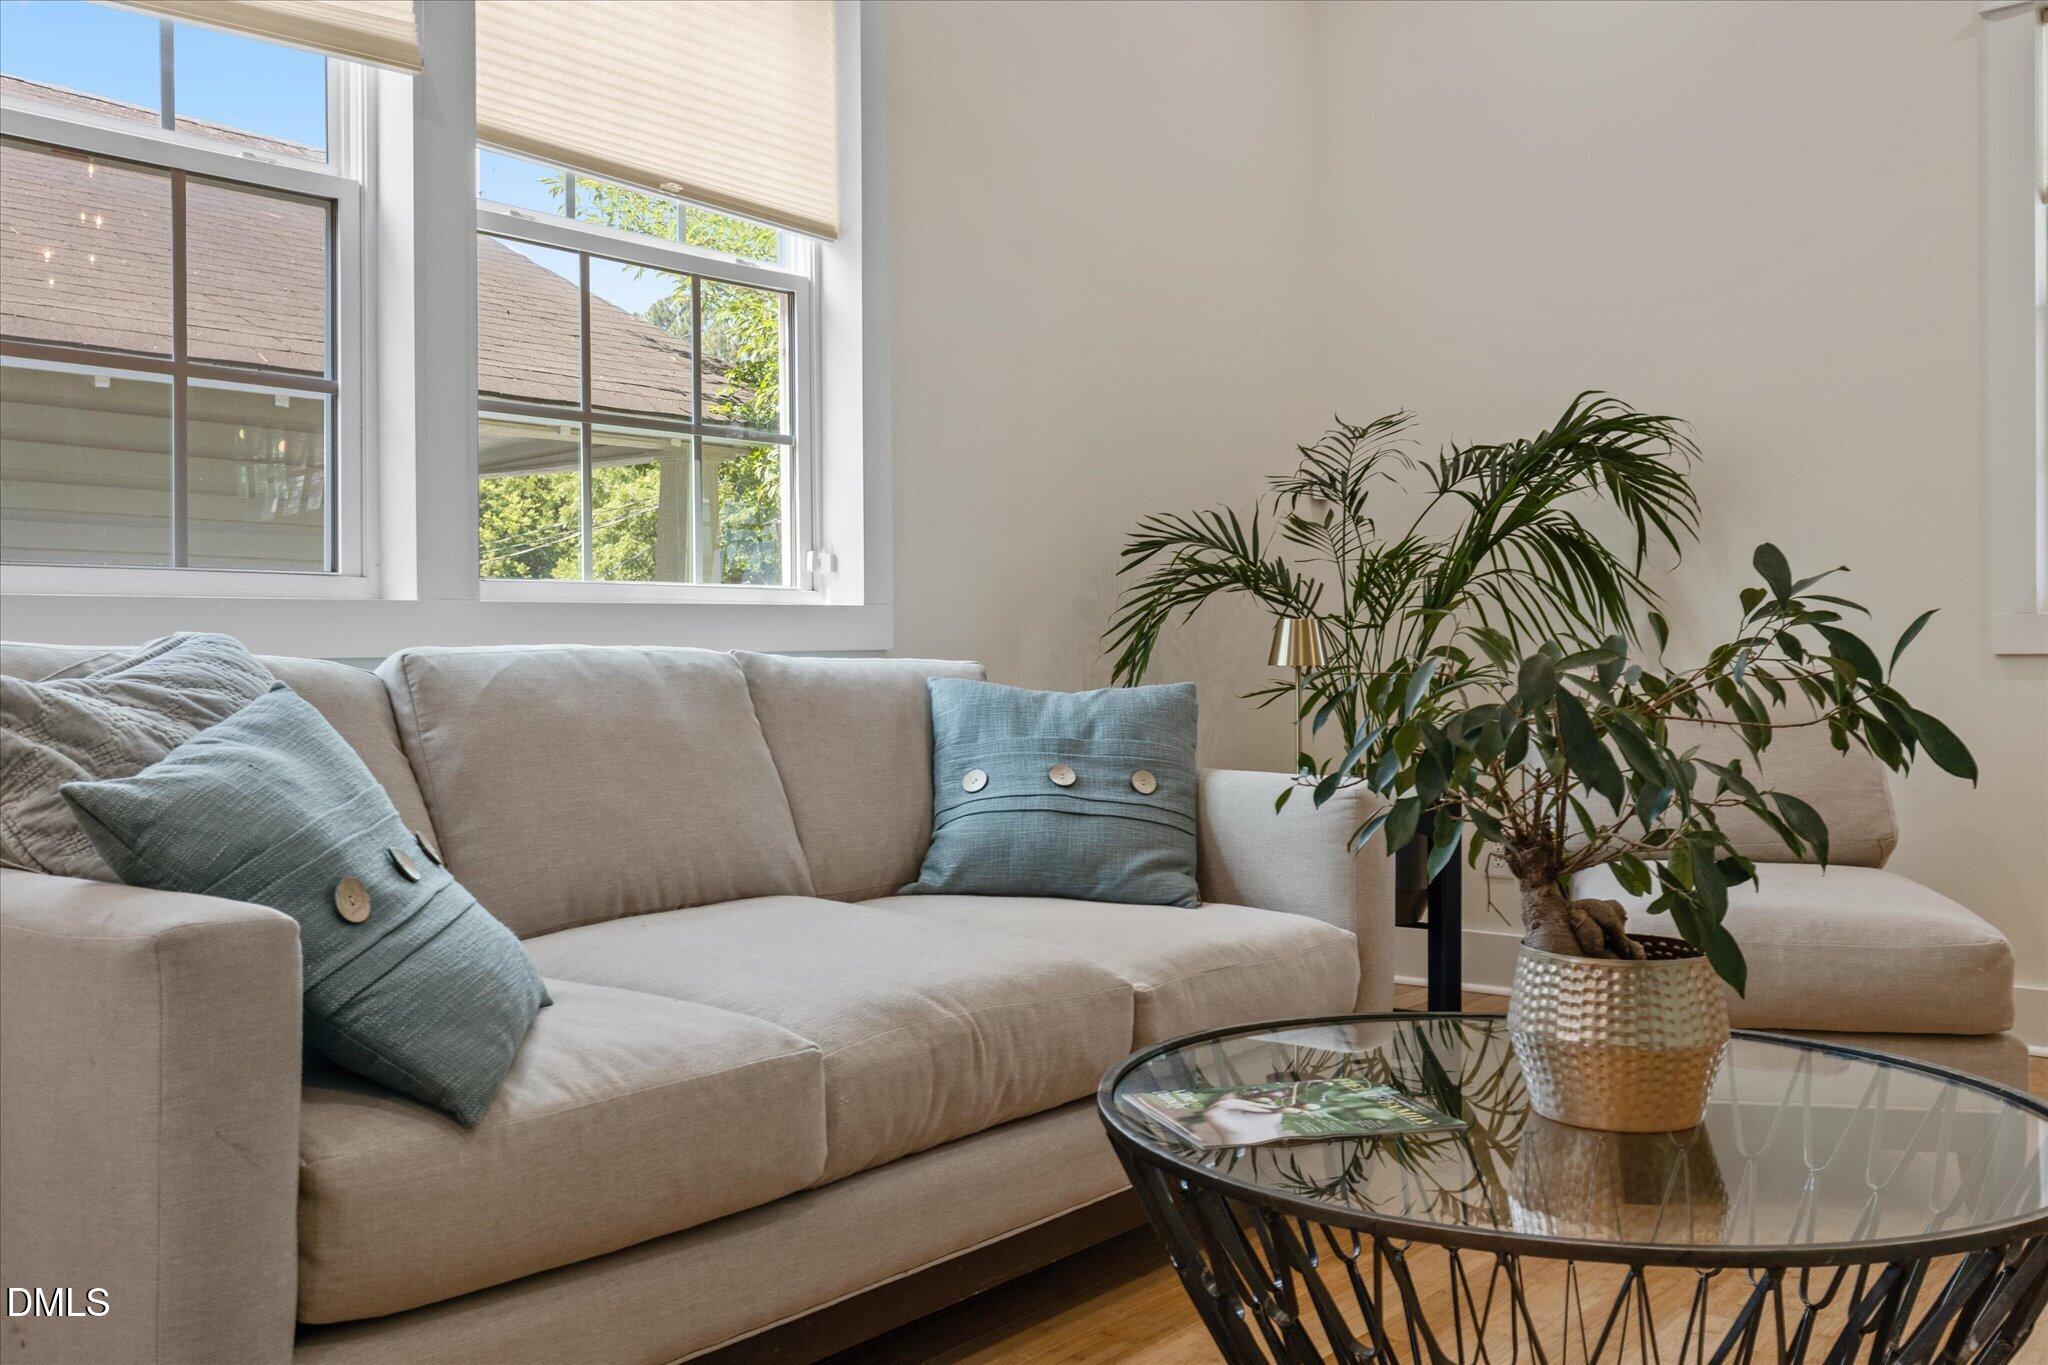
Furnished living room with a beige sectional, blue-gray pillows, large windows, and leafy plants.
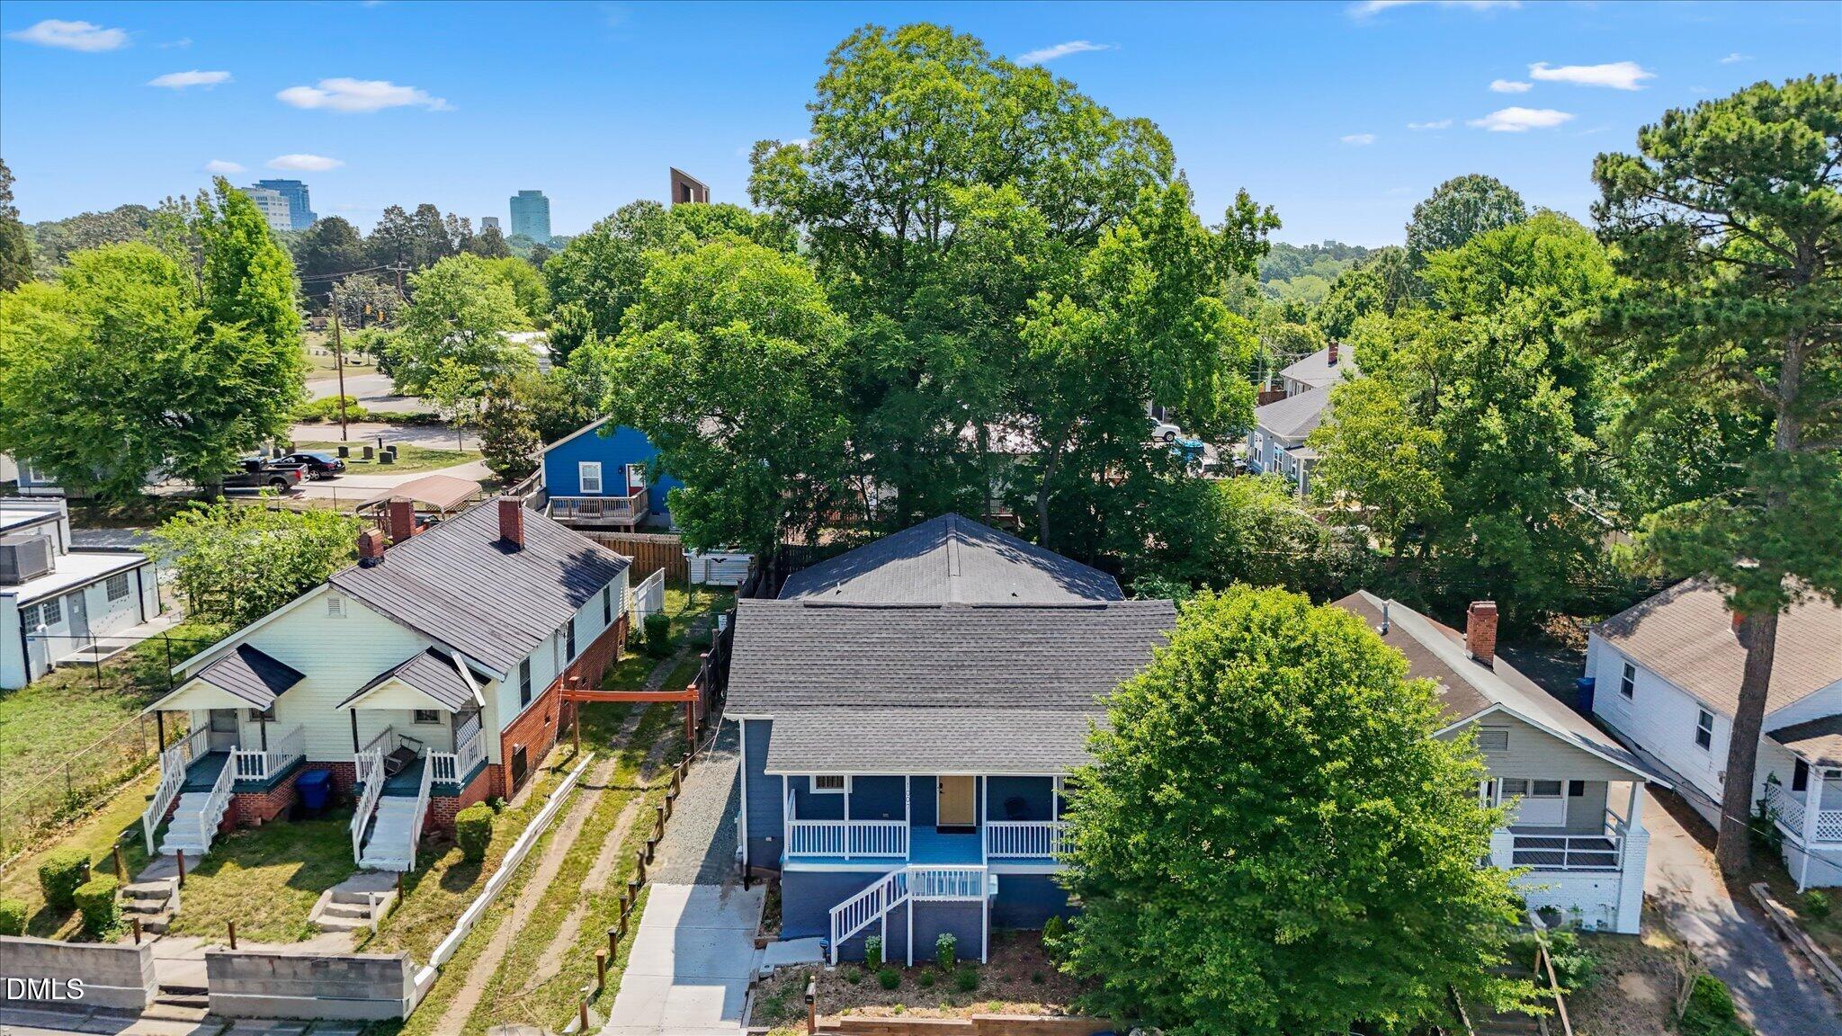
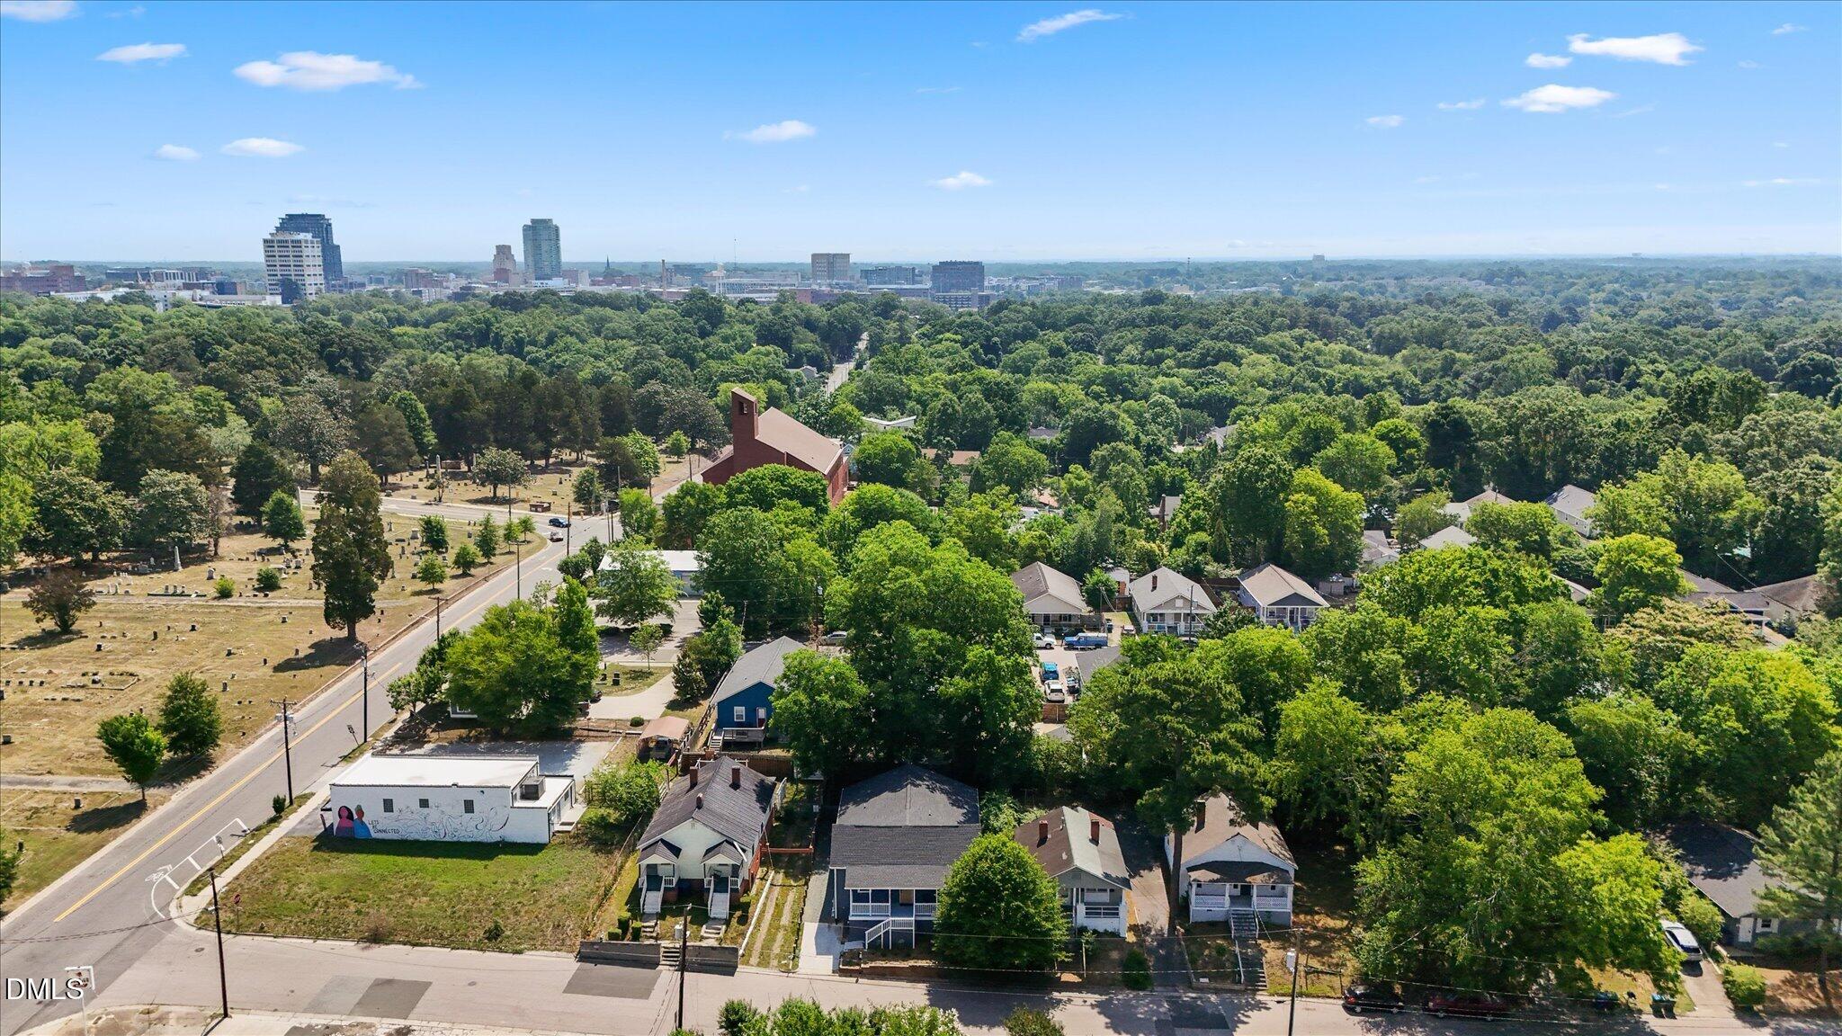
Aerial view of a blue house among tree-lined homes, with city buildings in the distance.
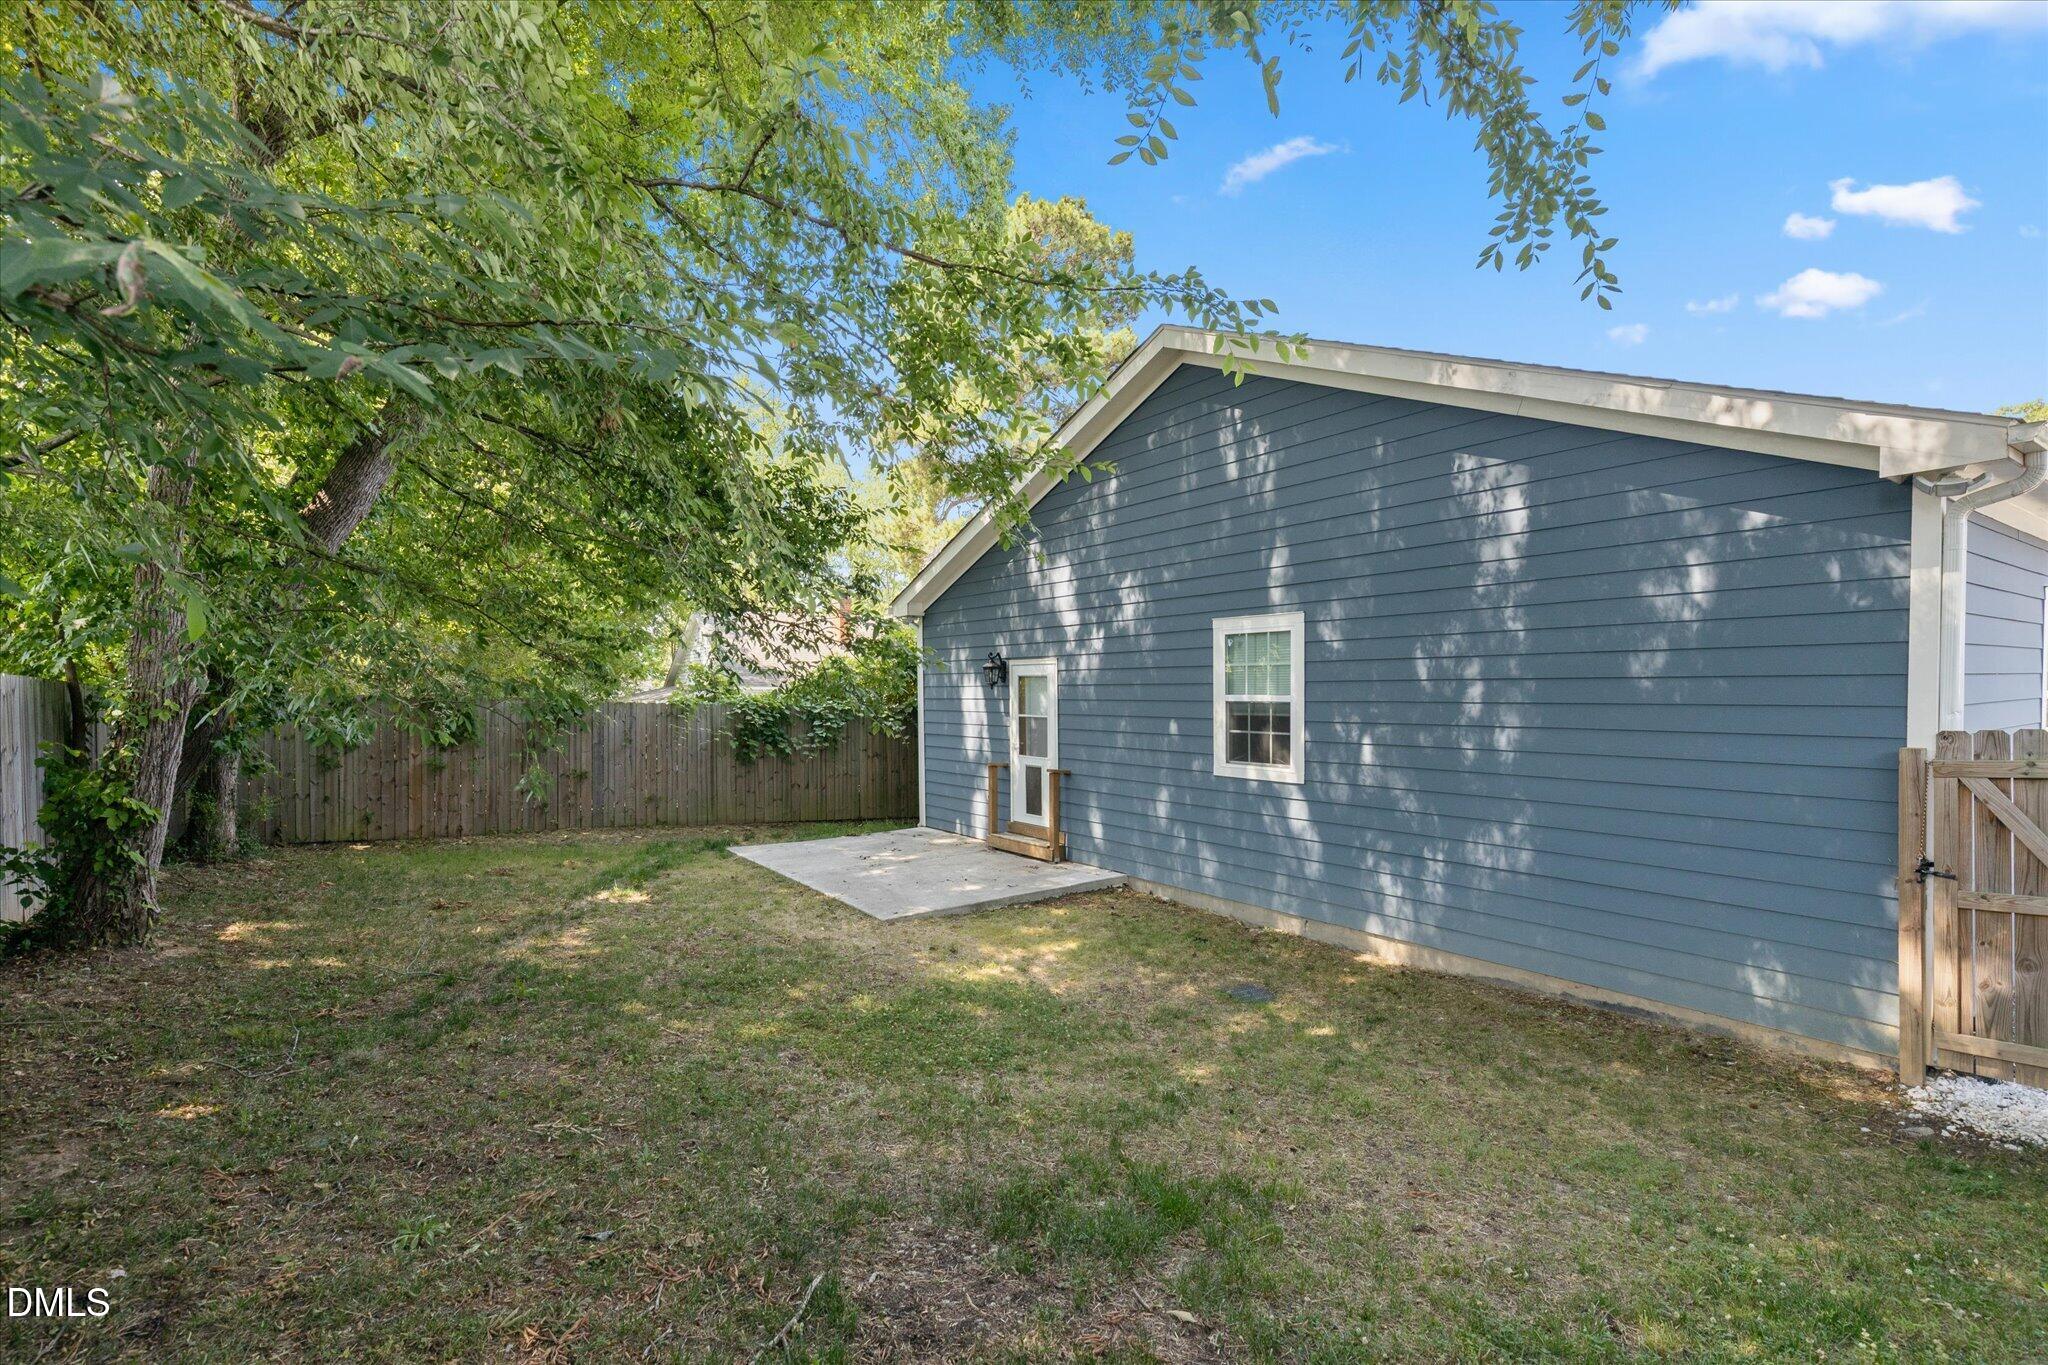
Blue-sided house beside a fenced backyard with a small concrete patio and mature shade trees.
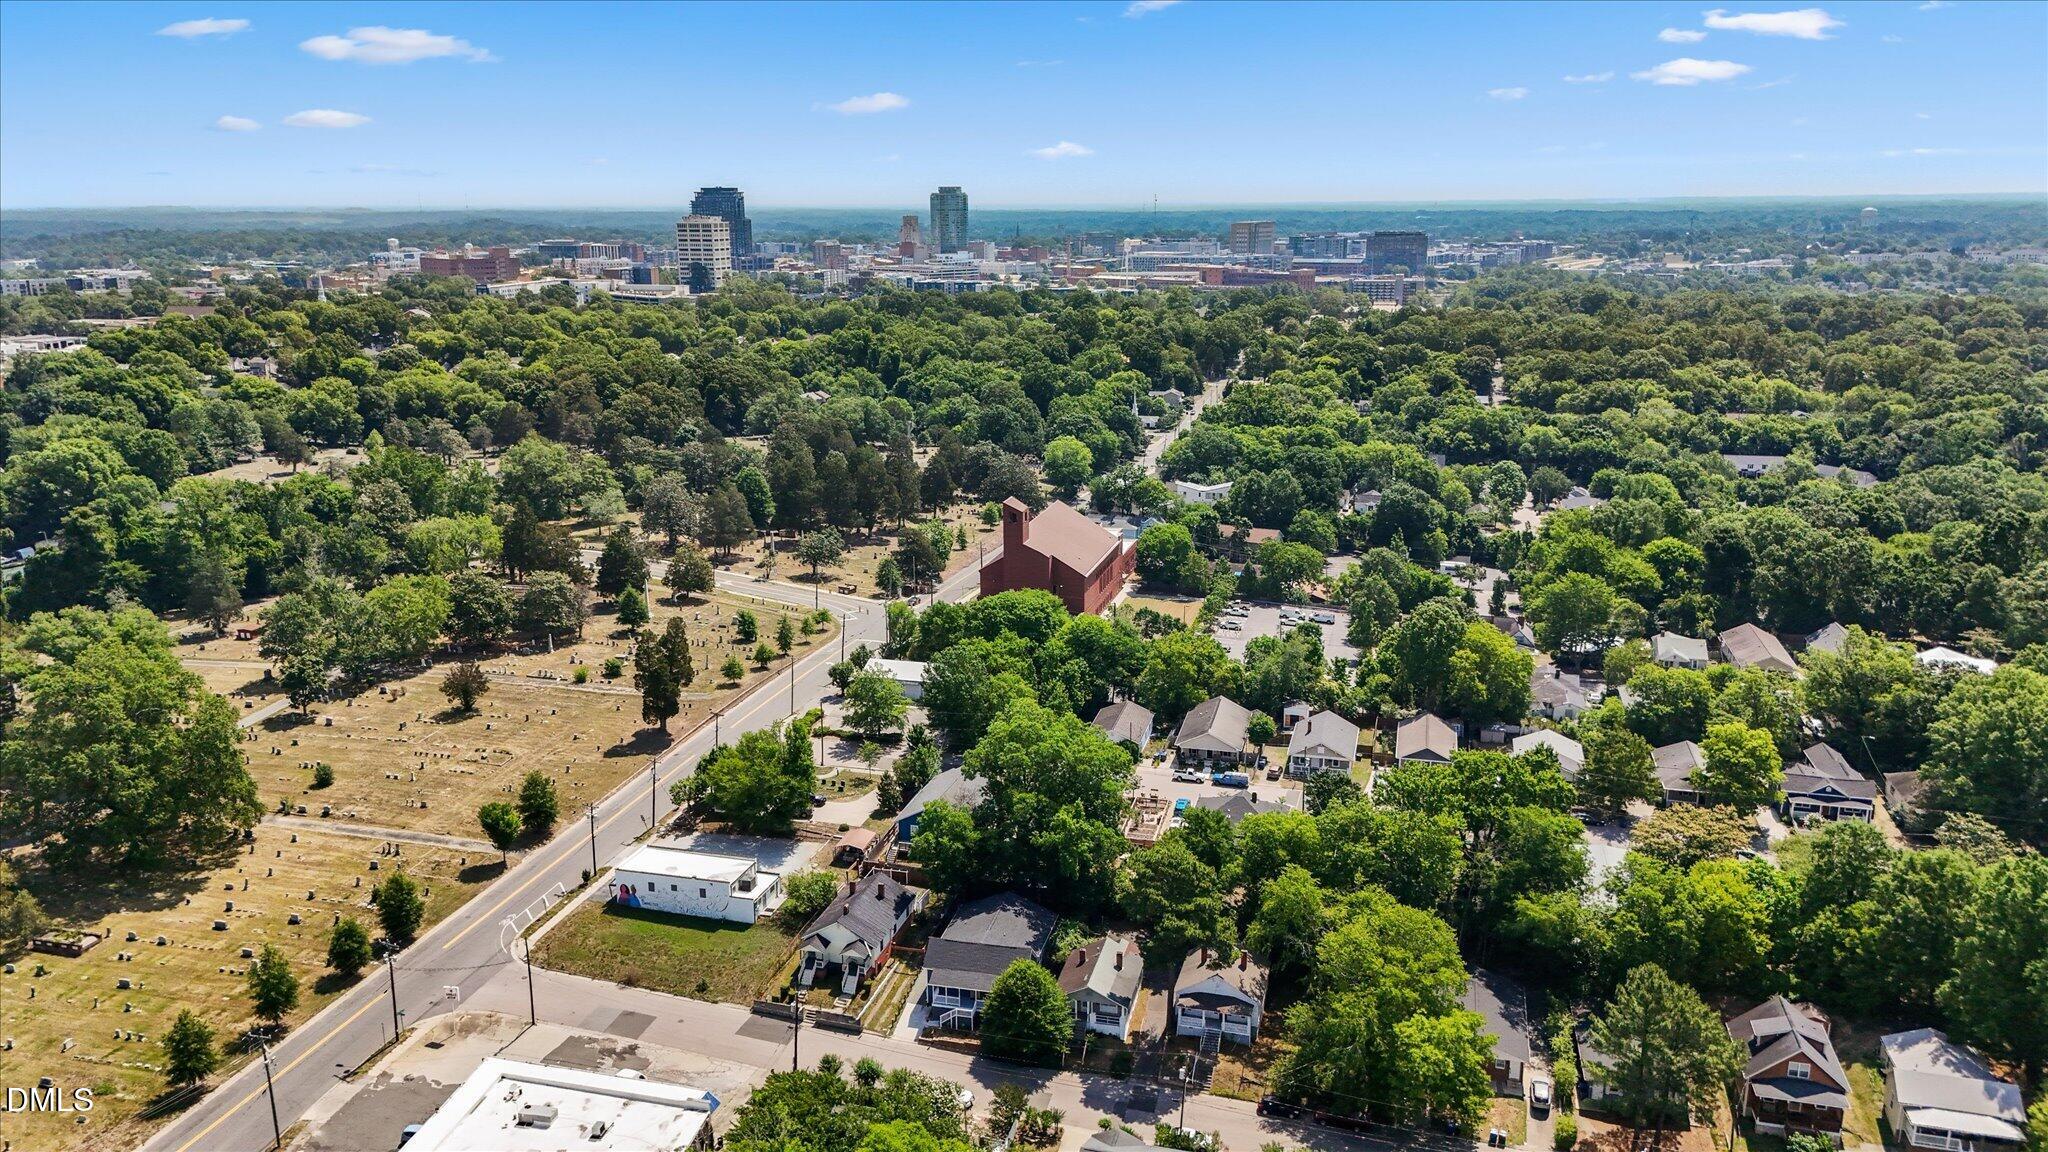
Aerial view of a leafy Durham neighborhood with downtown skyline in the distance.
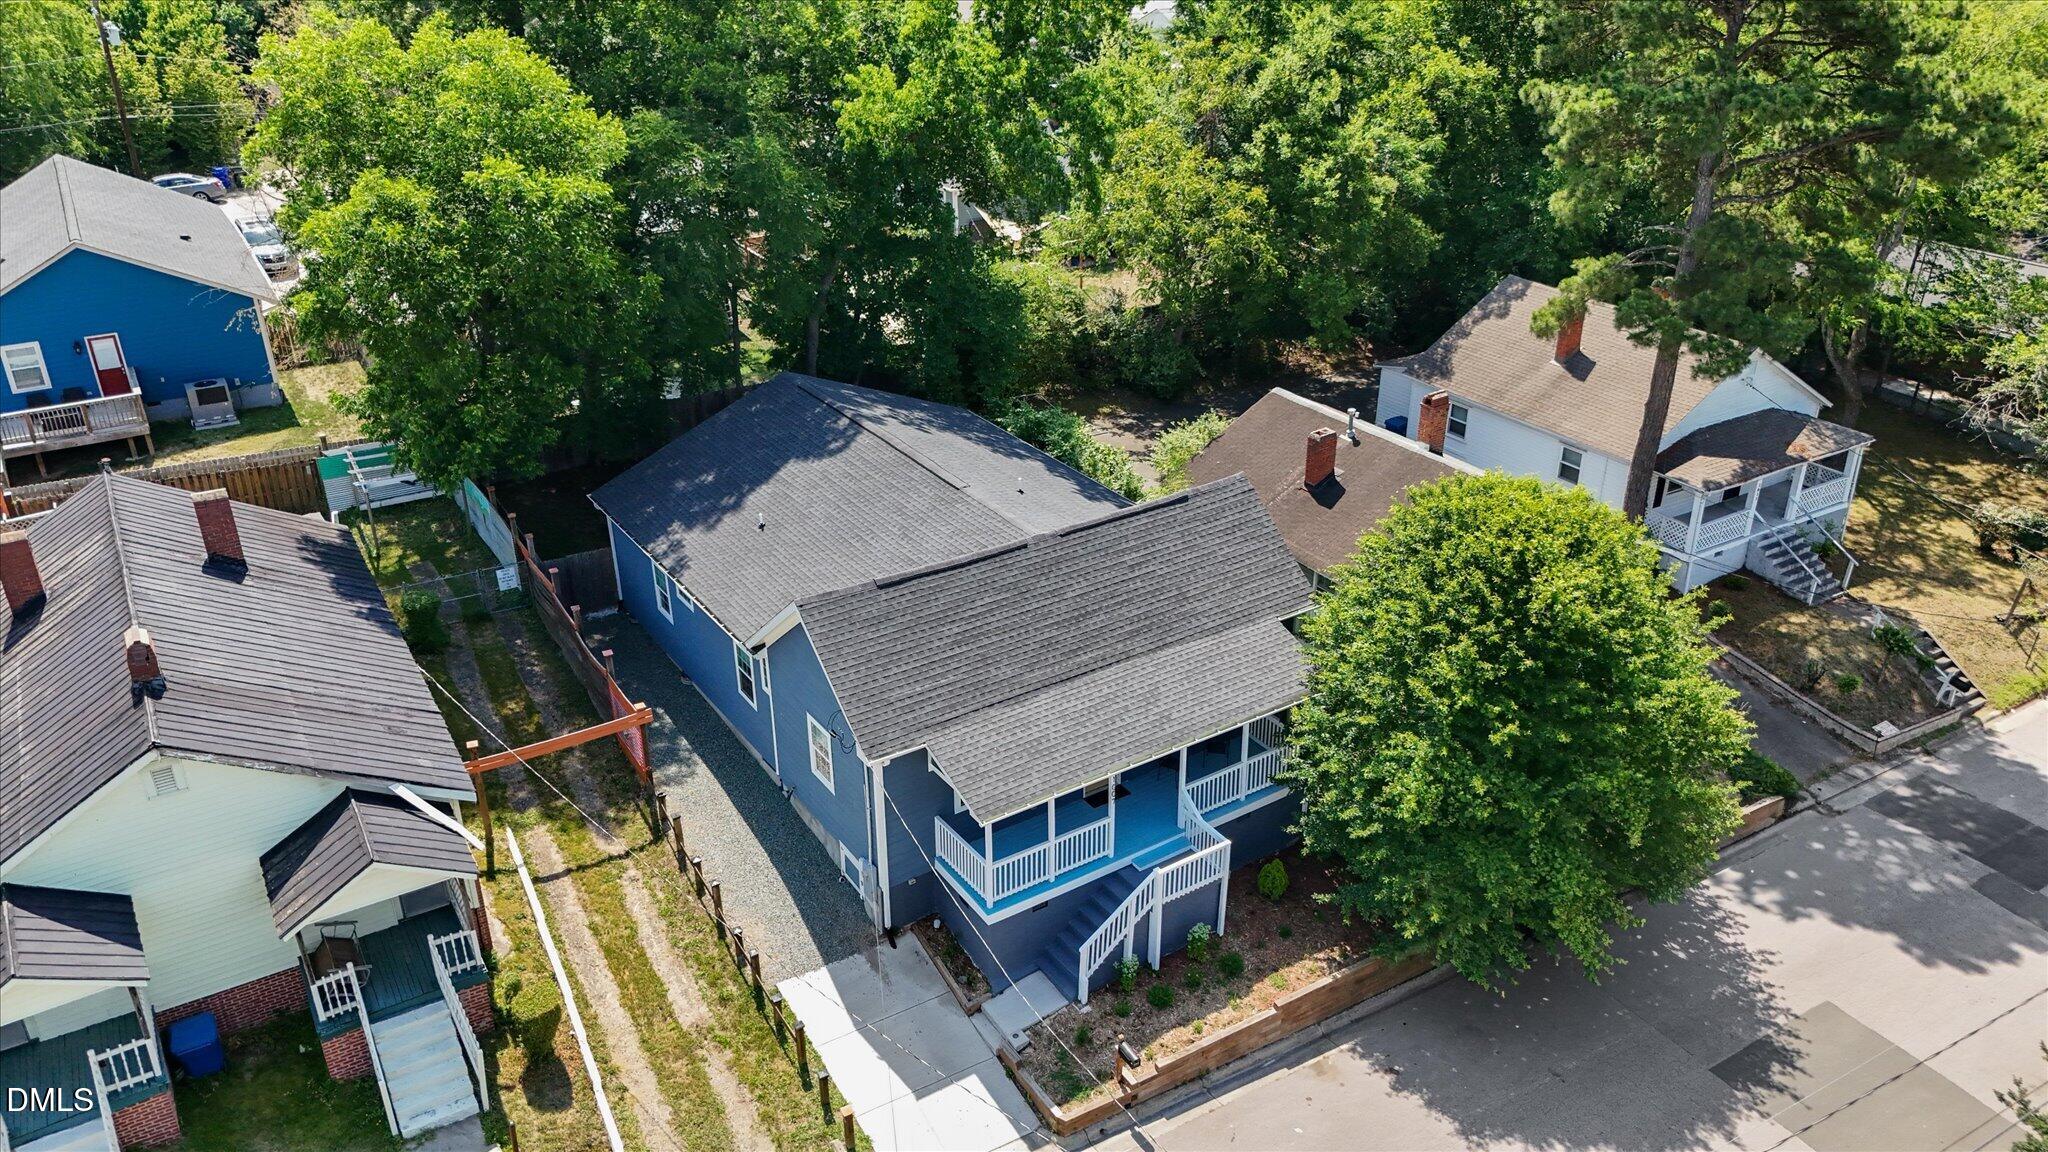
Aerial view of a blue house with a large covered porch, driveway, and leafy trees.
Aerial view of Durham’s skyline beyond a leafy neighborhood and cemetery.
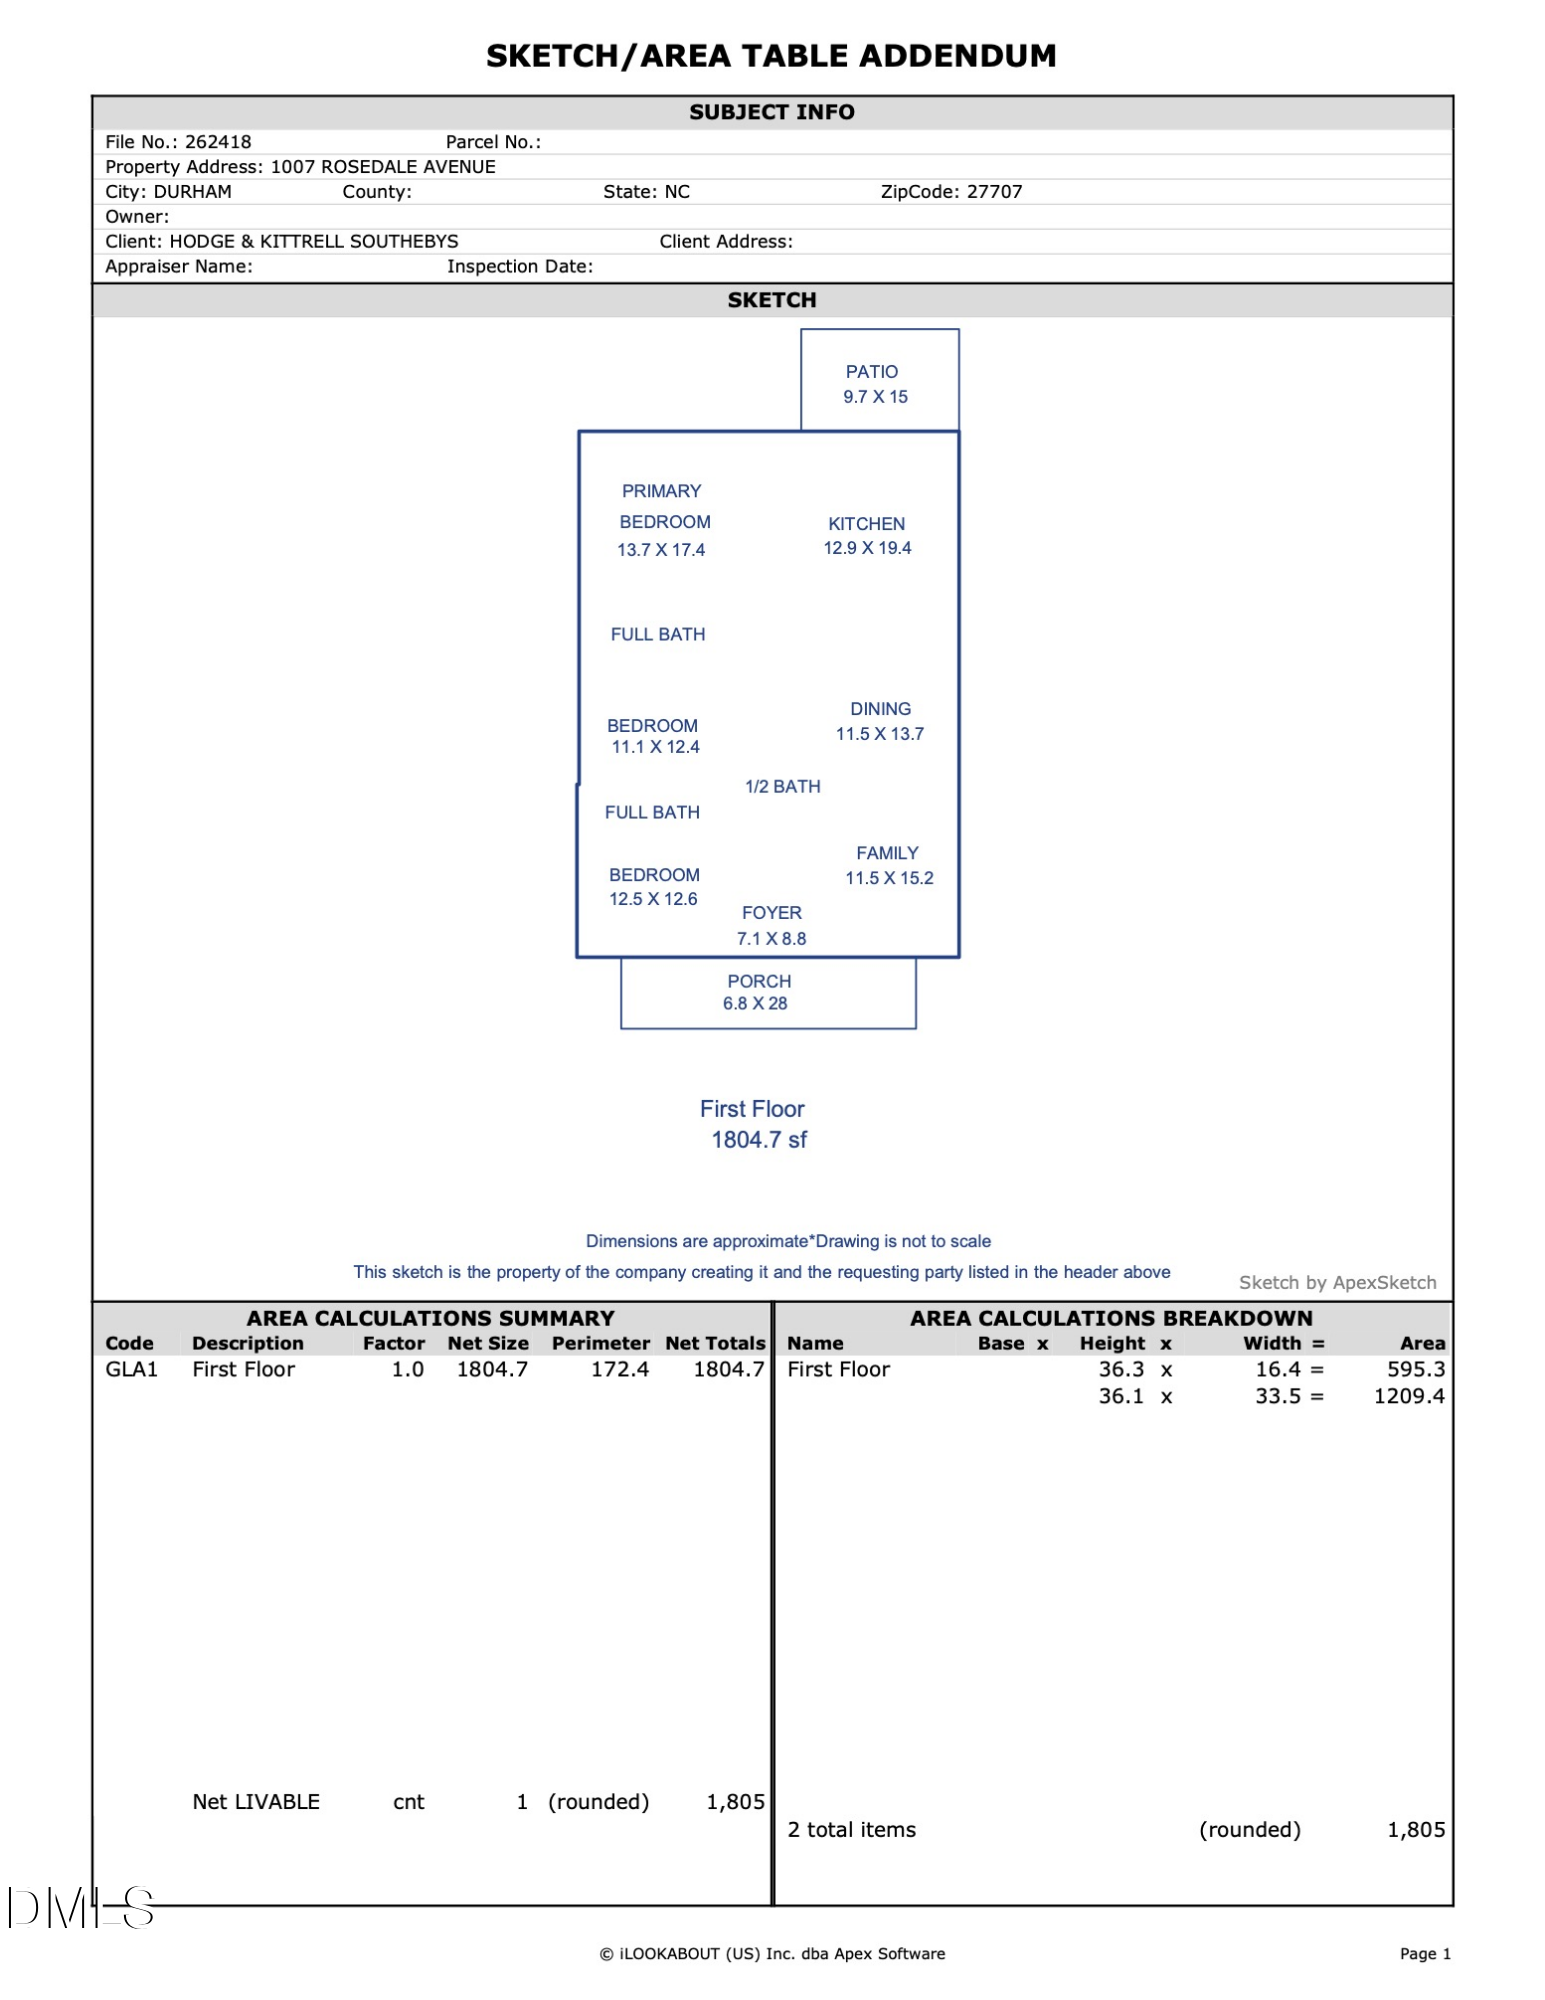
First-floor plan for 1007 Rosedale Avenue, showing three bedrooms, two full baths, kitchen, dining room, family room, patio, and porch.
SEE ALL PHOTOS
Open-plan living room with a gray sectional, large windows, and dining area beside a teal-accented kitchen.
Open kitchen and dining area with a granite island, patterned backsplash, and wood floors.
Dining area with a table set for four, large windows, and a kitchen breakfast bar with geometric tile.
Bedroom with a white bed, turquoise pillows, mint-green wall, and hardwood floors.
Walk-in shower with blue-gray tile, a recessed niche, marble-look walls, and black fixtures.
Bathroom with blue double vanity, round mirrors, tiled walk-in shower, and open wooden shelves.
Staged living room with a pale sofa and chaise, wood floors, and a mint-green entry wall.
Open-plan living and dining room with an aqua accent wall, light wood floors, and a brass chandelier.
Fenced backyard with mature trees, patchy lawn, and a concrete patio beside a gray house.
Gray house exterior with a raised white-railed porch, front stairs, and timber retaining wall.
Covered porch with a tan entry door, blue-gray siding, and two black chairs by the railing.
Remodeled kitchen with a turquoise geometric accent wall, floating wood shelves, and dark circular tile backsplash.
Open-plan kitchen and dining area with a patterned breakfast bar and round wooden table beside large windows.
Open-plan dining and living area with a wood table, light floors, and large windows.
Modern kitchen with a granite peninsula, green tiled backsplash, open wood shelves, and mint geometric accent wall.
Kitchen with a large patterned island, white cabinets, and a mint-green geometric accent wall.
Kitchen with white cabinets, stainless steel appliances, open wood shelves, and a mint-green geometric accent wall.
Kitchen with white cabinets, open wood shelves, mosaic backsplash, and stainless steel appliances.
Bright open kitchen with white cabinets, floating wood shelves, patterned backsplash, and light wood floors.
Kitchen with a deep sink, gray tile backsplash, floating wood shelves, and stainless steel range.
Kitchen with stainless-steel appliances, a mosaic tile backsplash, floating wood shelves, and a stone island.
Furnished bedroom with a white bed, teal accent wall, hardwood floors, and two windows with blinds.
Walk-in closet with built-in white shelving, hanging rods, and a wood floor.
Blue-sided home with a covered porch, white railings, and concrete driveway.
Staged bedroom with teal accents, an open closet, and an ensuite bathroom with a teal vanity.
Bathroom with a blue-tiled walk-in shower and teal double vanity with granite countertop.
Walk-in shower with blue tile, a built-in niche, black fixtures, and a white herringbone tile floor.
Bathroom with a blue double vanity and a walk-in shower lined with blue tile.
Bathroom vanity with a white vessel sink, black faucet, round mirror, and mint-green walls.
Living room with a mint-green accent wall, pale wood floors, and beige seating with blue cushions.
Empty mint-green room with hardwood floors and a window with a partially lowered shade.
Empty bedroom with aqua walls, hardwood floors, open closet, and adjoining bathroom.
Bathroom with a white subway-tile tub surround, black fixtures, and a vessel sink beneath a round mirror.
Modern bathroom with a white tiled tub, aqua wall, round mirror, and vessel sink.
Empty room with hardwood floors, an aqua accent wall, and two windows.
Vacant room with hardwood floors, an open closet, and a window.
Laundry room with front-loading washer and dryer beside louvered doors and a hardwood entry hall.
Furnished living room with a beige sectional, blue-gray pillows, large windows, and leafy plants.
Aerial view of a blue house among tree-lined homes, with city buildings in the distance.
Blue-sided house beside a fenced backyard with a small concrete patio and mature shade trees.
Aerial view of a leafy Durham neighborhood with downtown skyline in the distance.
Aerial view of a blue house with a large covered porch, driveway, and leafy trees.
Aerial view of Durham’s skyline beyond a leafy neighborhood and cemetery.
First-floor plan for 1007 Rosedale Avenue, showing three bedrooms, two full baths, kitchen, dining room, family room, patio, and porch.
Listing courtesy of Hodge & Kittrell Sotheby's Int
Pending

1007 Rosedale Avenue

1007 Rosedale Avenue, Durham, NC 27707

$500,000
Welcome to the perfect blend of historic Durham charm and modern convenience at 1007 Rosedale Avenue. Located one mile from Durham's sought-after American Tobacco Historic District, this beautifully updated 1925 home offers 3 bedrooms and 2 full baths just minutes from some of the city's most iconic destinations. Enjoy easy access to Duke University, approximately 2 miles away, and the vibrant dining, entertainment, and sporting events surrounding the Durham Bulls Athletic Park, just 1 mile from your doorstep. Fenced back yard makes staying at home great too. Thoughtfully renovated by a licensed contractor in 2021, this home combines timeless character with today's most desired upgrades, including a new roof, HVAC system, and PEX plumbing. Whether you're enjoying the convenient urban lifestyle, exploring nearby restaurants and entertainment venues, or simply relaxing at home, this property offers a rare opportunity to own a piece of Durham's history with the peace of mind that comes from significant recent updates.

3
beds

3
baths

1,805 Sq.Ft. LIVING AREA

5,227 Sq.Ft. lot

Melanie Jones

Melanie Jones

Features & Amenities

Interior

  • total bedrooms3
  • Total bathrooms3
  • full bathrooms2
  • half bathroom1
  • Flooring Bamboo, Tile

Area & Lot

  • Status Pending
  • Living Area1,805 Sq.Ft.
  • Total Area1,805 Sq.Ft.
  • Lot Area5,227 Sq.Ft.
  • MLS® ID10173145
  • TypeResidential
  • YEAR BUILT1925
  • NeighborhoodDurham
  • Architecture StylesBungalow
  • Elementary SchoolDurham - Morehead Montessori
  • Middle SchoolDurham - Lakewood Montessori Middle School
  • High SchoolDurham - Charles E Jordan Sr High School

Exterior

  • STORIES1
  • water SourcePublic
  • roofAsphalt, Shingle
  • lot featuresBack Yard
  • parkingDriveway
  • HEAT TYPECentral, Electric, Heat Pump, None
  • AIR CONDITIONINGCeiling Fan(s), Central Air
  • sewerPublic Sewer
  • SubstructureCrawlspace

Financial

  • Sales Price$500,000
  • Zoning R-3
Open kitchen and dining area with a granite island, patterned backsplash, and wood floors.

Schedule a Showing

I would love to show you my beautiful property. Please select your preferred date and time below. I will be in touch shortly to confirm your appointment.

Schedule a Showing

I would love to show you my beautiful property. Please select your preferred date and time below. I will be in touch shortly to confirm your appointment.

Thank you for your interest in 1007 Rosedale Avenue, Durham, NC 27707. We are reviewing your request and will be in touch shortly!

Mortgage Calculator

Estimate your monthly mortgage payment, including the principal and interest, property taxes, and HOA. Adjust the values to generate a more accurate rate.

All estimates are provided for informational purposes only. Actual amounts may vary.
$0,000 Your Payment 20 15 65
$0,000 Your Payment

Durham

Made famous by the movie, Bull Durham, this city has a great funk to it.

Explore

Work With Melanie

Moving is a big deal. Whether it's choosing a new home, negotiating a contract, or getting your current home ready for sale, market information and advice is key to getting the best results. Melanie provides the knowledge you need to make the decision that is right for you.

Follow Me on Instagram