Red-brick residential building with white balconies, columned porch, and fenced garden.
Brick-front entrance with white columns, brick steps, and a black door marked 2011.
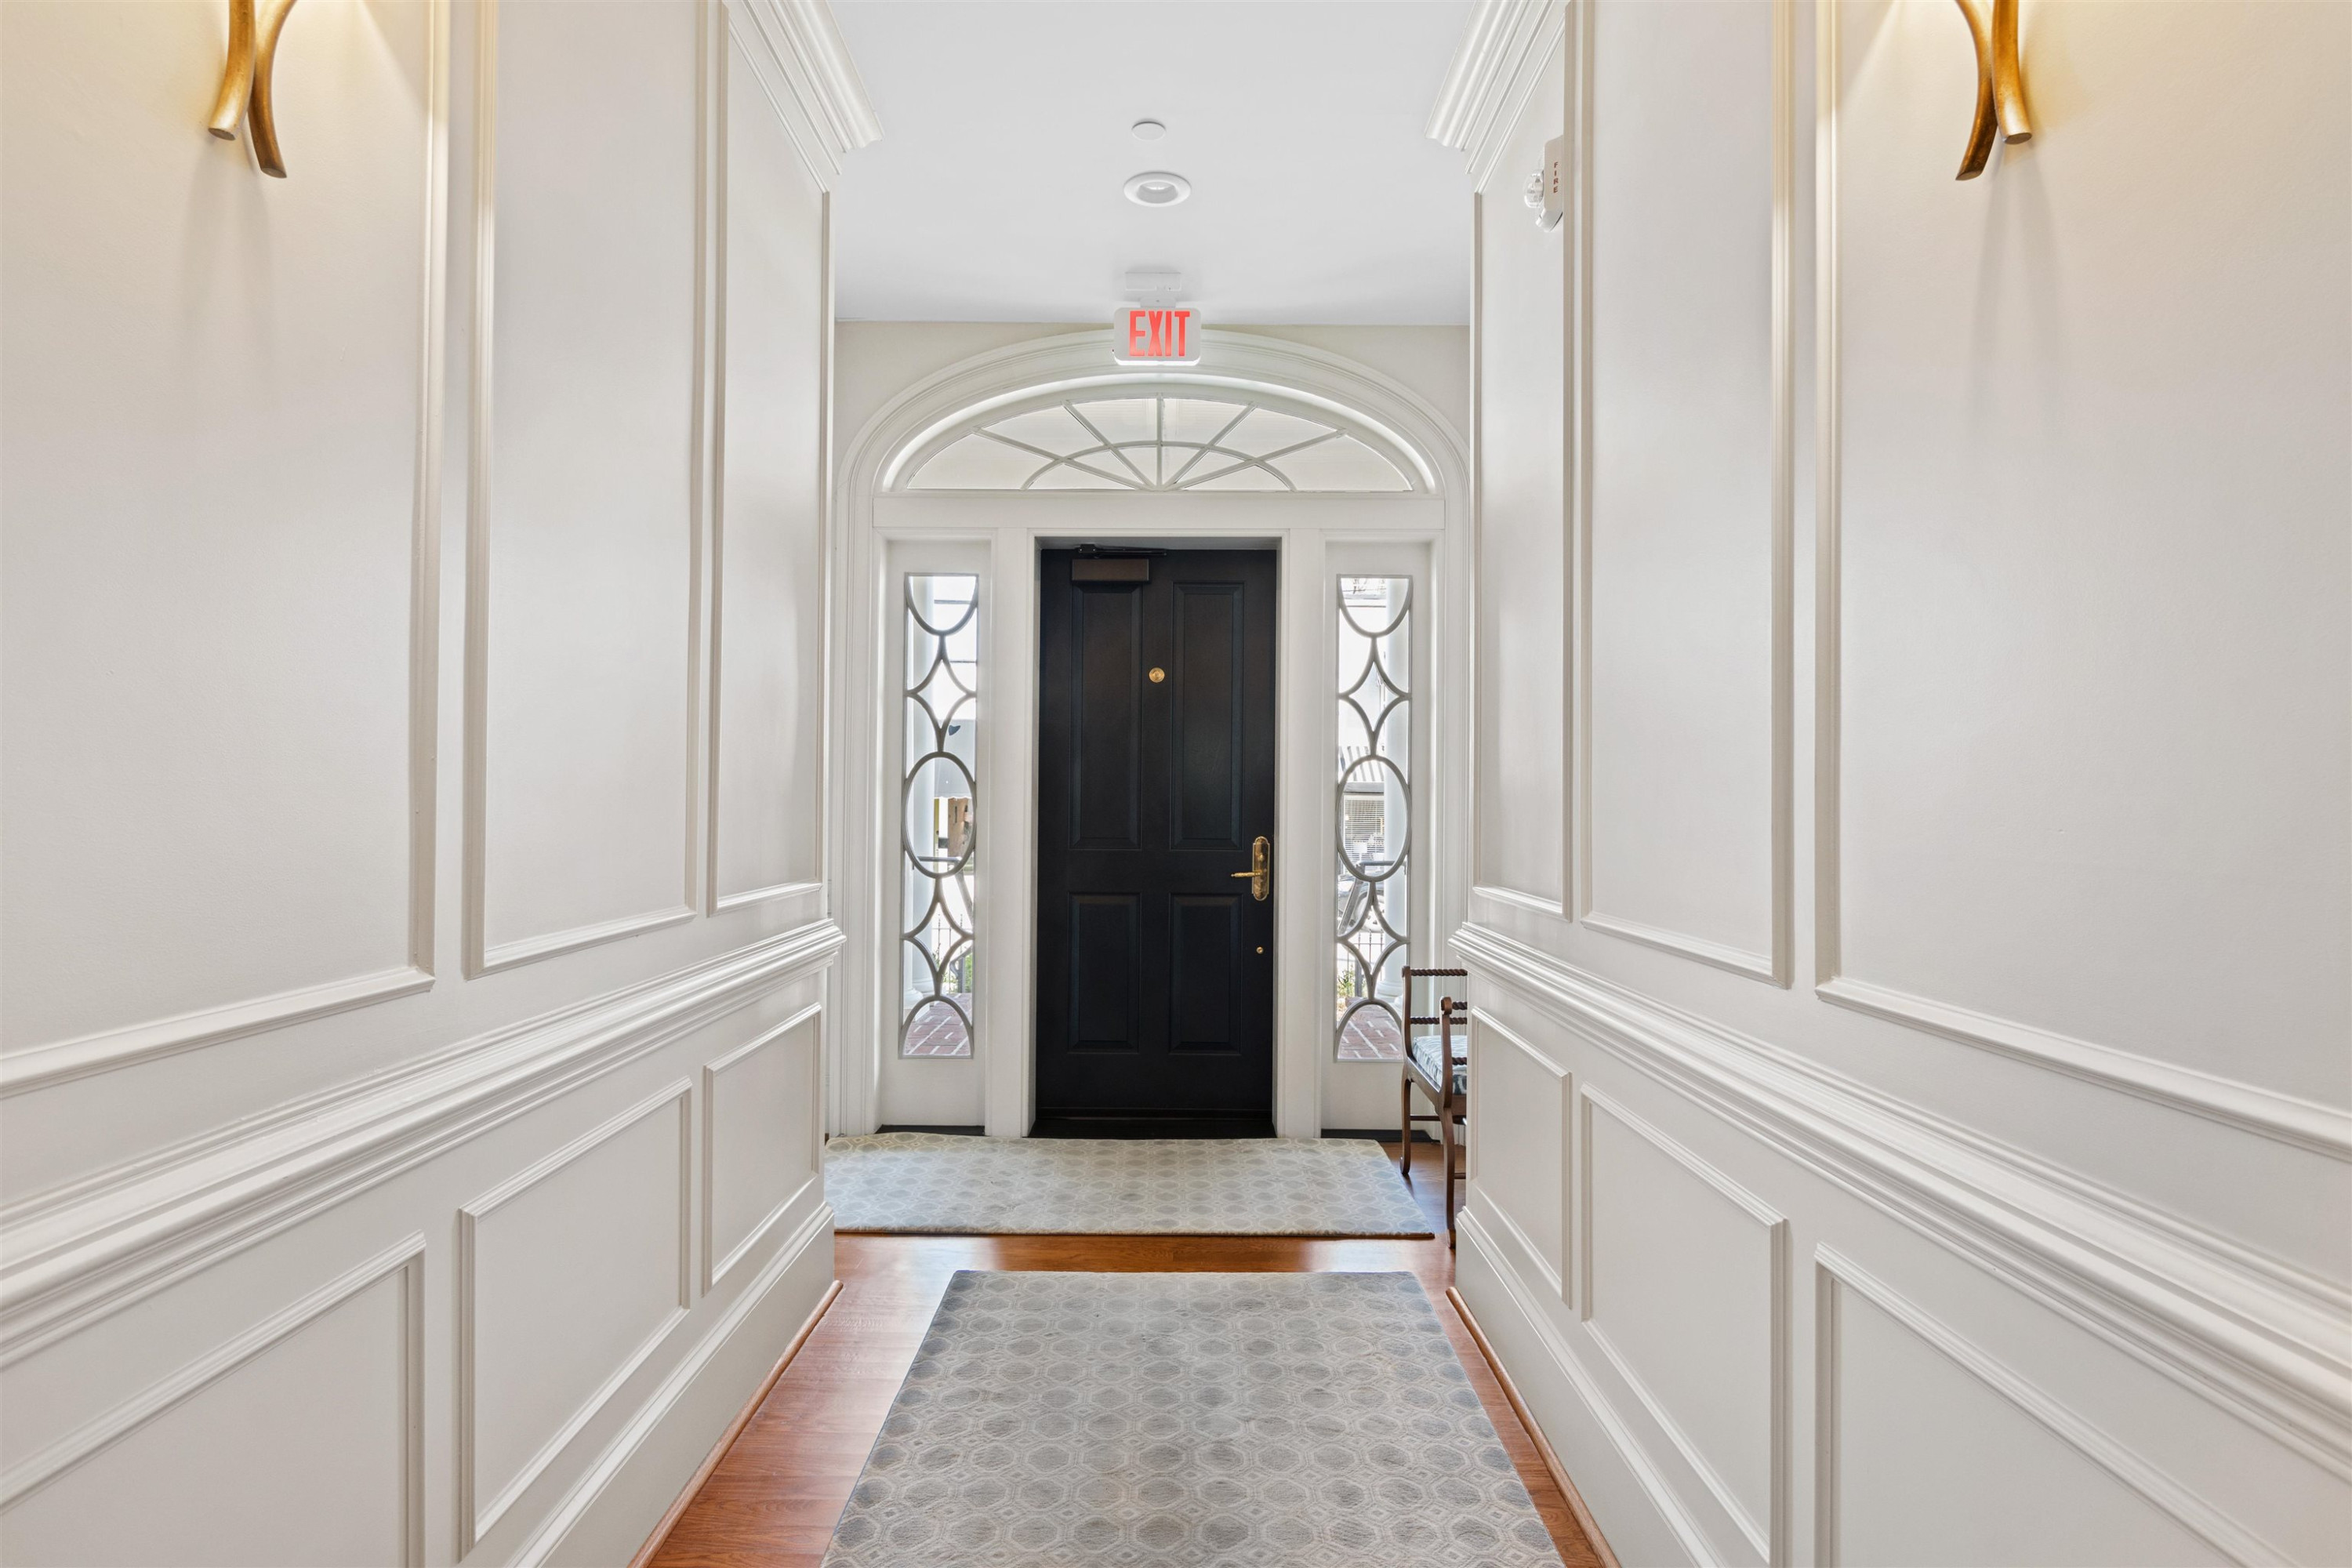
Entry hall with white wall paneling, patterned runners, and a black front door beneath an arched transom.
Condominium entryway with door 210, a flower-topped chest, patterned rug, and wooden stair railing.
Living room with a fireplace and built-in shelves, open to the dining area and kitchen.
Open-plan living room with blue-accented sofas, hardwood floors, and dining area beyond.
Living room fireplace with a large television, built-in white shelving, and hardwood floors.
Living room with built-in shelves, fireplace, shuttered doors, and white seating around a dark wood coffee table.
Furnished living room with a fireplace, mounted television, tall French doors, and hardwood floors.
Dining room with a dark wood table and chairs opening onto a bright white kitchen.
Dining room with a dark wood table and carved chairs opening into a bright living room.
Dining room with a wooden table and chairs, open to a bright white kitchen.
Bright white kitchen with a large island, three stools, stainless steel appliances, and hardwood floors.
White kitchen with a large island, three dark wood stools, stainless steel appliances, and warm hardwood floors.
Kitchen island overlooking a dining room with a dark wood table and hardwood floors.
Bright white kitchen with a large island, stainless steel appliances, and an adjoining dining area.
Kitchen with white cabinets, stacked stainless-steel ovens, and a colorful potted plant beside a hardwood-floored room.
White kitchen with subway tile, gas cooktop, stainless wall ovens, and potted plants.
Bright white kitchen with a stainless steel sink beneath shuttered windows and potted plants on the counter.
Hallway with hardwood floors and open doorways overlooking two furnished sitting areas.
Apartment entry hall with hardwood floors, a white paneled door, and console tables with lamps.
Bedroom with a dark wood four-poster bed, patterned blue-and-white bedding, and plantation shutters.
Bedroom with a four-poster bed, patterned bedding, dark wood dressers, and wide shuttered windows.
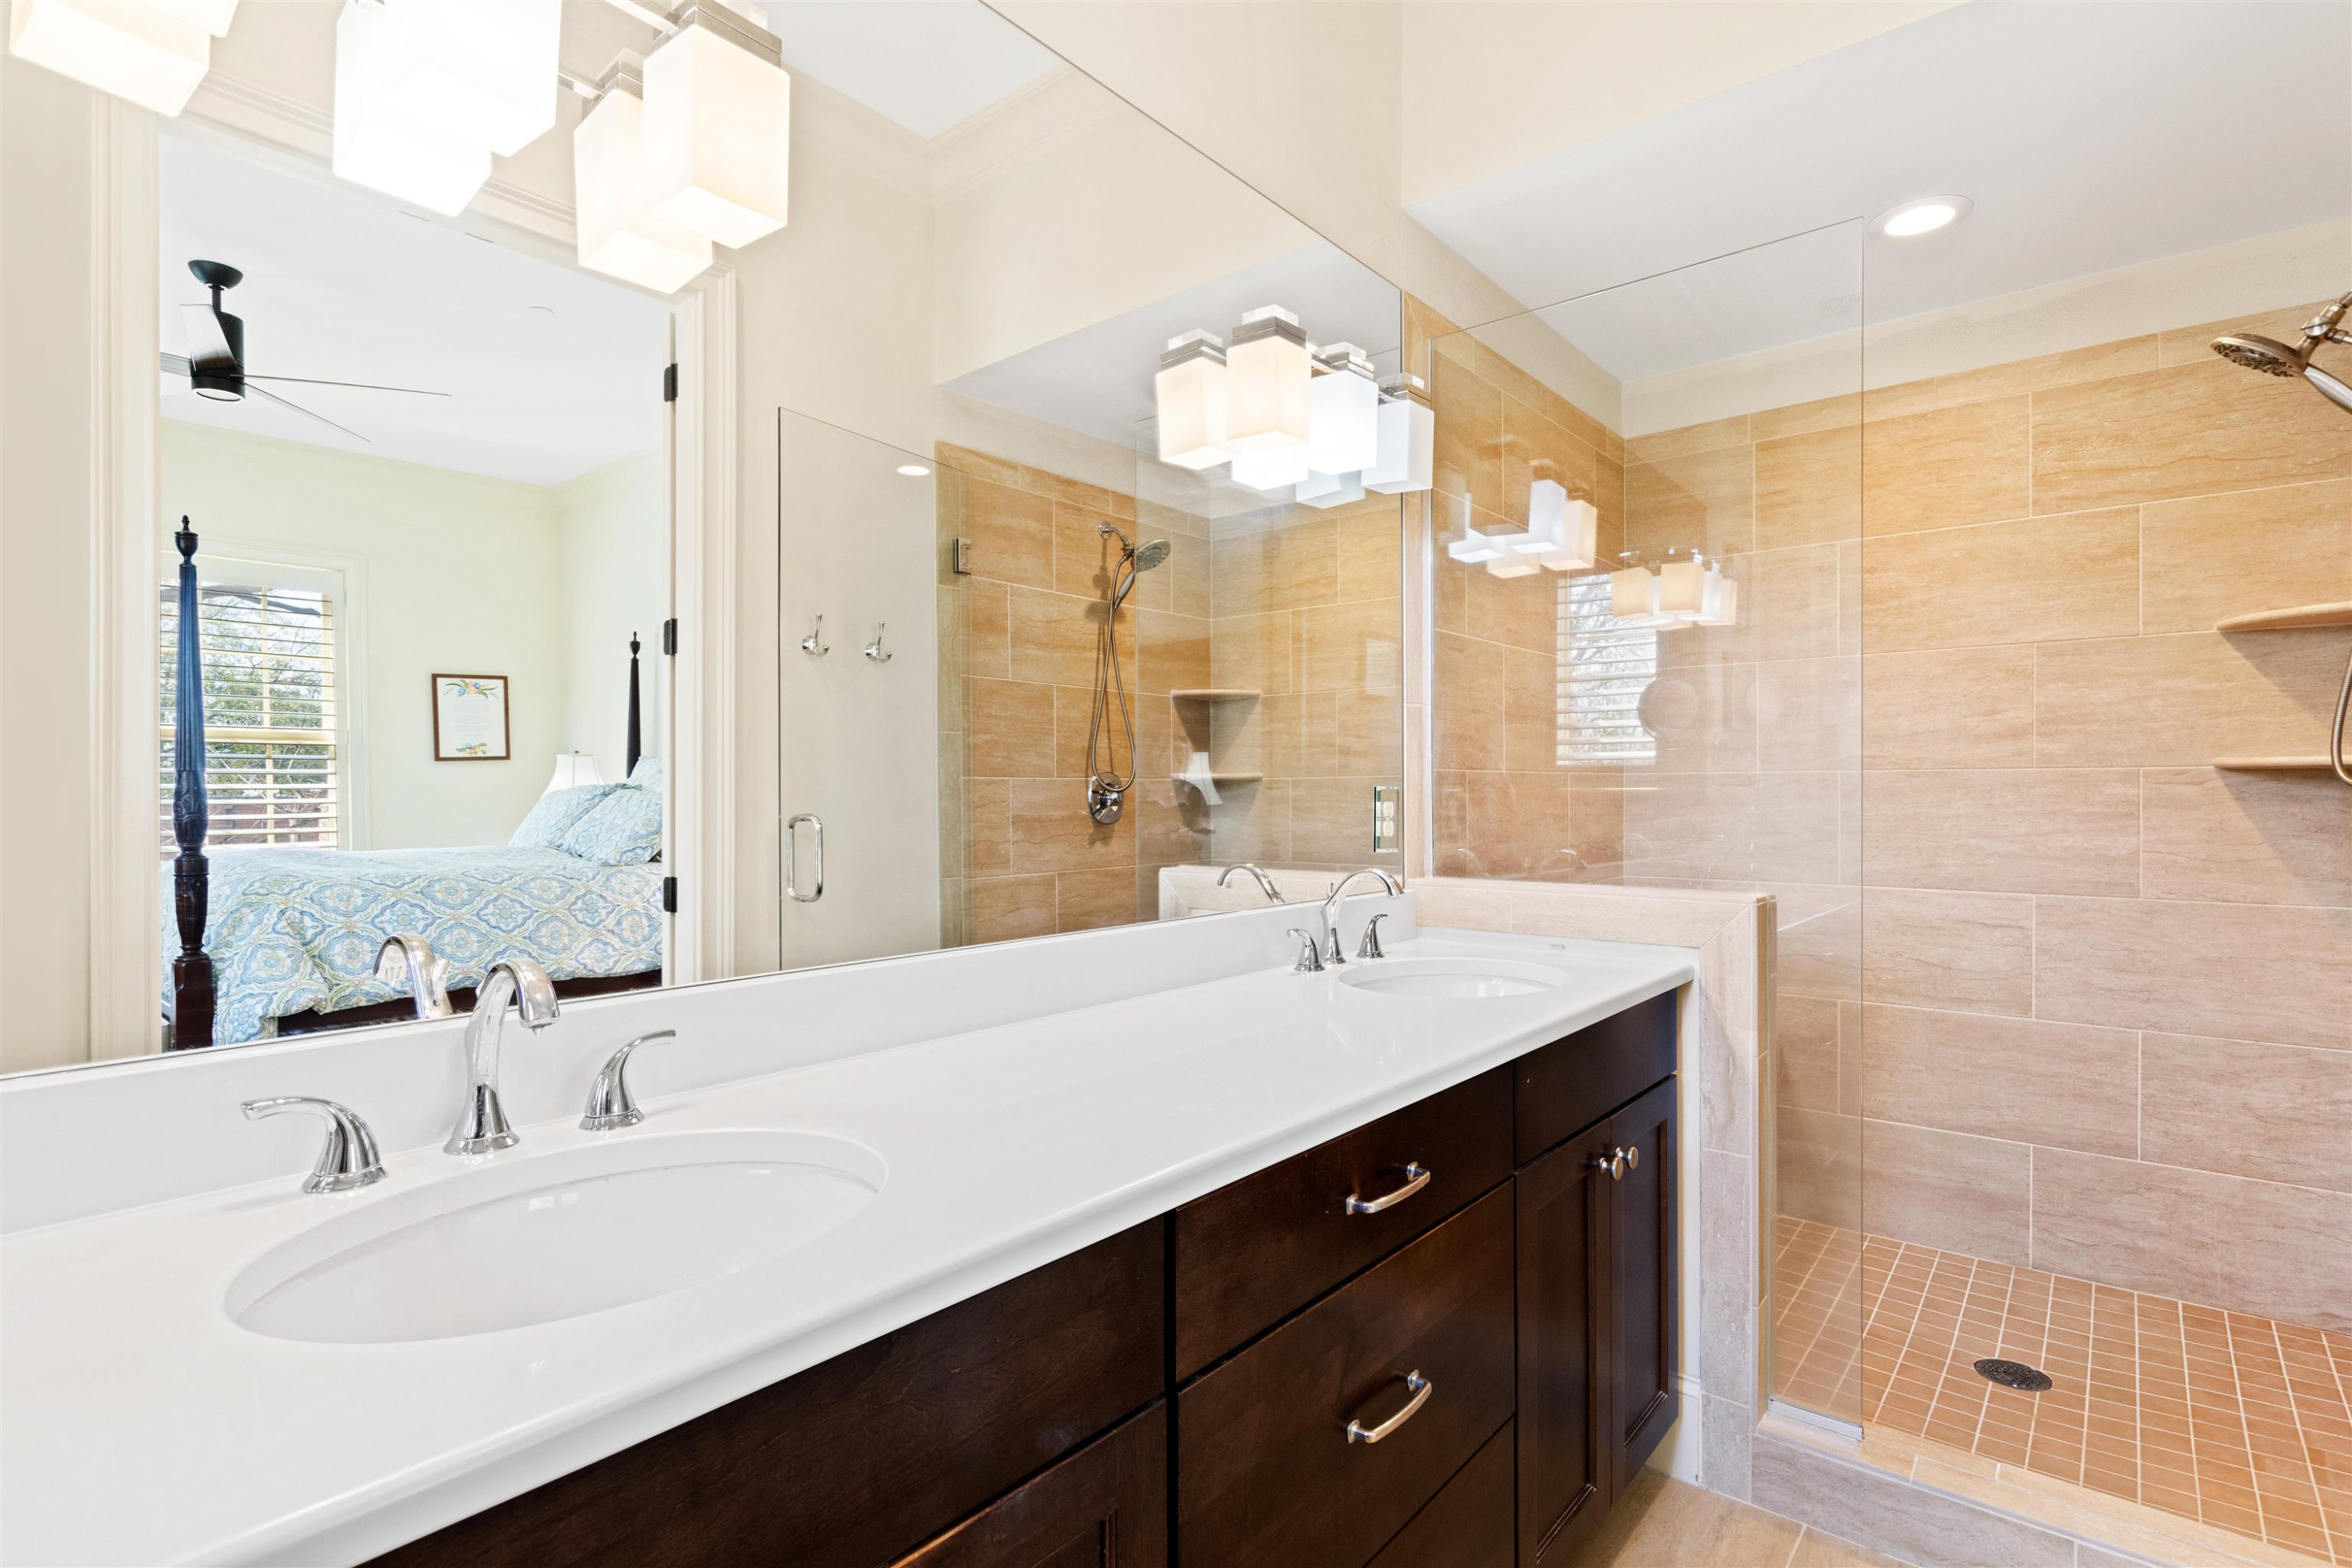
Primary bathroom with a dark double vanity and a glass-enclosed tan tile shower.
Tiled walk-in shower with glass enclosure, corner shelves, and chrome handheld showerhead.
Walk-in closet with hanging clothes, luggage, and upper storage shelves.
Walk-in closet with built-in shoe shelves, organized clothing, and flowers displayed above the storage.
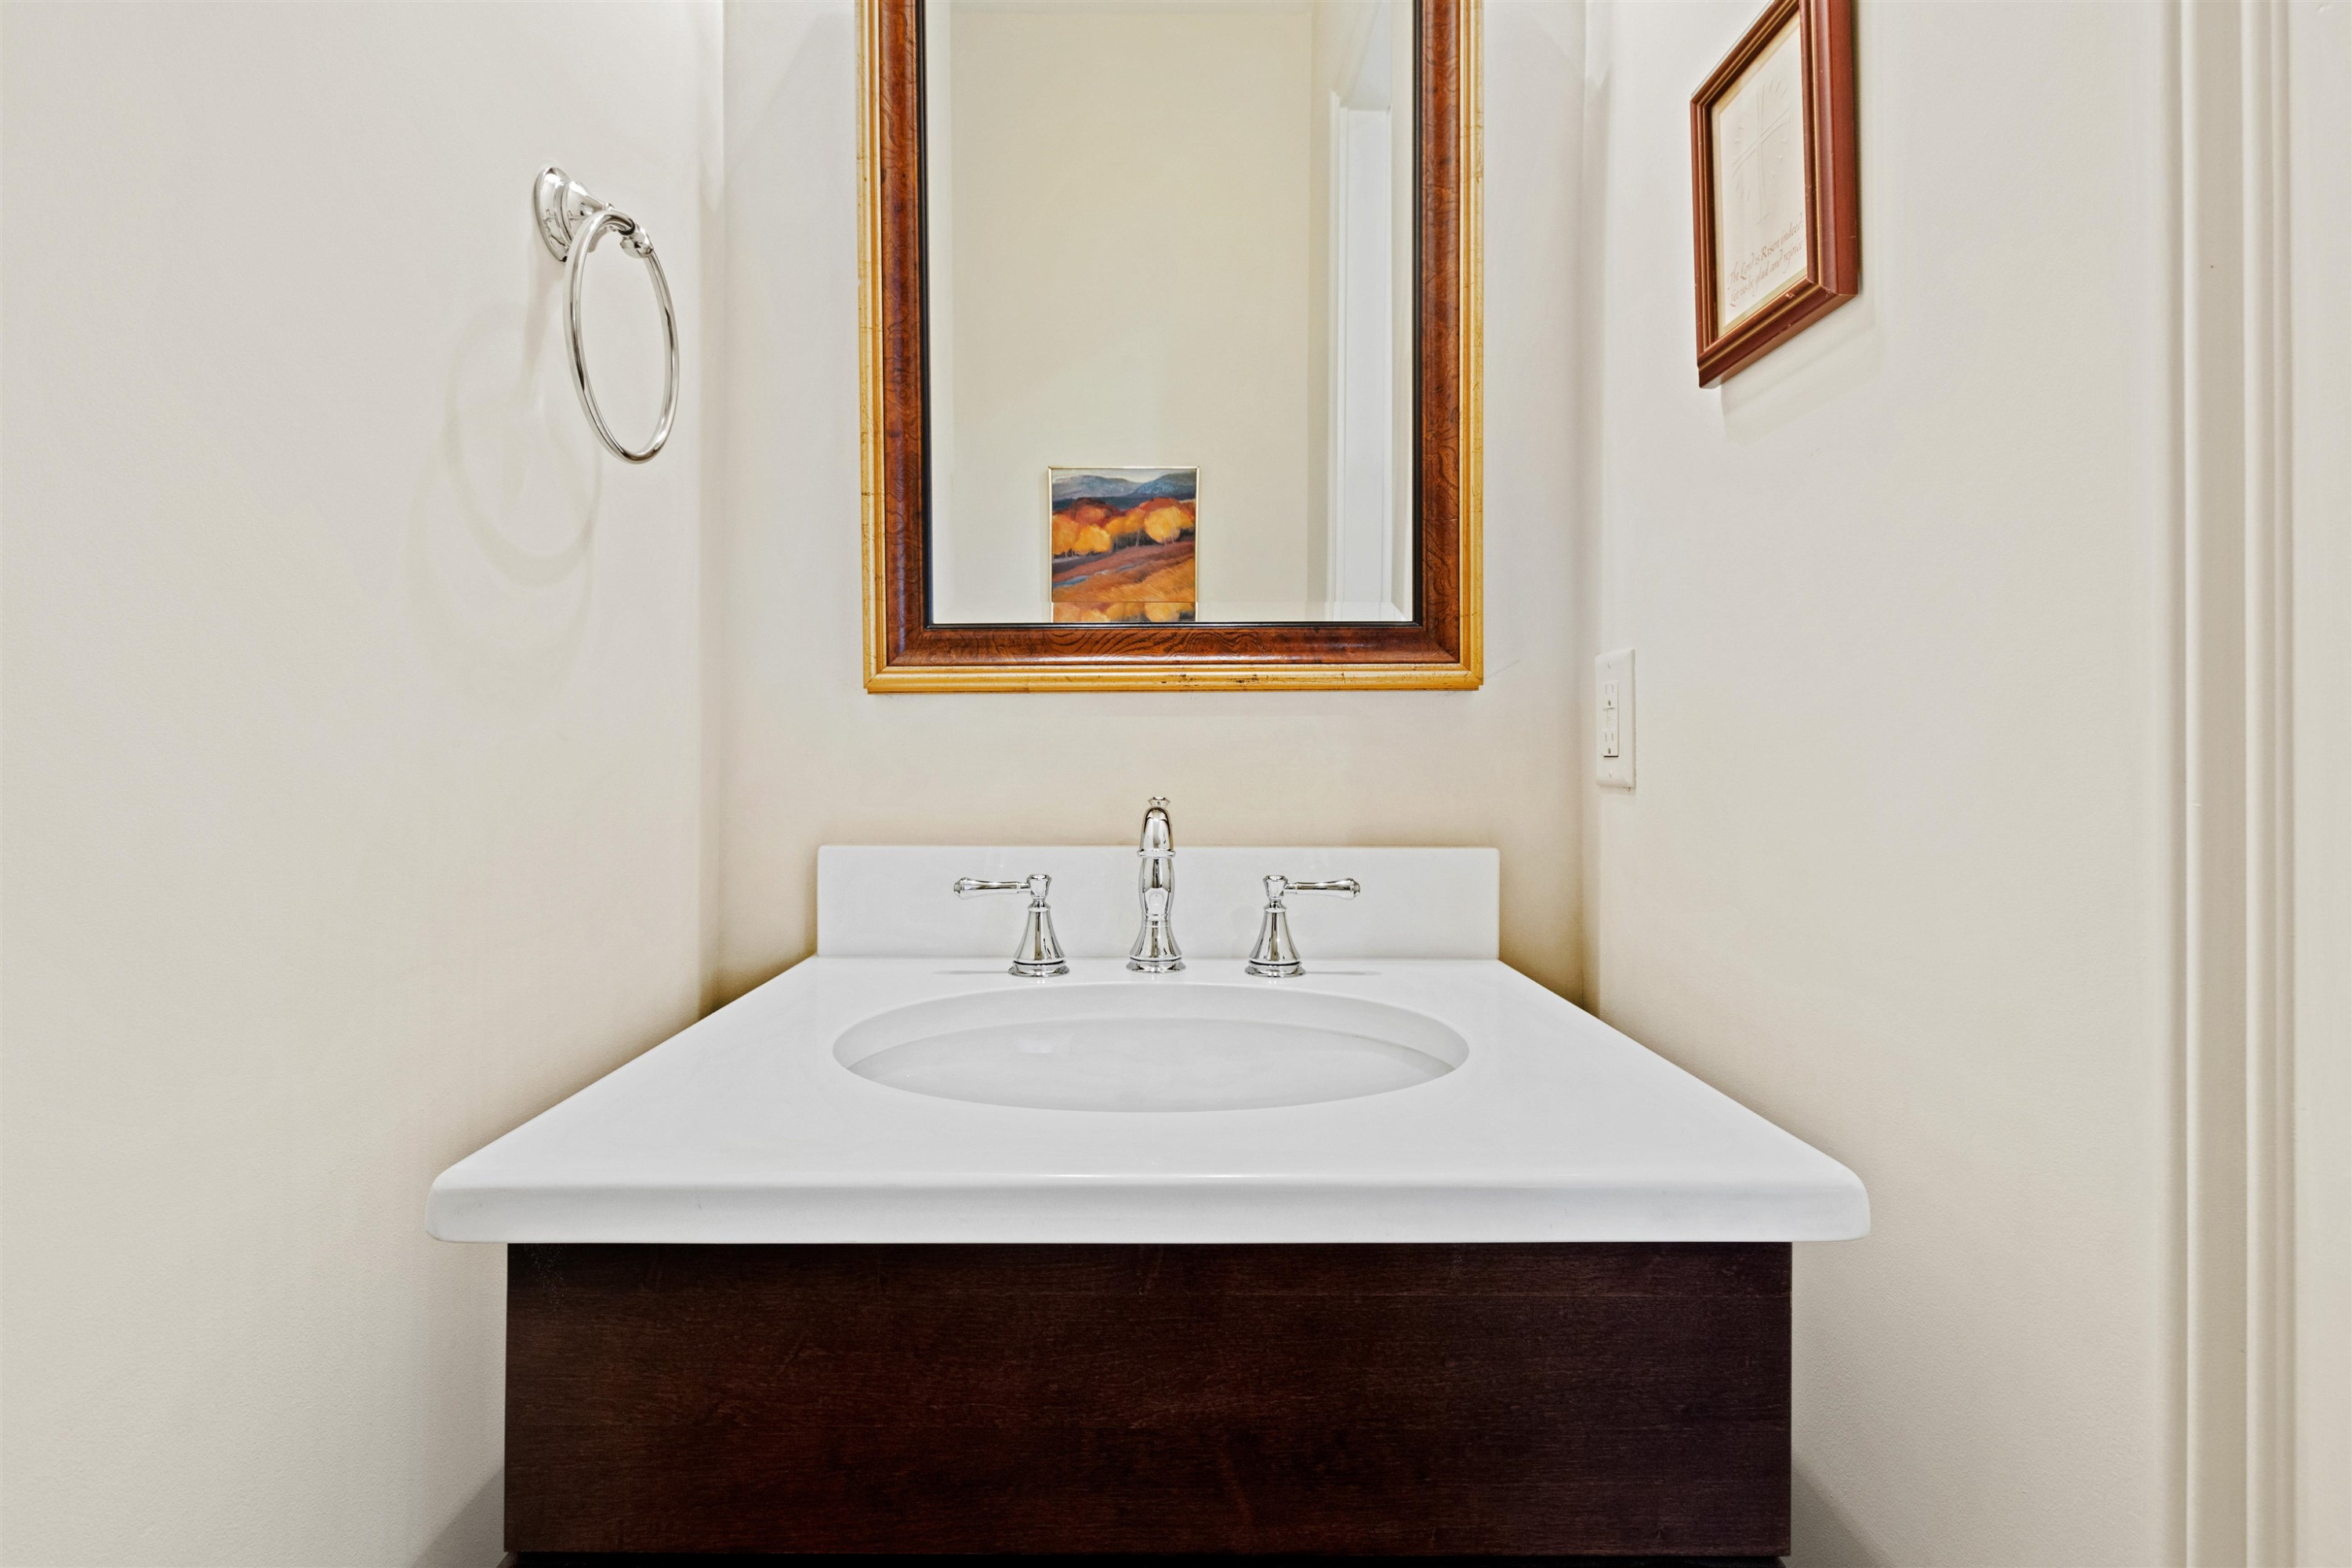
Bathroom vanity with a white oval sink, chrome faucets, dark wood cabinet, and large framed mirror.
Bedroom with a floral blue-and-cream bedspread, plantation shutters, and a dark wood nightstand.
Bedroom with floral bedding, plantation shutters, and a wooden dresser topped by a television.
Living room with a blue-gray sofa, dark wood coffee table, and sunlit shuttered window.
Furnished home office and sitting area with a dark wood desk, blue-gray sofa, and shuttered window.
Bathroom tub and shower with white subway tile and a blue patterned curtain.
Bathroom vanity with a white sink and dark cabinets, overlooking a blue-and-white bedroom.
Brick building terrace with white patio seating, a blue umbrella, privacy screens, and planters.
Balcony with white railings and chairs overlooking nearby buildings and a church steeple.
Apartment balcony with white seating and planters overlooking a street.
Laundry room with a top-loading washer, front-loading dryer, and white upper cabinets.
Home exercise room with a treadmill, workout bench, and storage shelves lined with holiday decorations.
Red-brick condominium with white-columned balconies behind a black metal fence.
Multi-story brick residential building with a covered parking area and rooftop terrace.
Brick condominium building with a rooftop terrace and a broad covered parking area.
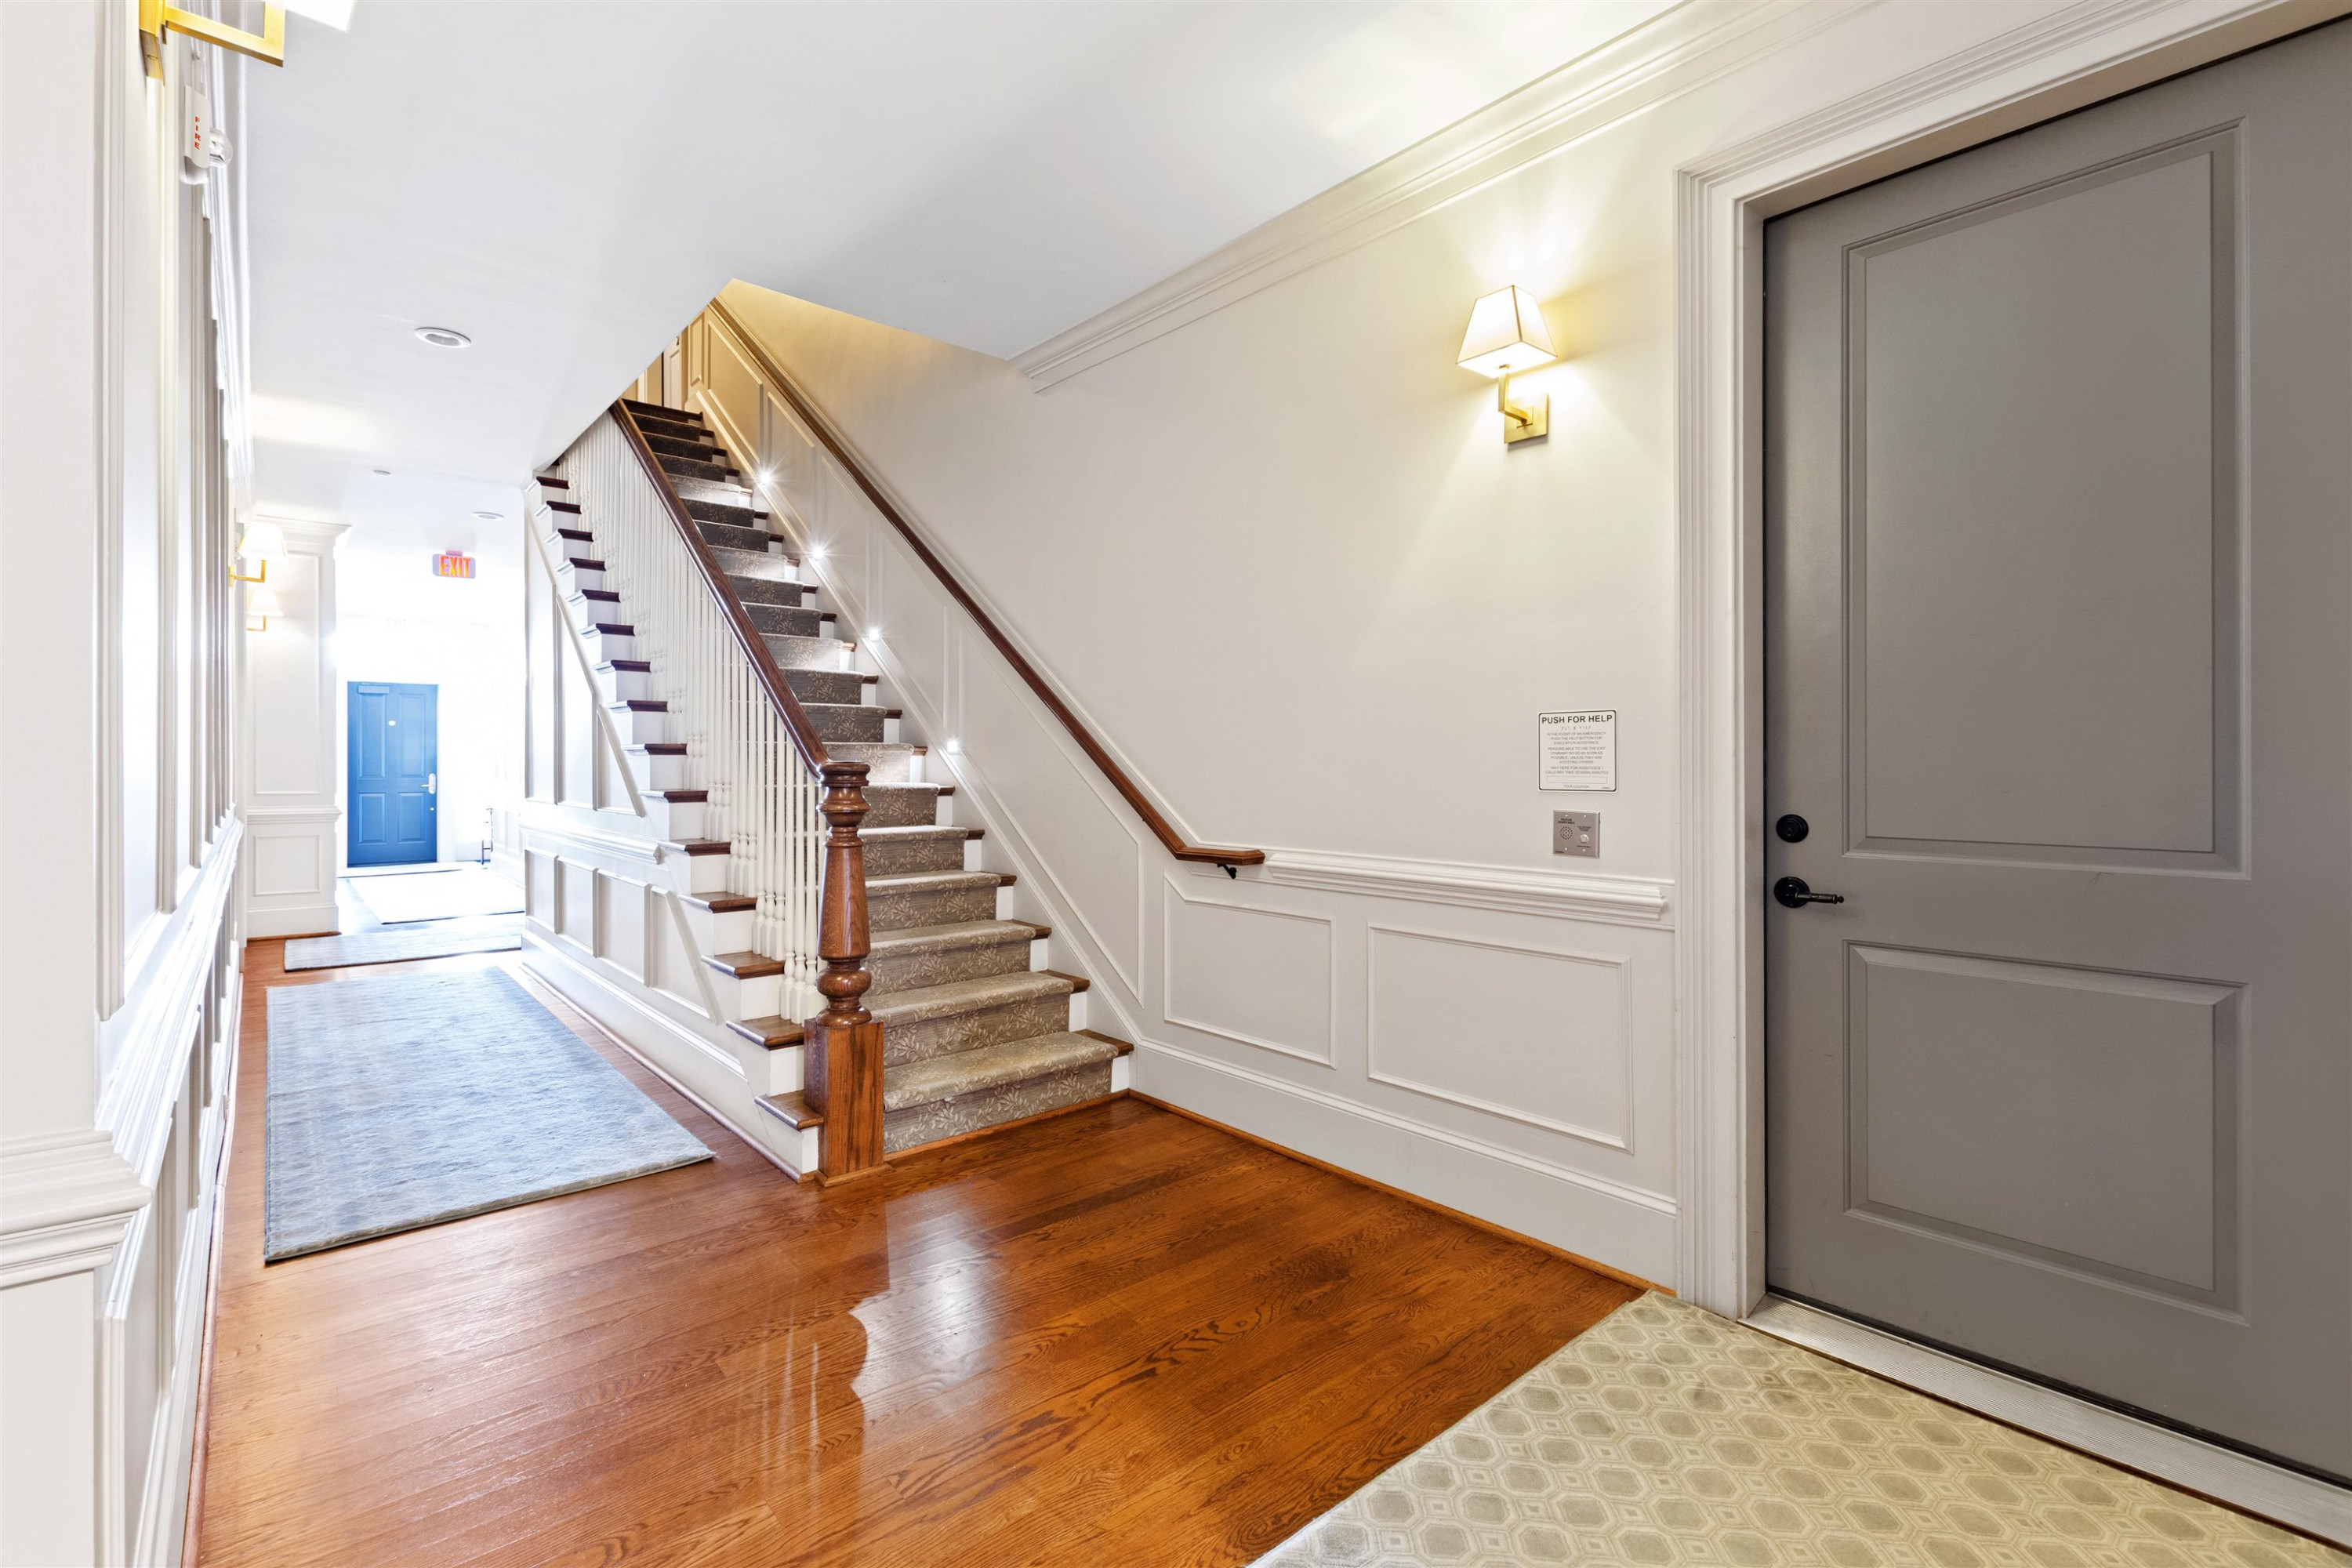
Entry hall with a carpeted staircase, polished hardwood floors, and a gray door.
Building lobby with a stainless steel elevator, carpeted stairs, and blue upholstered chair.
Red-brick residential building with a two-level white-columned porch and gated brick walkway.
Red-brick condominium building with white balconies, a columned porch, and a gated driveway.
SEE ALL PHOTOS
Red-brick residential building with white balconies, columned porch, and fenced garden.
Brick-front entrance with white columns, brick steps, and a black door marked 2011.
Entry hall with white wall paneling, patterned runners, and a black front door beneath an arched transom.
Condominium entryway with door 210, a flower-topped chest, patterned rug, and wooden stair railing.
Living room with a fireplace and built-in shelves, open to the dining area and kitchen.
Open-plan living room with blue-accented sofas, hardwood floors, and dining area beyond.
Living room fireplace with a large television, built-in white shelving, and hardwood floors.
Living room with built-in shelves, fireplace, shuttered doors, and white seating around a dark wood coffee table.
Furnished living room with a fireplace, mounted television, tall French doors, and hardwood floors.
Dining room with a dark wood table and chairs opening onto a bright white kitchen.
Dining room with a dark wood table and carved chairs opening into a bright living room.
Dining room with a wooden table and chairs, open to a bright white kitchen.
Bright white kitchen with a large island, three stools, stainless steel appliances, and hardwood floors.
White kitchen with a large island, three dark wood stools, stainless steel appliances, and warm hardwood floors.
Kitchen island overlooking a dining room with a dark wood table and hardwood floors.
Bright white kitchen with a large island, stainless steel appliances, and an adjoining dining area.
Kitchen with white cabinets, stacked stainless-steel ovens, and a colorful potted plant beside a hardwood-floored room.
White kitchen with subway tile, gas cooktop, stainless wall ovens, and potted plants.
Bright white kitchen with a stainless steel sink beneath shuttered windows and potted plants on the counter.
Hallway with hardwood floors and open doorways overlooking two furnished sitting areas.
Apartment entry hall with hardwood floors, a white paneled door, and console tables with lamps.
Bedroom with a dark wood four-poster bed, patterned blue-and-white bedding, and plantation shutters.
Bedroom with a four-poster bed, patterned bedding, dark wood dressers, and wide shuttered windows.
Primary bathroom with a dark double vanity and a glass-enclosed tan tile shower.
Tiled walk-in shower with glass enclosure, corner shelves, and chrome handheld showerhead.
Walk-in closet with hanging clothes, luggage, and upper storage shelves.
Walk-in closet with built-in shoe shelves, organized clothing, and flowers displayed above the storage.
Bathroom vanity with a white oval sink, chrome faucets, dark wood cabinet, and large framed mirror.
Bedroom with a floral blue-and-cream bedspread, plantation shutters, and a dark wood nightstand.
Bedroom with floral bedding, plantation shutters, and a wooden dresser topped by a television.
Living room with a blue-gray sofa, dark wood coffee table, and sunlit shuttered window.
Furnished home office and sitting area with a dark wood desk, blue-gray sofa, and shuttered window.
Bathroom tub and shower with white subway tile and a blue patterned curtain.
Bathroom vanity with a white sink and dark cabinets, overlooking a blue-and-white bedroom.
Brick building terrace with white patio seating, a blue umbrella, privacy screens, and planters.
Balcony with white railings and chairs overlooking nearby buildings and a church steeple.
Apartment balcony with white seating and planters overlooking a street.
Laundry room with a top-loading washer, front-loading dryer, and white upper cabinets.
Home exercise room with a treadmill, workout bench, and storage shelves lined with holiday decorations.
Red-brick condominium with white-columned balconies behind a black metal fence.
Multi-story brick residential building with a covered parking area and rooftop terrace.
Brick condominium building with a rooftop terrace and a broad covered parking area.
Entry hall with a carpeted staircase, polished hardwood floors, and a gray door.
Building lobby with a stainless steel elevator, carpeted stairs, and blue upholstered chair.
Red-brick residential building with a two-level white-columned porch and gated brick walkway.
Red-brick condominium building with white balconies, a columned porch, and a gated driveway.
Listing courtesy of Hodge & Kittrell Sotheby's Int
Sold

2011 Fairview Road Unit: 210

2011 Fairview Road # 210, Raleigh, NC 27608

$1,400,000
Fairview Row is the quintessential example of Raleigh's luxury, cosmopolitan living. Situated at Five Points and adjacent to Hayes Barton, this condominium was built by Williams Building Company in 2016, using steel and concrete to minimize the noise of the street level below. The elegant foyer with elevator access welcomes you to a home on the second floor. Sunlight radiates through the windows of this end-unit, drenching the living area with morning light. Open the double French doors to create entertaining flow or to enjoy an evening cocktail on the gracious front porch. The dining room sits between the living area and chef's kitchen creating a semi-open floor plan. Three bedrooms, one currently used as an office. Properties in Fairview Row are rarely available as they offer the coveted convenience of lock & leave living with a traditional aesthetic. Large conditioned storage room in the basement easily accessed by elevator.

3
beds

3
baths

1,857 Sq.Ft. LIVING AREA

Melanie Jones

Melanie Jones

Features & Amenities

Interior

  • total bedrooms3
  • Total bathrooms3
  • full bathrooms2
  • half bathroom1
  • Laundry room Main Level
  • Flooring Carpet, Hardwood
  • Fireplace Gas Log, Living Room
  • APPLIANCES Electric Water Heater
  • other interior Features Ceiling Fan(s), High Ceilings, Storage

Area & Lot

  • Status Sold
  • Date Sold April 3, 2023
  • Living Area1,857 Sq.Ft.
  • MLS® ID2496876
  • TypeCondo
  • YEAR BUILT2016
  • NeighborhoodRaleigh
  • Architecture StylesTraditional
  • Elementary SchoolWake - Root
  • Middle SchoolWake - Oberlin
  • High SchoolWake - Broughton

Exterior

  • STORIES1
  • water SourcePublic
  • parkingAssigned, Covered
  • HEAT TYPEForced Air, Natural Gas
  • AIR CONDITIONINGCentral Air
  • sewerPublic Sewer
  • HOA AmenitiesInsurance, Maintenance Grounds, Trash

Financial

  • Sales Price$1,400,000
  • Real Estate Tax $10,554/yr
  • HOA $780/mo

Raleigh

Explore

Work With Melanie

Moving is a big deal. Whether it's choosing a new home, negotiating a contract, or getting your current home ready for sale, market information and advice is key to getting the best results. Melanie provides the knowledge you need to make the decision that is right for you.

Follow Me on Instagram