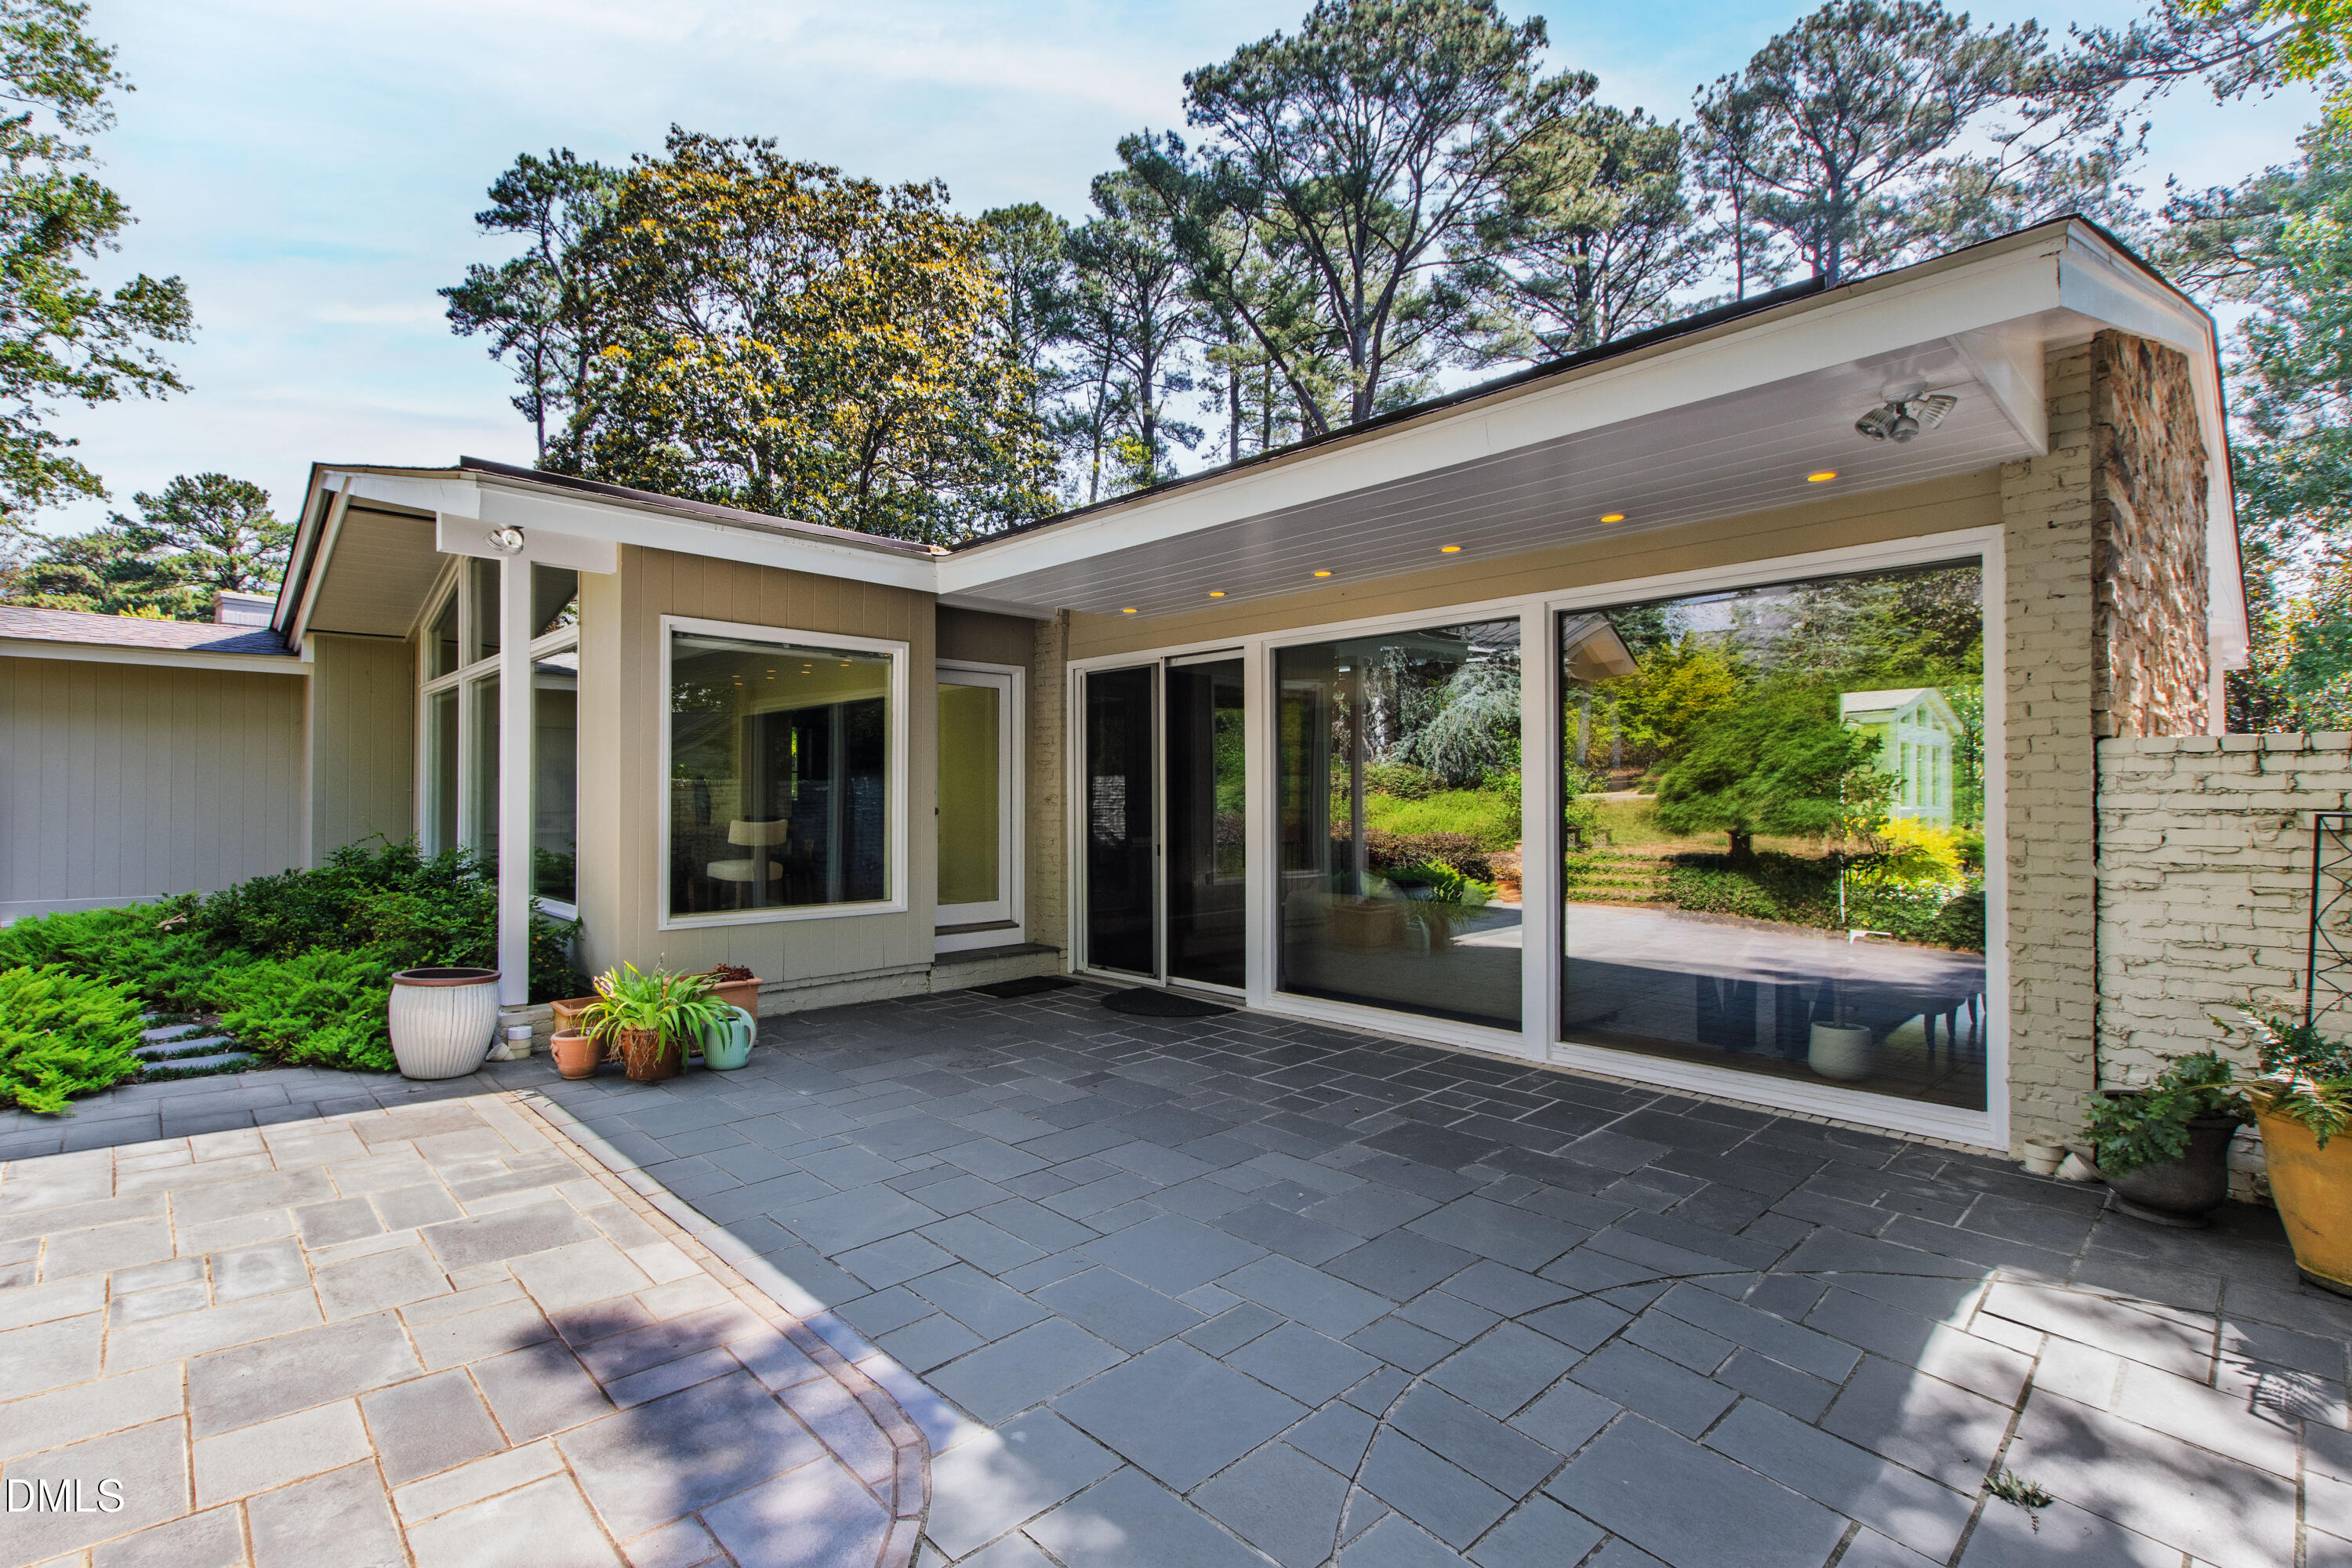
Modern home with a covered patio, wide sliding glass doors, slate terrace, and potted plants.
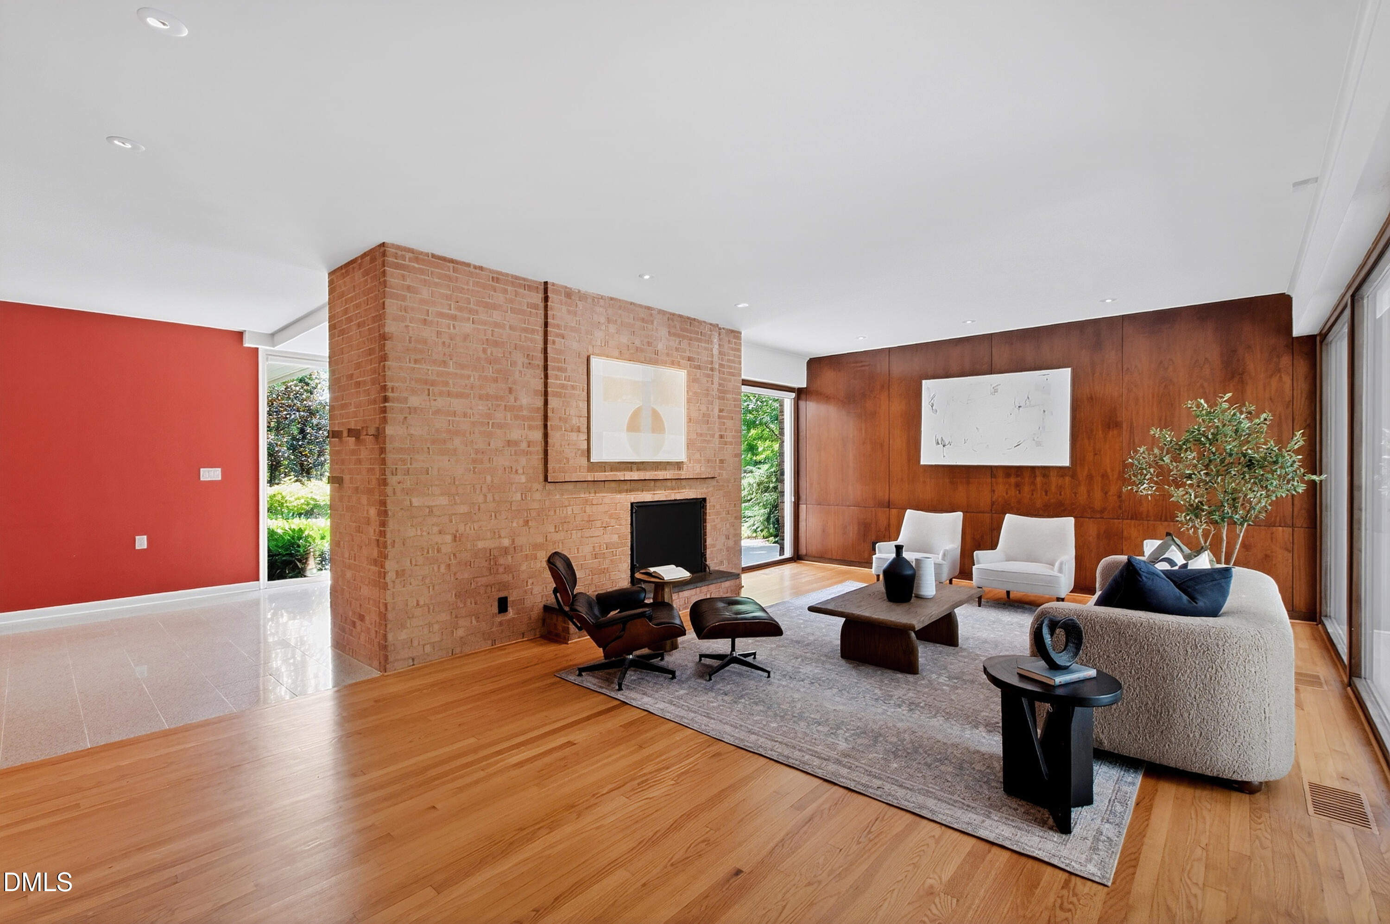
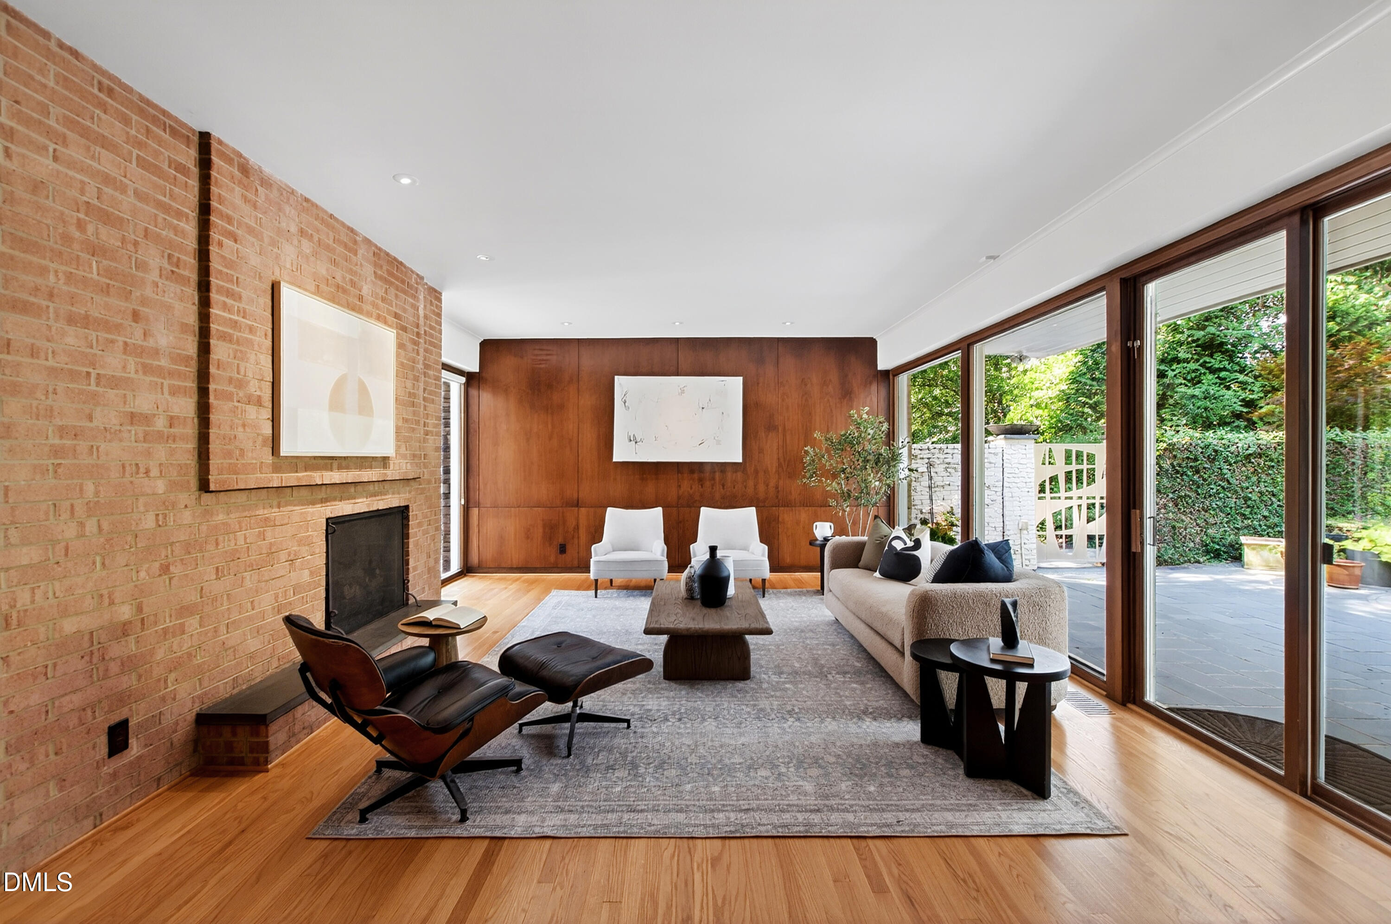
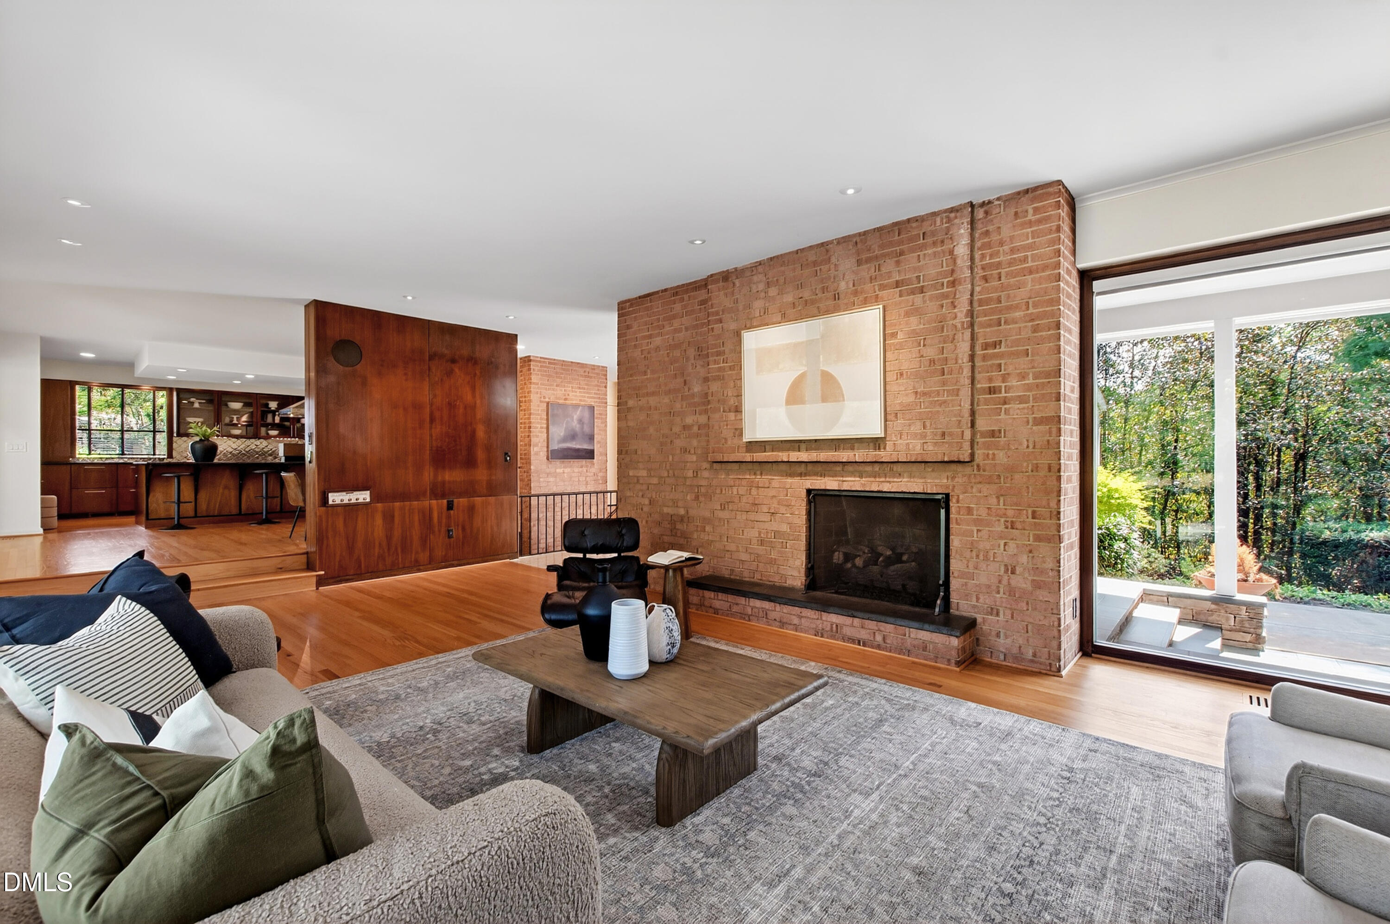
Living room with a brick fireplace, wood-paneled wall, and hardwood floors.
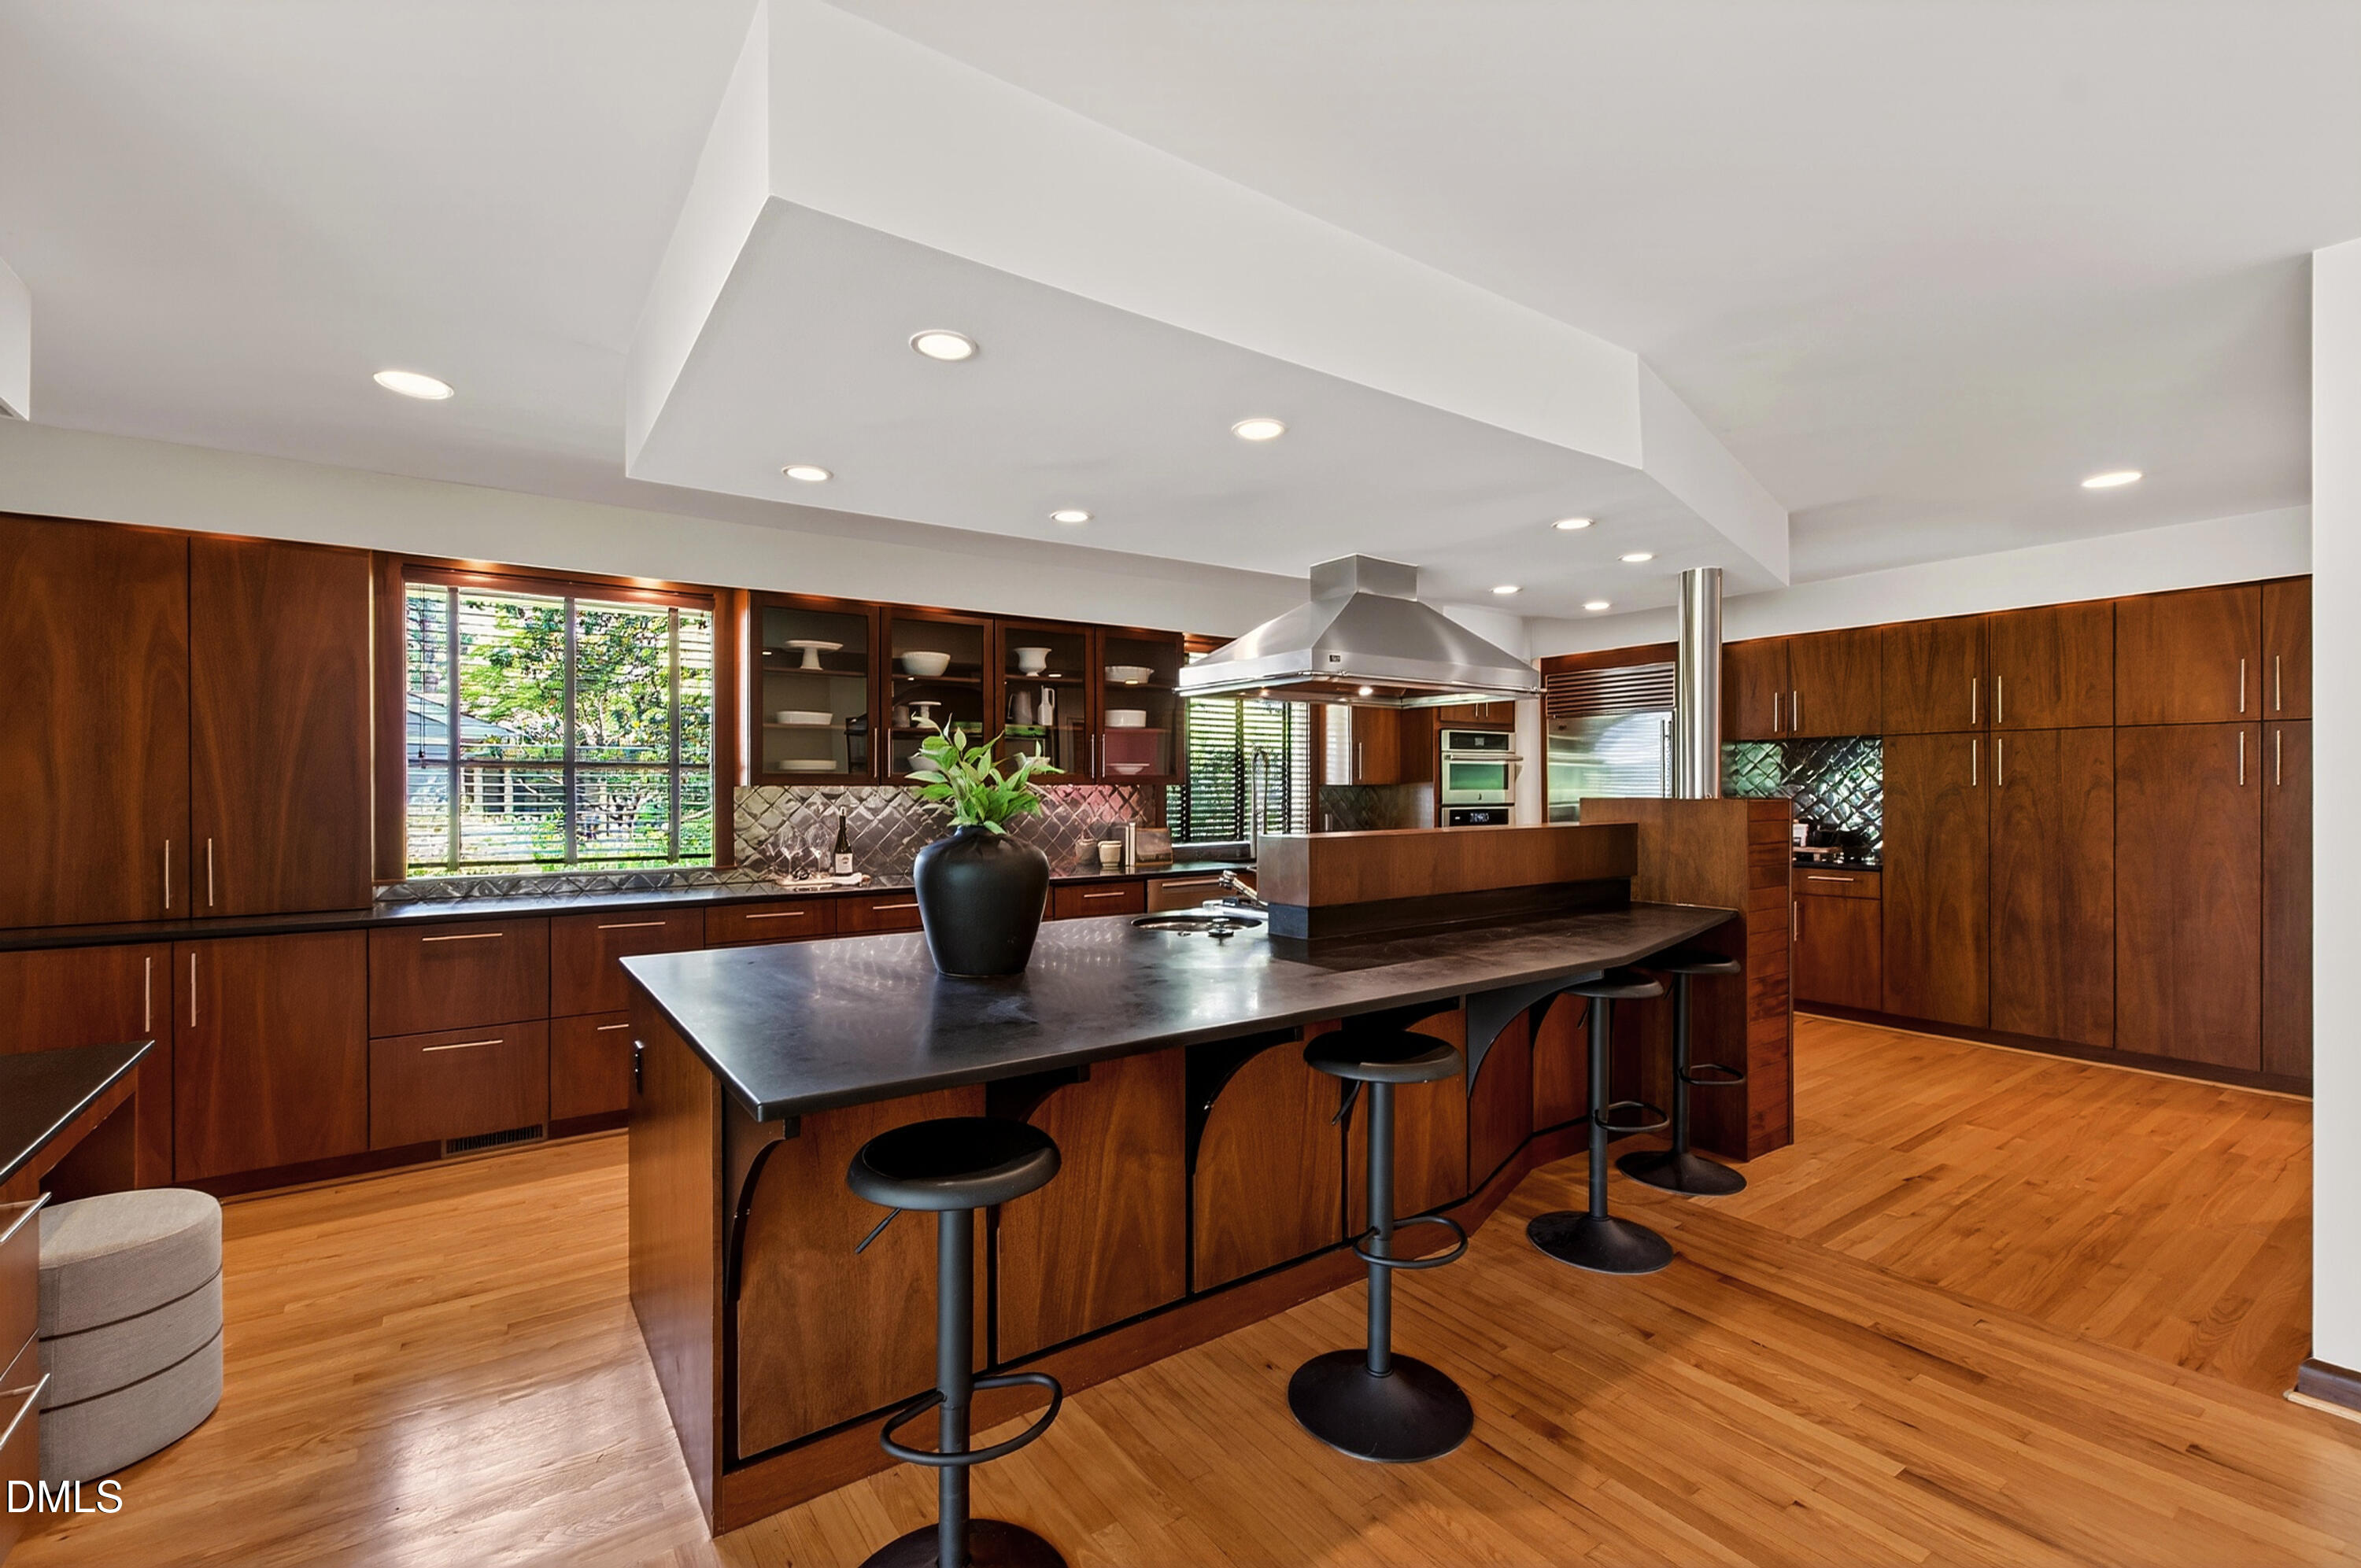
Kitchen with dark wood cabinetry, a large island, bar stools, and hardwood floors.
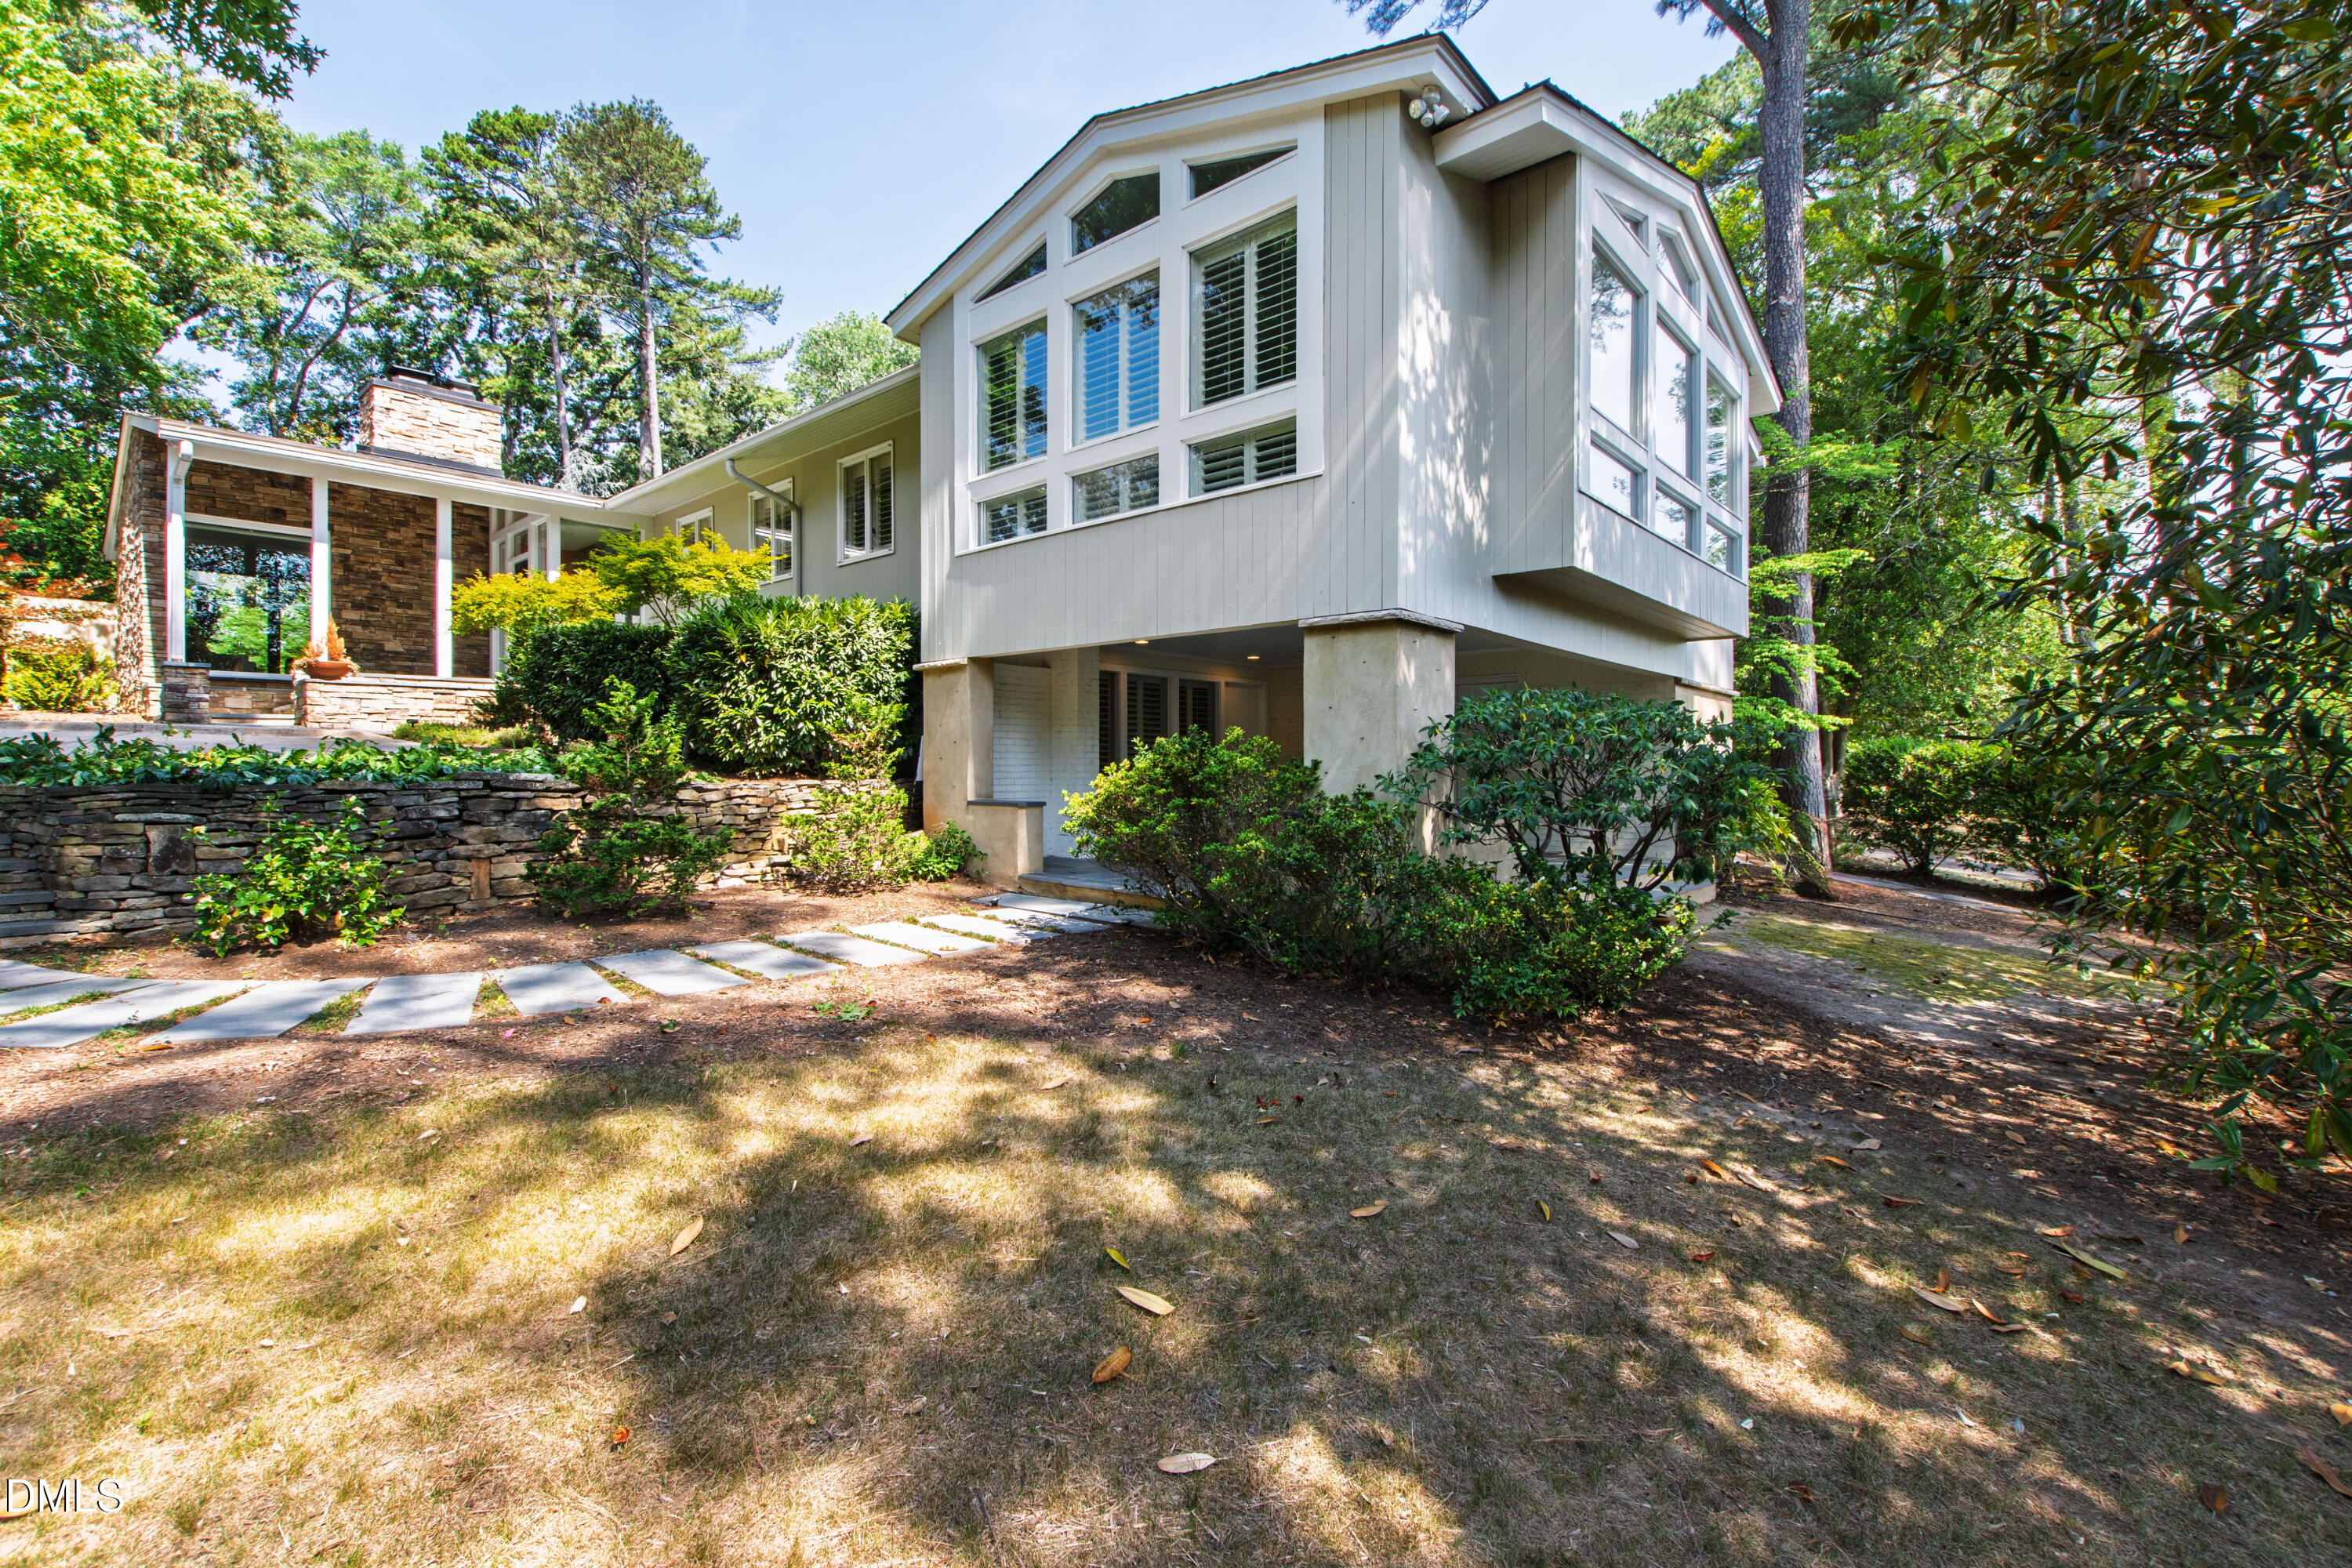
Modern home with a raised white windowed section, stone facade, and landscaped yard beneath mature trees.
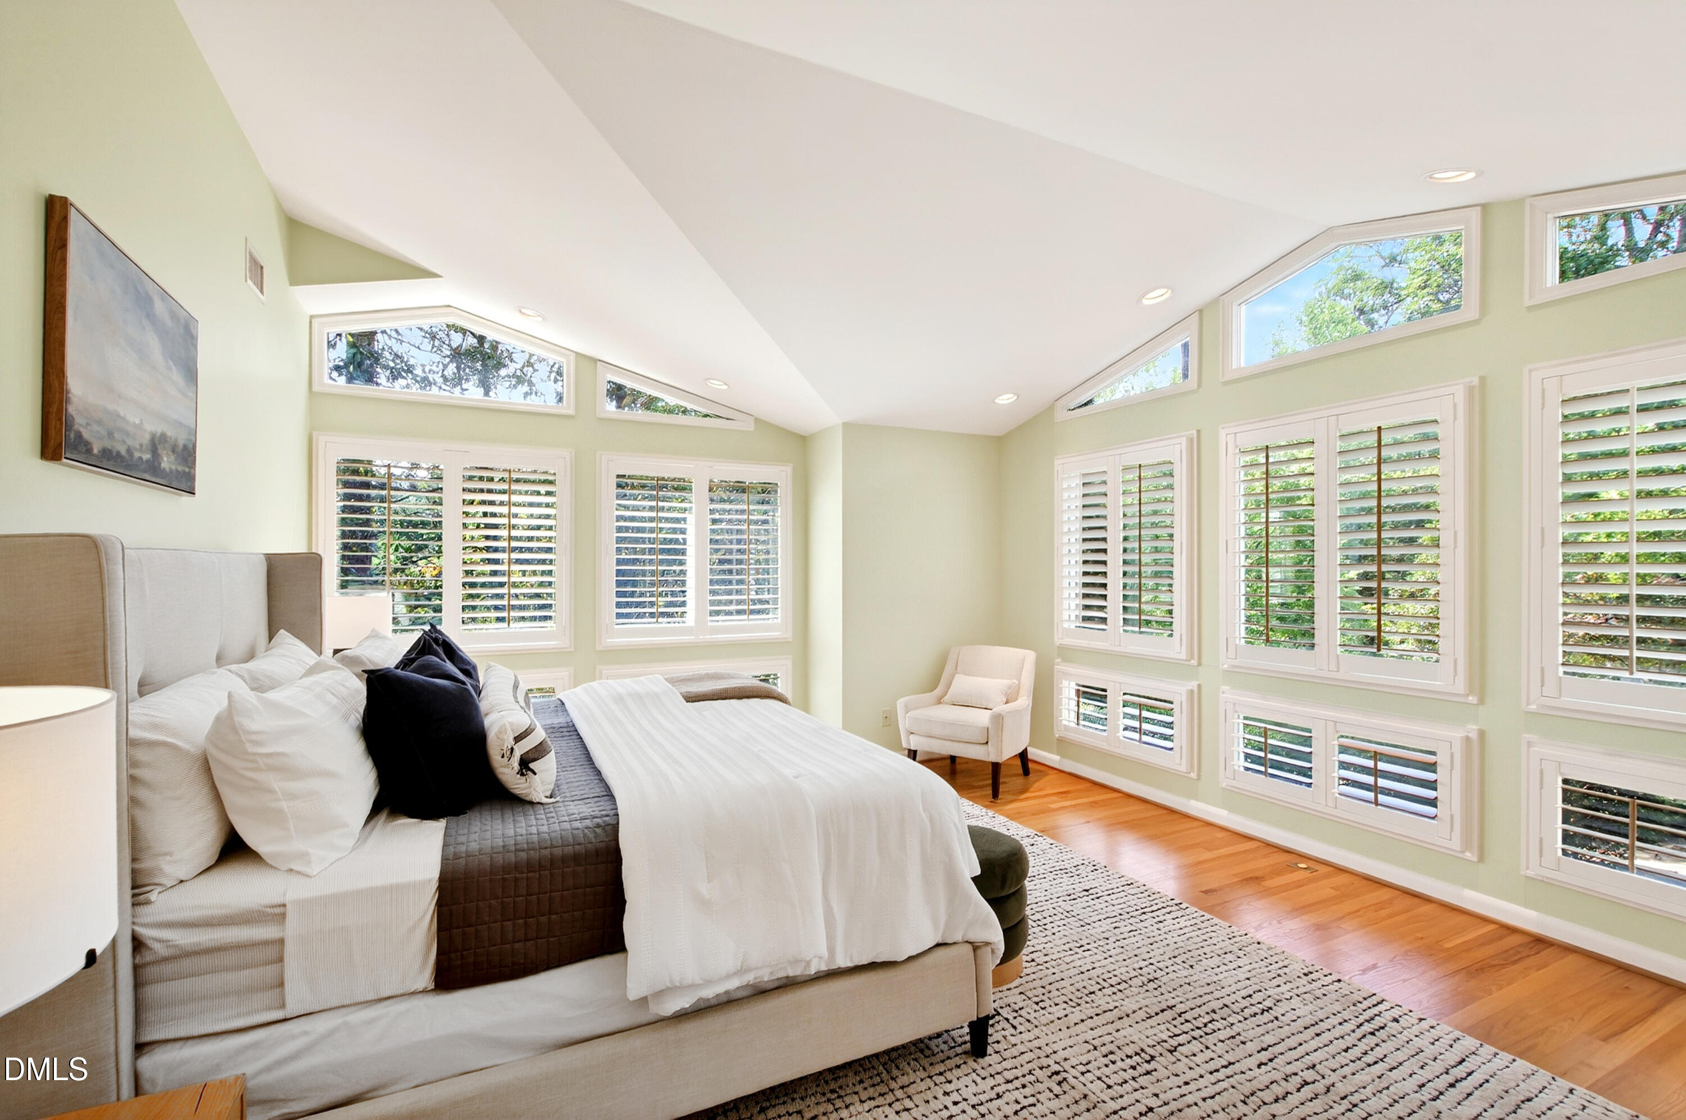
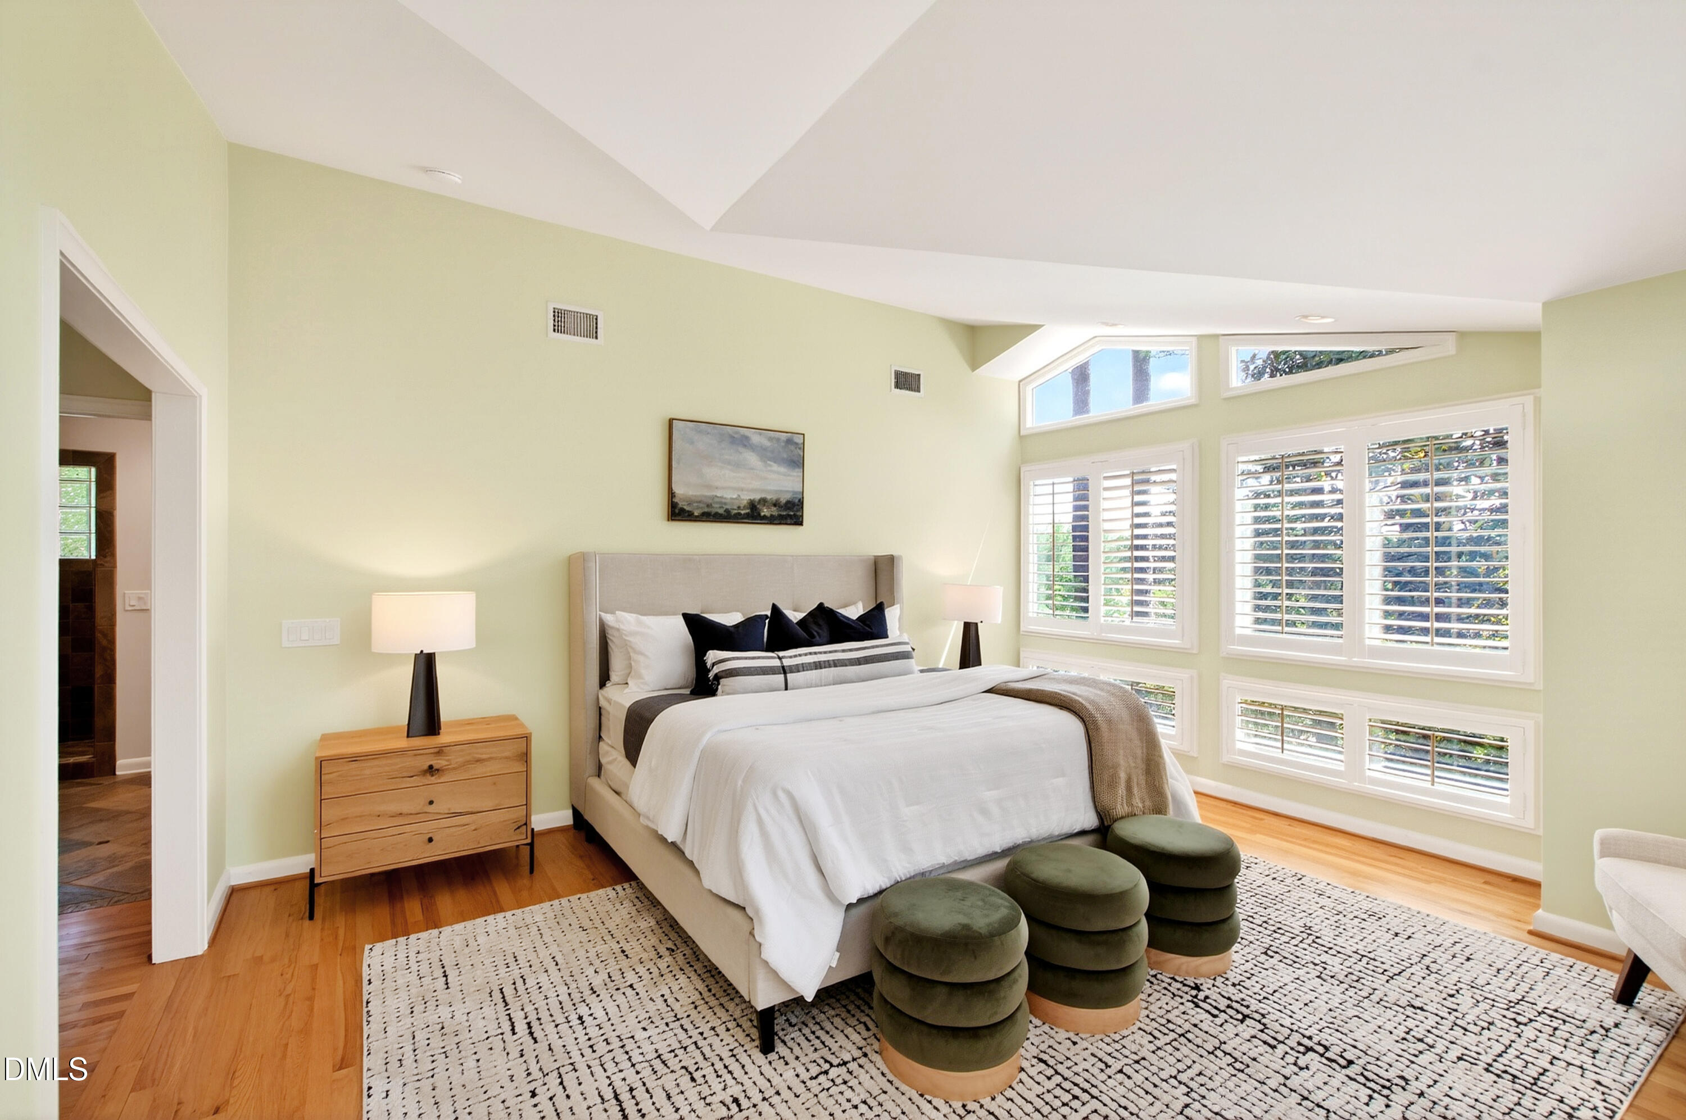
Bright bedroom with a large bed, hardwood floors, and shuttered windows along two walls.
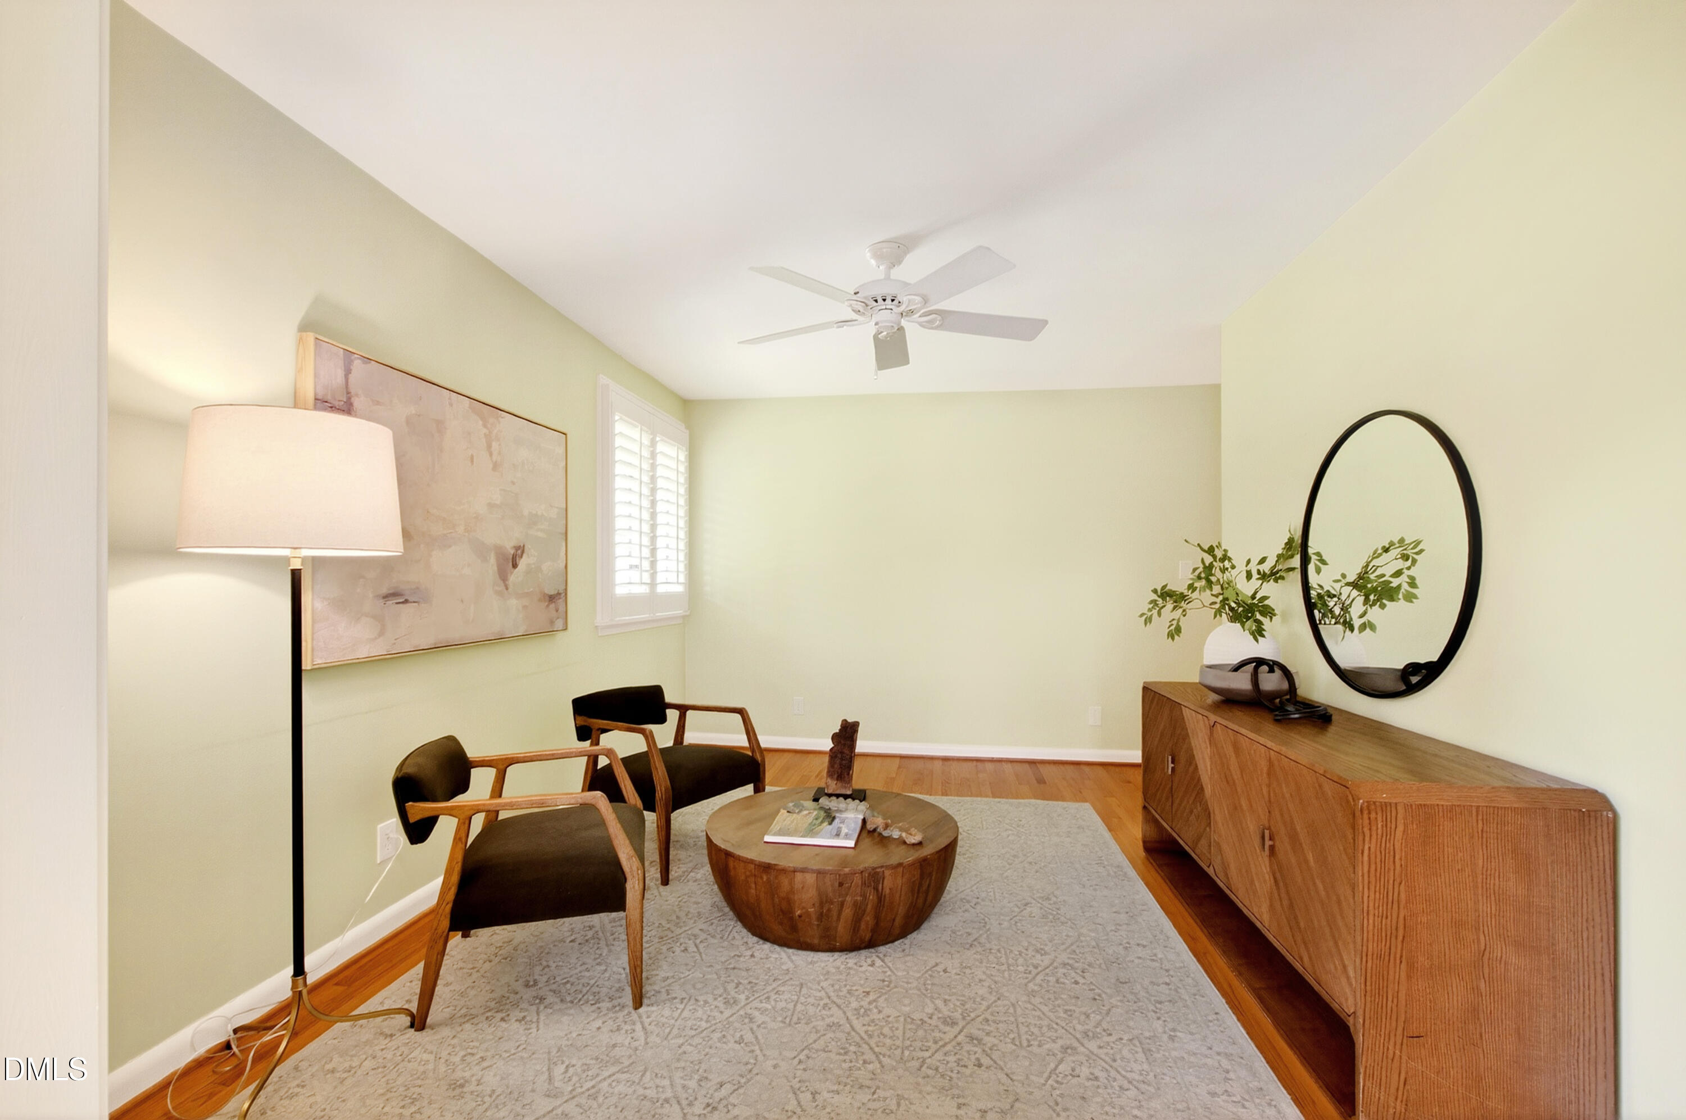
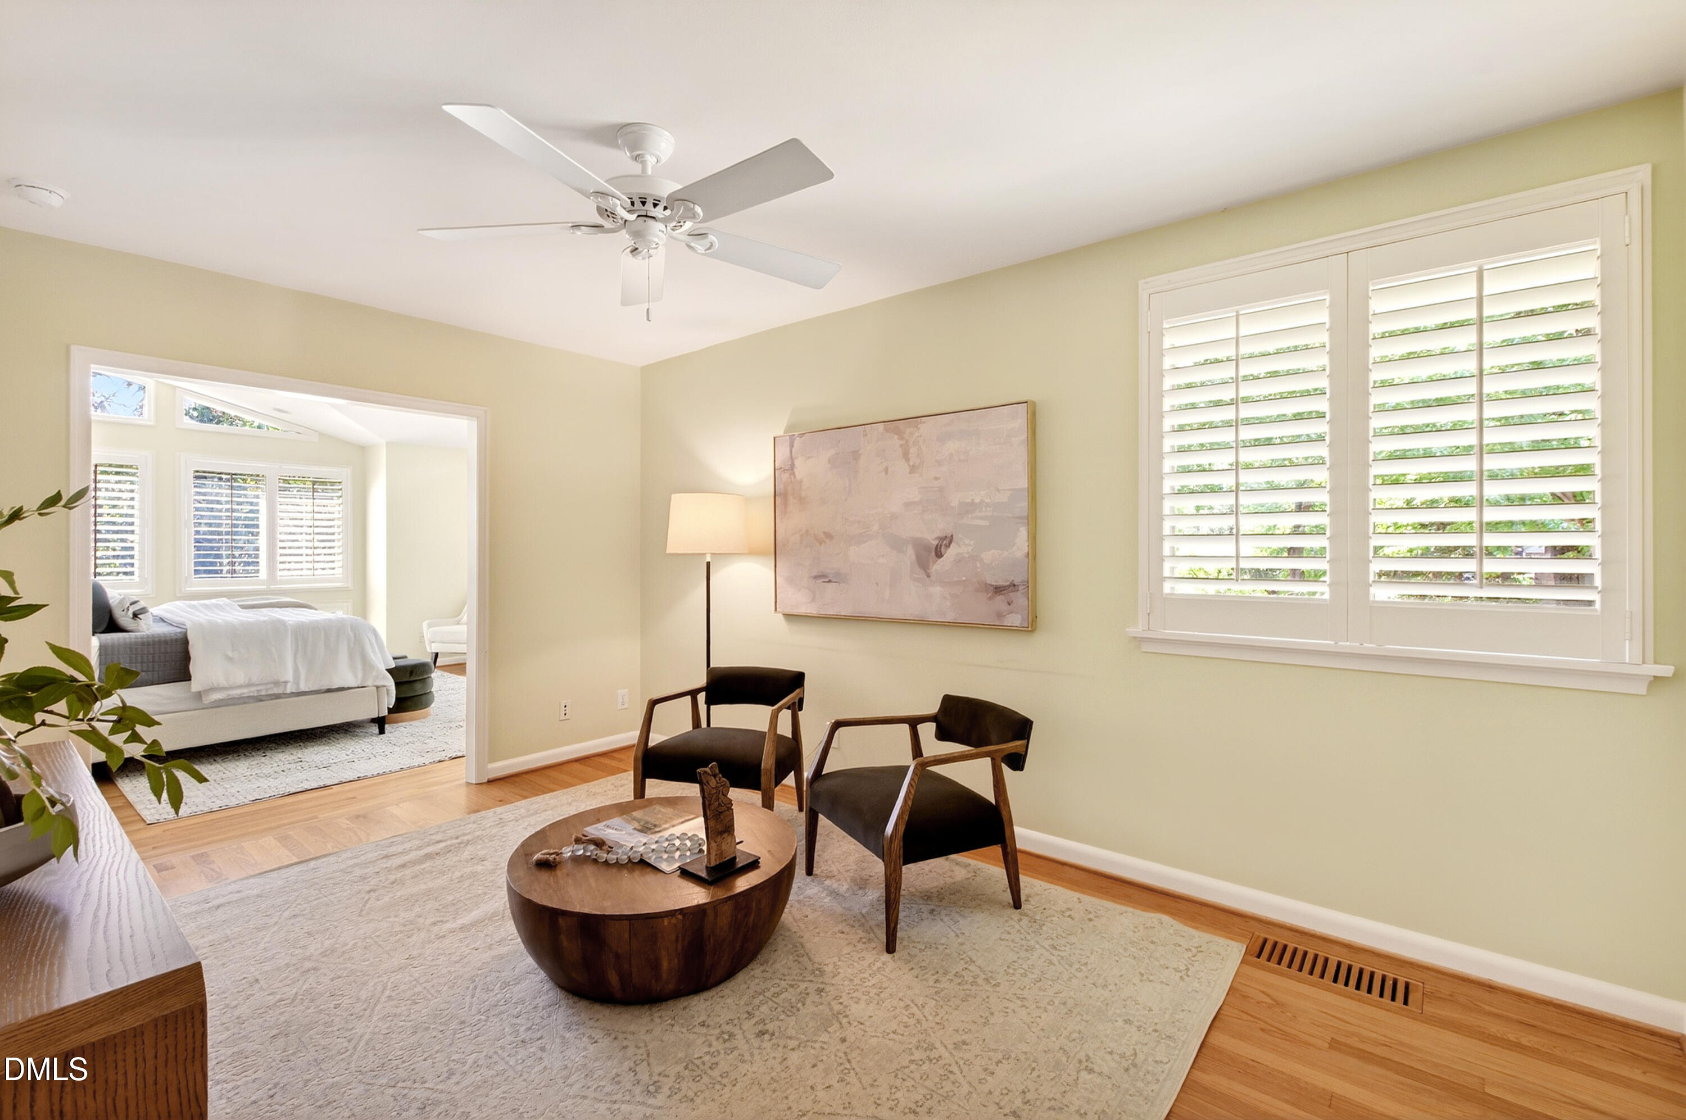
Staged sitting room with dark wood-frame chairs, a round coffee table, and a long wood sideboard.
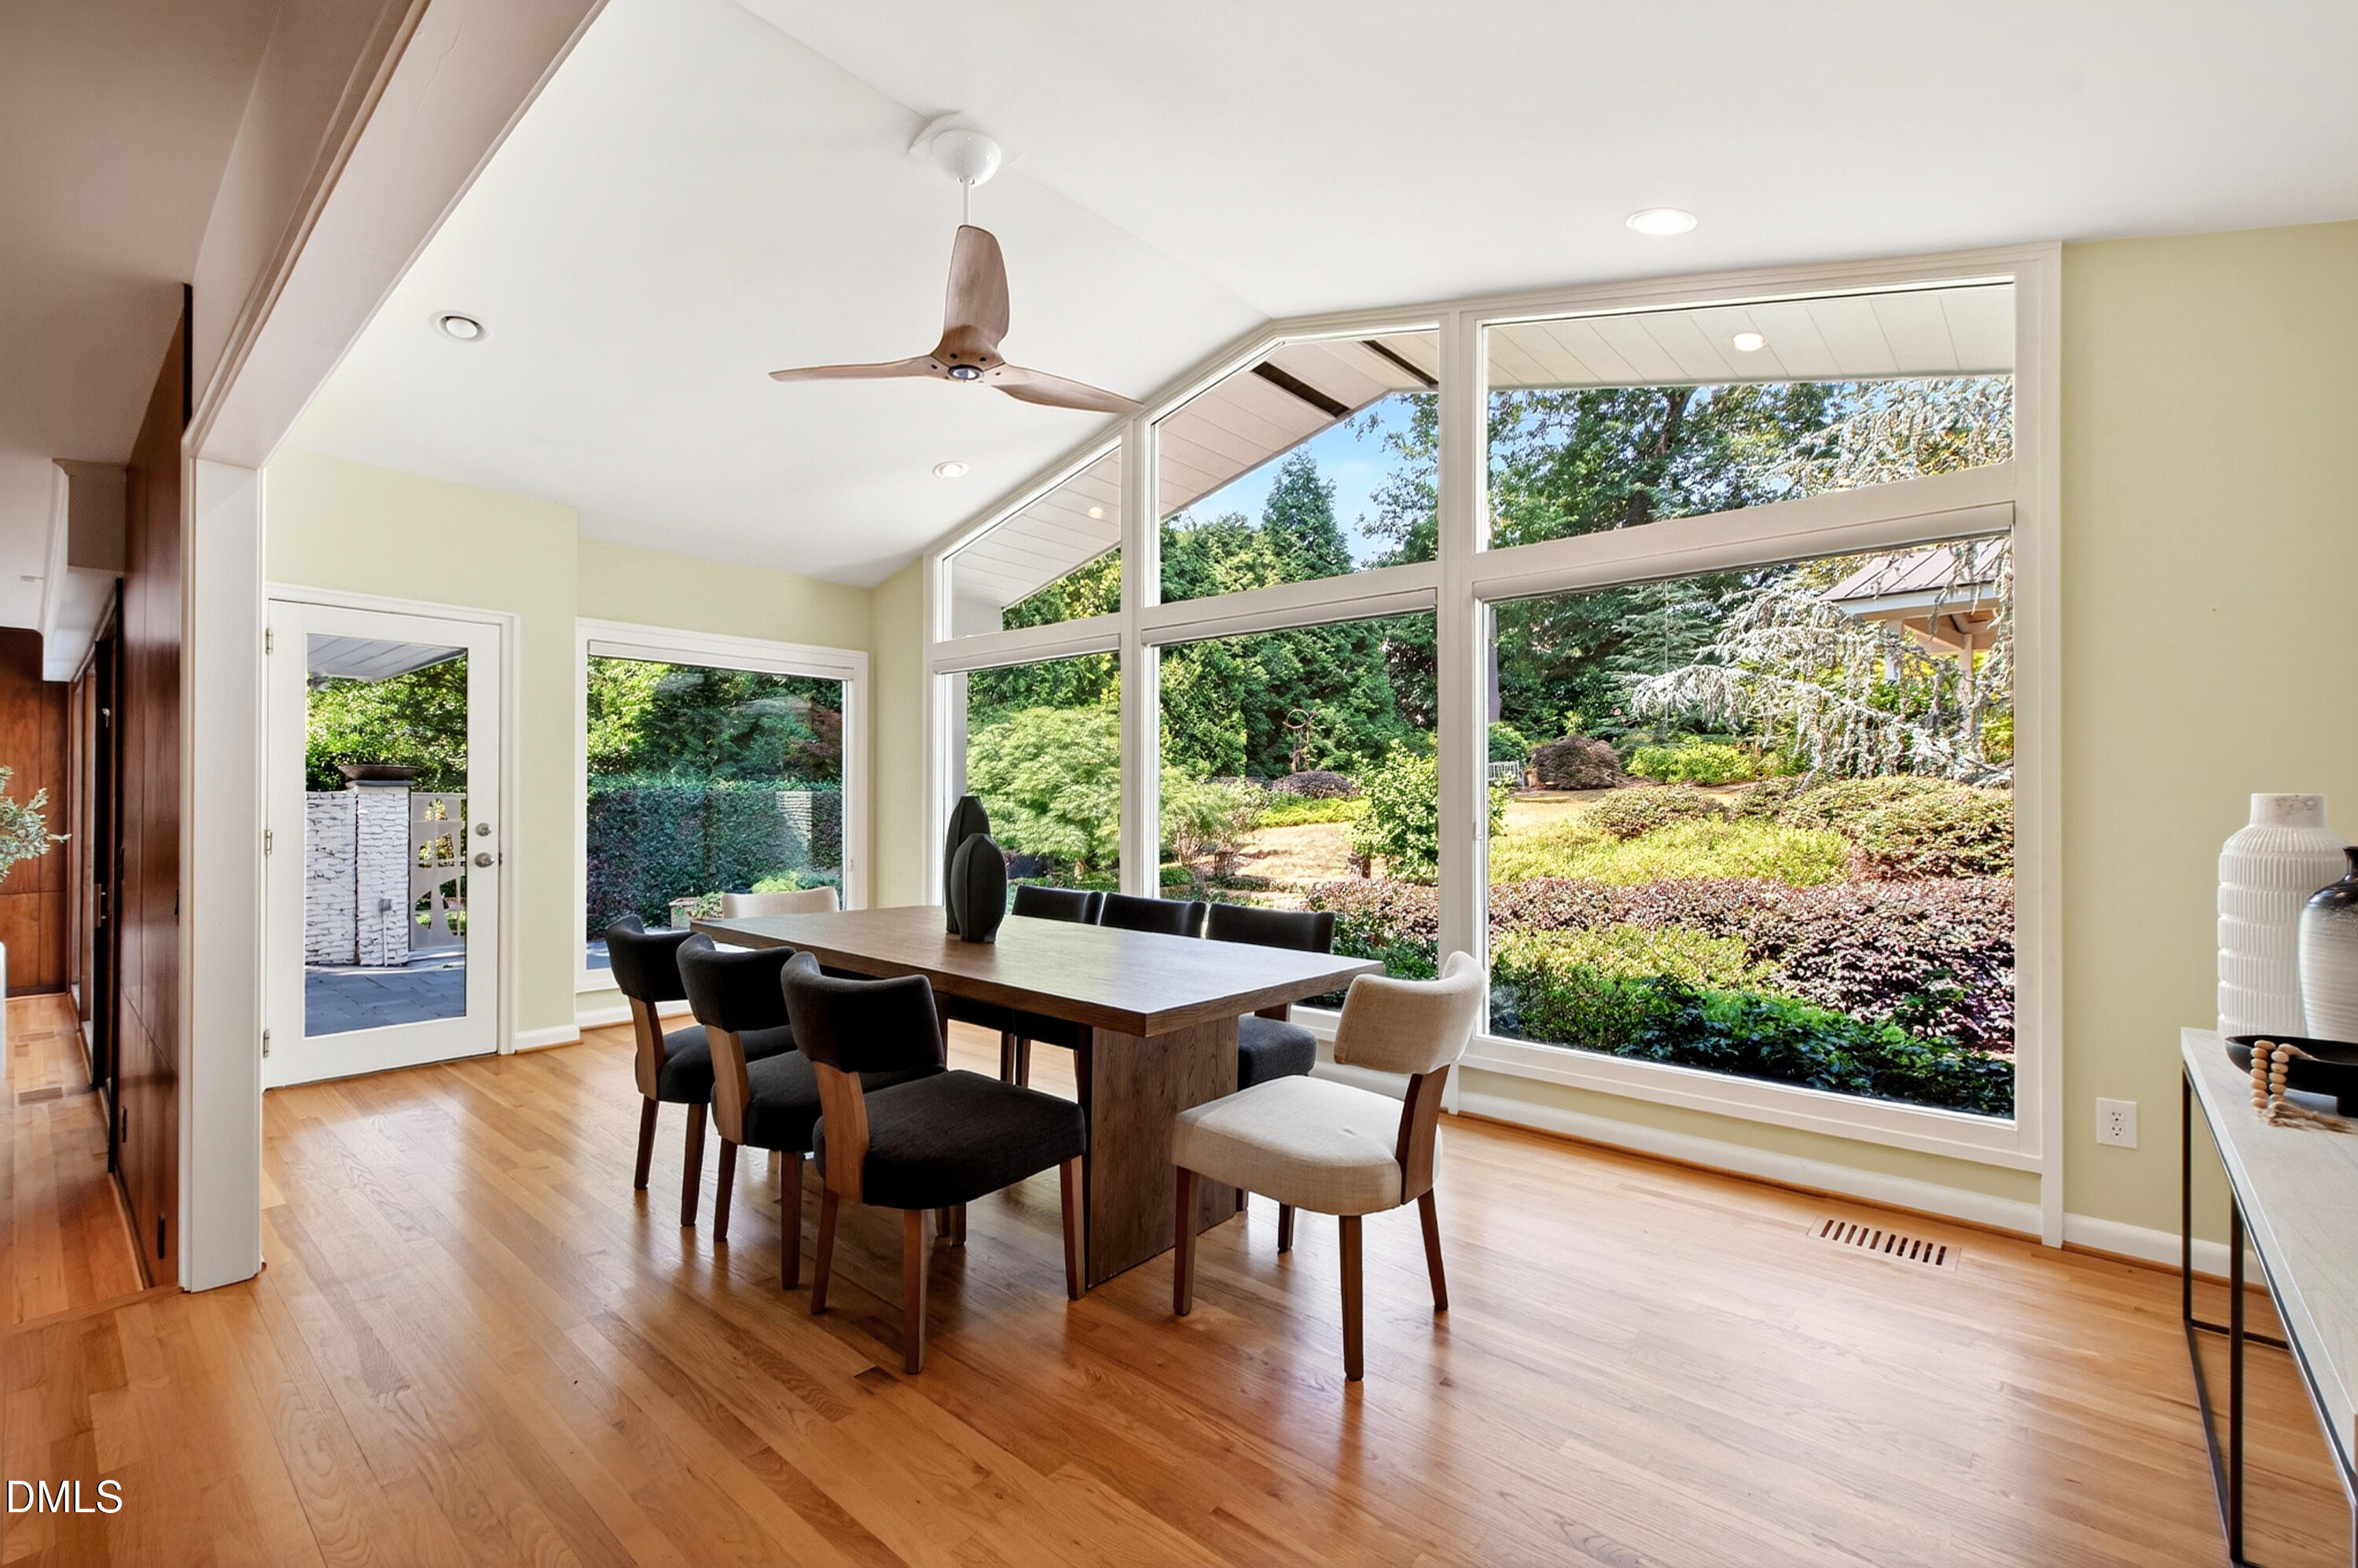
Dining room with expansive garden-view windows, a wooden table, and hardwood floors.
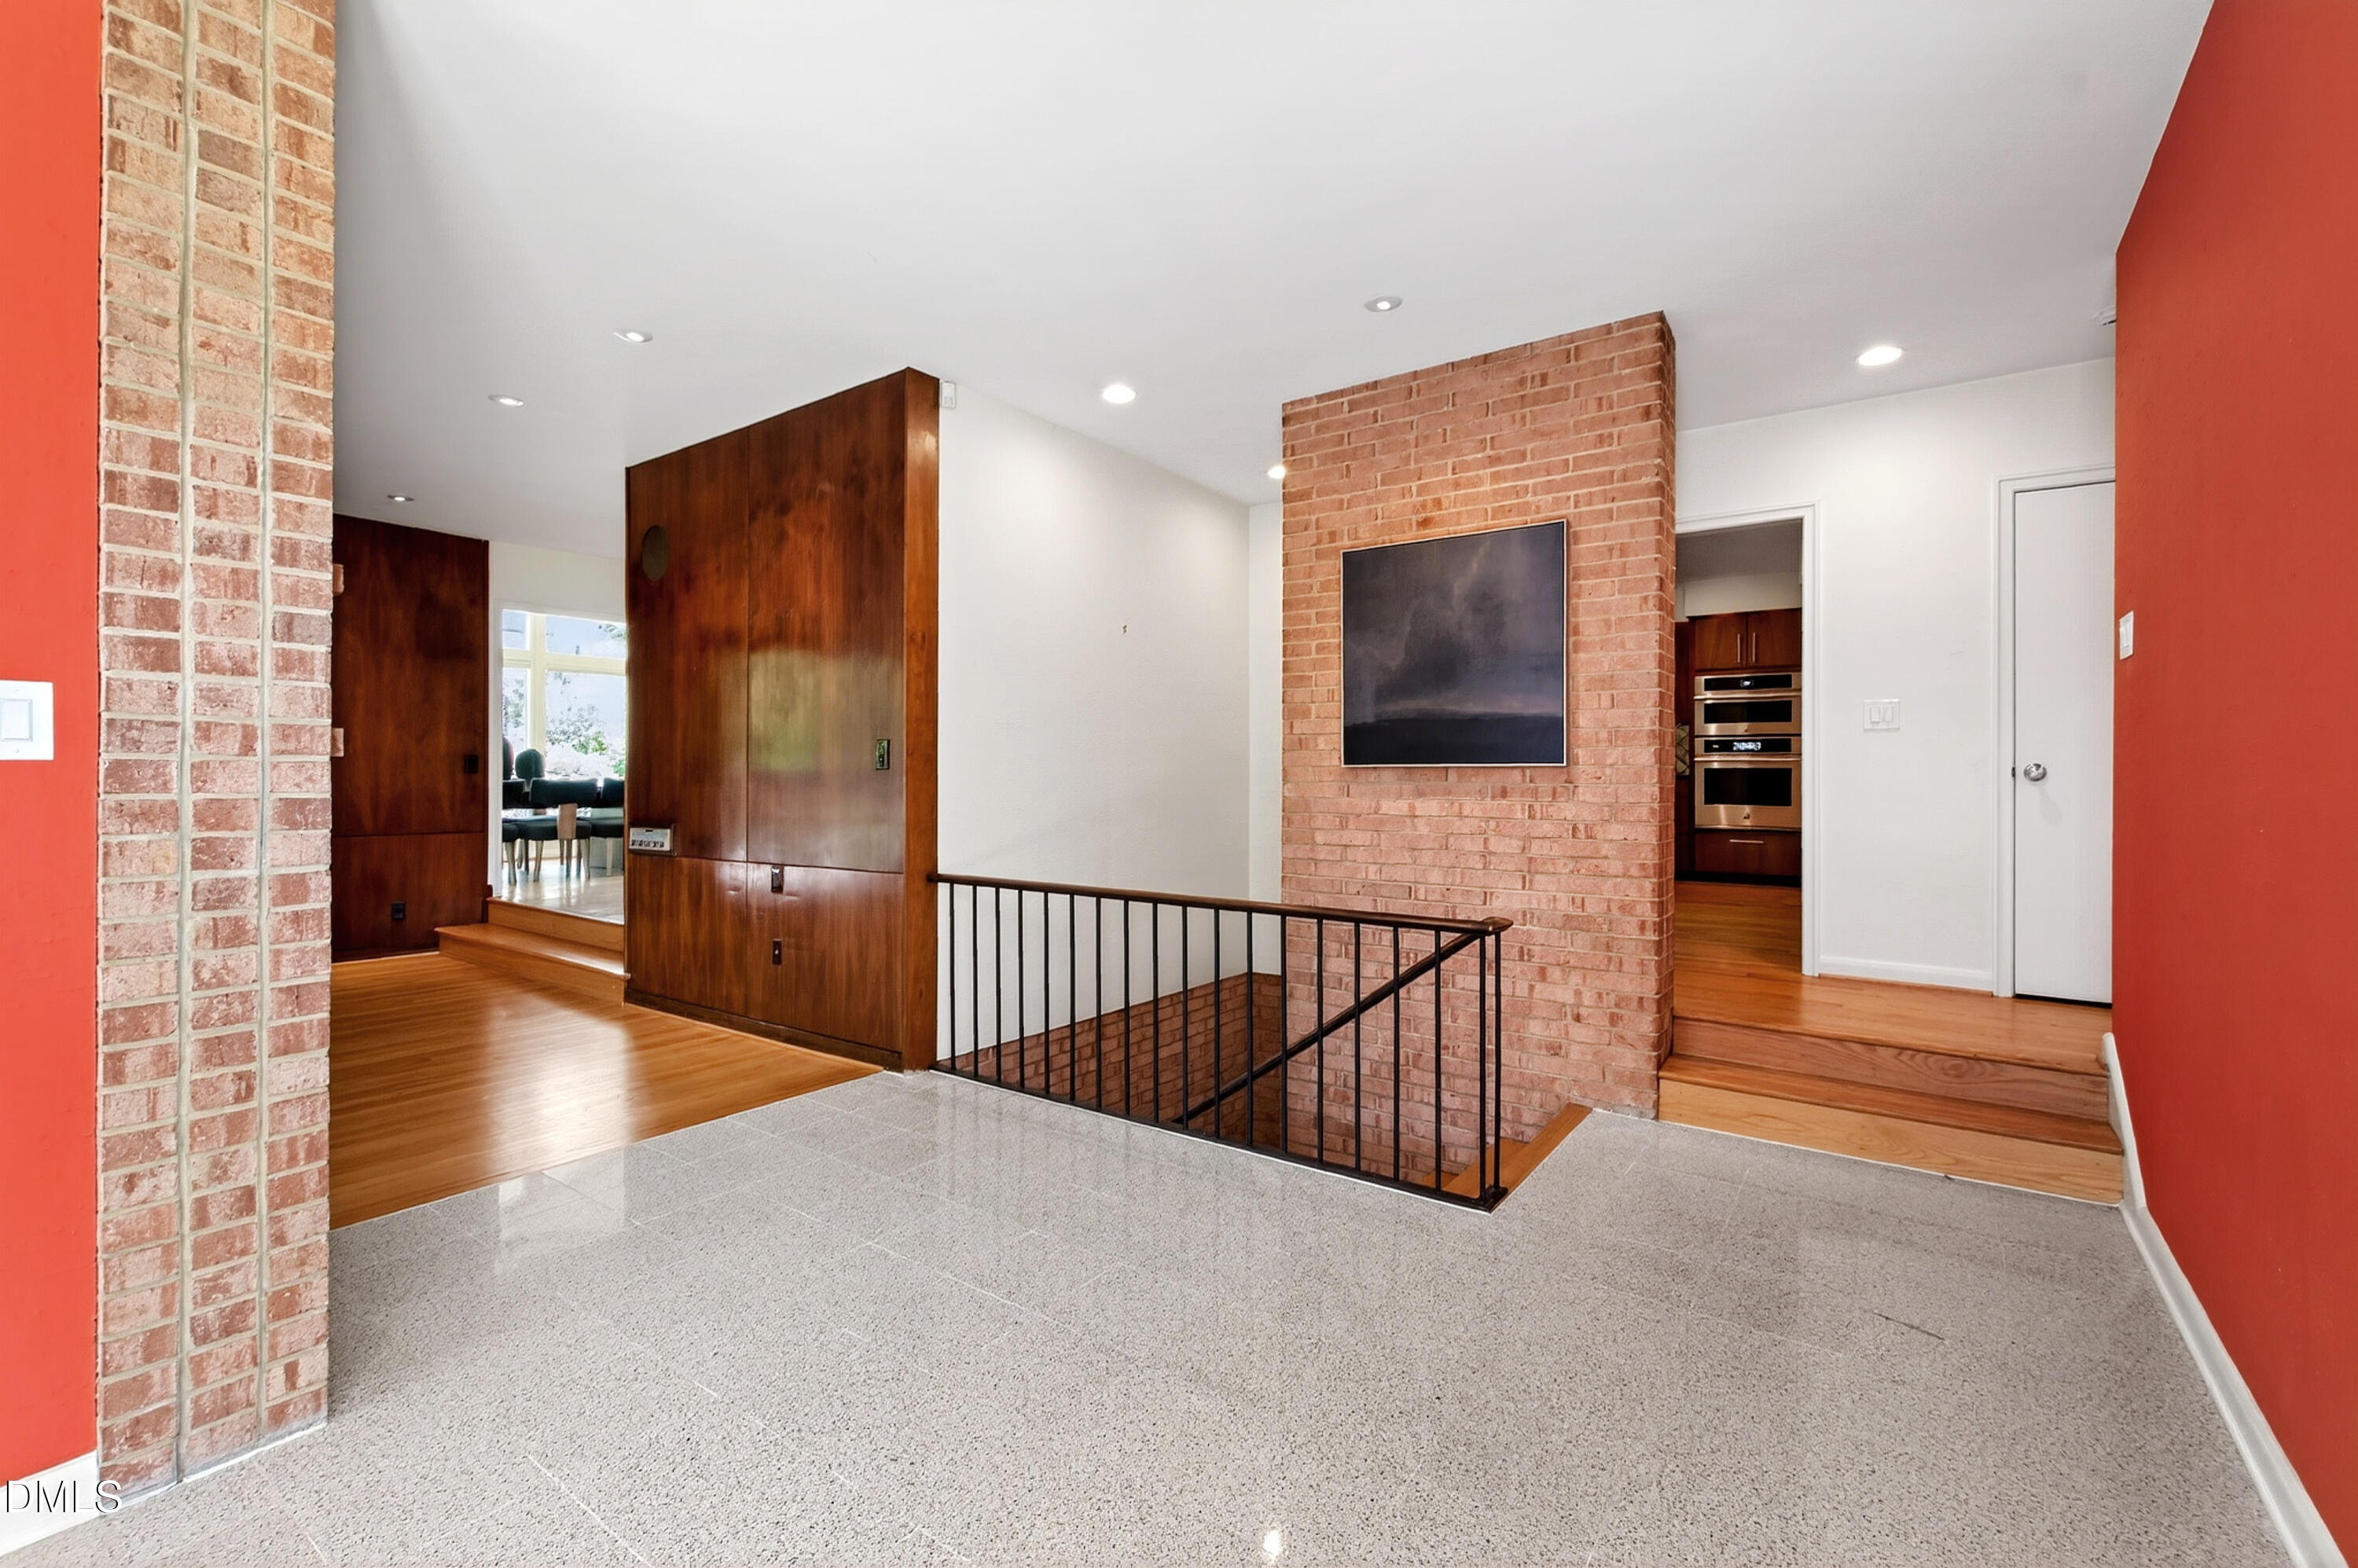
Entry hall with exposed brick, red walls, and a black railing around the stairwell.
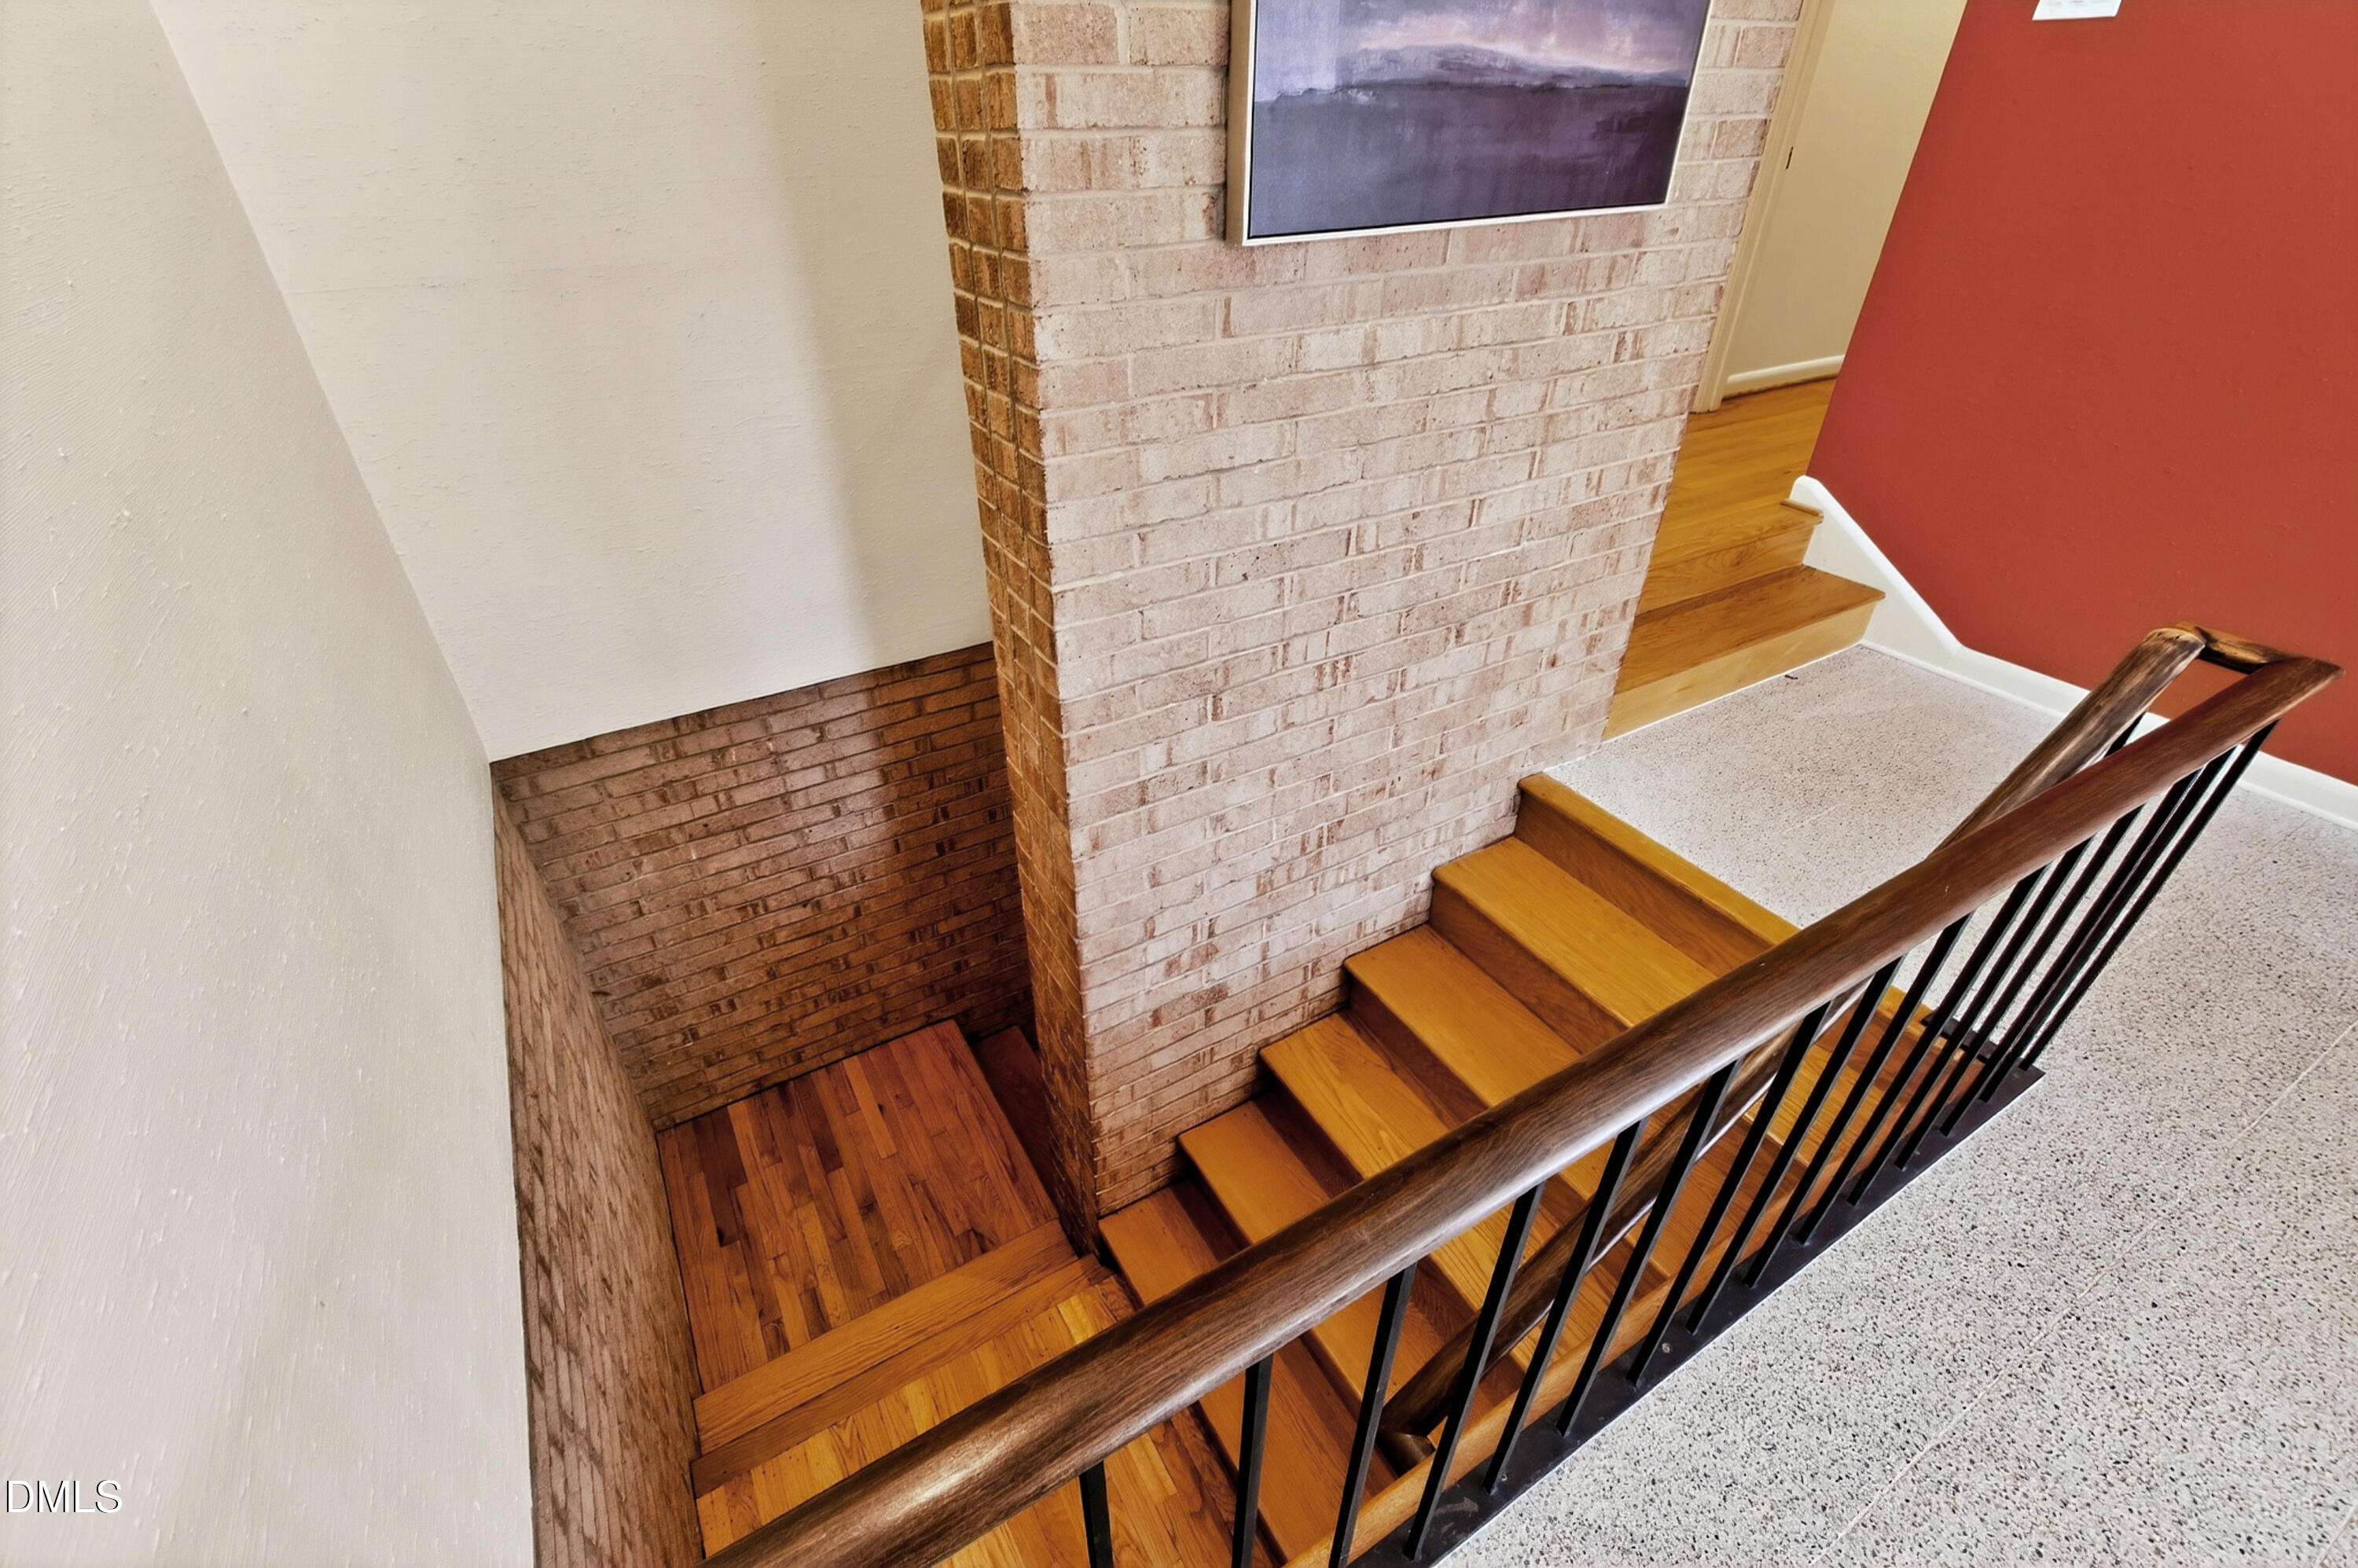
Wooden split staircase wraps around a central brick wall, with dark wood handrail and black metal balusters.
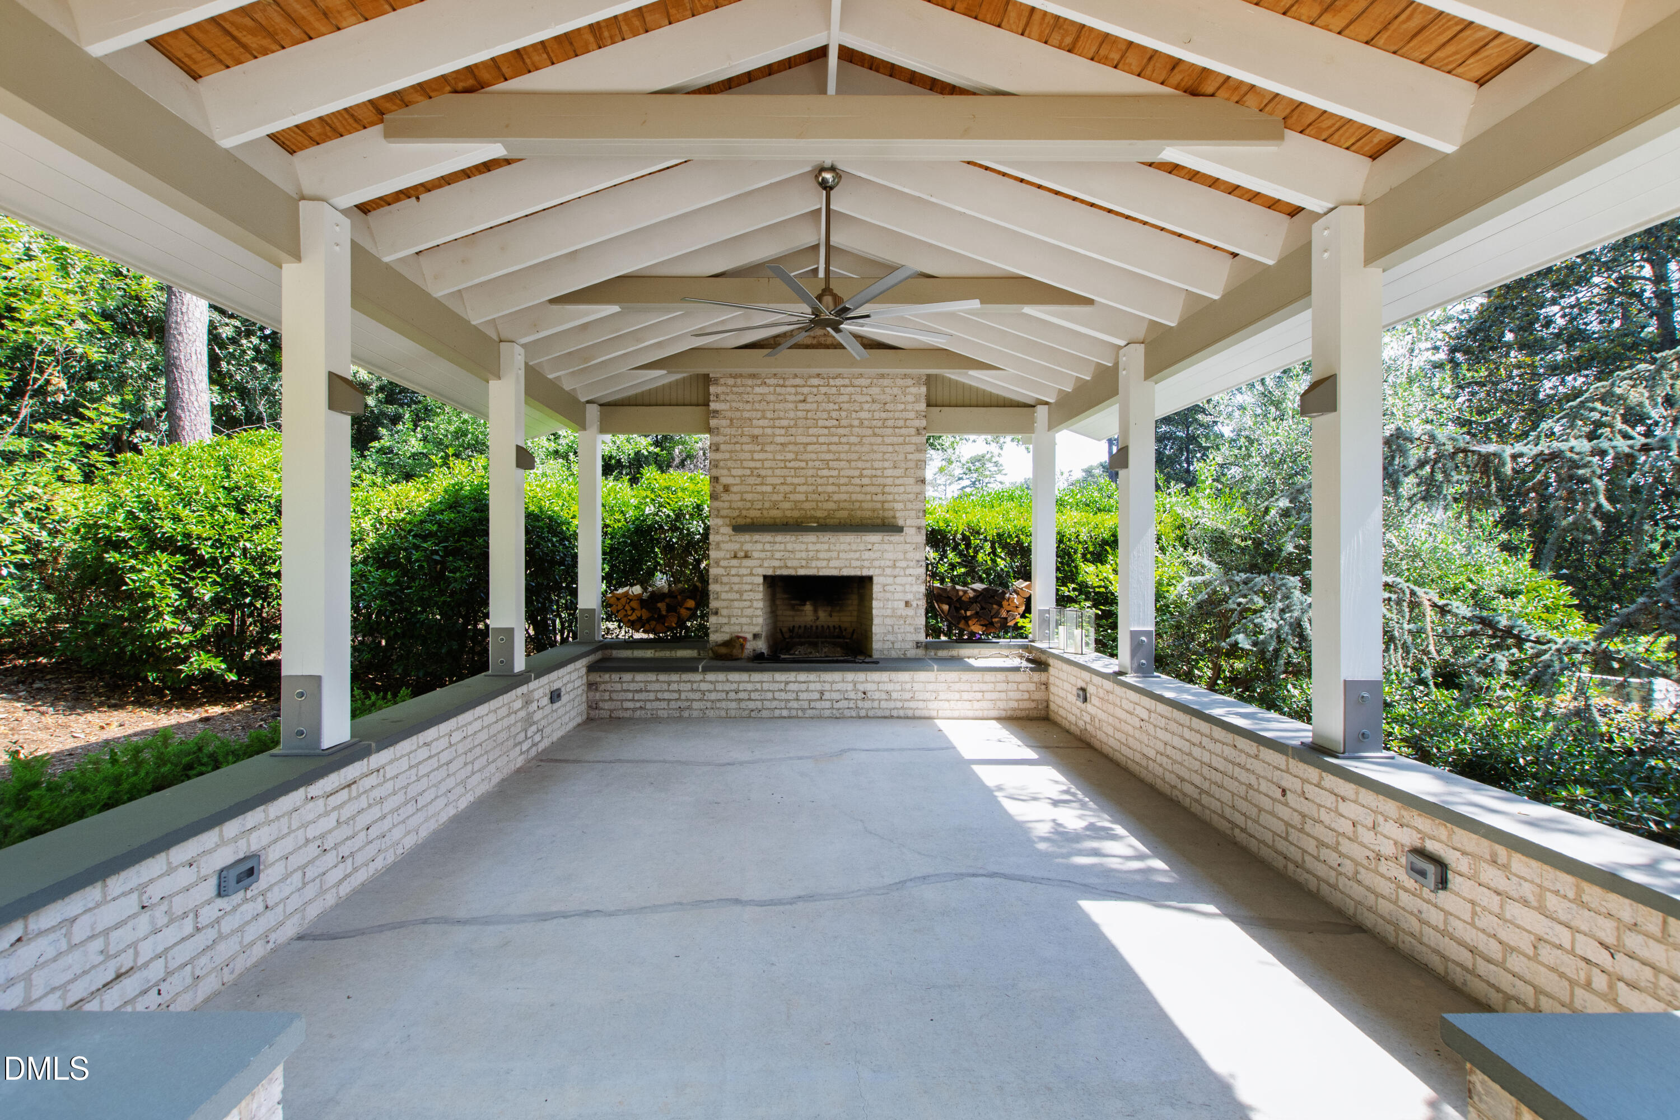
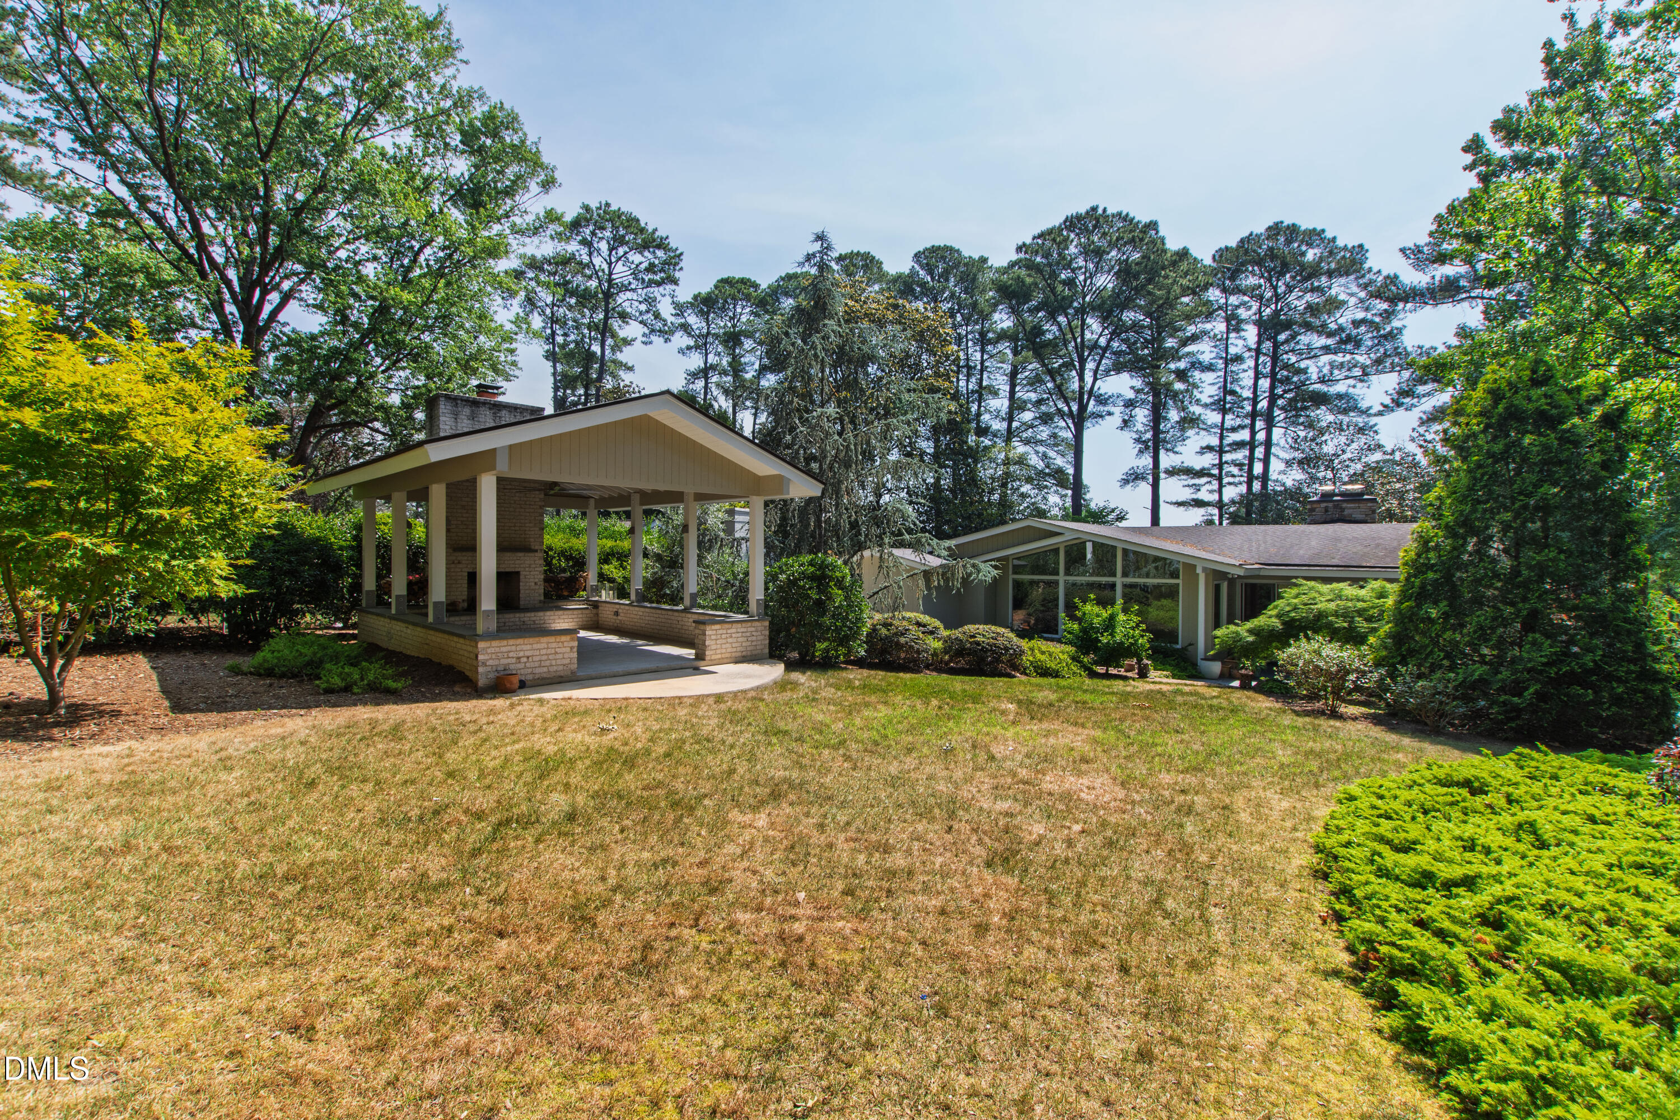
Covered patio with a vaulted wood-paneled ceiling and a pale brick fireplace.
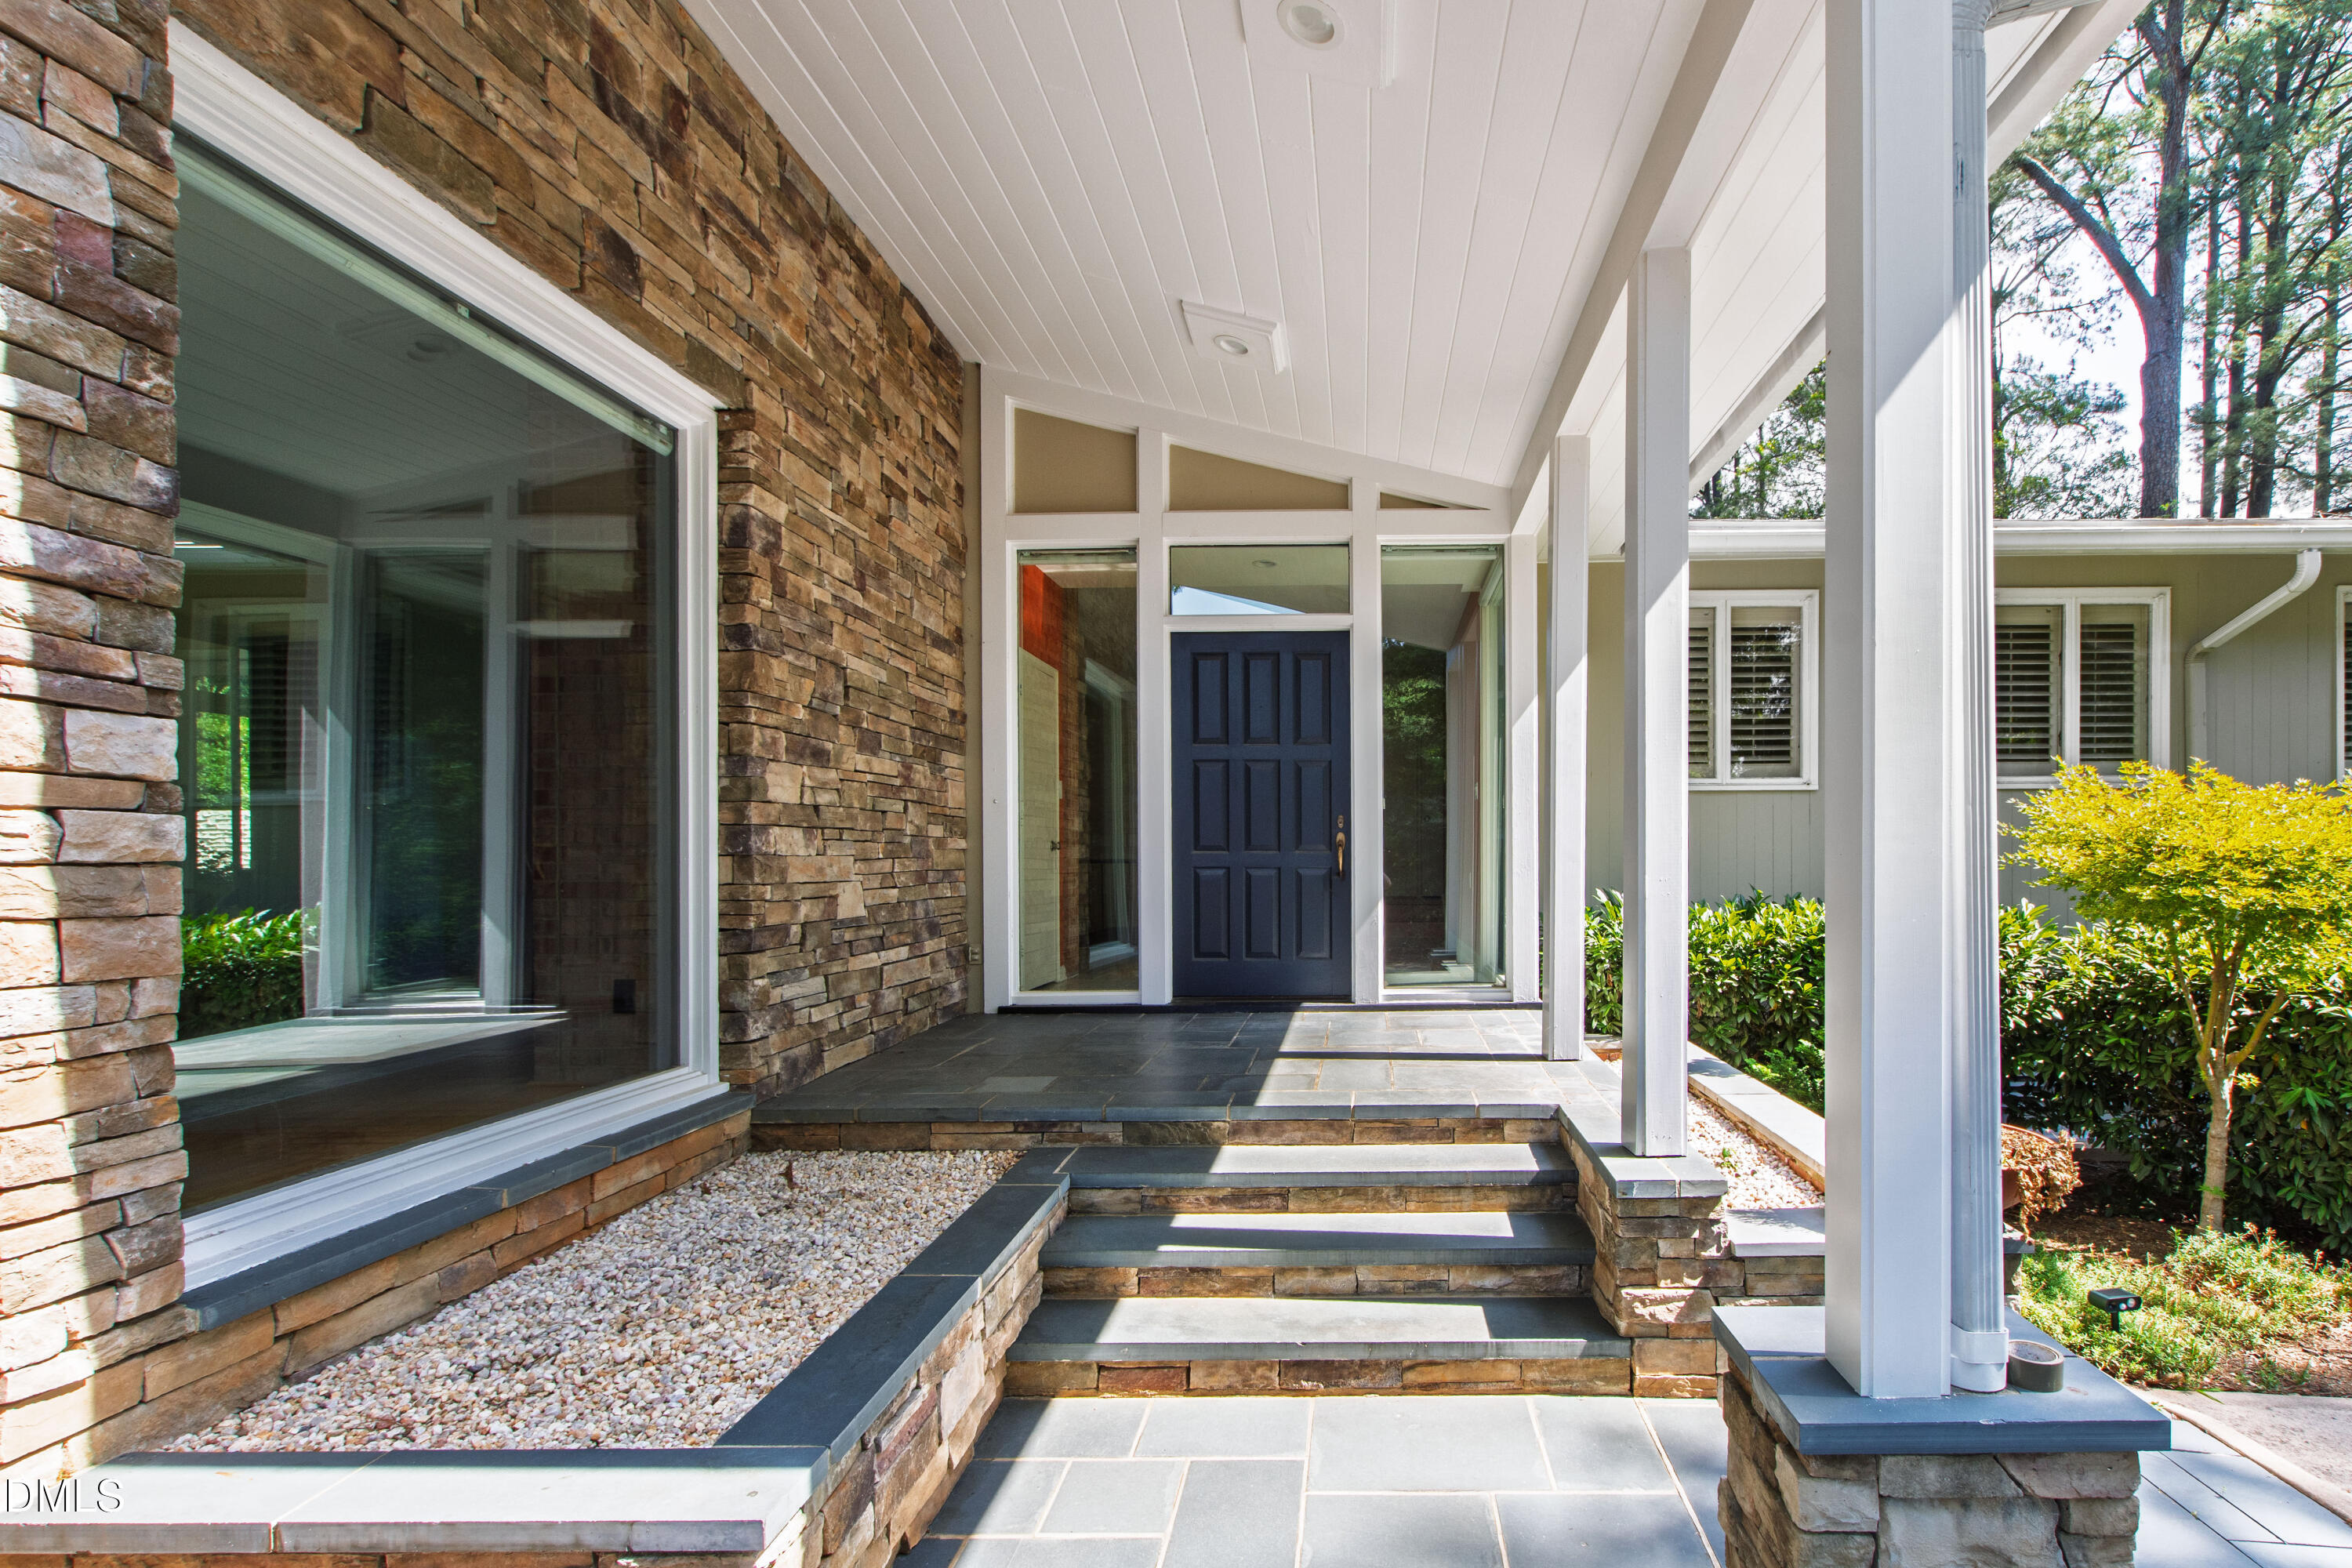
Covered home entrance with a dark blue door, stone facade, slate steps, and white columns.
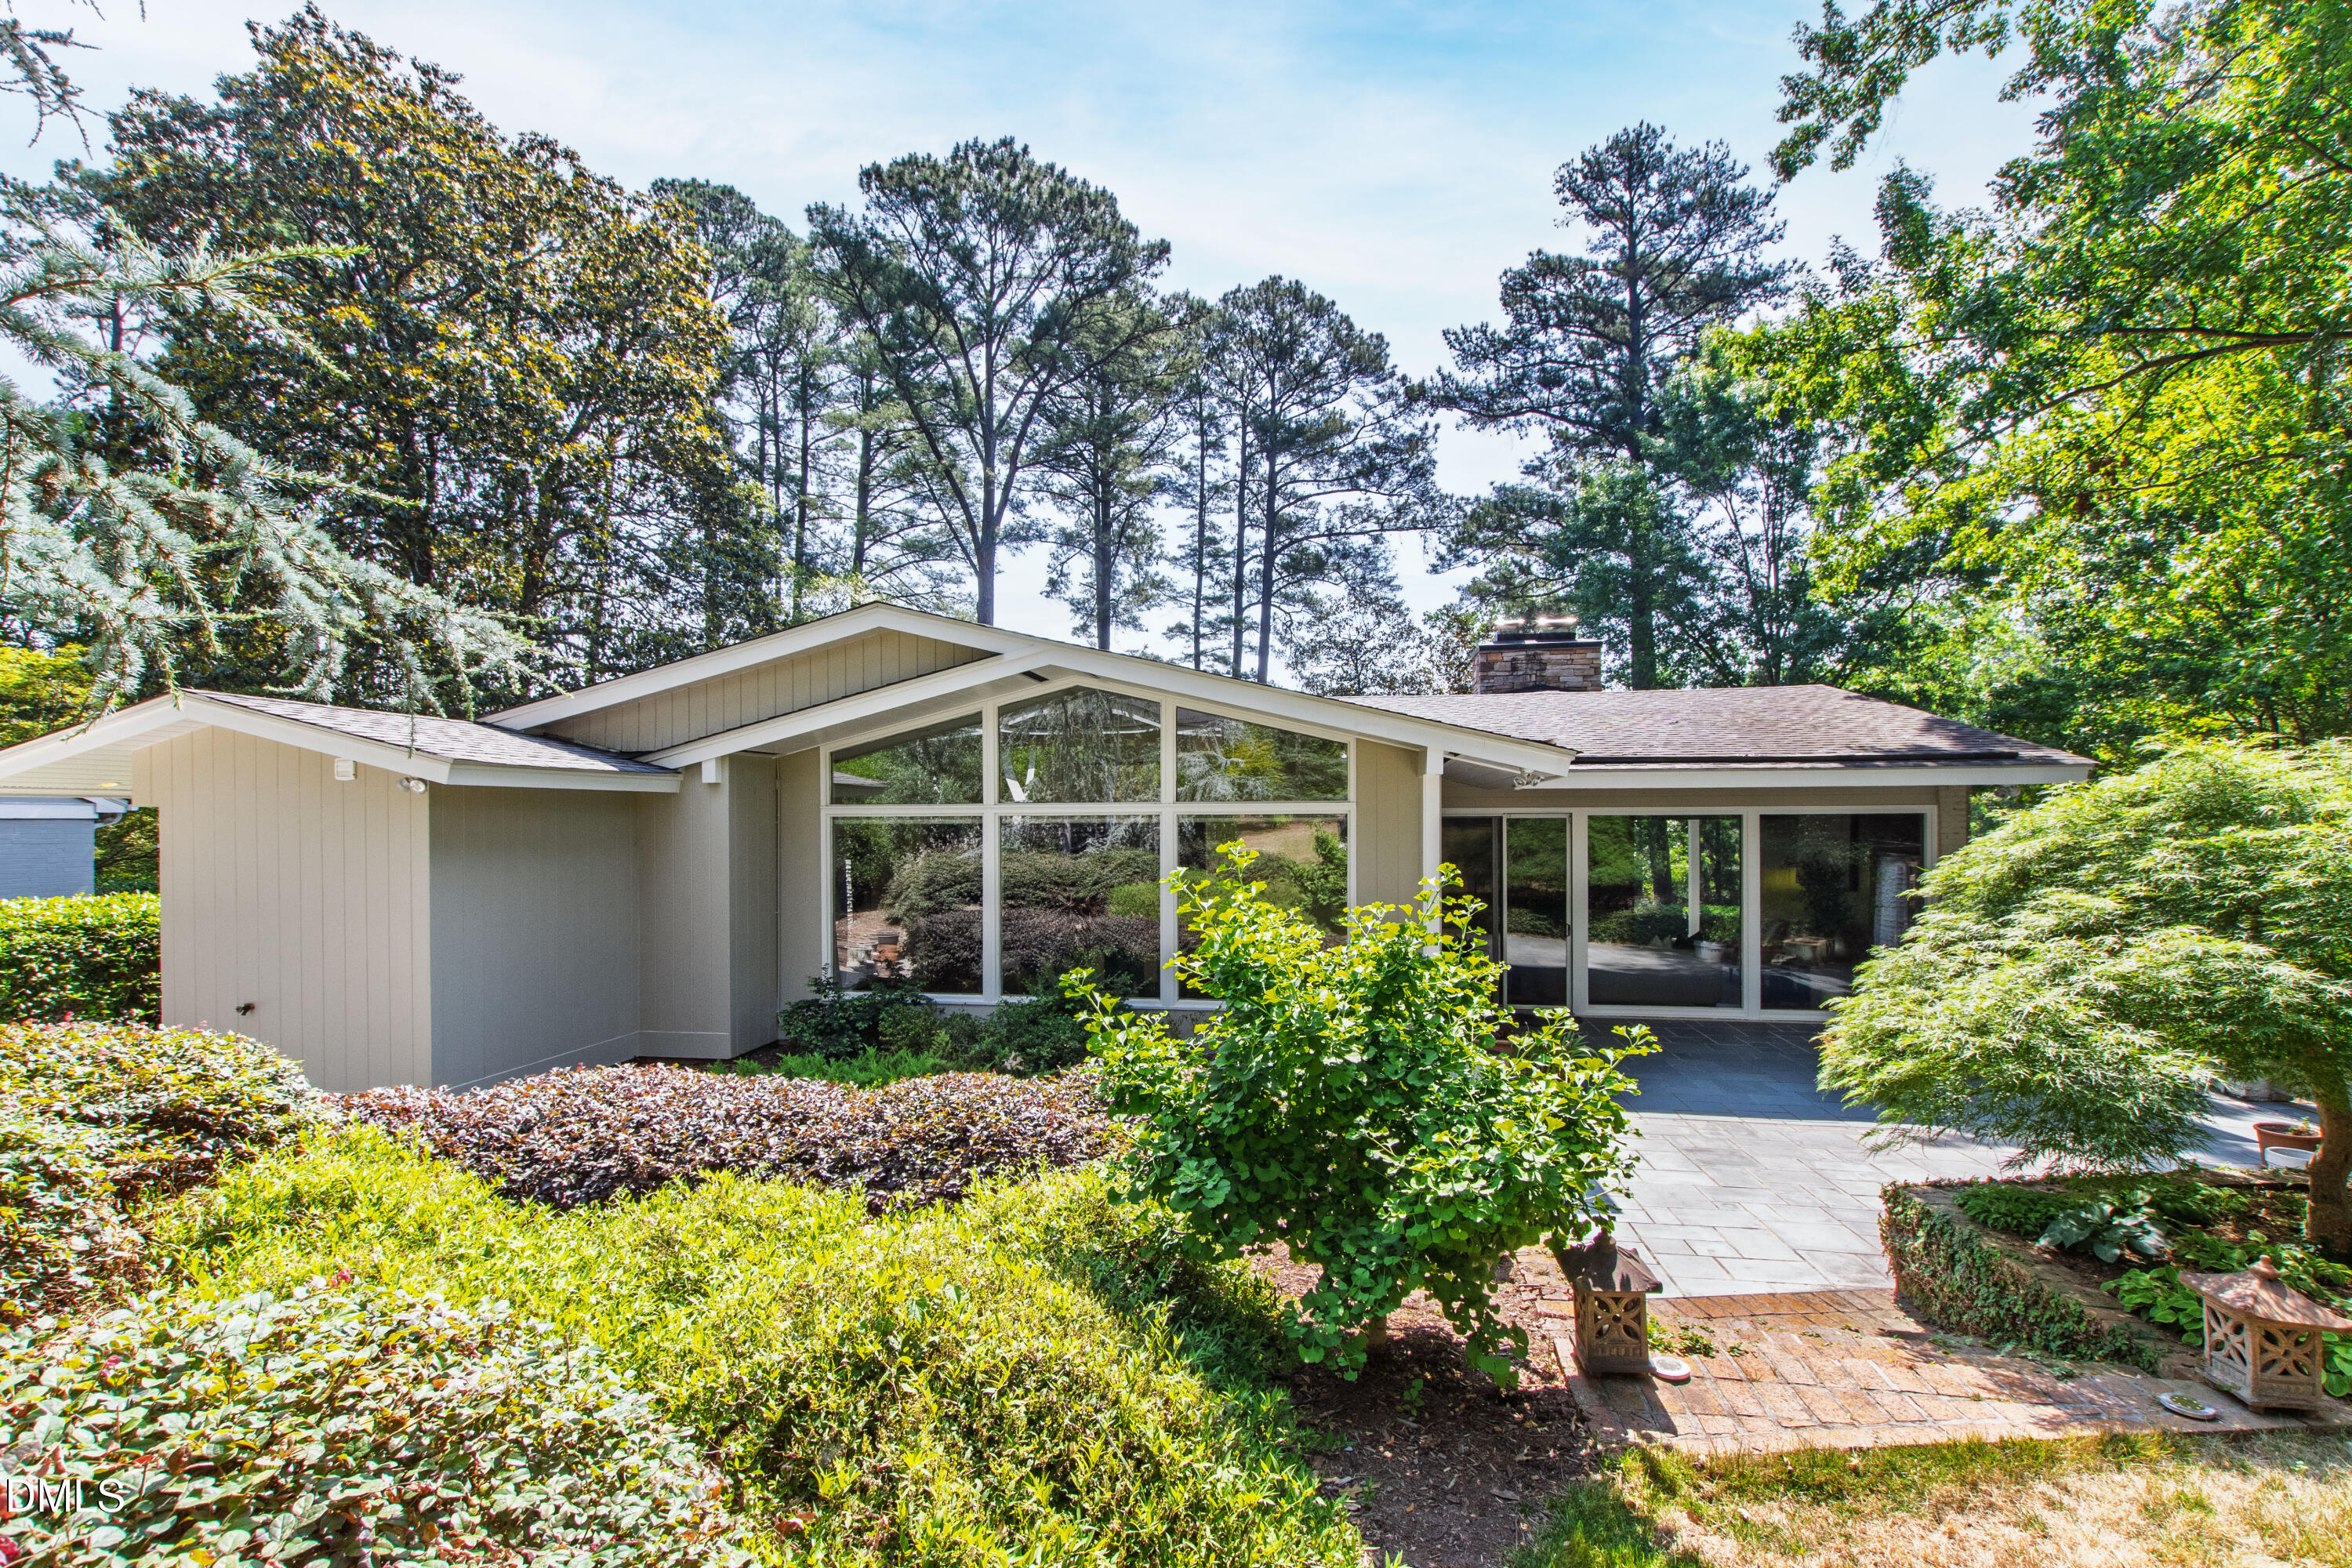
Single-story home with large windows and a paved patio amid mature trees and lush landscaping.
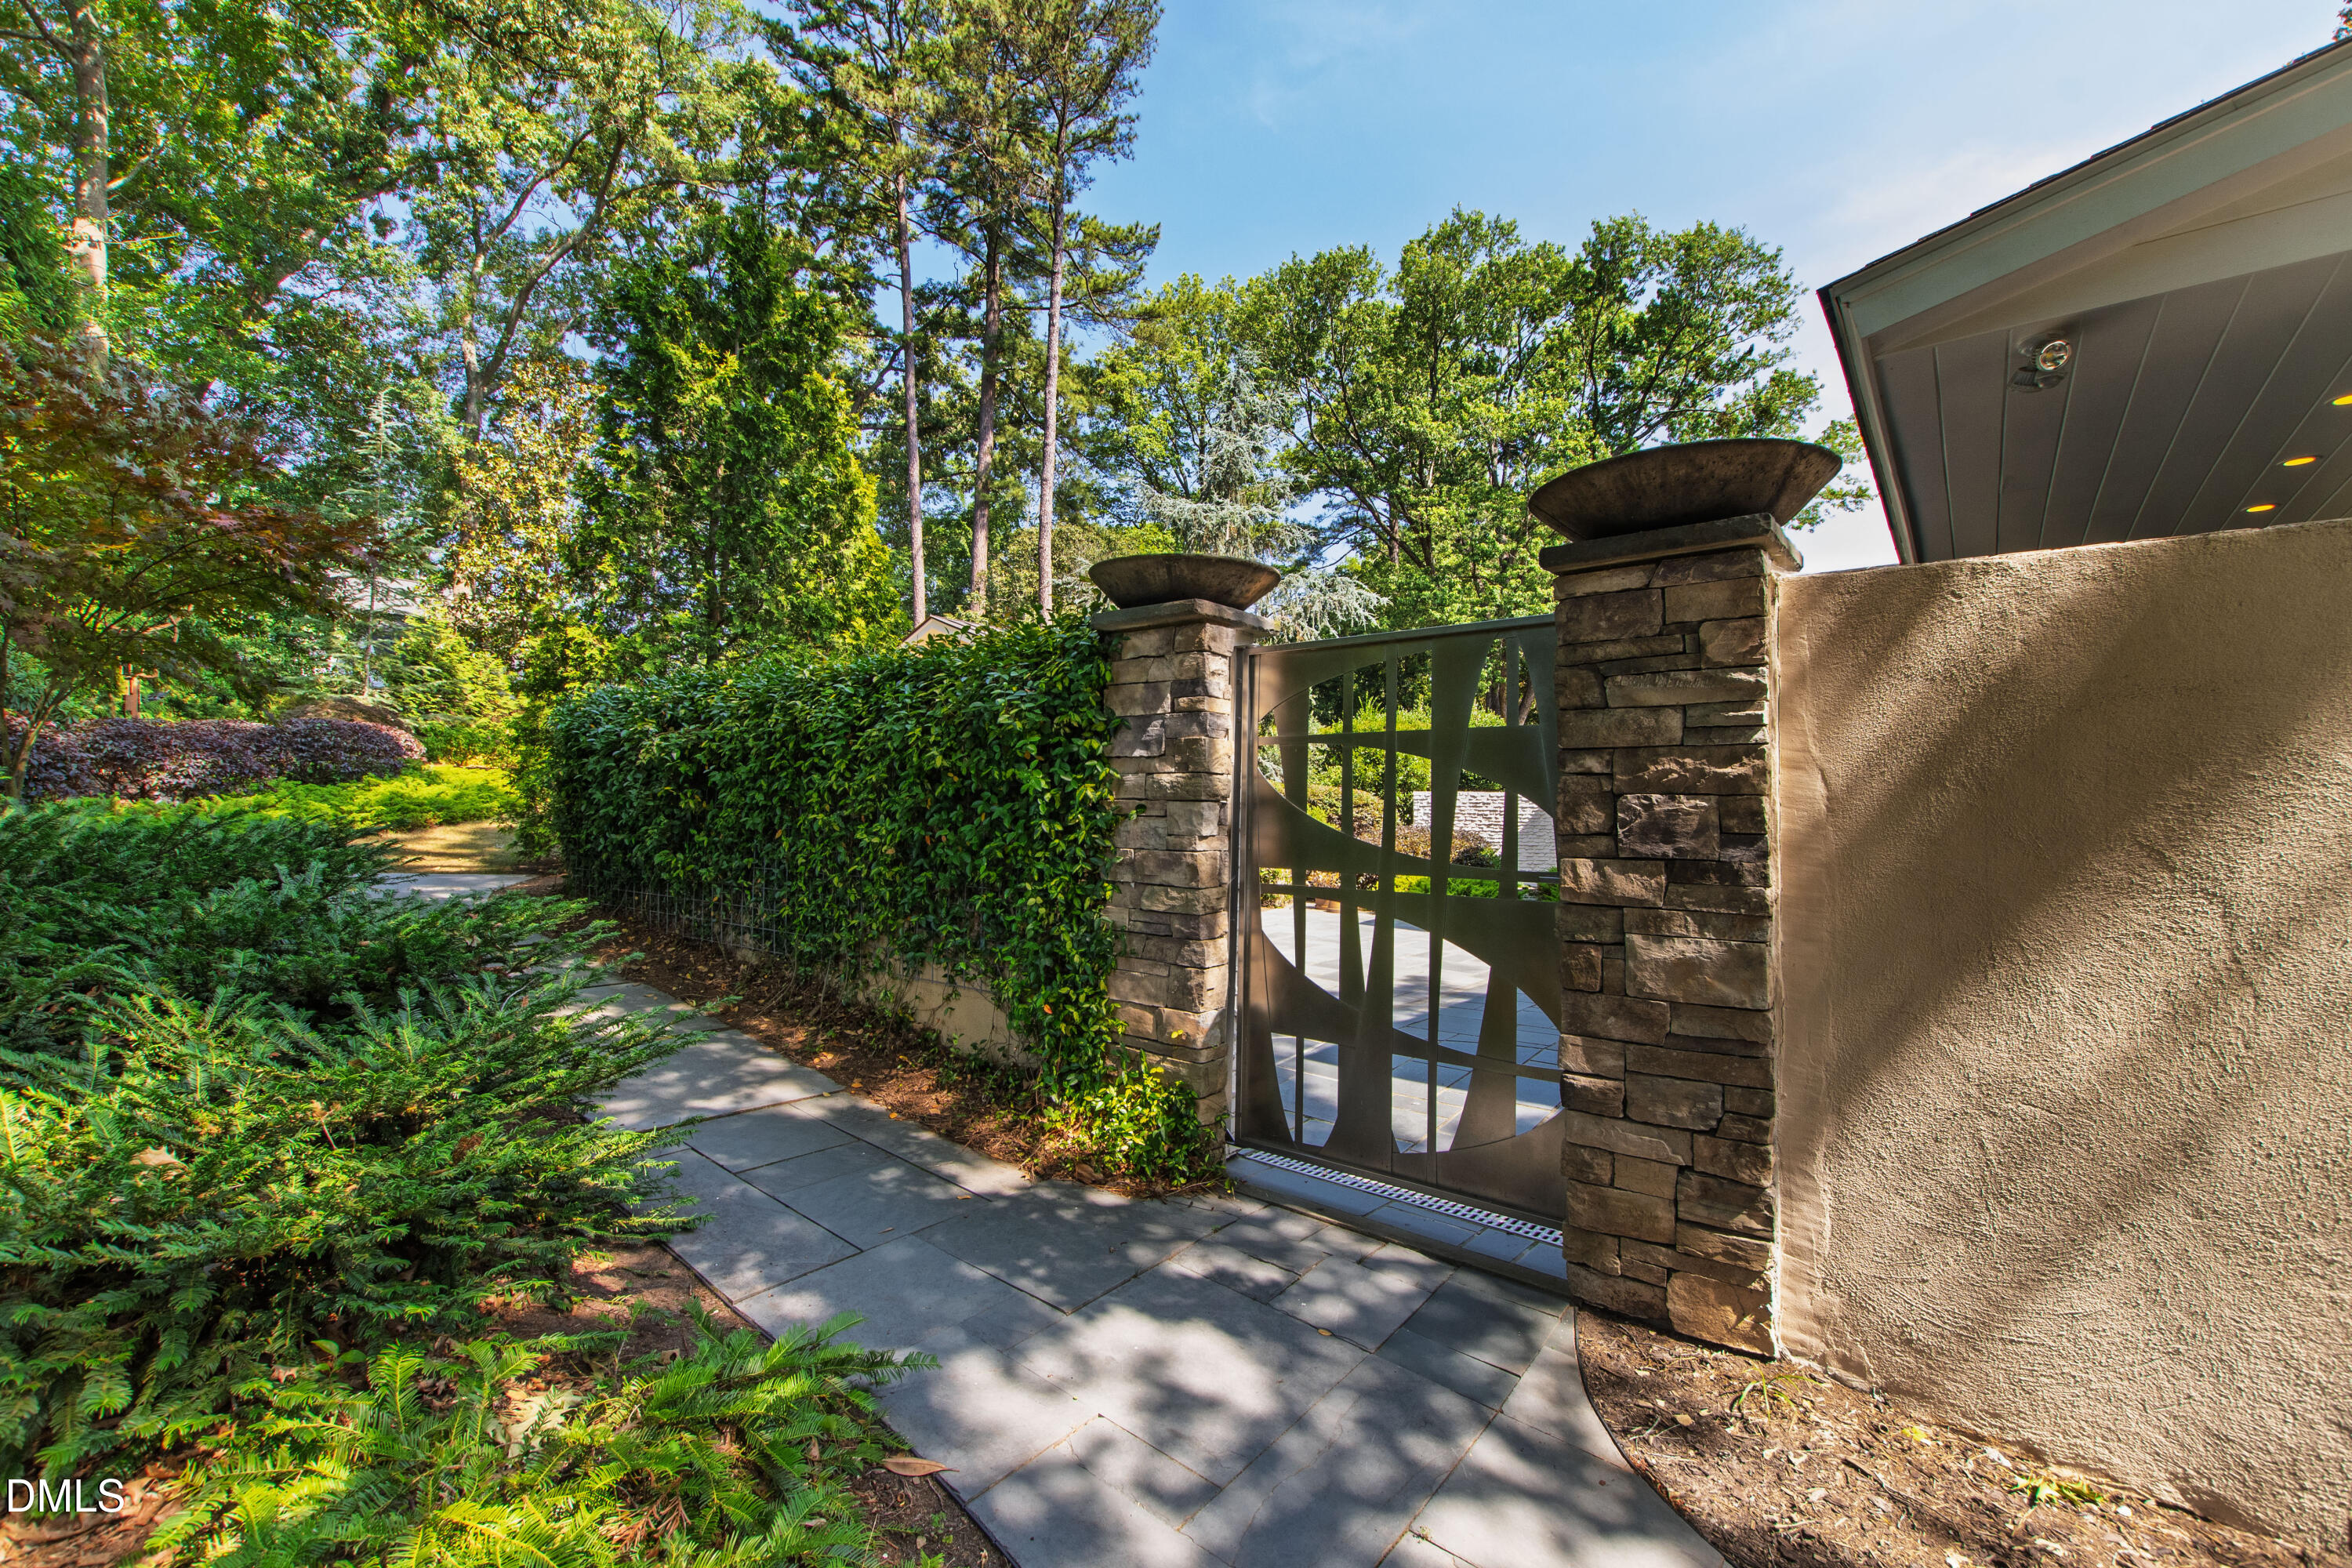
Gated home entrance with stone pillars, a paved walkway, and lush greenery.
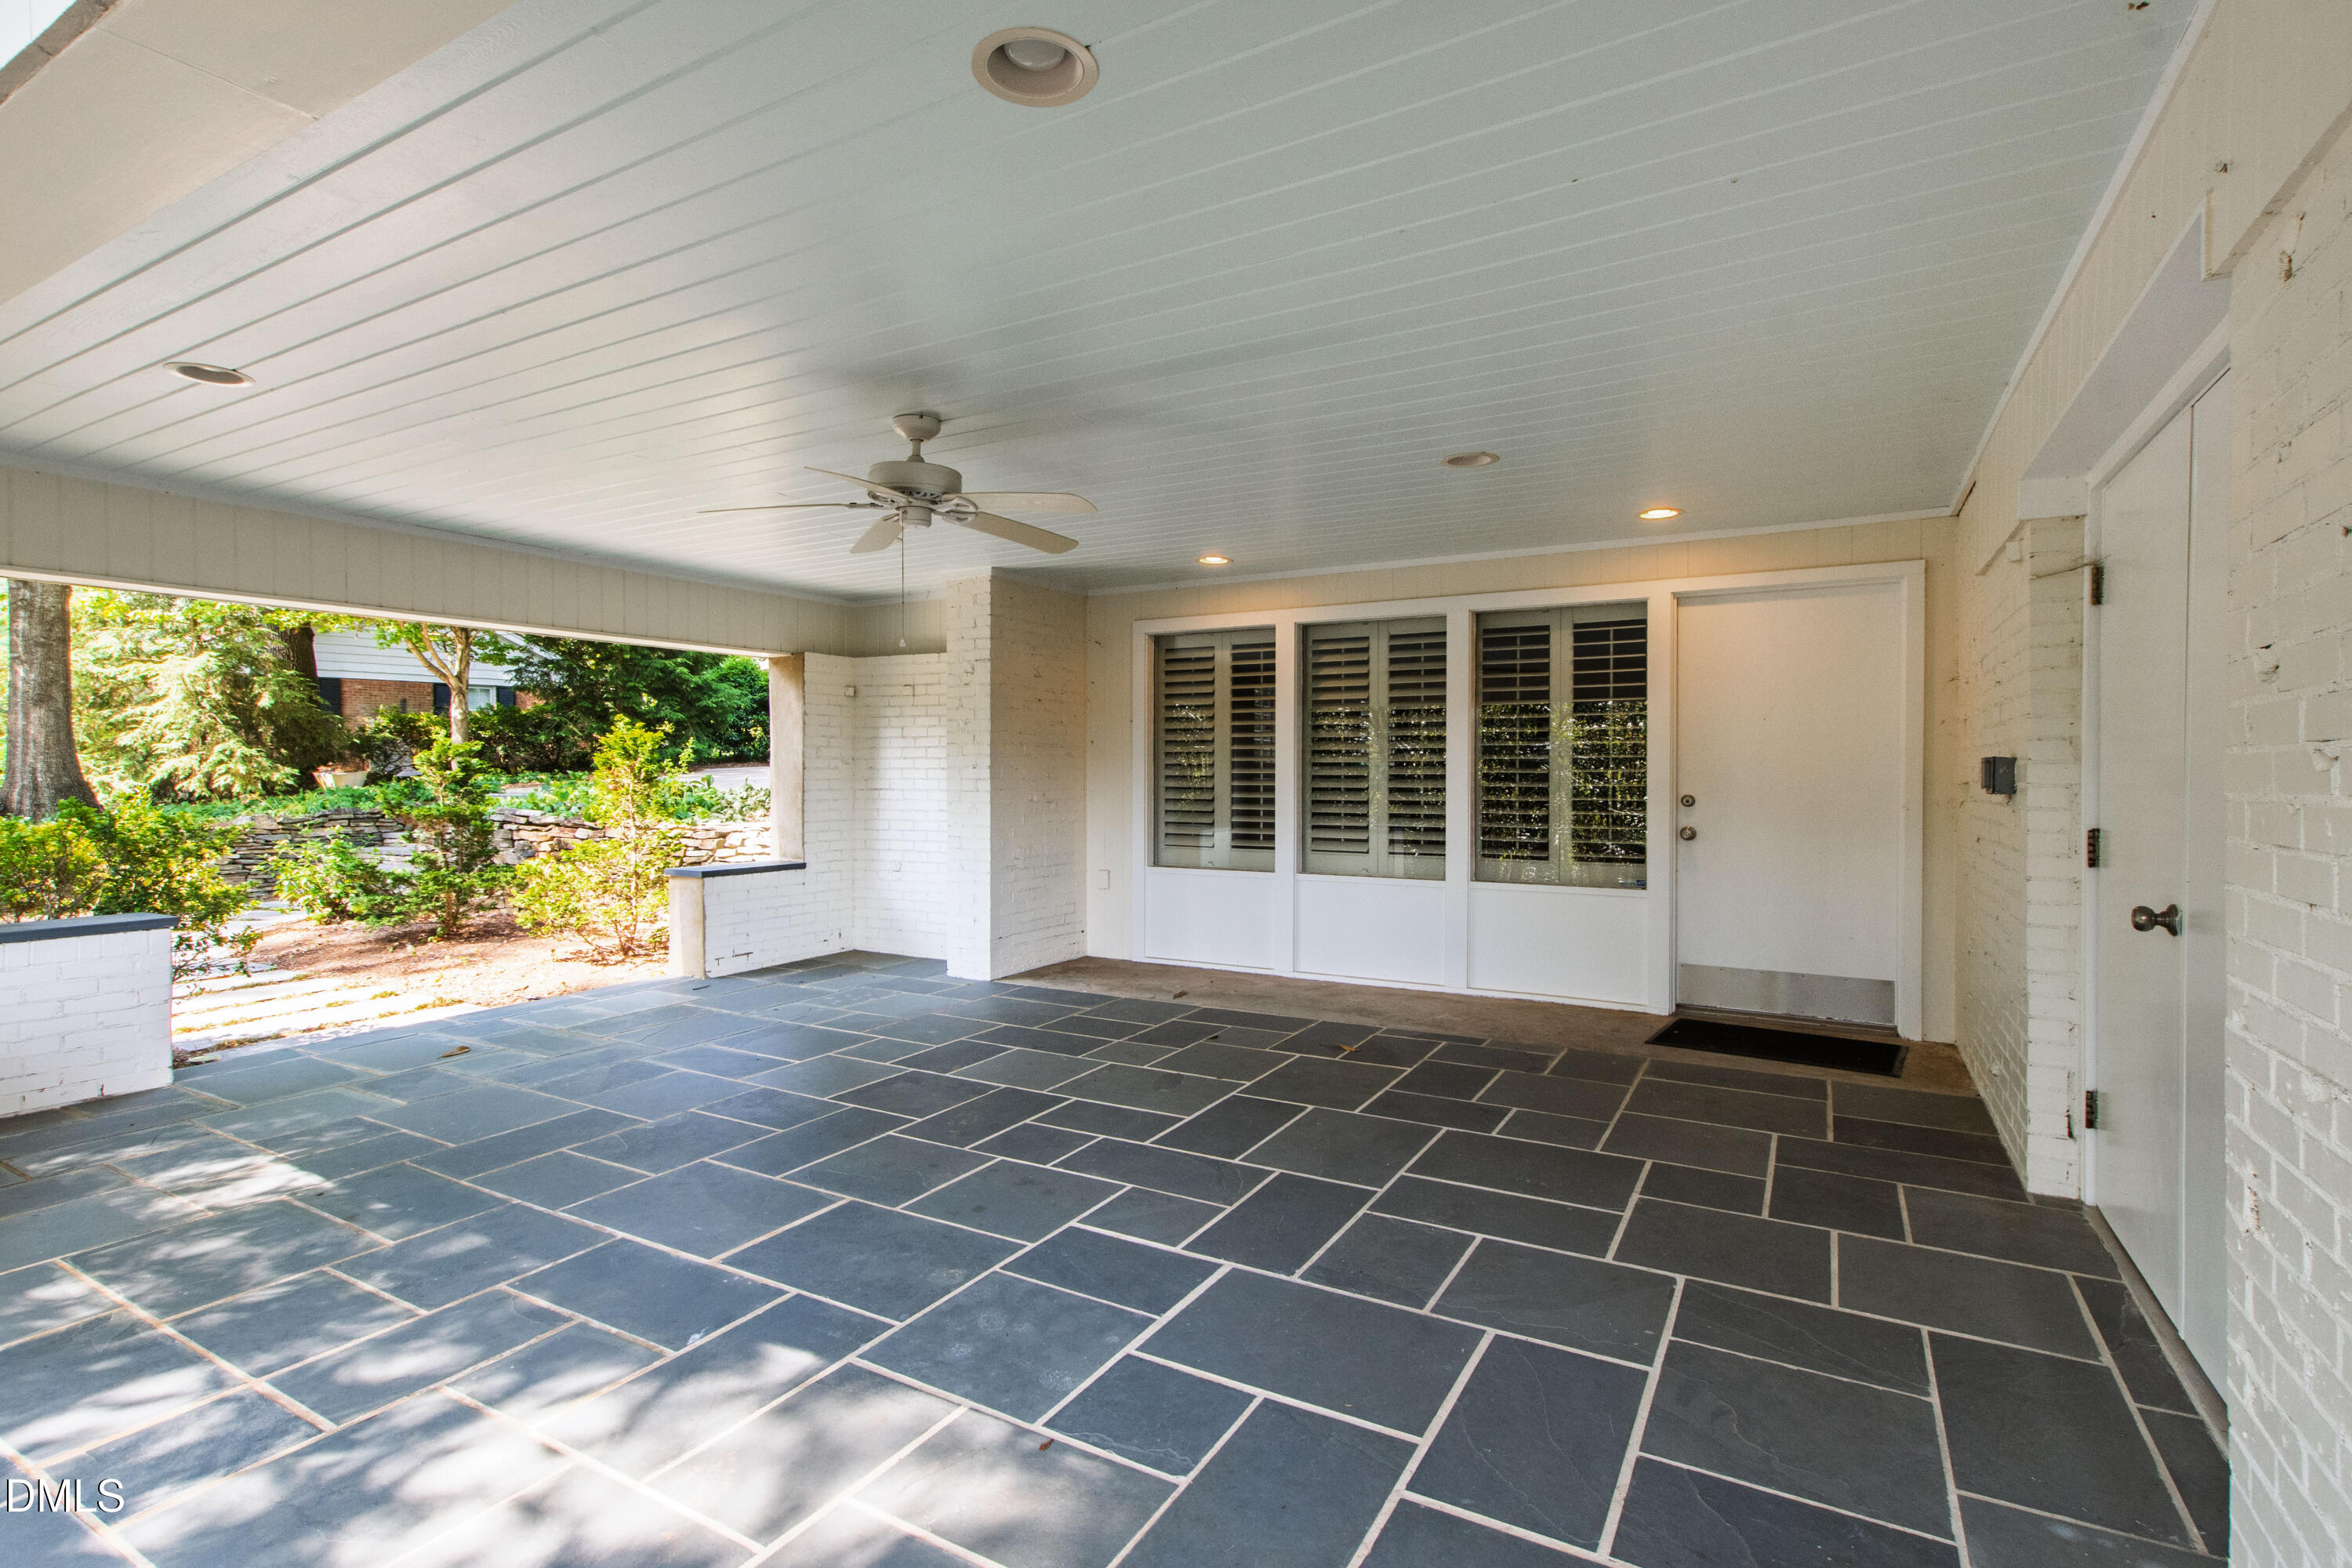
Covered porch with slate flooring, white brick walls, ceiling fan, and garden views.
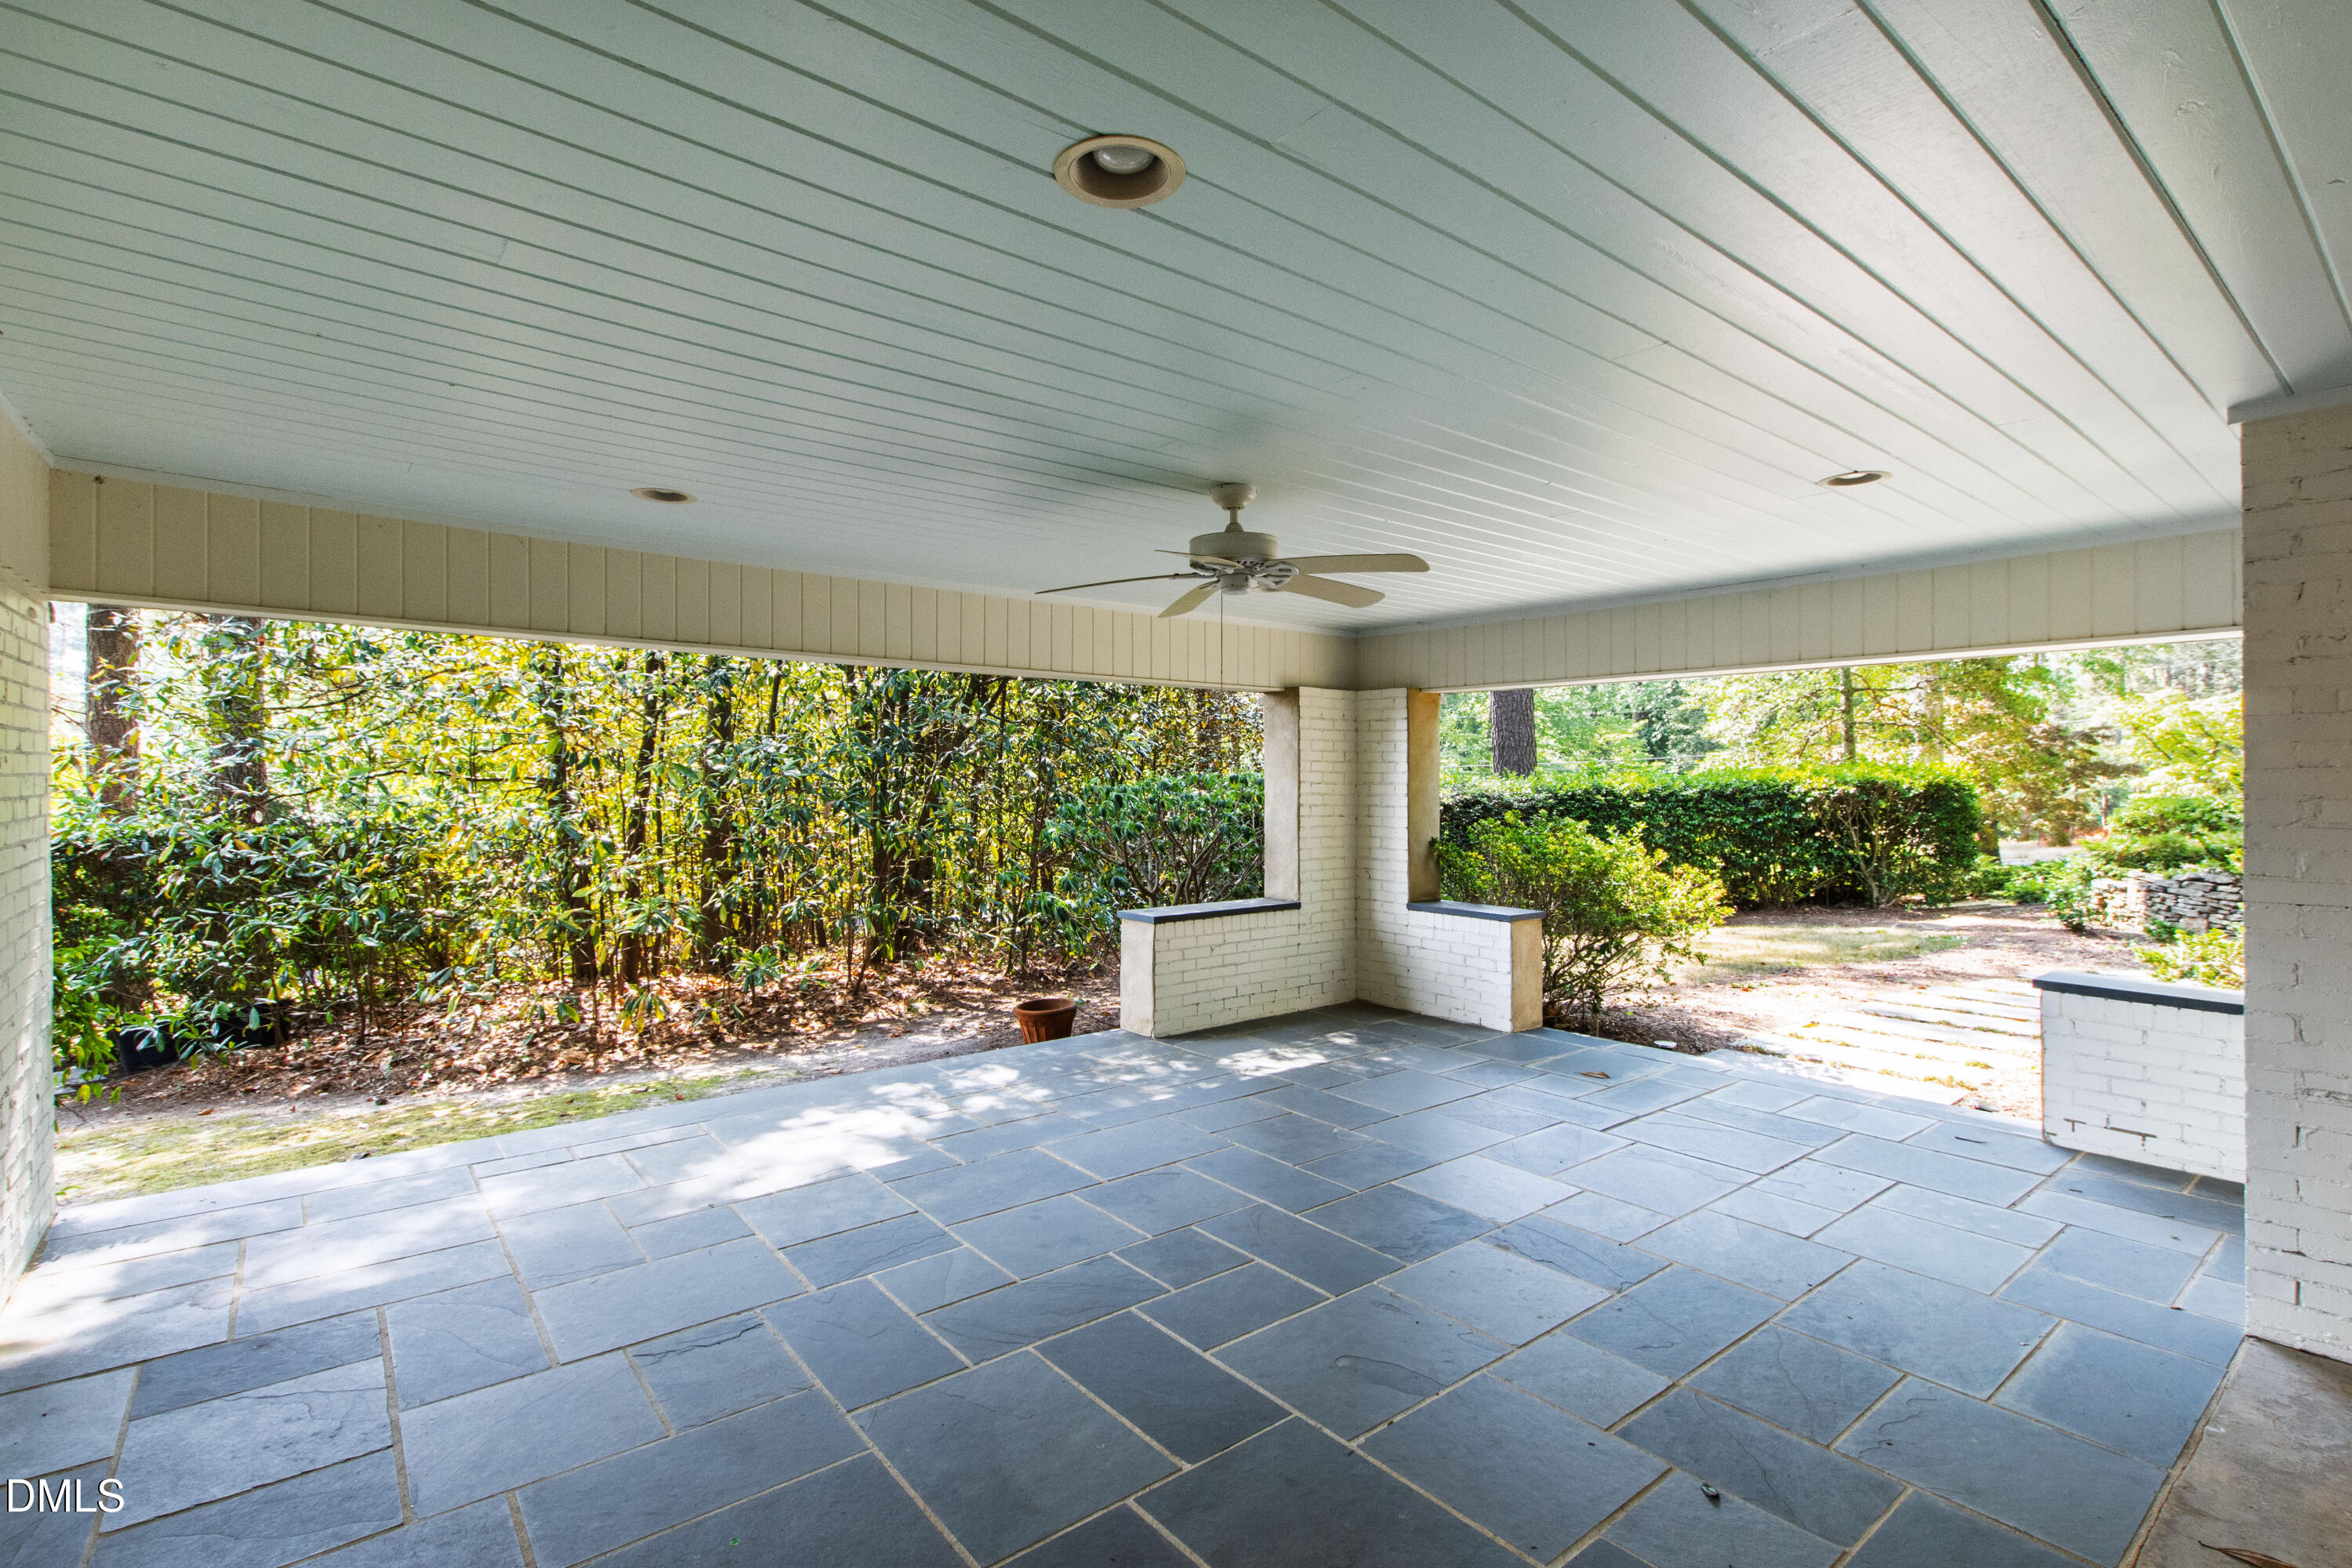
Covered slate-tile patio with a ceiling fan and garden greenery beyond.
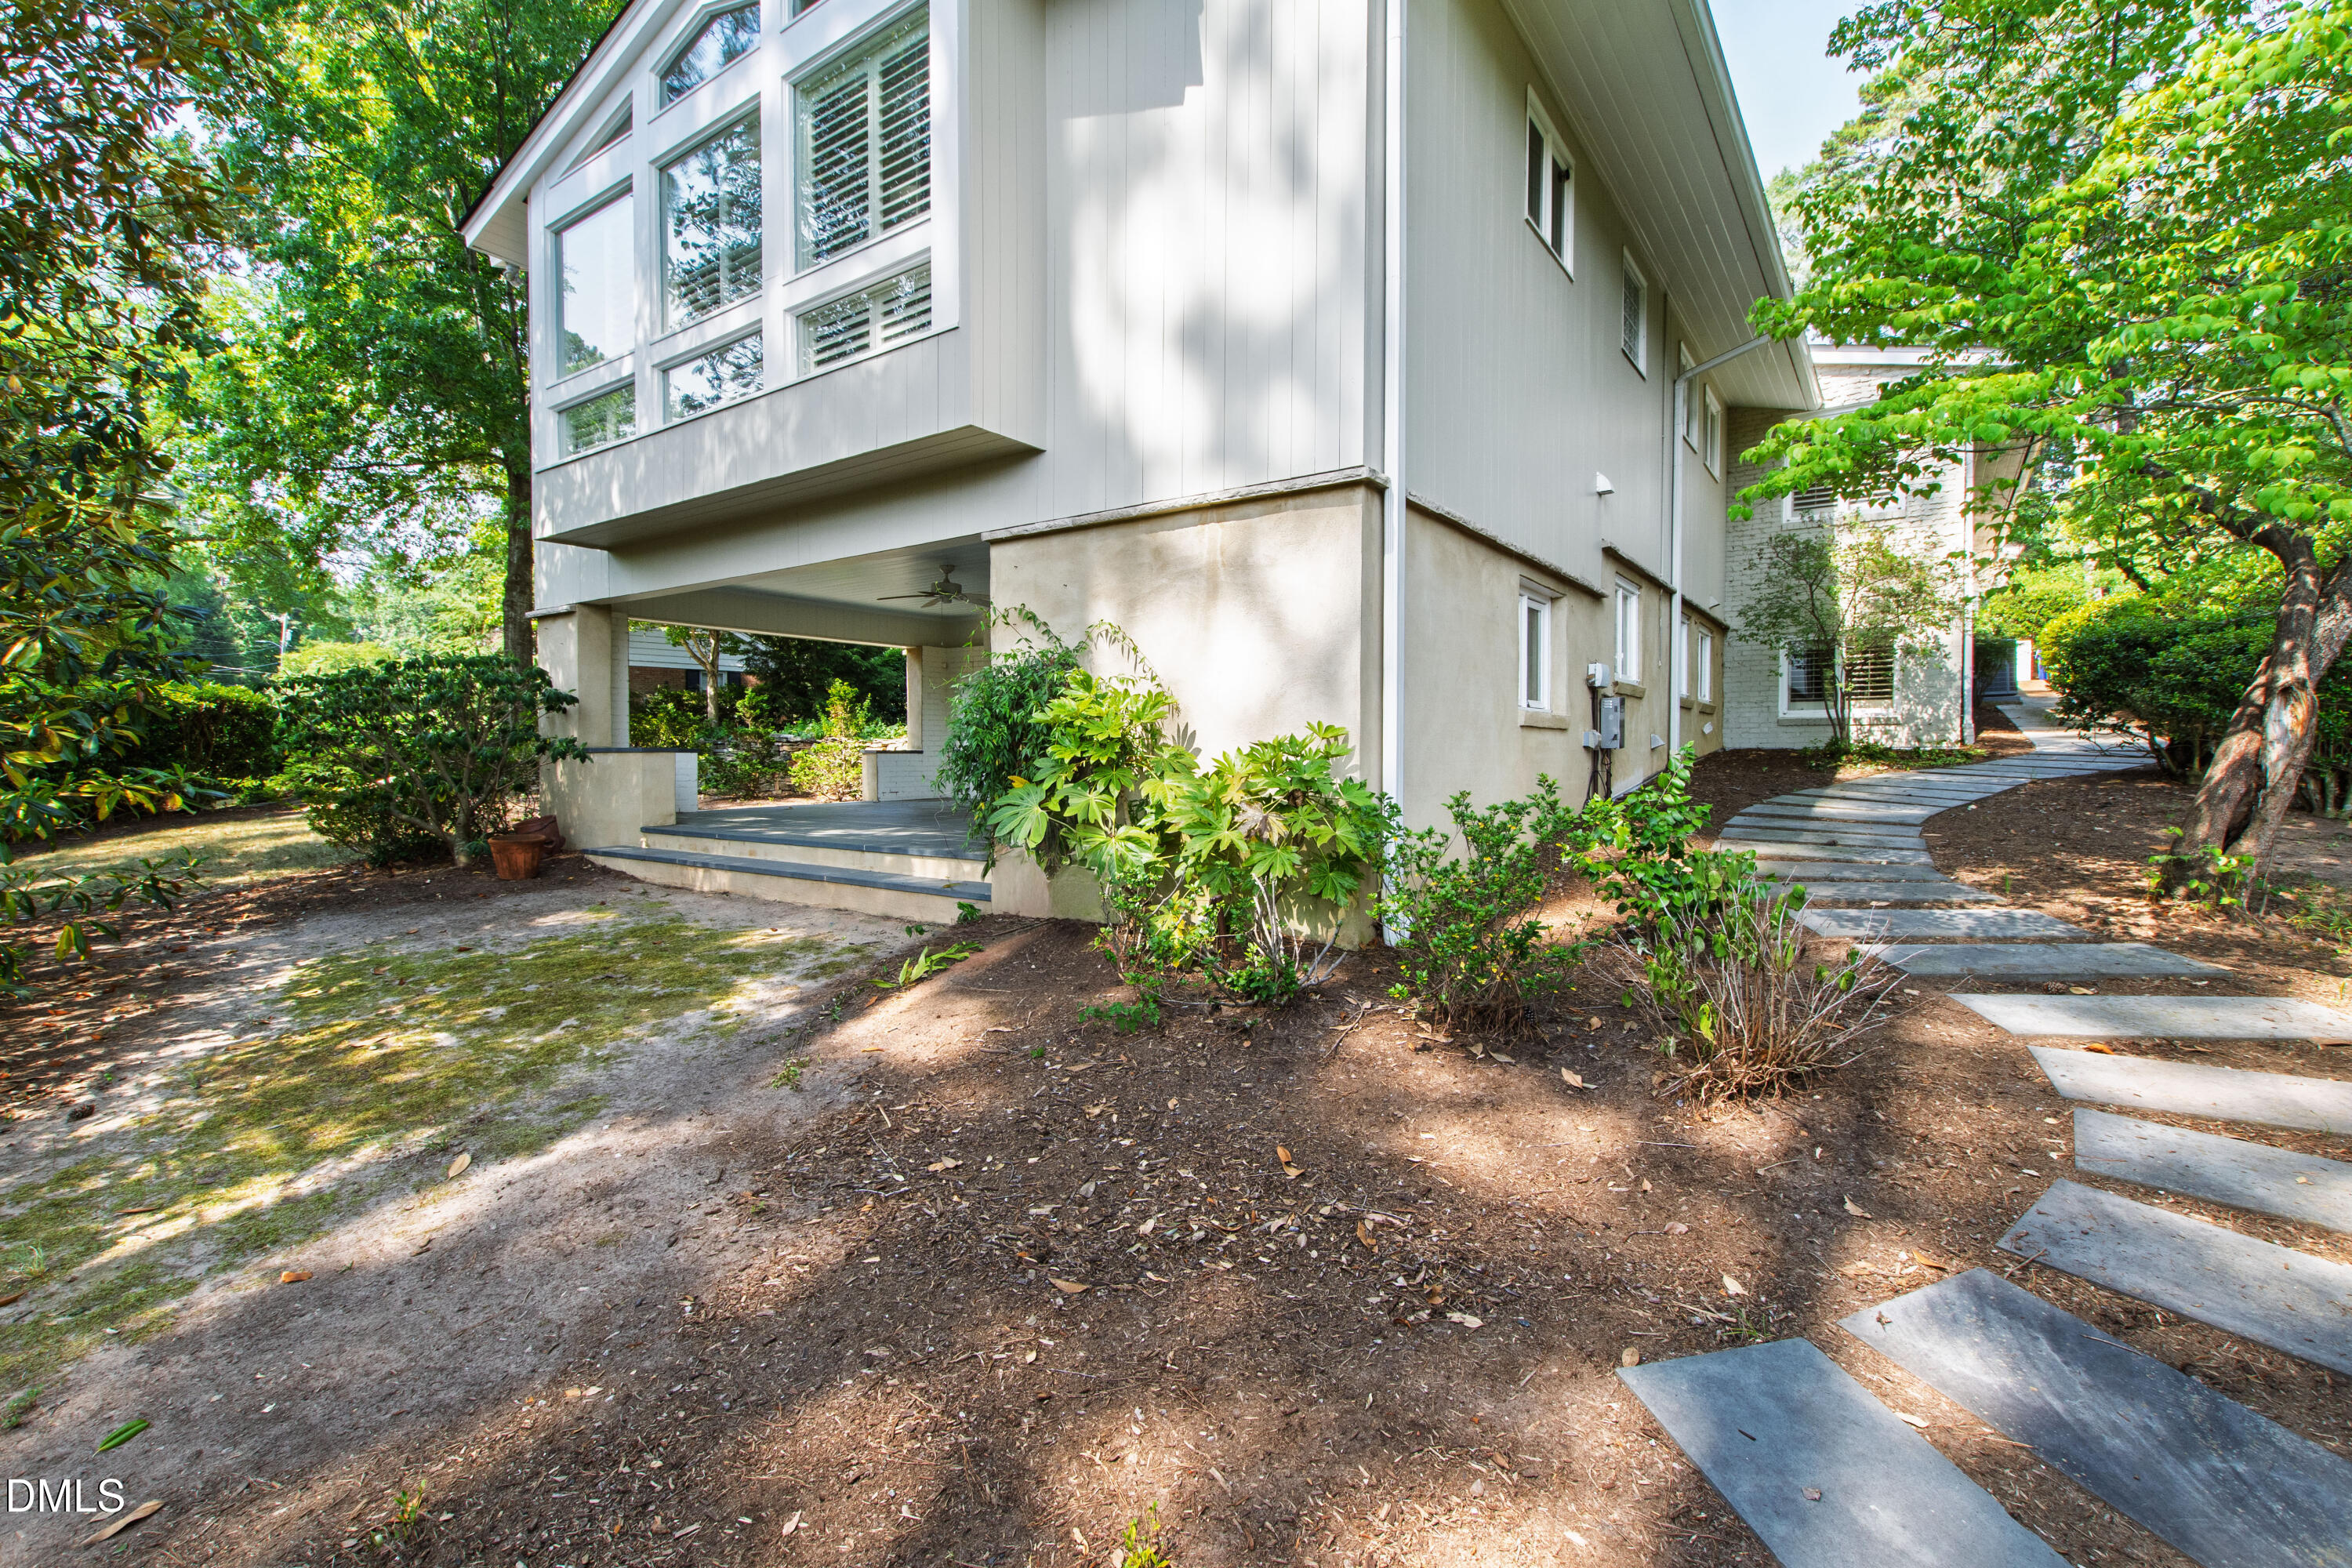
White two-story home with a covered patio, leafy landscaping, and a stepping-stone walkway.
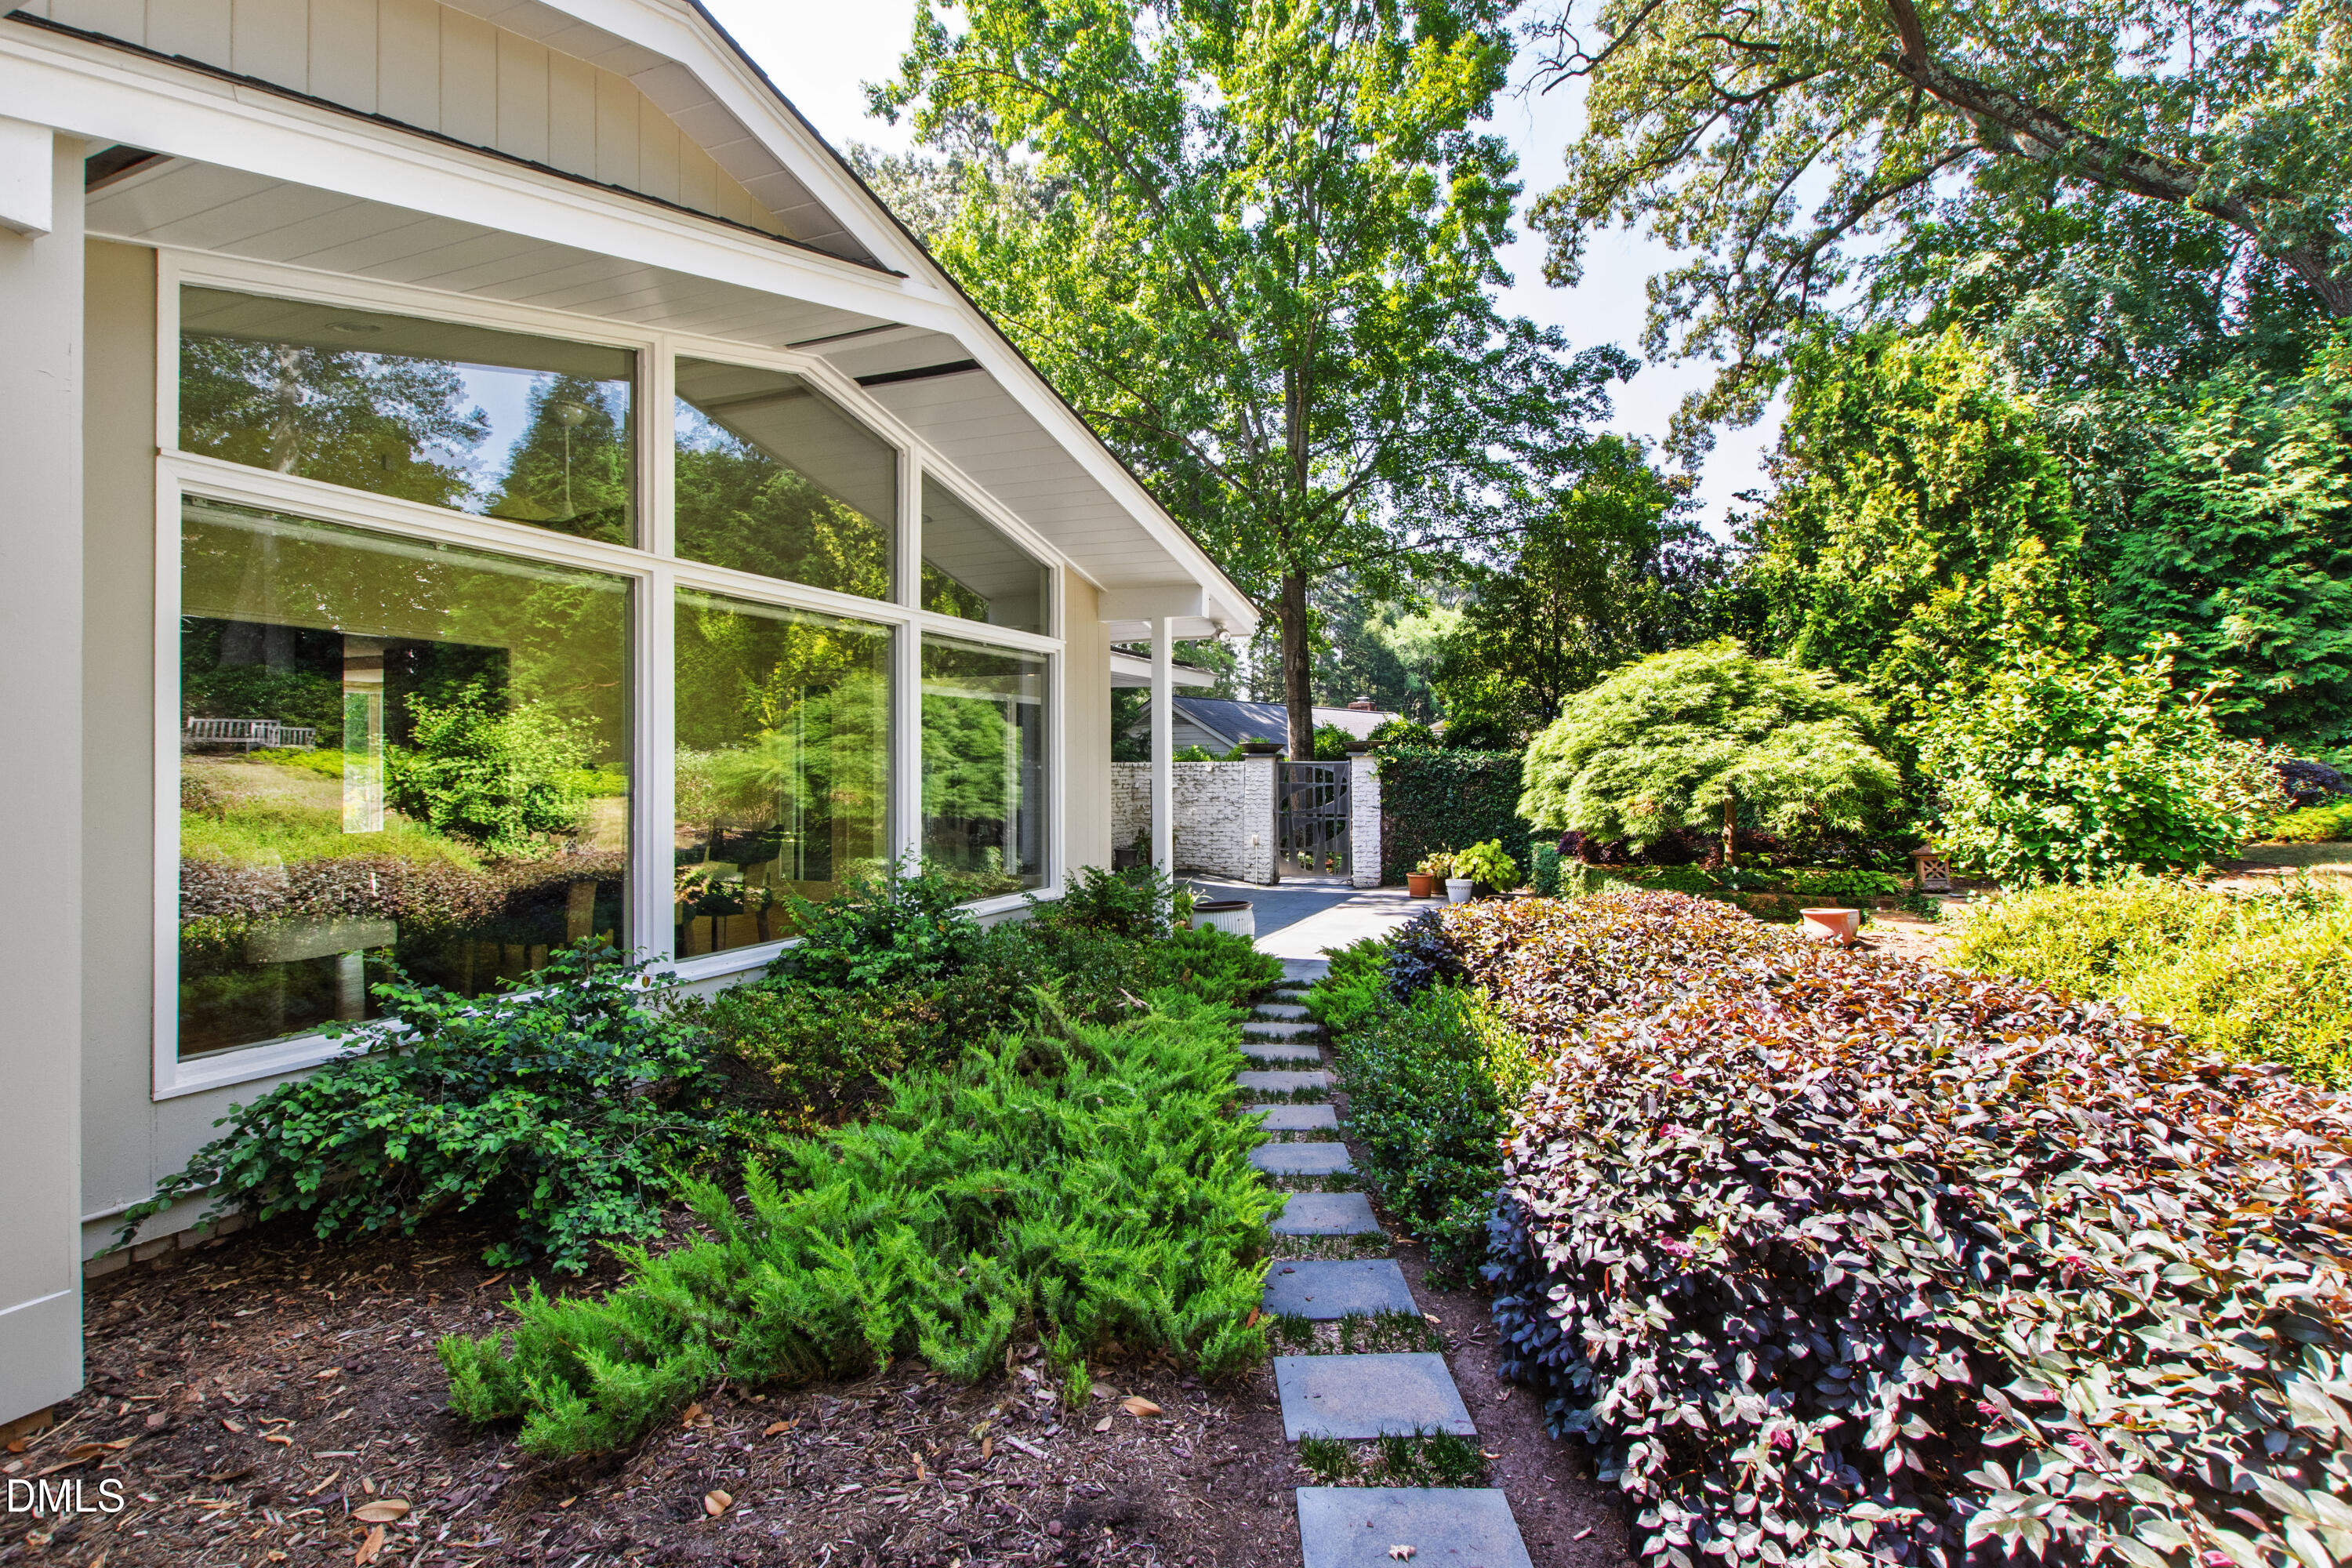
Home exterior with large windows, a stepping-stone garden path, and mature trees.
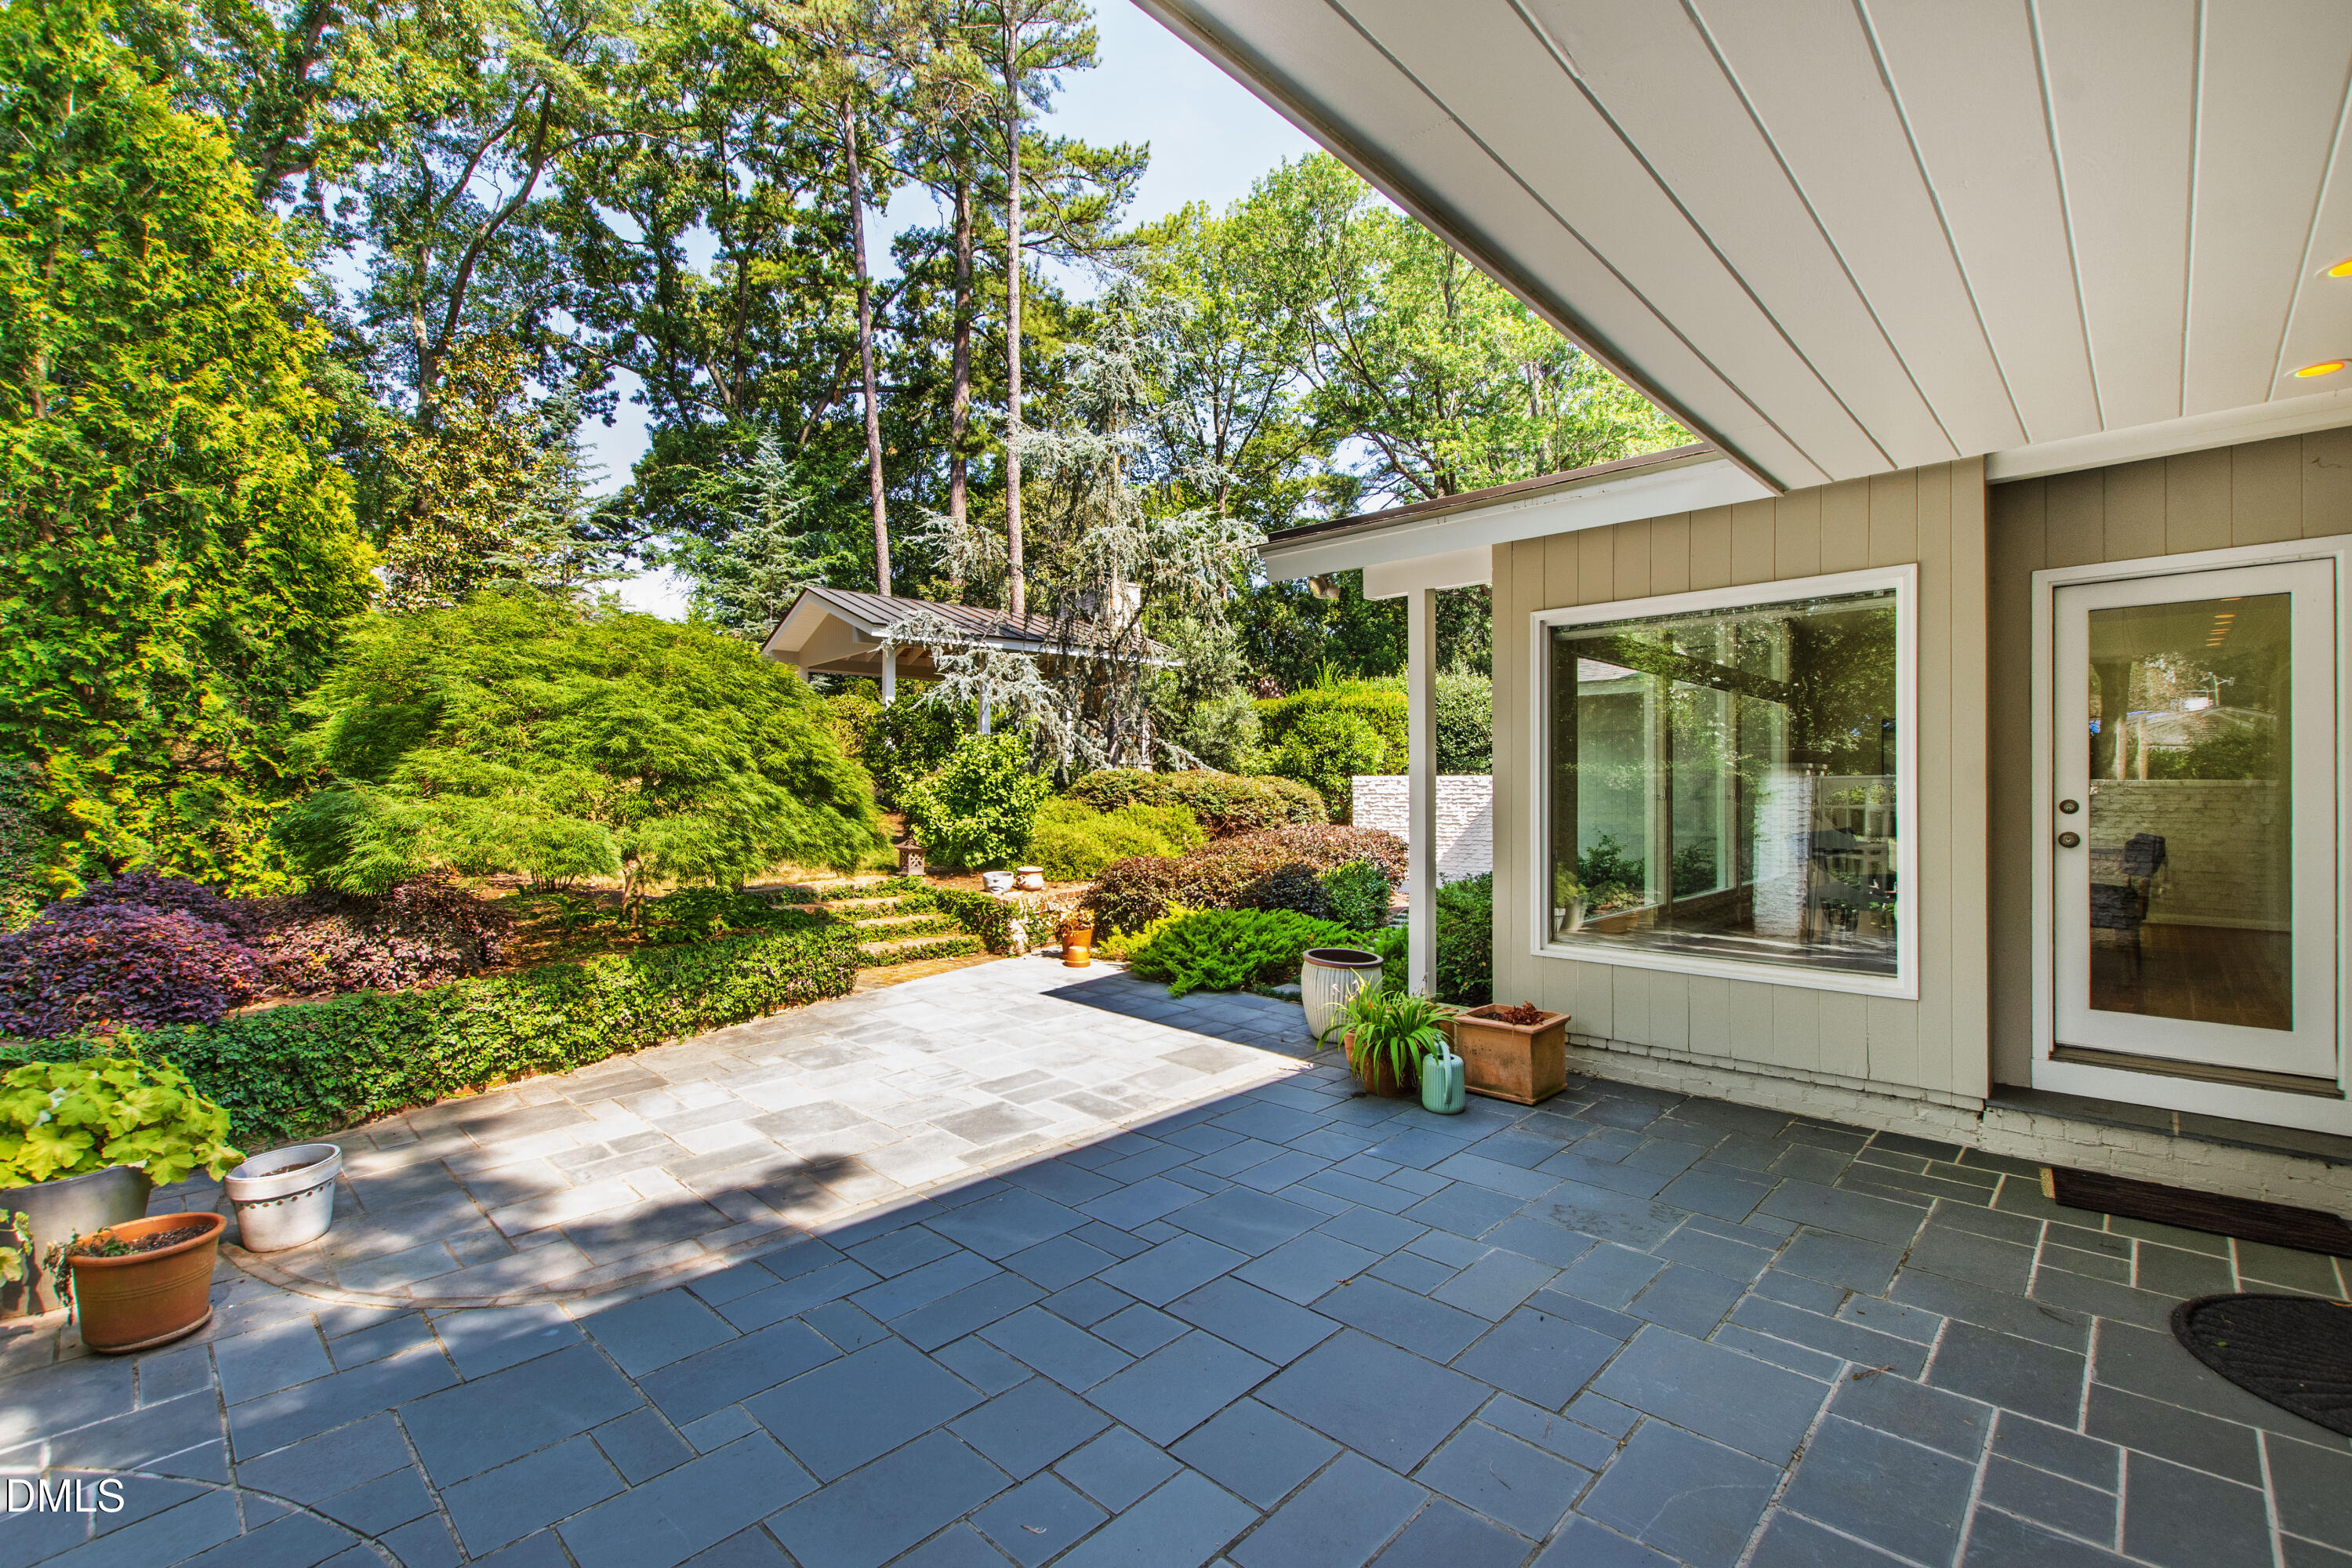
Stone patio beside the home, with a covered roof and lush landscaped garden.
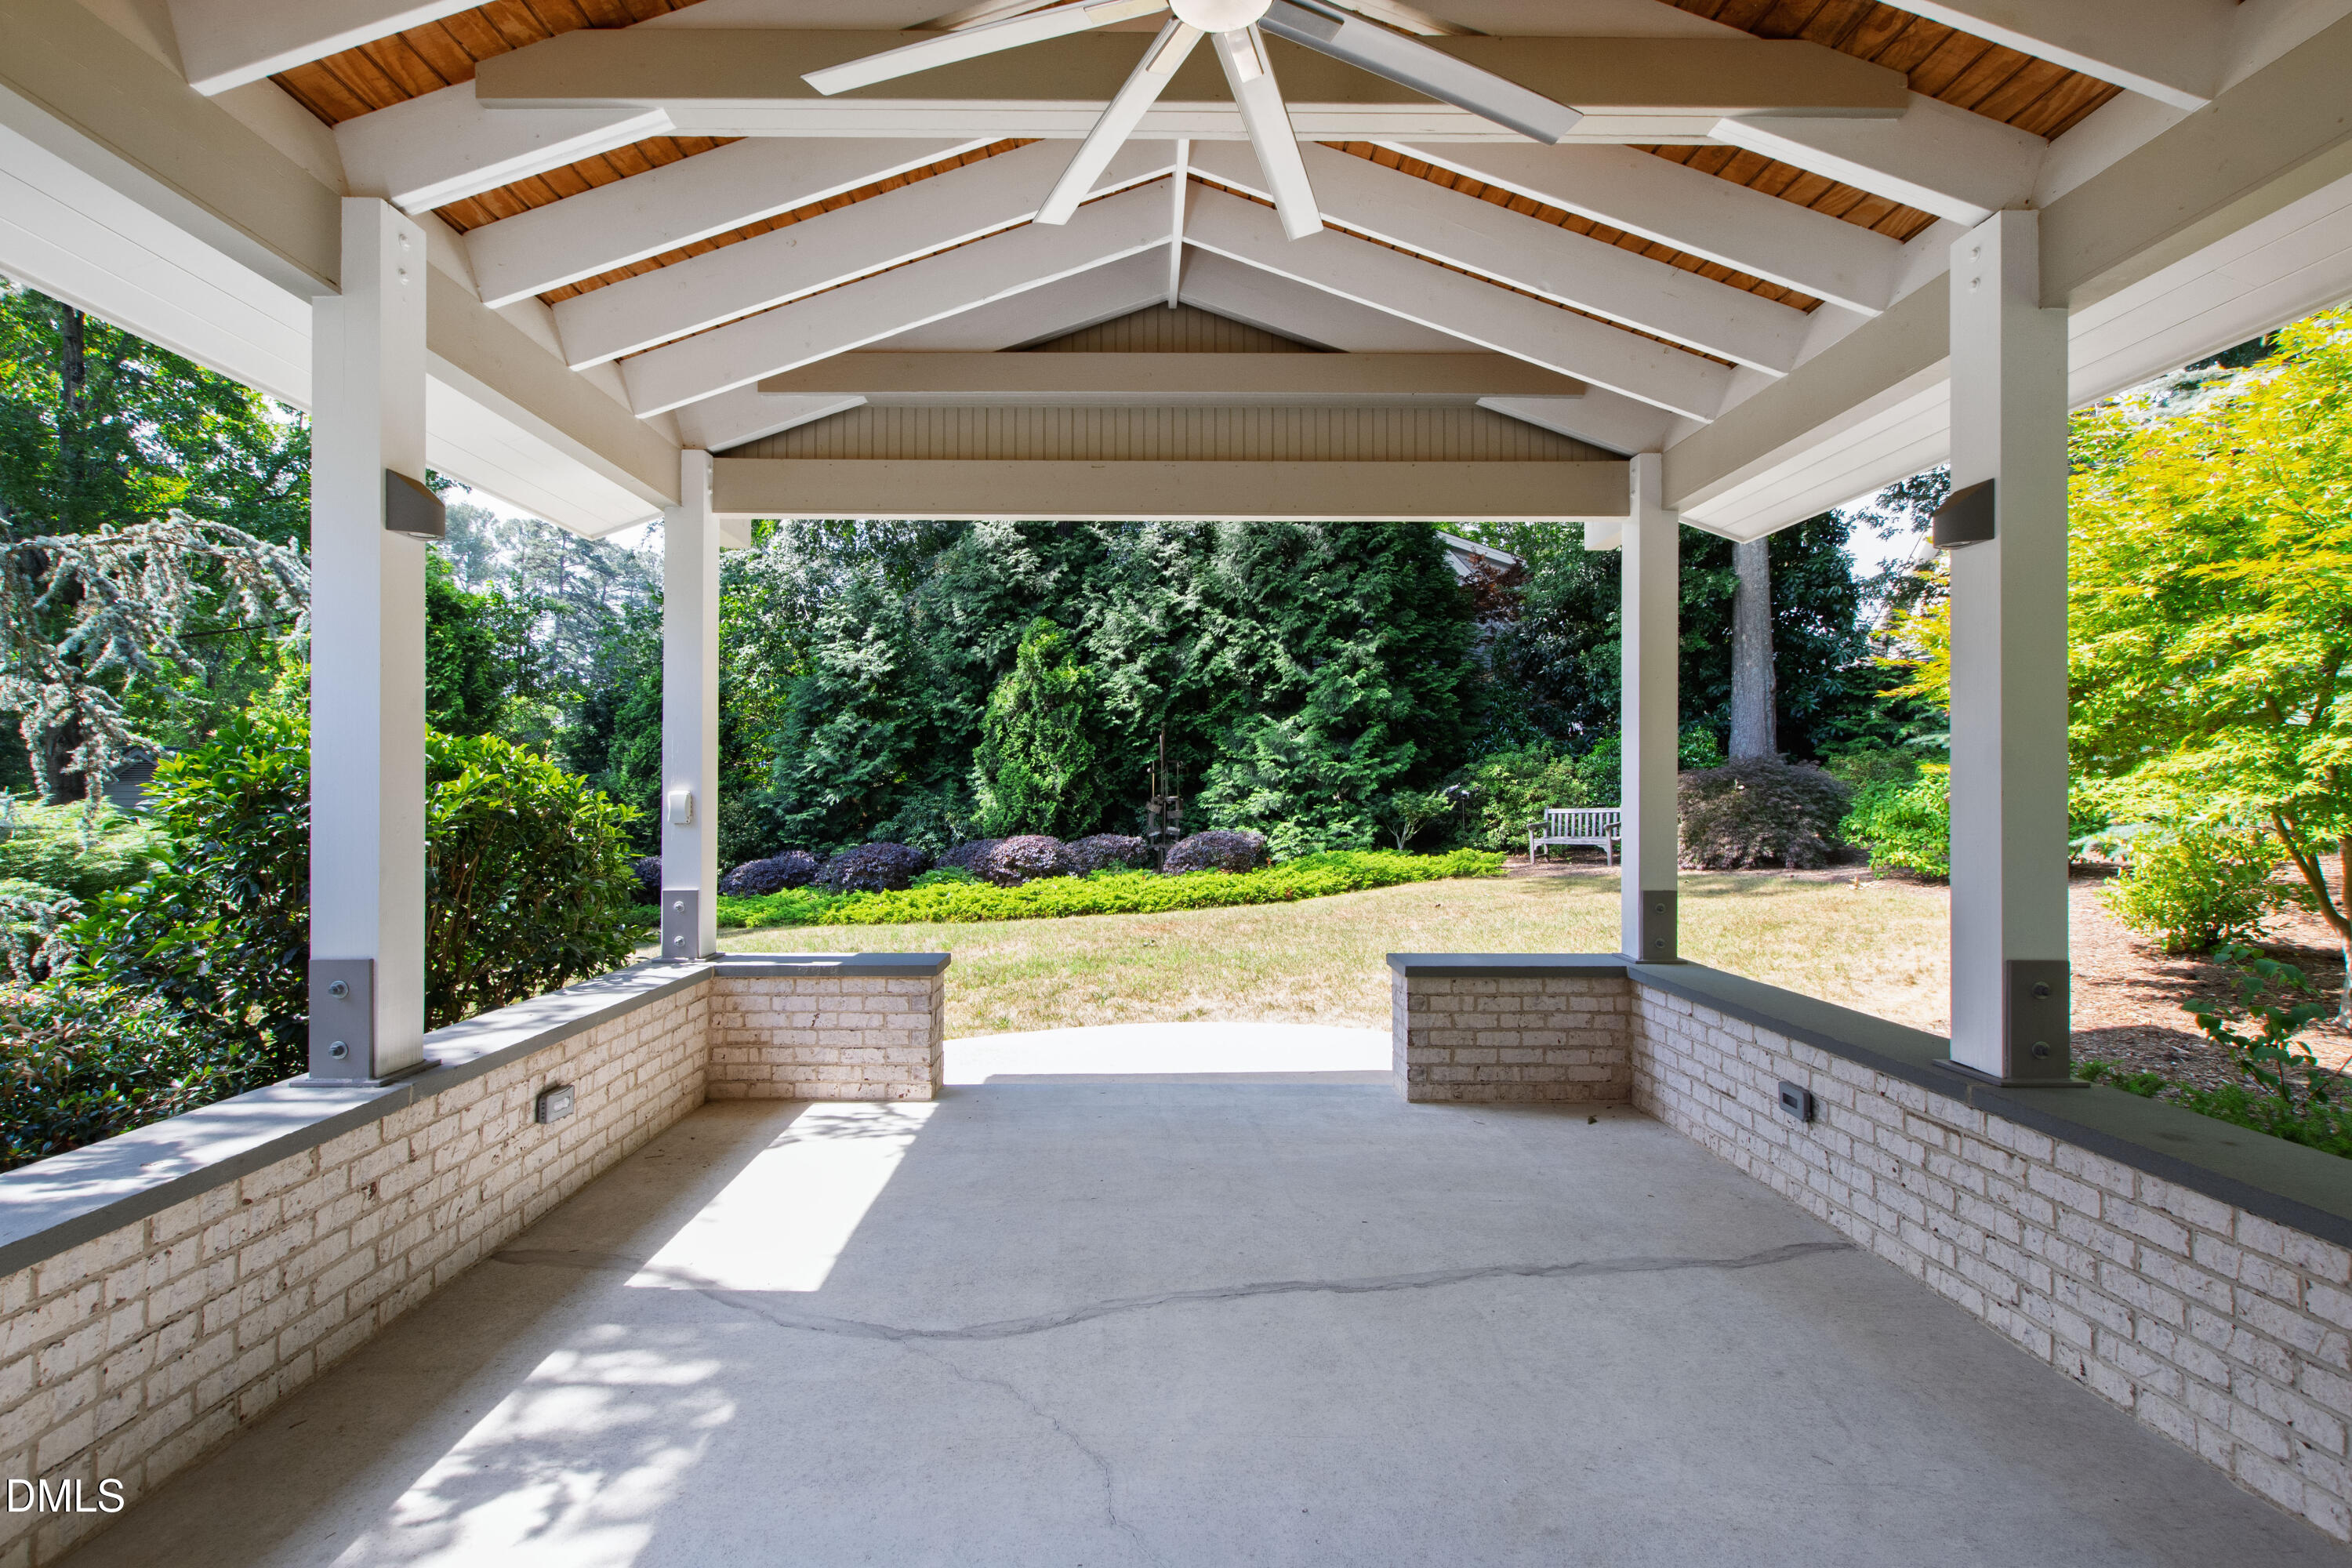
Covered patio with exposed wood ceiling and brick half-walls overlooking a leafy backyard.
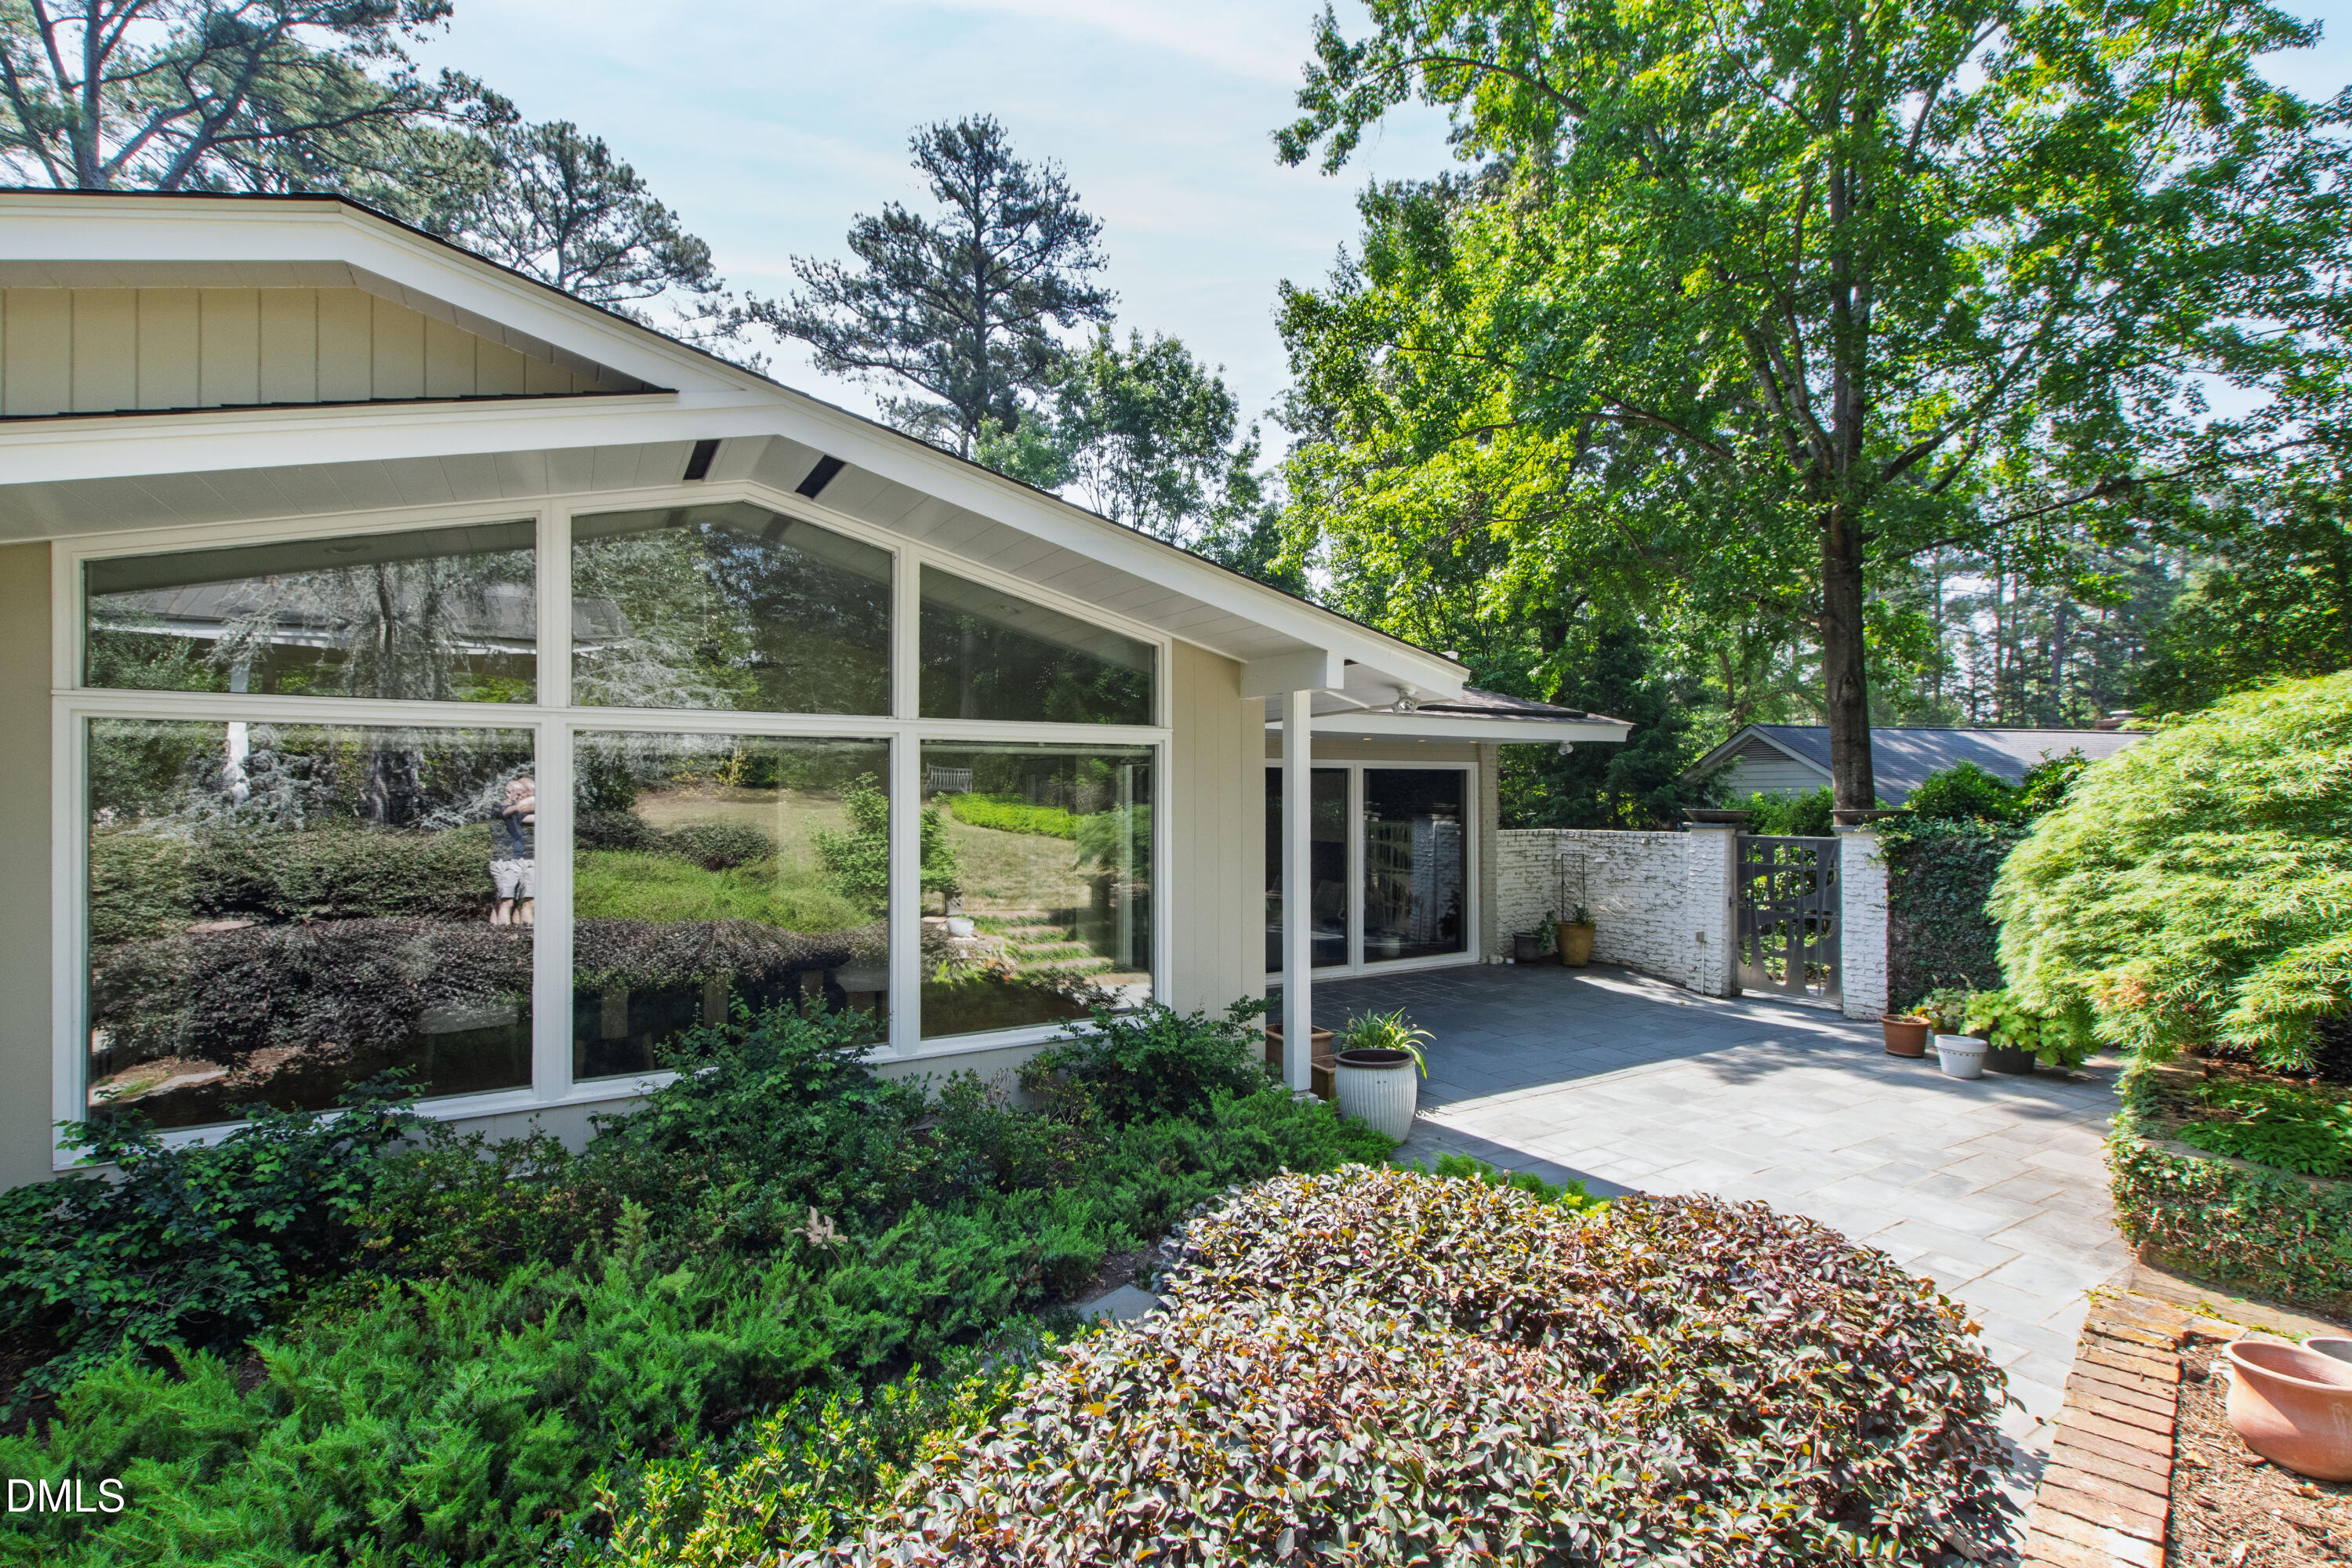
Modern home with broad windows and a garden patio surrounded by mature trees.
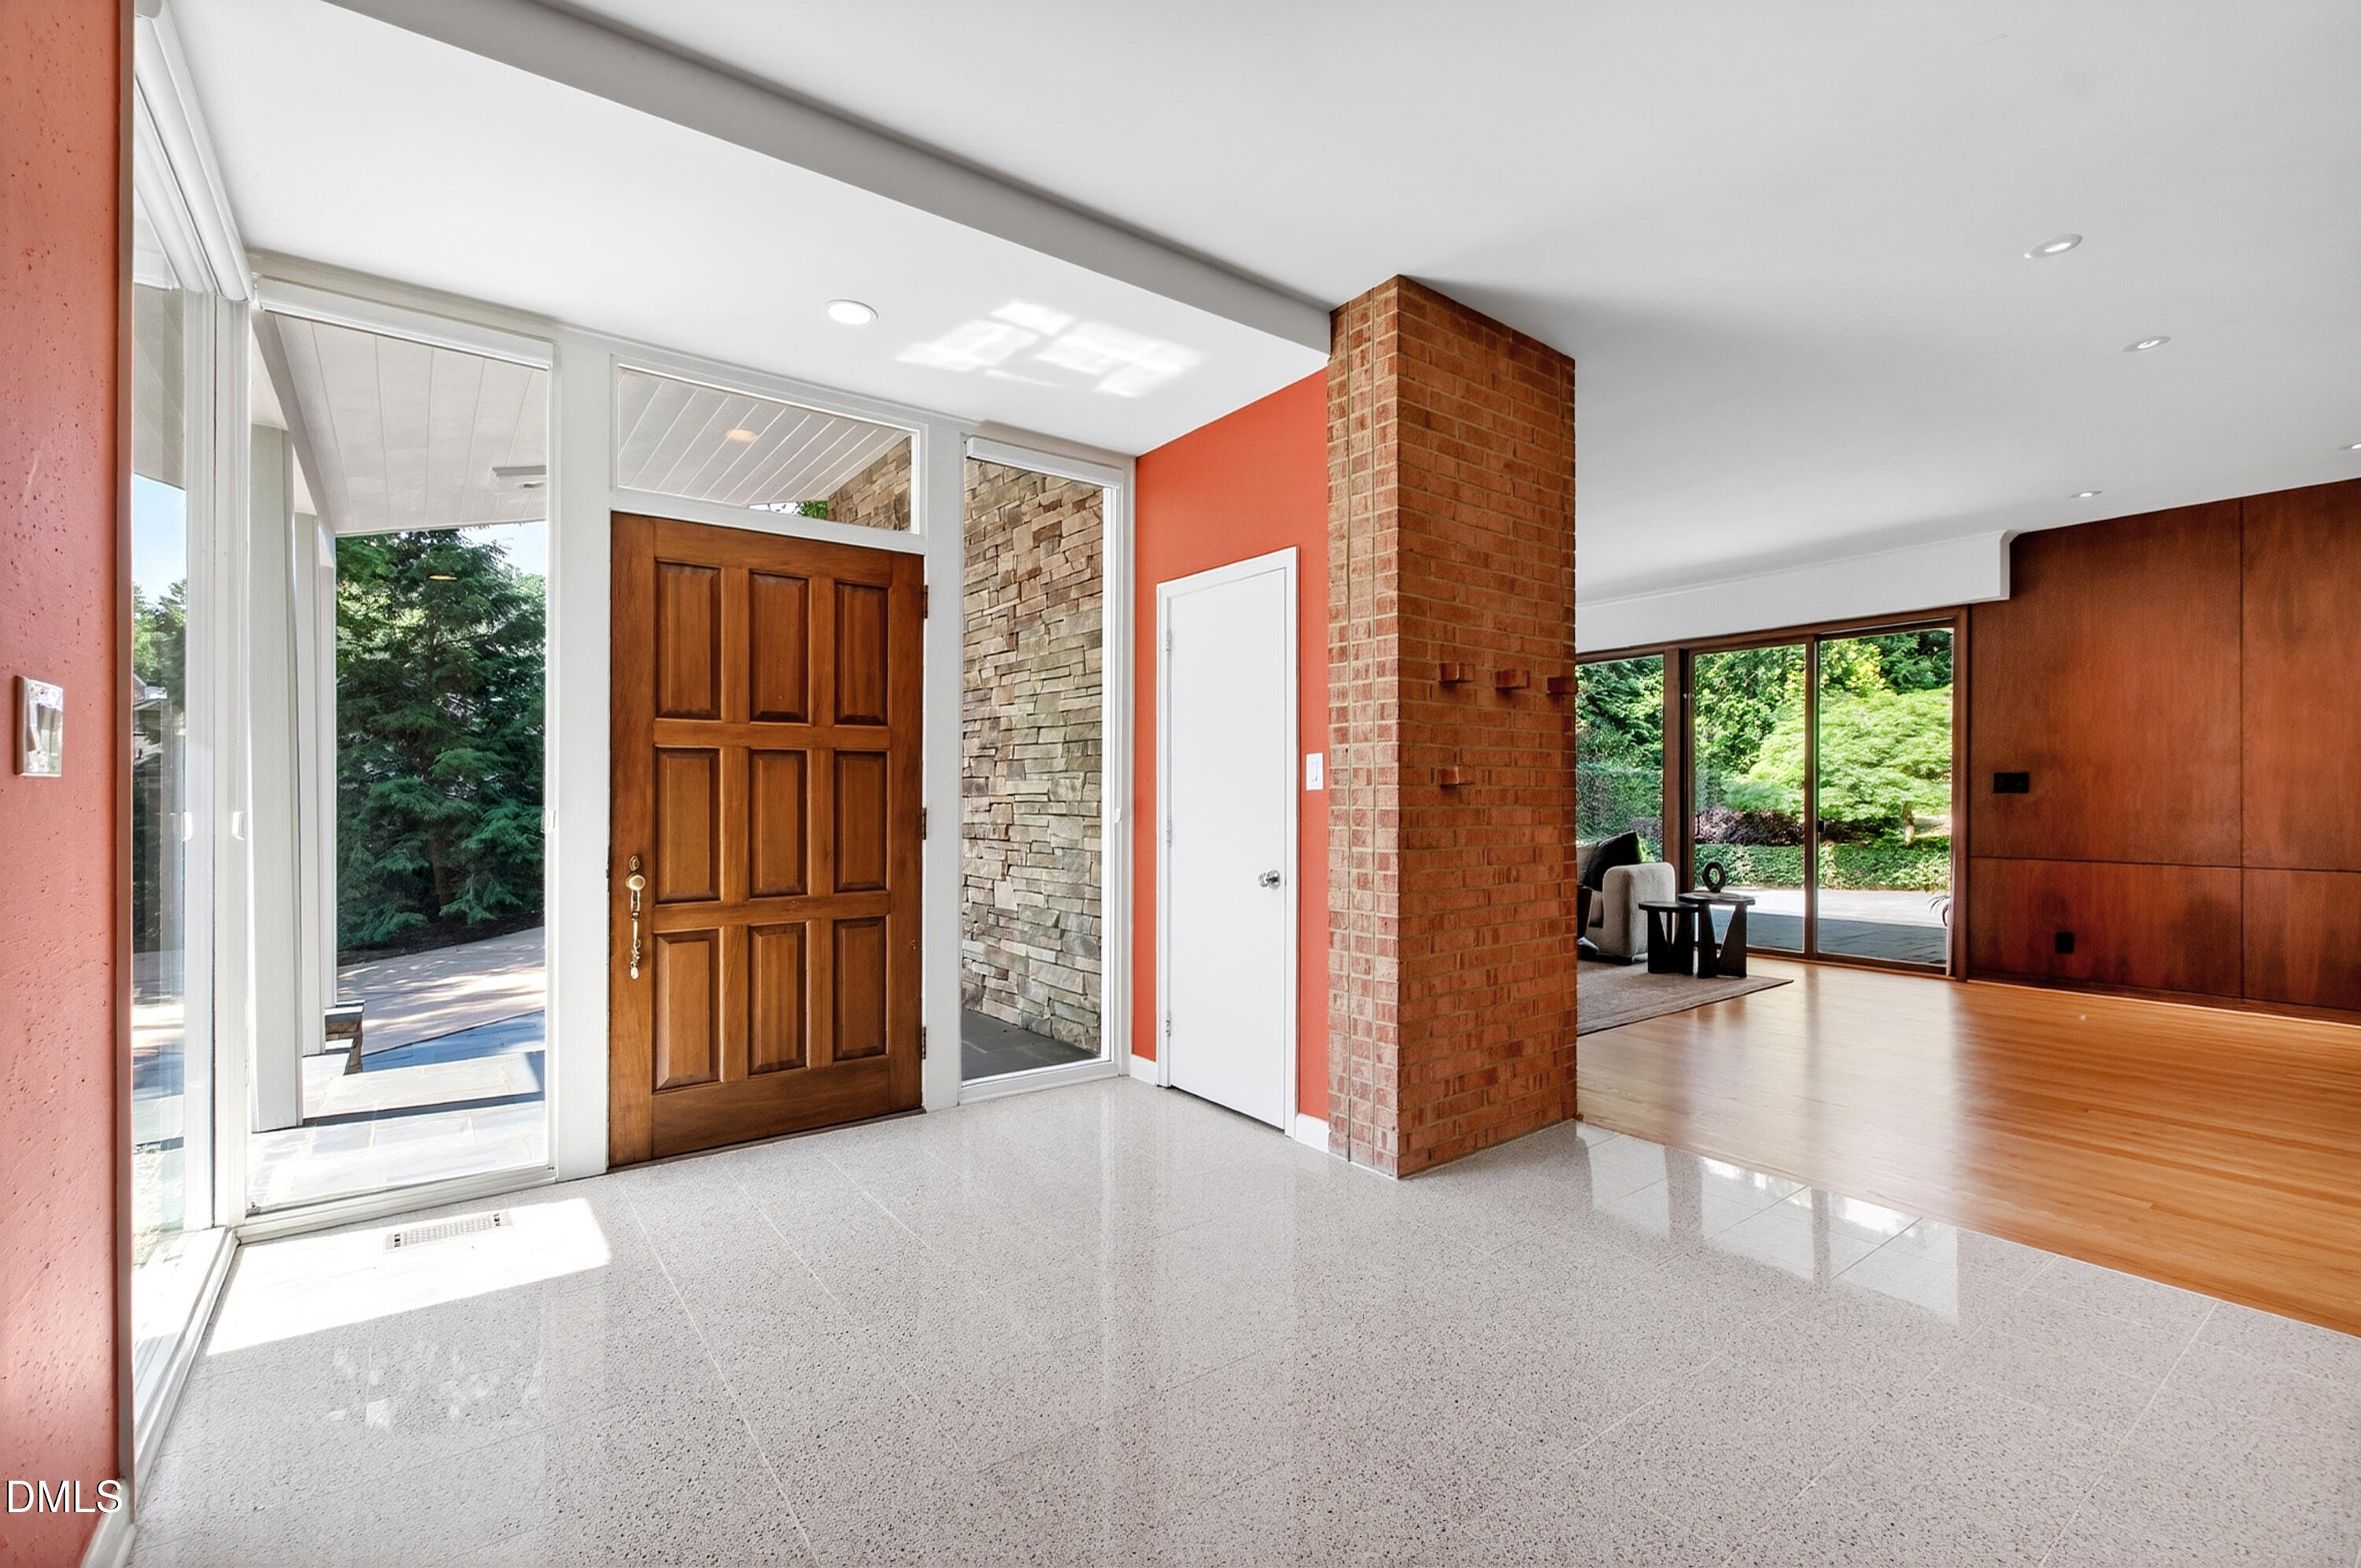
Modern entry foyer with a paneled wood door, brick column, and glass walls opening to a garden-view living room.
Living room with a brick fireplace, wood-paneled wall, and glass doors opening to a patio.
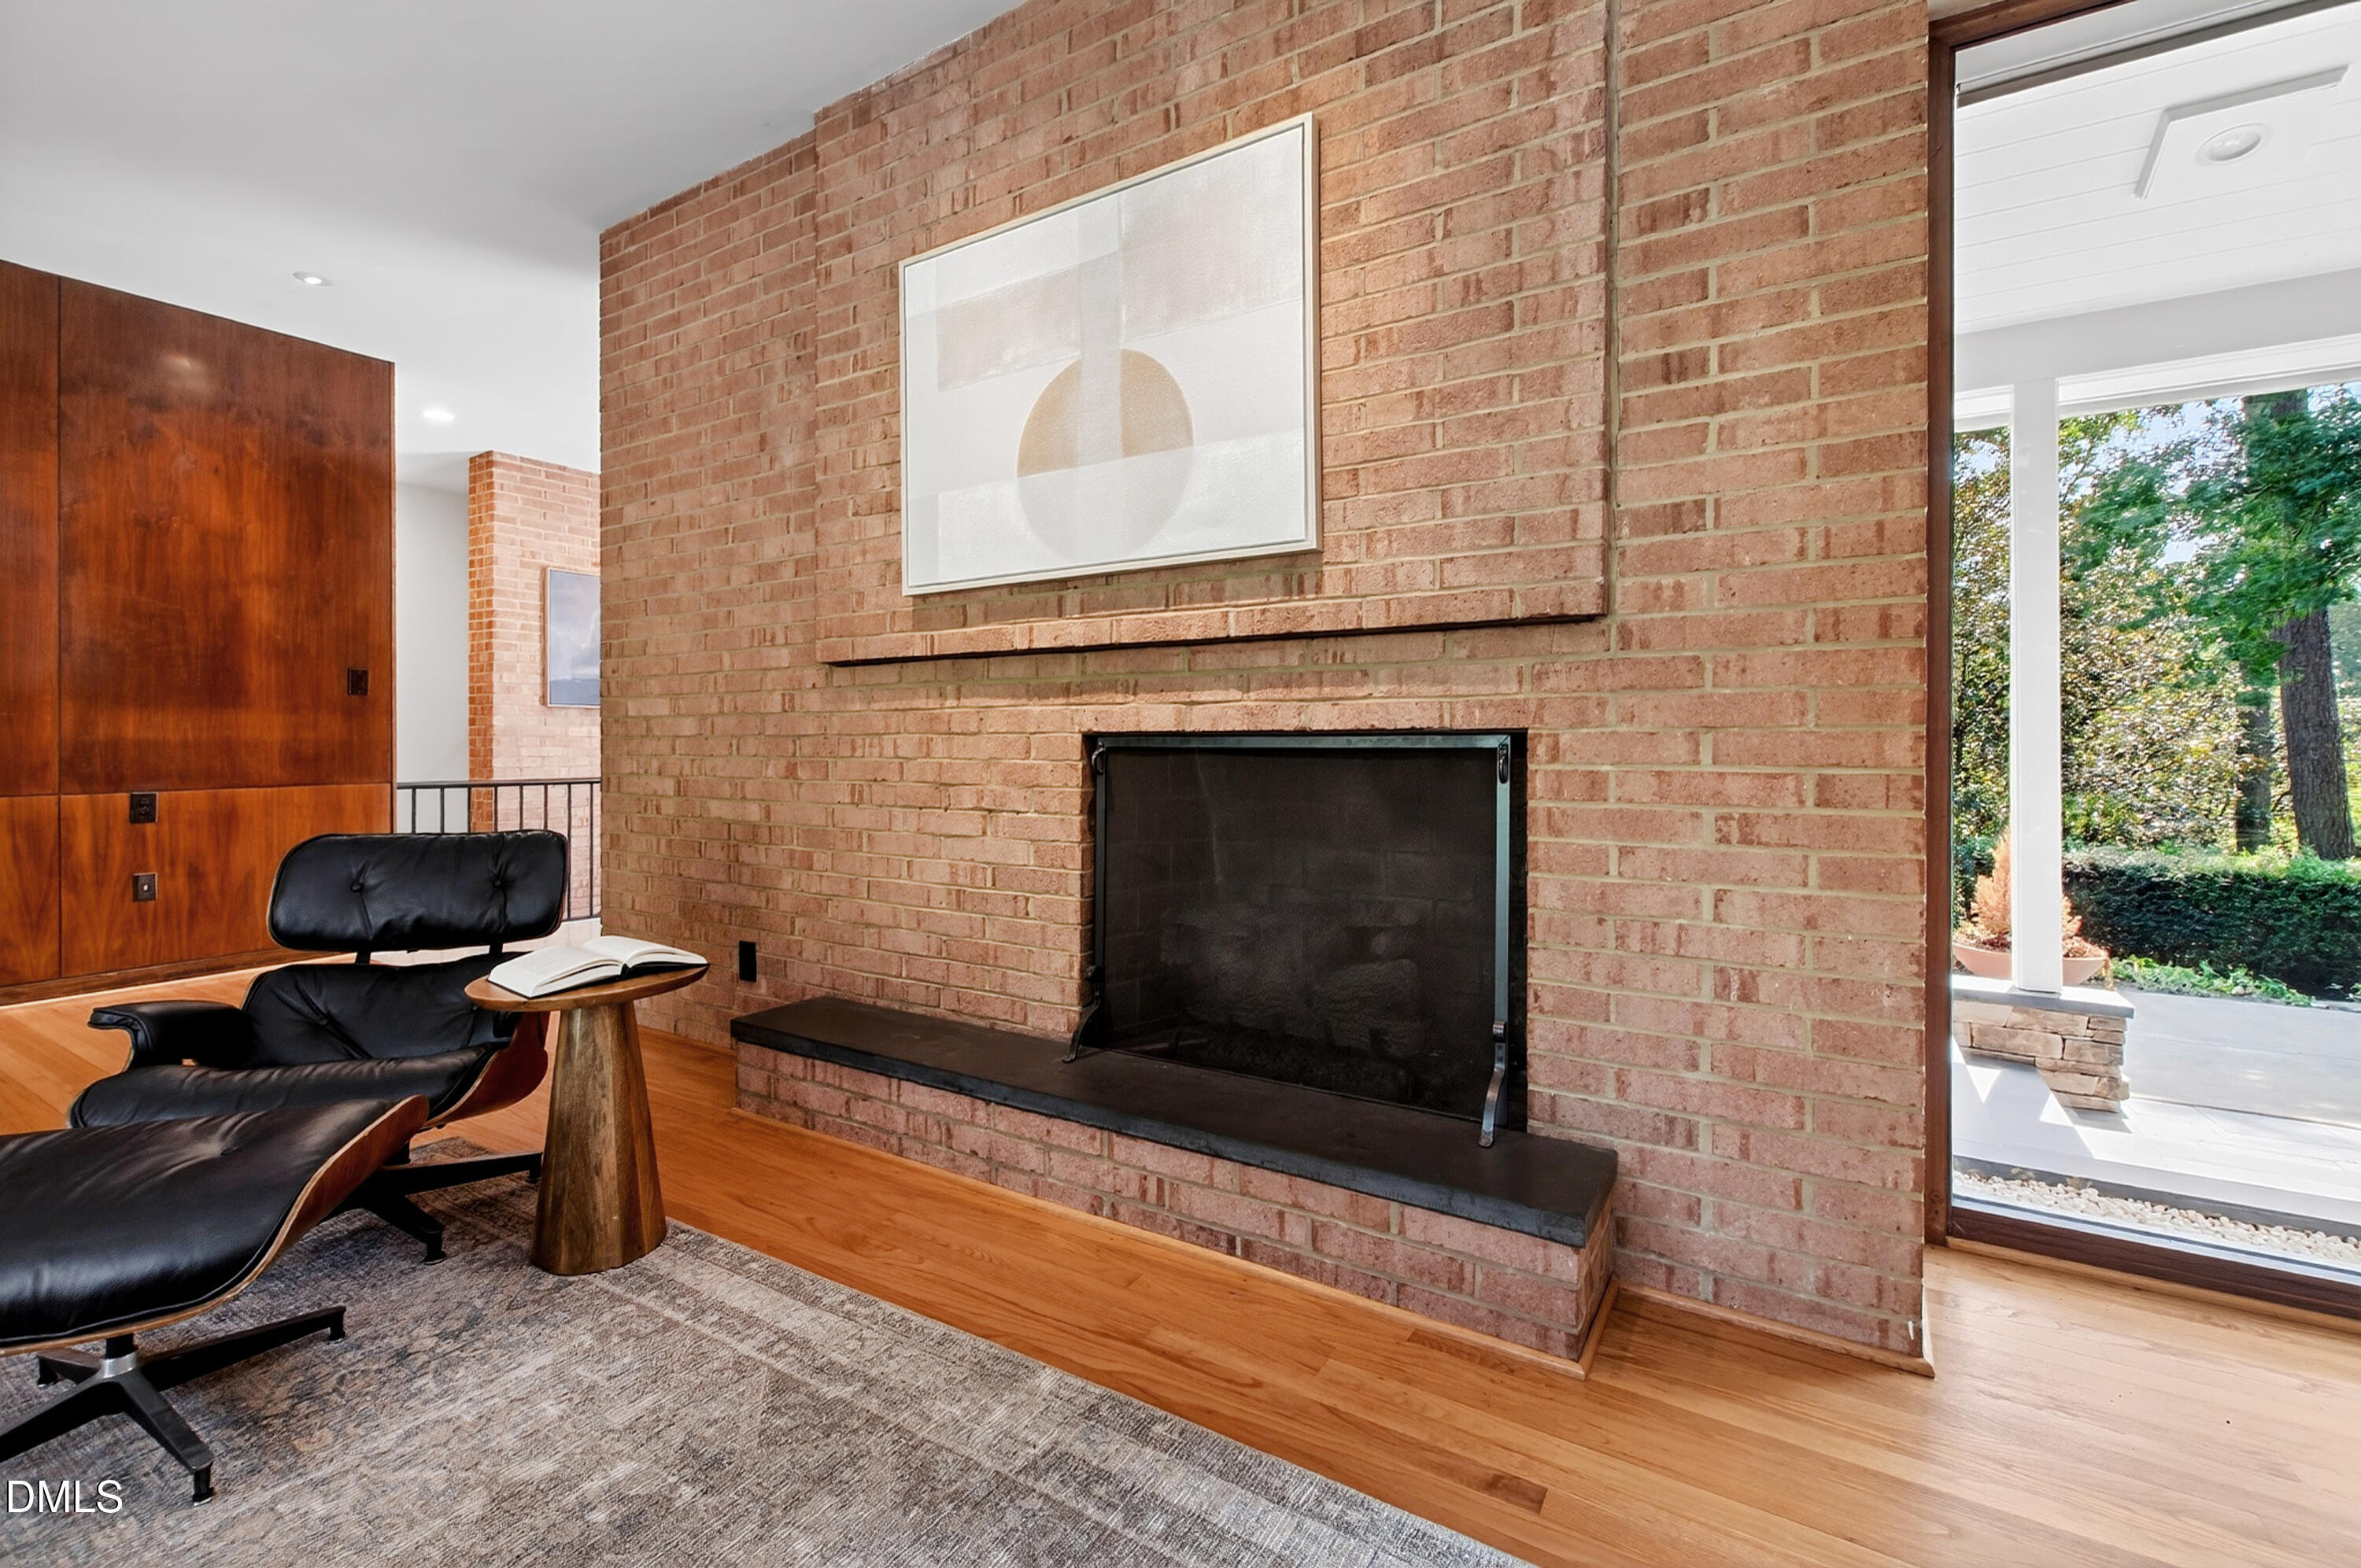
Living room with a large brick fireplace, black leather lounge chair, and glass doors to a leafy patio.
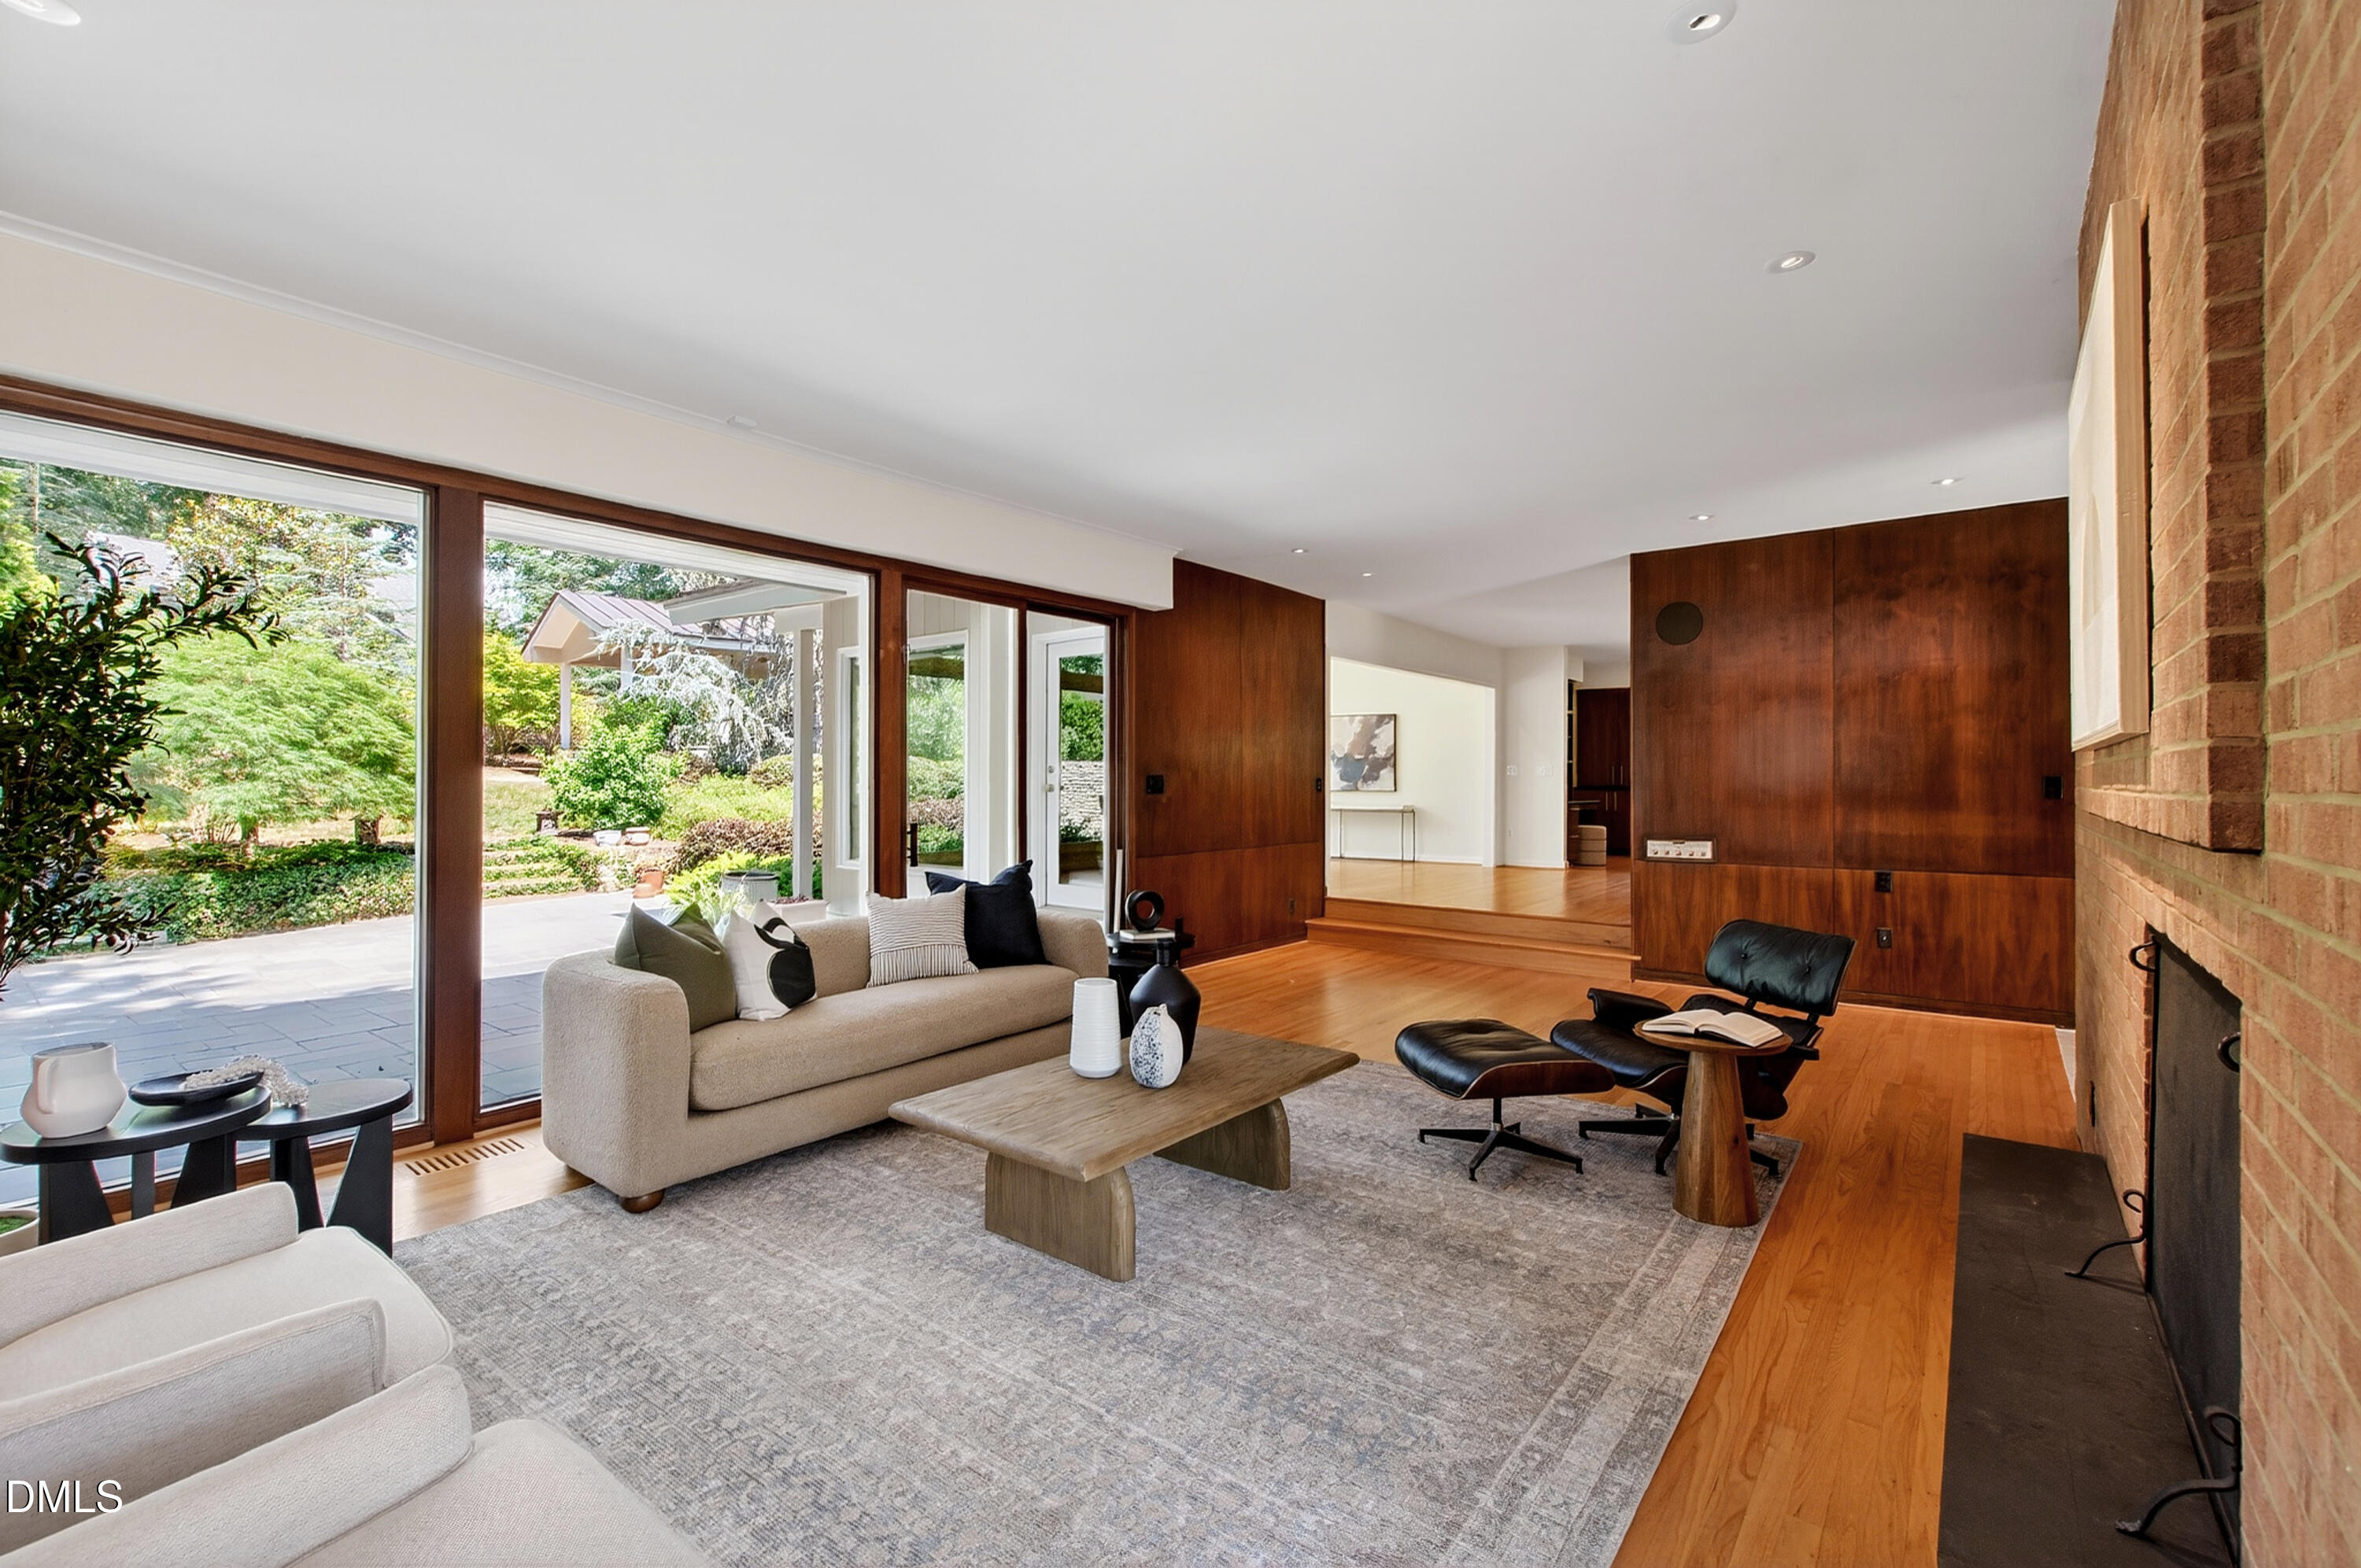
Living room with a brick fireplace, wood-paneled walls, and glass doors opening to a garden.
Living room with a brick fireplace and glass doors opening to a wooded patio.
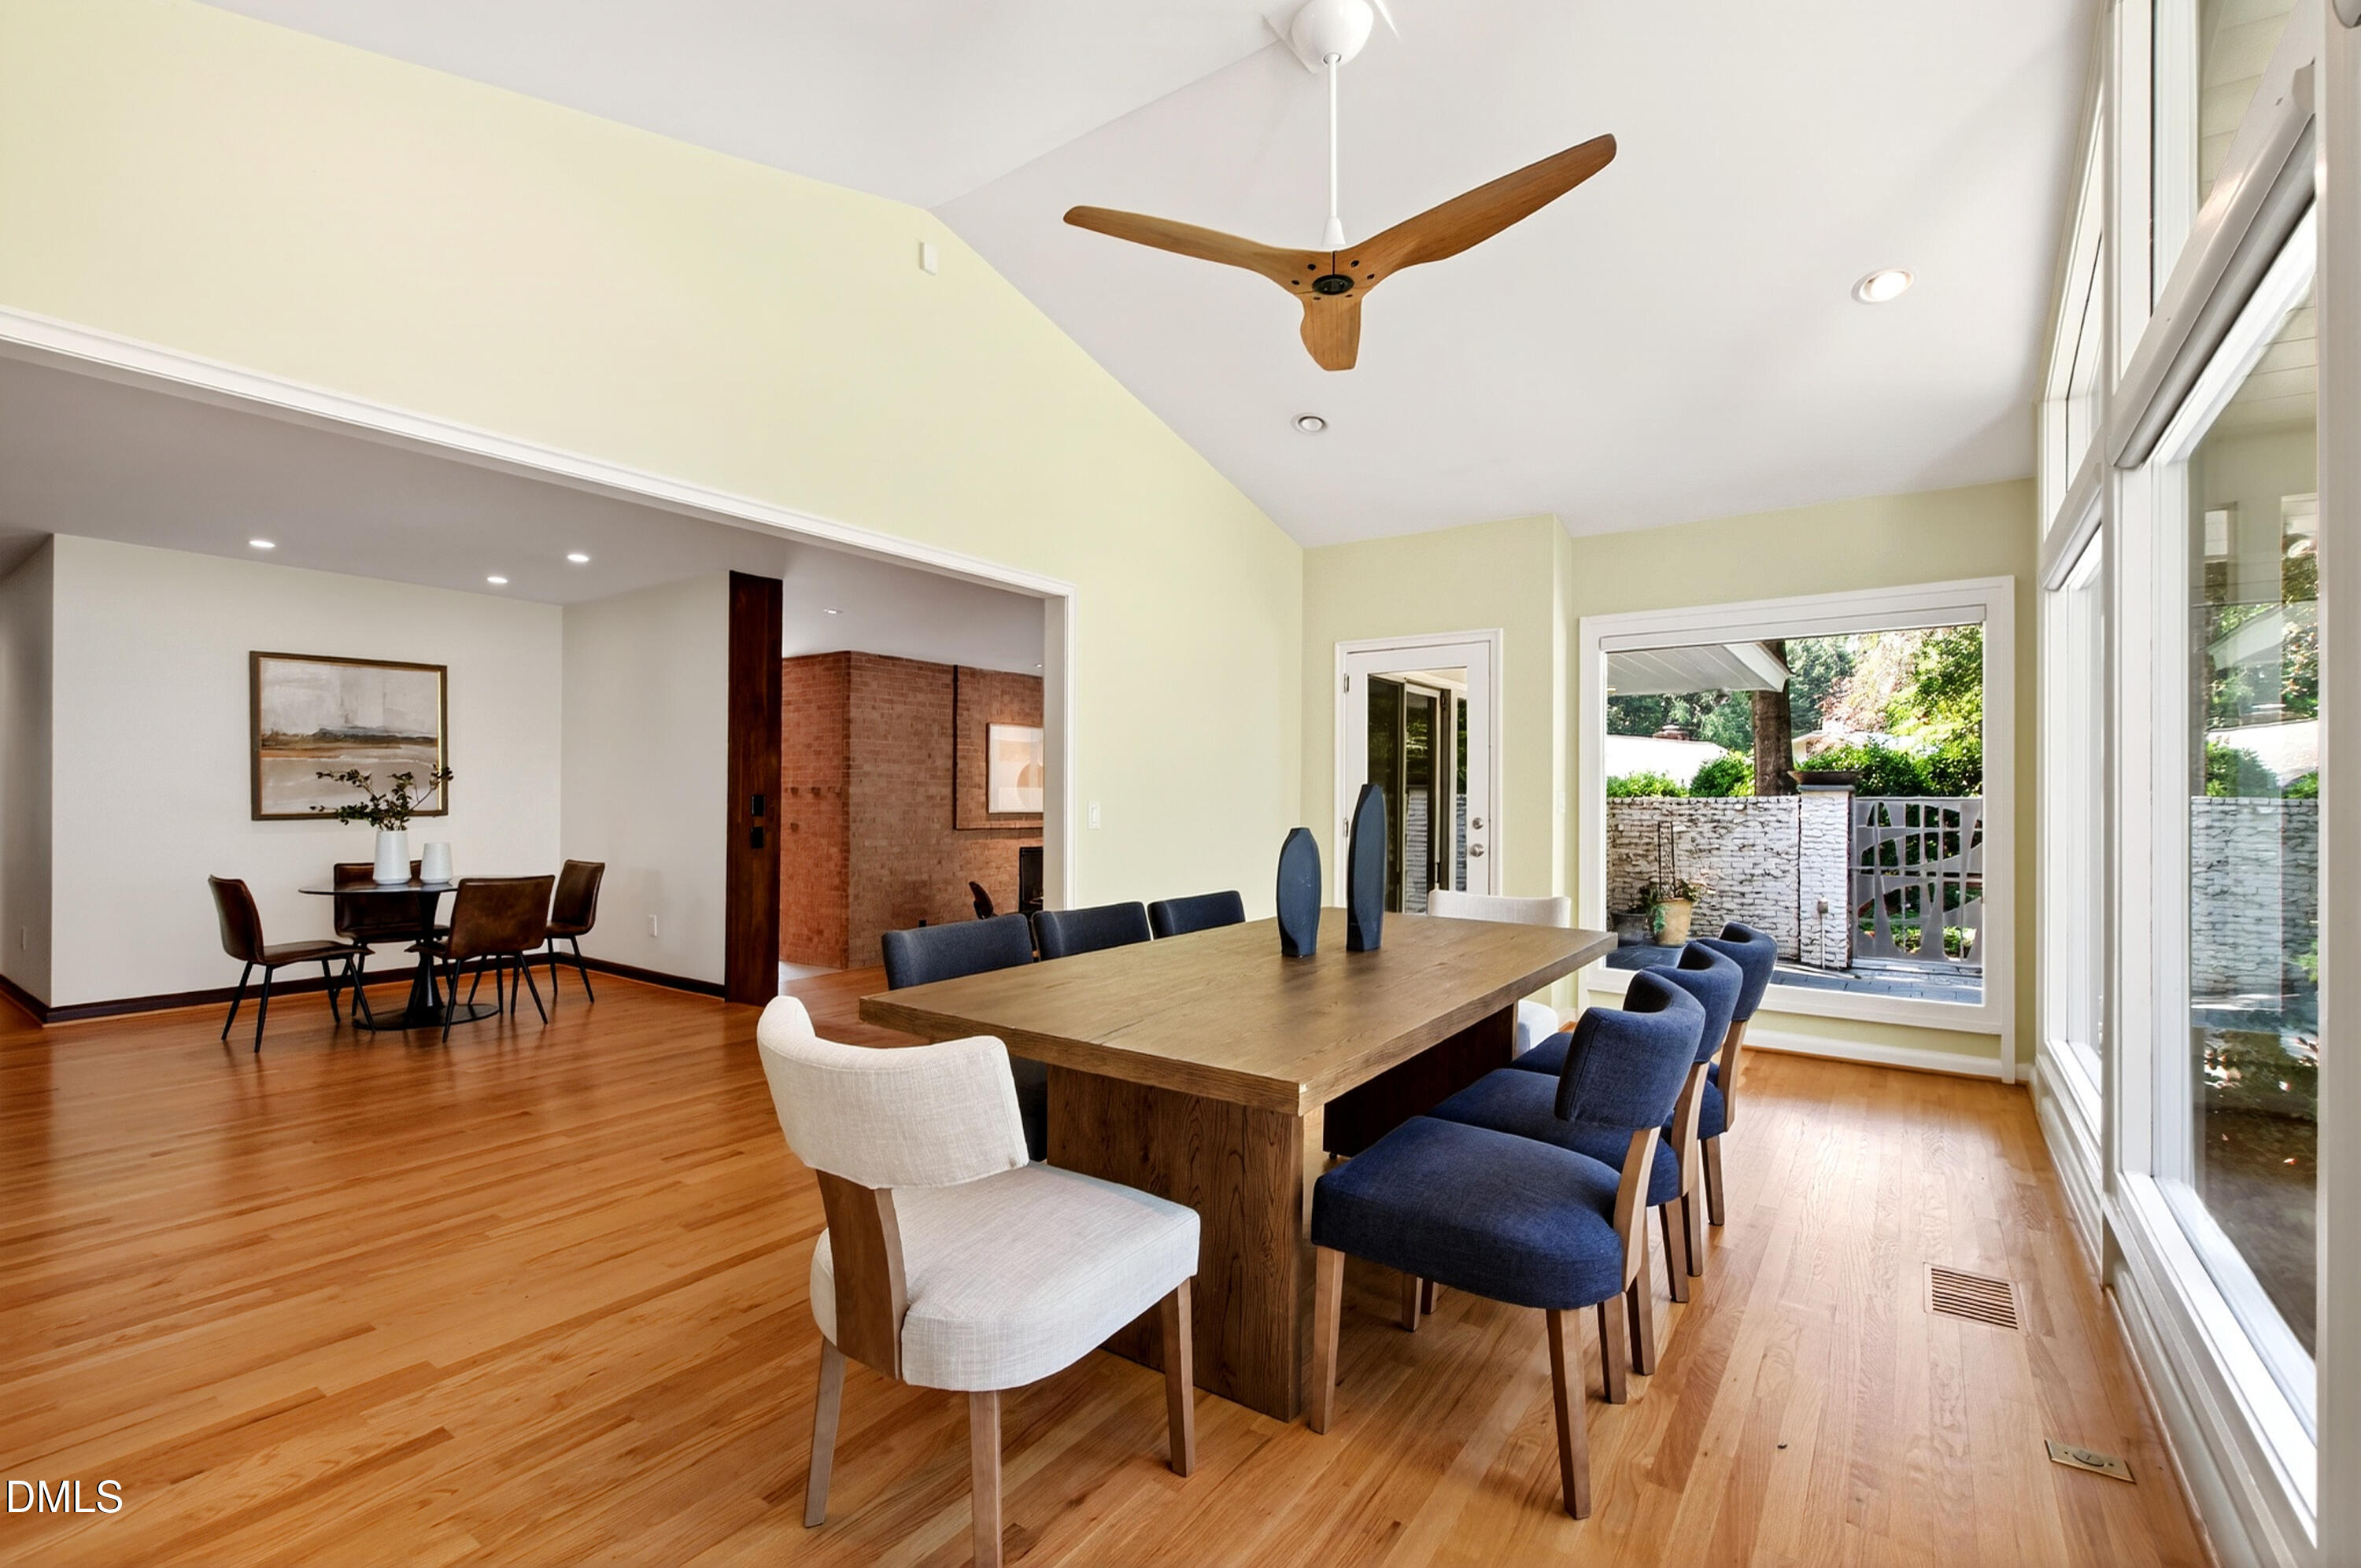
Dining area with a large wood table, navy chairs, hardwood floors, and tall windows overlooking a patio.
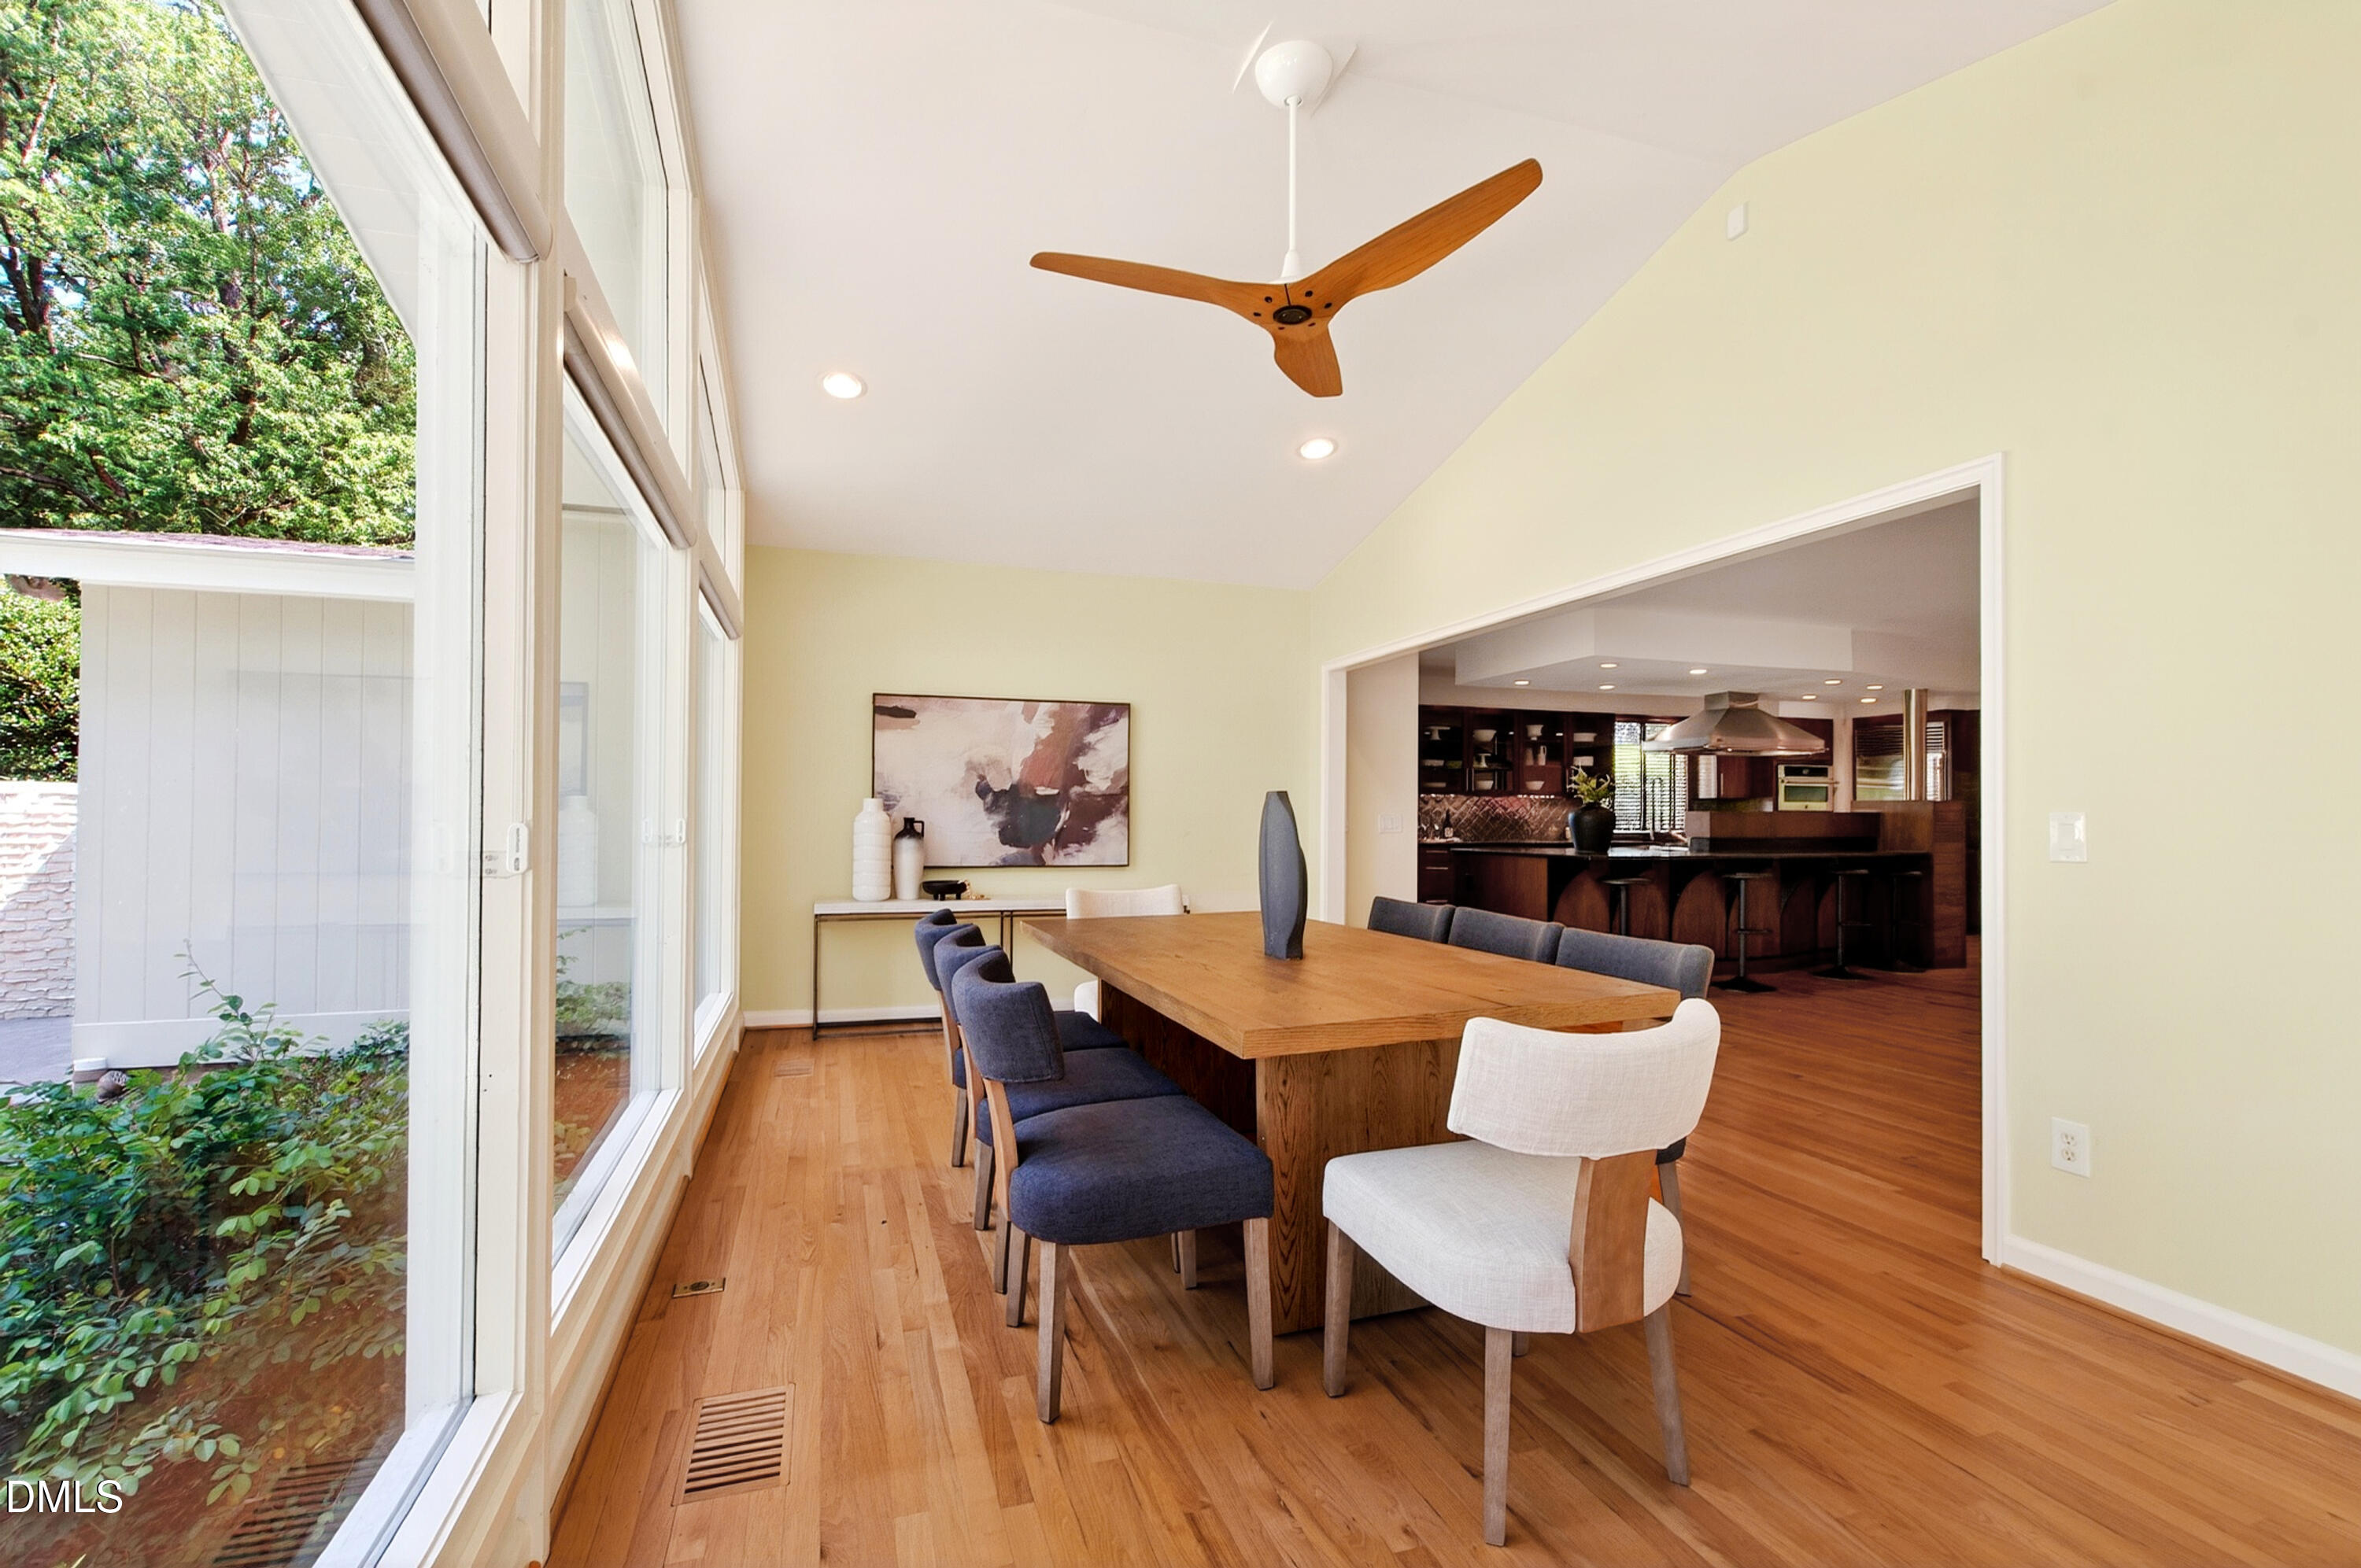
Dining room with a long wood table, tall windows, hardwood floors, and an open doorway to the kitchen.
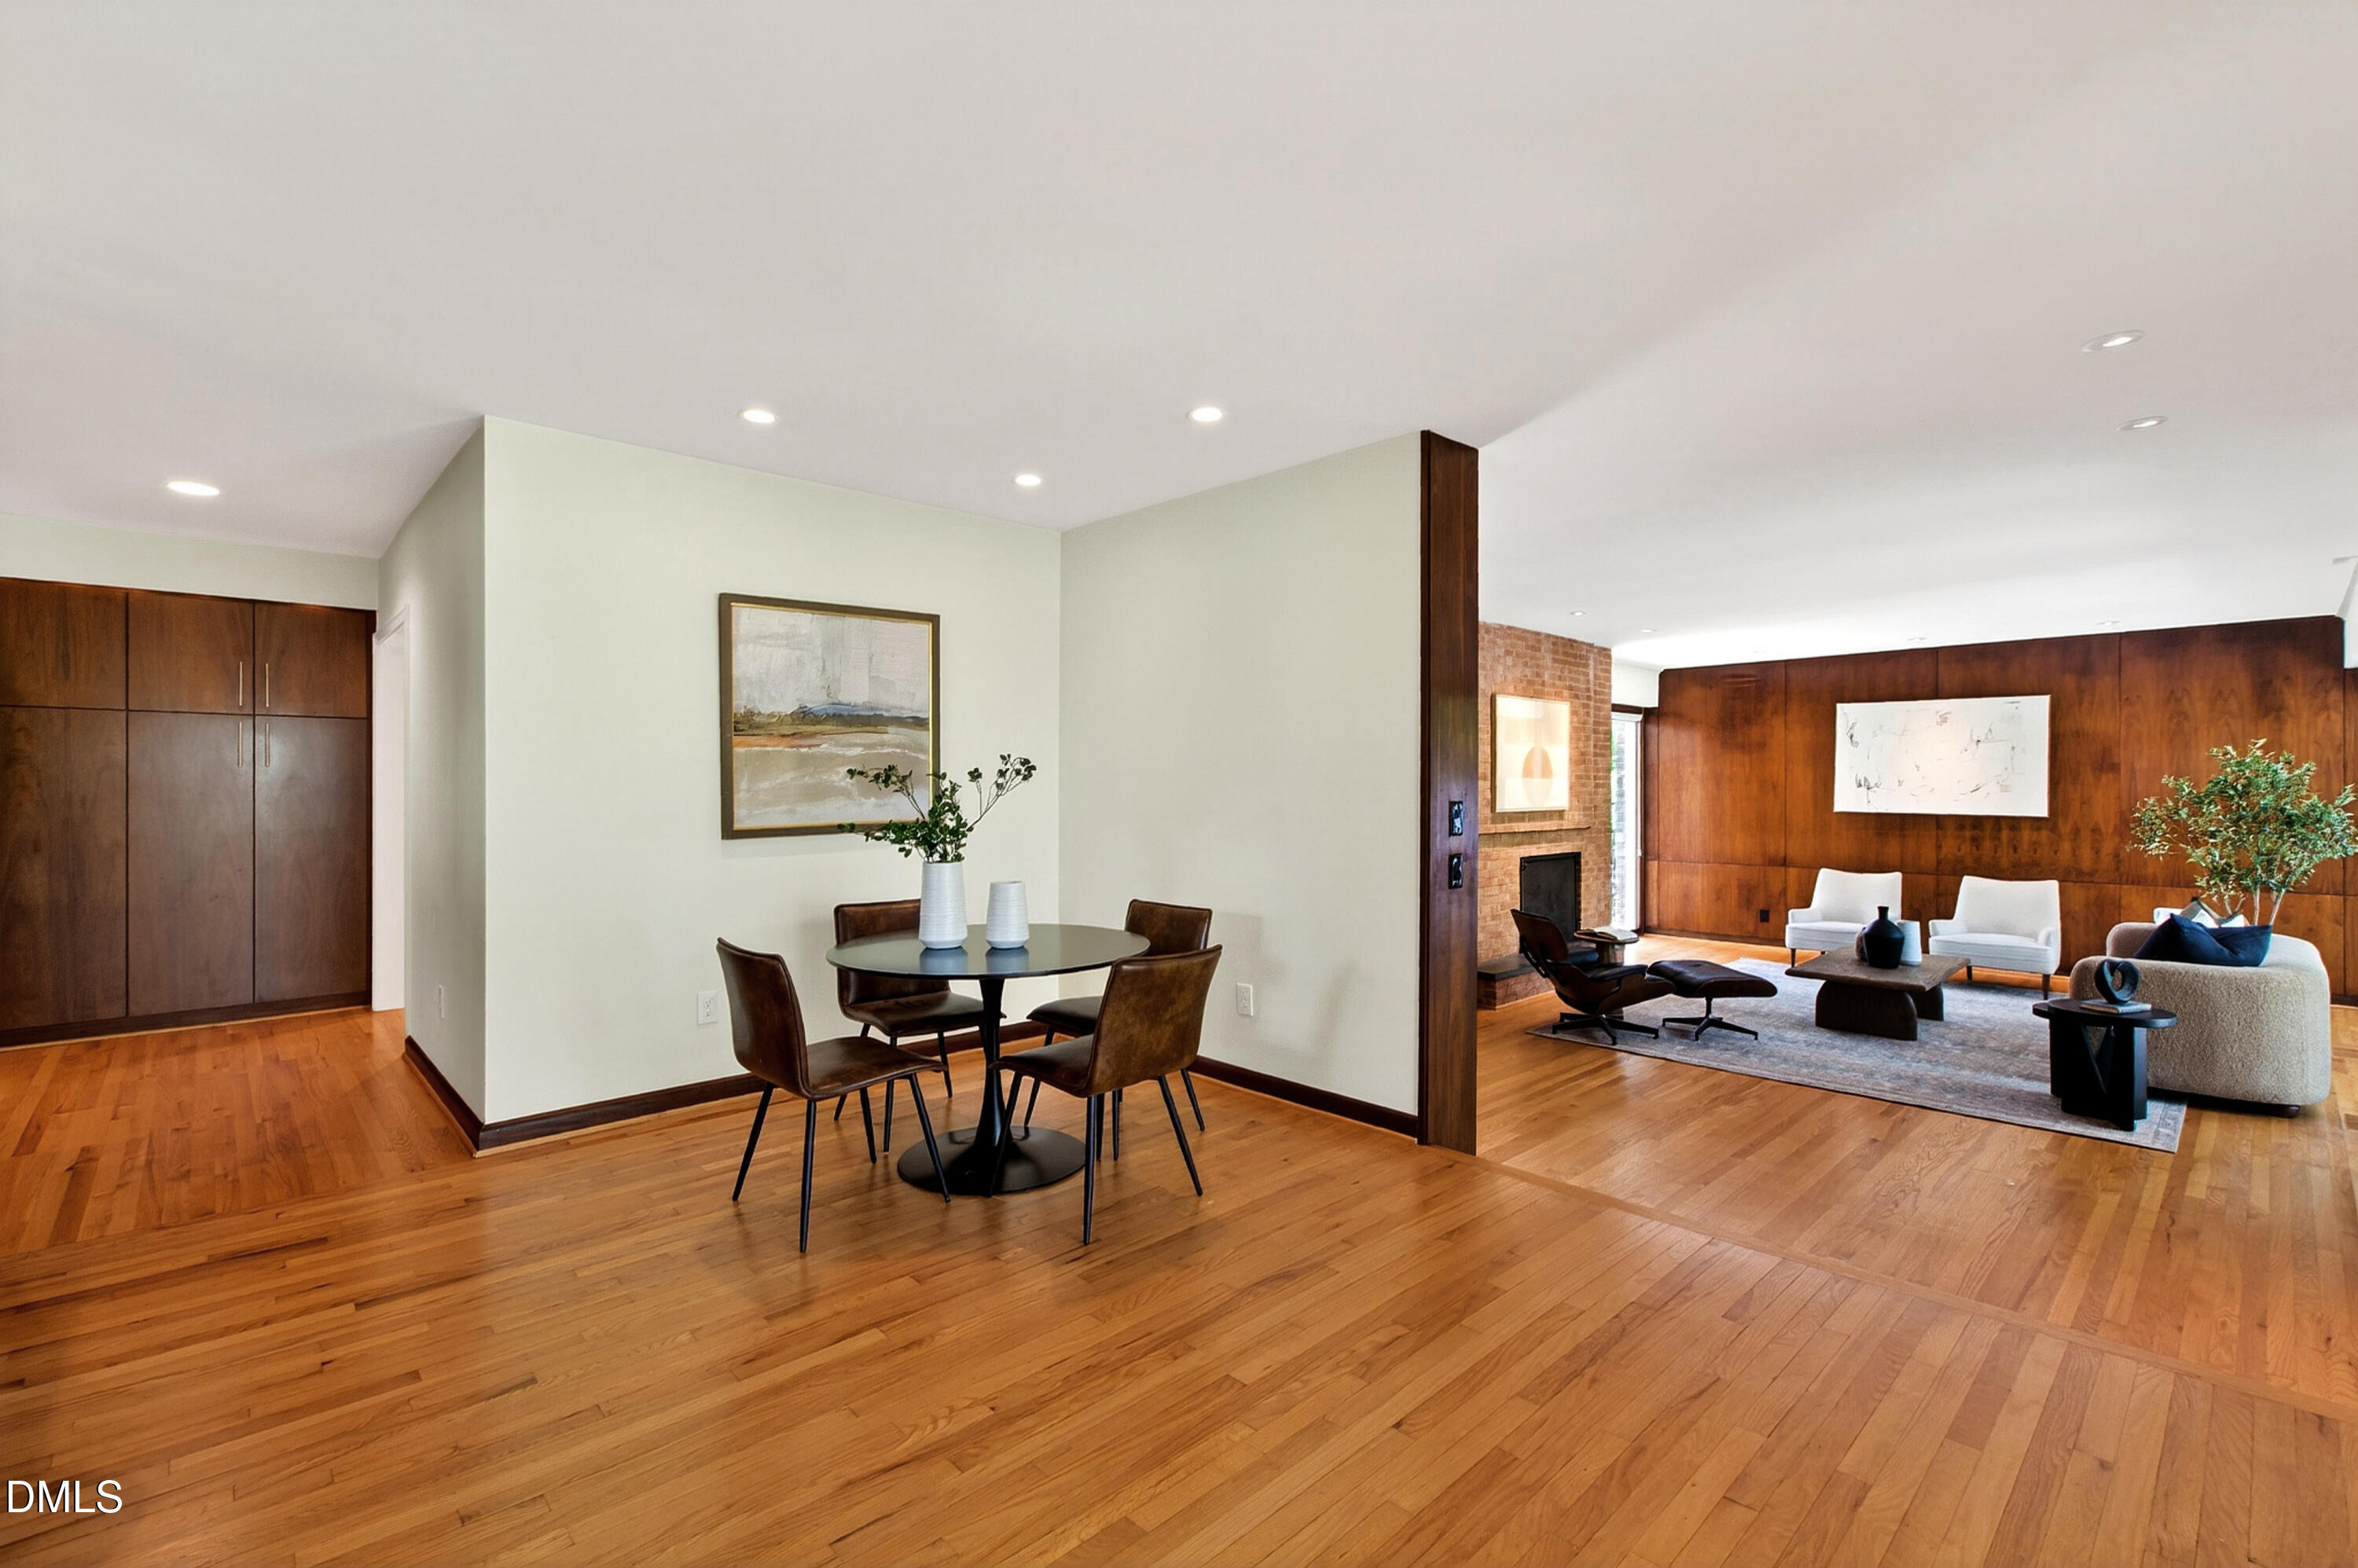
Open dining and living room with hardwood floors, dark wood paneling, and a brick fireplace.
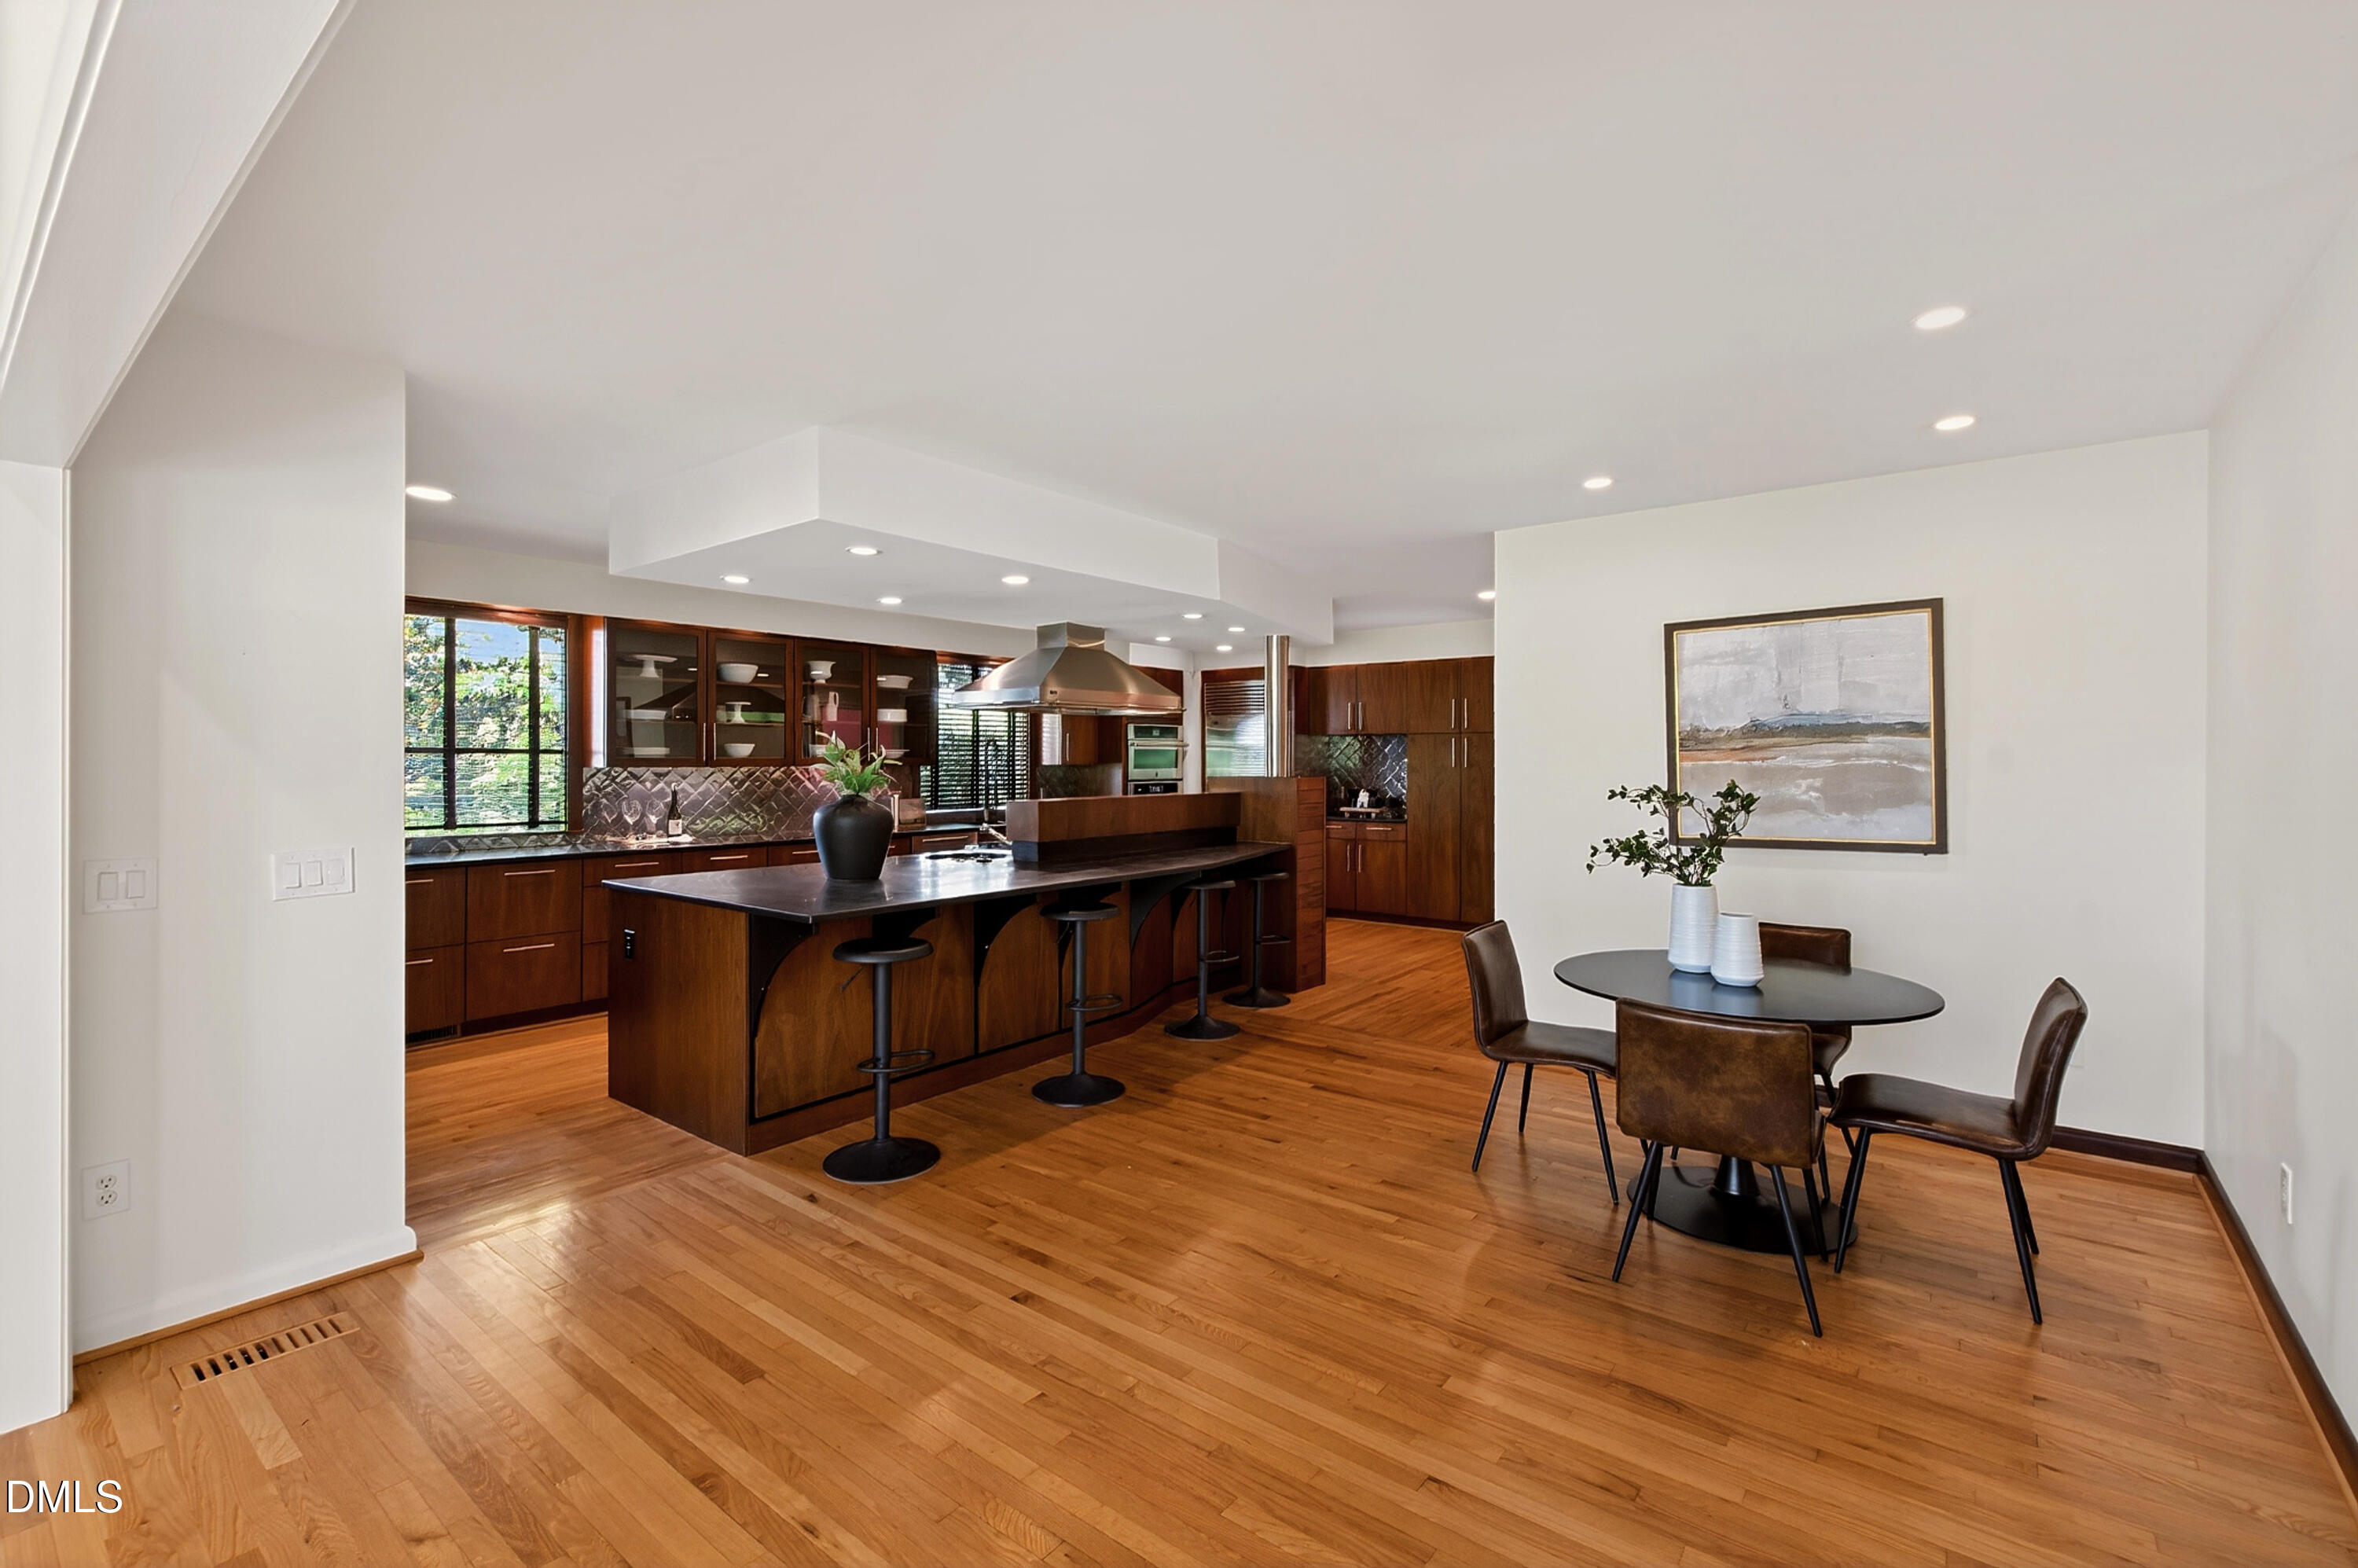
Open kitchen and dining area with dark wood cabinetry, a large island, and hardwood floors.
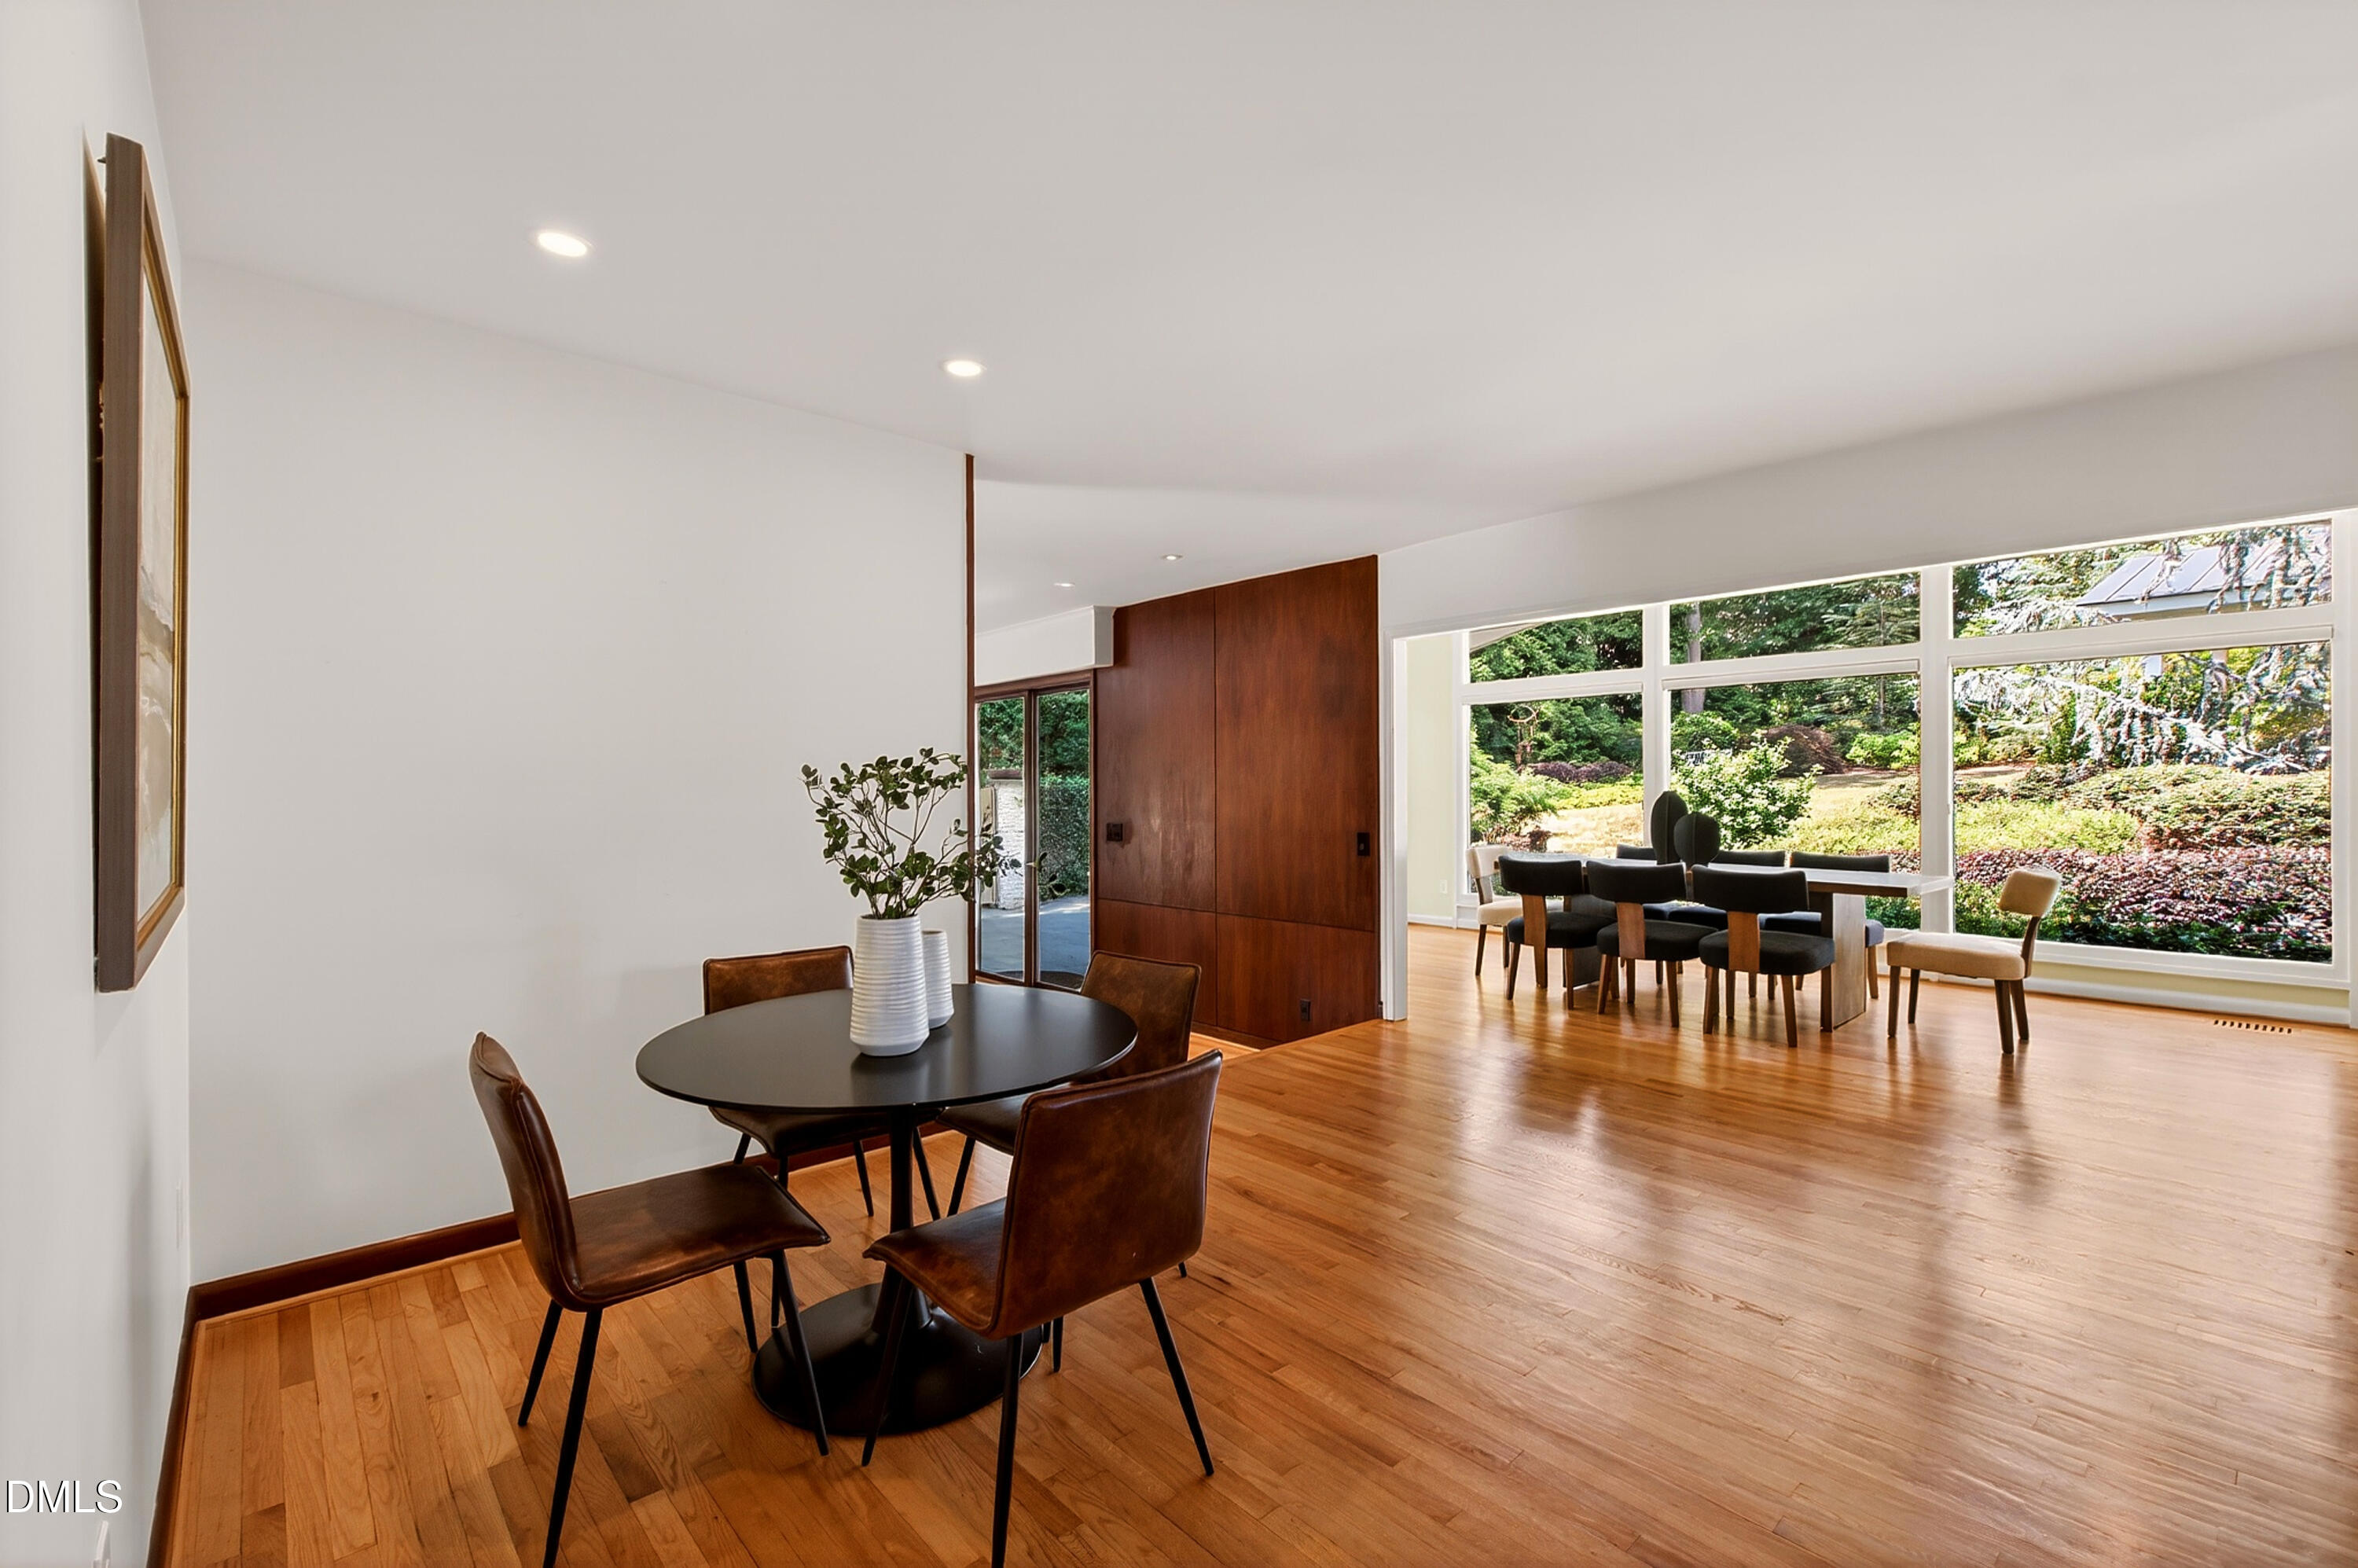
Open-plan dining area with hardwood floors, wood paneling, and large garden-facing windows.
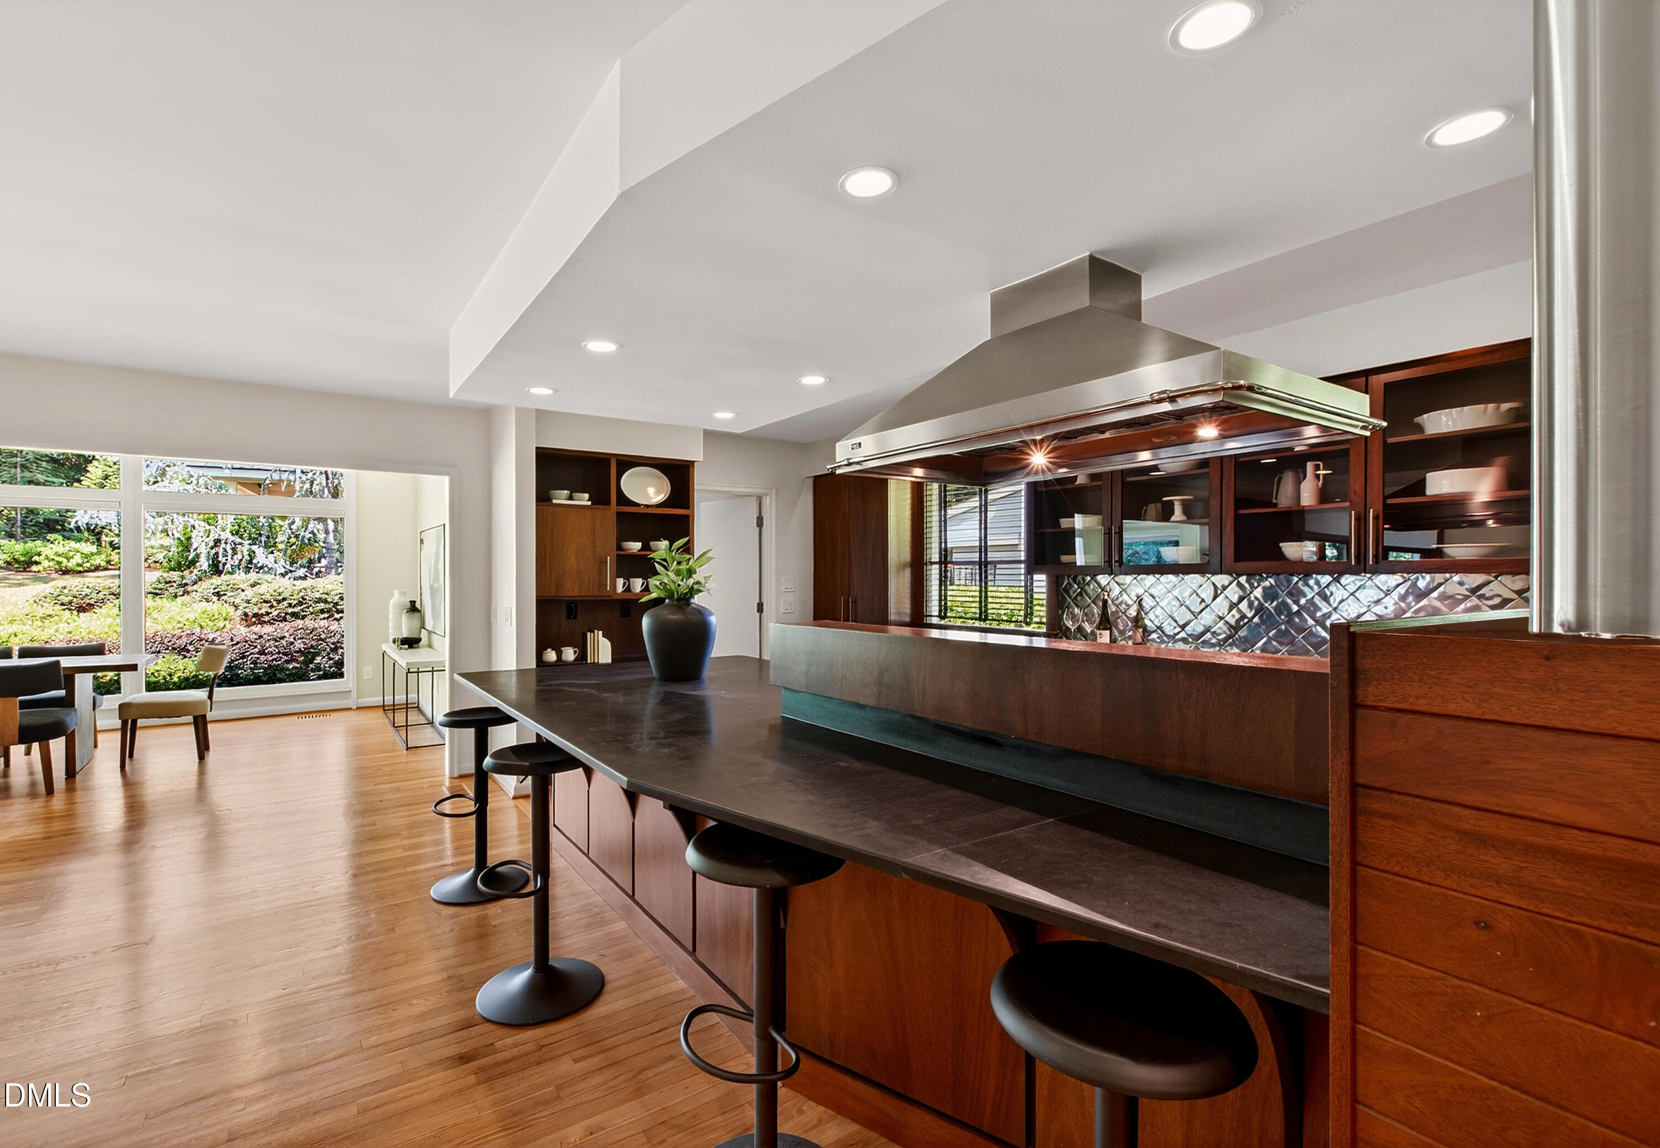
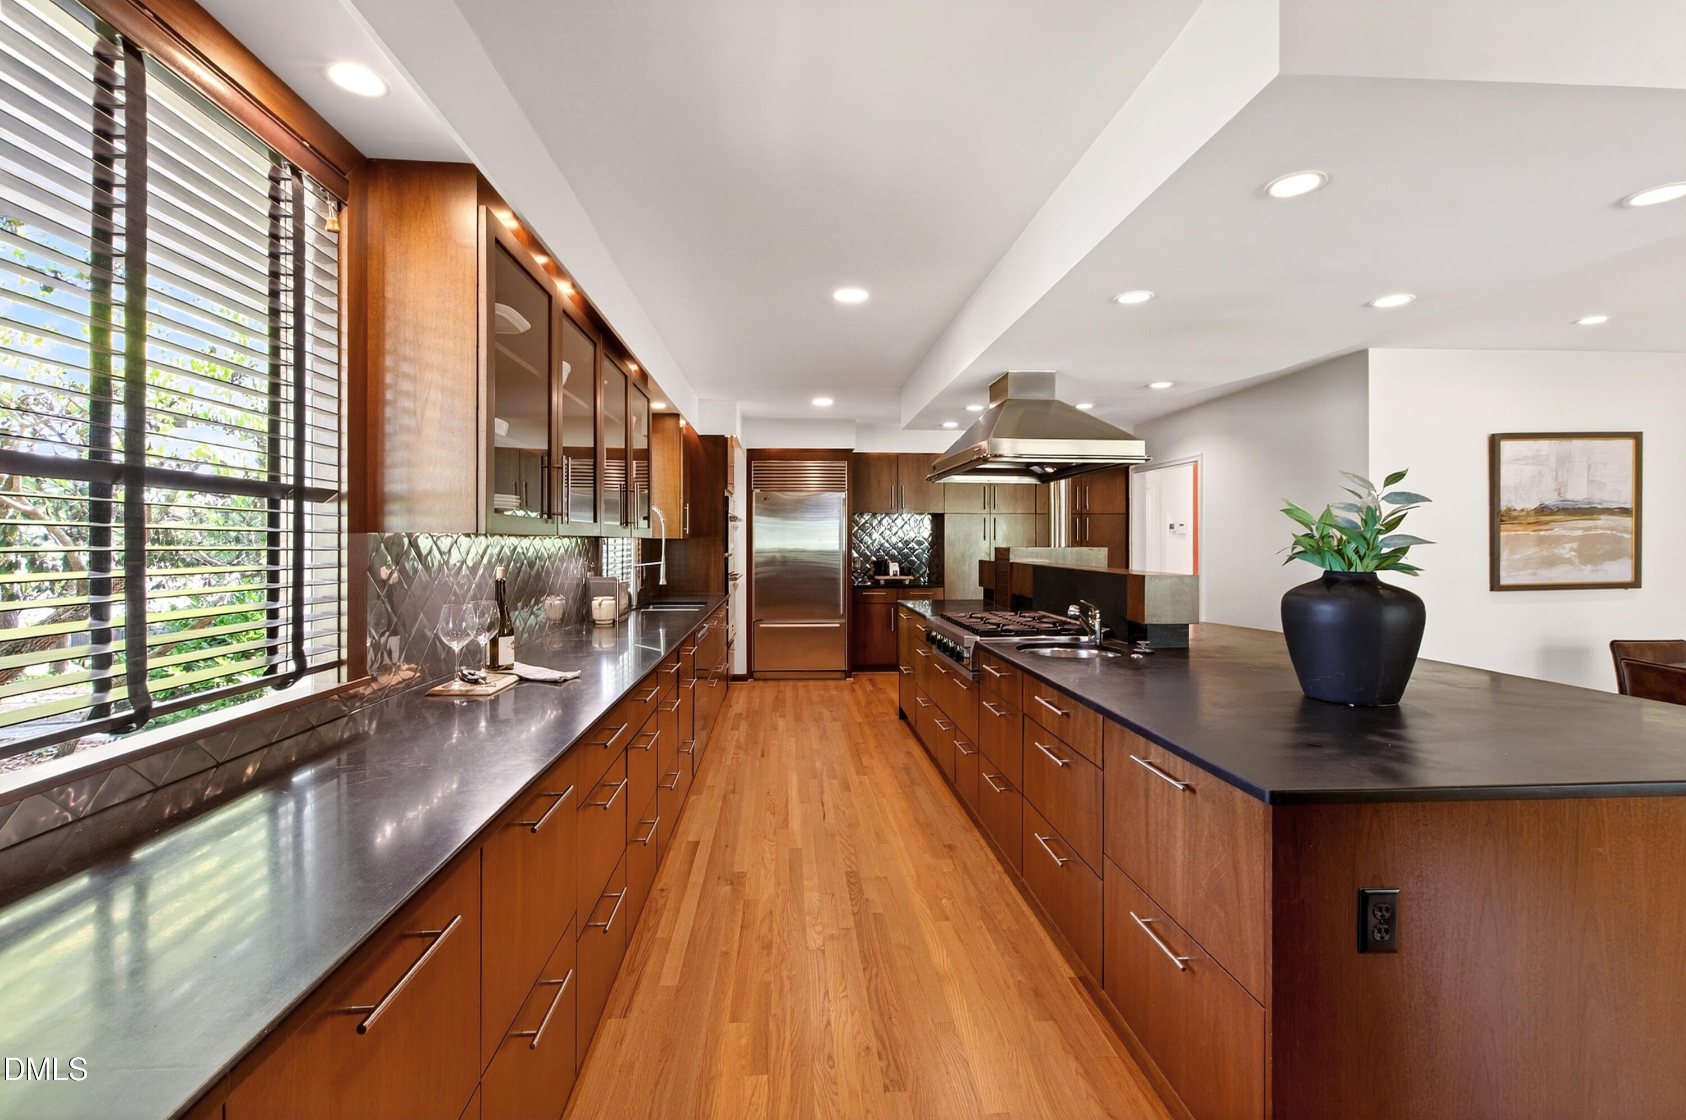
Modern kitchen with a long bar island, dark wood cabinetry, stainless-steel hood, and reflective backsplash.
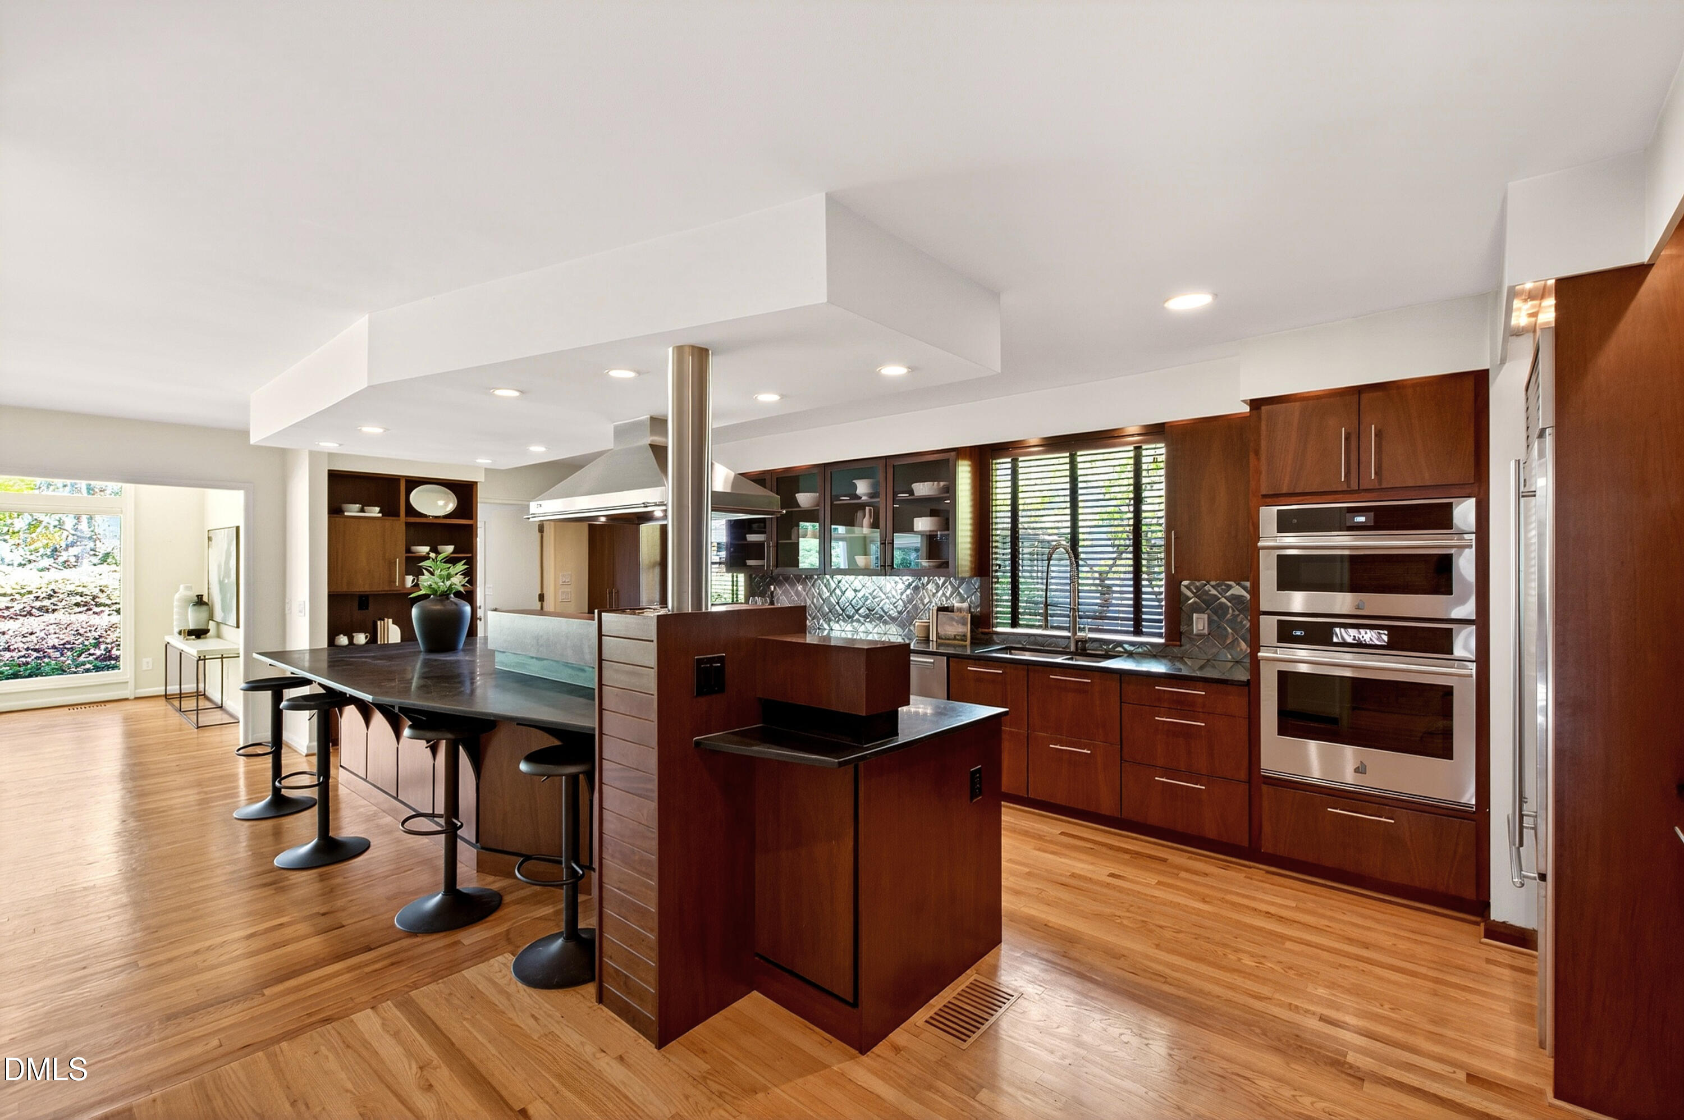
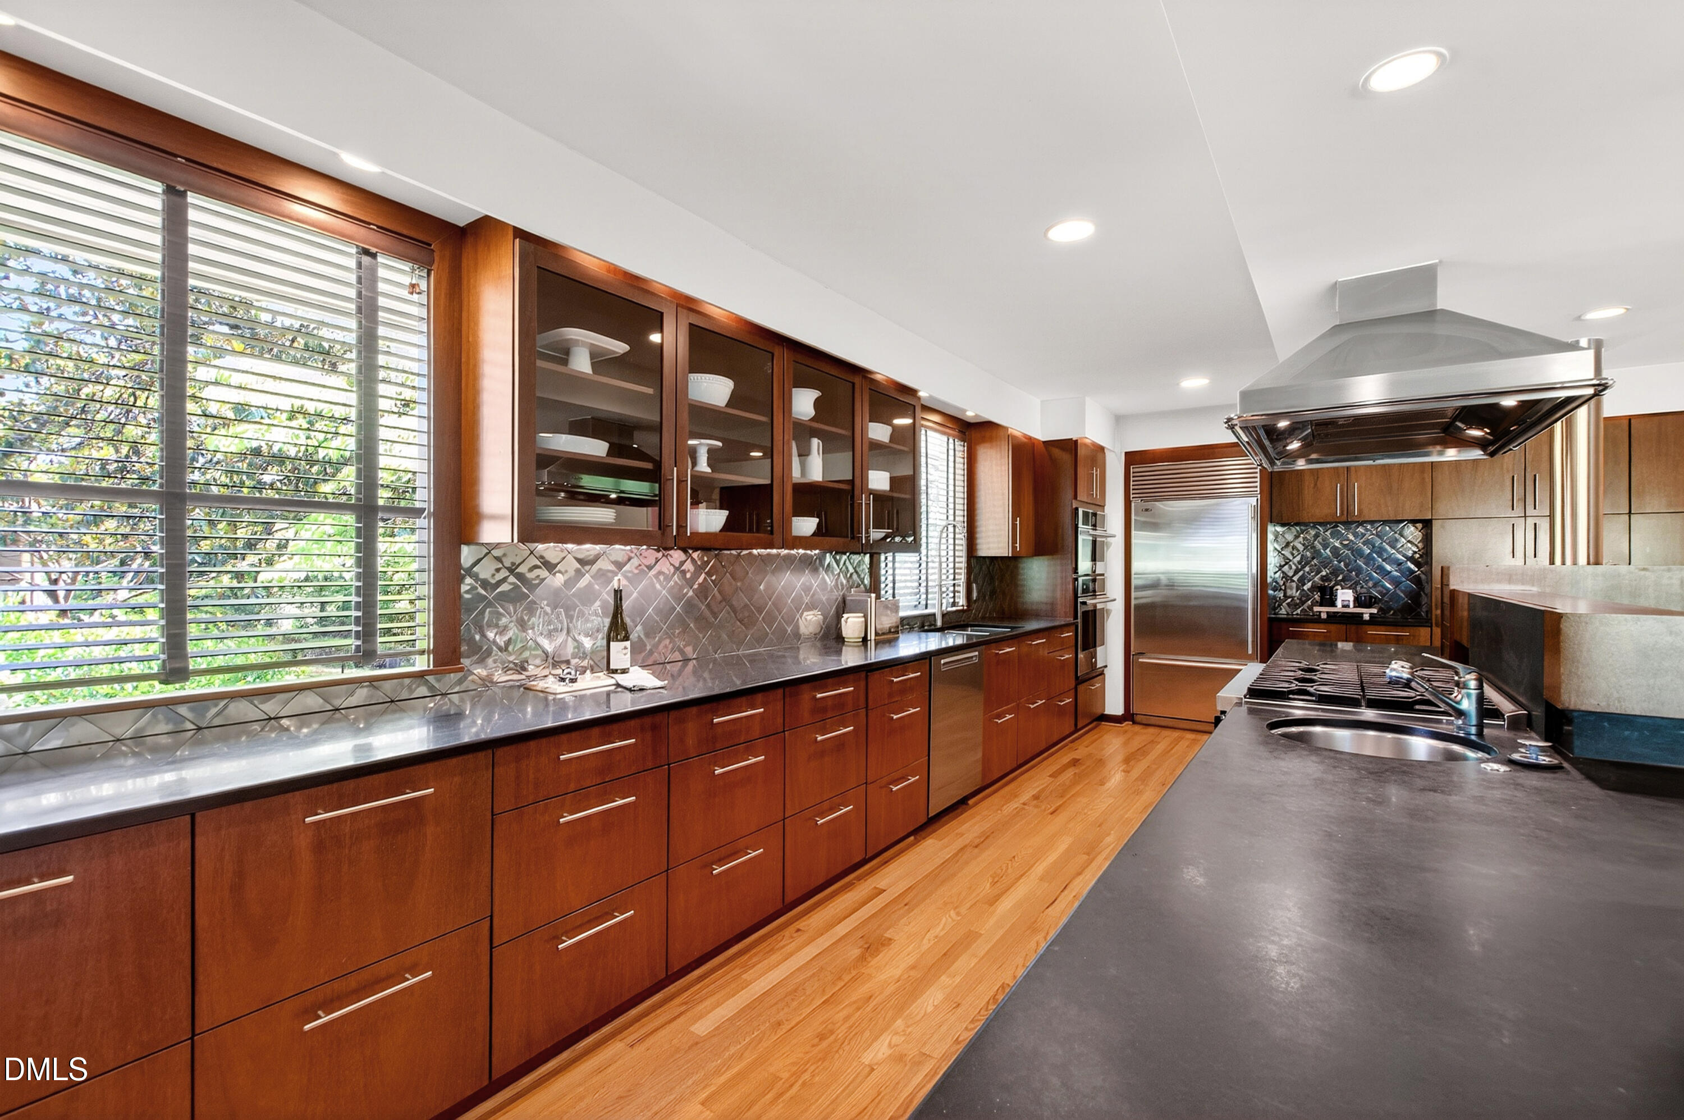
Modern kitchen with dark wood cabinets, a large island, hardwood floors, and stainless steel double ovens.
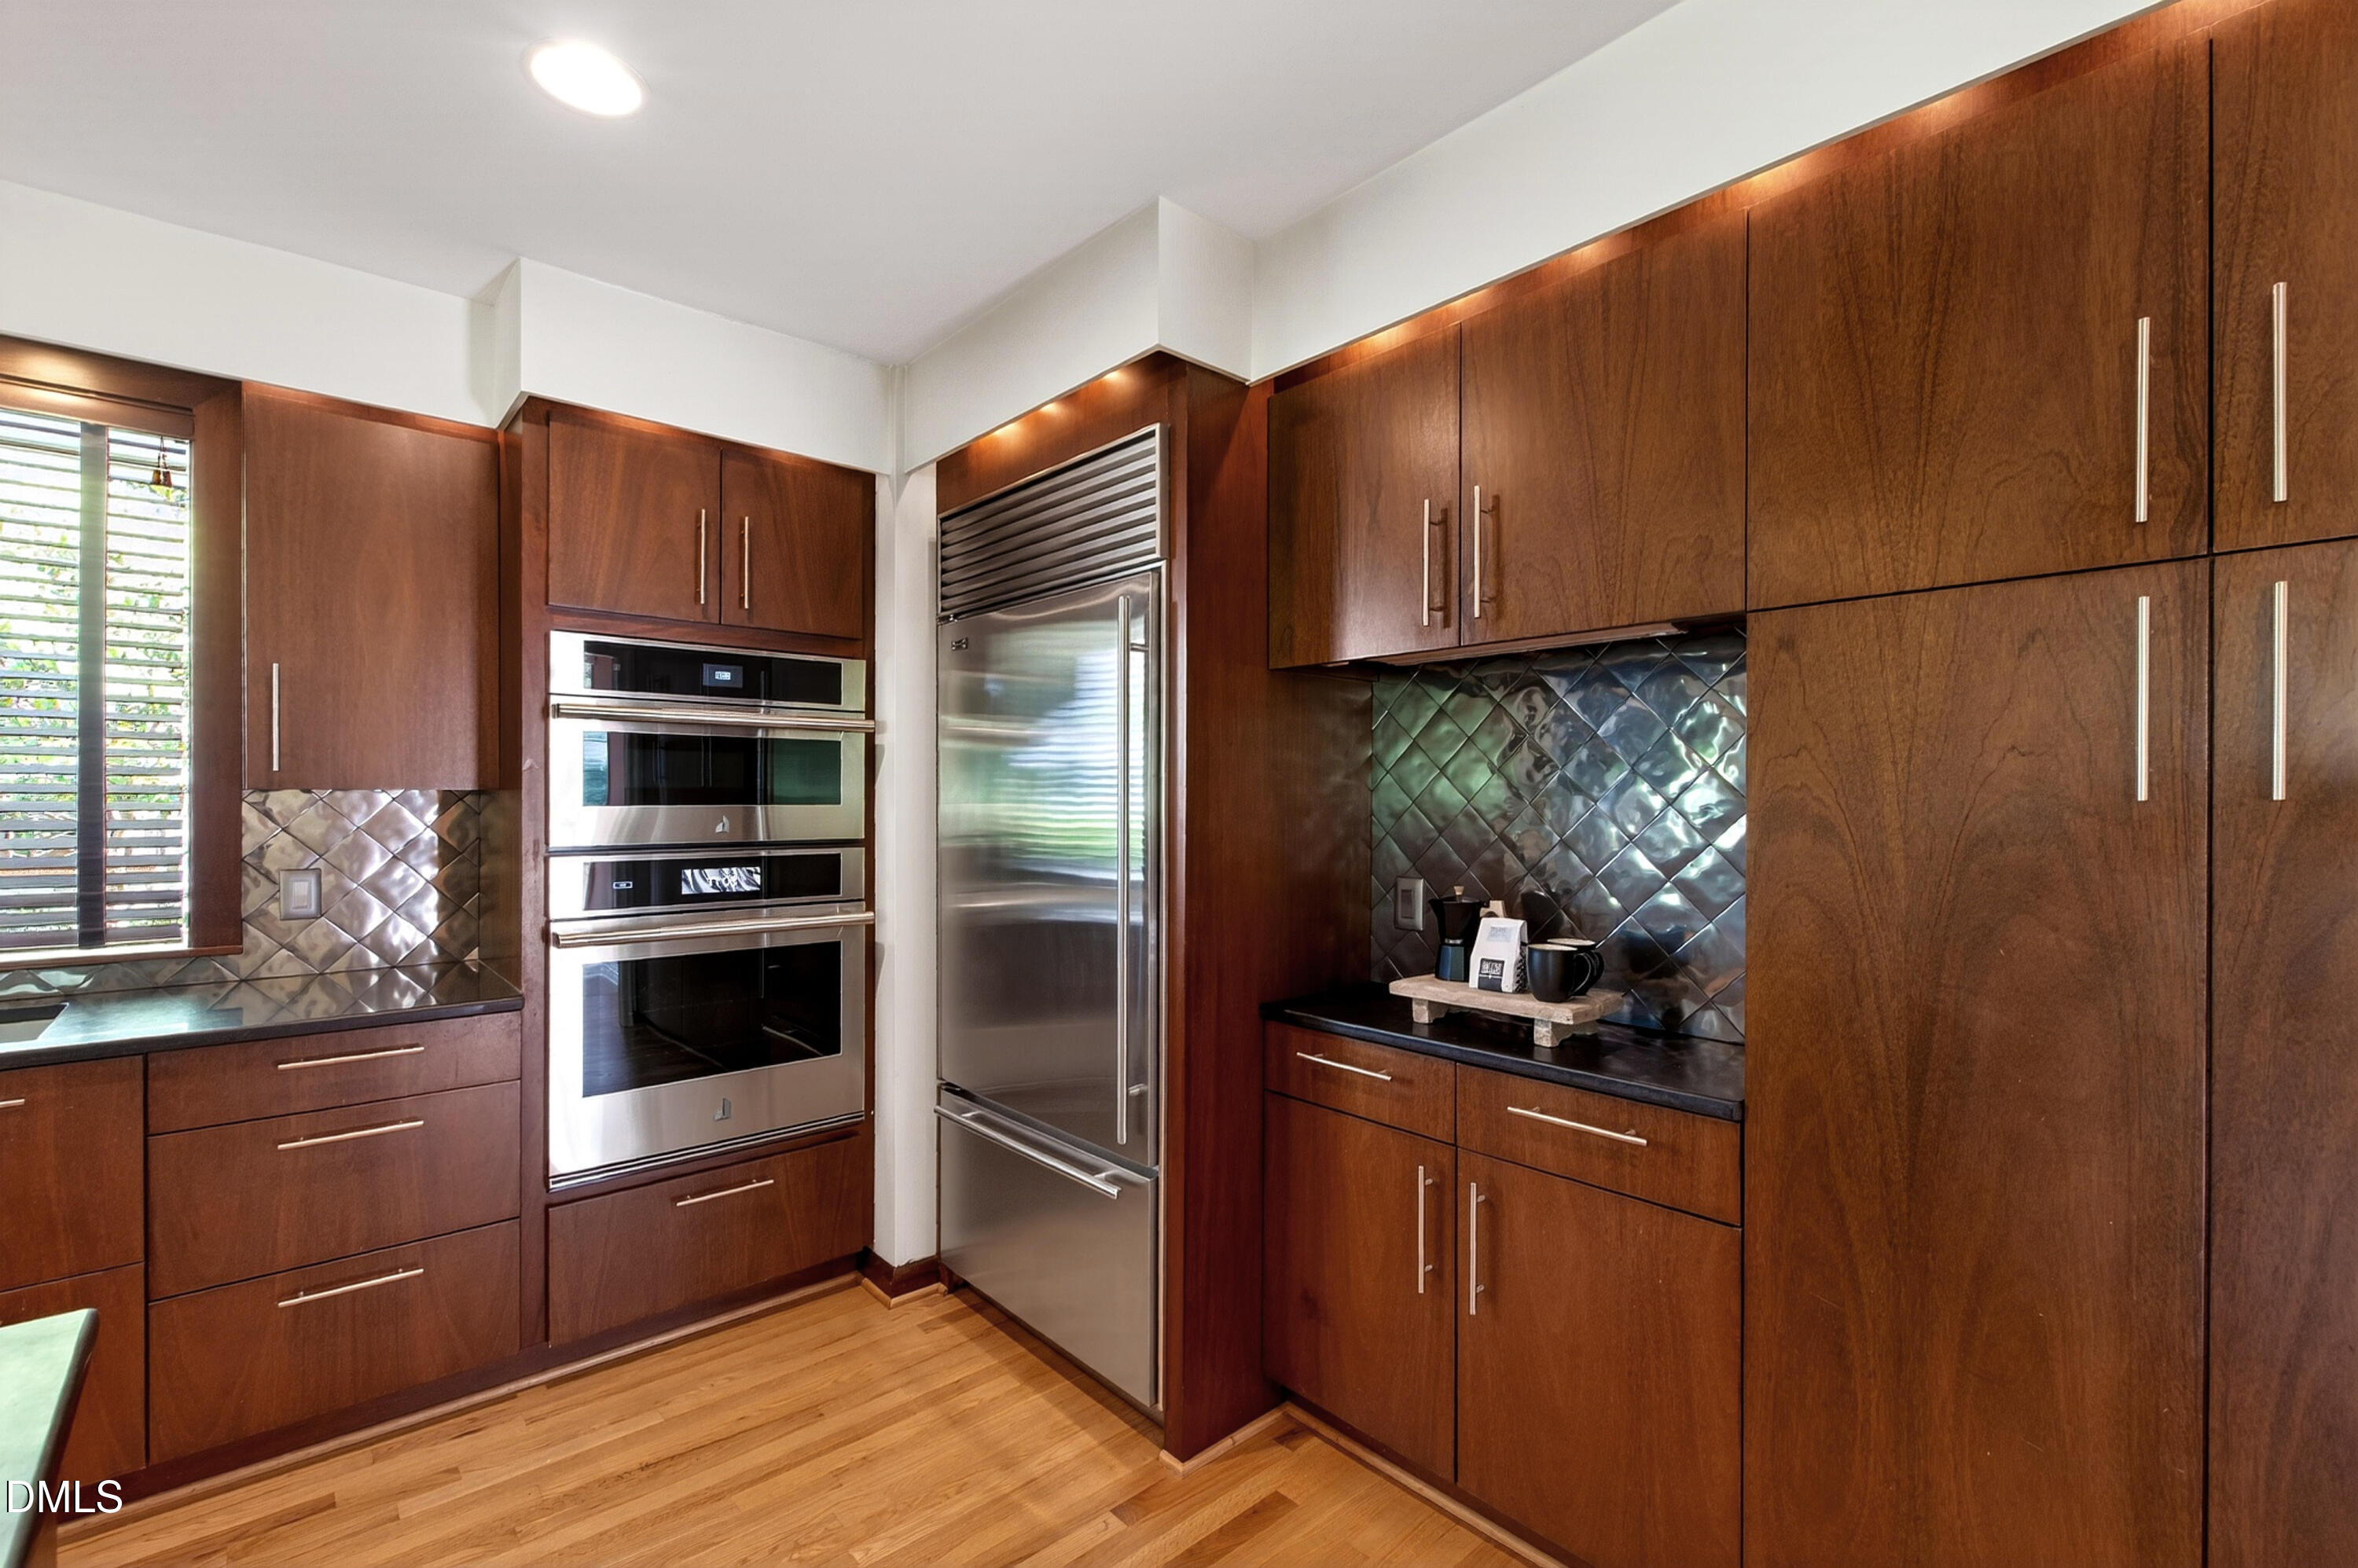
Kitchen with dark wood cabinets, stainless steel appliances, and a reflective diamond-pattern backsplash.
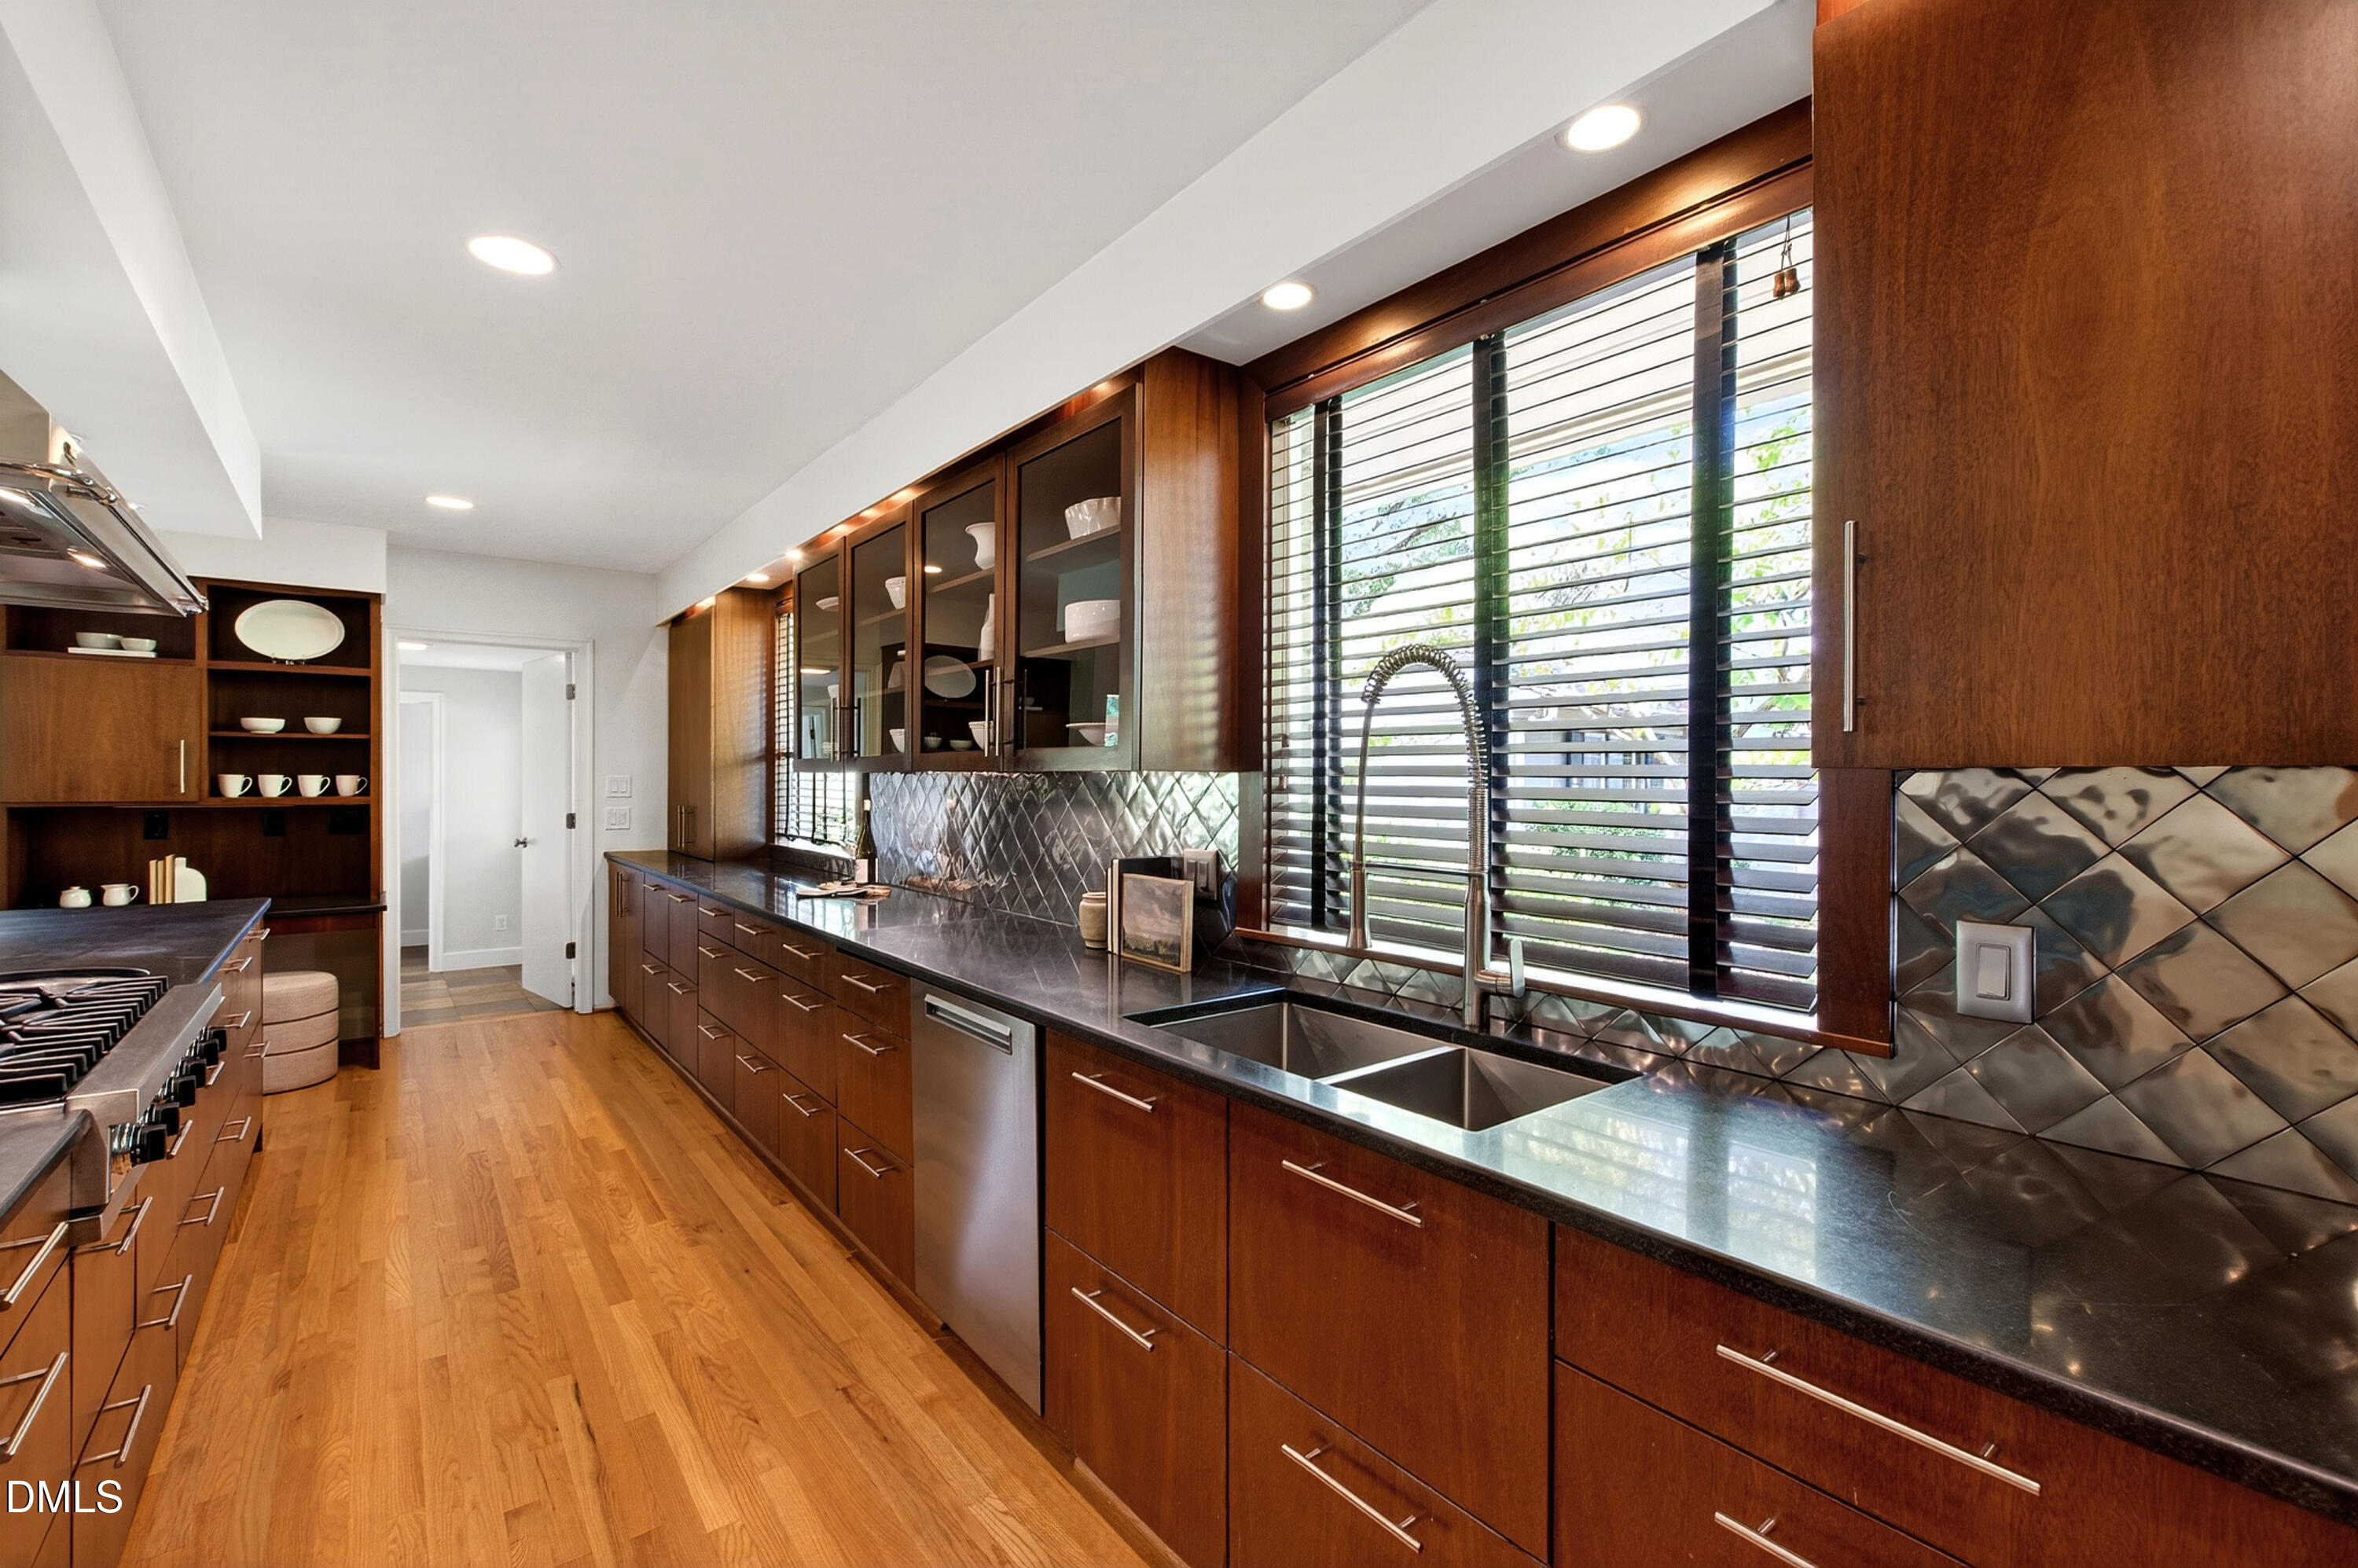
Modern kitchen with rich wood cabinets, dark countertops, a double sink, and wide windows with blinds.
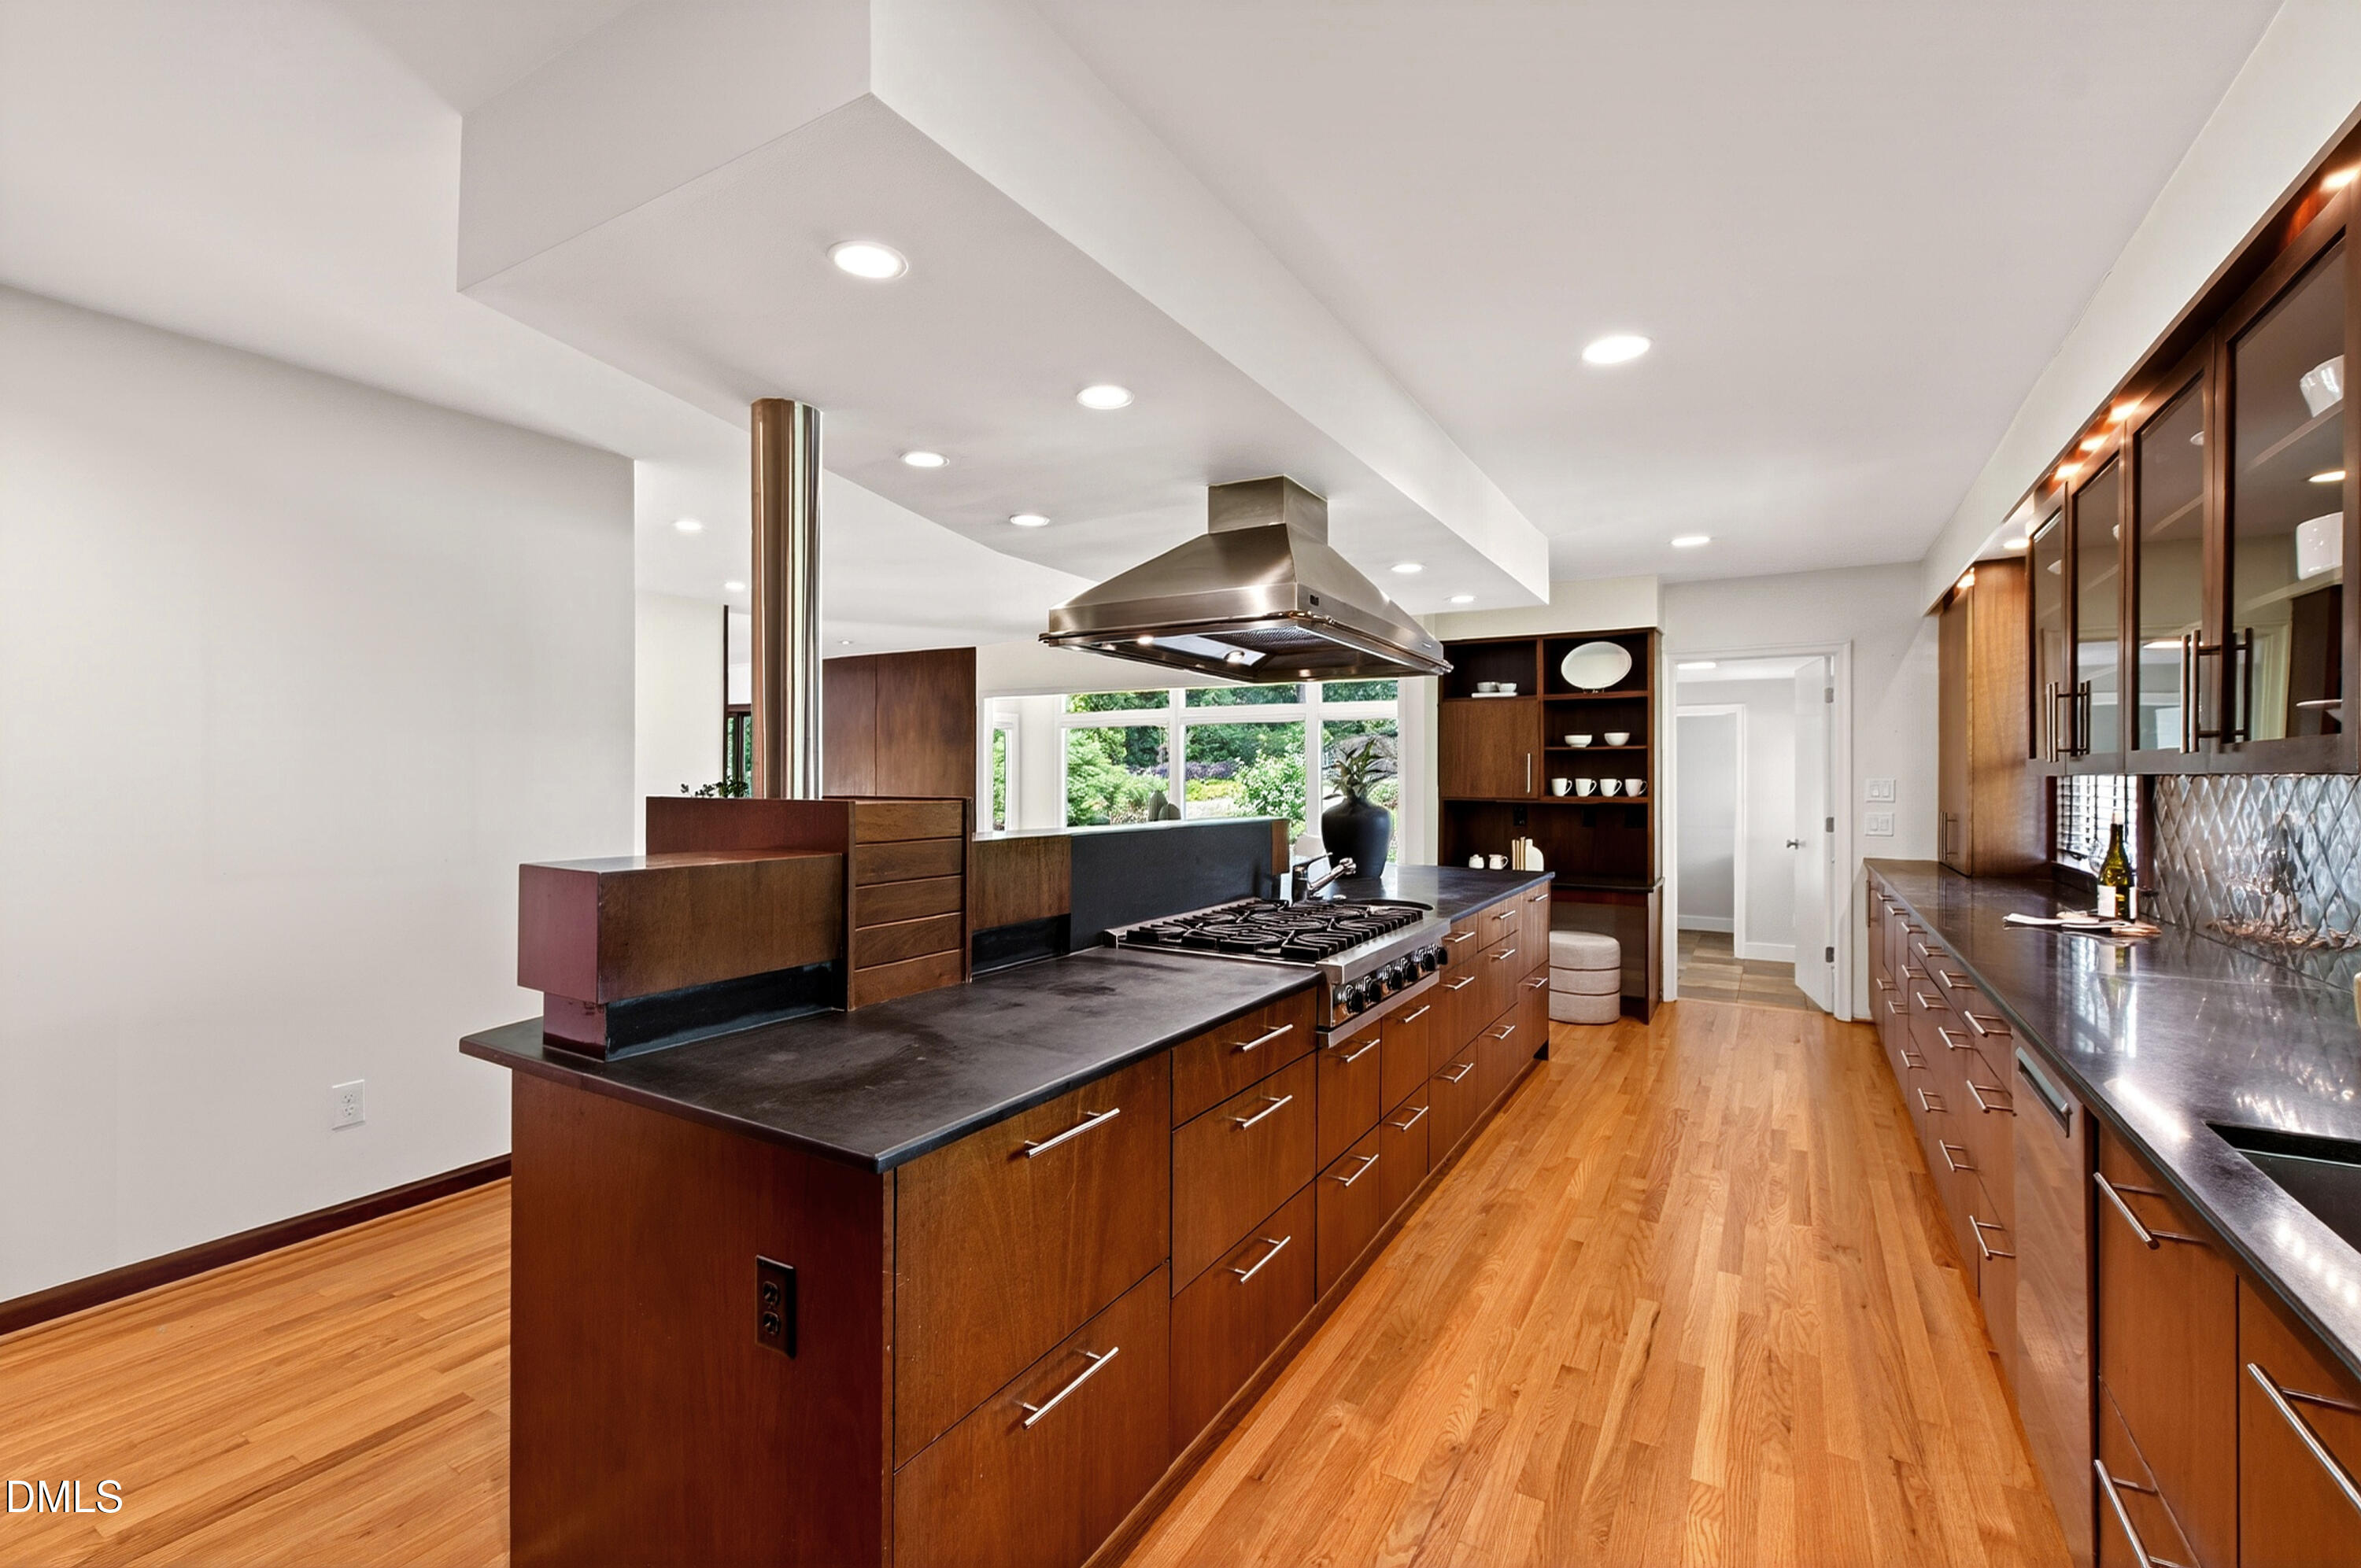
Modern kitchen with a long wood island, dark countertops, stainless range hood, and hardwood floors.
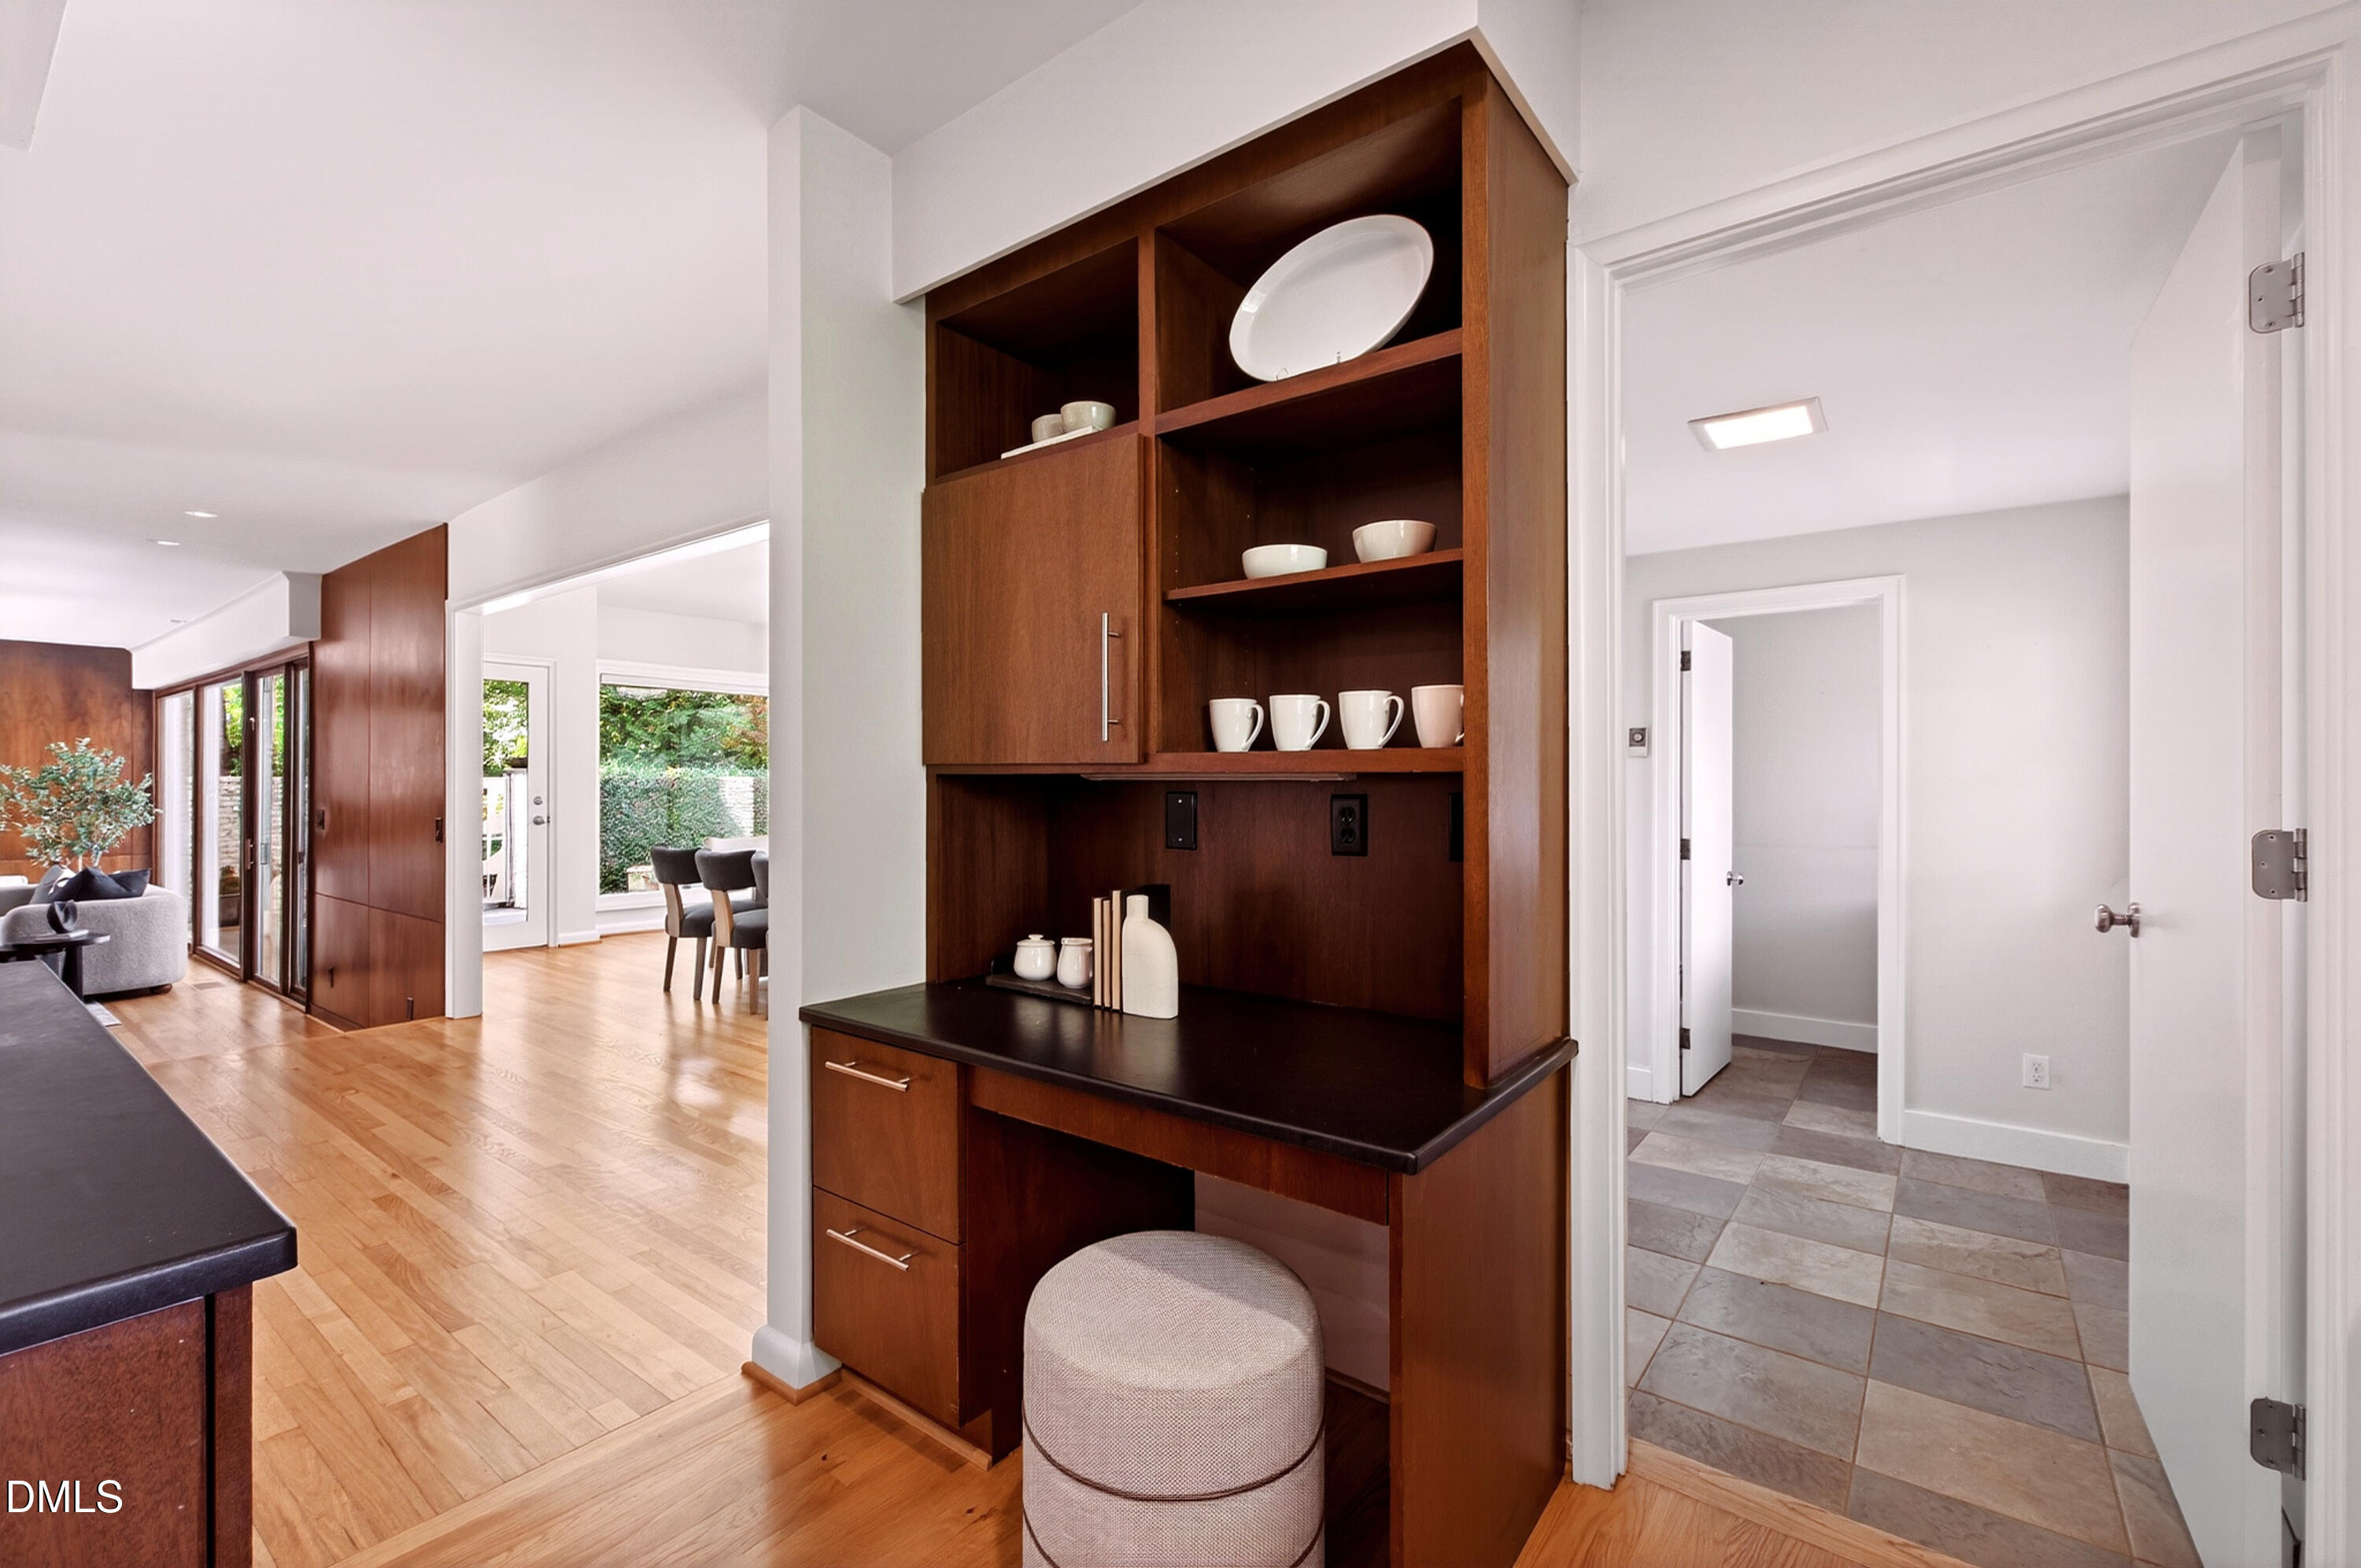
Built-in dark wood desk nook with open shelves and cushioned stool beside the living and dining areas.
Modern kitchen with warm wood cabinets, dark counters, hardwood floors, and large windows with blinds.
Kitchen with warm wood cabinets, reflective tile backsplash, and a large island with cooktop.
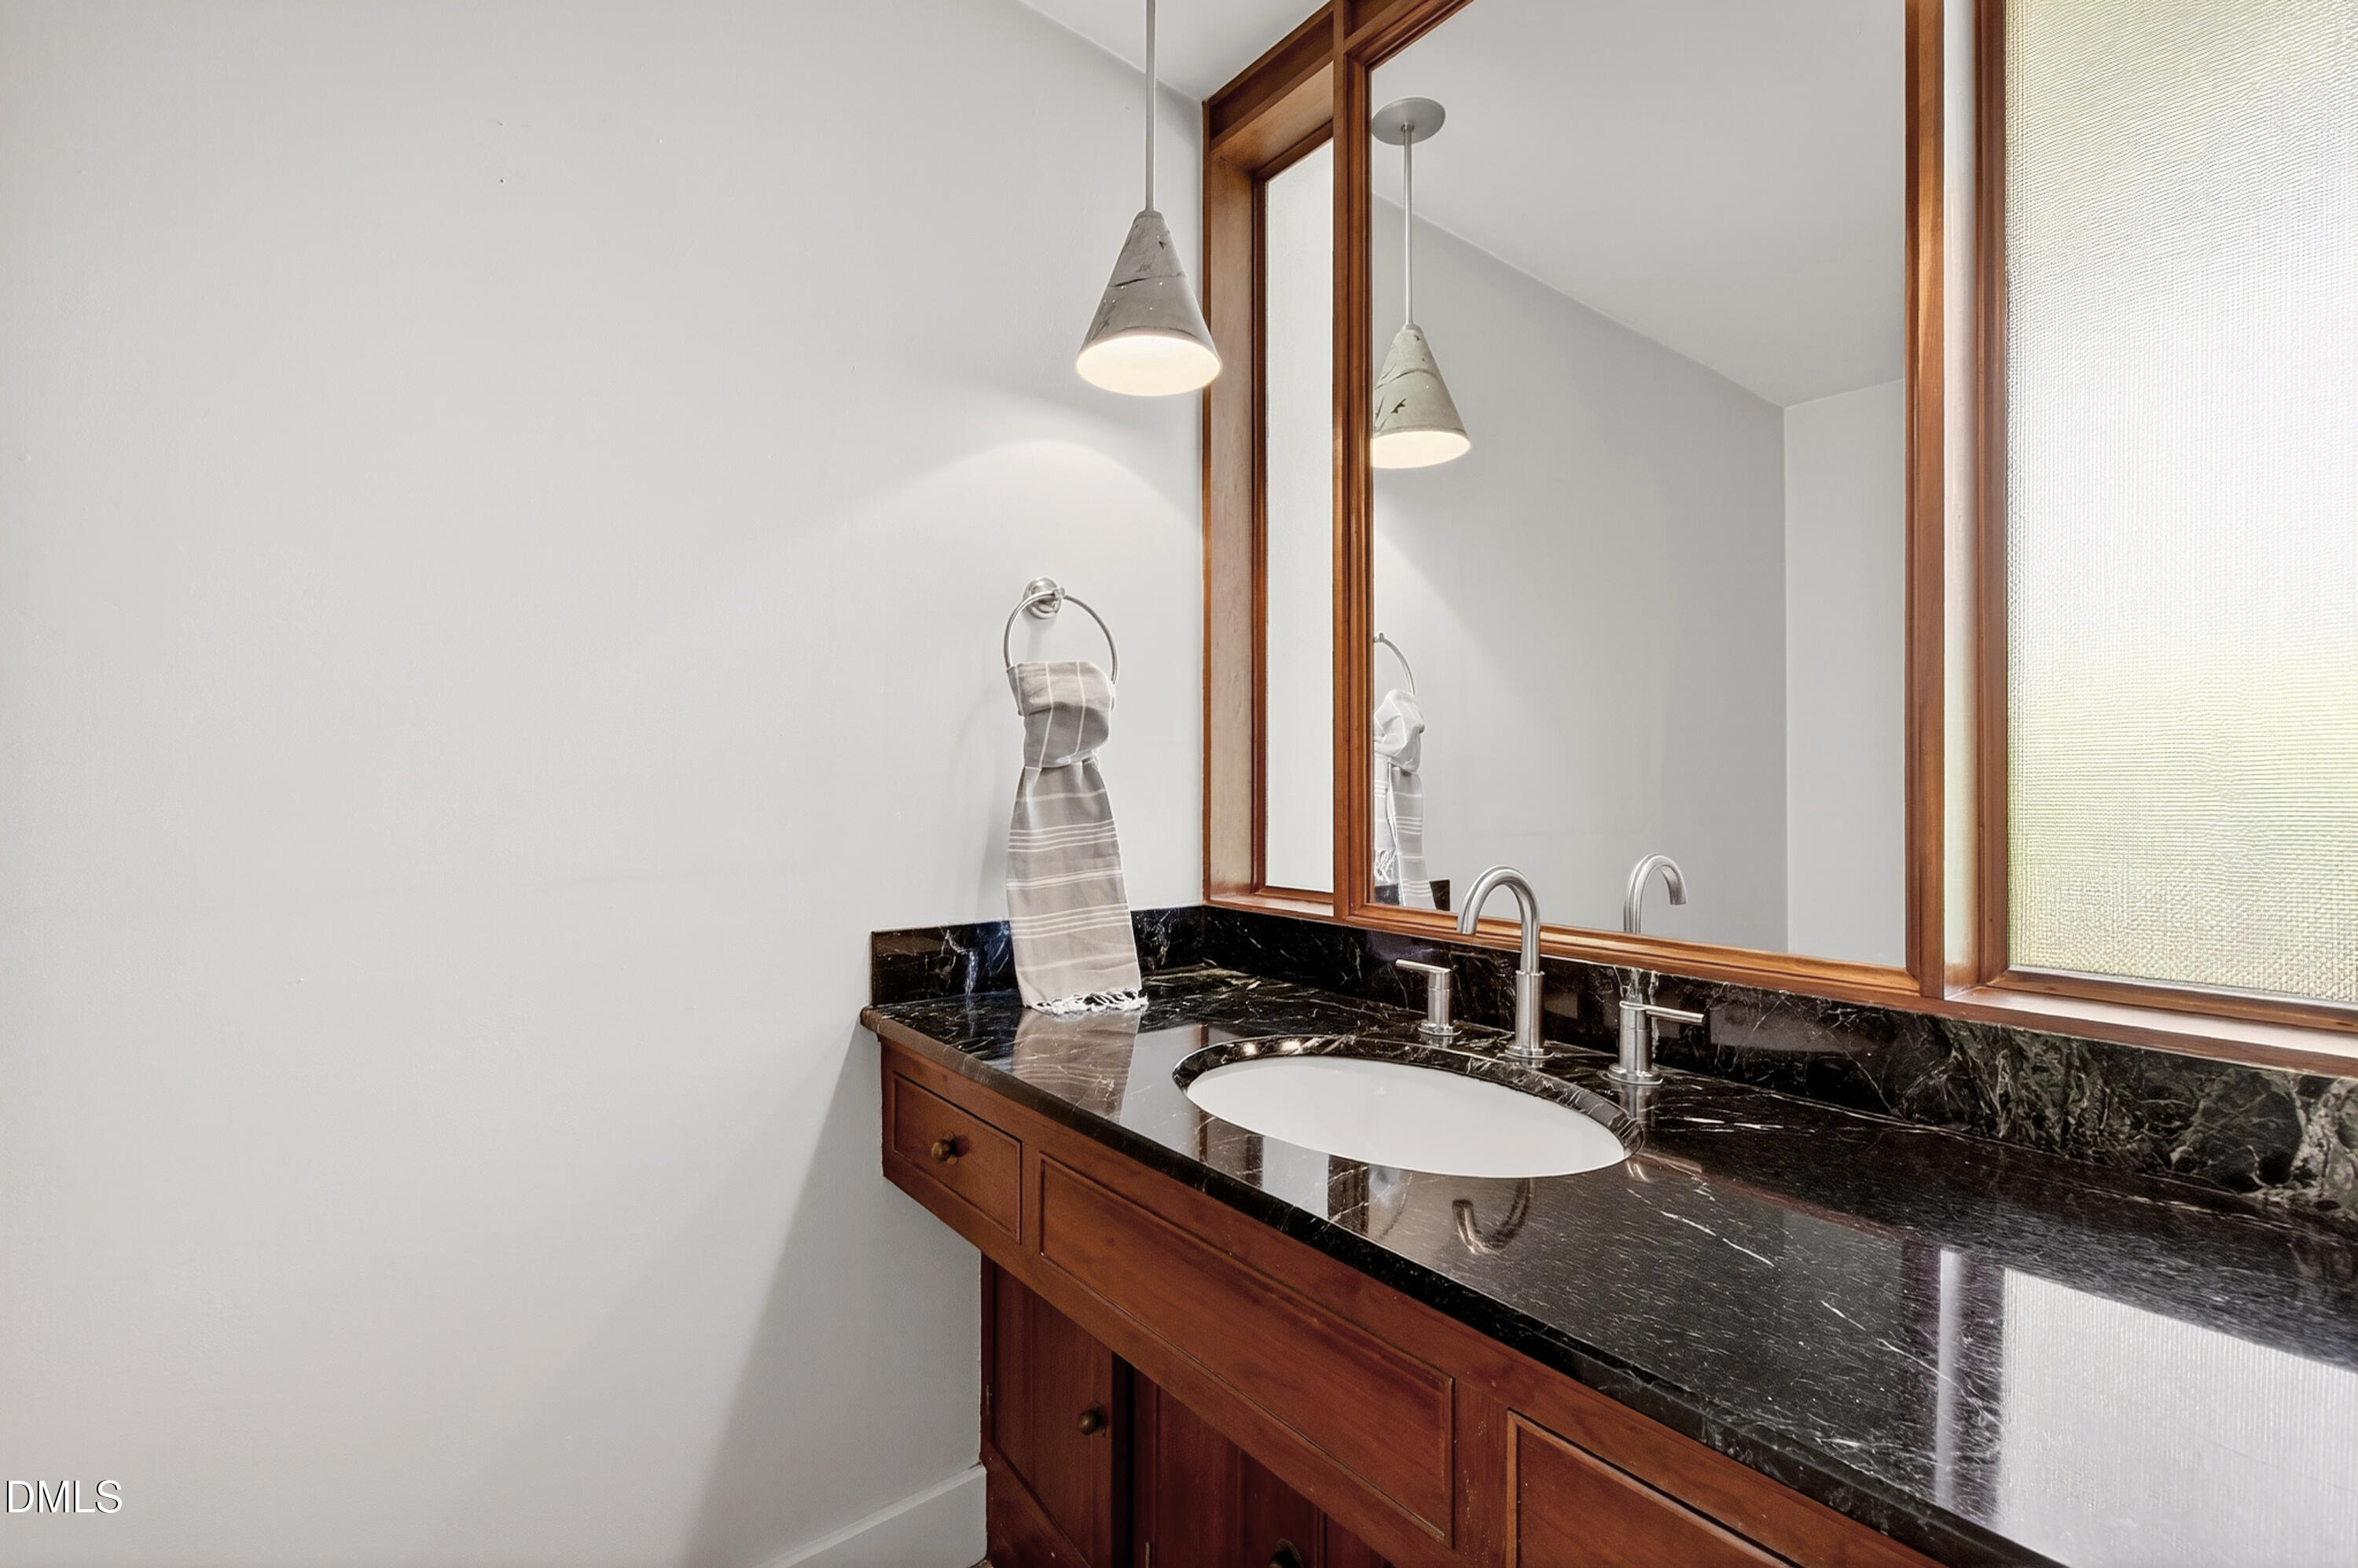
Bathroom vanity with black marble counters, an oval sink, wood cabinetry, and a framed mirror.
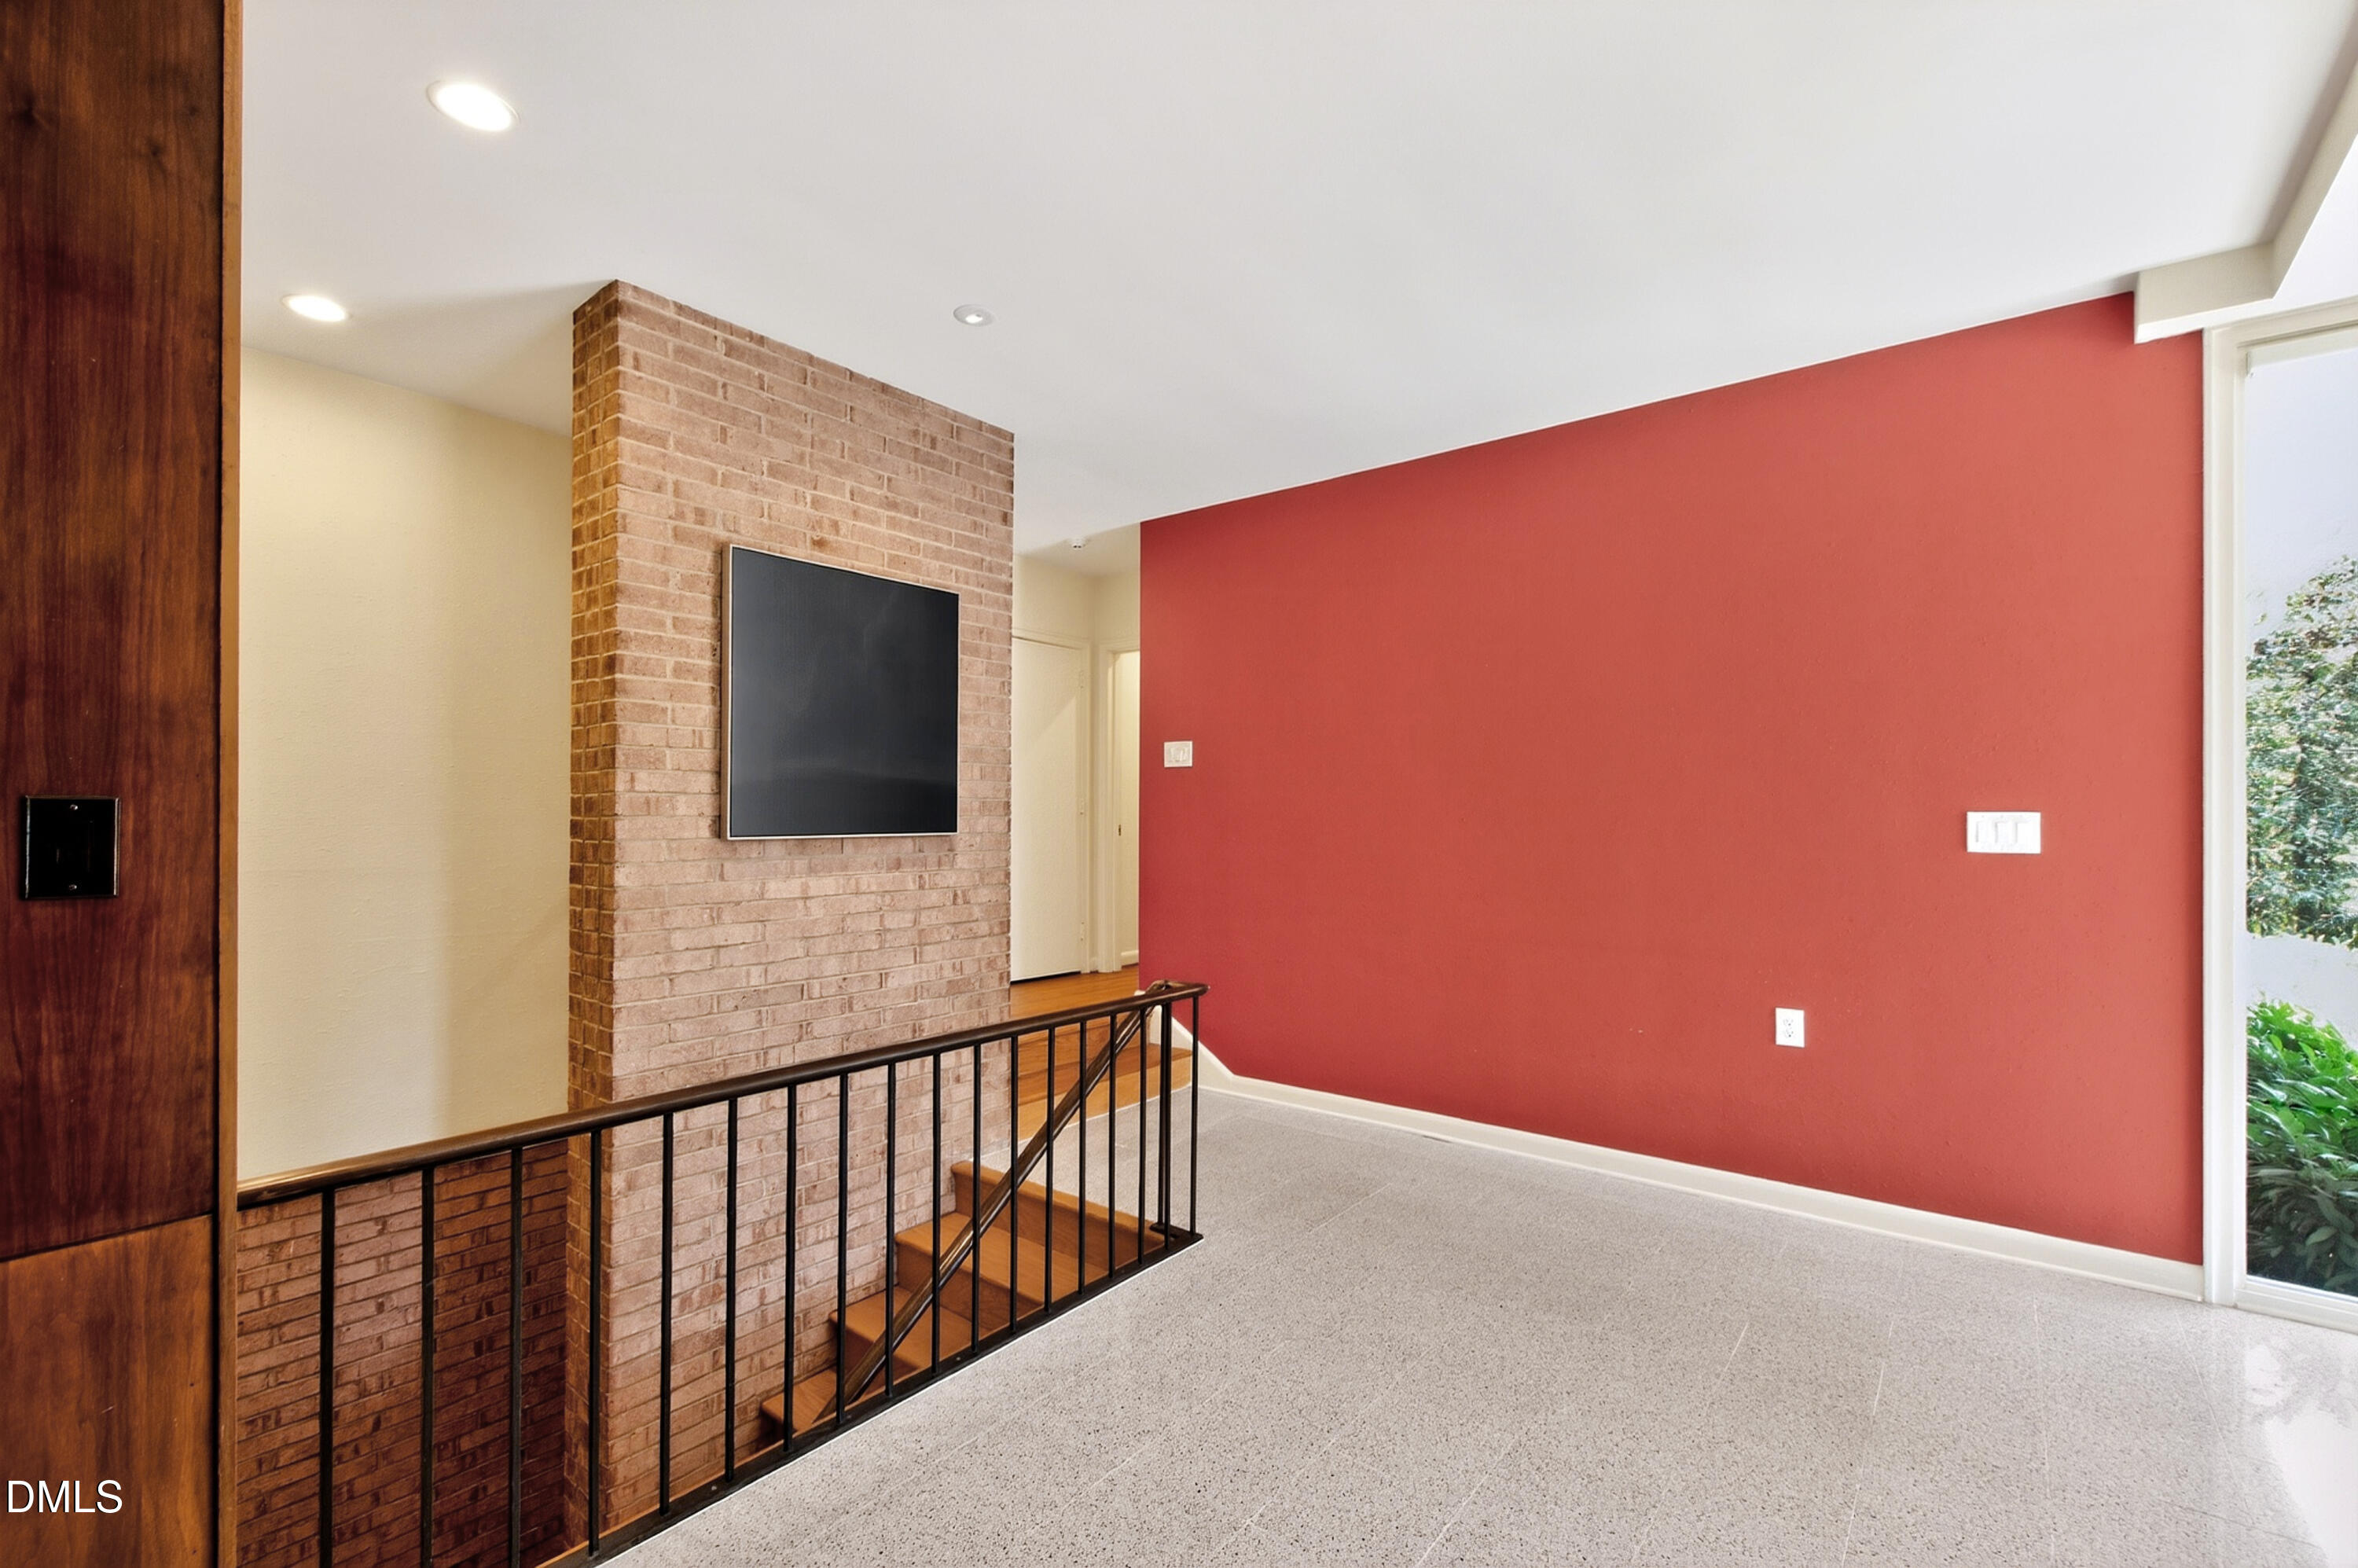
Upstairs landing with a brick partition, wall-mounted television, red accent wall, and stair railing.
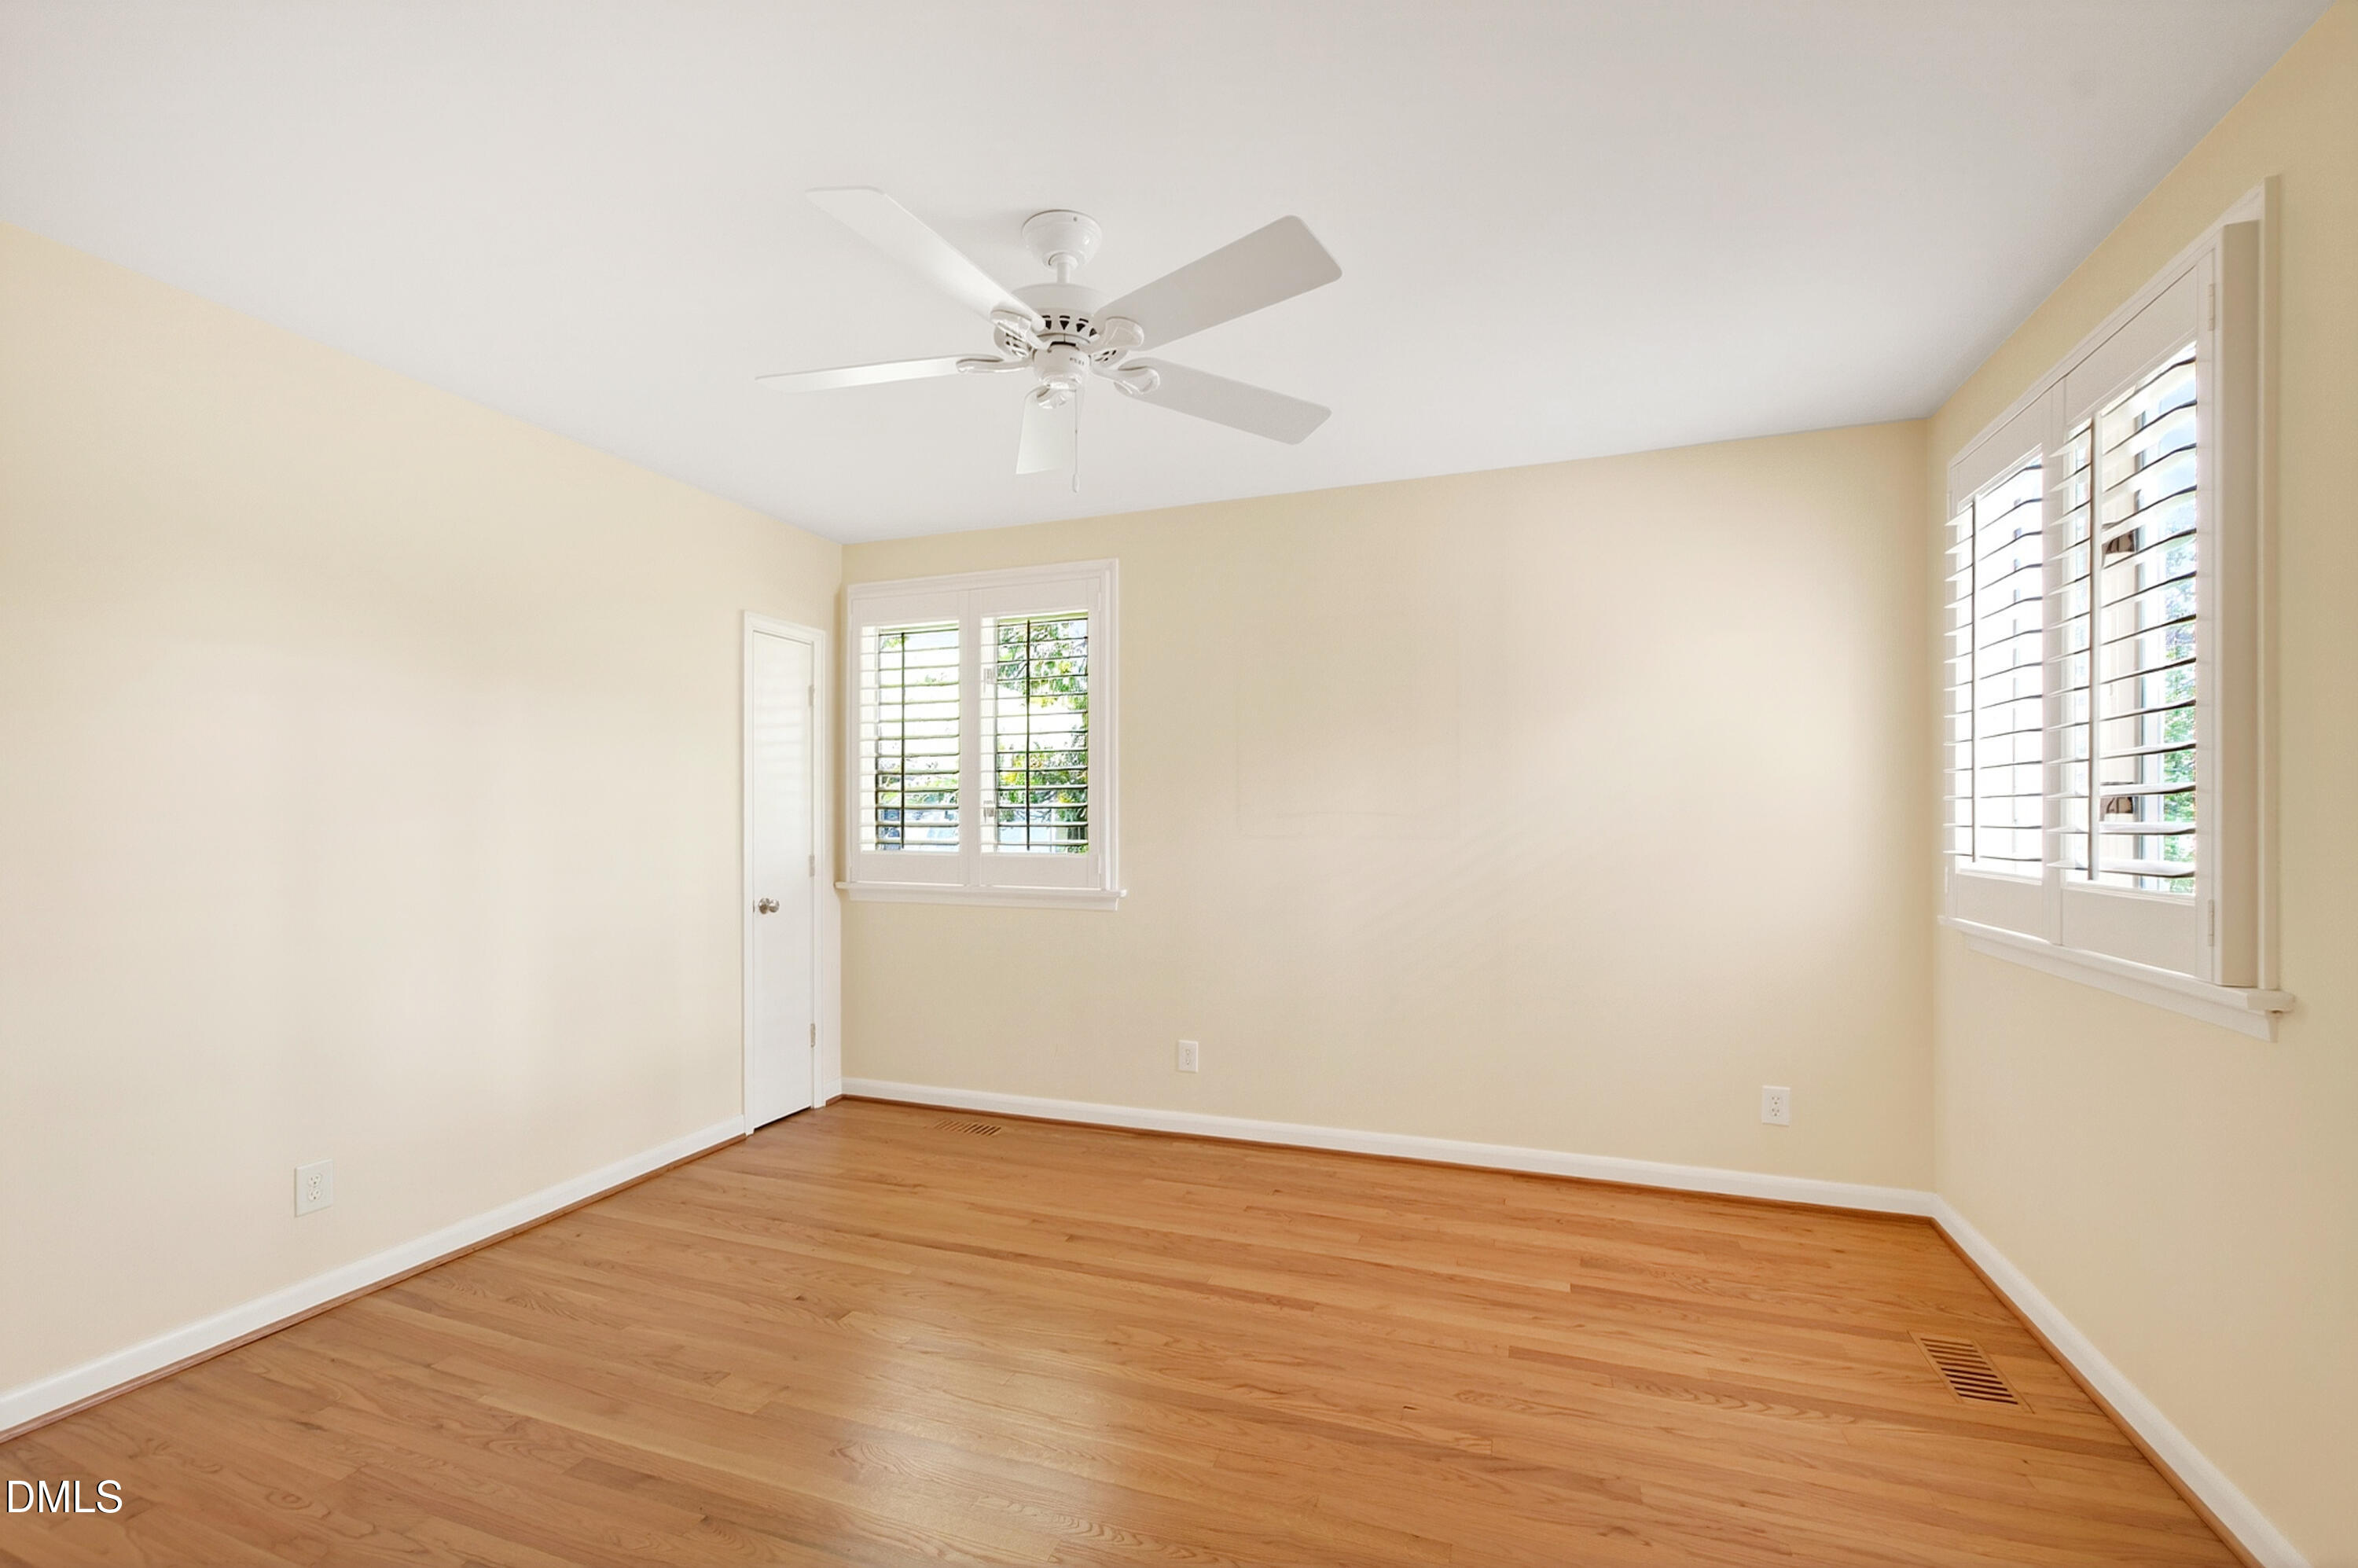
Empty room with hardwood floors, a white ceiling fan, and shuttered windows.
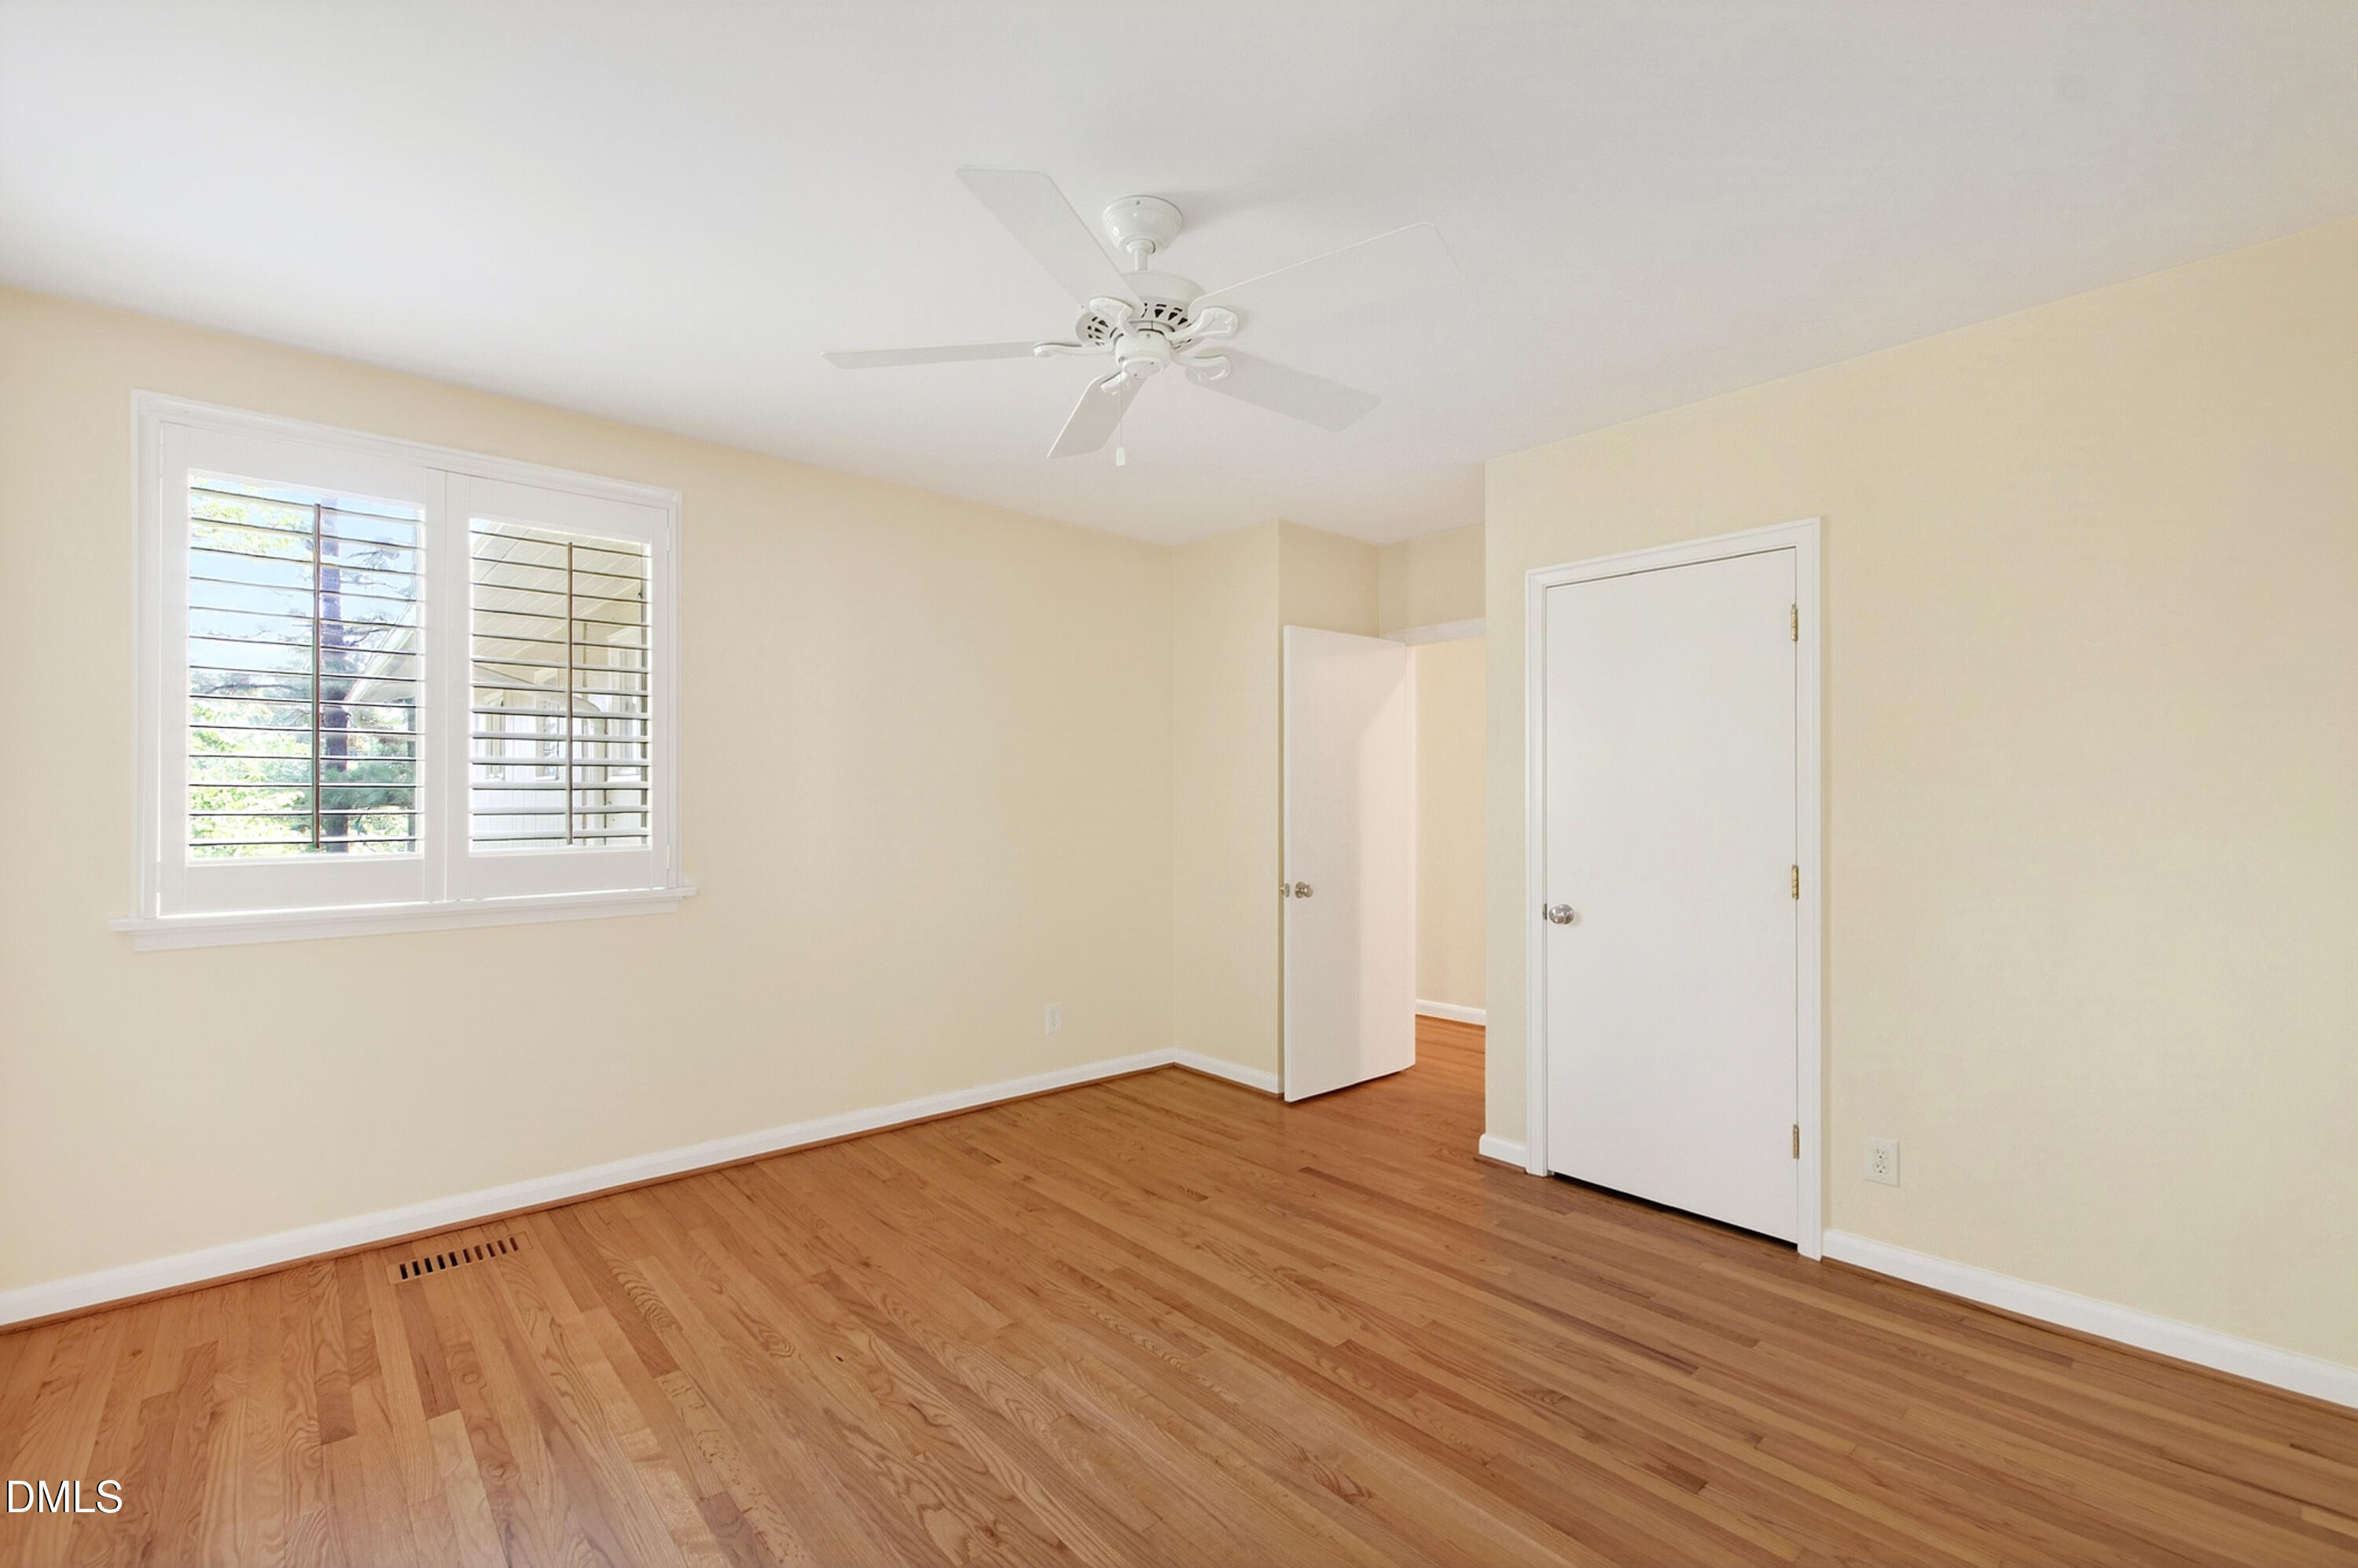
Empty bedroom with hardwood floors, plantation shutters, and a white ceiling fan.
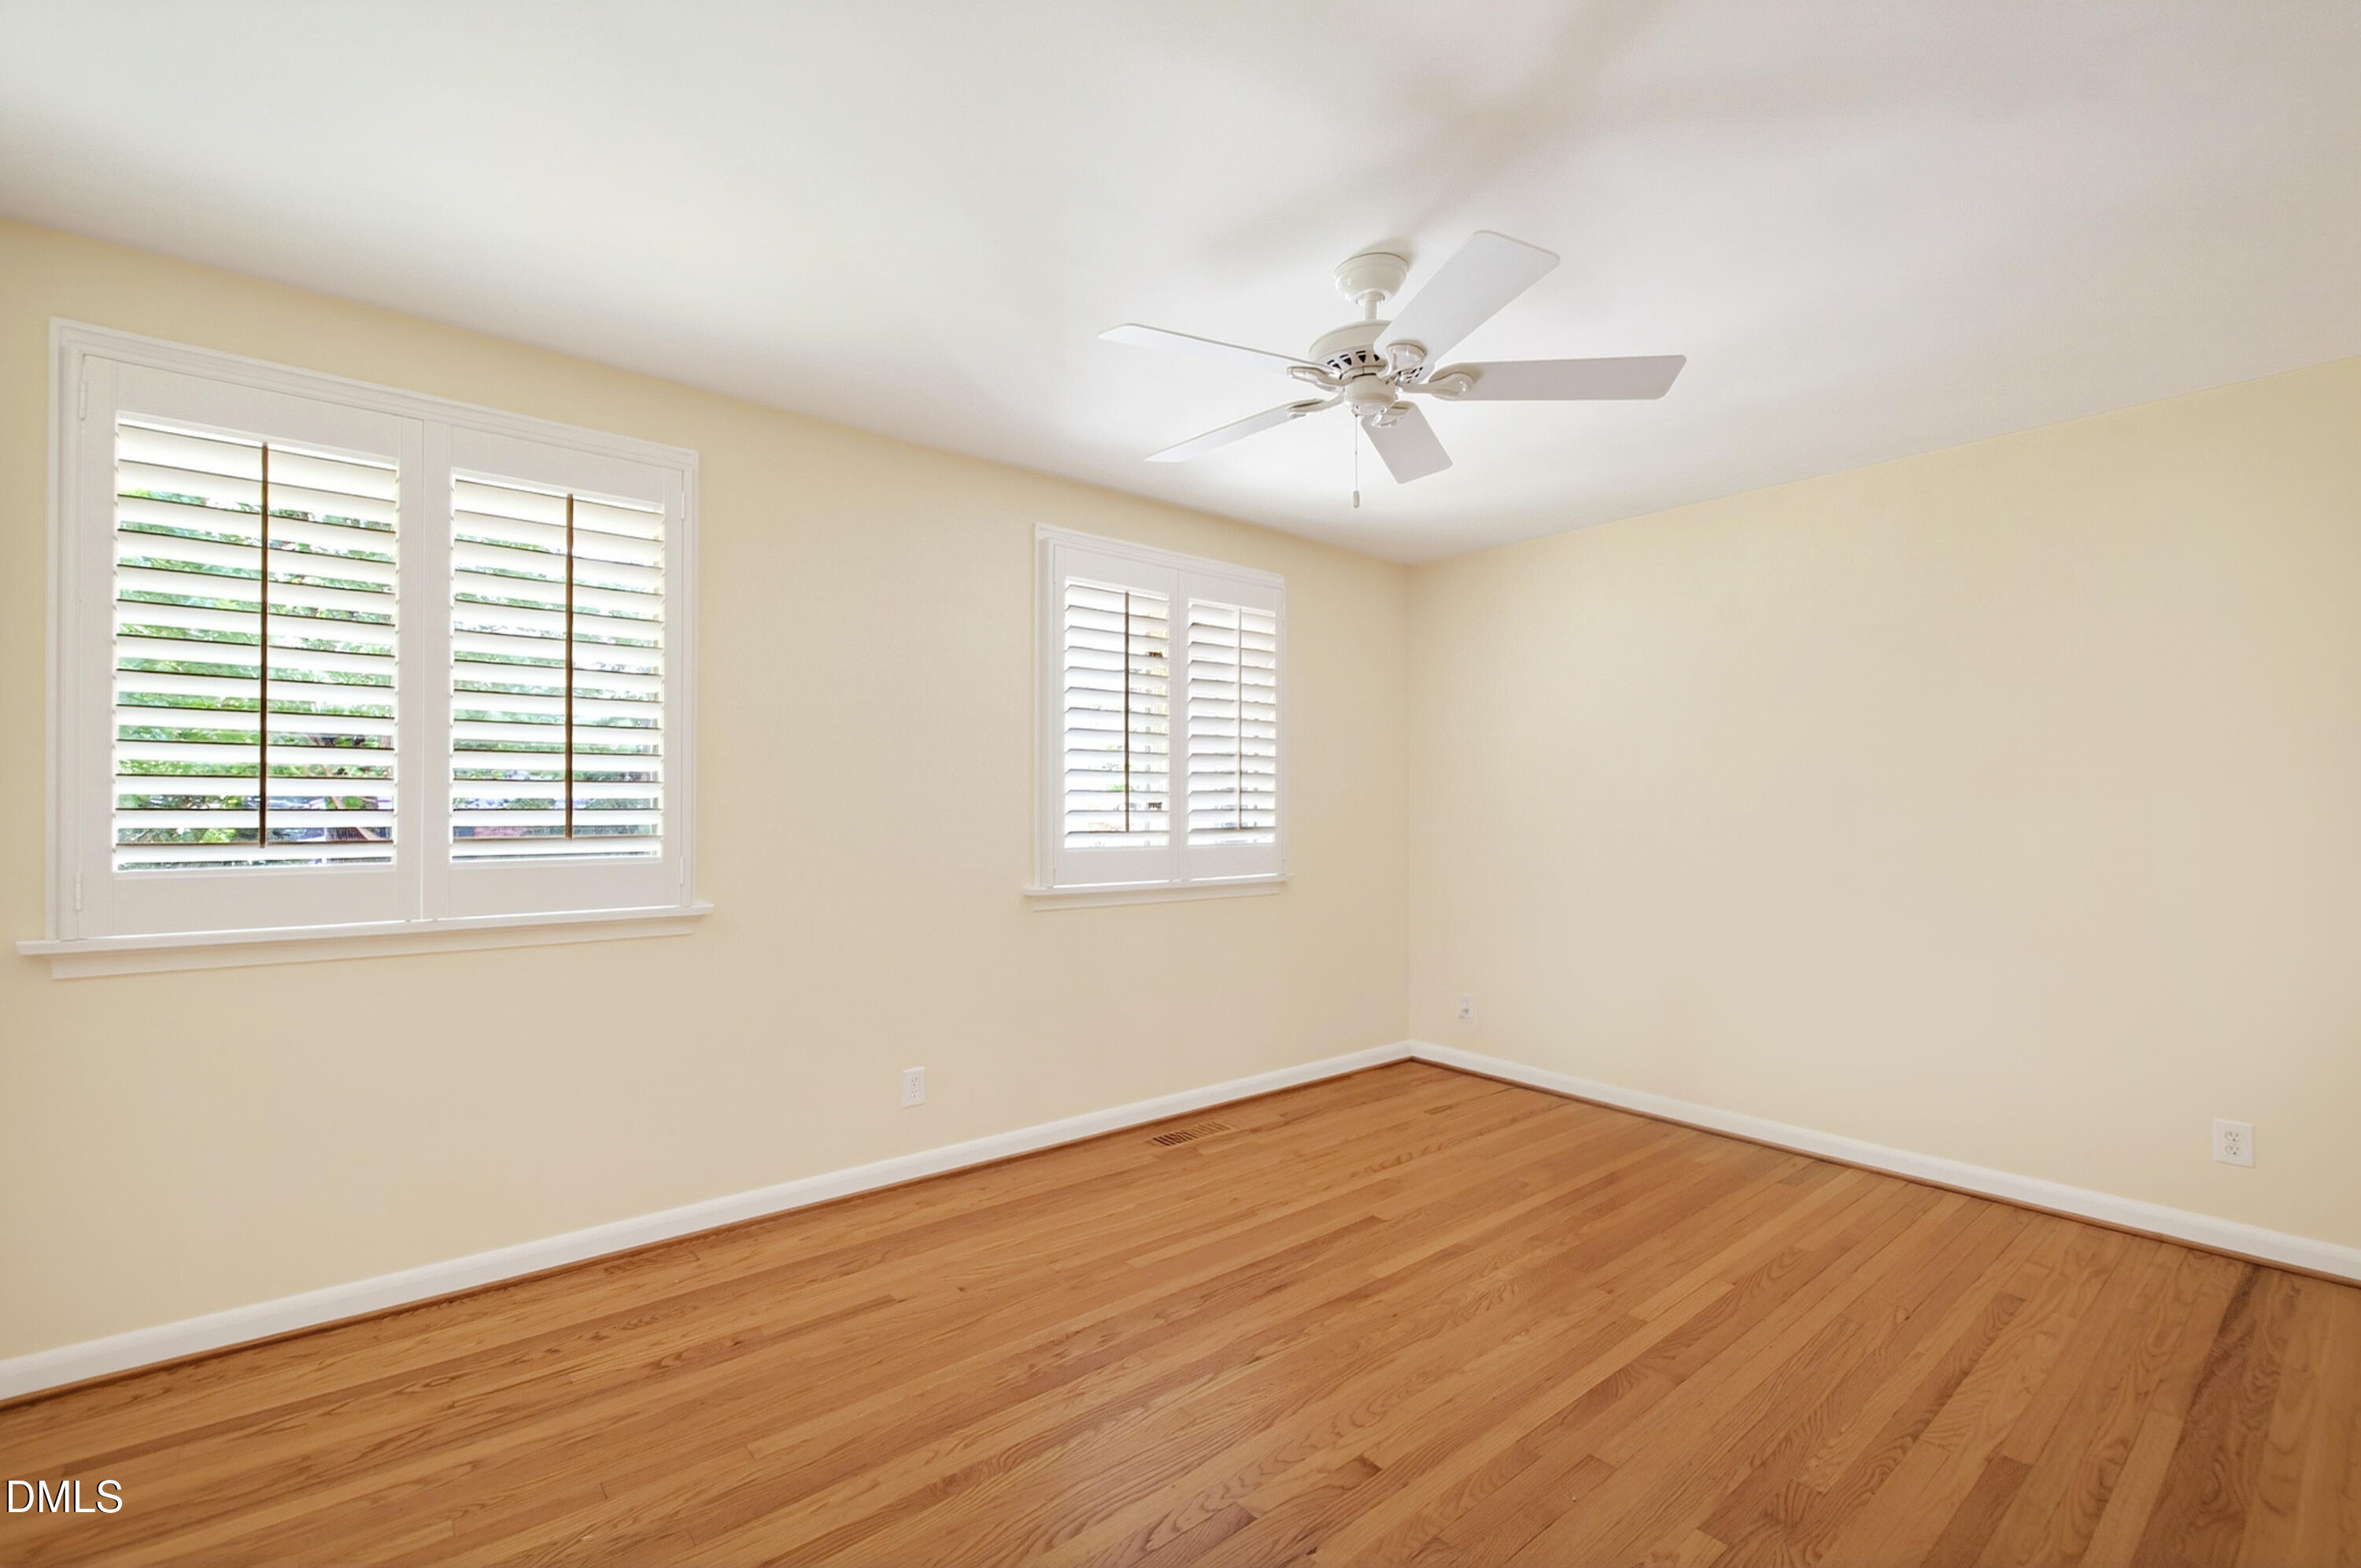
Vacant room with hardwood floors, plantation shutters, and a ceiling fan.
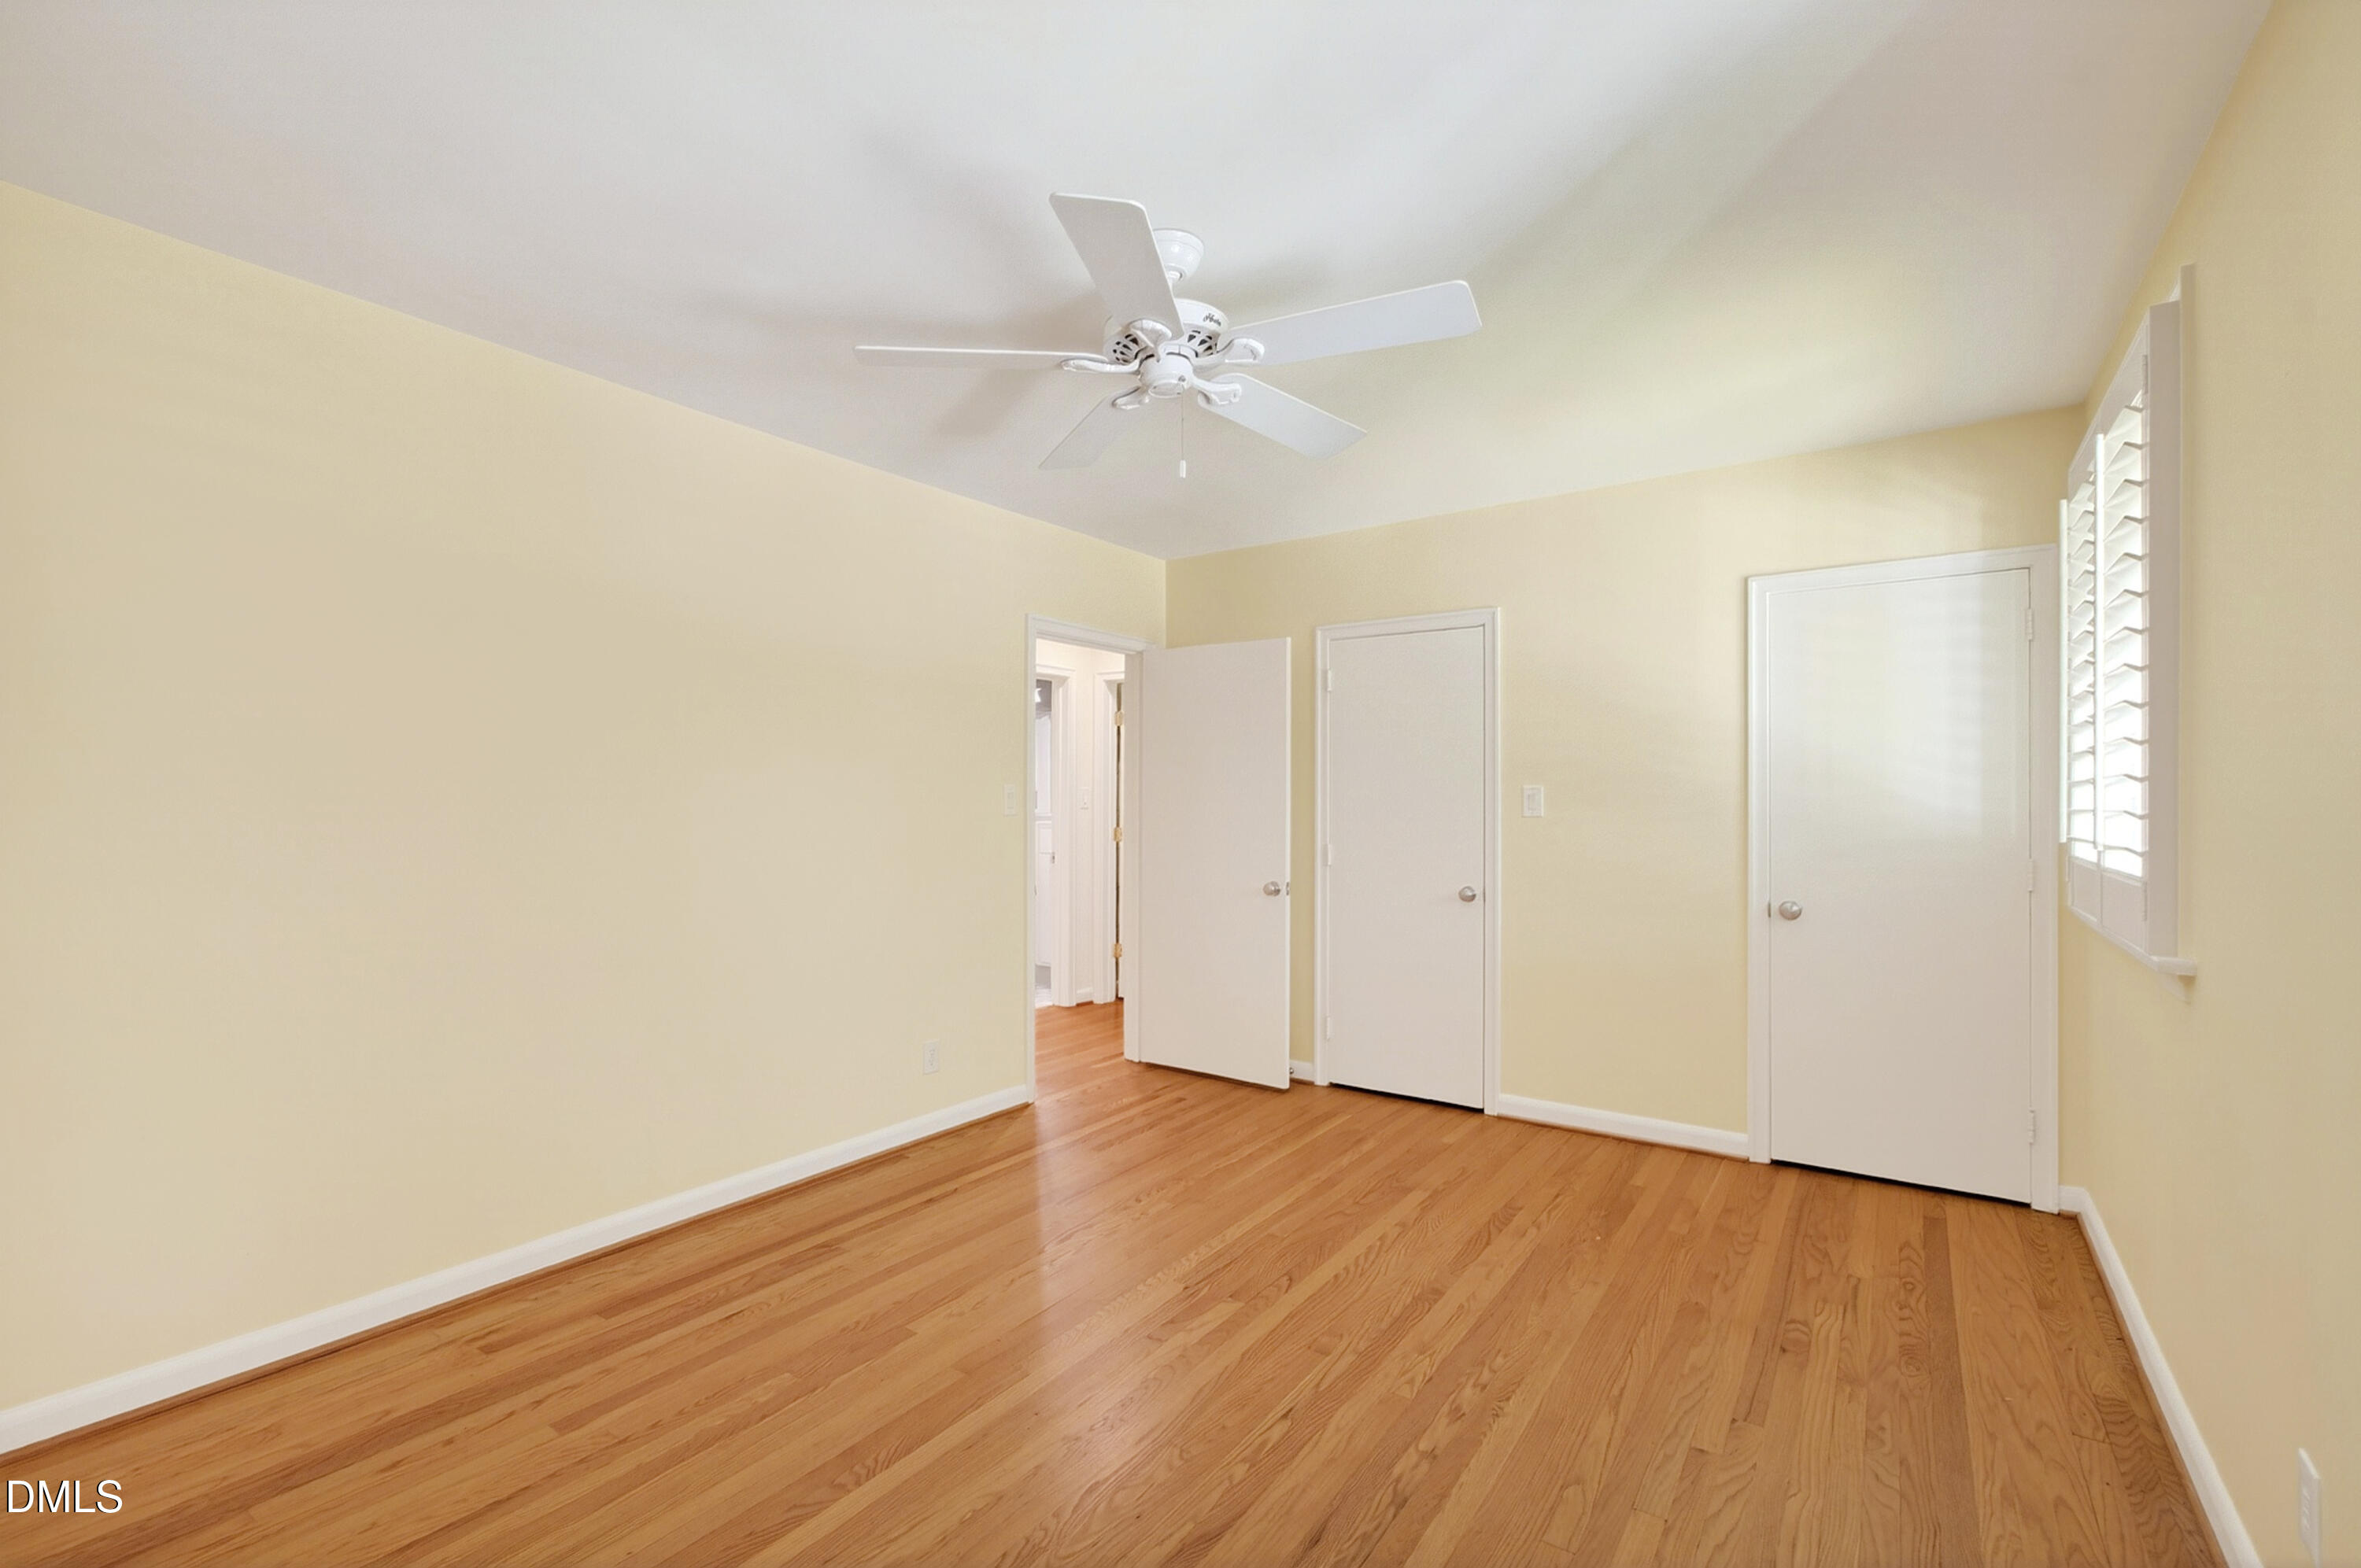
Empty room with hardwood floors, a white ceiling fan, and plantation shutters.
Living room with shuttered windows, two dark armchairs, and an open doorway to a bedroom.
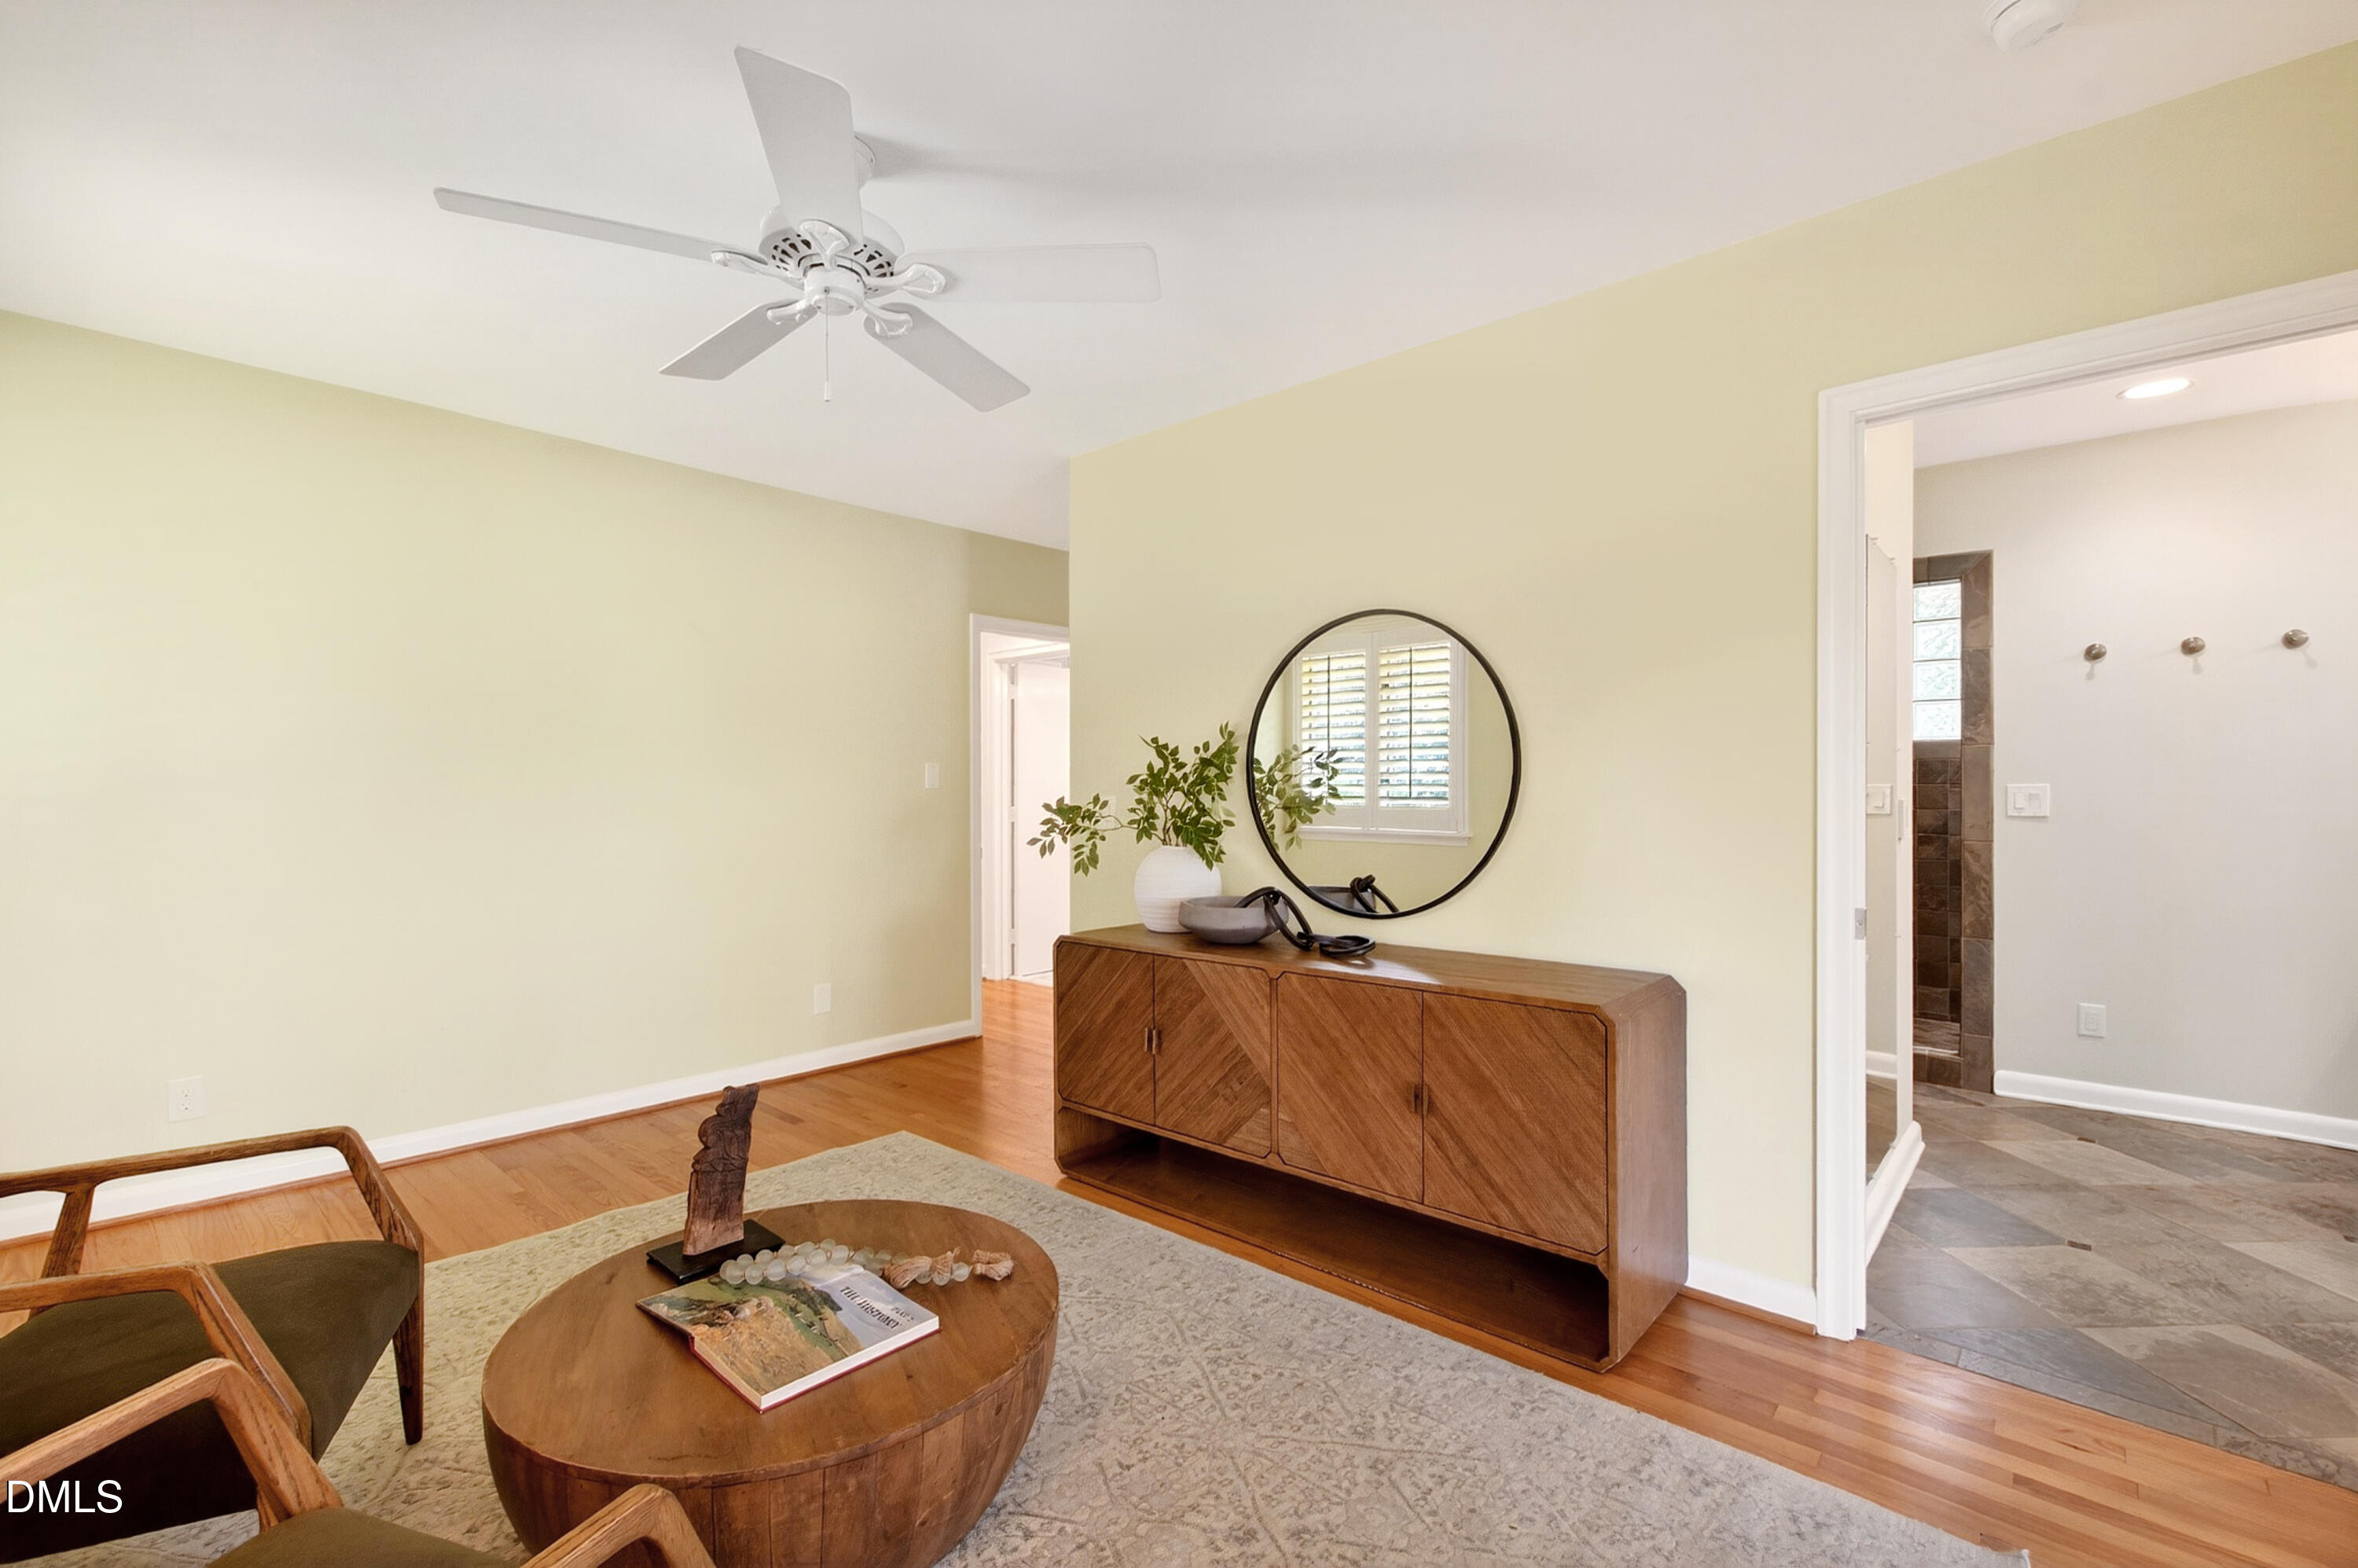
Staged living room with hardwood floors, a round mirror, and an open doorway to a tiled bathroom.
Bedroom with a king bed, green walls, hardwood floors, and tall windows with plantation shutters.
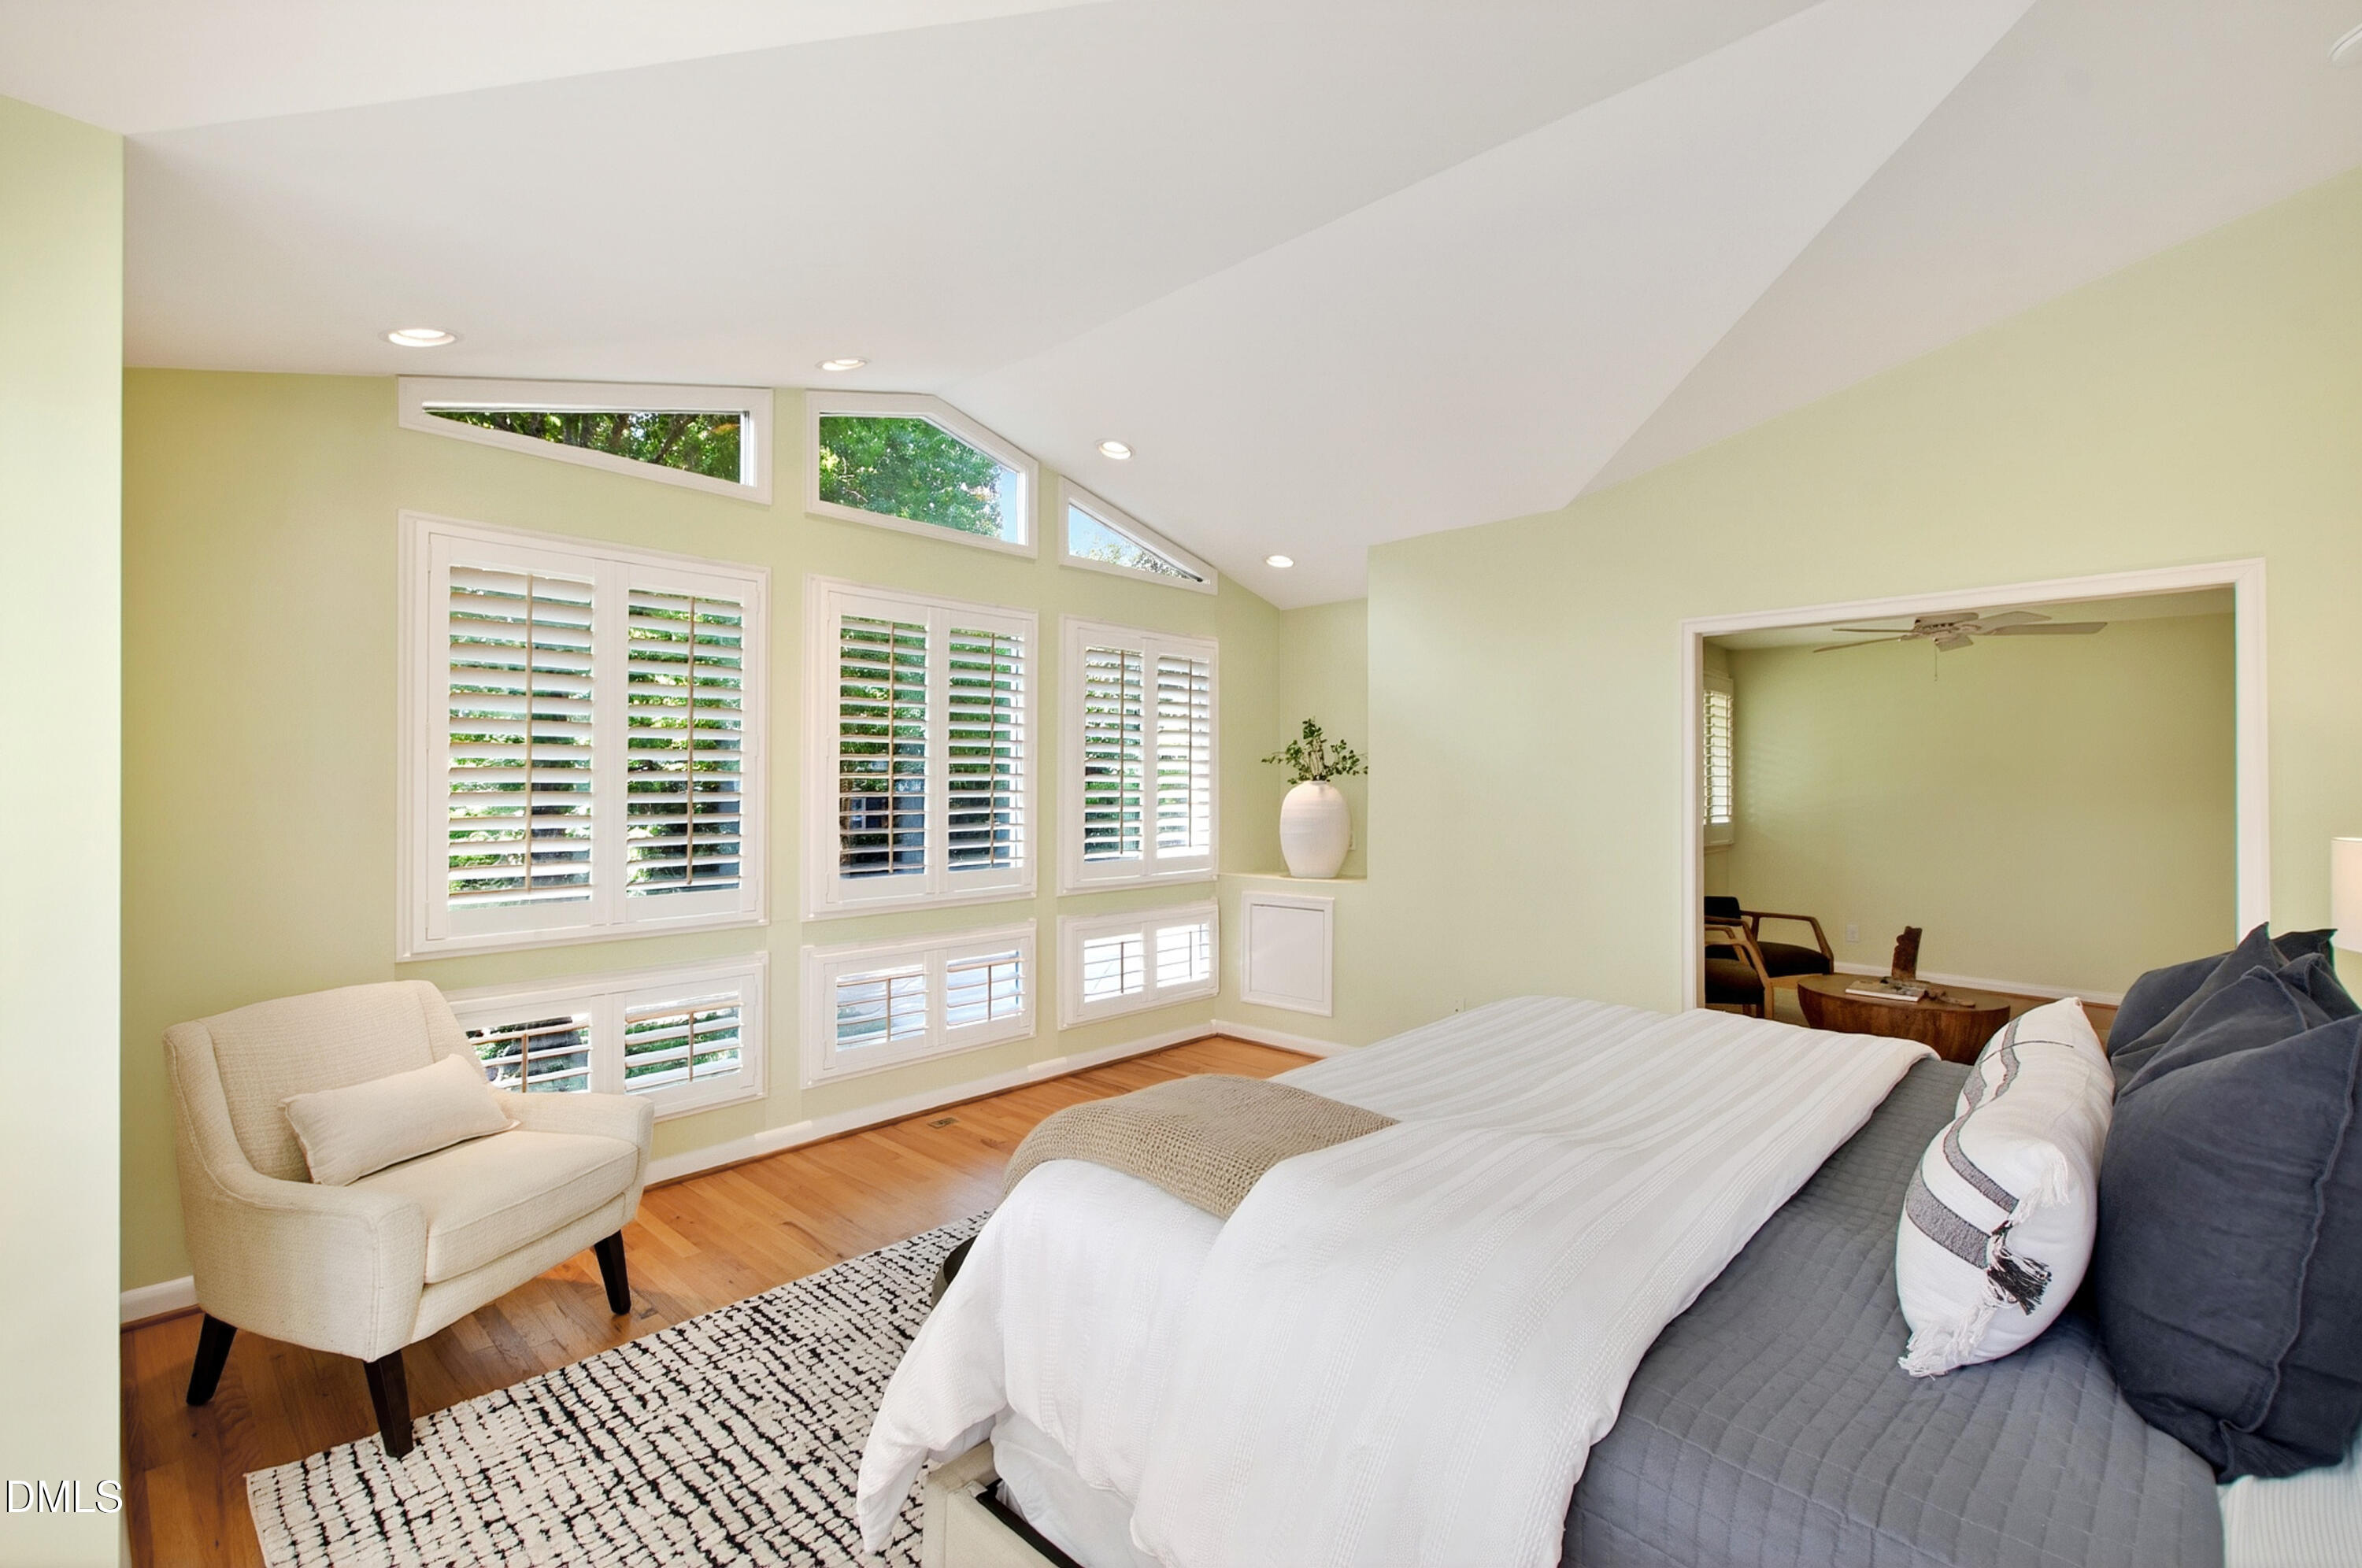
Bedroom with a large bed and a wall of shuttered windows beneath clerestory windows.
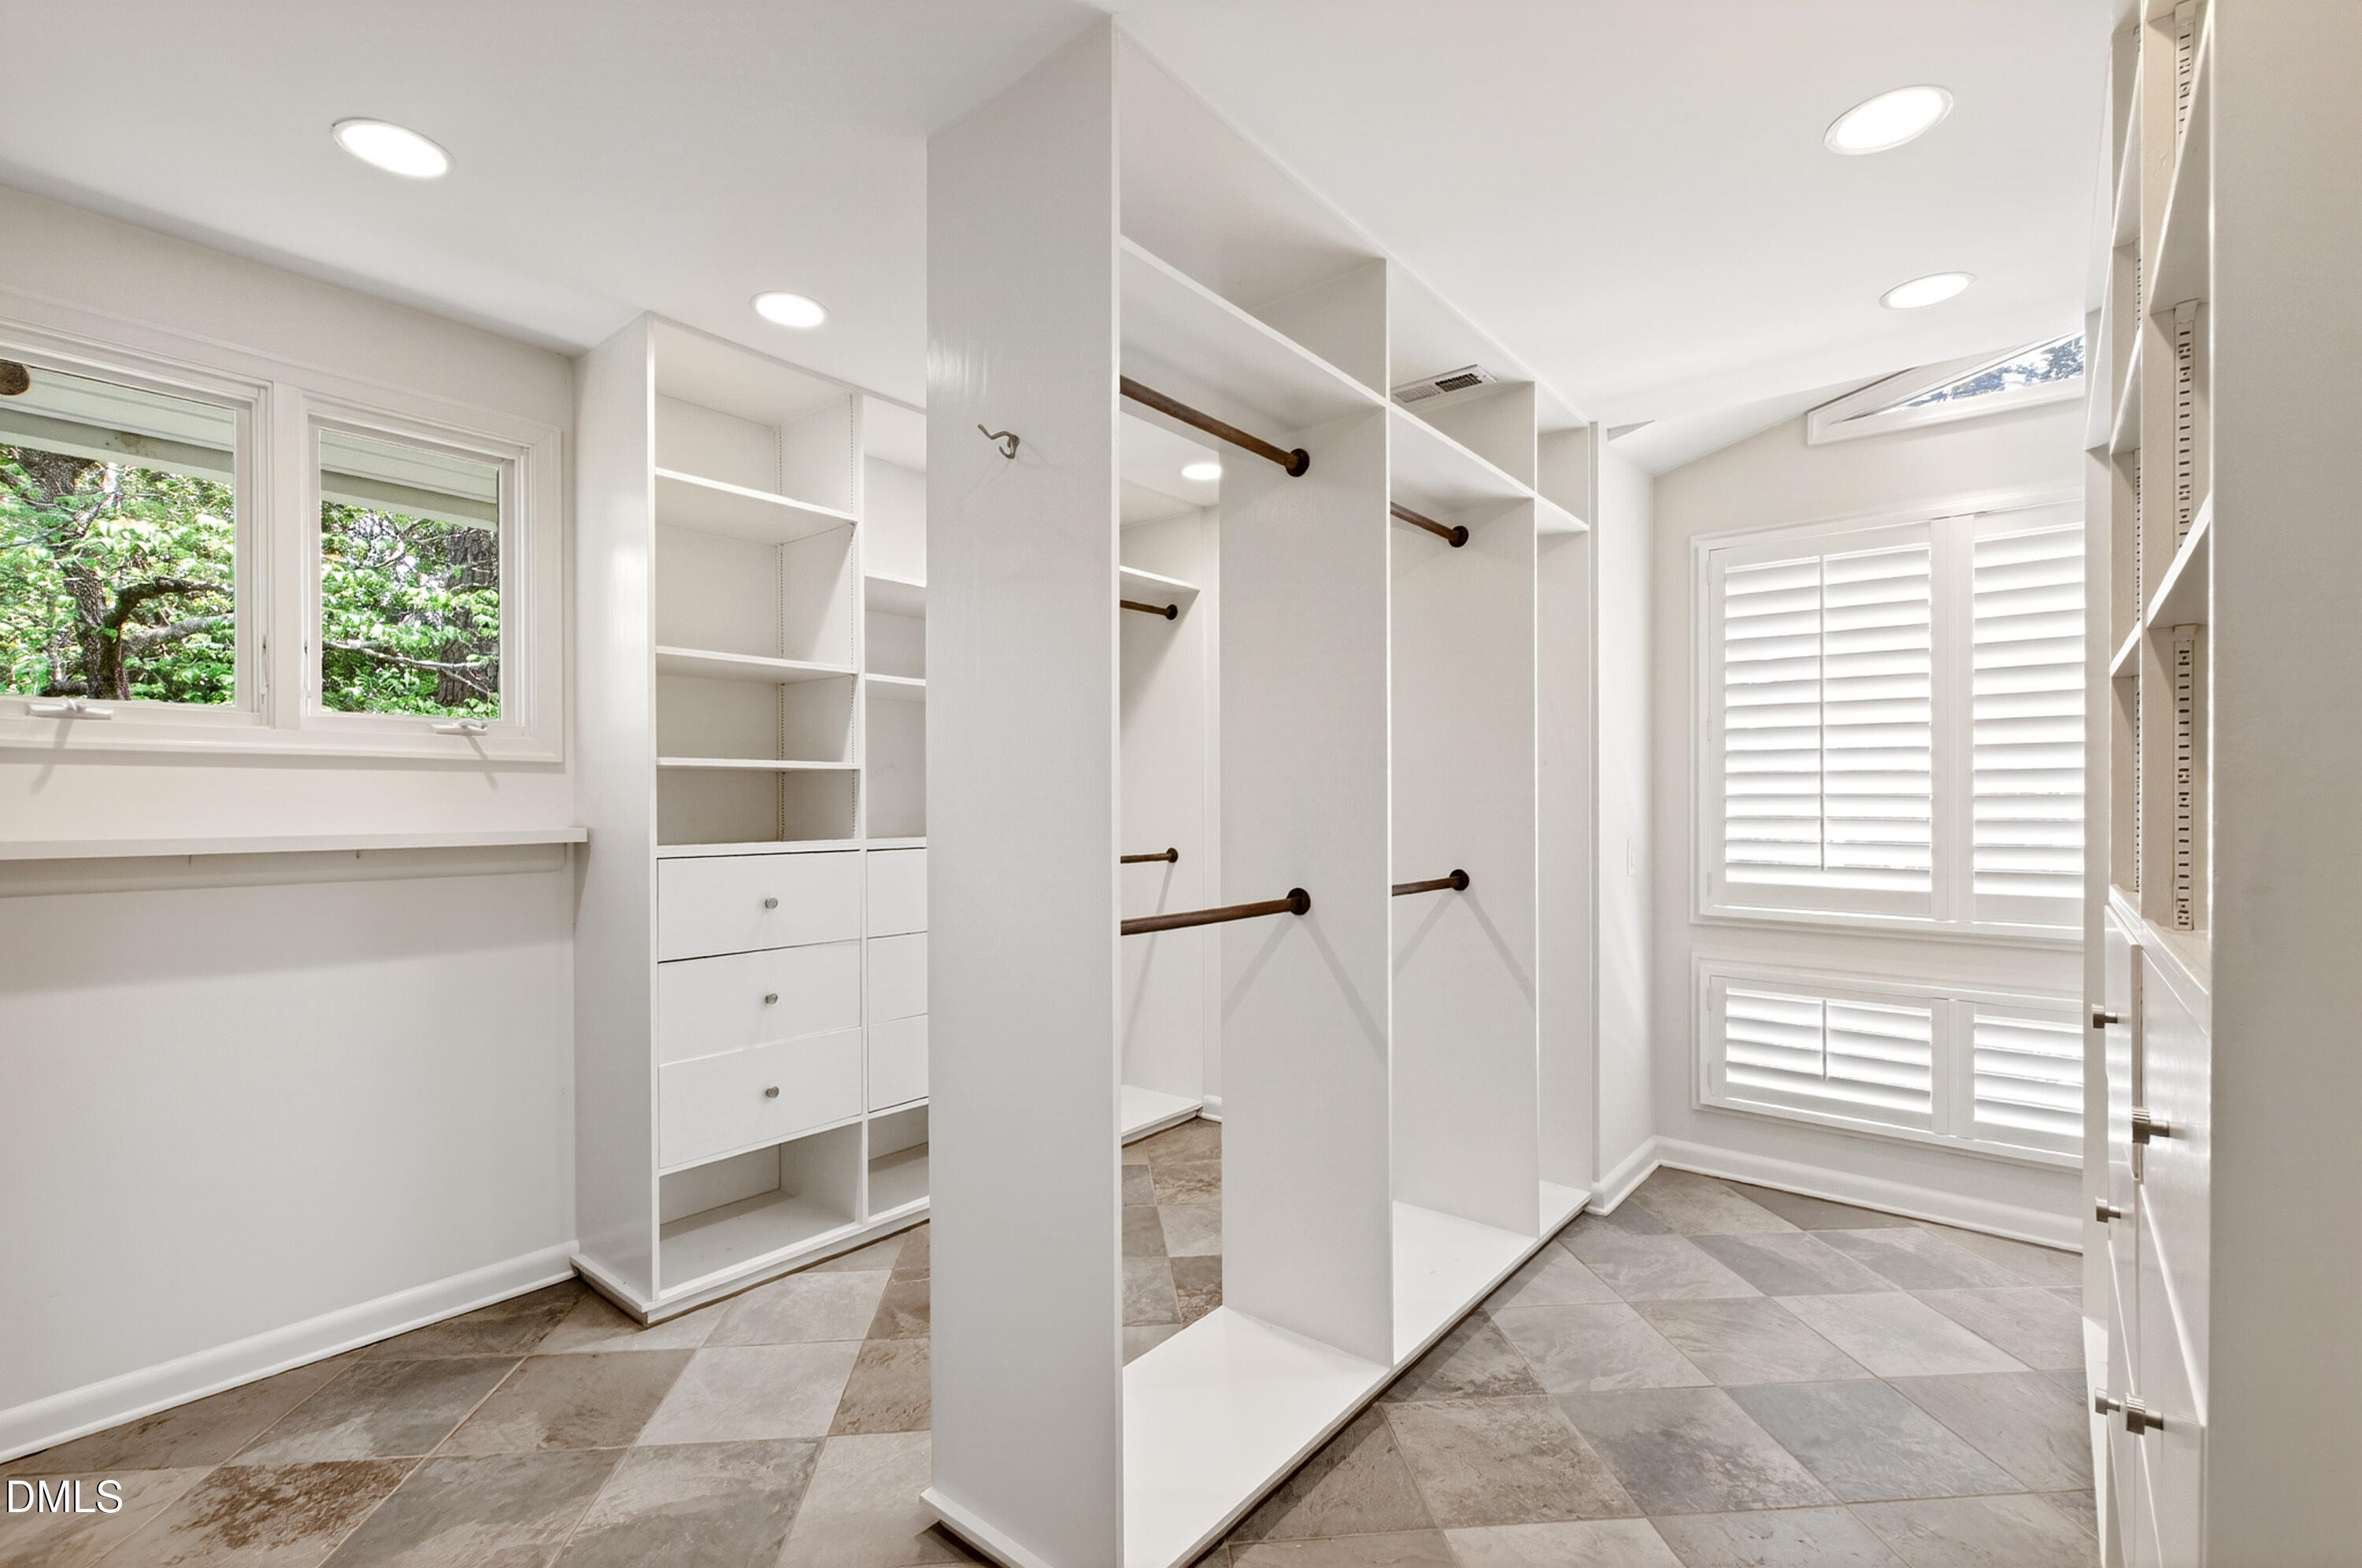
Walk-in closet with white built-ins, multiple hanging rods, shuttered windows, and tile flooring.
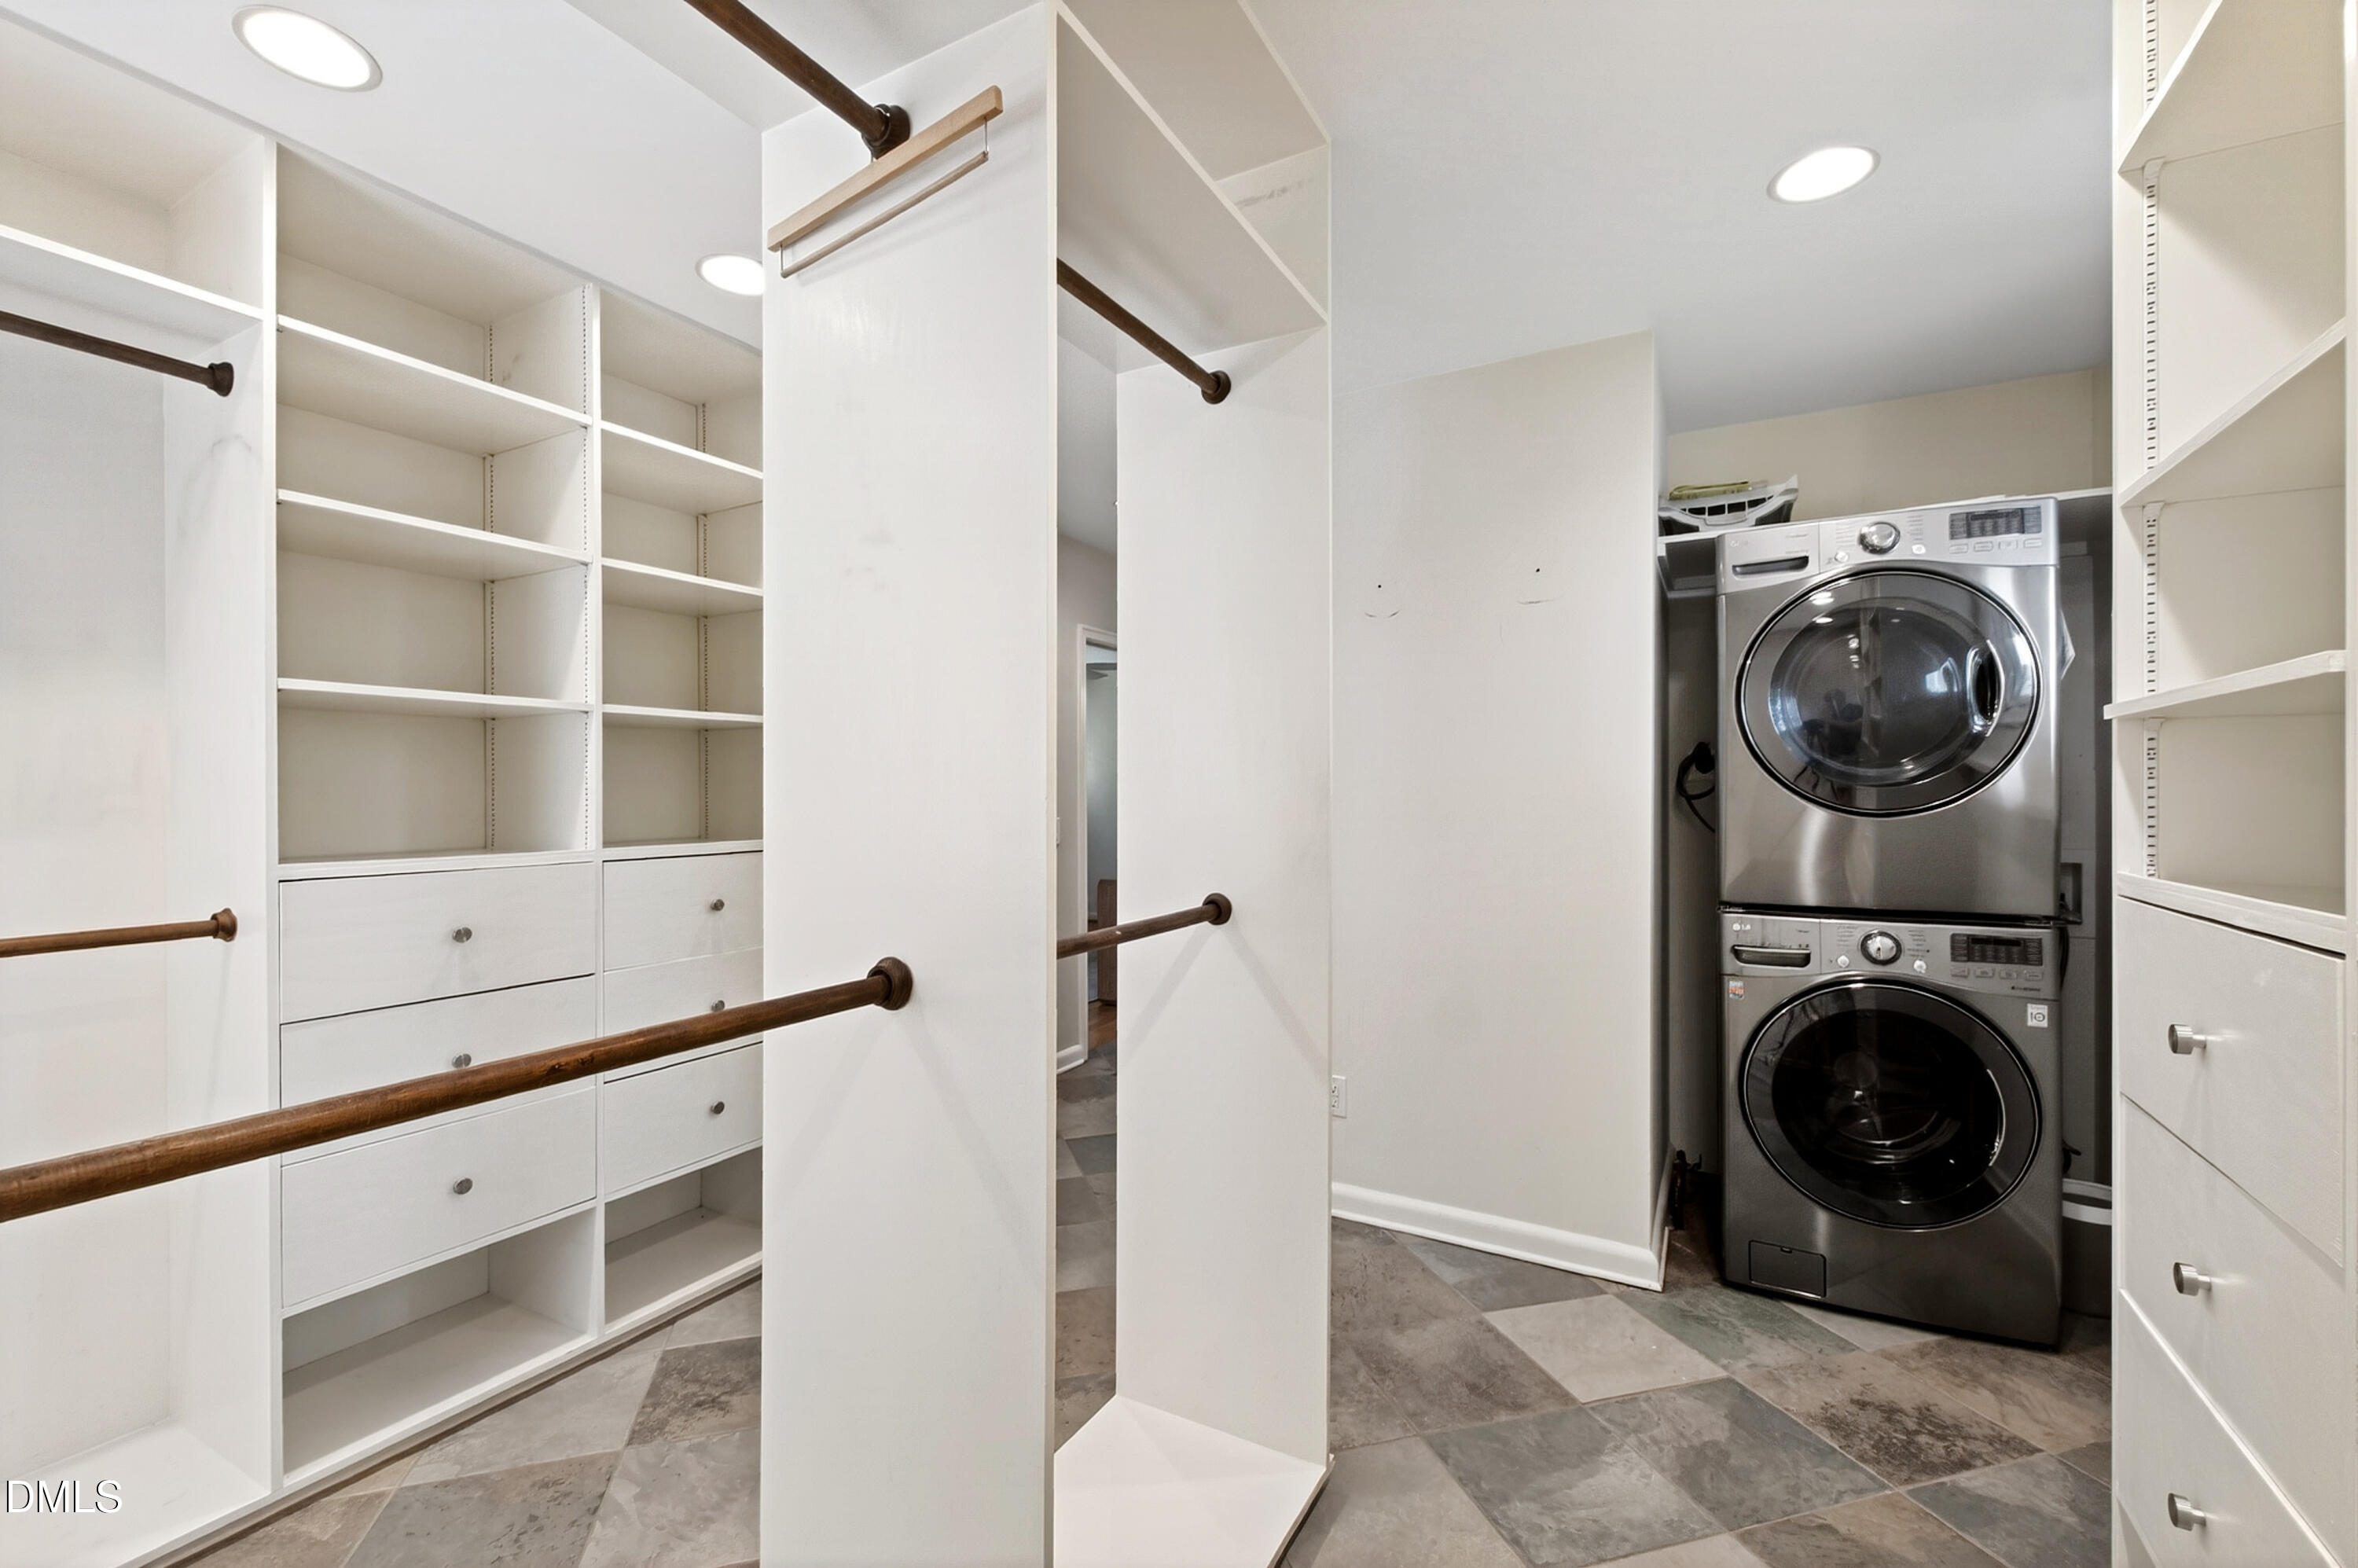
Walk-in closet with built-in white shelving and a stacked front-loading washer and dryer.
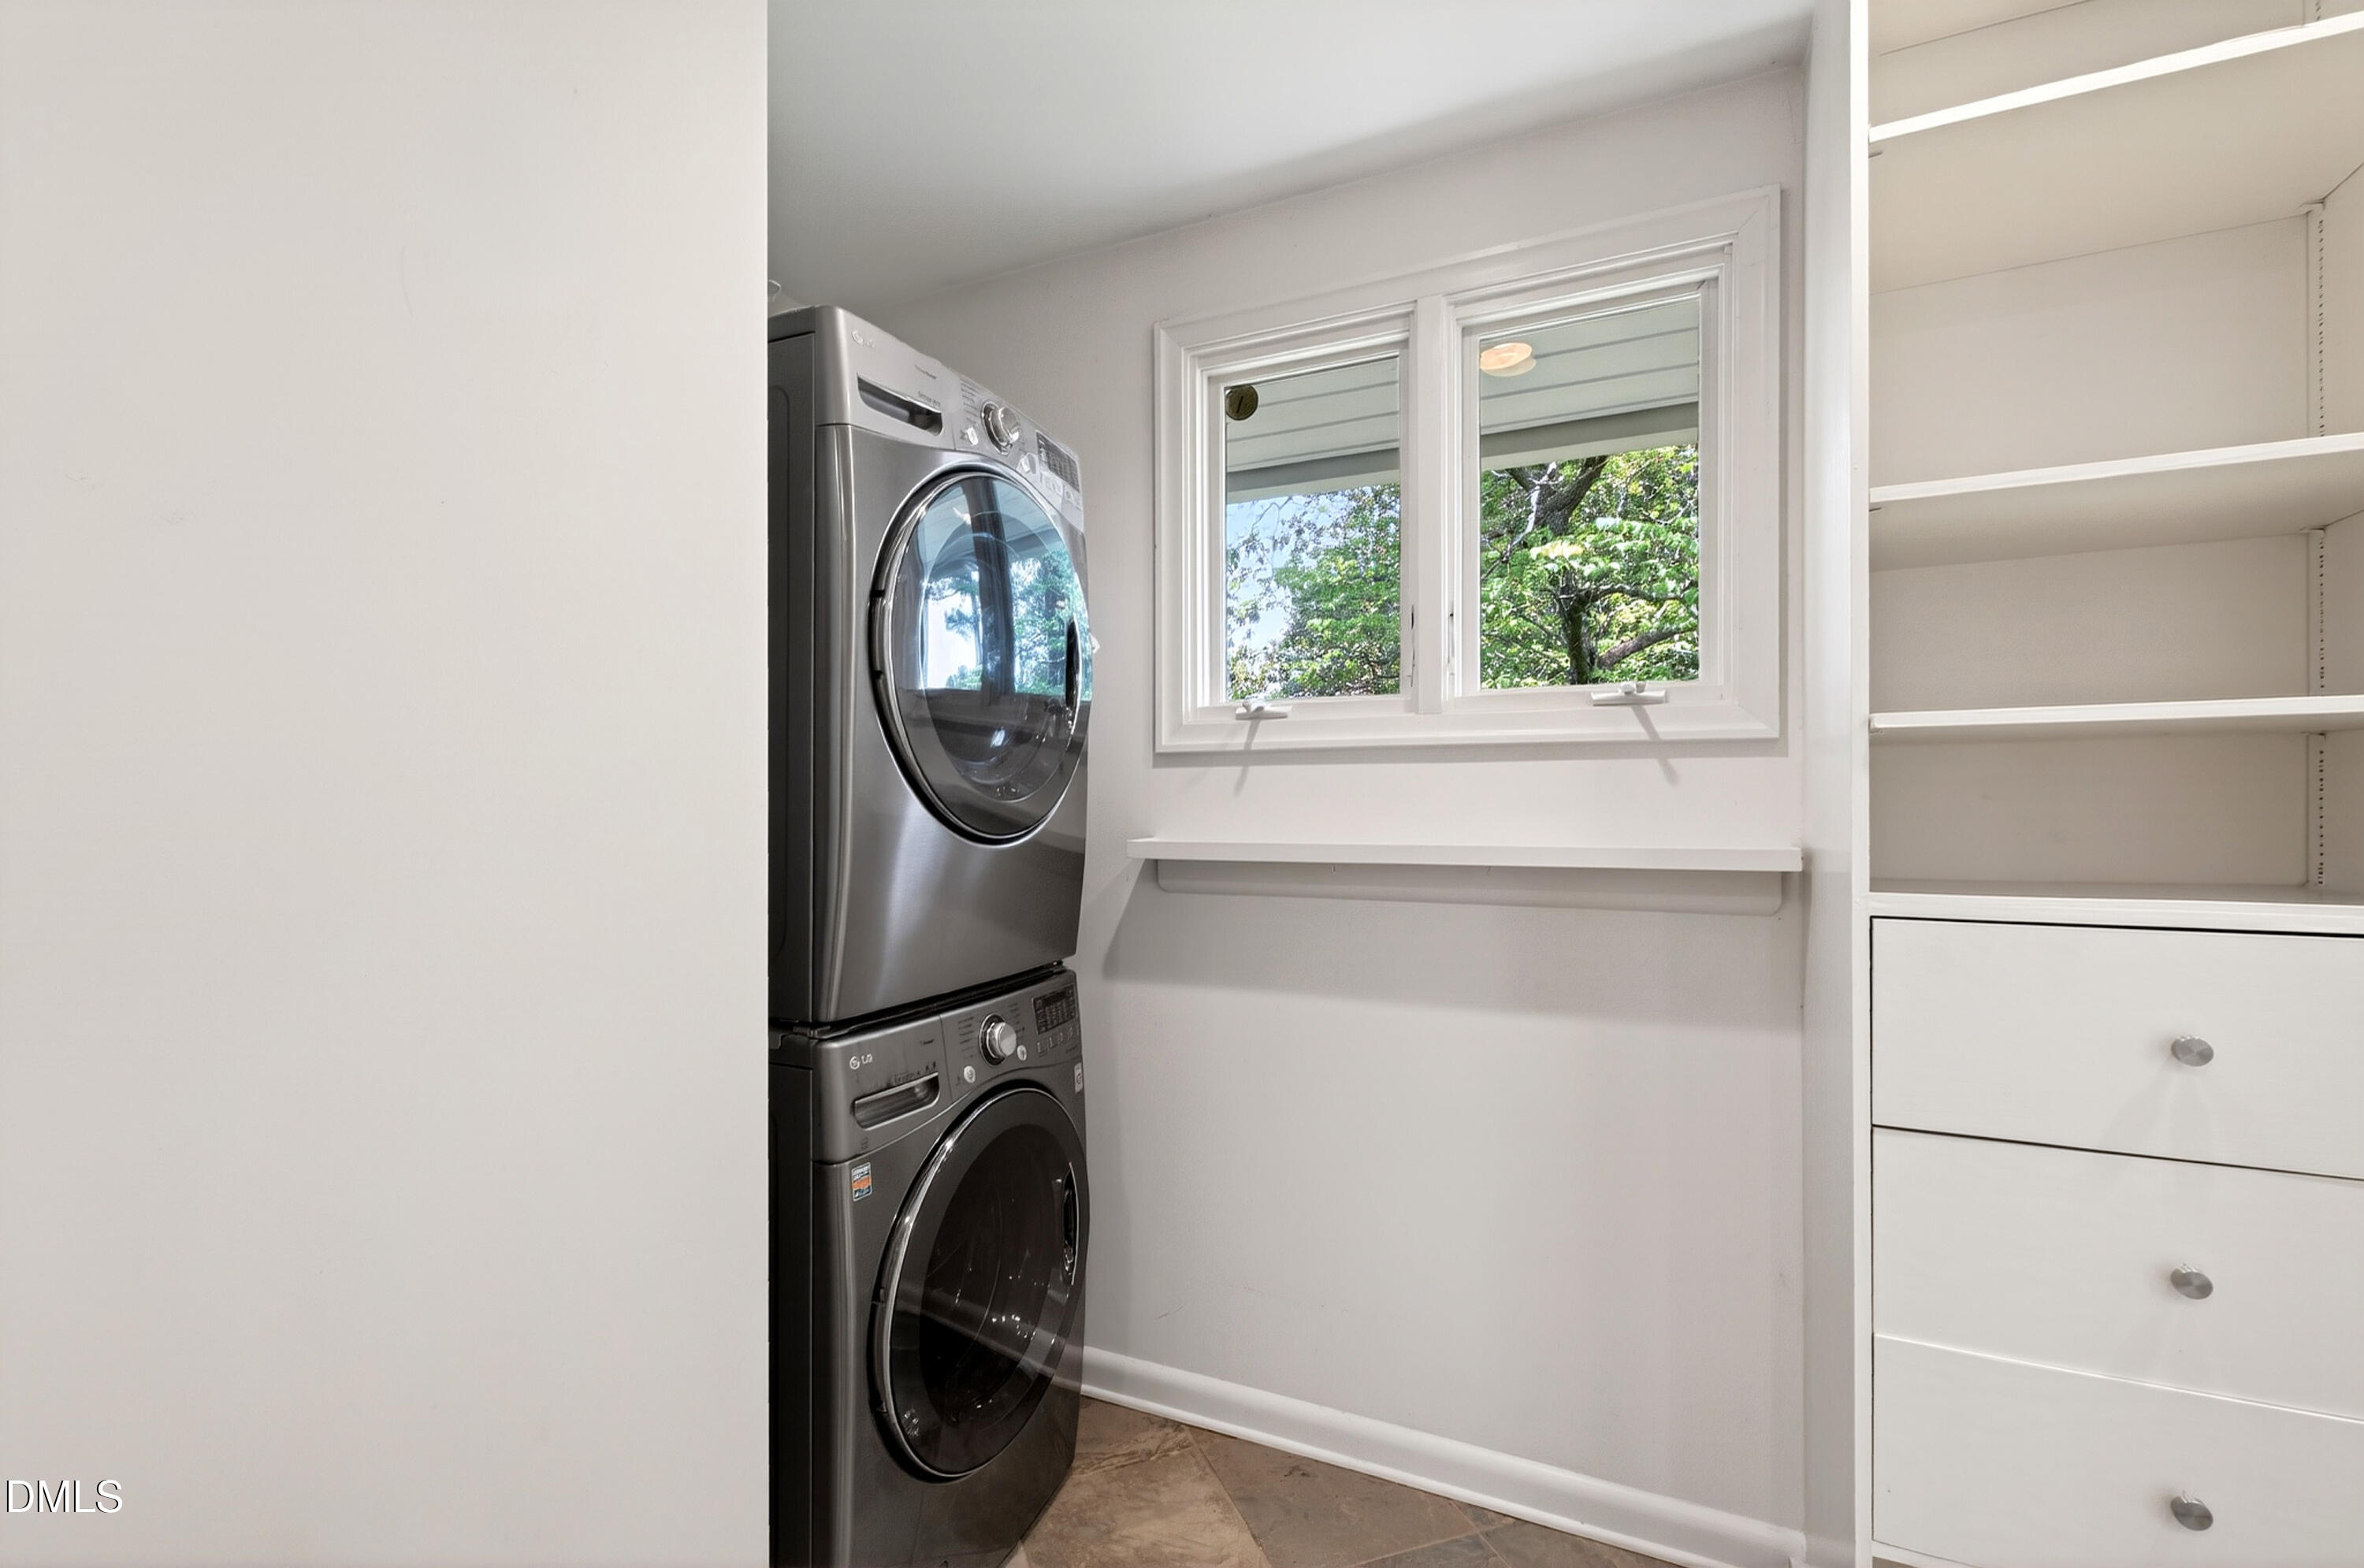
Laundry room with a stacked front-loading washer and dryer, window, and built-in shelving.
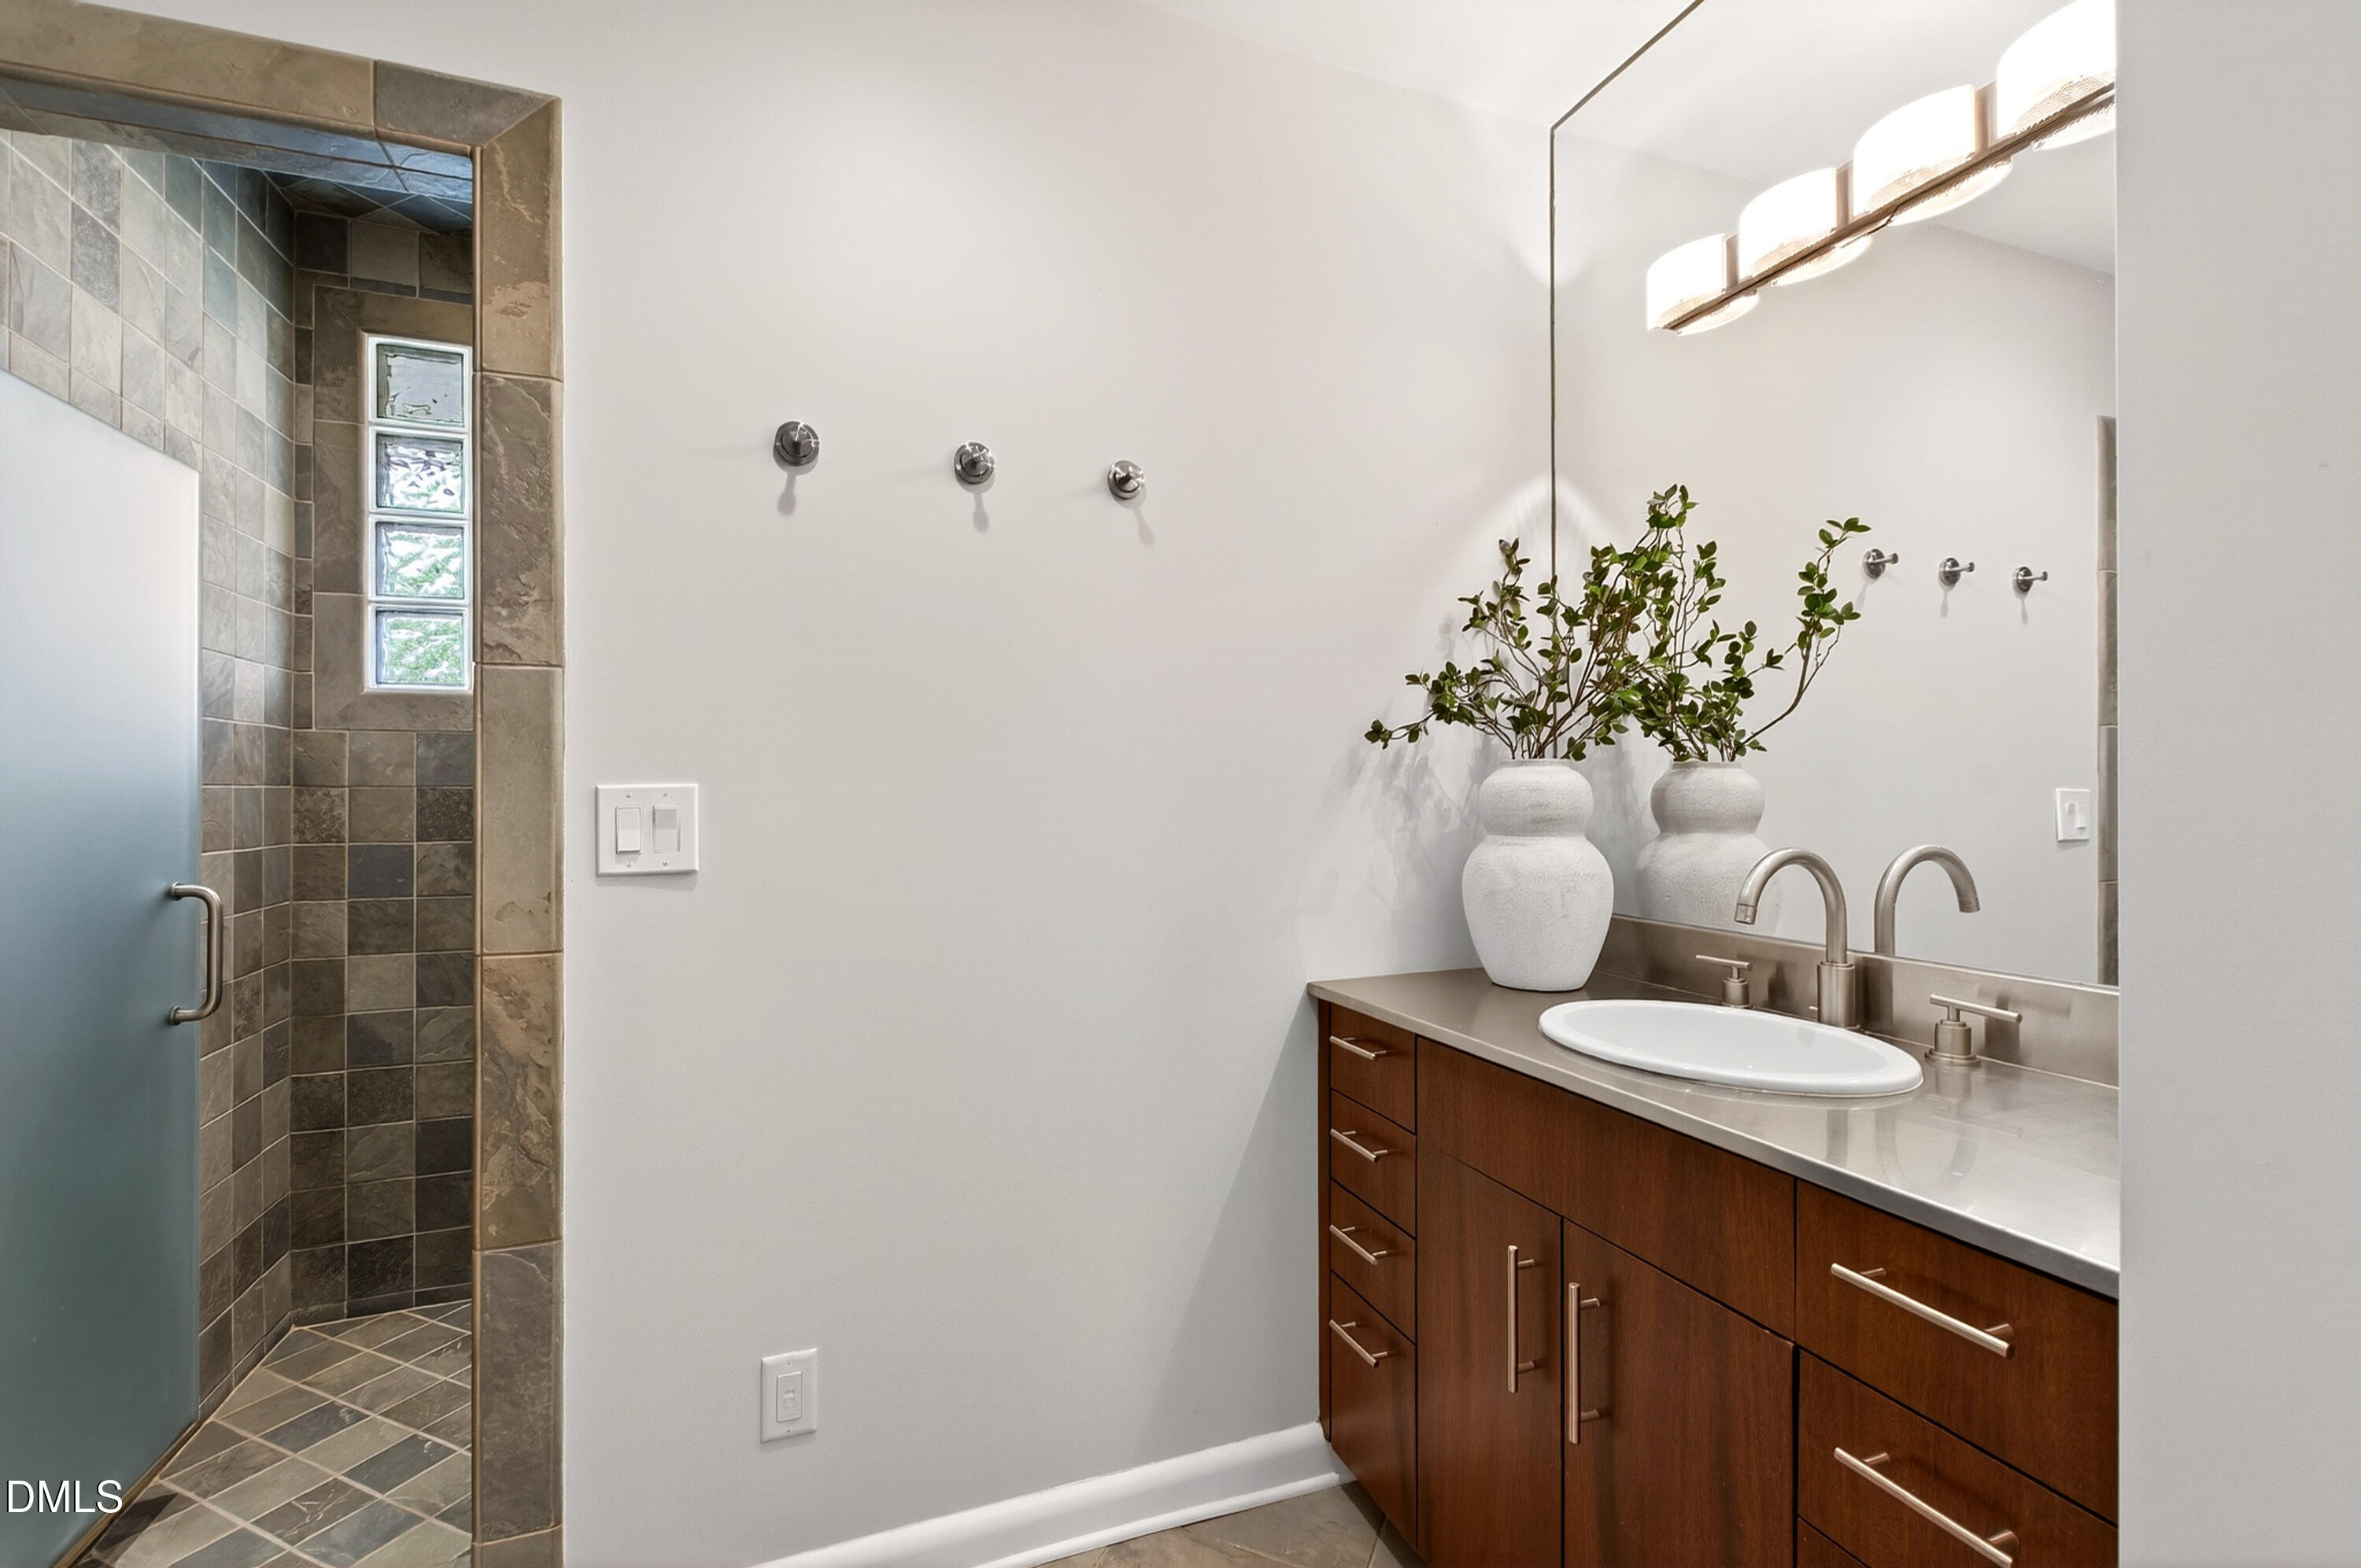
Bathroom with a dark wood vanity, large mirror, and tiled walk-in shower.
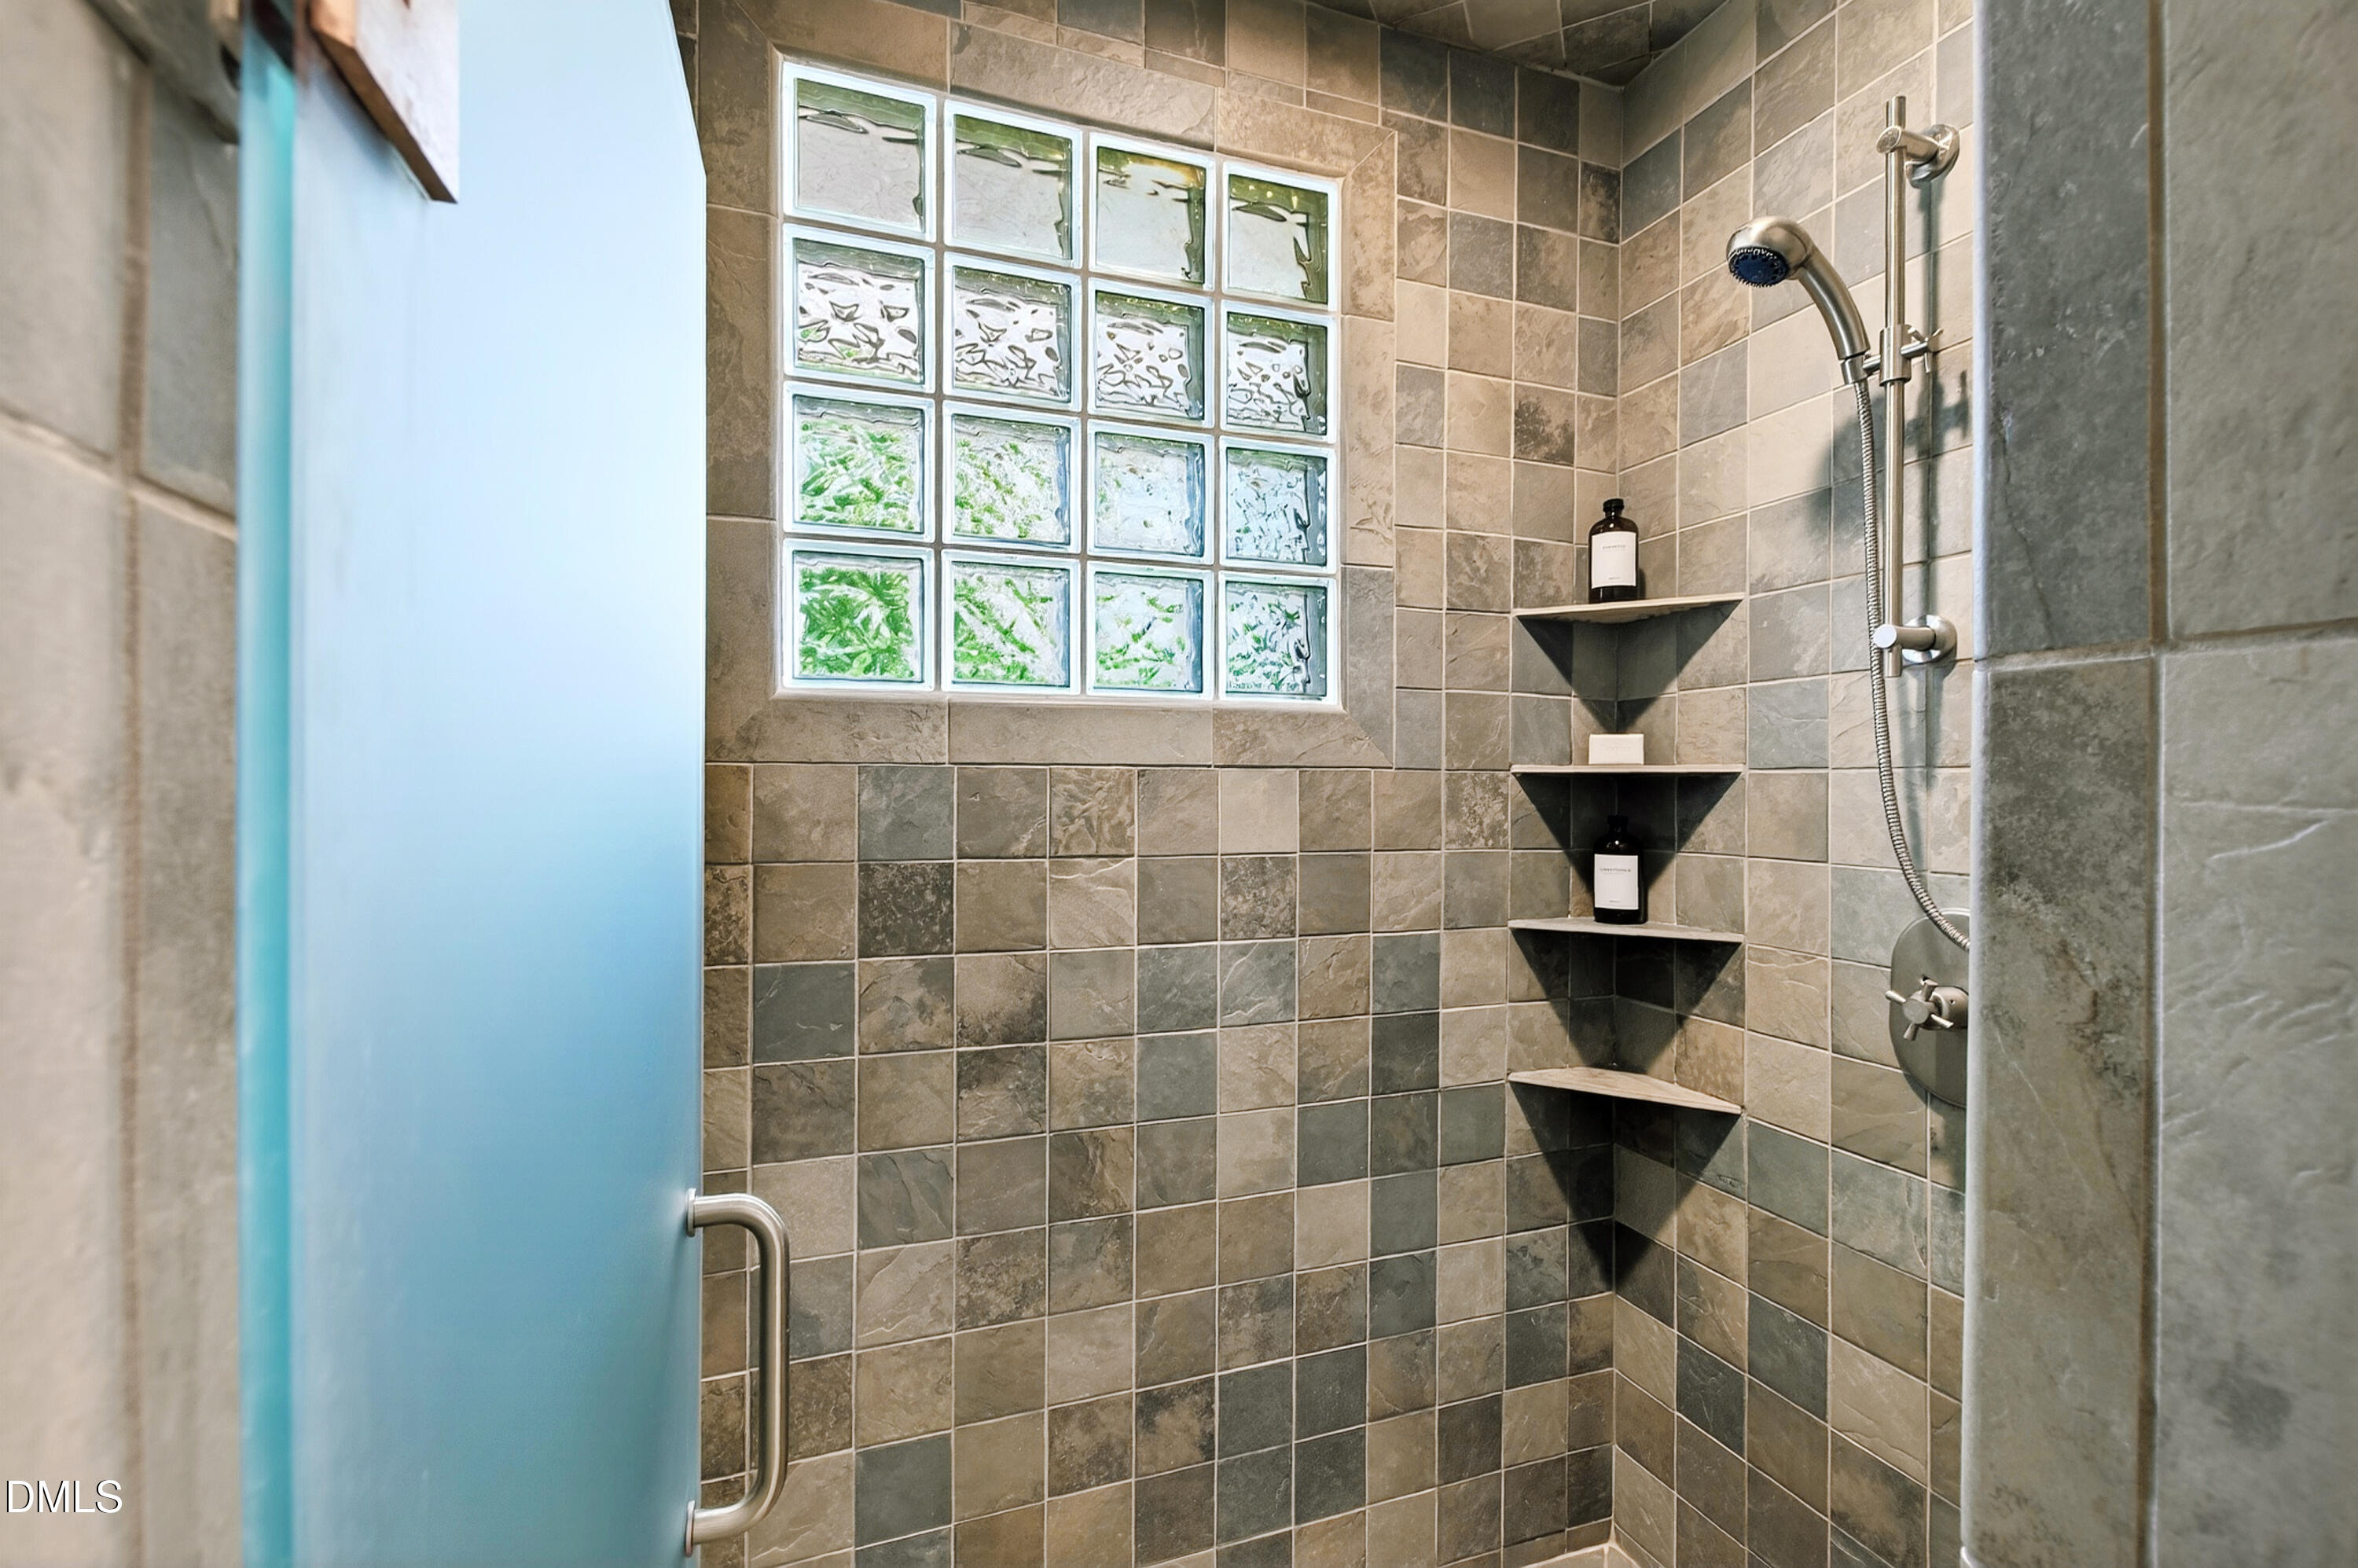
Walk-in shower with glass-block windows, a frosted blue door, and tiled corner shelves.
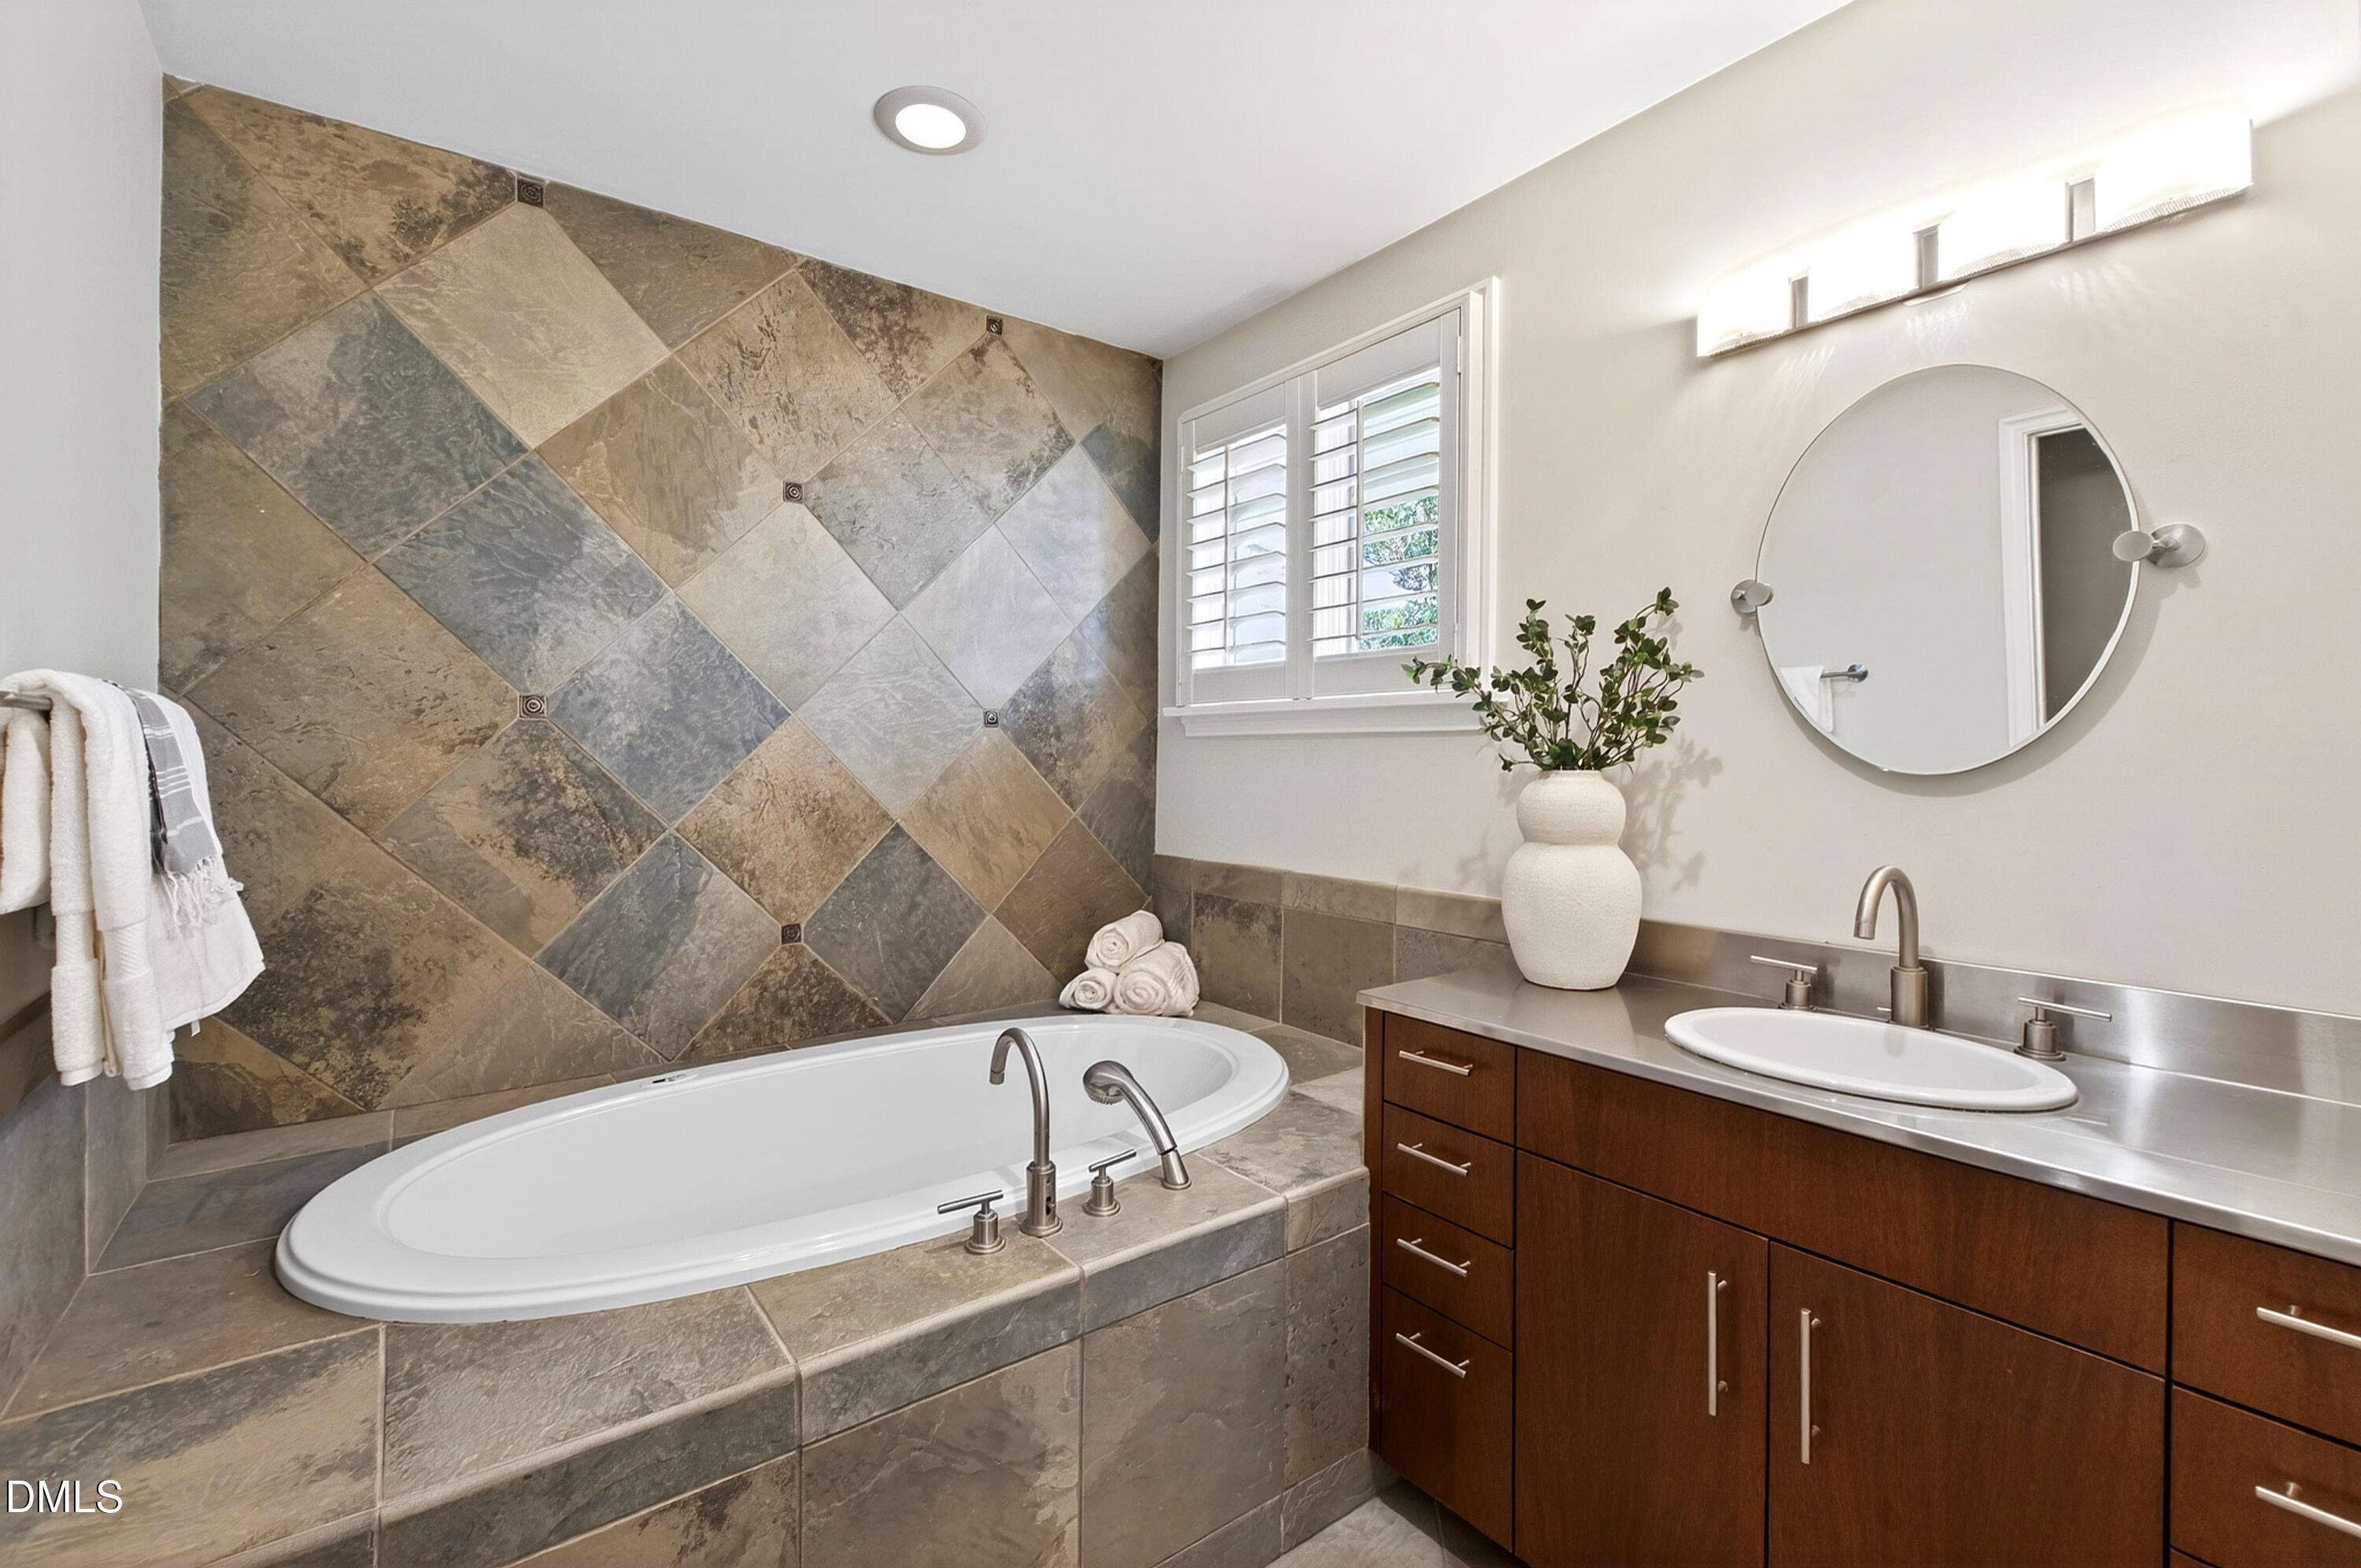
Bathroom with a built-in soaking tub, diagonal stone tile, and dark wood vanity.
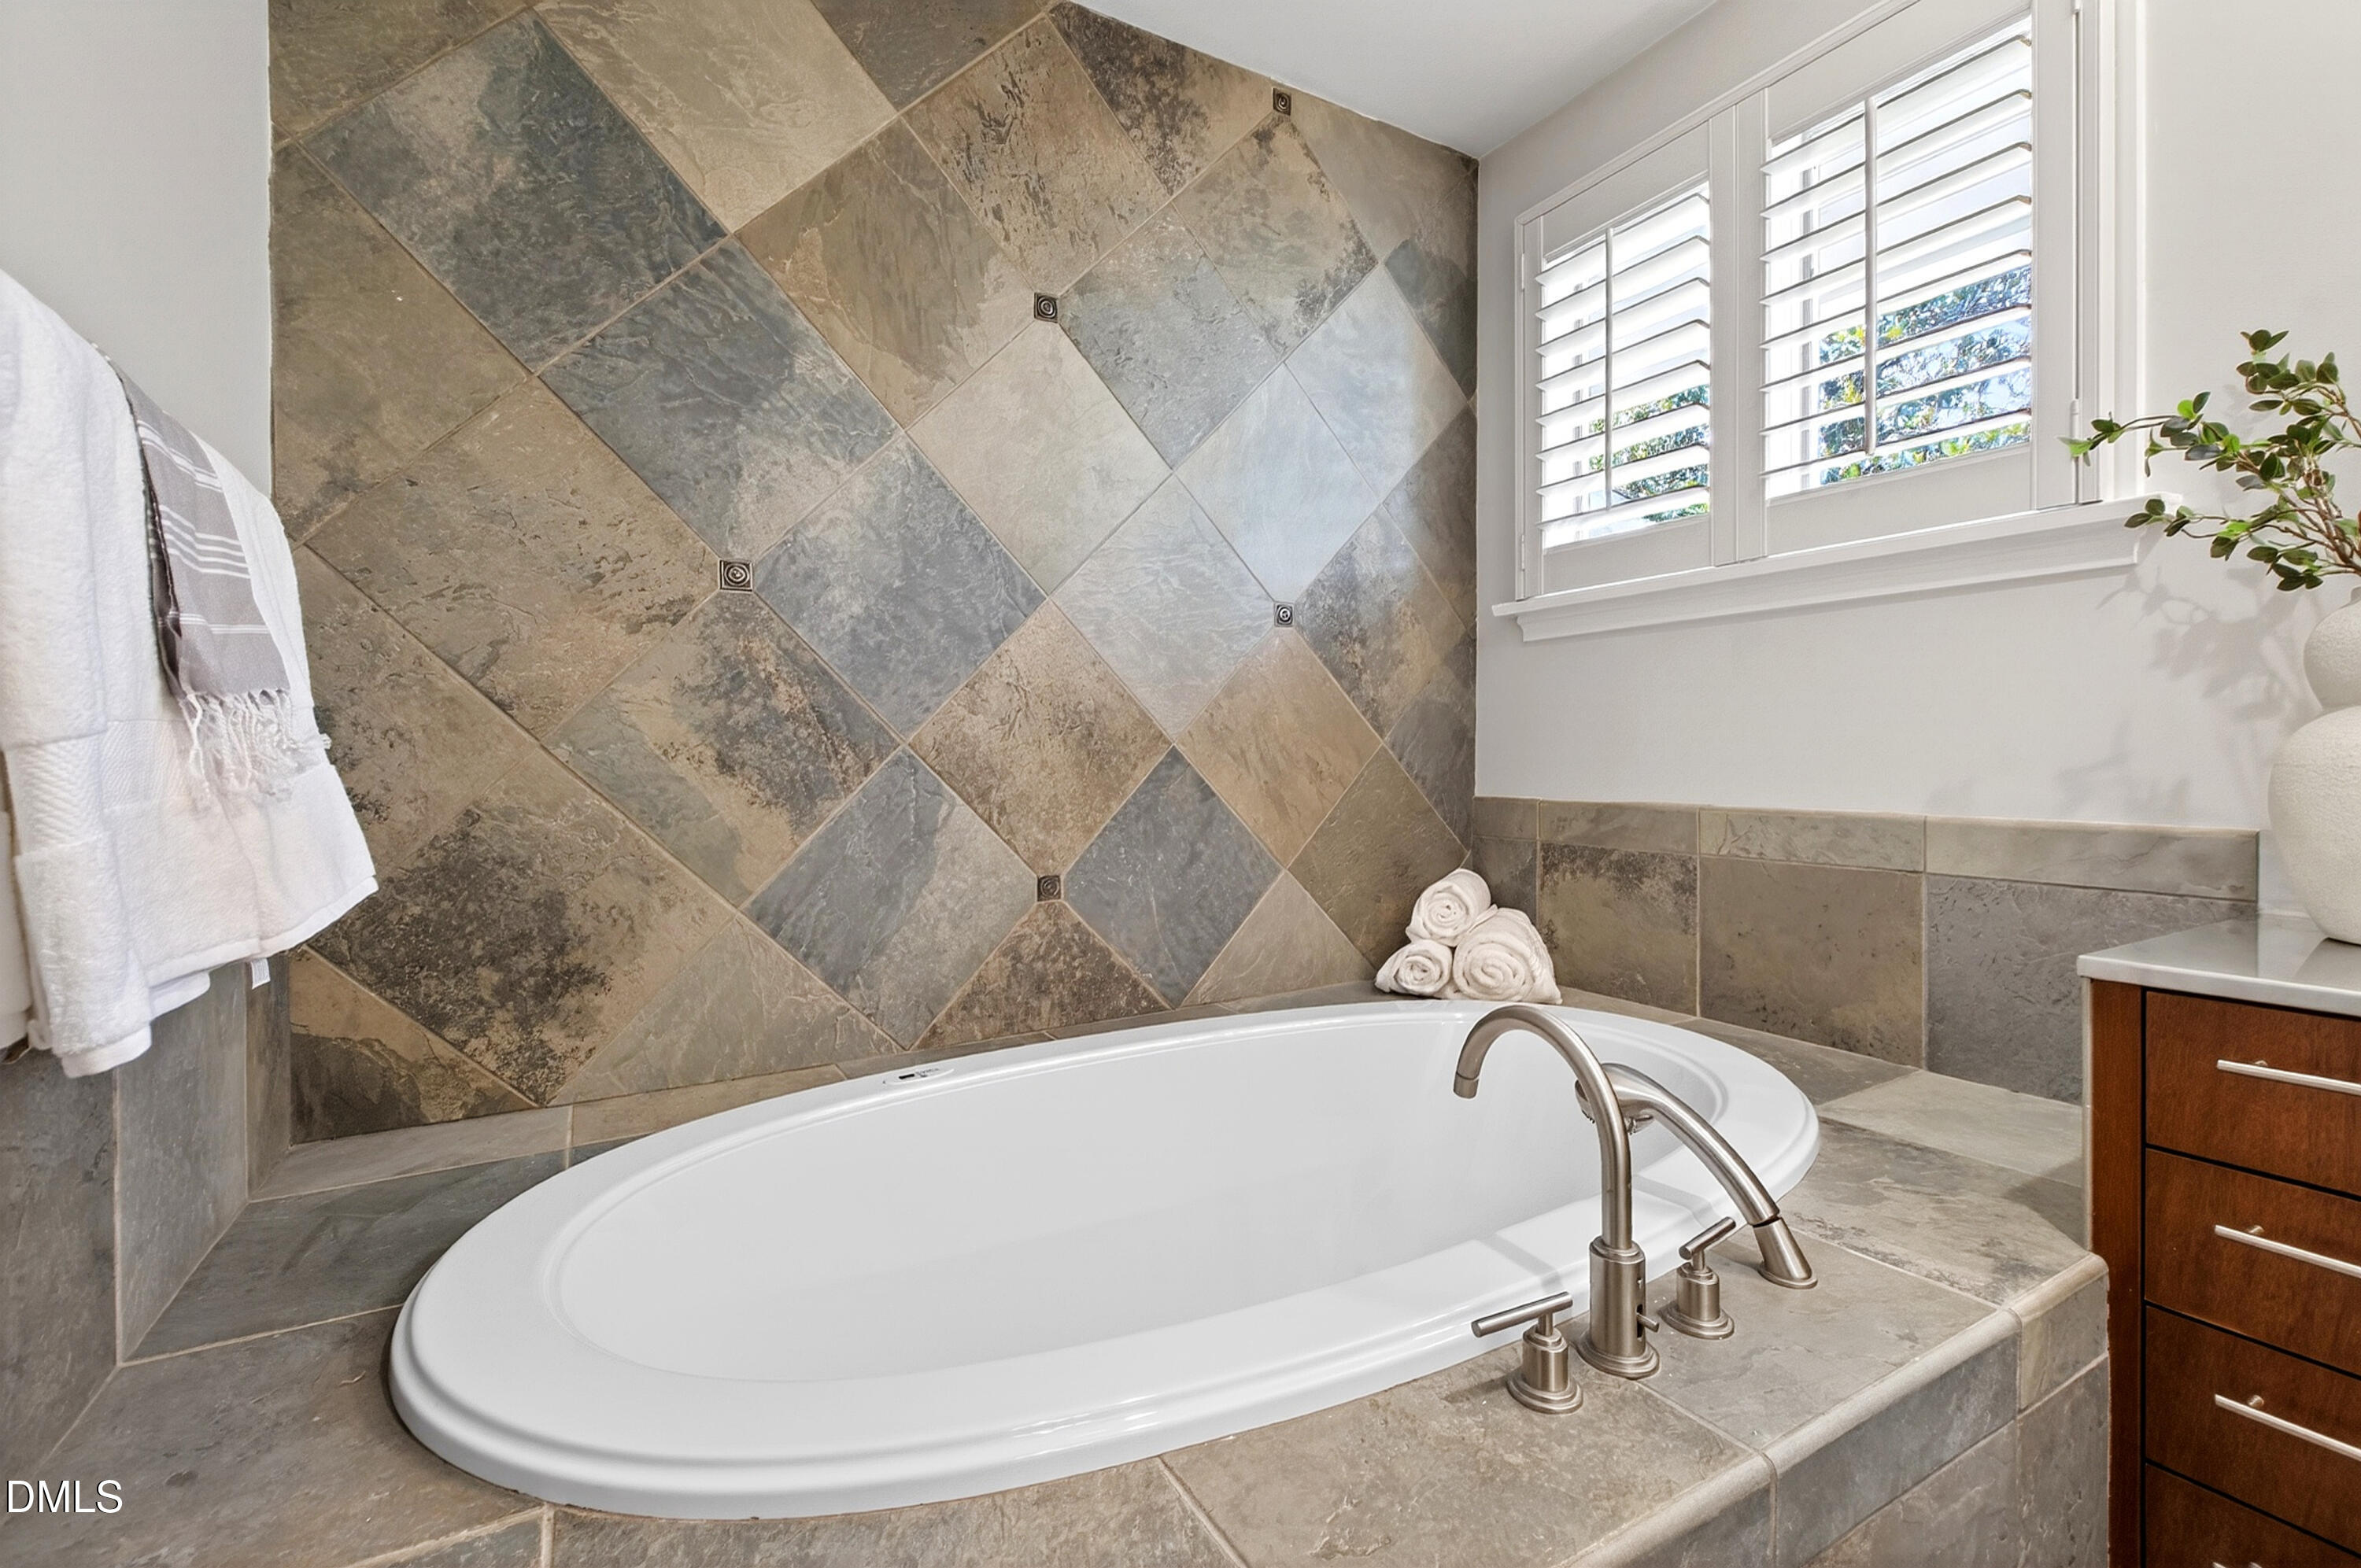
Bathroom soaking tub with diagonal stone tile surround, chrome fixtures, and a shuttered window.
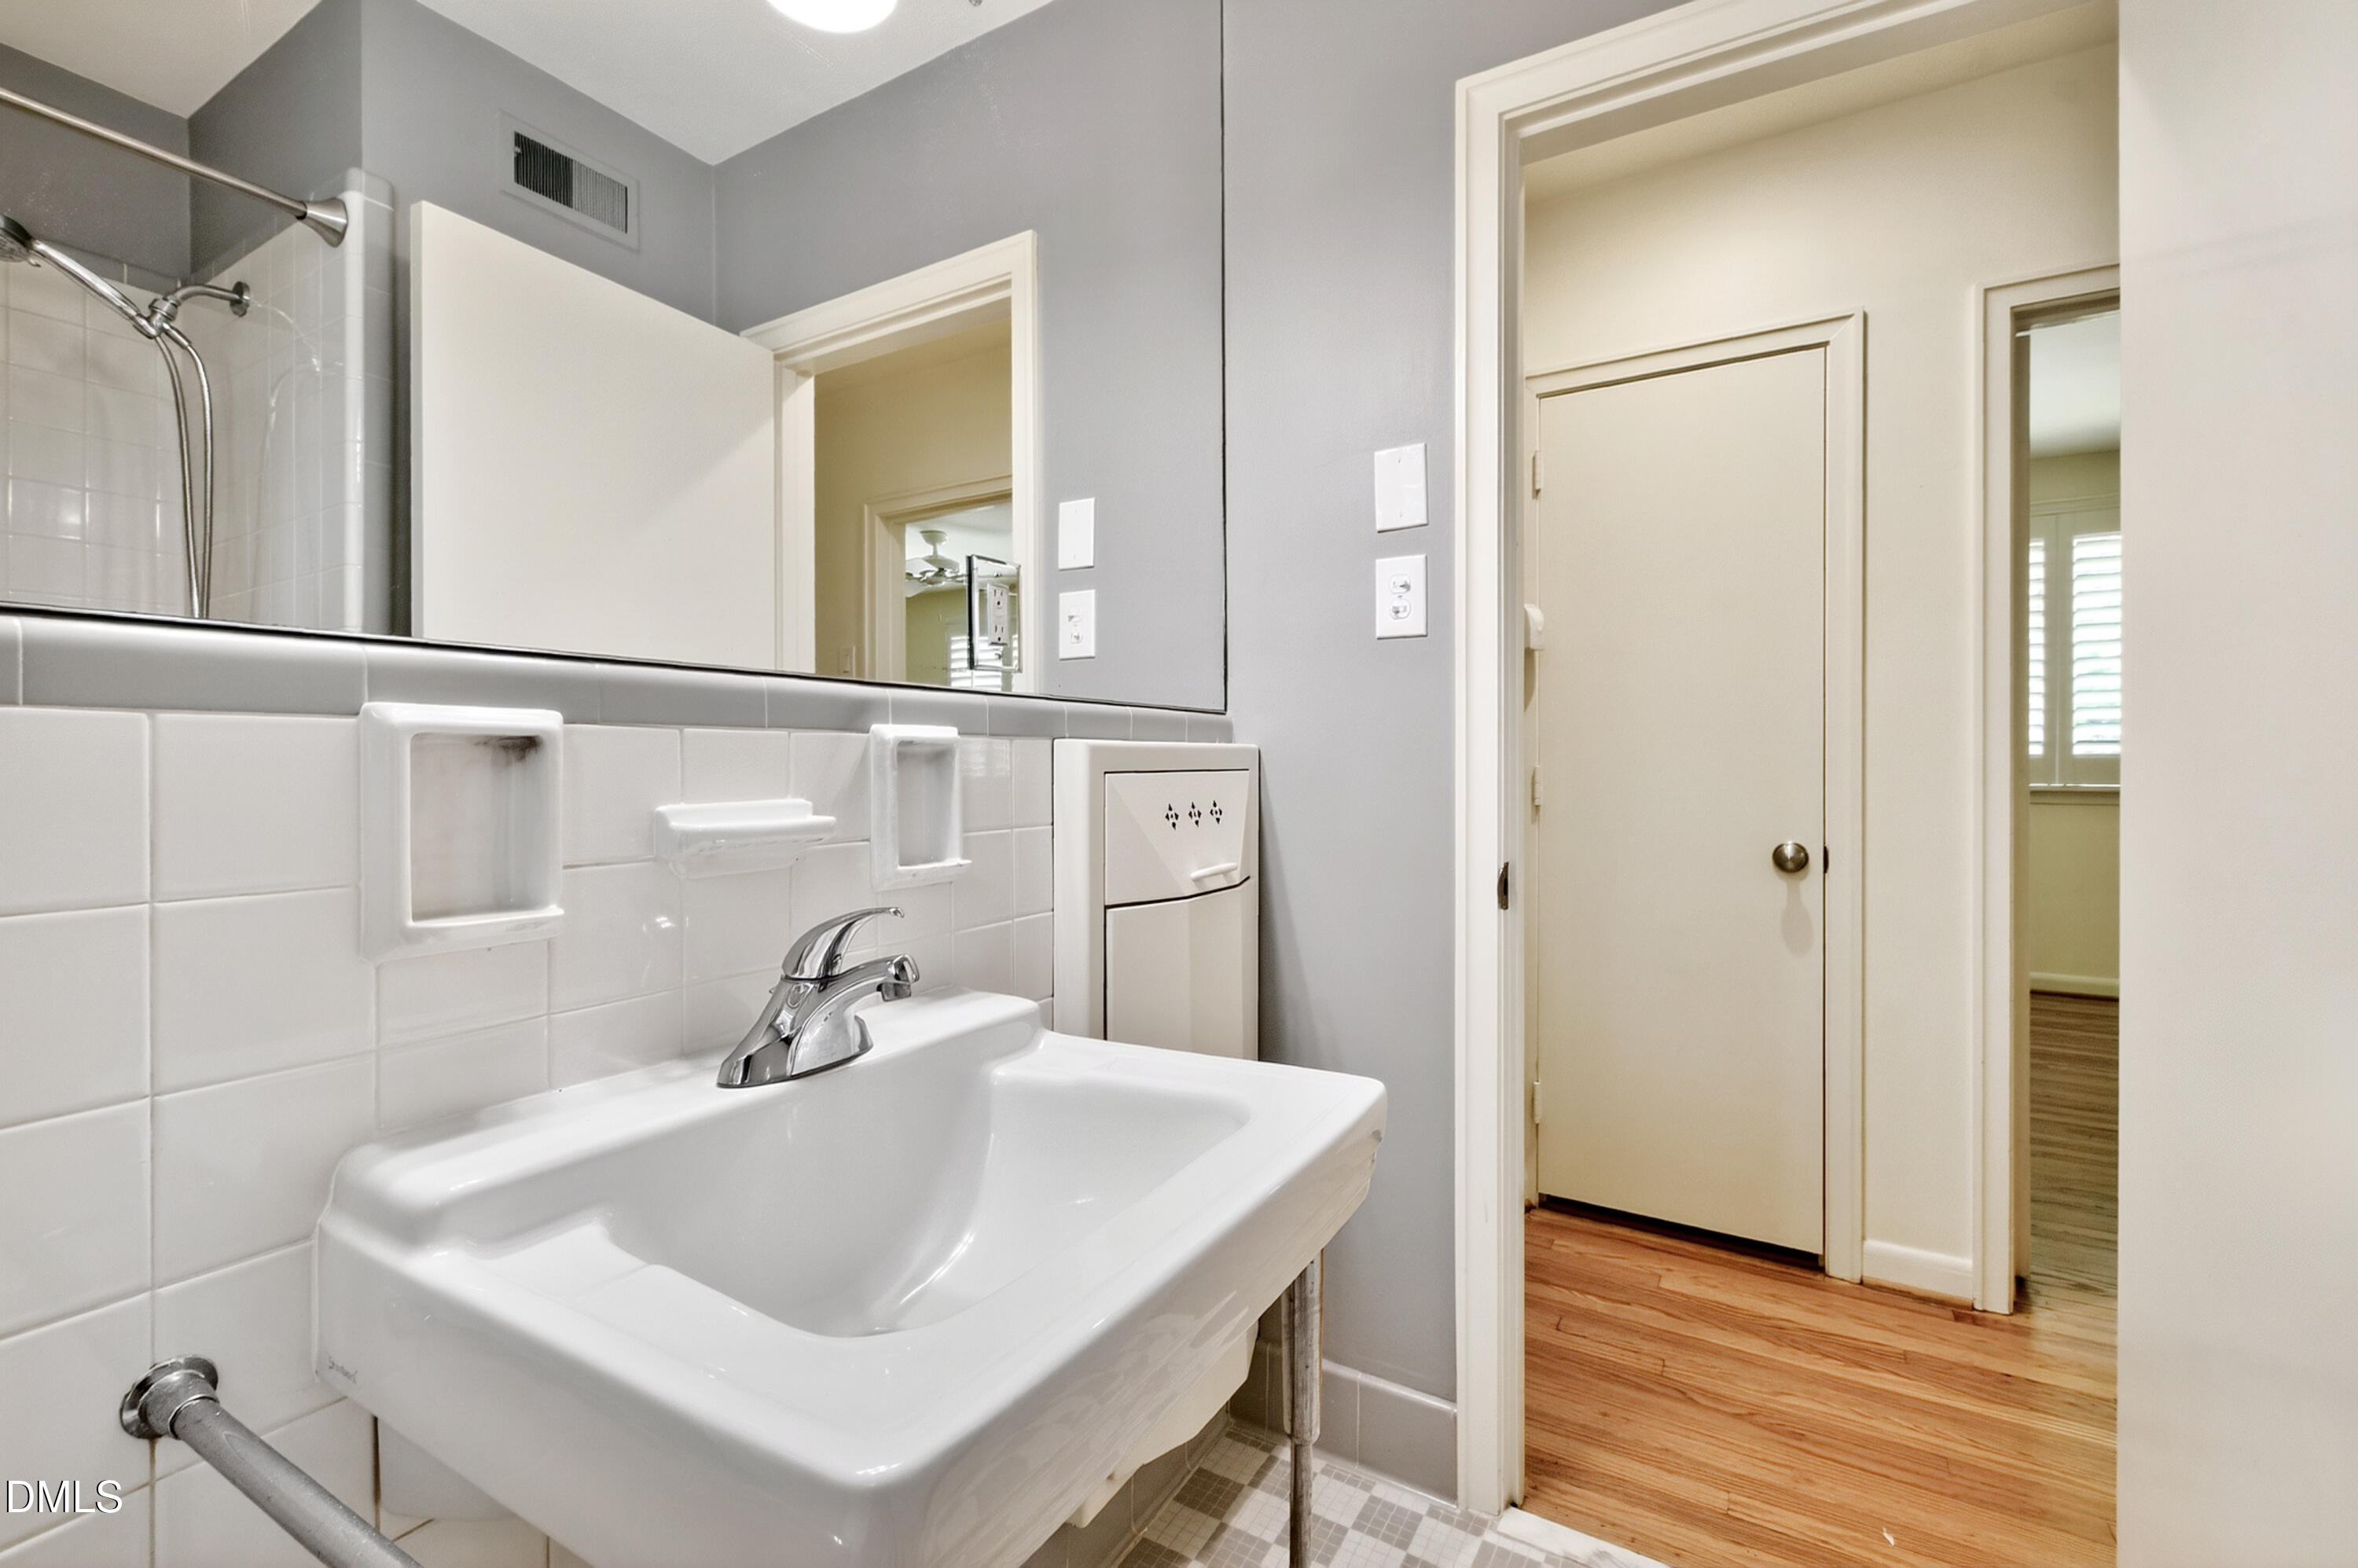
Bathroom with a large white sink, tiled backsplash, mirror, and shower beside an open doorway.
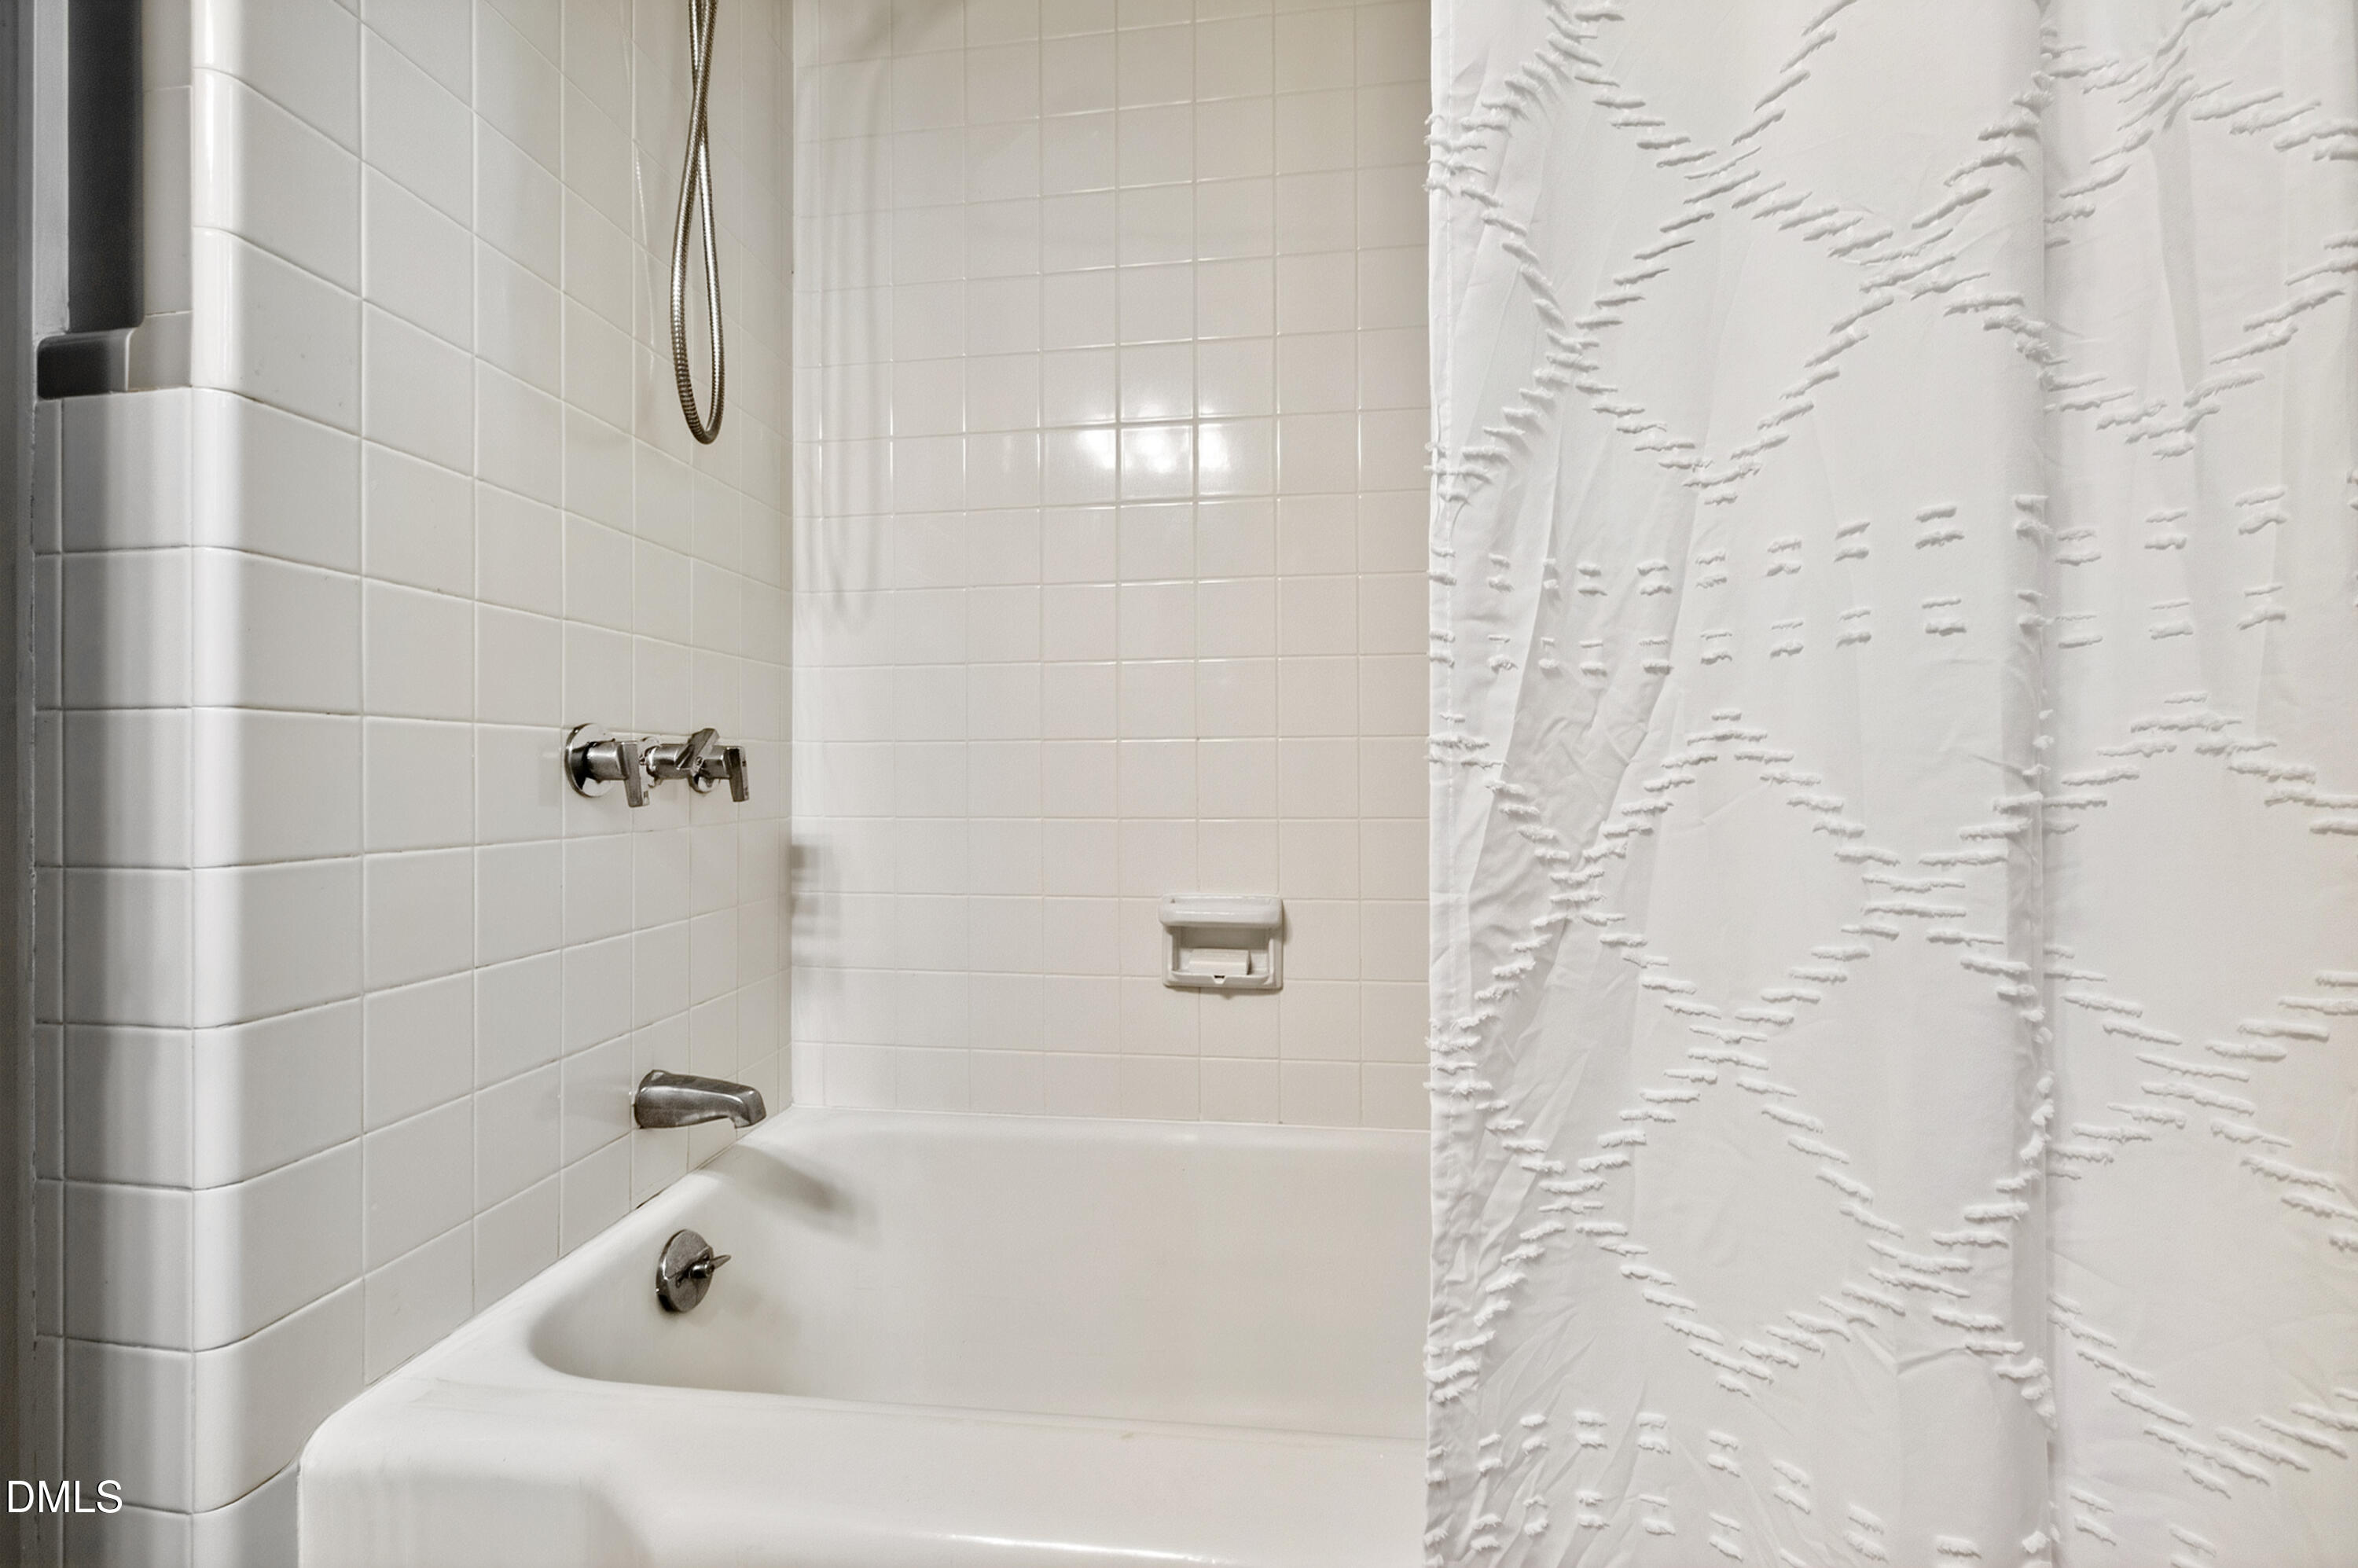
White bathtub and tiled shower with chrome fixtures and a textured curtain.
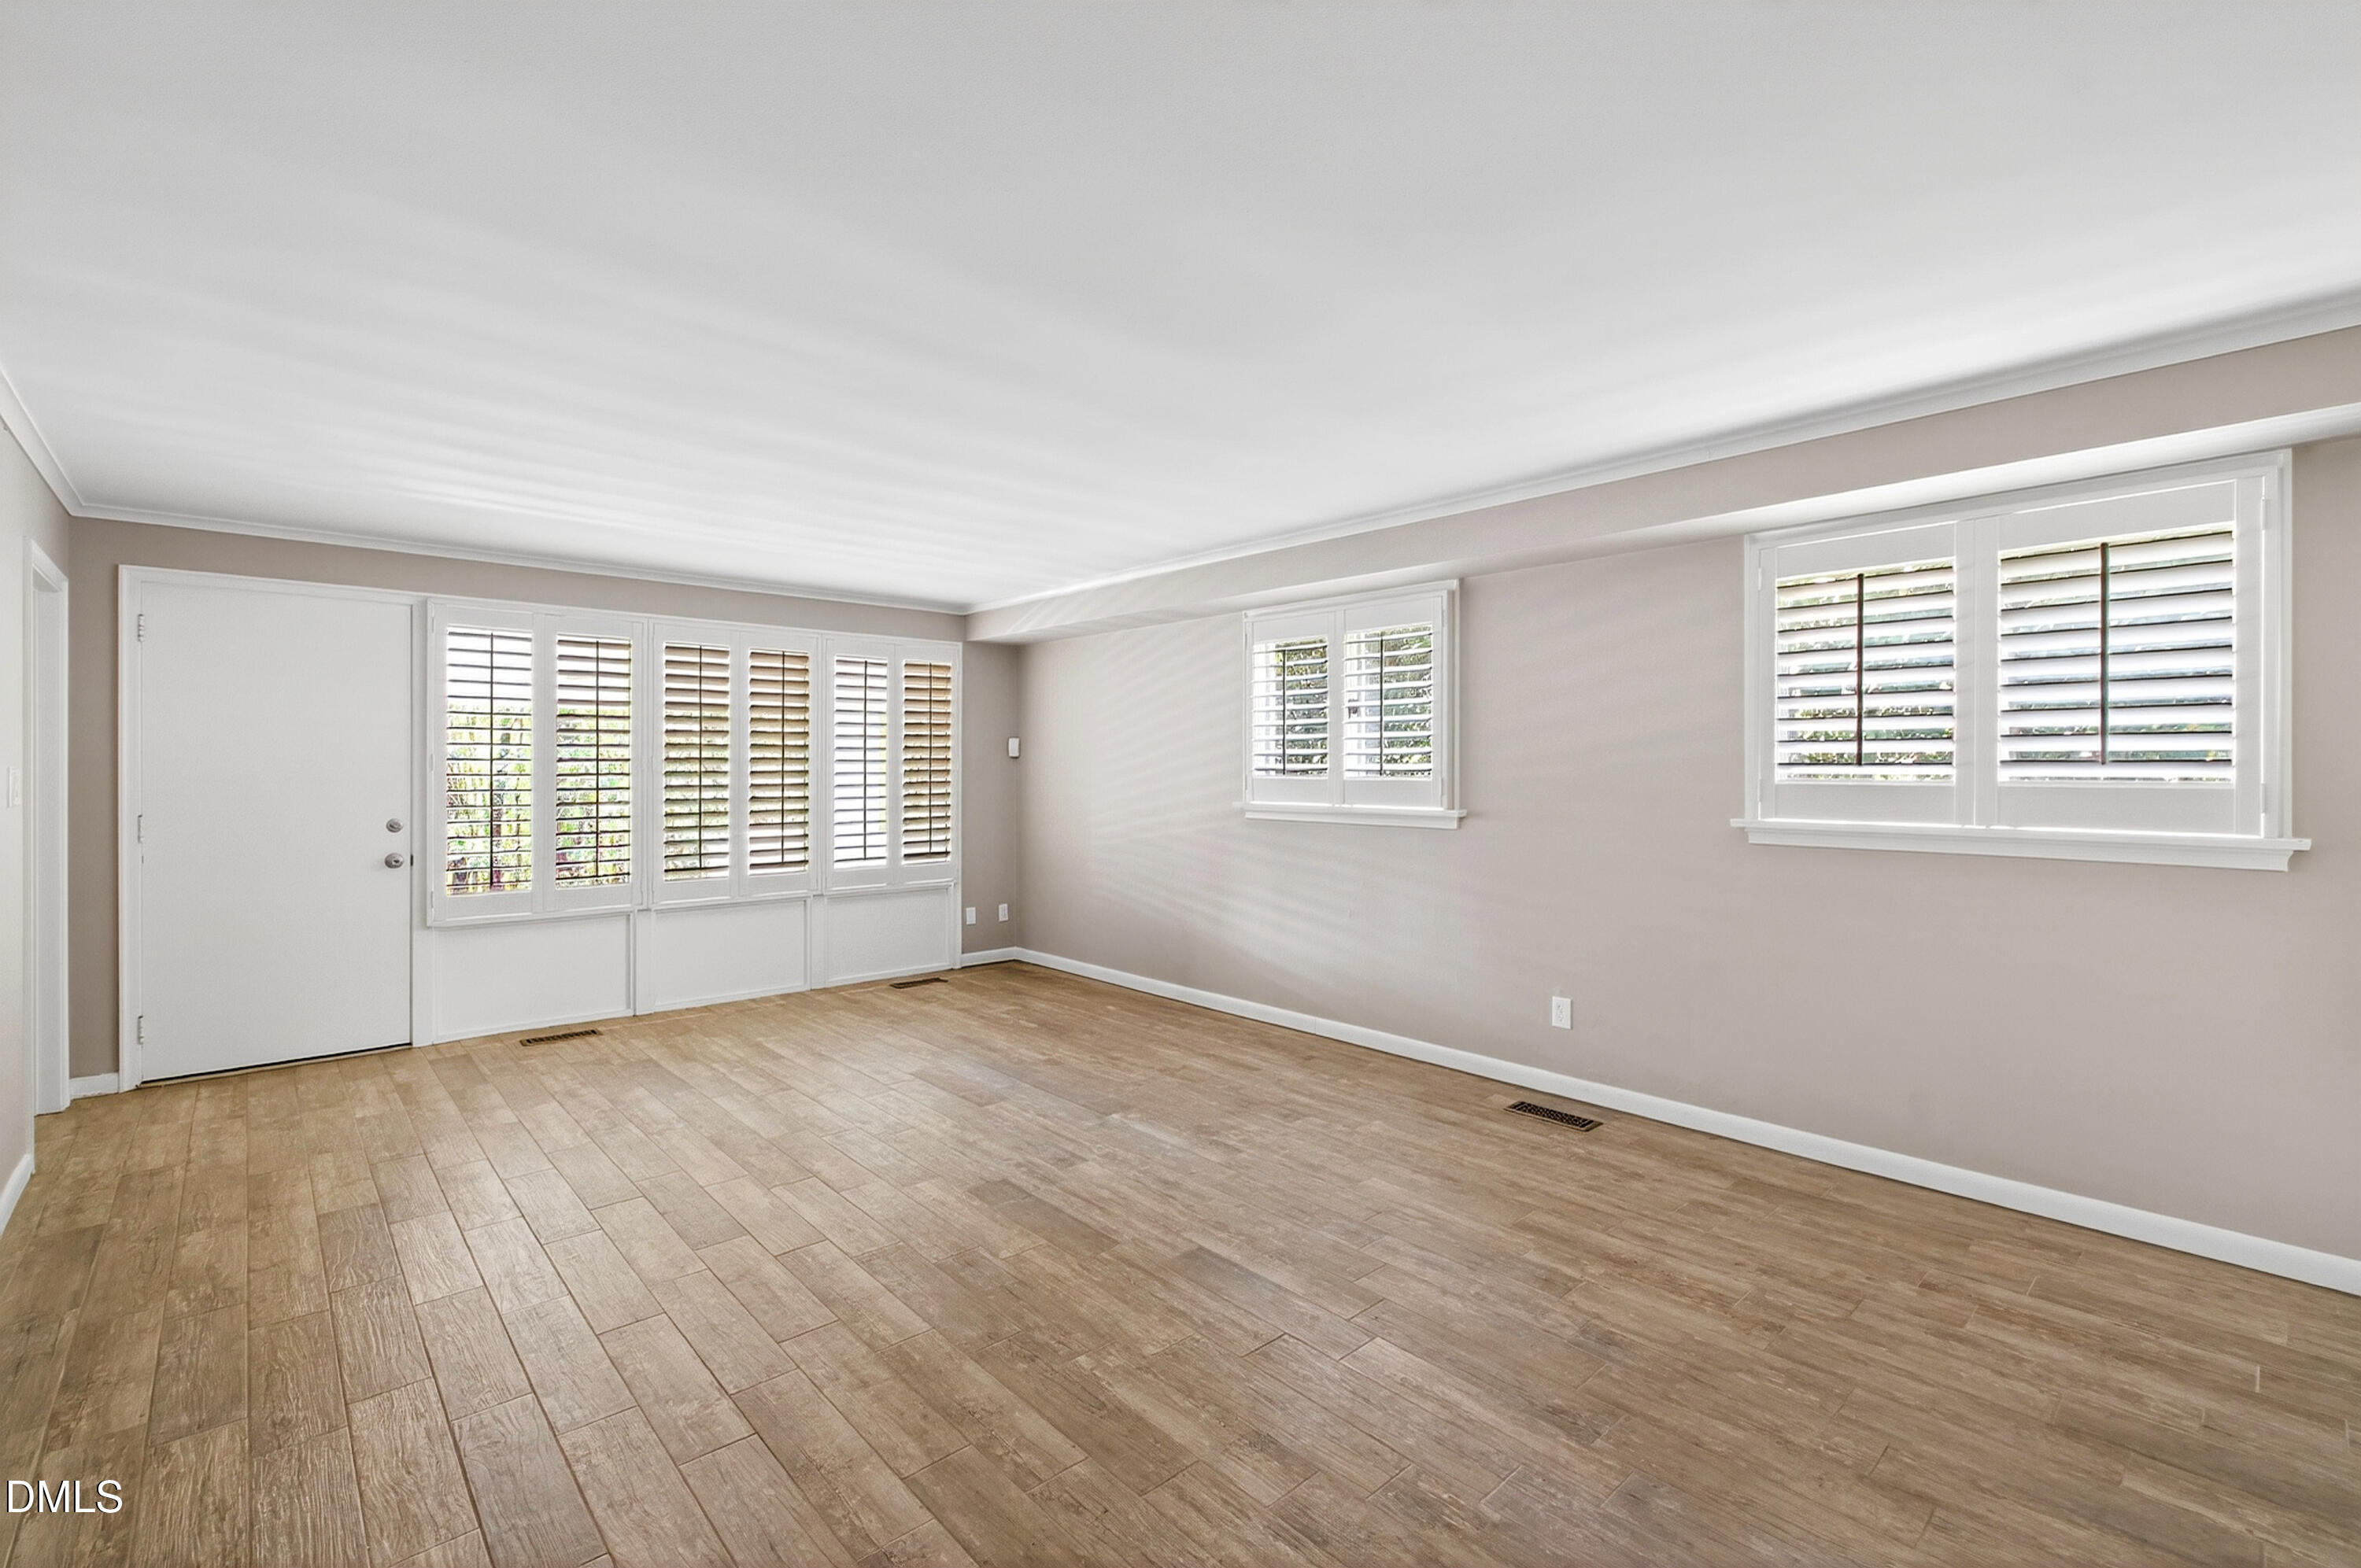
Empty room with wood-look tile flooring and white plantation shutters across several windows.
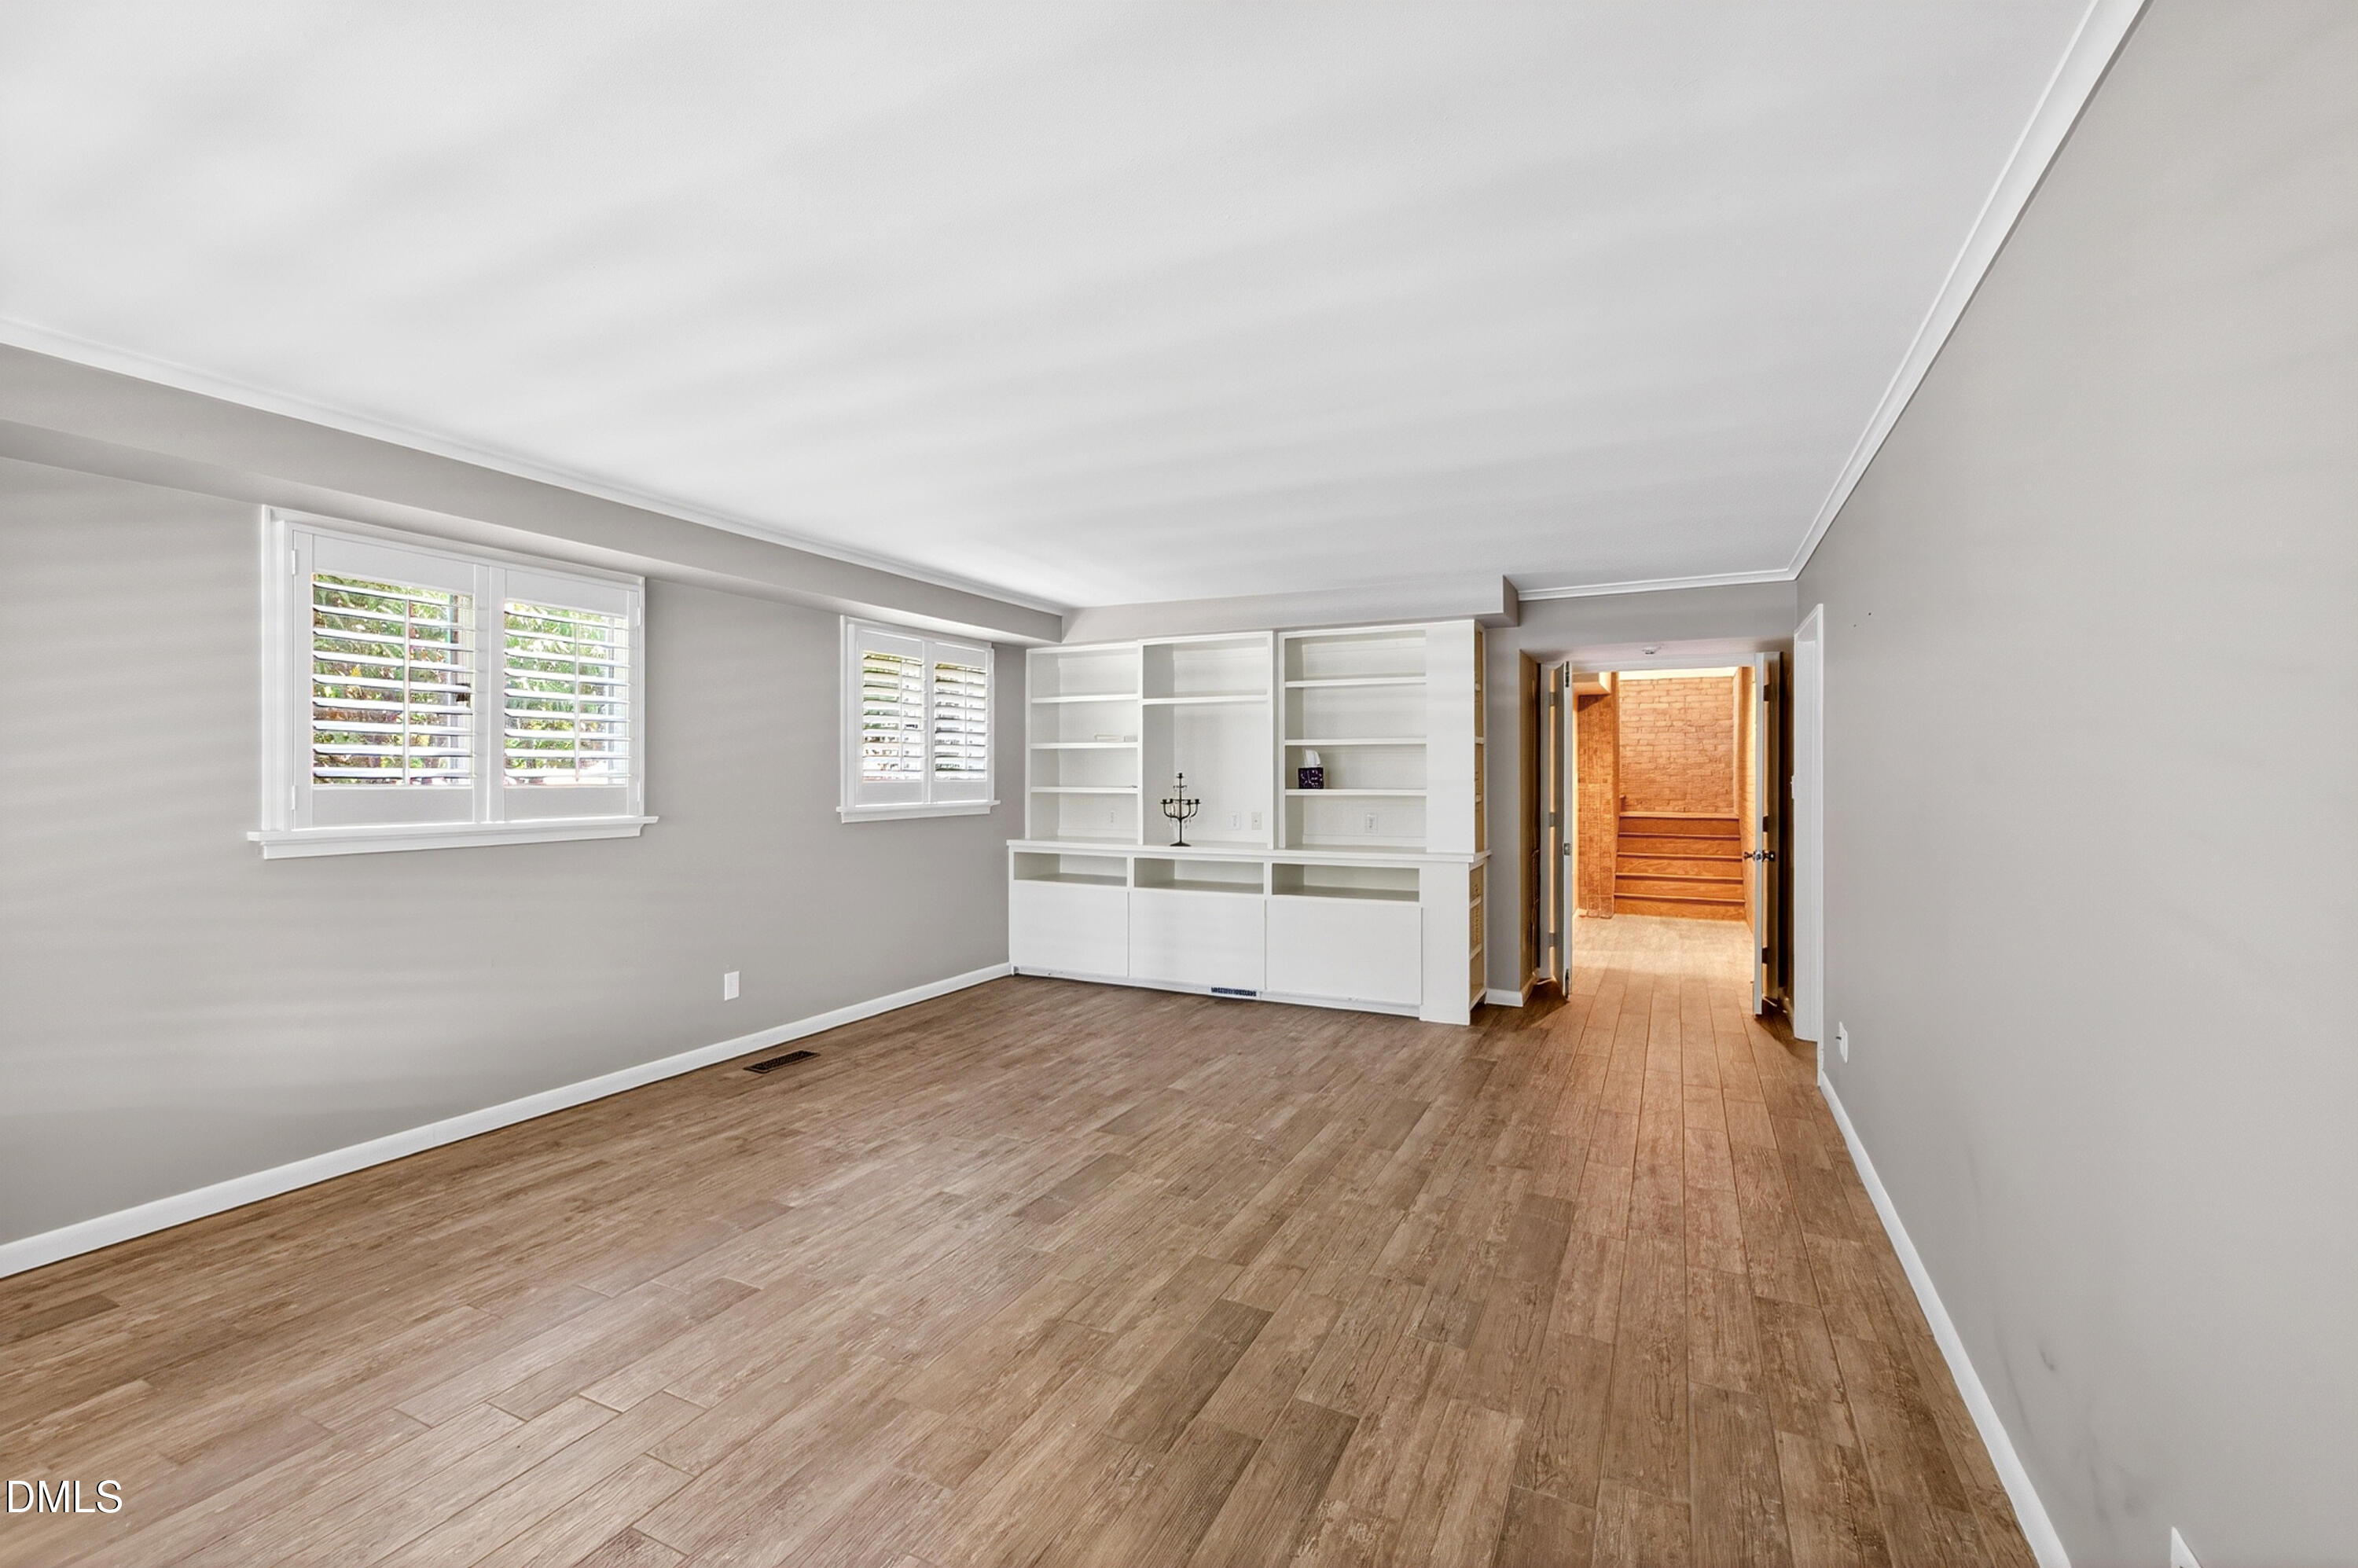
Empty living room with white built-in shelves, shuttered windows, and wood-look flooring.
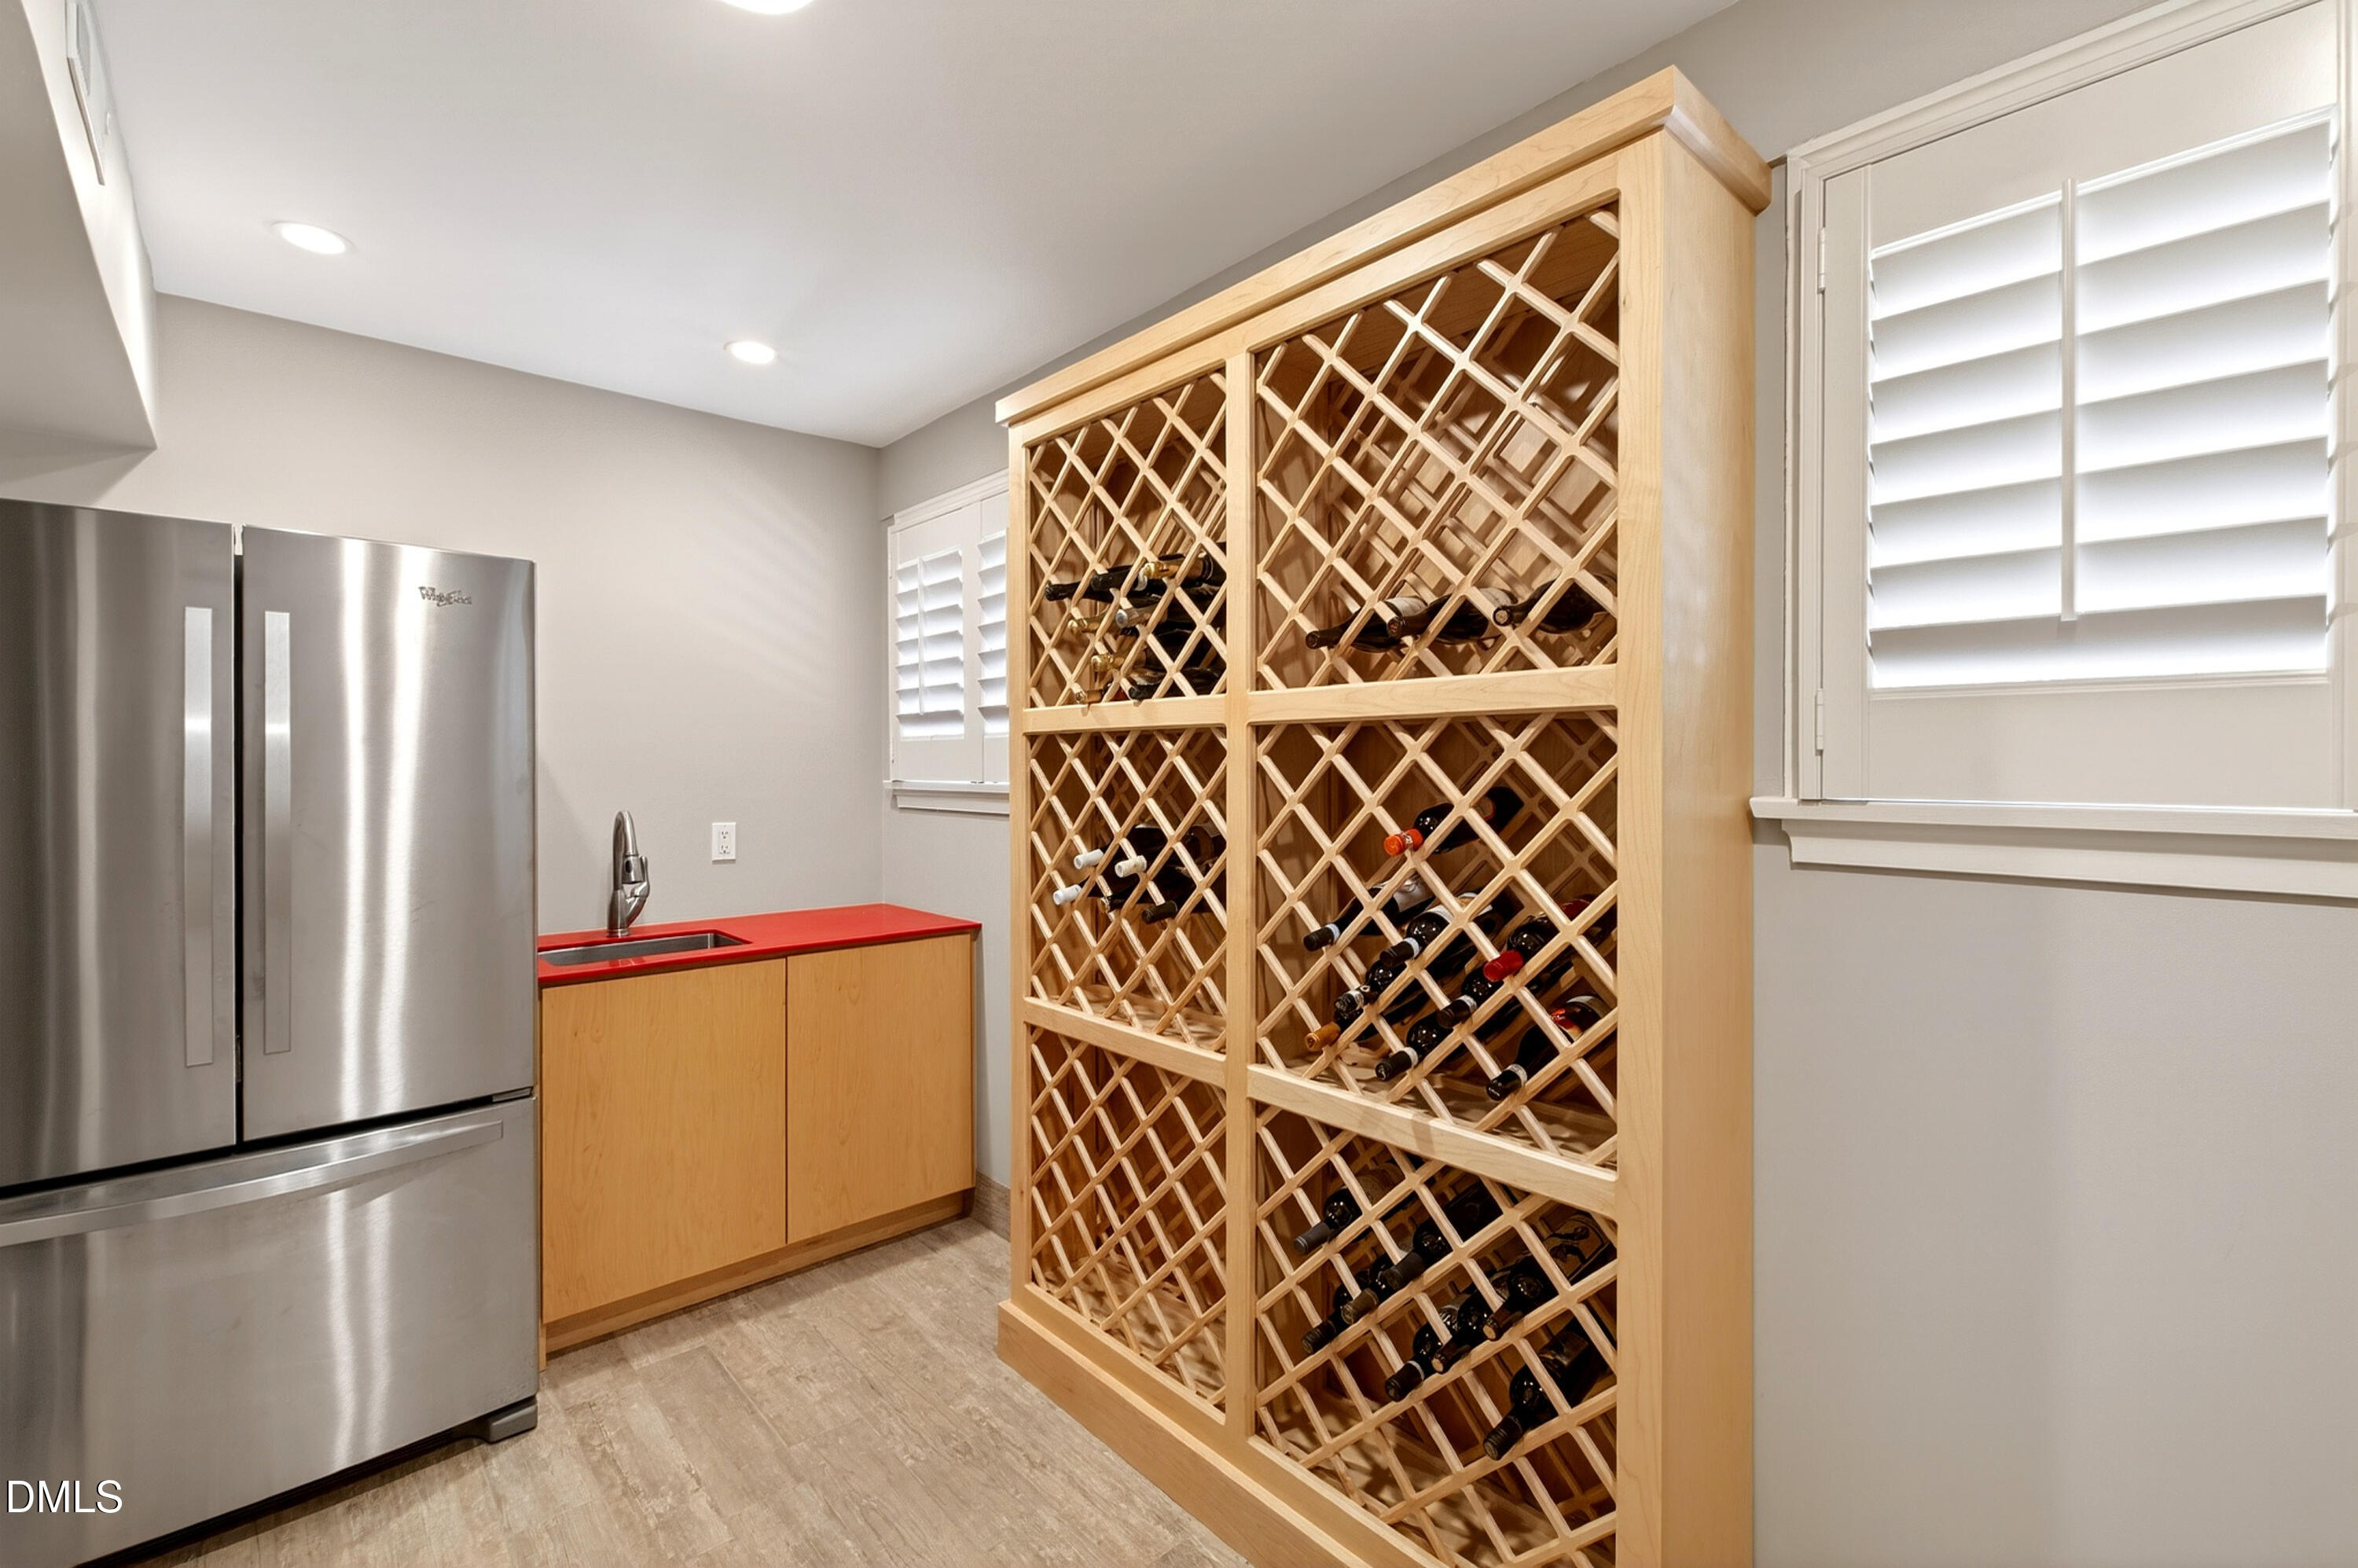
Wine storage area with a large lattice rack, stainless steel refrigerator, and red countertop sink.
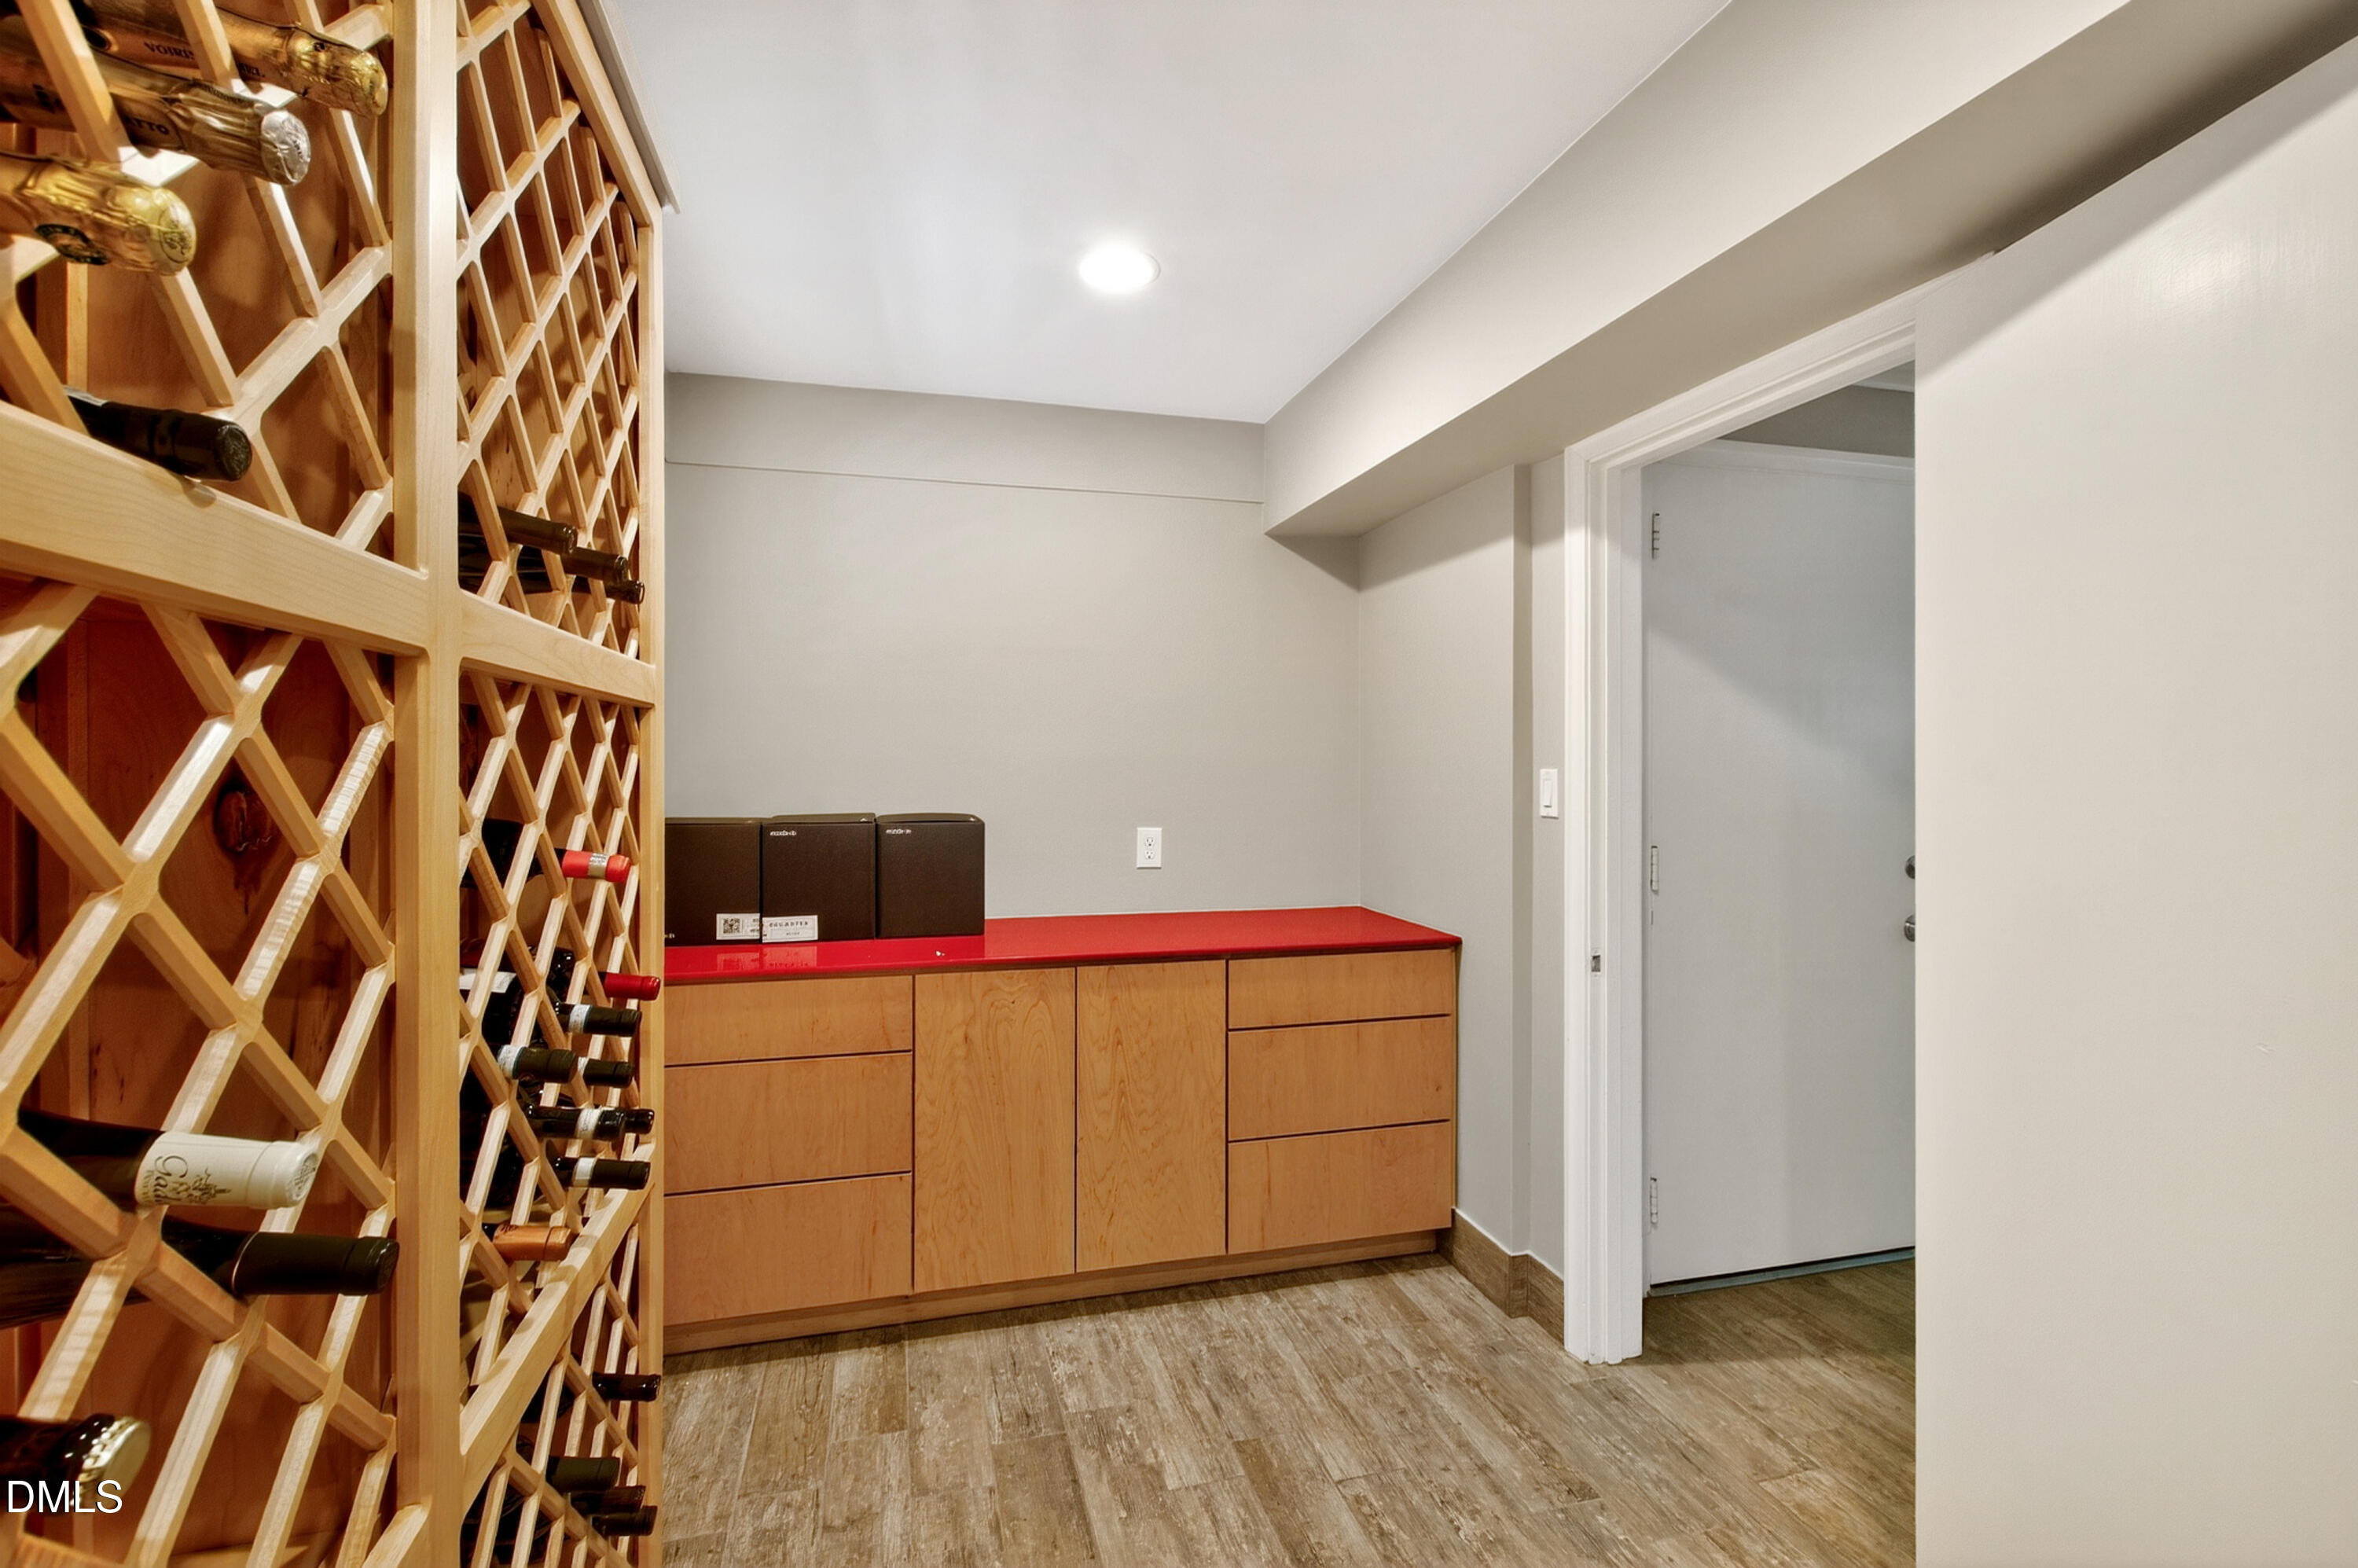
Wine cellar with wooden wine racks, built-in cabinets, and a red countertop.
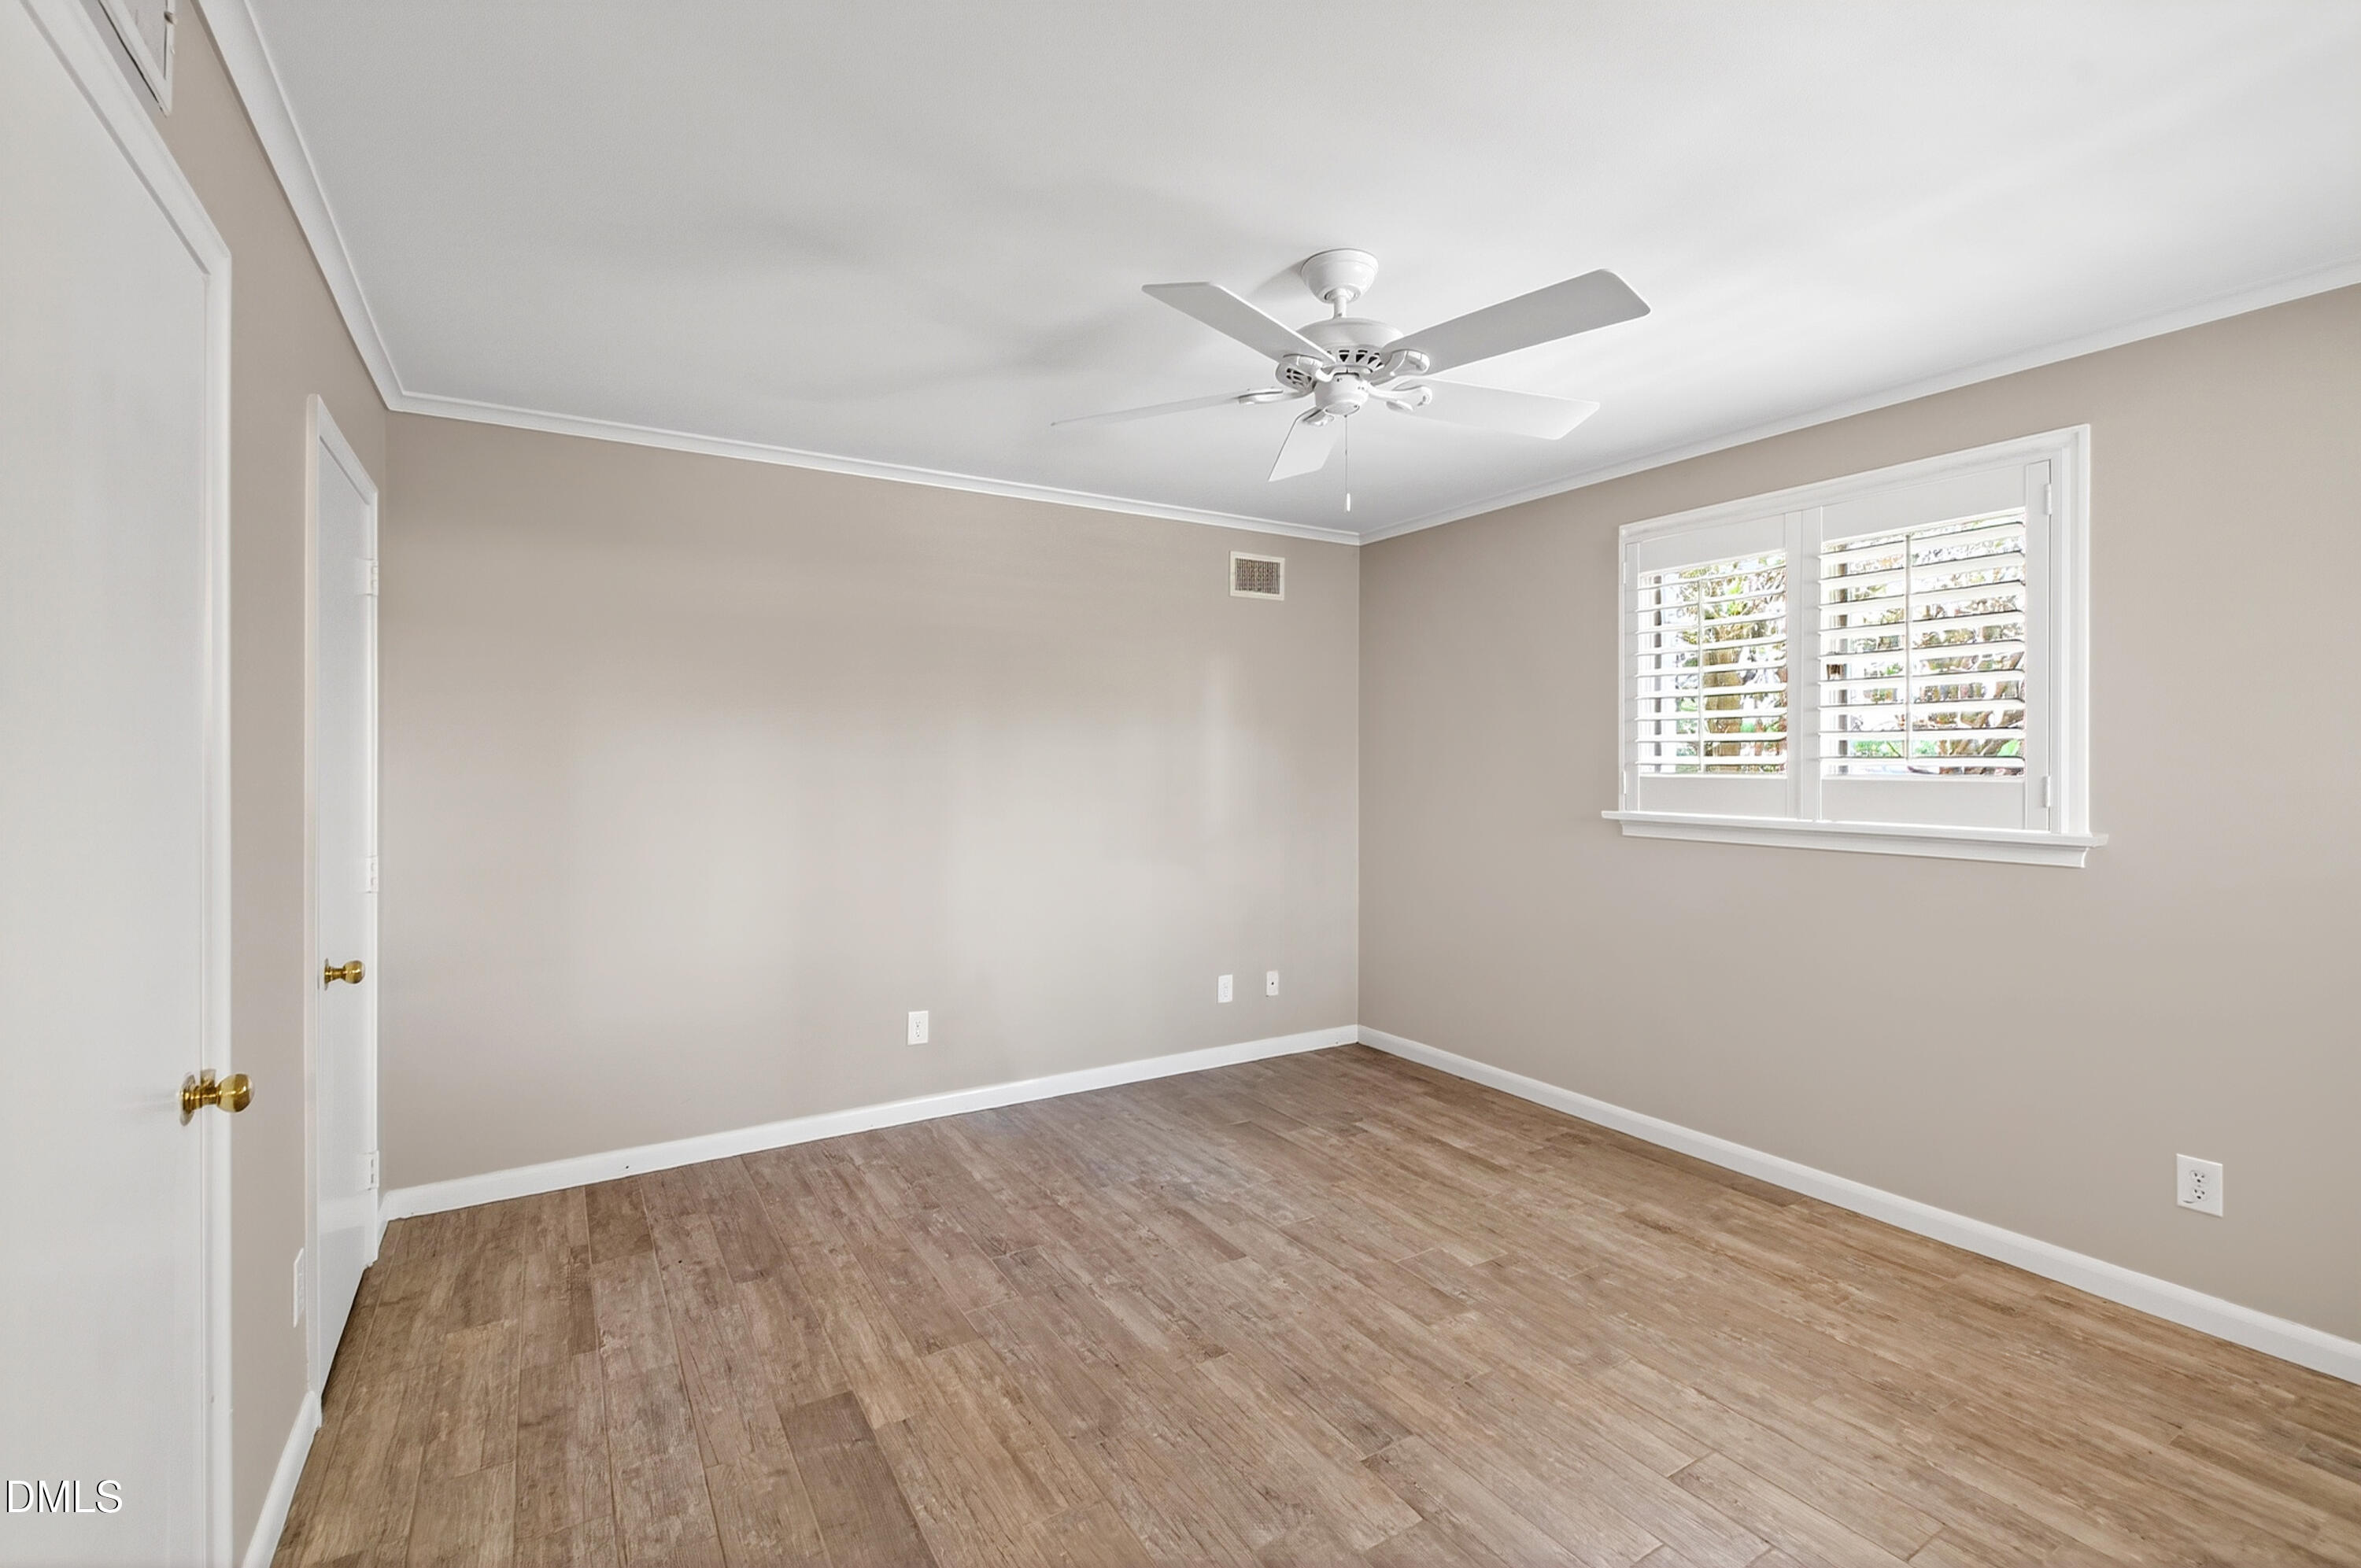
Empty bedroom with wood-look flooring, a white ceiling fan, and plantation shutters.
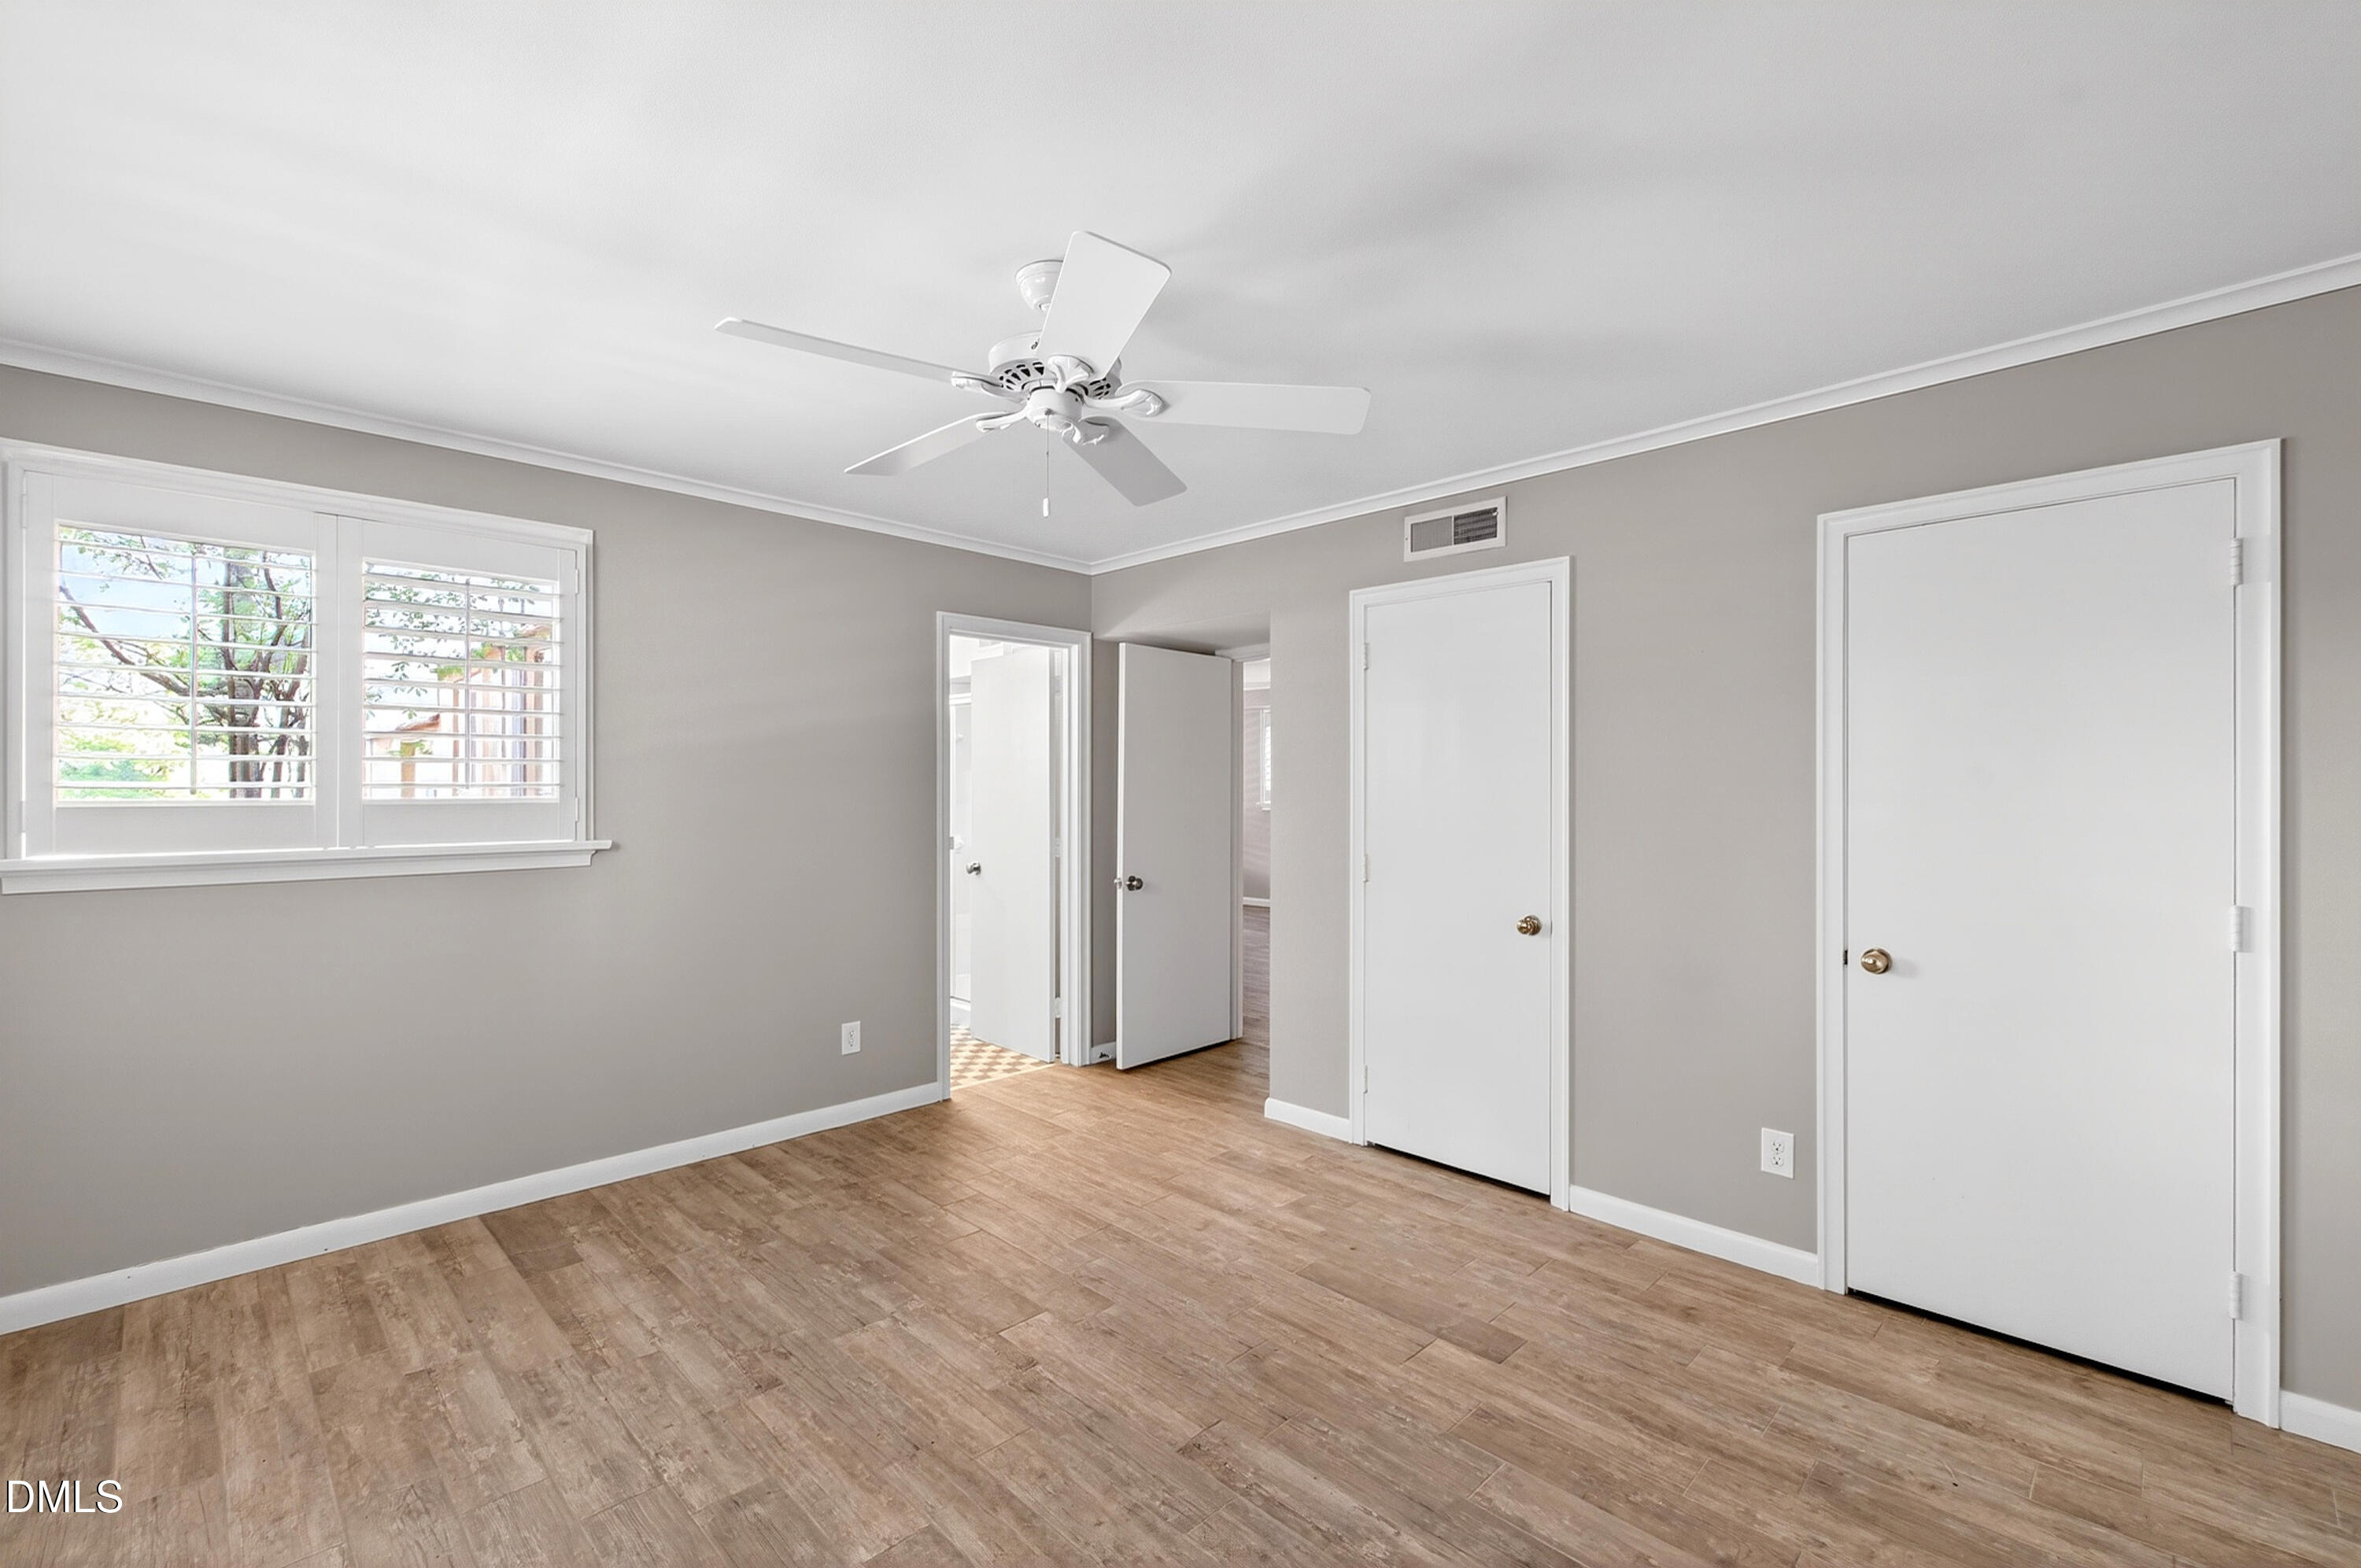
Empty bedroom with wood-look floors, a ceiling fan, and plantation shutters.
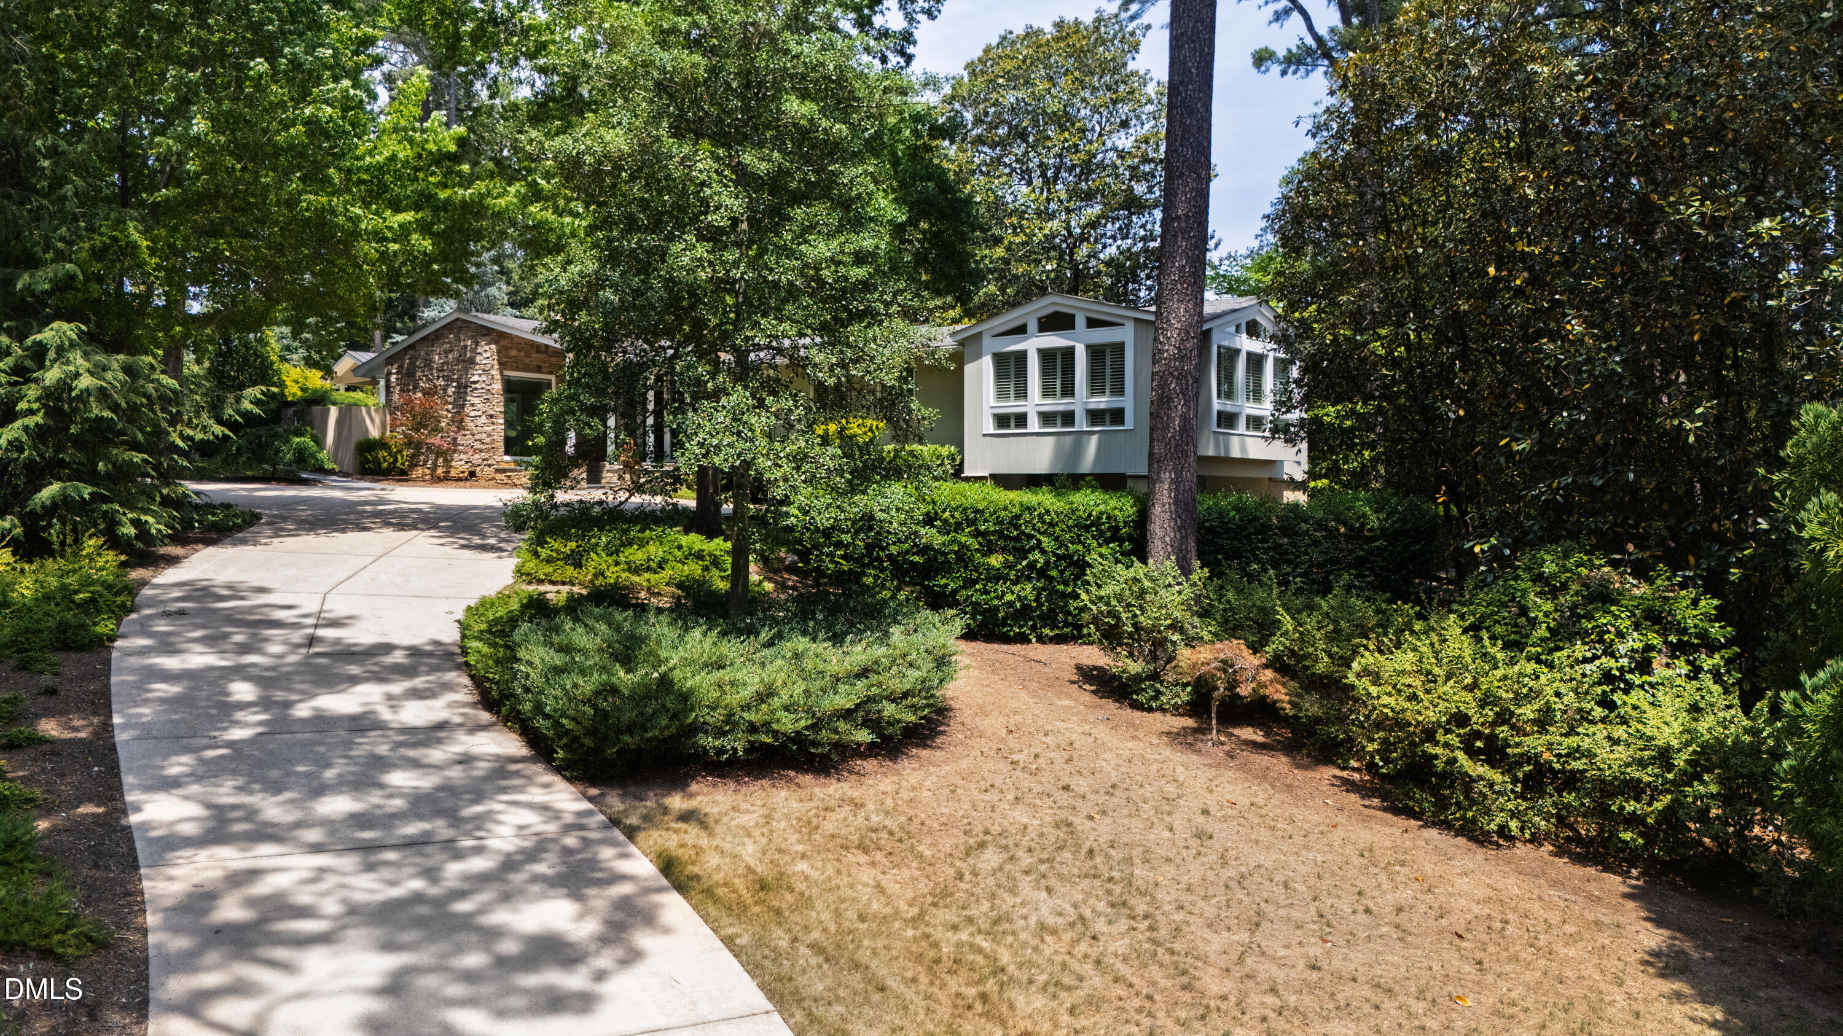
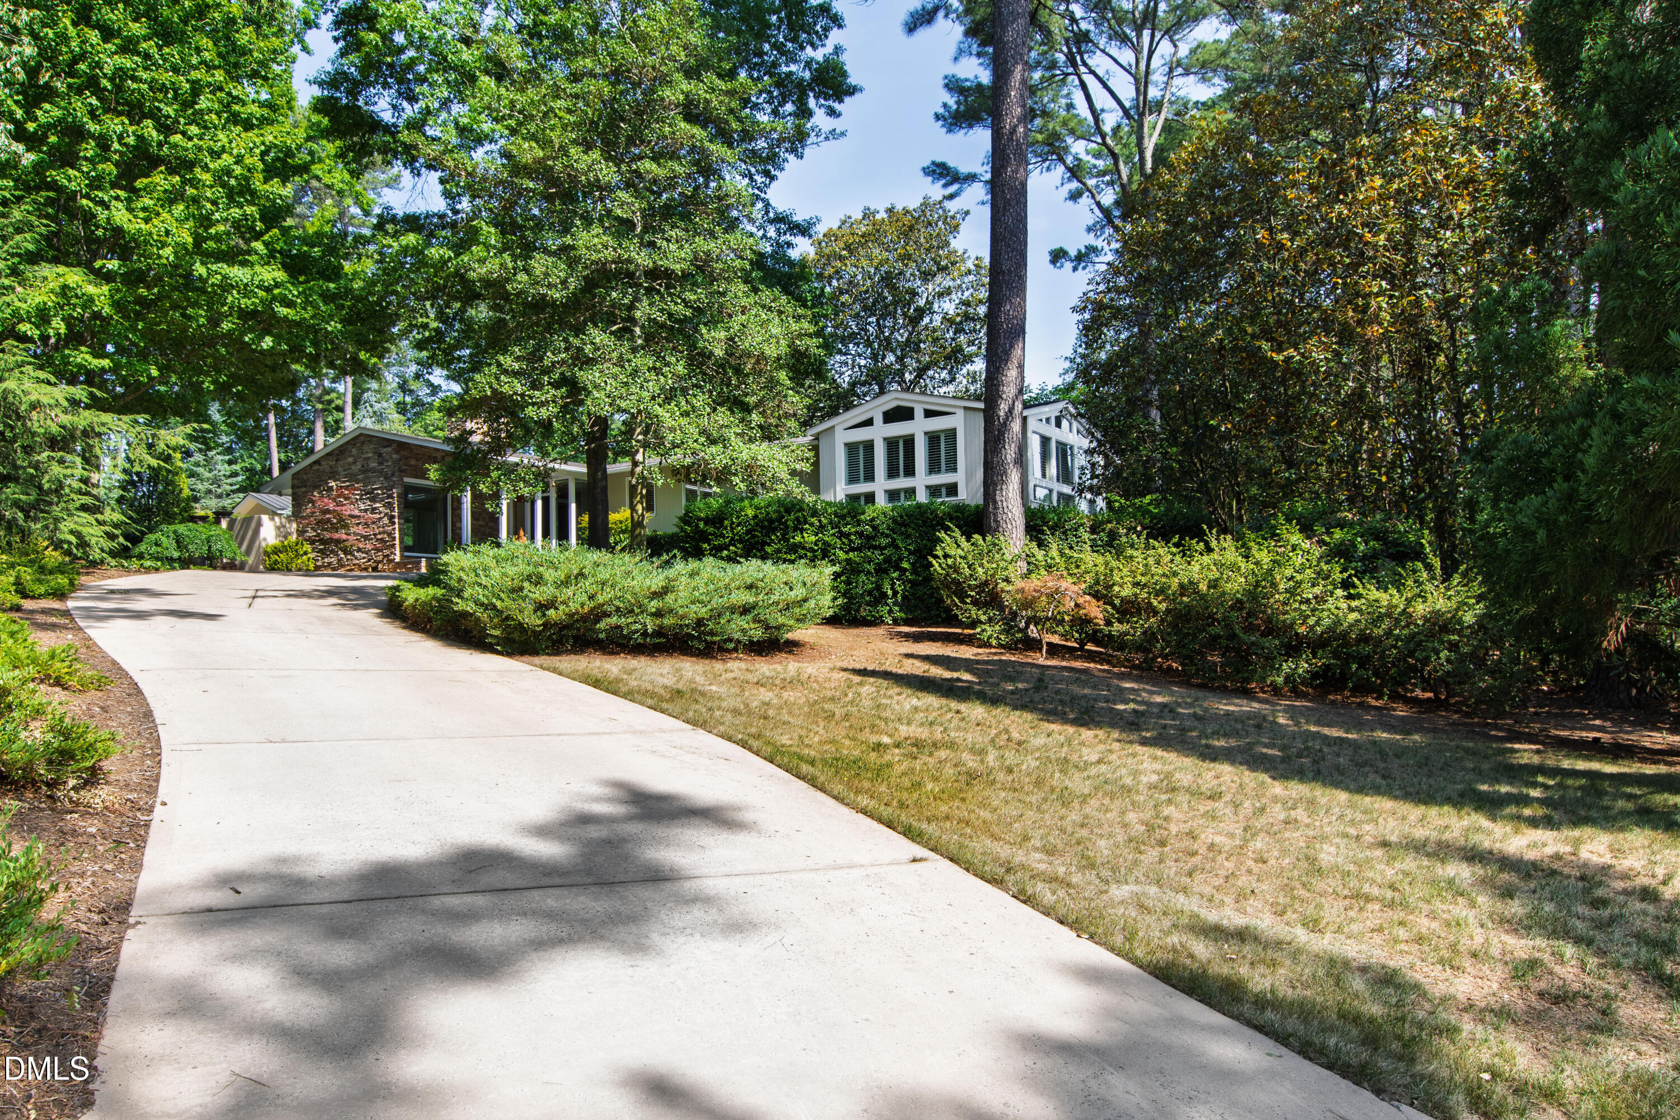
Modern home with large windows, stone facade, and a curved driveway beneath mature trees.
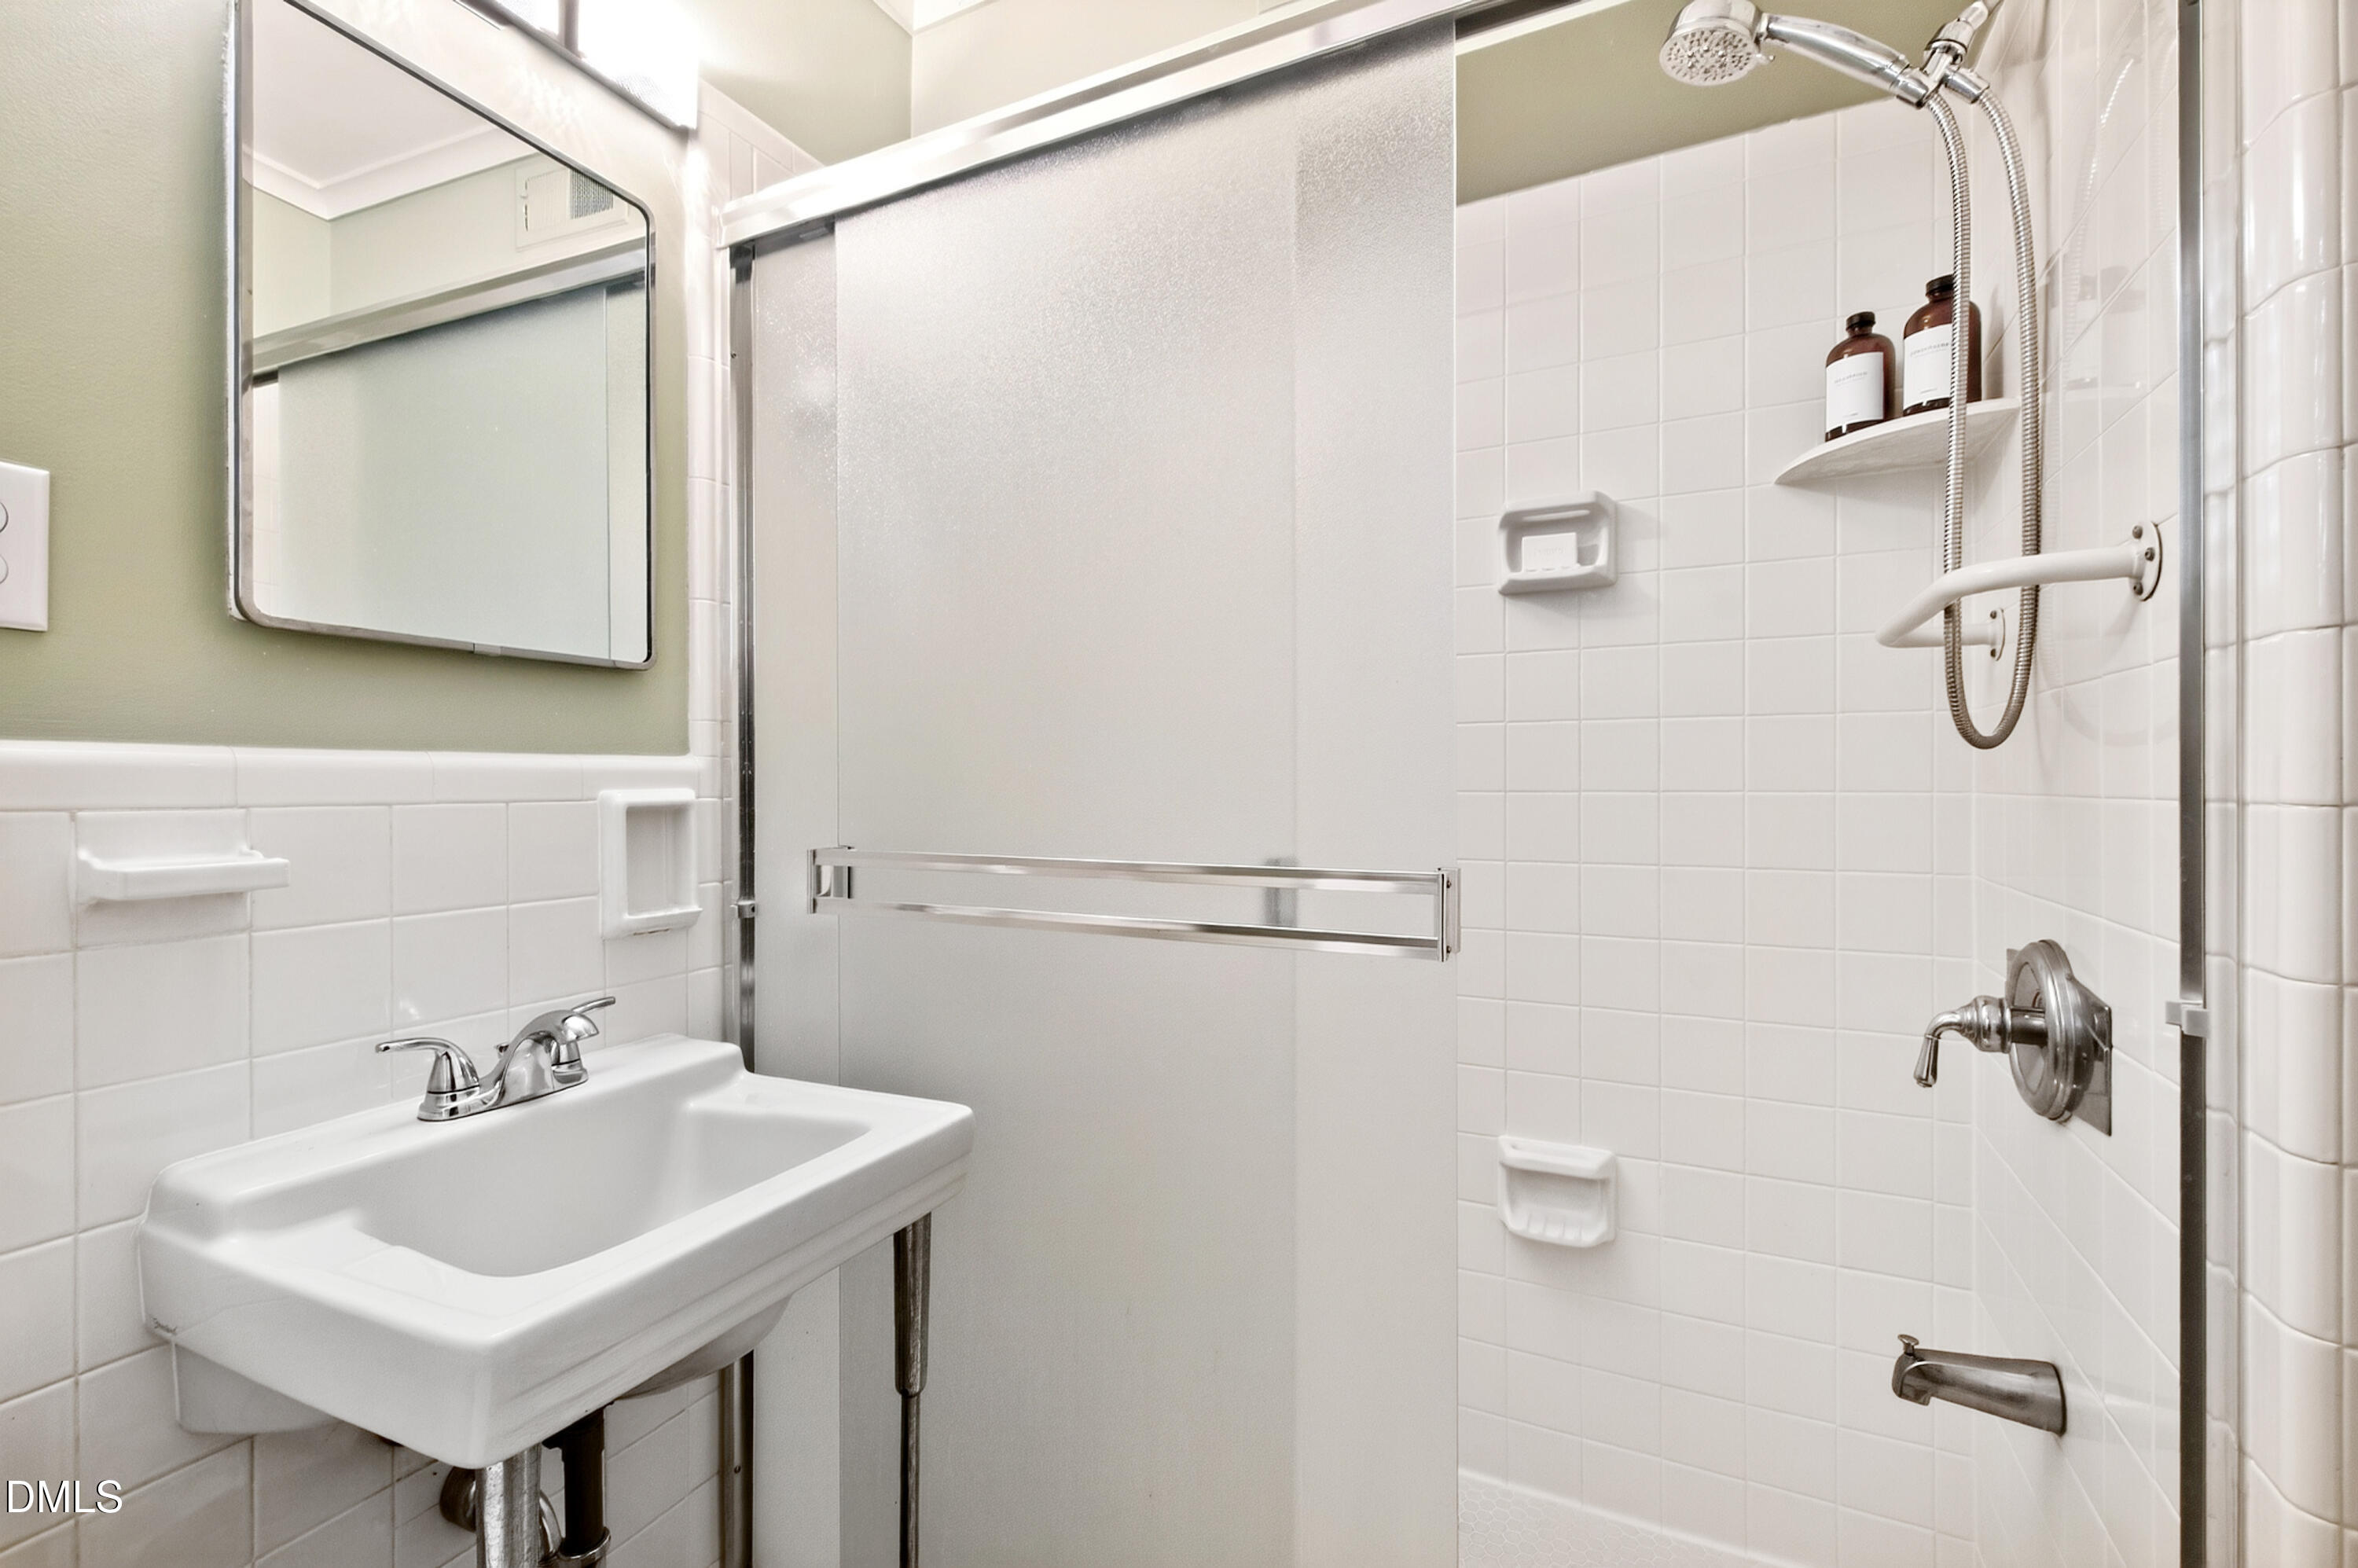
Bathroom with a pedestal sink and tiled shower with frosted sliding door and grab bar.
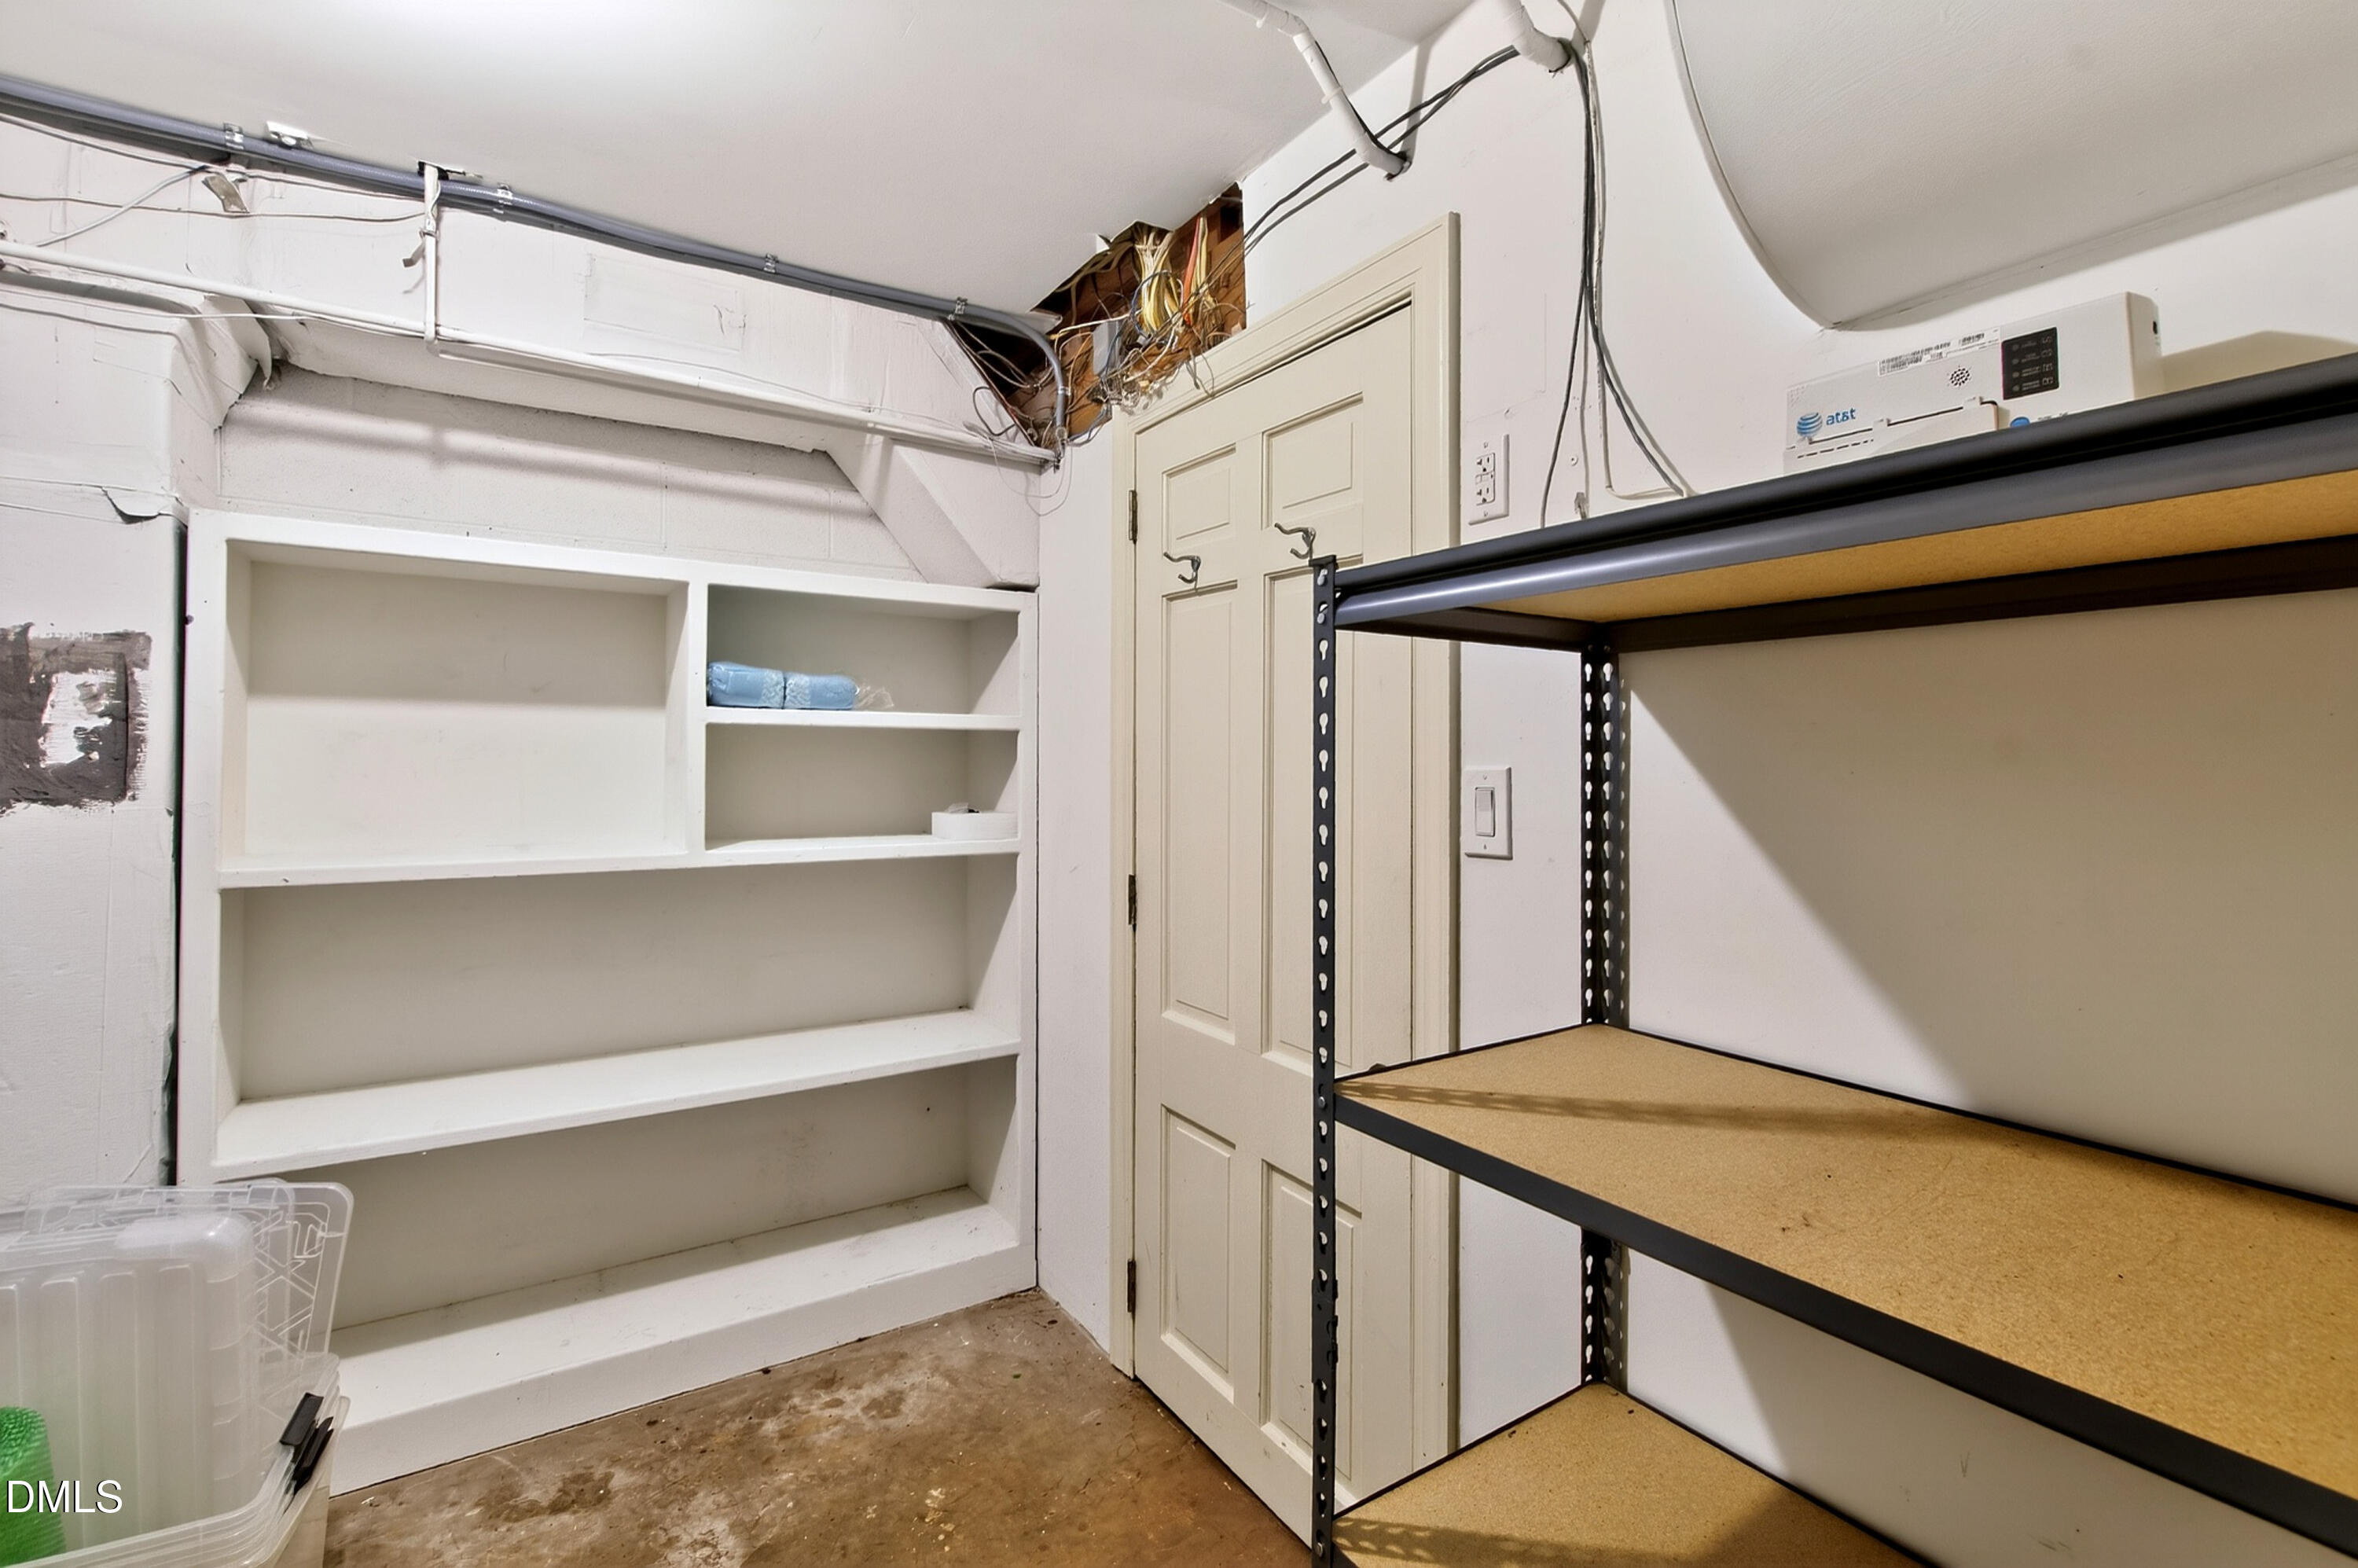
Basement storage area with built-in shelves, metal shelving, and exposed wiring.
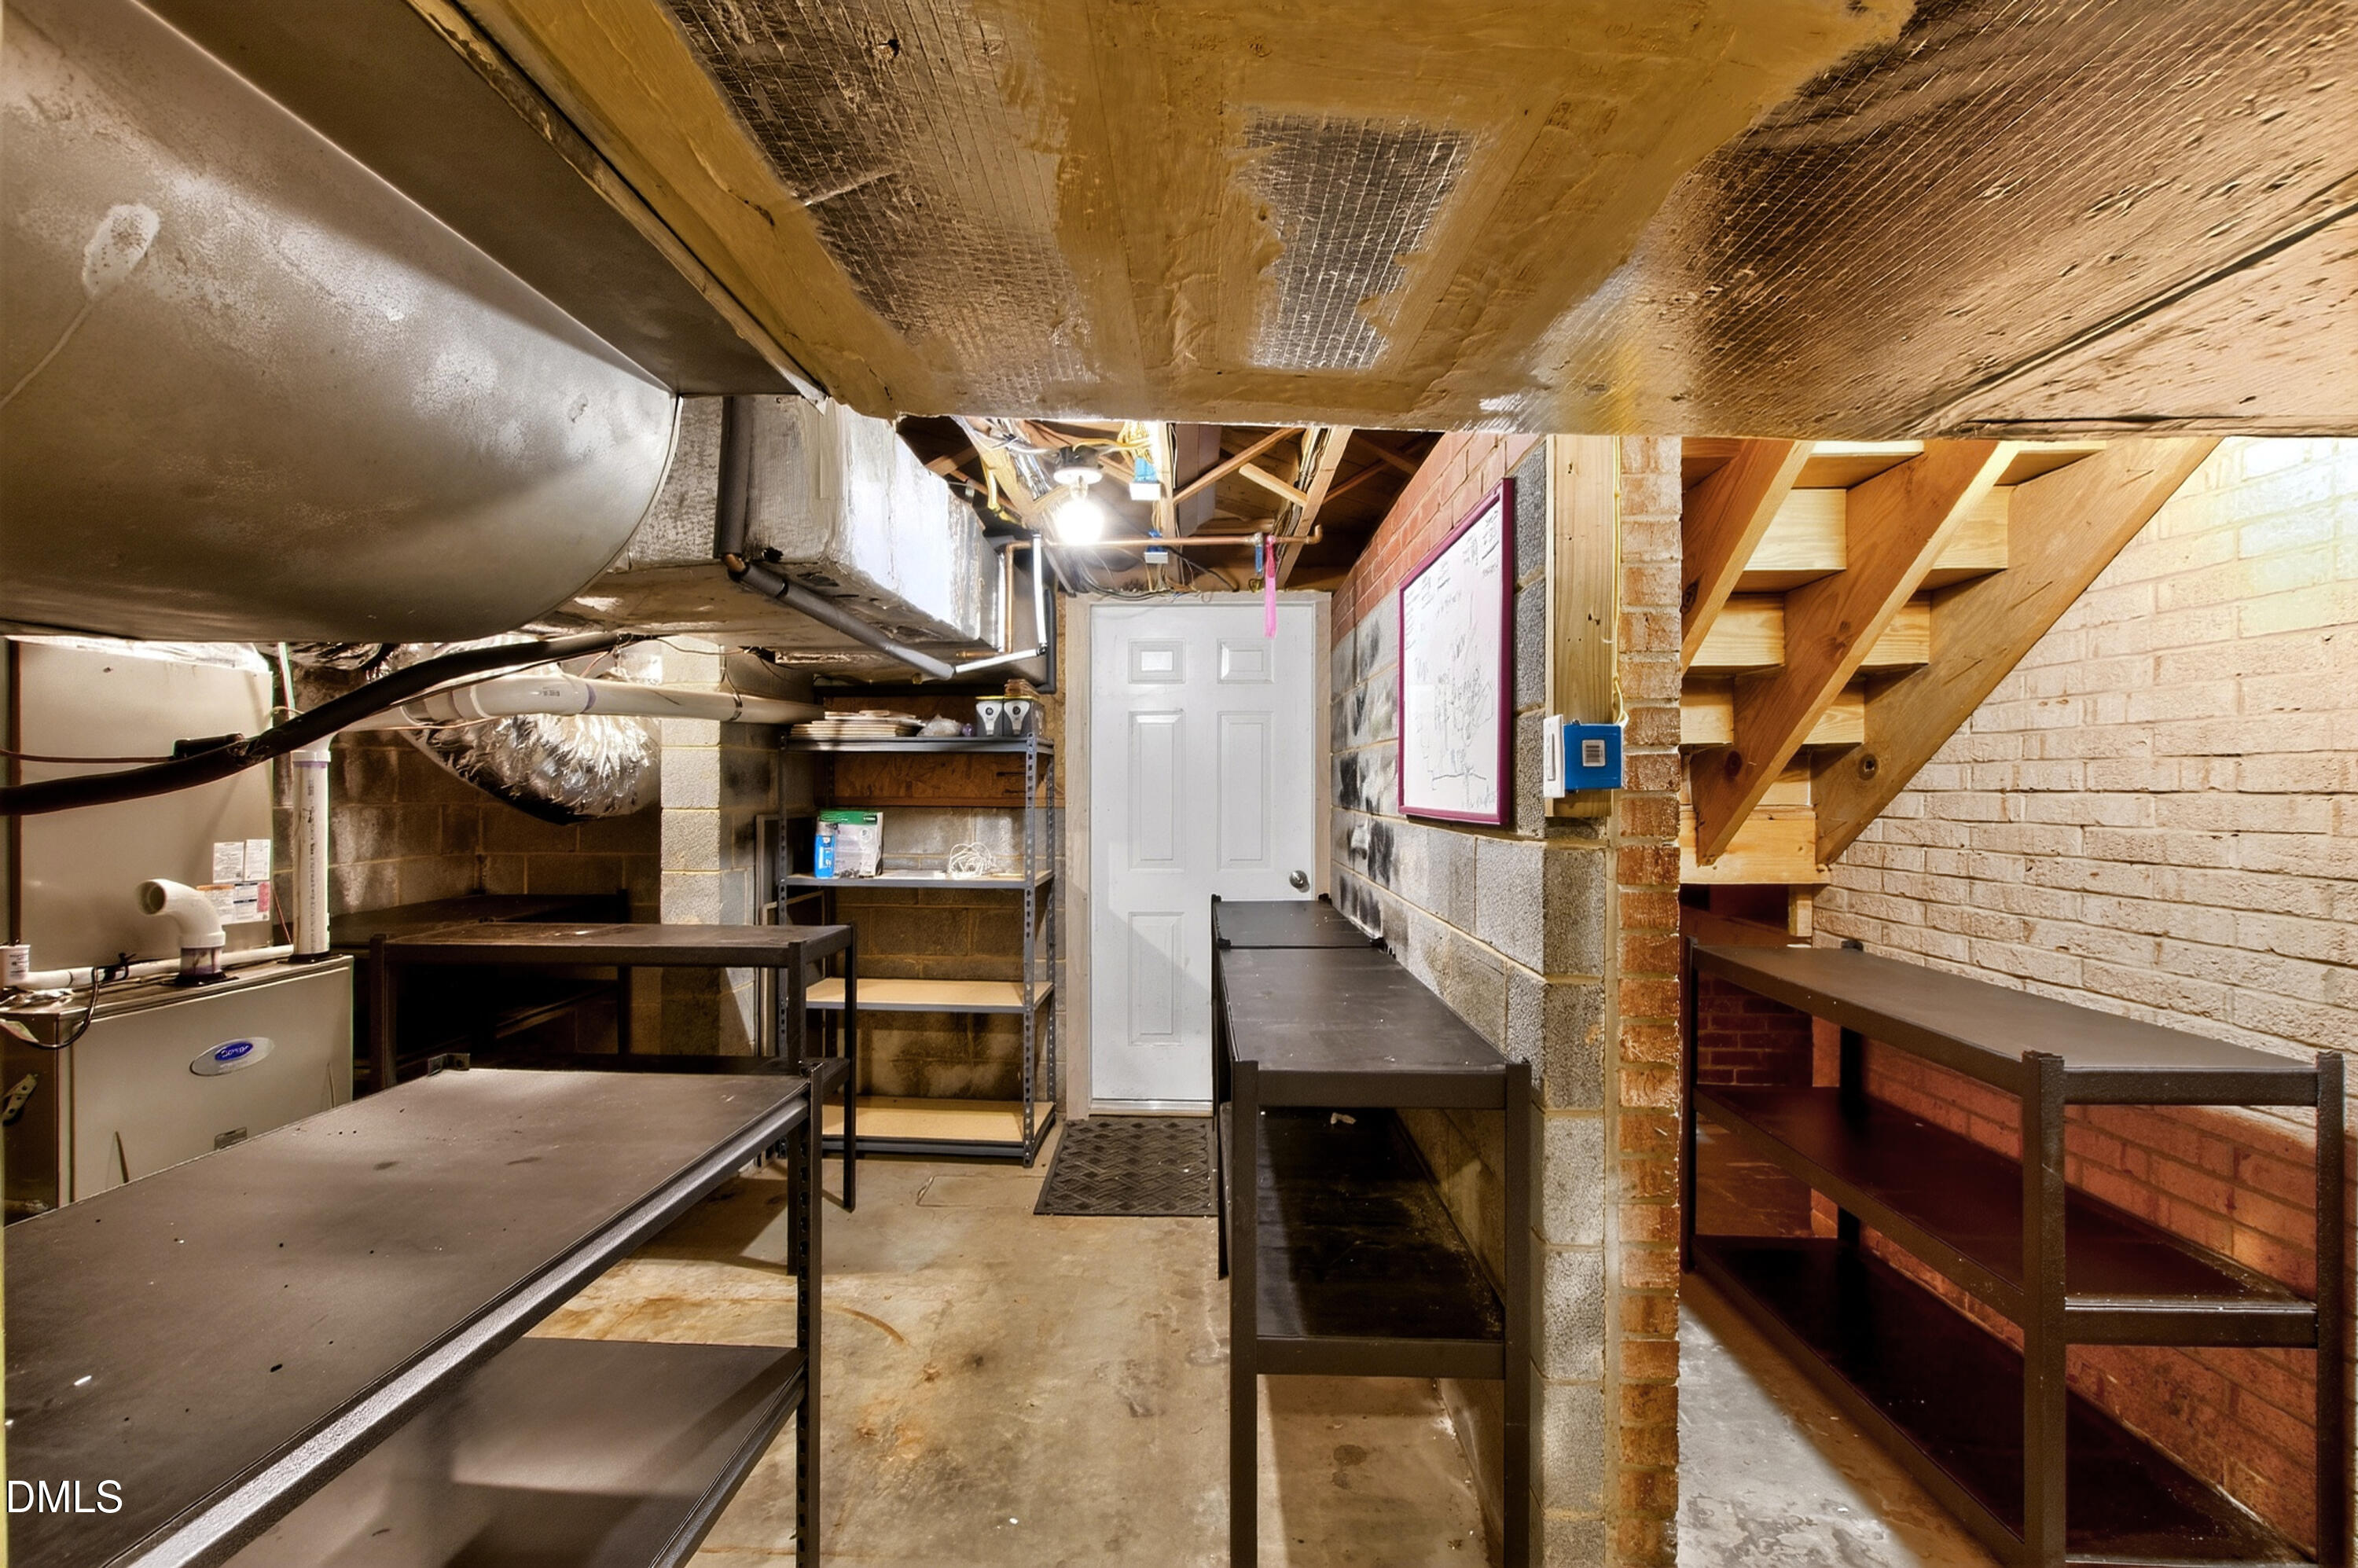
Basement utility area with exposed ductwork, metal shelving, worktables, and stairs along a brick wall.
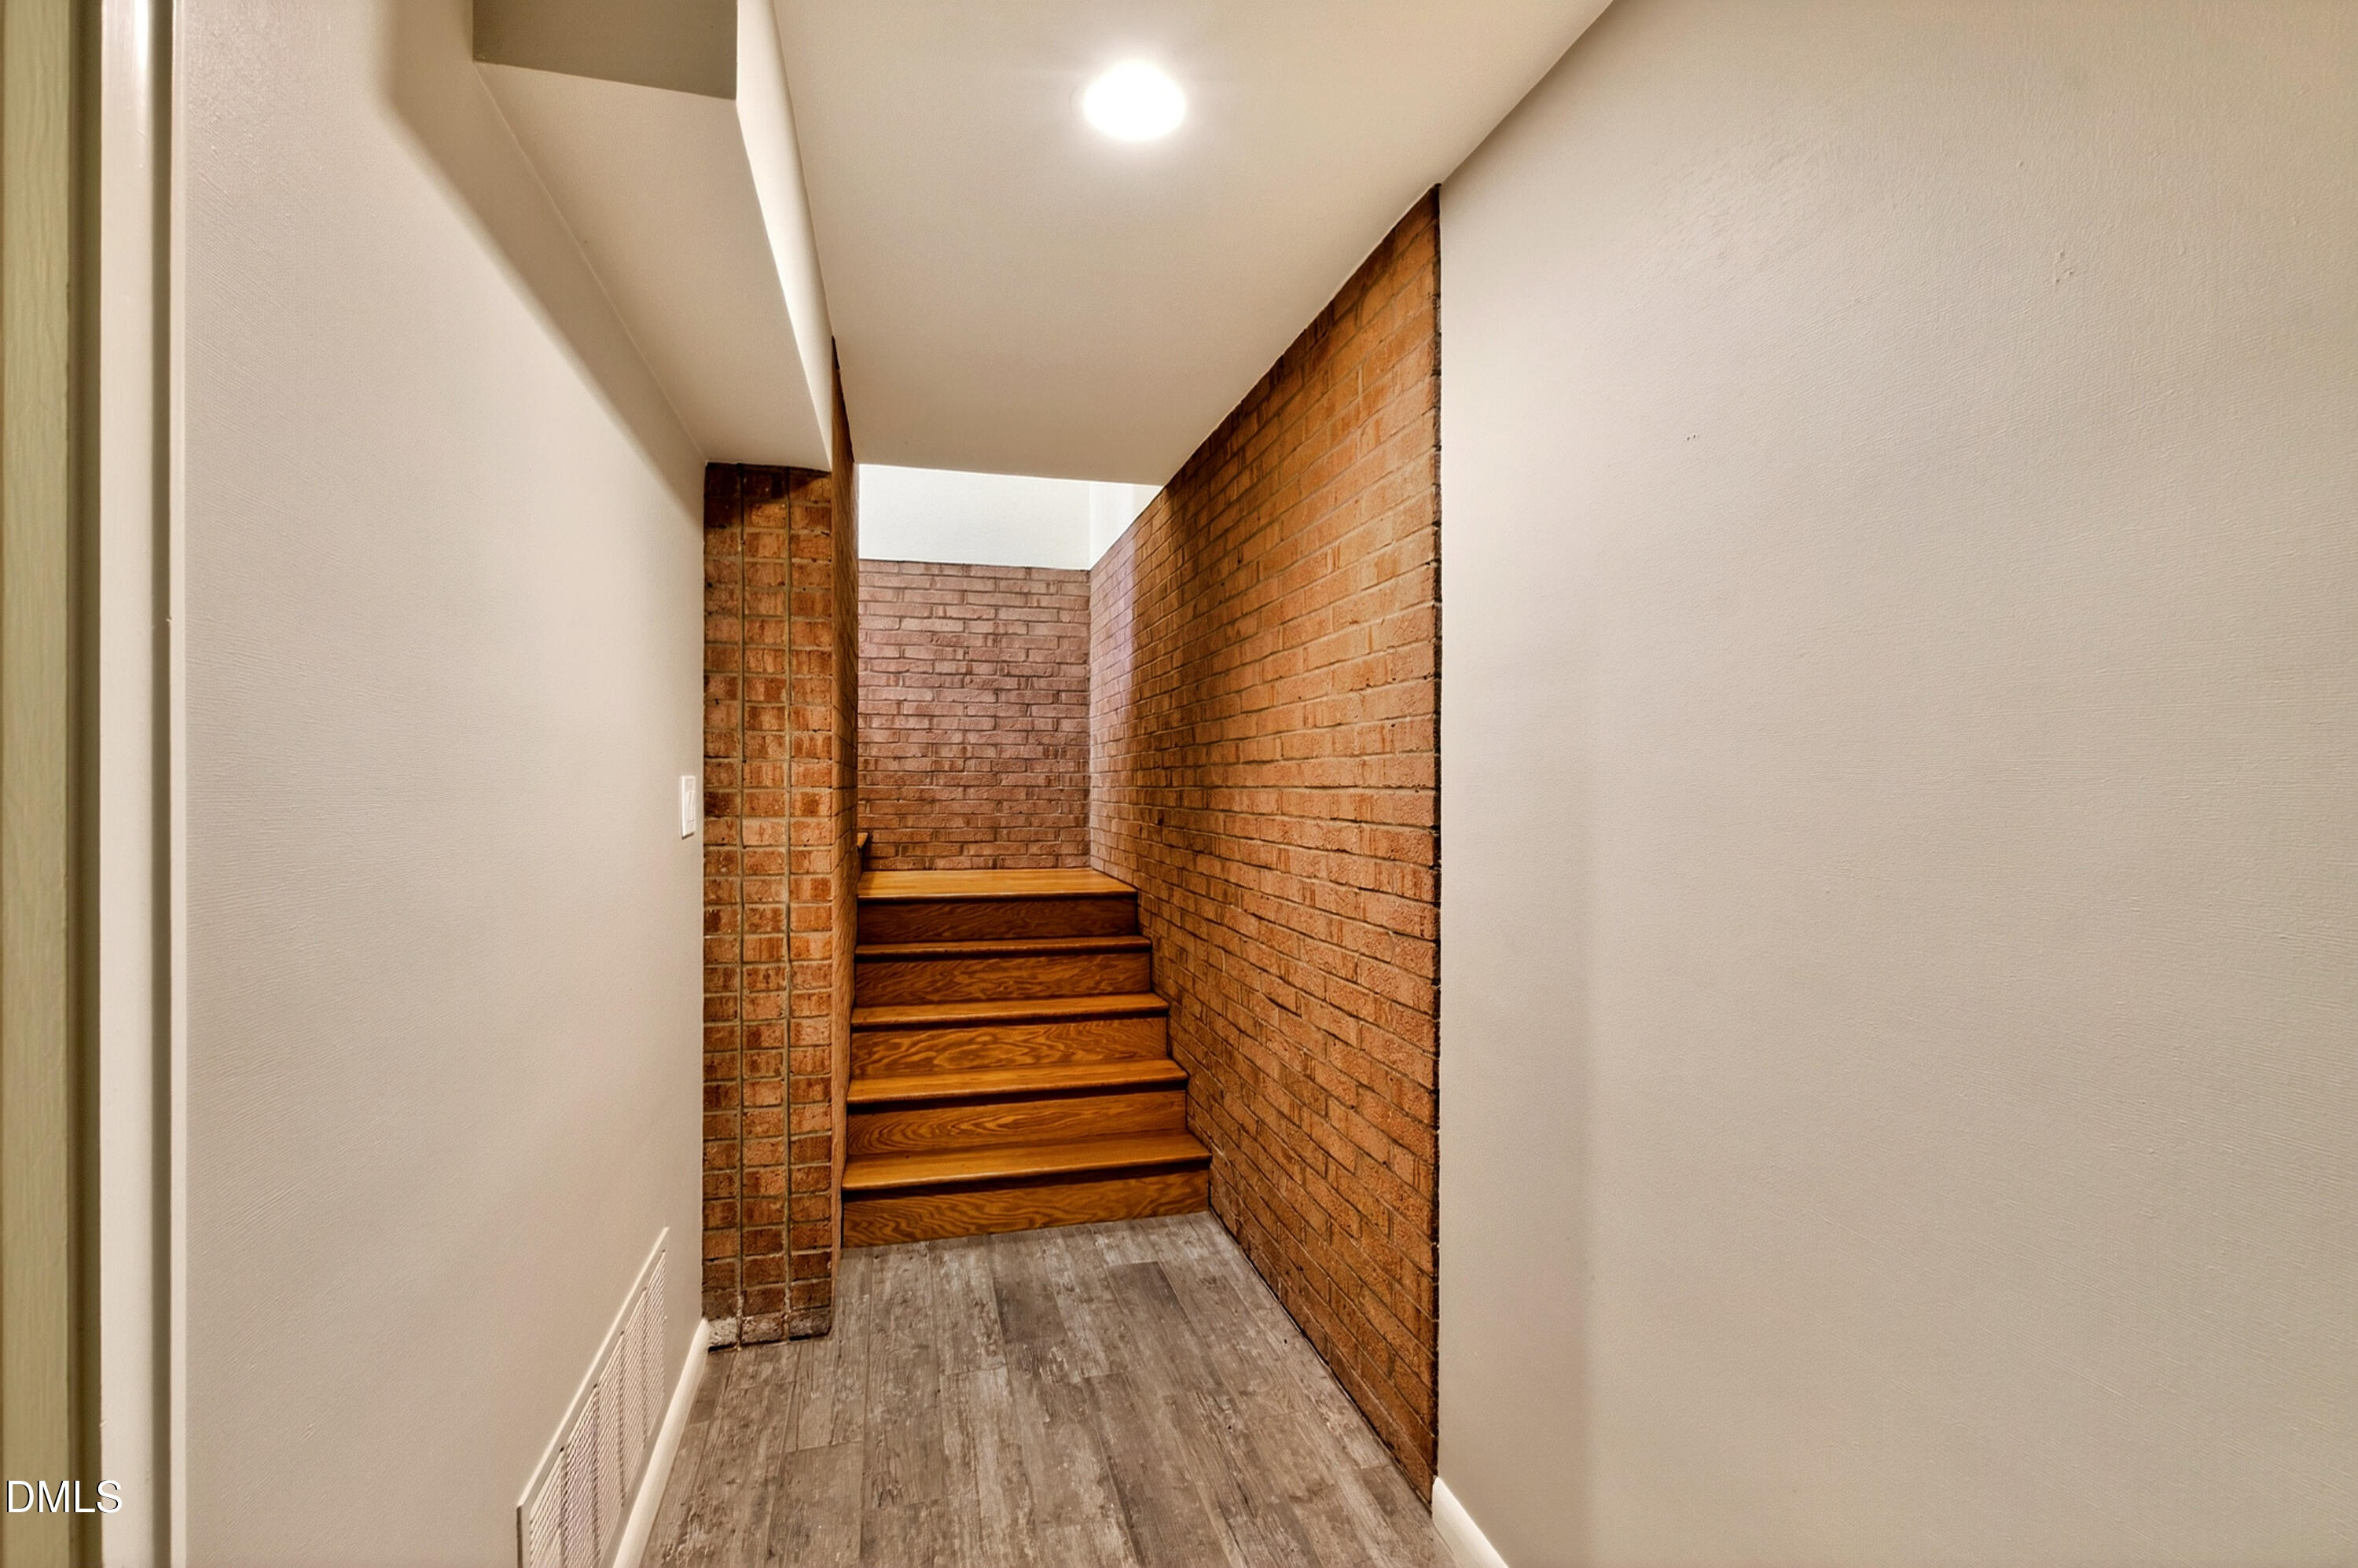
Brick-walled stairwell with wooden steps and gray wood-look flooring.
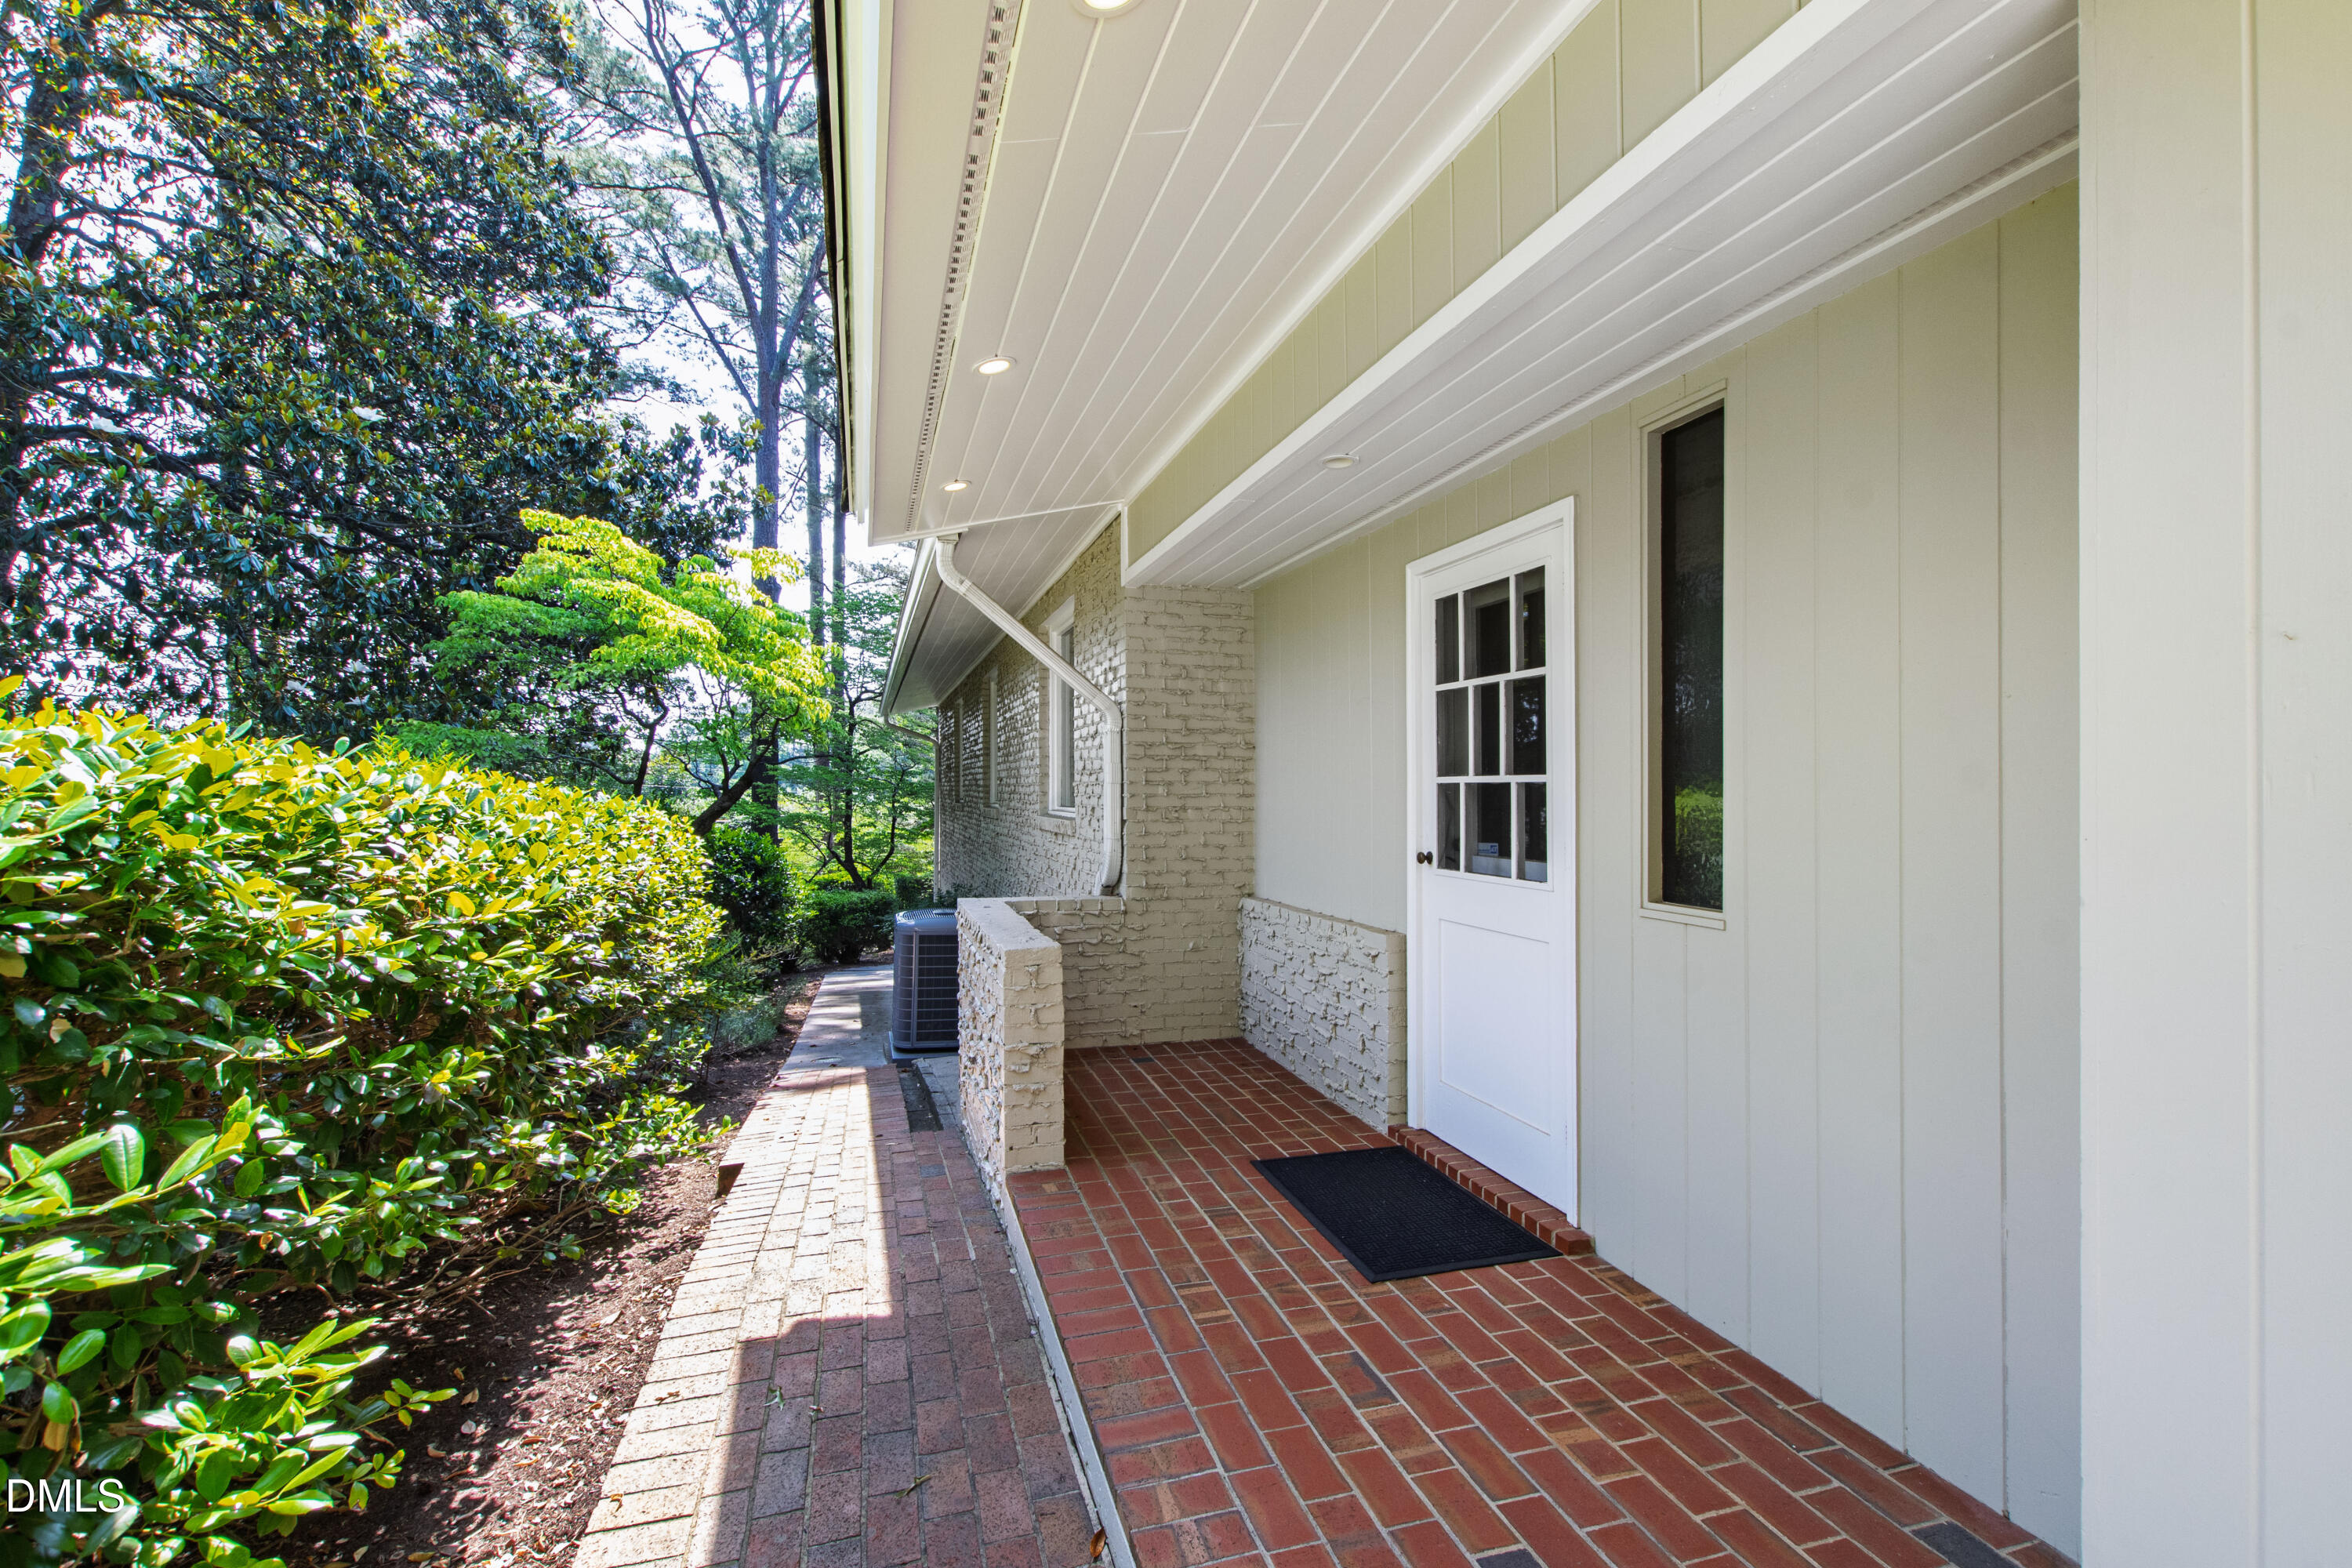
Covered front porch with red brick flooring and a white entry door beside lush landscaping.
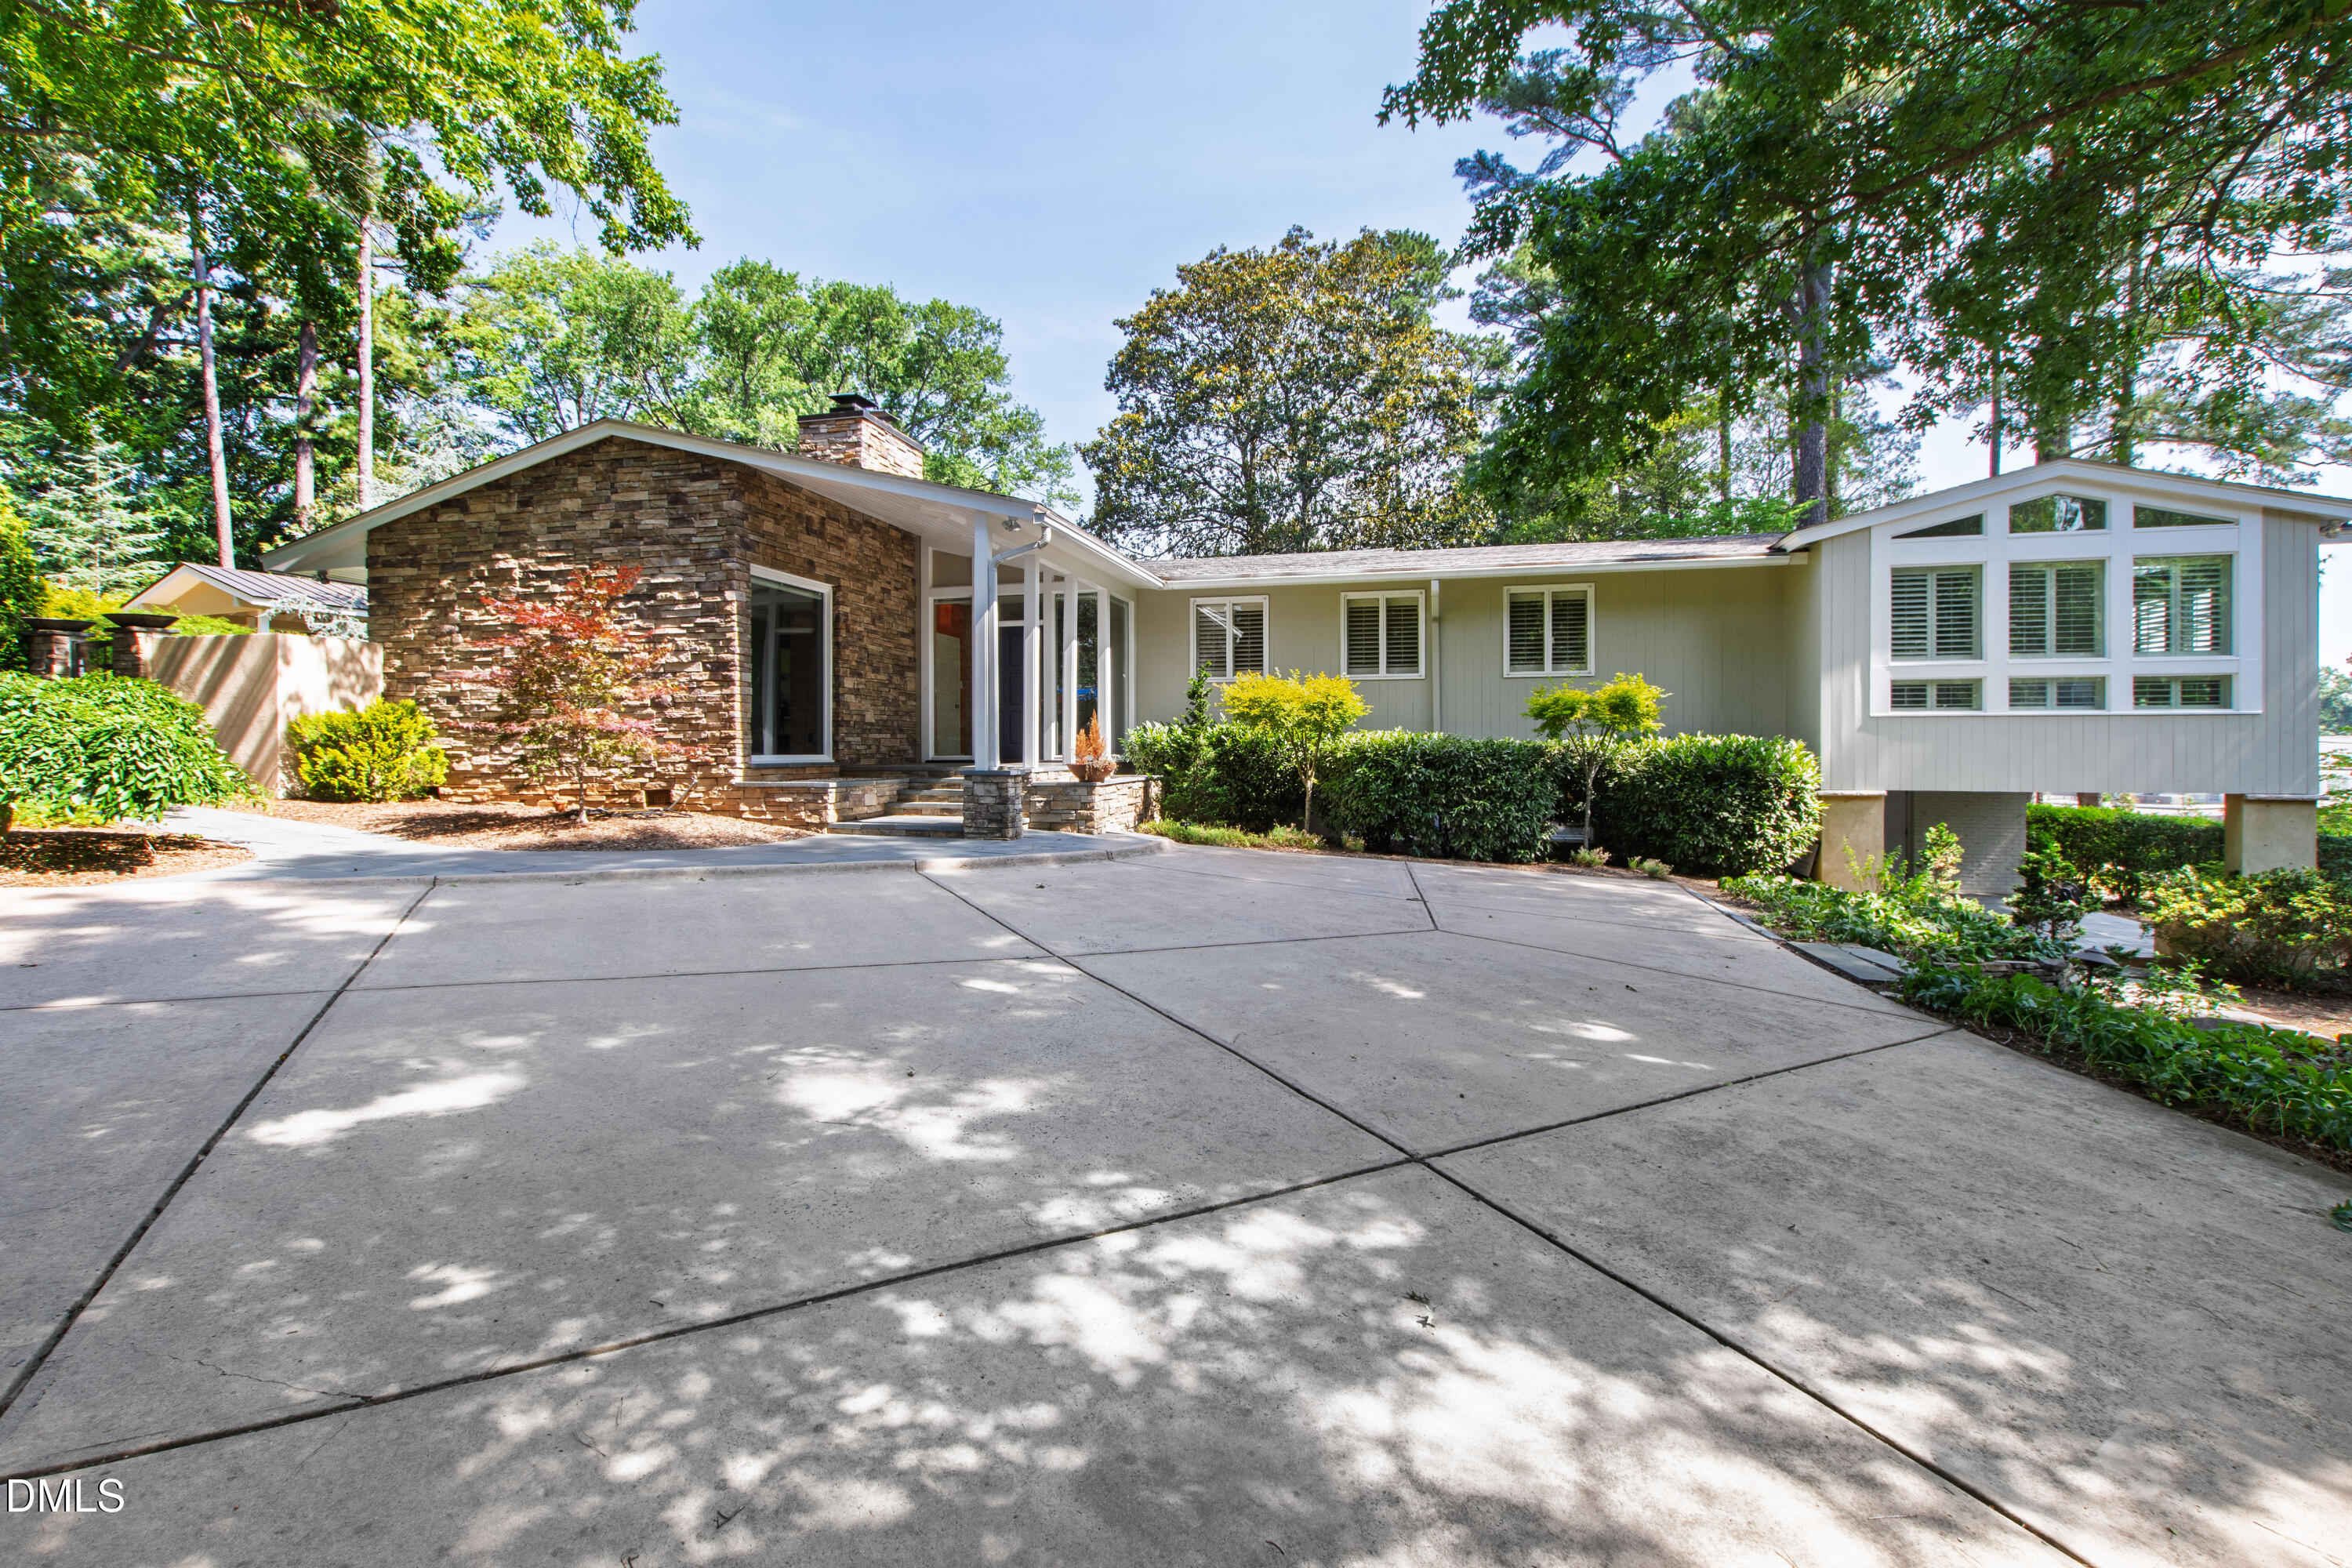
Single-story home with a stone-clad entry, broad driveway, and large windows beneath mature trees.
Home with a stone-clad front and broad driveway beneath mature trees.
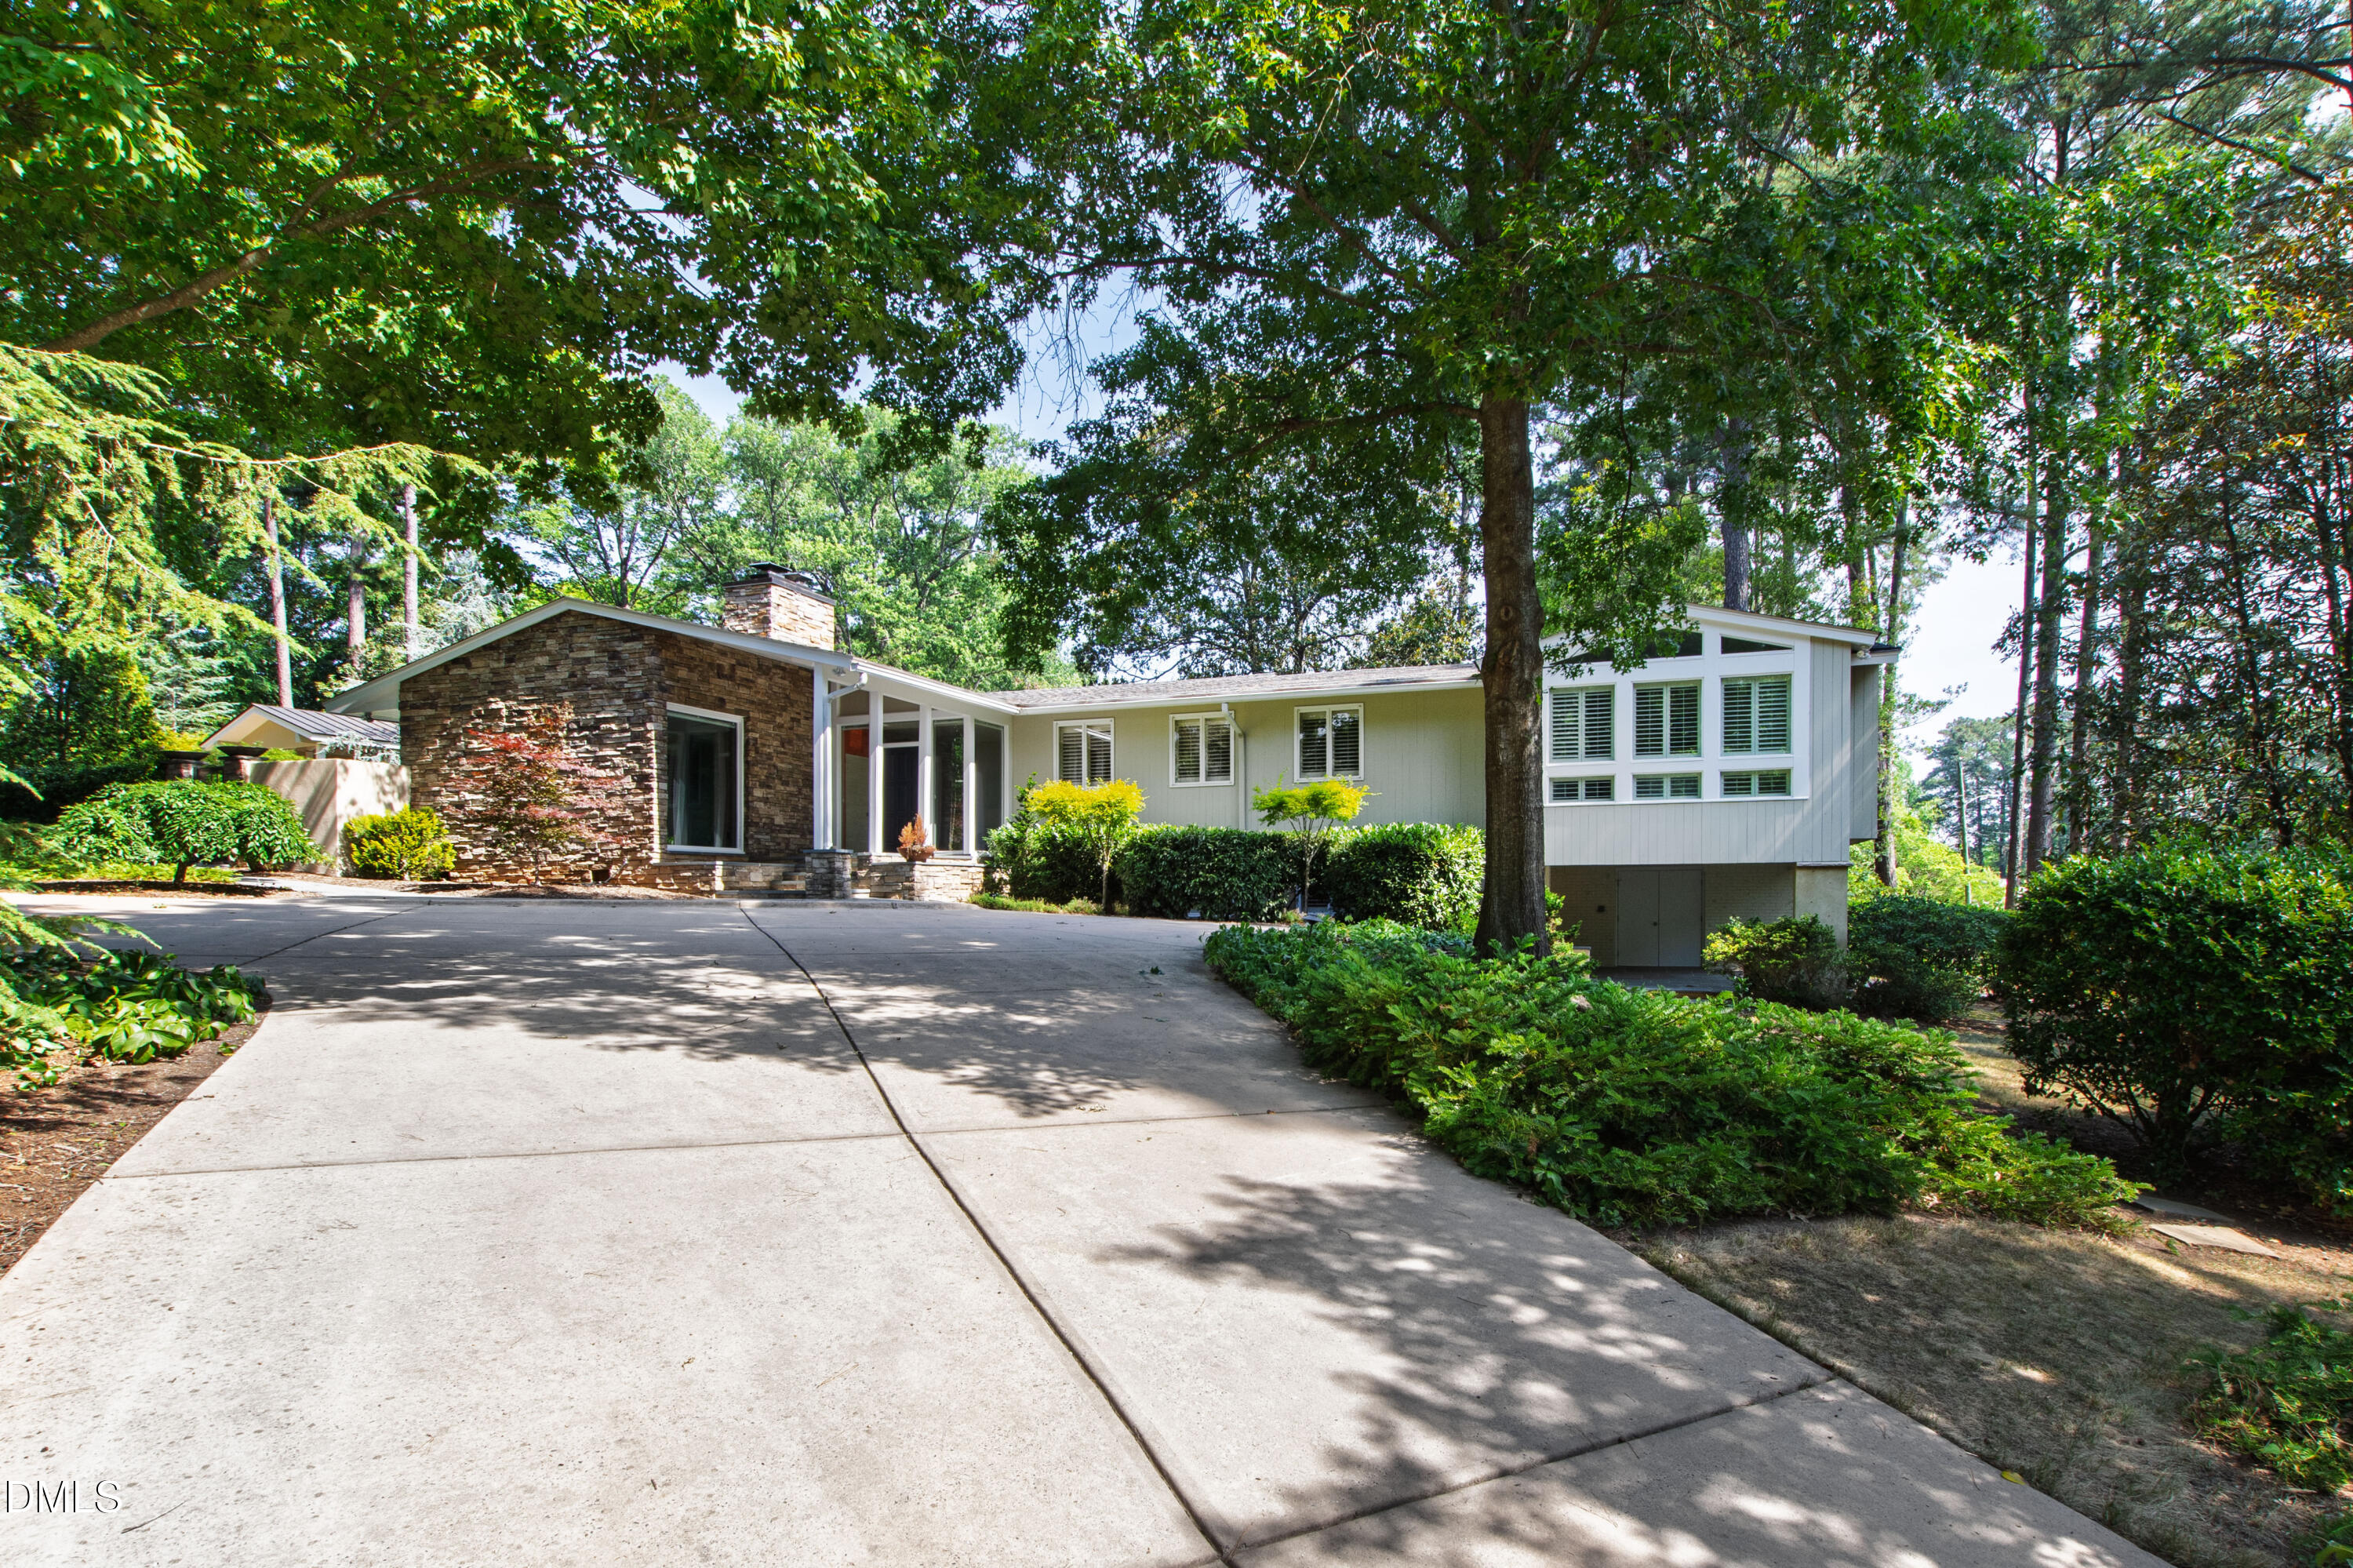
Home exterior with a broad curved driveway, stone facade, and mature trees and shrubs.
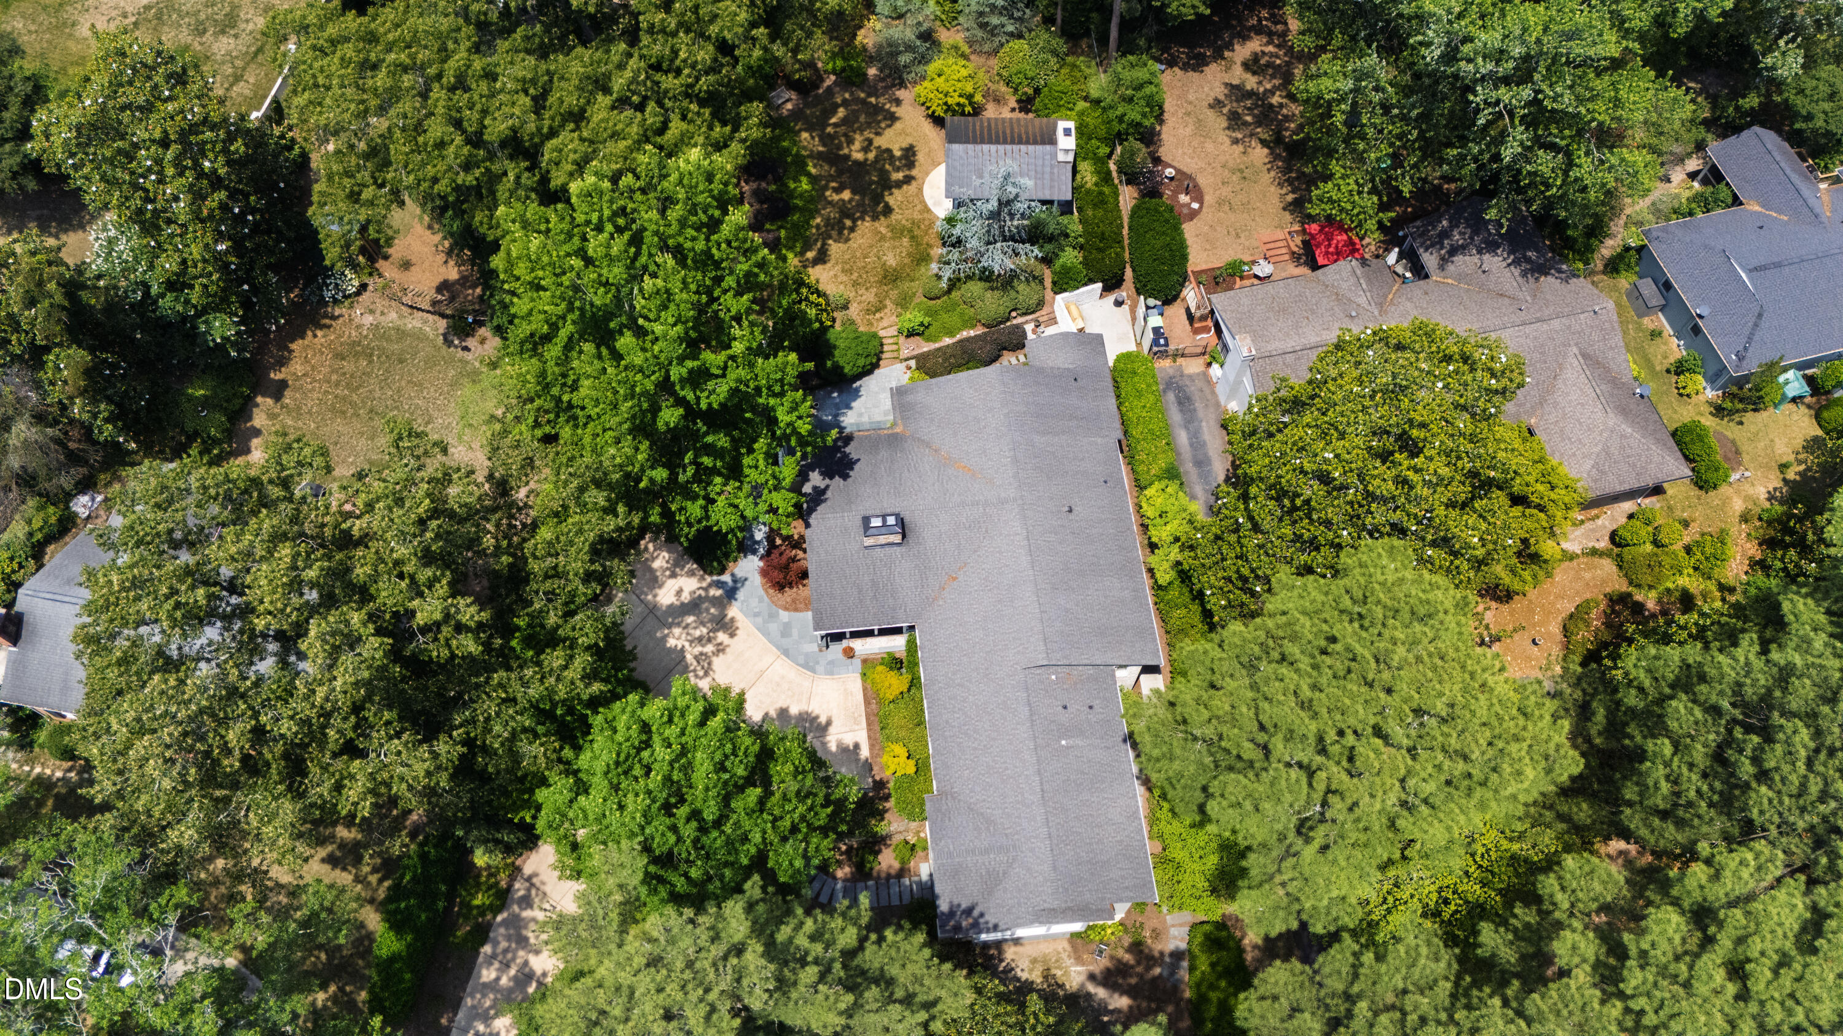
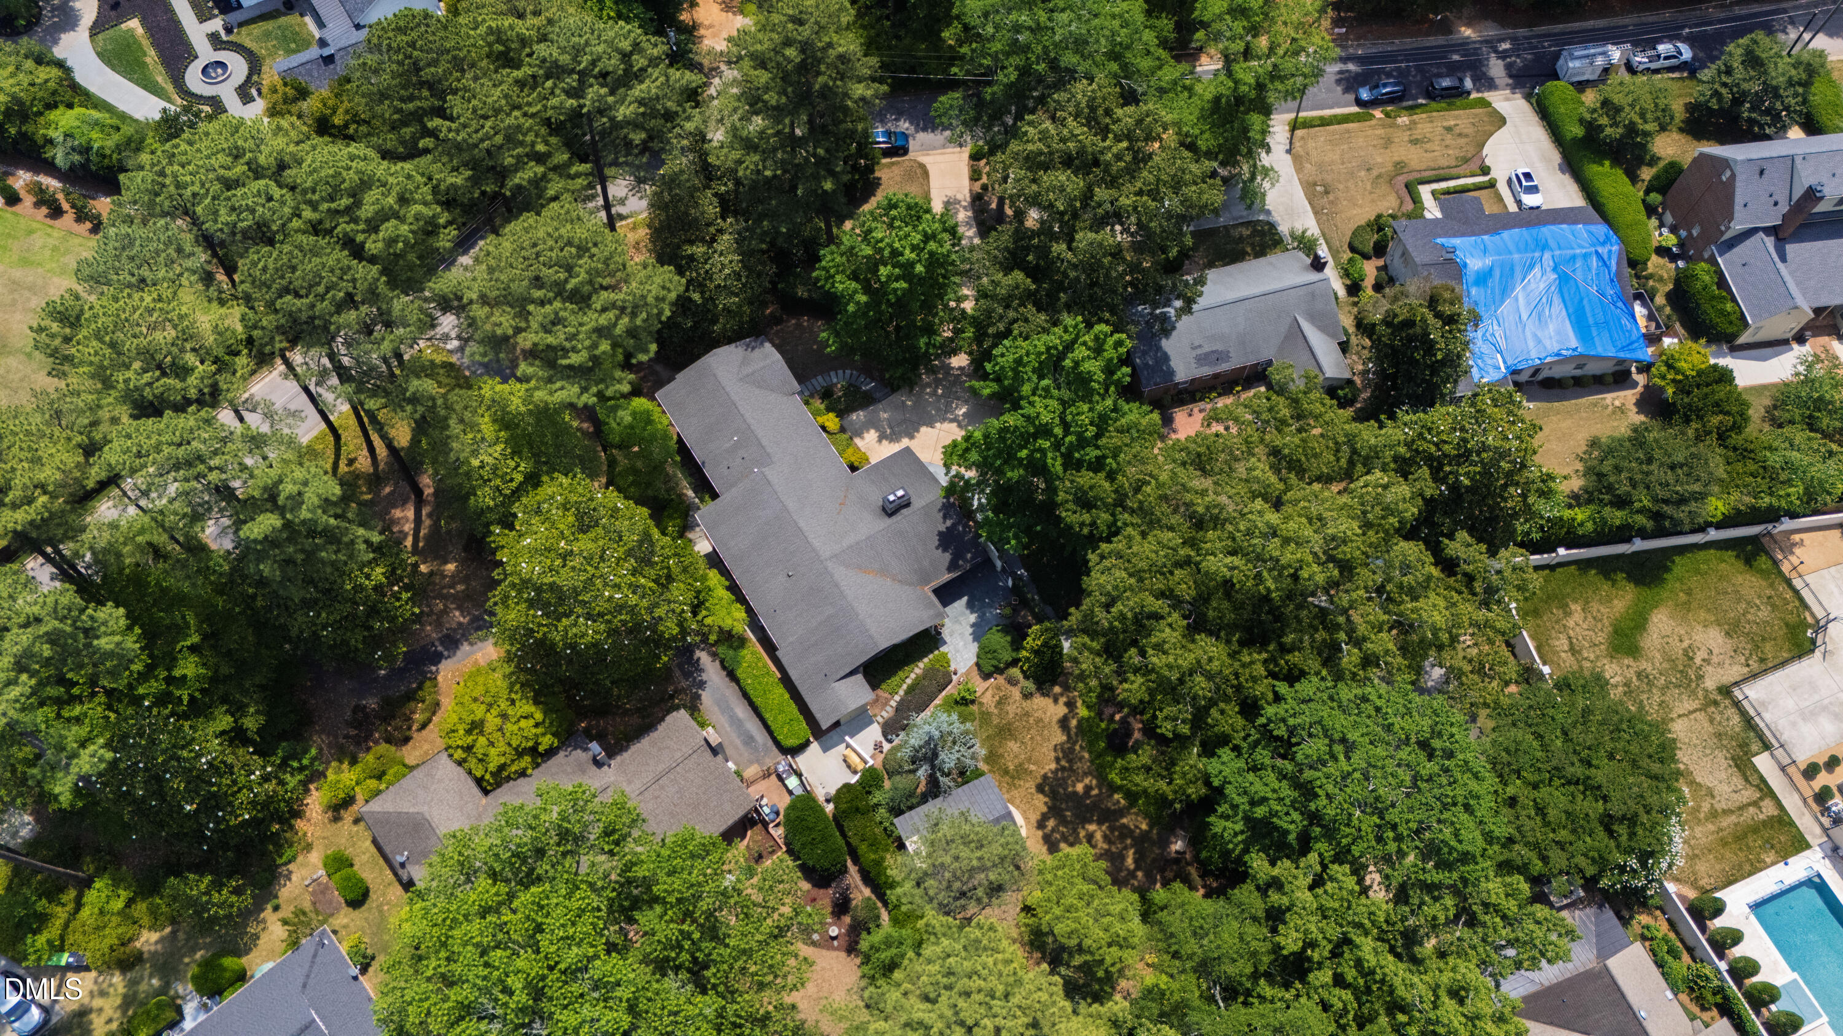
Aerial view of a gray-roofed home with a curved driveway and a large, tree-filled yard.
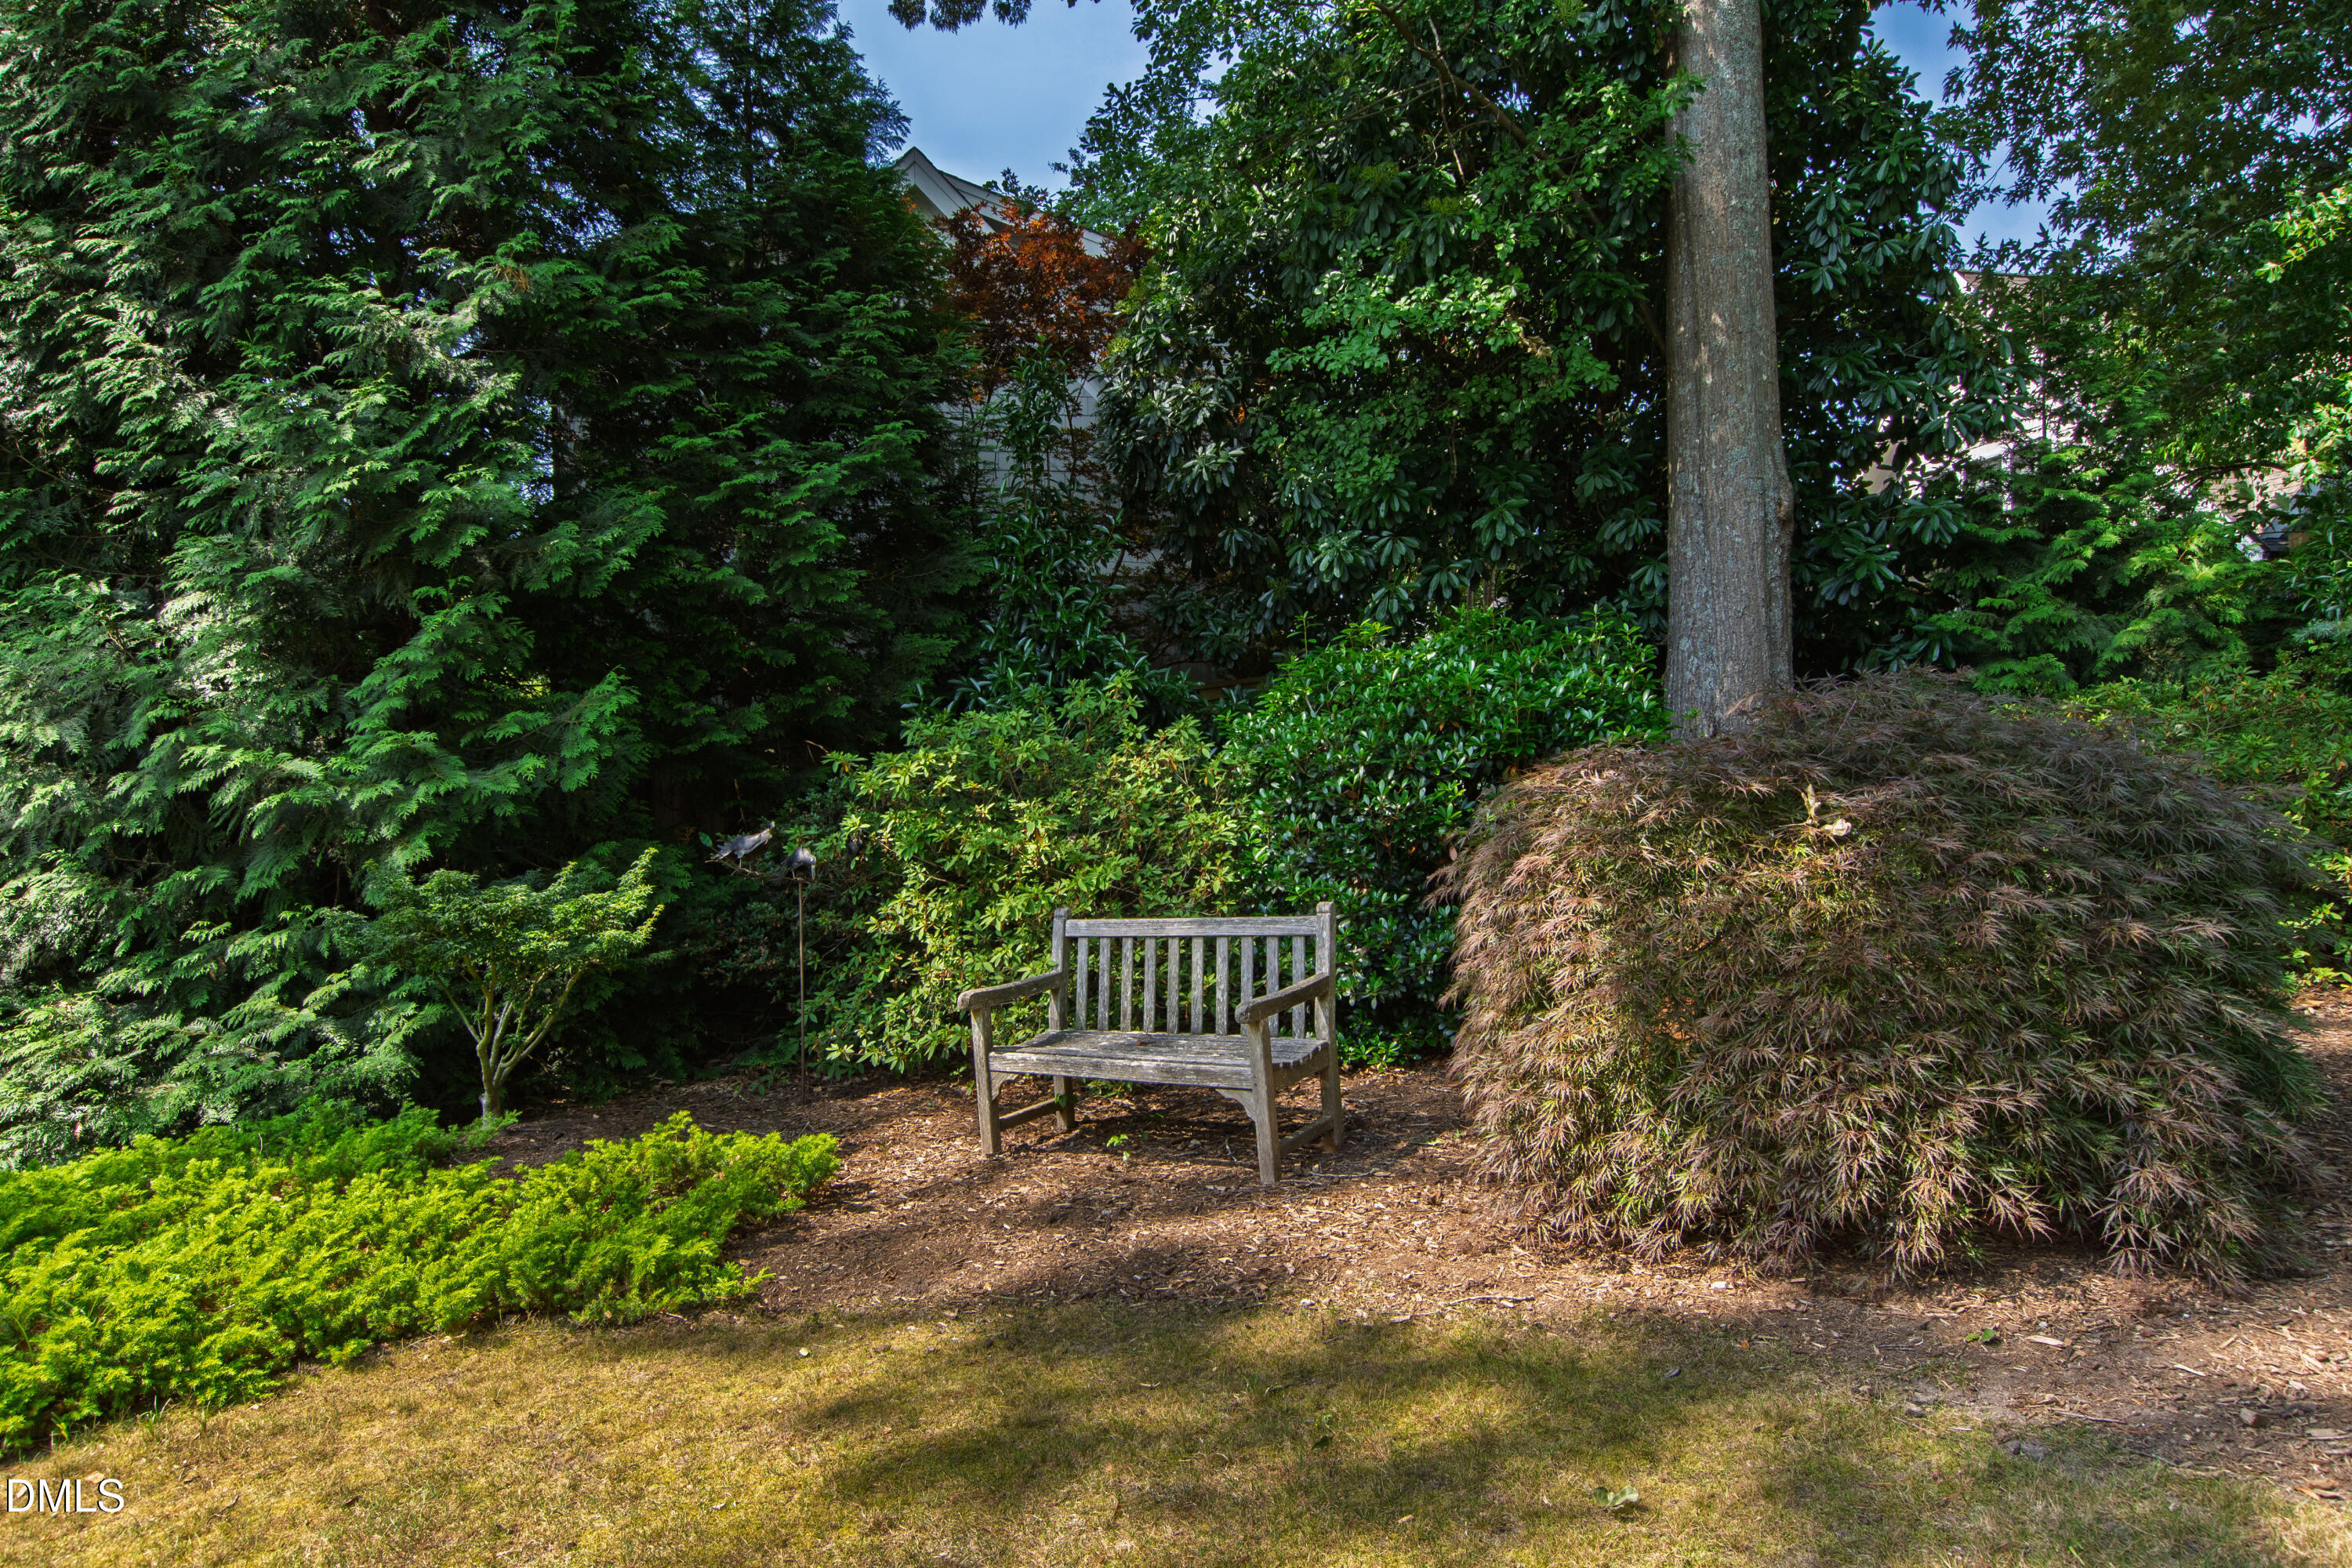
Landscaped garden with a wooden bench surrounded by mature trees and shrubs.
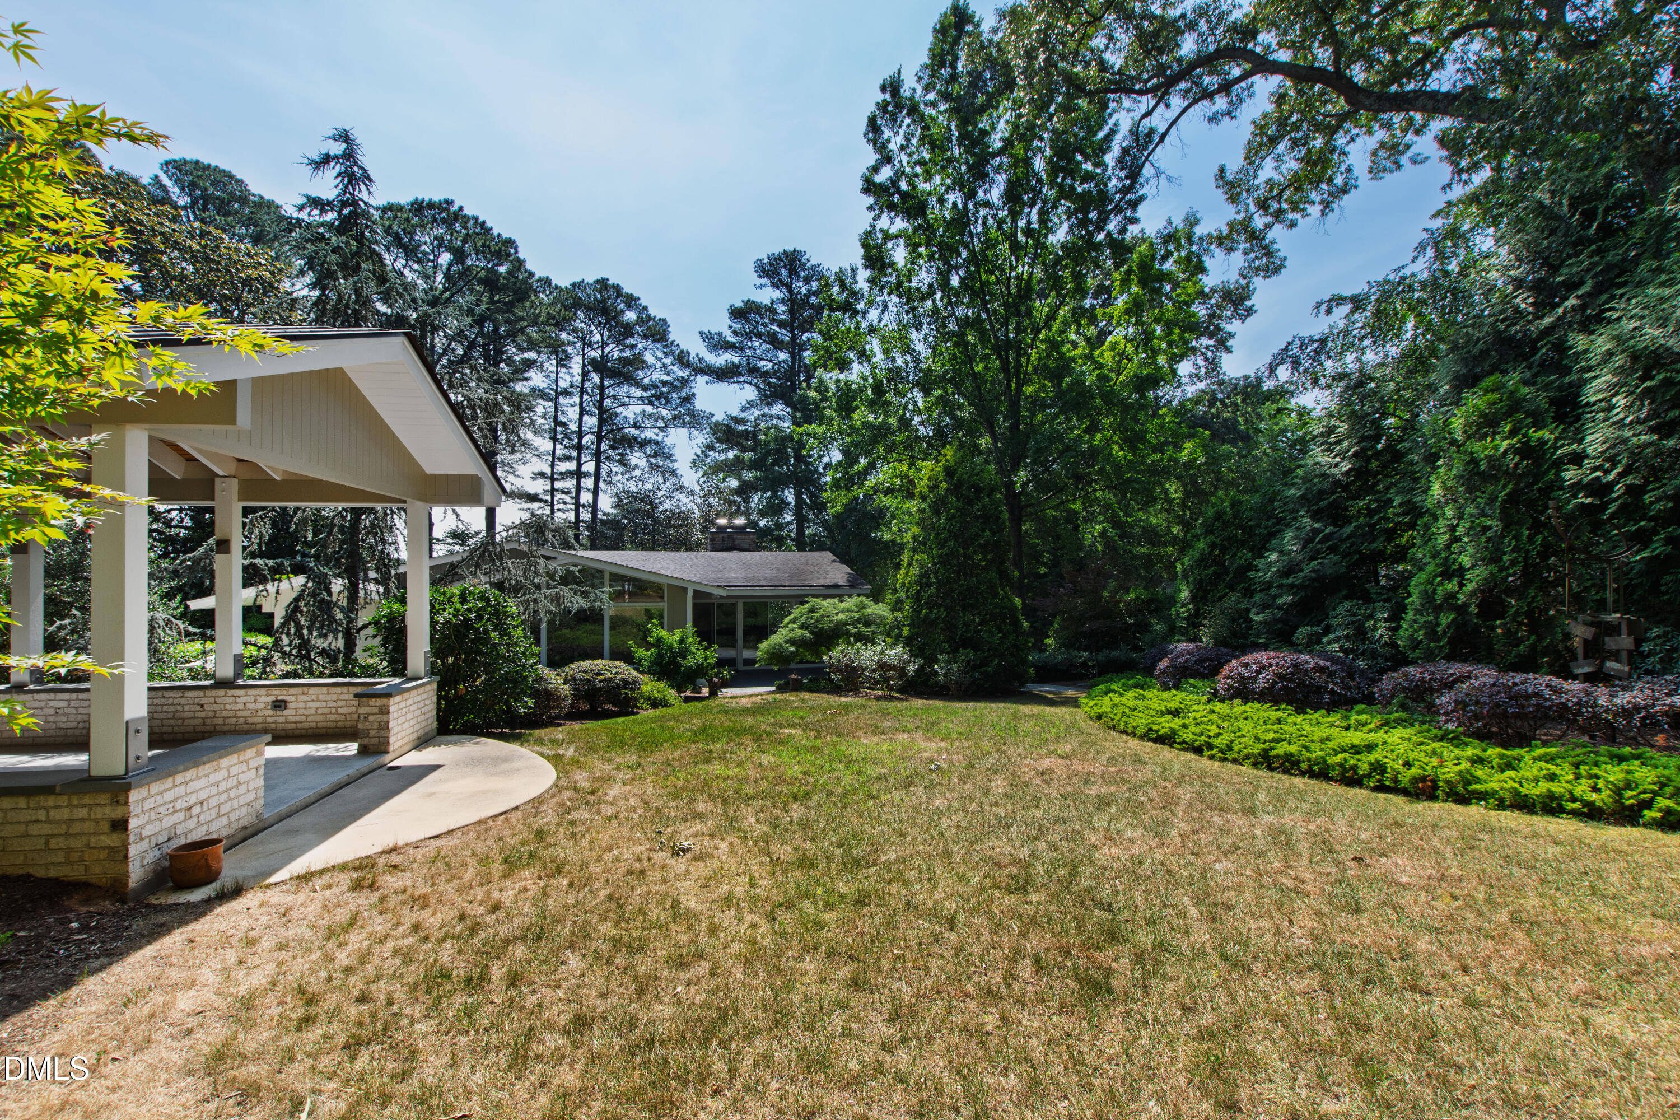
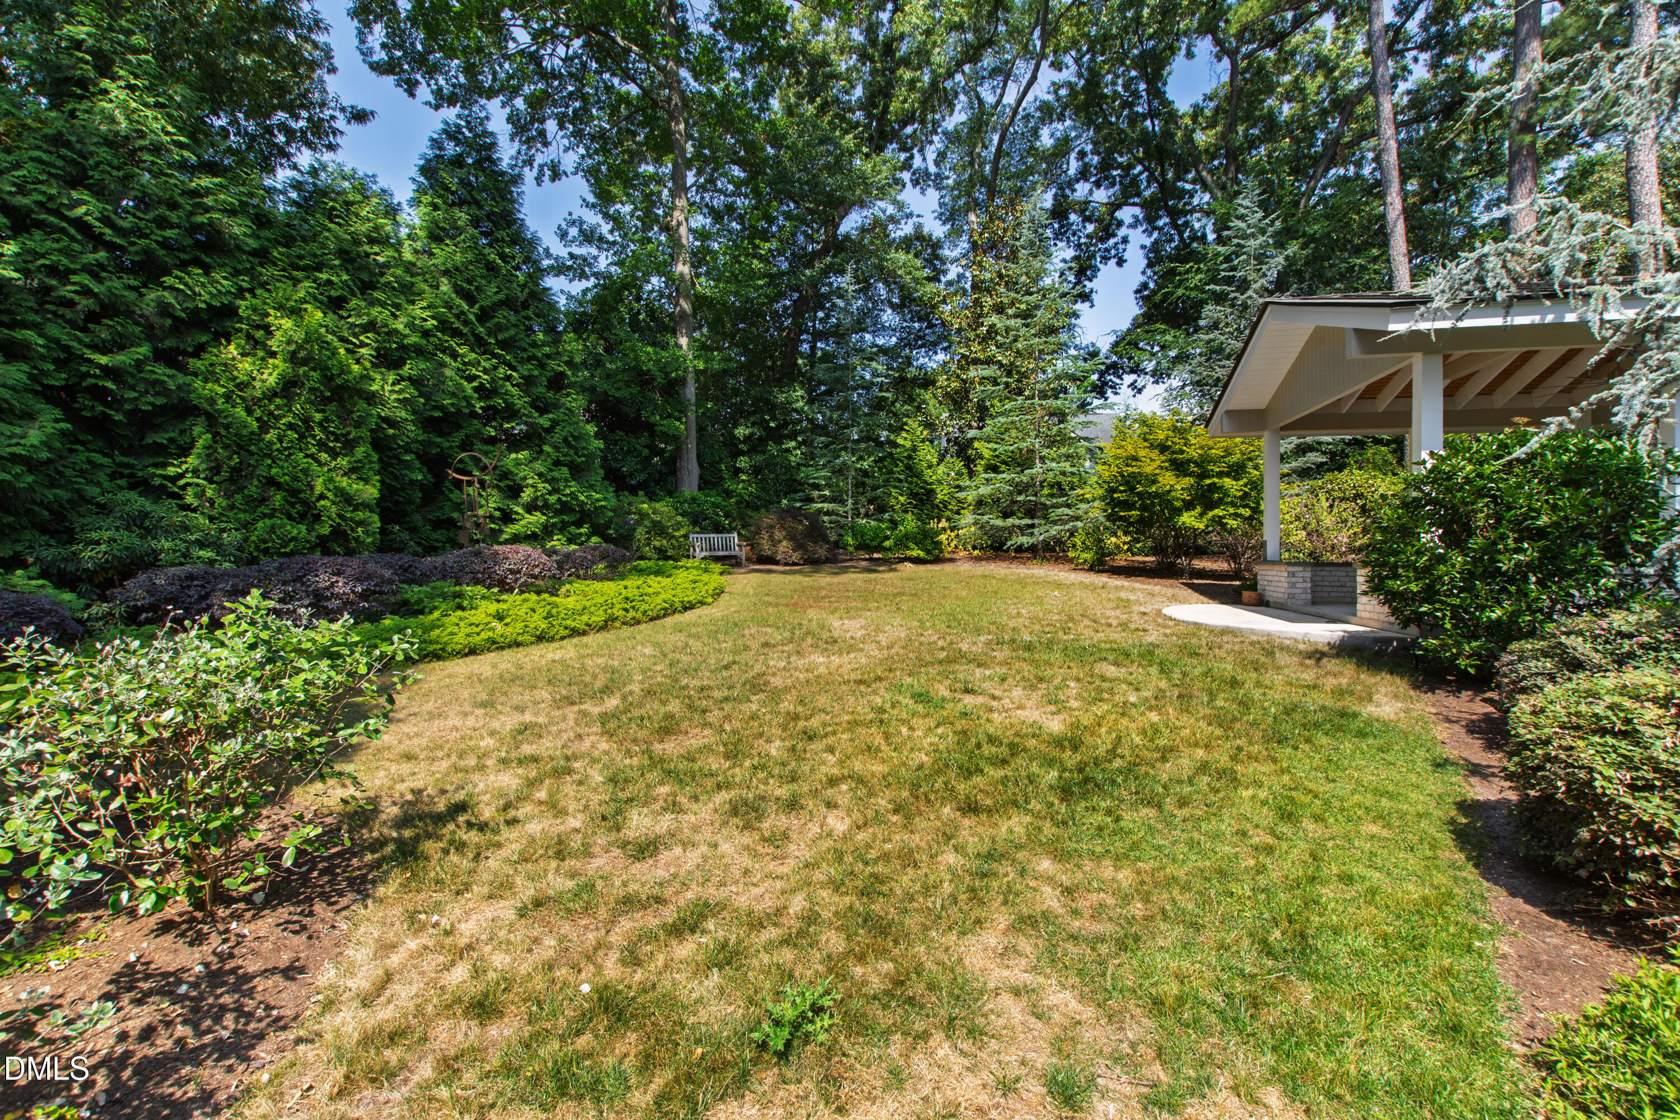
Backyard with a covered patio, broad lawn, mature trees, and landscaped shrubs.
Rear of a single-story home with a brick pavilion and fireplace beside a tree-lined lawn.
Backyard lawn bordered by mature trees and shrubs, with a garden bench and covered patio.
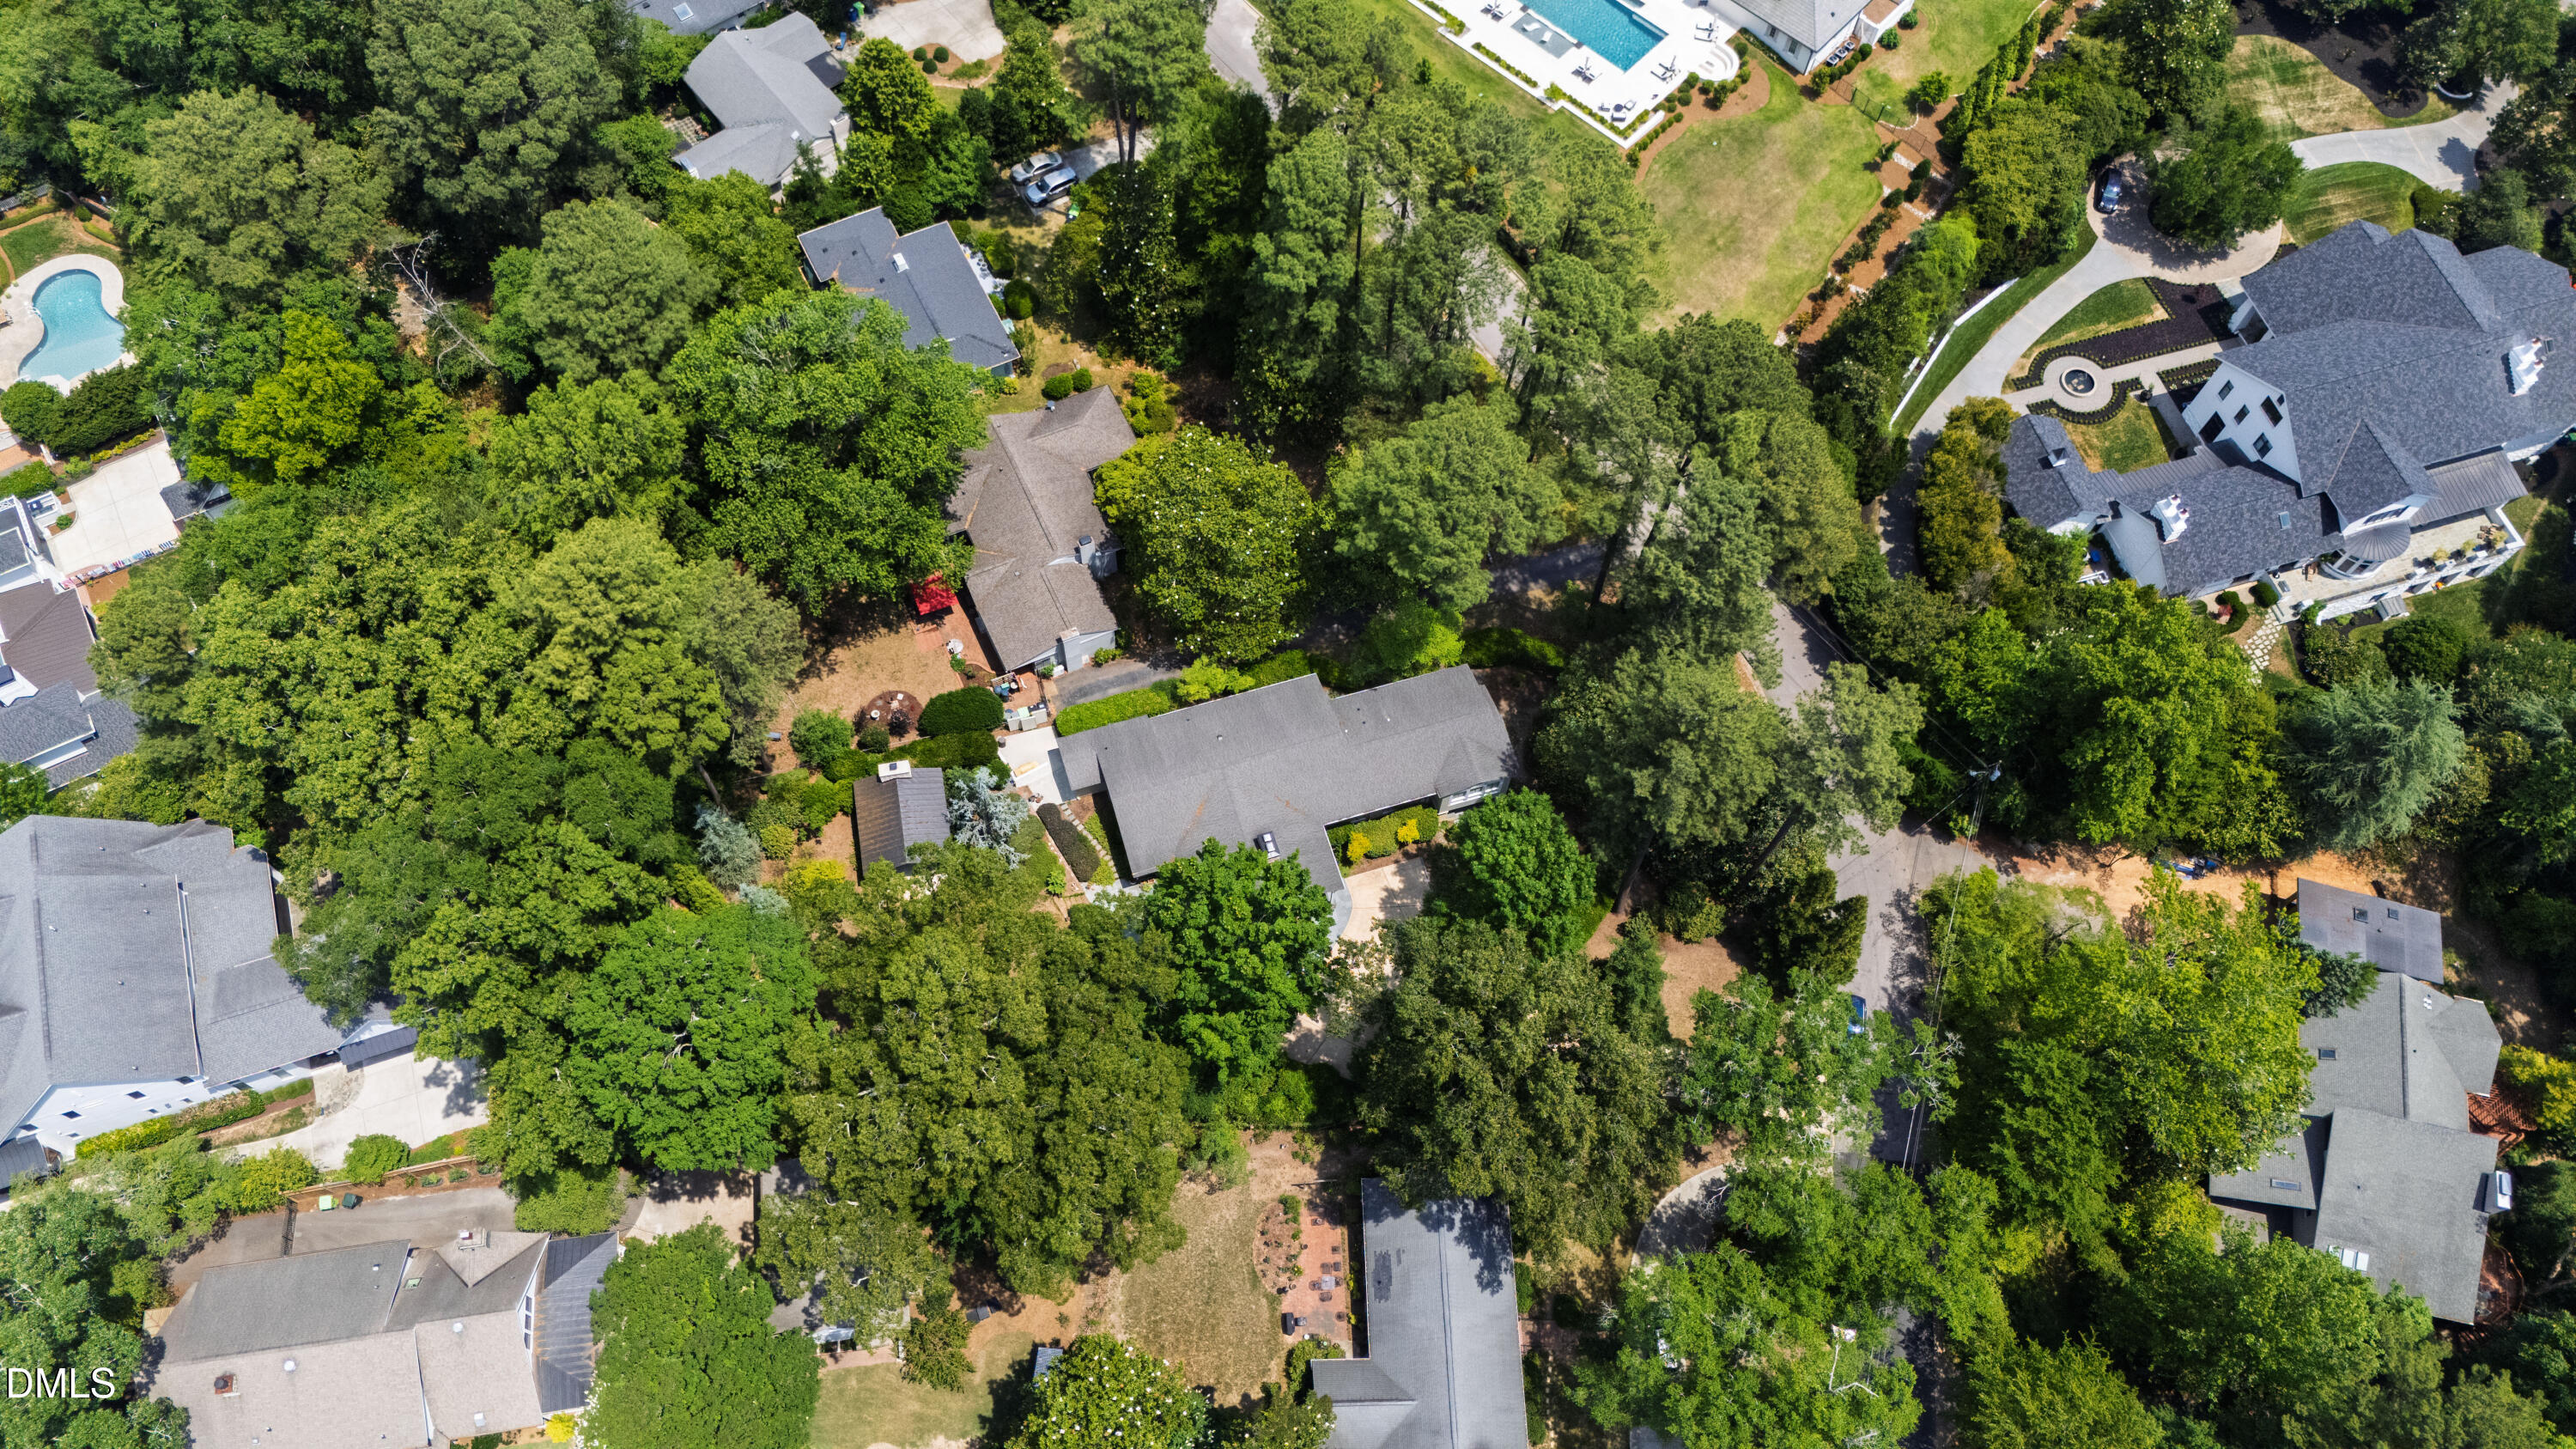
Aerial view of a gray-roofed home nestled among mature trees and neighboring houses.
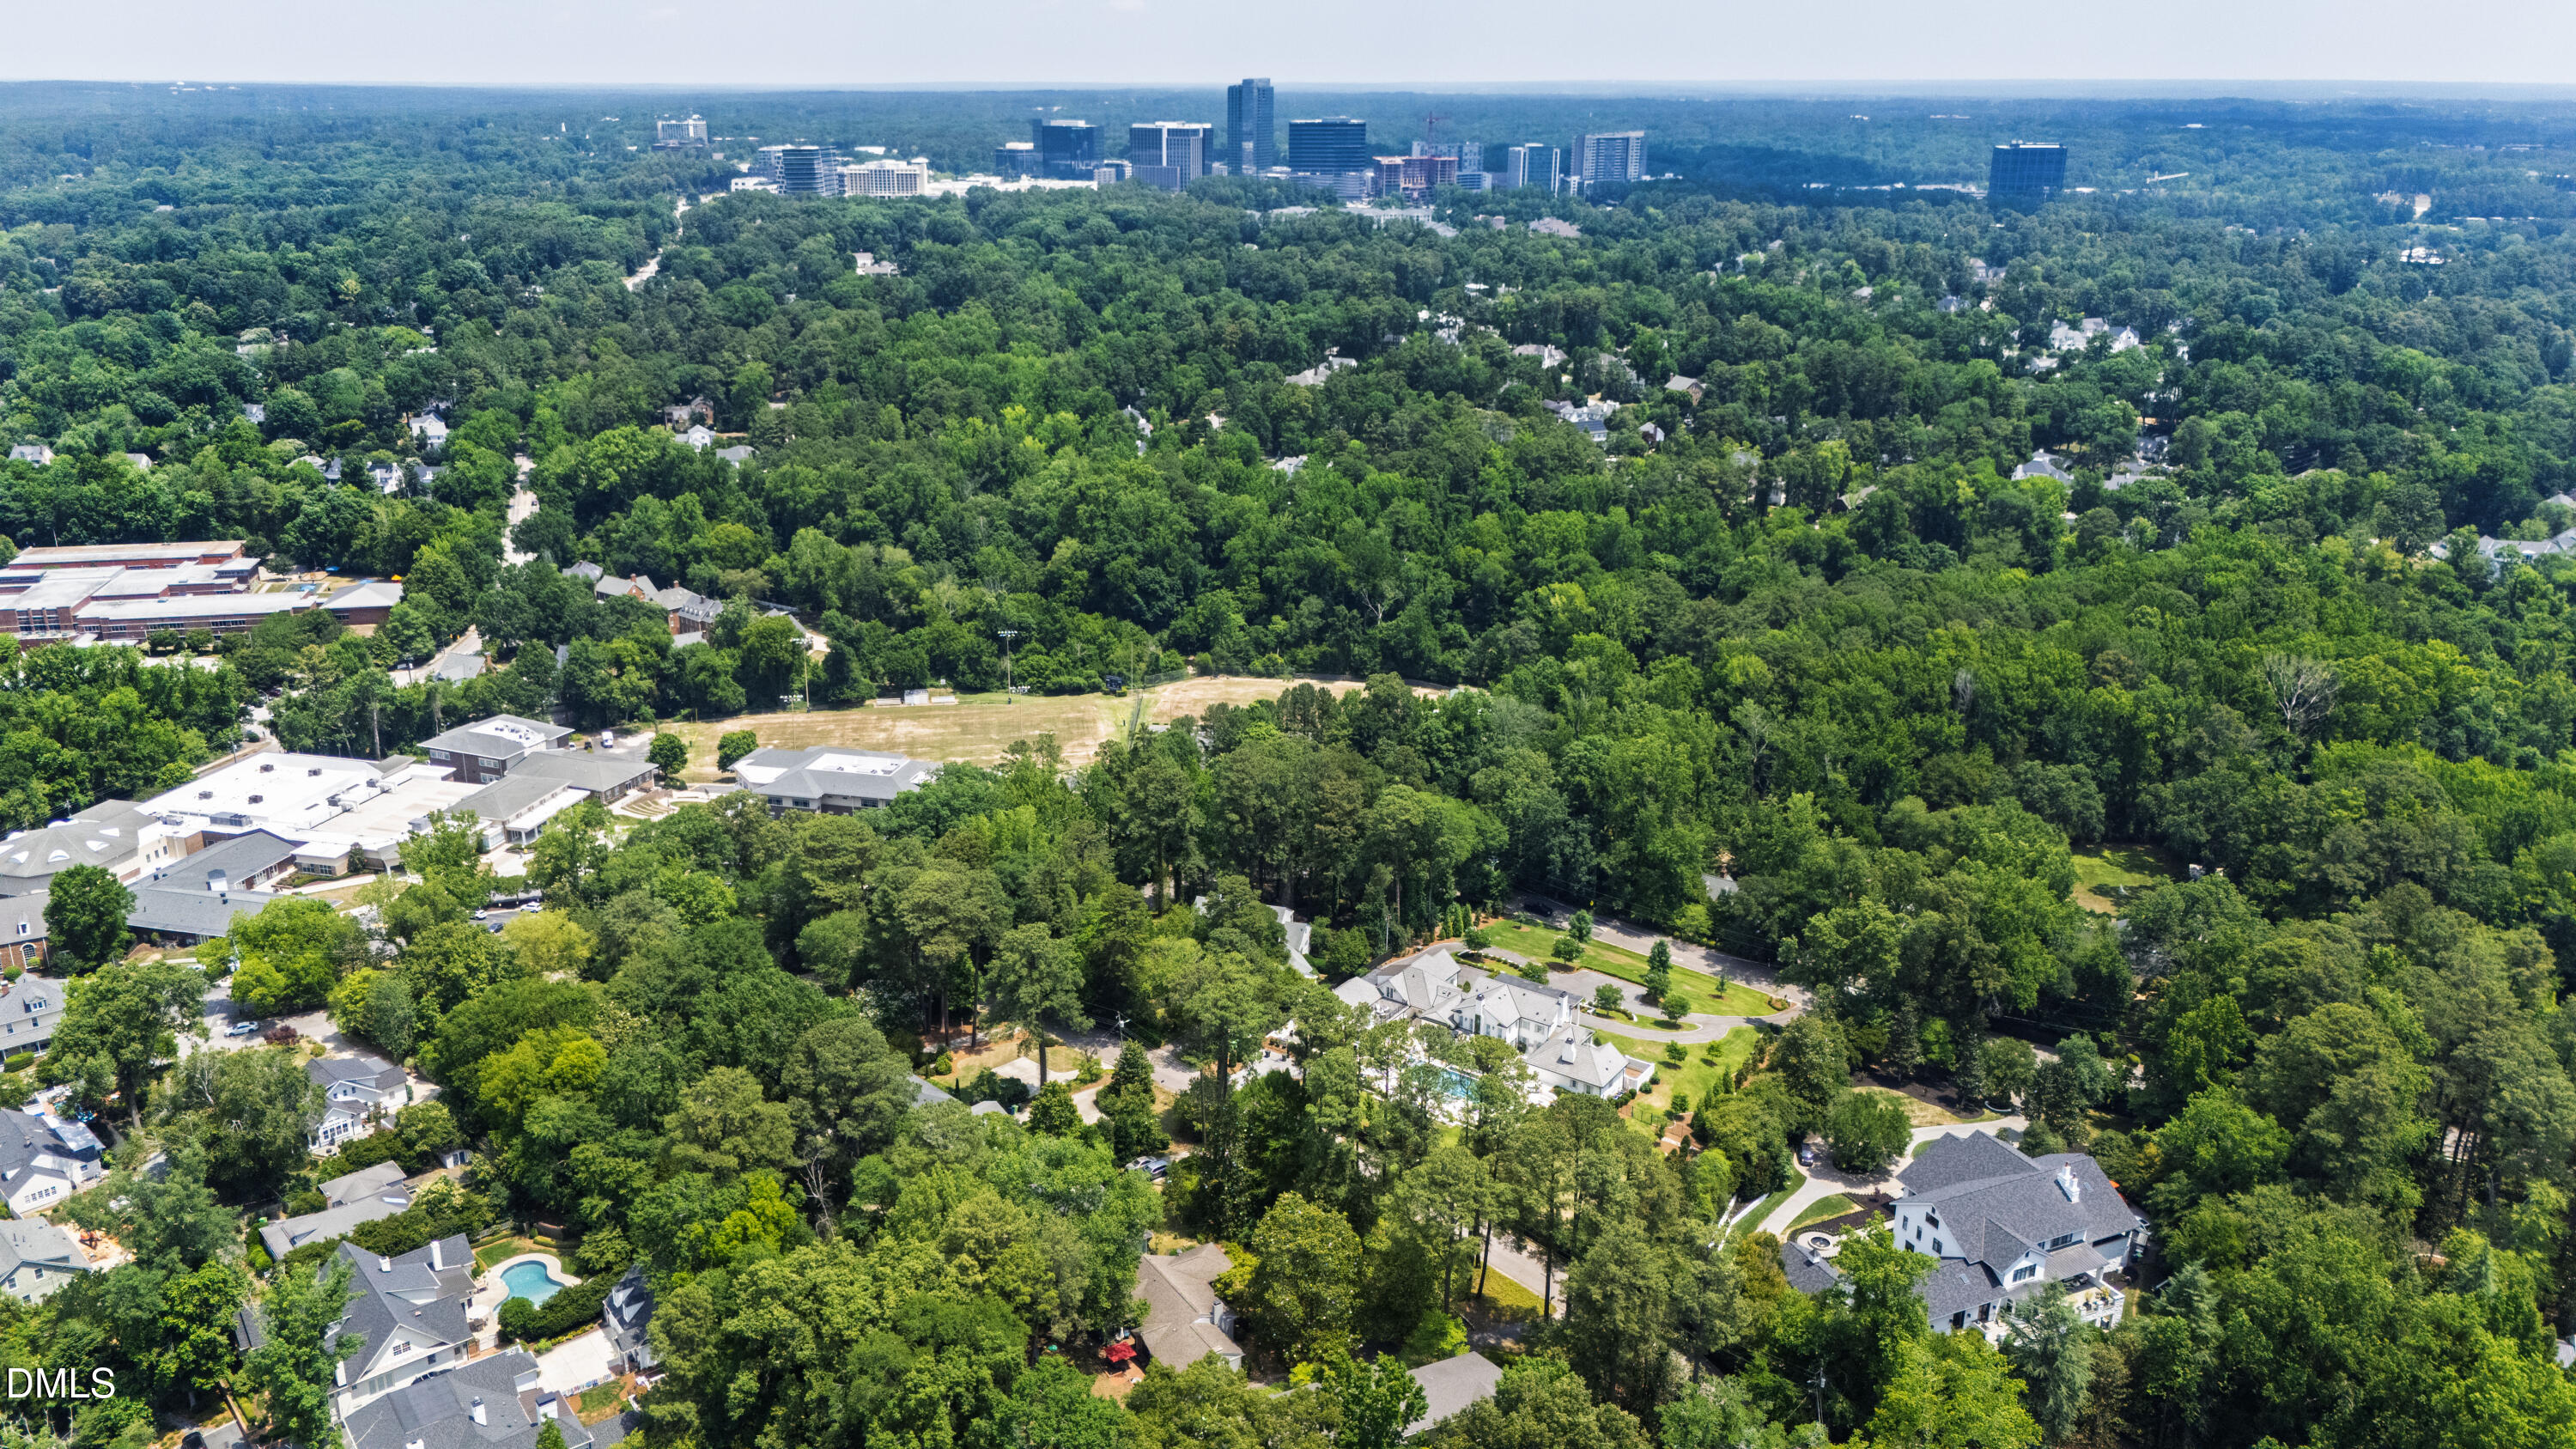
Aerial view of a wooded Raleigh neighborhood, with downtown high-rises on the horizon.
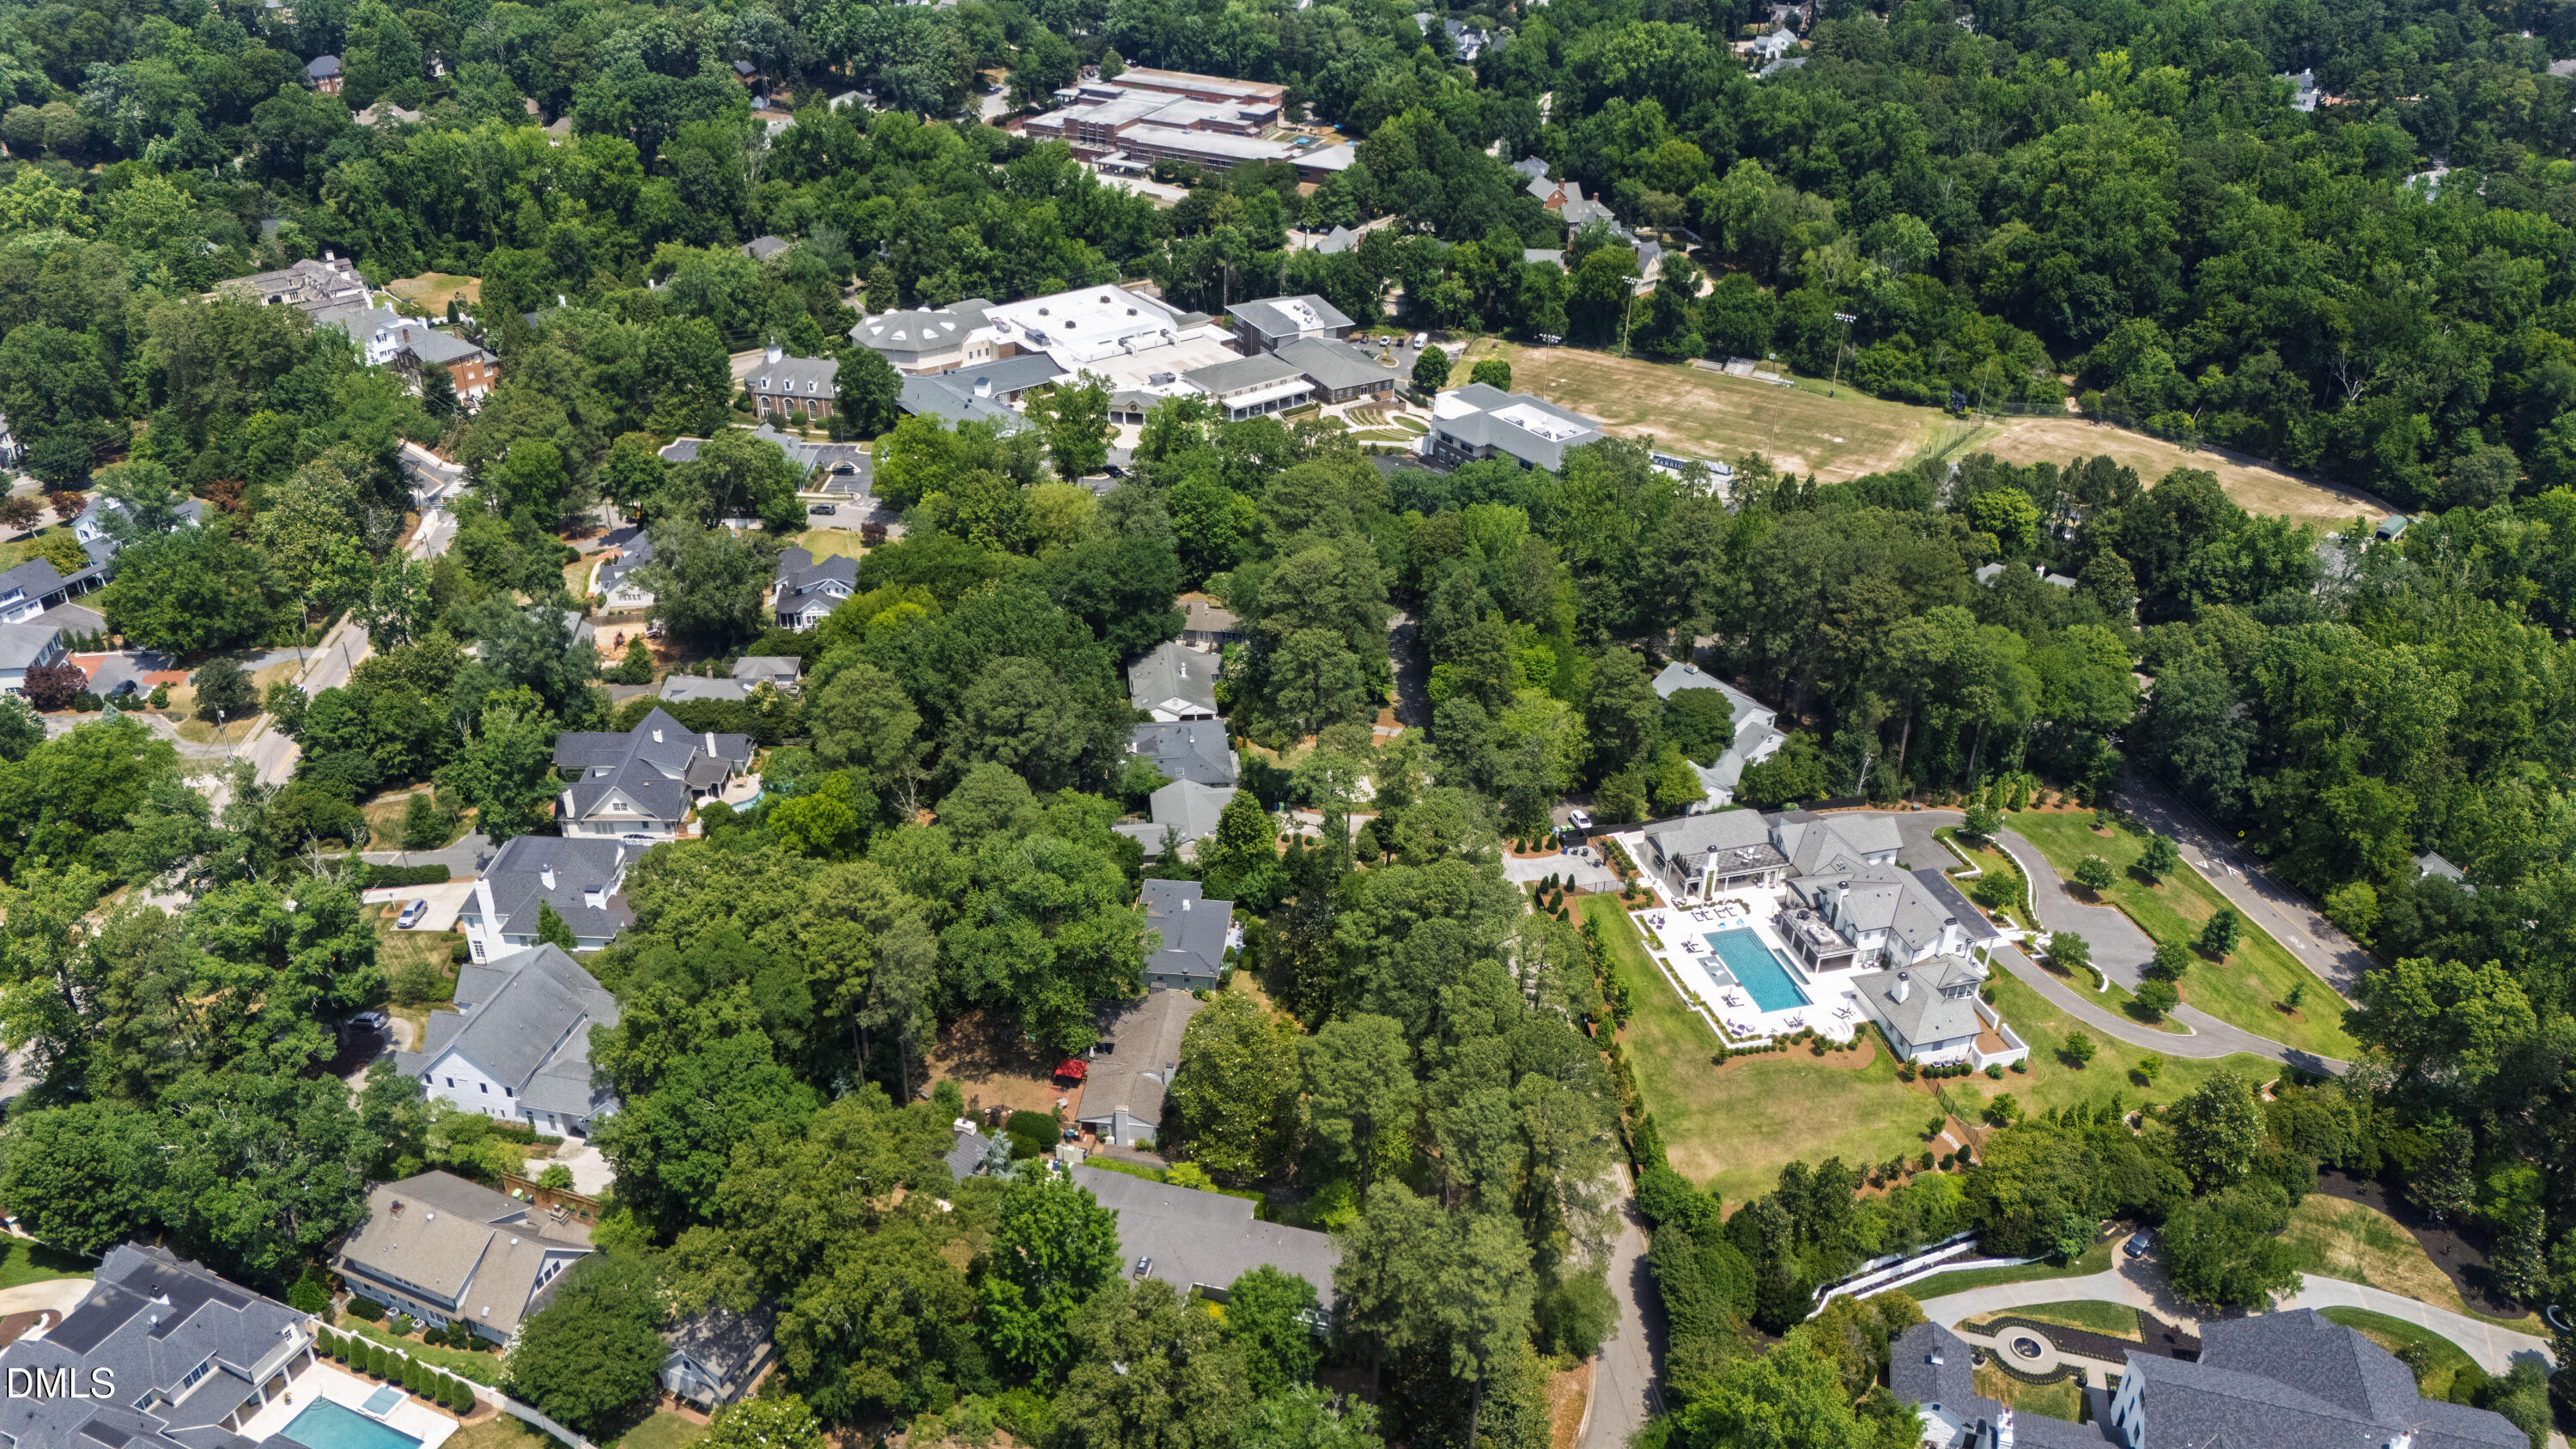
Aerial view of a tree-filled Raleigh neighborhood, with a prominent home and swimming pool.
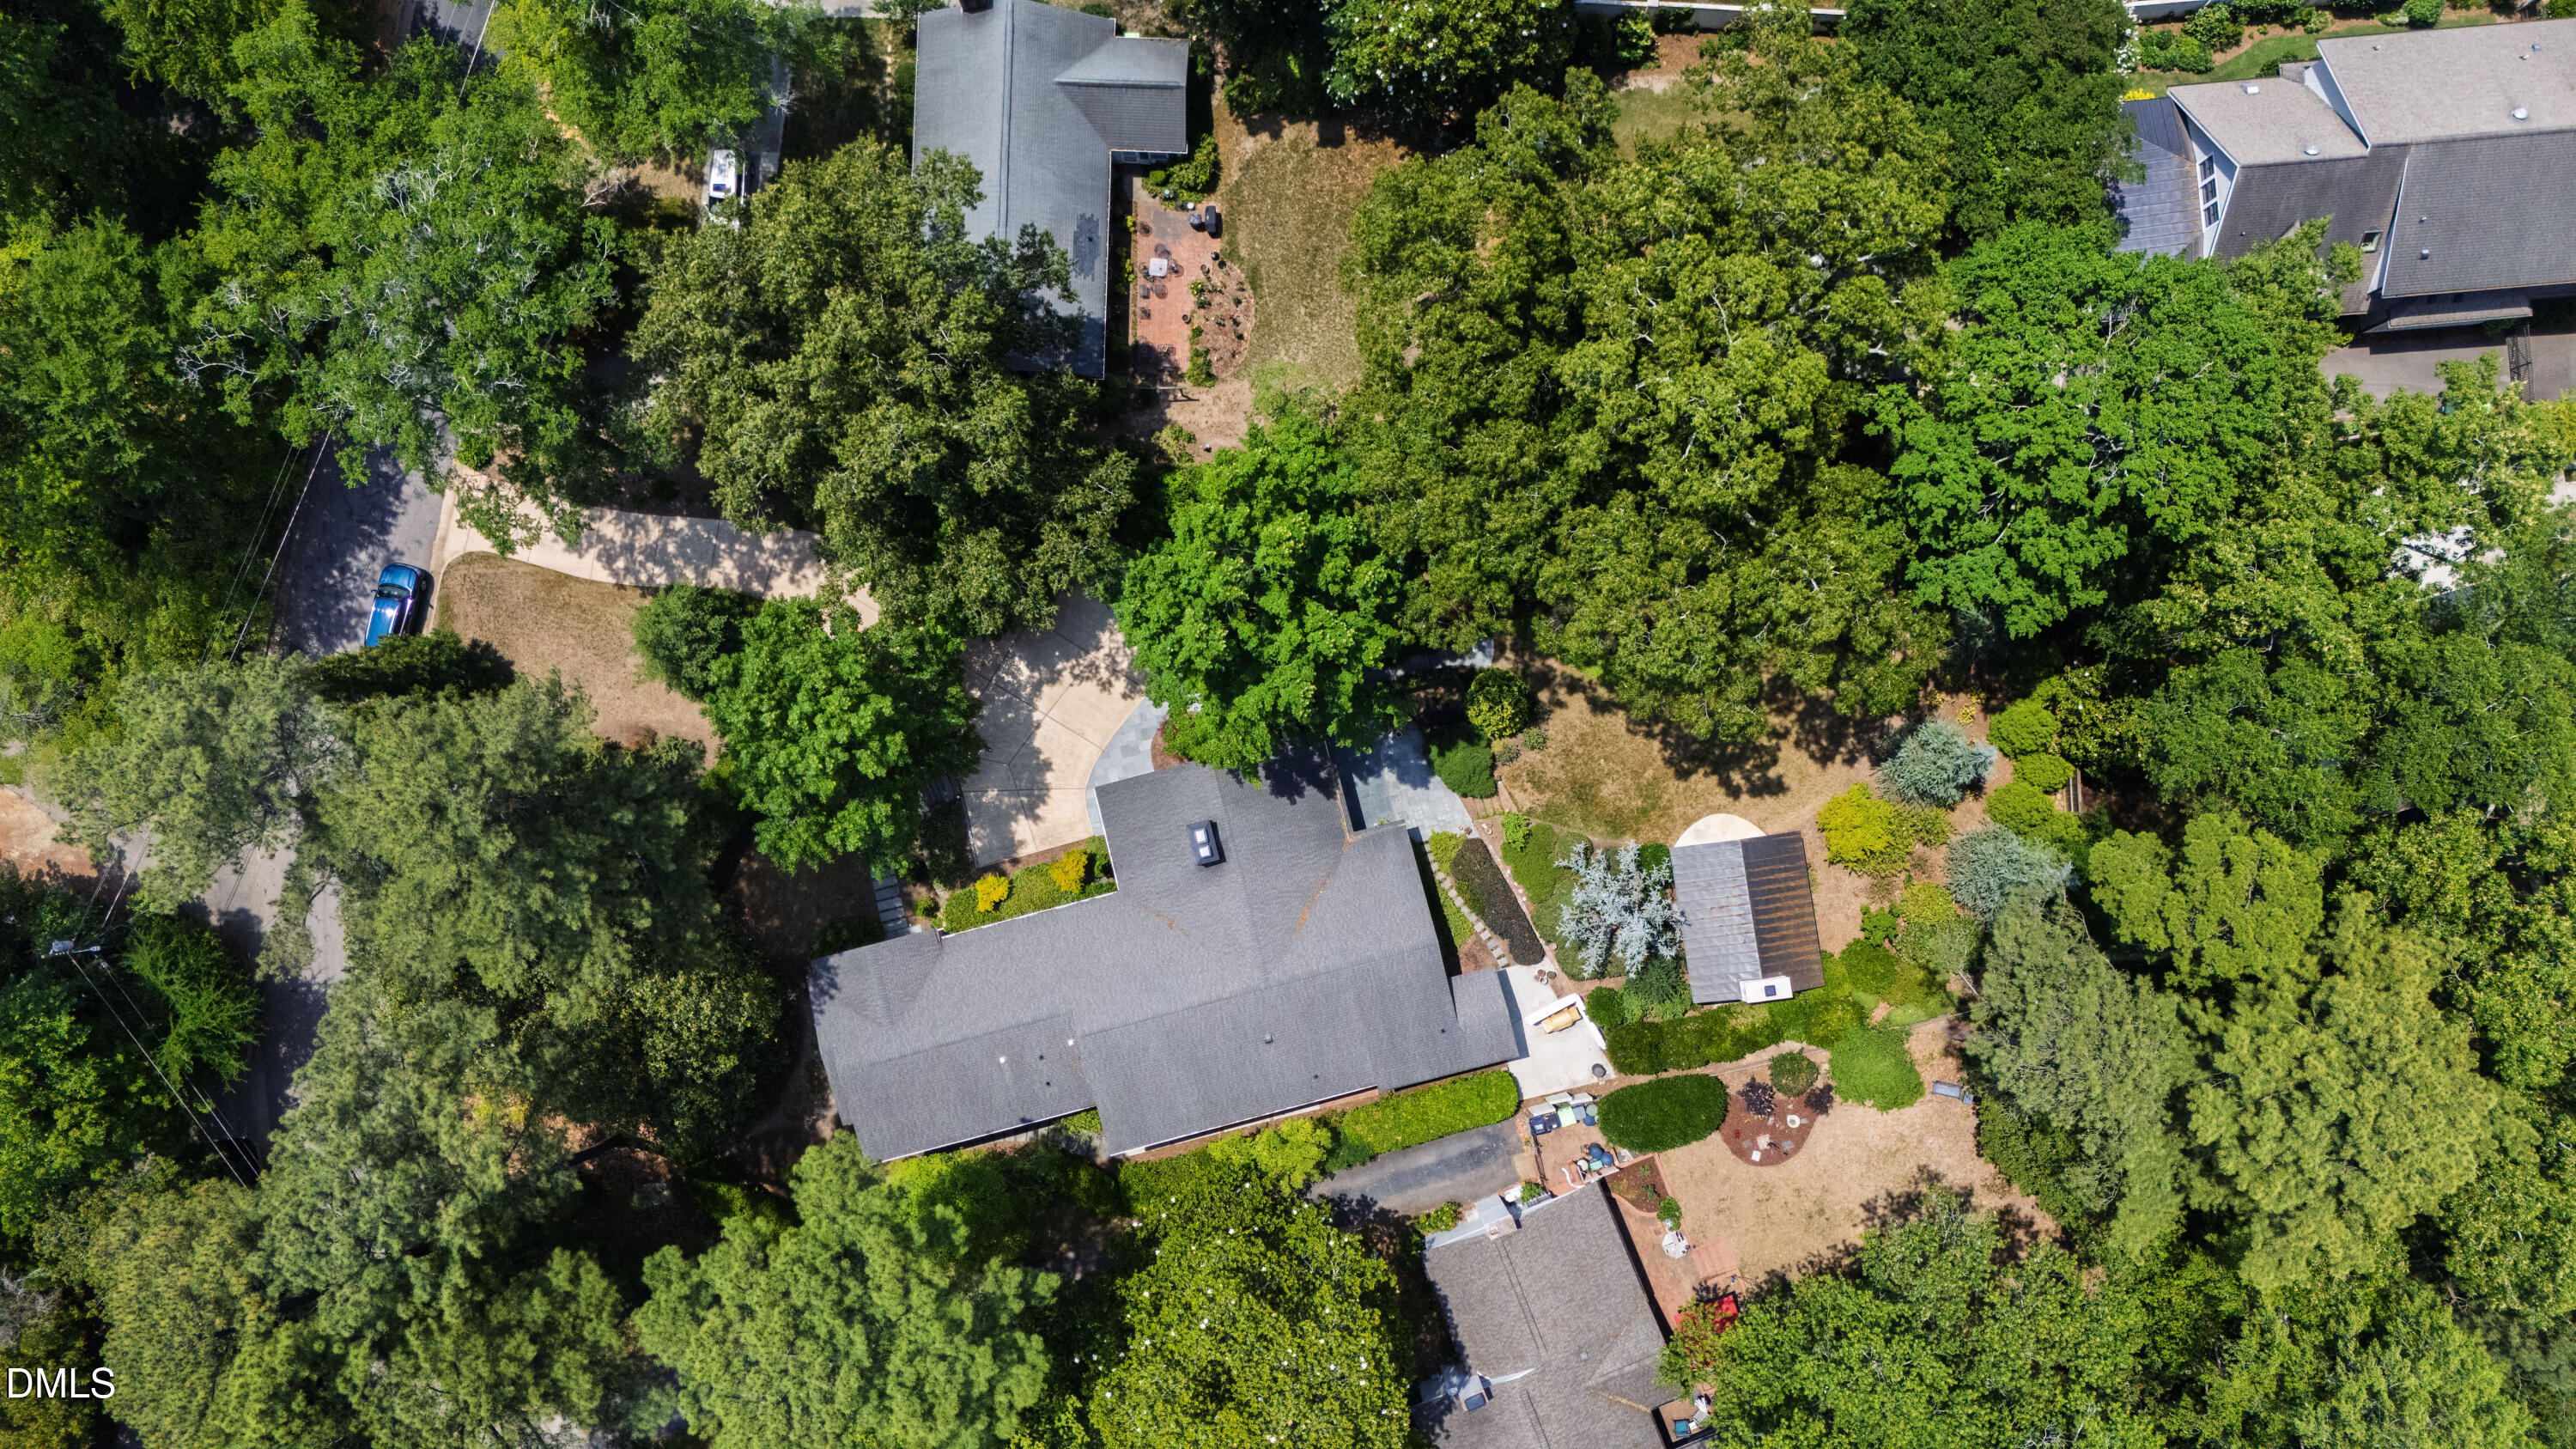
Aerial view of a gray-roofed home surrounded by mature trees, with a driveway and neighboring properties.
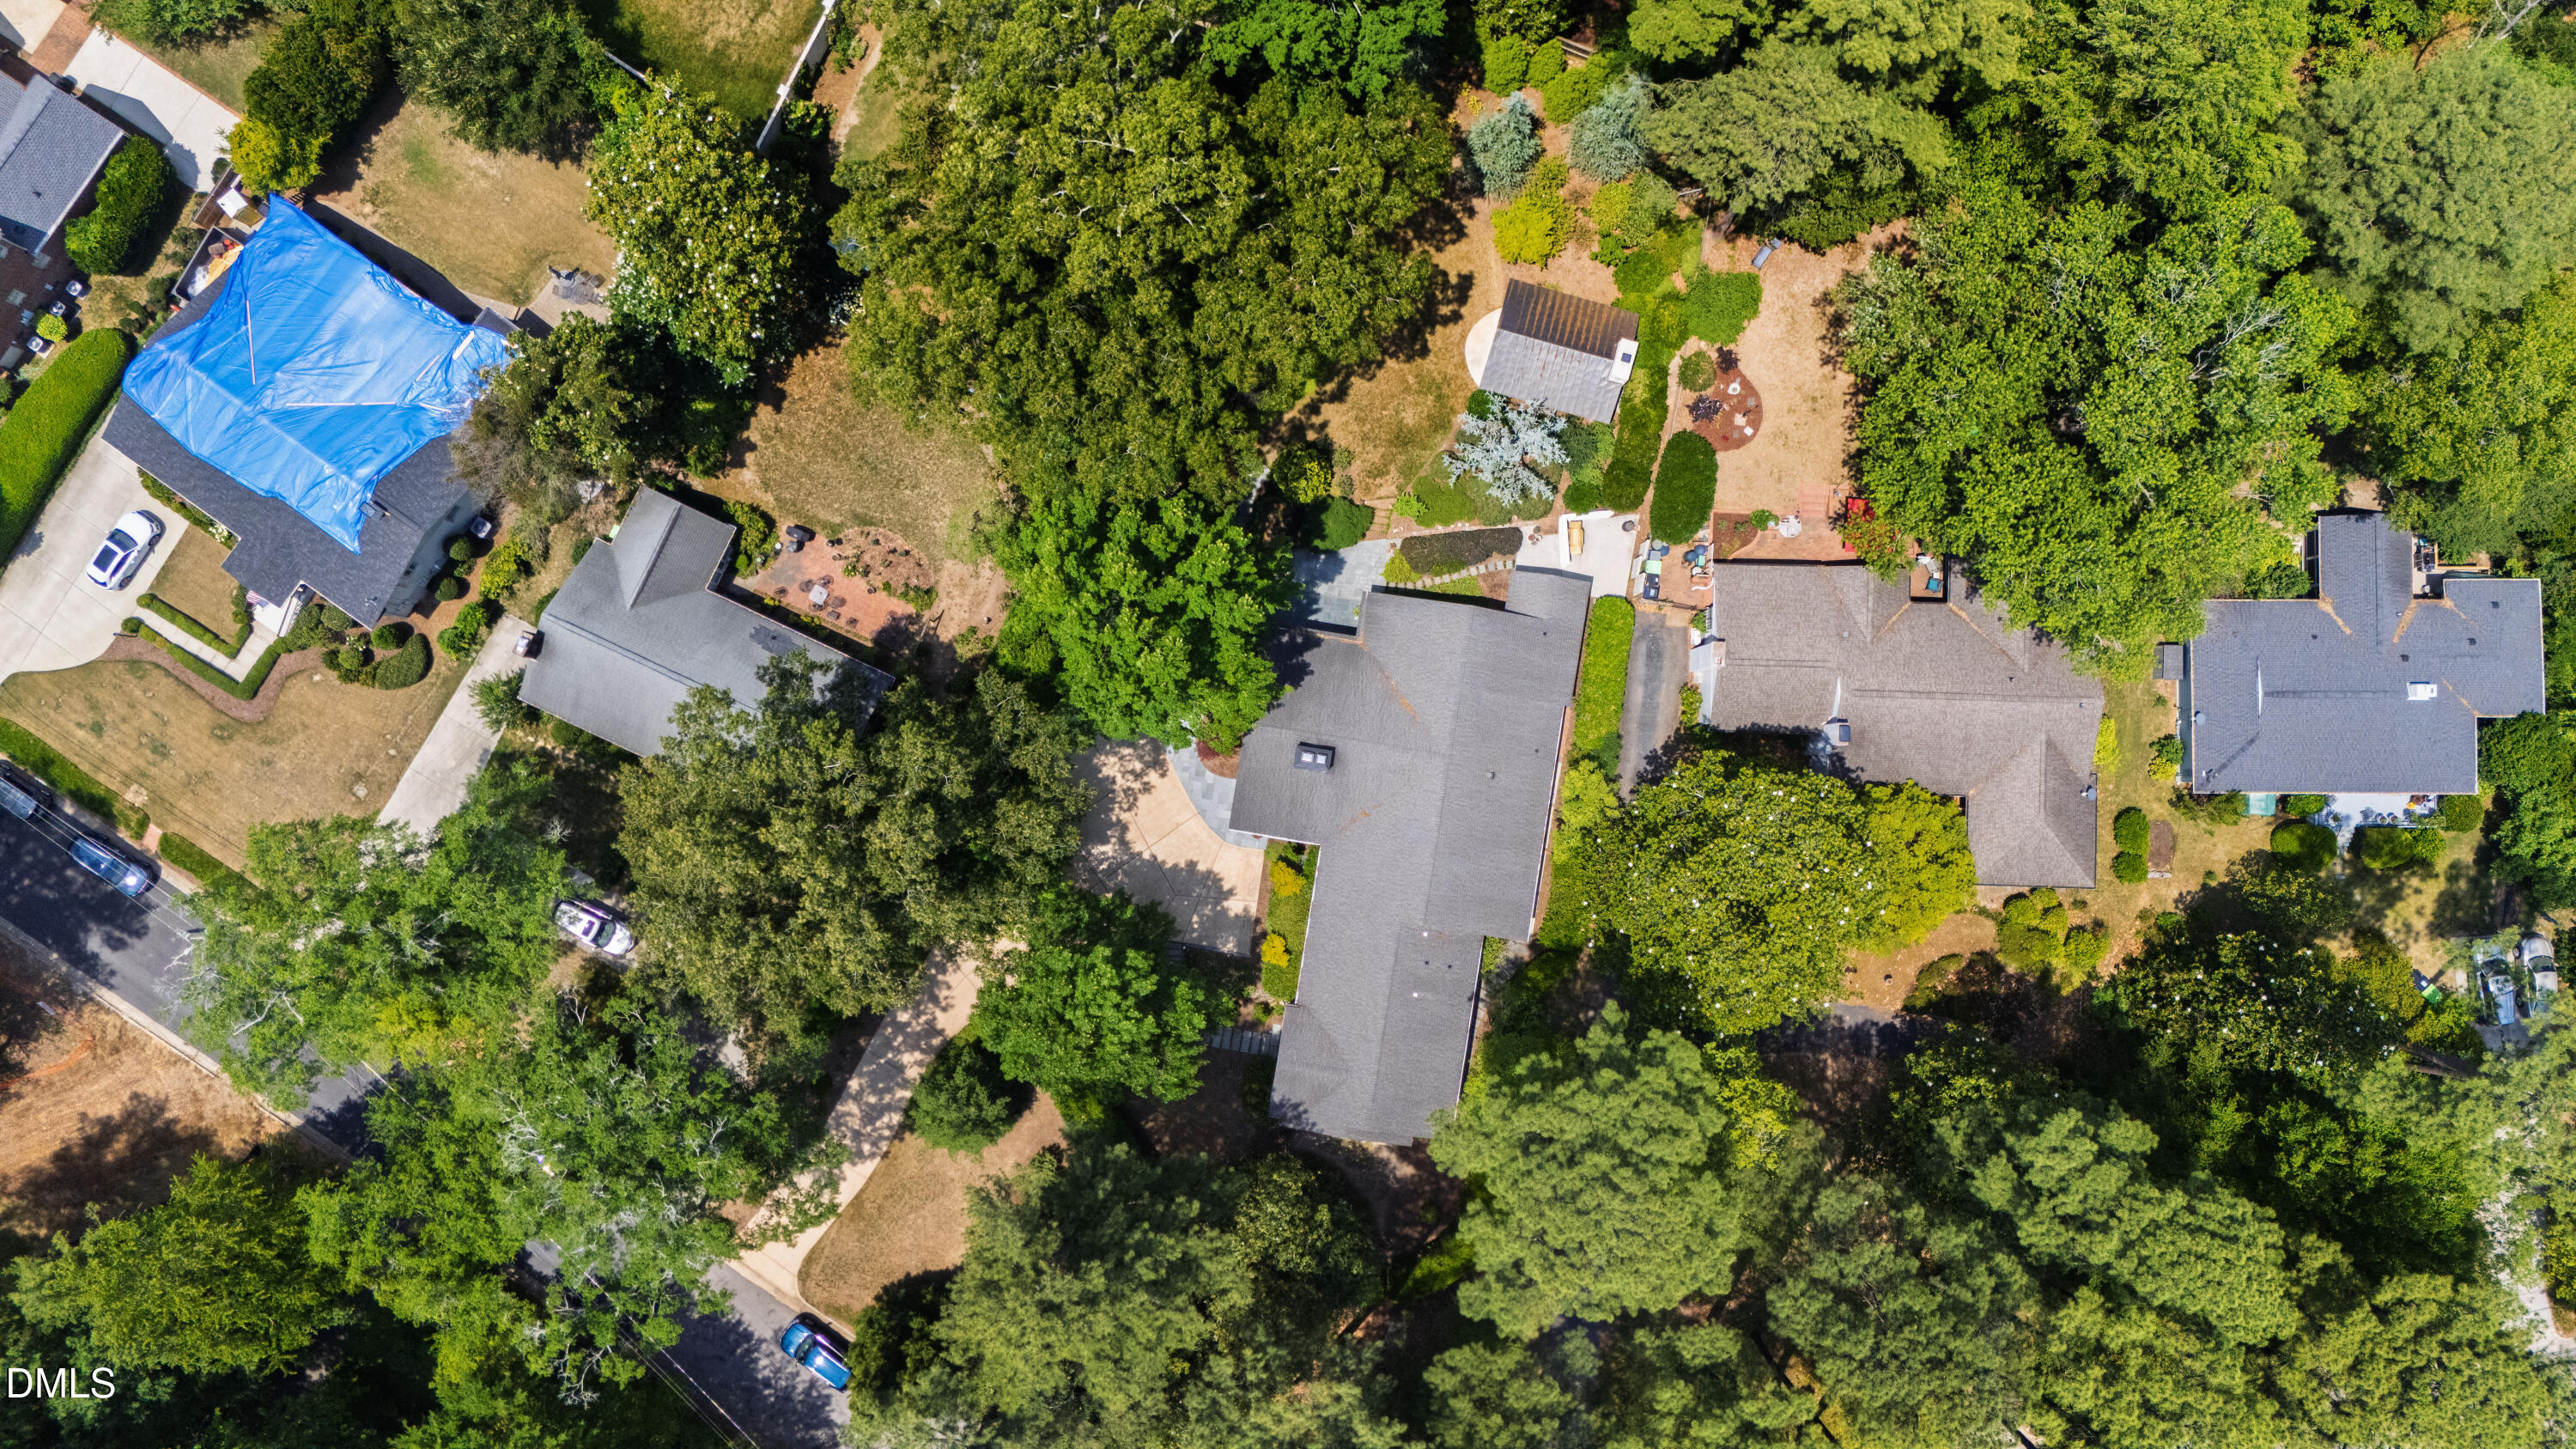
Aerial view of a home surrounded by mature trees and neighboring houses.
Aerial view of 2751 Toxey Drive, with mature trees, landscaped yard, and a small outbuilding.
SEE ALL PHOTOS
Modern home with a covered patio, wide sliding glass doors, slate terrace, and potted plants.
Living room with a brick fireplace, wood-paneled wall, and hardwood floors.
Kitchen with dark wood cabinetry, a large island, bar stools, and hardwood floors.
Modern home with a raised white windowed section, stone facade, and landscaped yard beneath mature trees.
Bright bedroom with a large bed, hardwood floors, and shuttered windows along two walls.
Staged sitting room with dark wood-frame chairs, a round coffee table, and a long wood sideboard.
Dining room with expansive garden-view windows, a wooden table, and hardwood floors.
Entry hall with exposed brick, red walls, and a black railing around the stairwell.
Wooden split staircase wraps around a central brick wall, with dark wood handrail and black metal balusters.
Covered patio with a vaulted wood-paneled ceiling and a pale brick fireplace.
Covered home entrance with a dark blue door, stone facade, slate steps, and white columns.
Single-story home with large windows and a paved patio amid mature trees and lush landscaping.
Gated home entrance with stone pillars, a paved walkway, and lush greenery.
Covered porch with slate flooring, white brick walls, ceiling fan, and garden views.
Covered slate-tile patio with a ceiling fan and garden greenery beyond.
White two-story home with a covered patio, leafy landscaping, and a stepping-stone walkway.
Home exterior with large windows, a stepping-stone garden path, and mature trees.
Stone patio beside the home, with a covered roof and lush landscaped garden.
Covered patio with exposed wood ceiling and brick half-walls overlooking a leafy backyard.
Modern home with broad windows and a garden patio surrounded by mature trees.
Modern entry foyer with a paneled wood door, brick column, and glass walls opening to a garden-view living room.
Living room with a brick fireplace, wood-paneled wall, and glass doors opening to a patio.
Living room with a large brick fireplace, black leather lounge chair, and glass doors to a leafy patio.
Living room with a brick fireplace, wood-paneled walls, and glass doors opening to a garden.
Living room with a brick fireplace and glass doors opening to a wooded patio.
Dining area with a large wood table, navy chairs, hardwood floors, and tall windows overlooking a patio.
Dining room with a long wood table, tall windows, hardwood floors, and an open doorway to the kitchen.
Open dining and living room with hardwood floors, dark wood paneling, and a brick fireplace.
Open kitchen and dining area with dark wood cabinetry, a large island, and hardwood floors.
Open-plan dining area with hardwood floors, wood paneling, and large garden-facing windows.
Modern kitchen with a long bar island, dark wood cabinetry, stainless-steel hood, and reflective backsplash.
Modern kitchen with dark wood cabinets, a large island, hardwood floors, and stainless steel double ovens.
Kitchen with dark wood cabinets, stainless steel appliances, and a reflective diamond-pattern backsplash.
Modern kitchen with rich wood cabinets, dark countertops, a double sink, and wide windows with blinds.
Modern kitchen with a long wood island, dark countertops, stainless range hood, and hardwood floors.
Built-in dark wood desk nook with open shelves and cushioned stool beside the living and dining areas.
Modern kitchen with warm wood cabinets, dark counters, hardwood floors, and large windows with blinds.
Kitchen with warm wood cabinets, reflective tile backsplash, and a large island with cooktop.
Bathroom vanity with black marble counters, an oval sink, wood cabinetry, and a framed mirror.
Upstairs landing with a brick partition, wall-mounted television, red accent wall, and stair railing.
Empty room with hardwood floors, a white ceiling fan, and shuttered windows.
Empty bedroom with hardwood floors, plantation shutters, and a white ceiling fan.
Vacant room with hardwood floors, plantation shutters, and a ceiling fan.
Empty room with hardwood floors, a white ceiling fan, and plantation shutters.
Living room with shuttered windows, two dark armchairs, and an open doorway to a bedroom.
Staged living room with hardwood floors, a round mirror, and an open doorway to a tiled bathroom.
Bedroom with a king bed, green walls, hardwood floors, and tall windows with plantation shutters.
Bedroom with a large bed and a wall of shuttered windows beneath clerestory windows.
Walk-in closet with white built-ins, multiple hanging rods, shuttered windows, and tile flooring.
Walk-in closet with built-in white shelving and a stacked front-loading washer and dryer.
Laundry room with a stacked front-loading washer and dryer, window, and built-in shelving.
Bathroom with a dark wood vanity, large mirror, and tiled walk-in shower.
Walk-in shower with glass-block windows, a frosted blue door, and tiled corner shelves.
Bathroom with a built-in soaking tub, diagonal stone tile, and dark wood vanity.
Bathroom soaking tub with diagonal stone tile surround, chrome fixtures, and a shuttered window.
Bathroom with a large white sink, tiled backsplash, mirror, and shower beside an open doorway.
White bathtub and tiled shower with chrome fixtures and a textured curtain.
Empty room with wood-look tile flooring and white plantation shutters across several windows.
Empty living room with white built-in shelves, shuttered windows, and wood-look flooring.
Wine storage area with a large lattice rack, stainless steel refrigerator, and red countertop sink.
Wine cellar with wooden wine racks, built-in cabinets, and a red countertop.
Empty bedroom with wood-look flooring, a white ceiling fan, and plantation shutters.
Empty bedroom with wood-look floors, a ceiling fan, and plantation shutters.
Modern home with large windows, stone facade, and a curved driveway beneath mature trees.
Bathroom with a pedestal sink and tiled shower with frosted sliding door and grab bar.
Basement storage area with built-in shelves, metal shelving, and exposed wiring.
Basement utility area with exposed ductwork, metal shelving, worktables, and stairs along a brick wall.
Brick-walled stairwell with wooden steps and gray wood-look flooring.
Covered front porch with red brick flooring and a white entry door beside lush landscaping.
Single-story home with a stone-clad entry, broad driveway, and large windows beneath mature trees.
Home with a stone-clad front and broad driveway beneath mature trees.
Home exterior with a broad curved driveway, stone facade, and mature trees and shrubs.
Aerial view of a gray-roofed home with a curved driveway and a large, tree-filled yard.
Landscaped garden with a wooden bench surrounded by mature trees and shrubs.
Backyard with a covered patio, broad lawn, mature trees, and landscaped shrubs.
Rear of a single-story home with a brick pavilion and fireplace beside a tree-lined lawn.
Backyard lawn bordered by mature trees and shrubs, with a garden bench and covered patio.
Aerial view of a gray-roofed home nestled among mature trees and neighboring houses.
Aerial view of a wooded Raleigh neighborhood, with downtown high-rises on the horizon.
Aerial view of a tree-filled Raleigh neighborhood, with a prominent home and swimming pool.
Aerial view of a gray-roofed home surrounded by mature trees, with a driveway and neighboring properties.
Aerial view of a home surrounded by mature trees and neighboring houses.
Aerial view of 2751 Toxey Drive, with mature trees, landscaped yard, and a small outbuilding.
Listing courtesy of Hodge & Kittrell Sotheby's Int
For Sale

2751 Toxey Drive

2751 Toxey Drive, Raleigh, NC 27609

$2,295,000
An extraordinary opportunity to own one of Raleigh's architectural treasures. Designed in 1956 by celebrated architect Arthur McKimmon as his personal residence, 2751 Toxey Drive is a rare mid-century modern estate that seamlessly blends timeless design with modern livability. Privately sited on .69 acres along one of Raleigh's most coveted streets inside the beltline, this architecturally significant home offers nearly 4,000 square feet of thoughtfully curated living space with an effortless connection to the outdoors. Expansive entertaining areas open to beautiful gardens and a gracious covered porch anchored by a wood-burning fireplace, creating a private retreat for quiet evenings and memorable gatherings alike. Rich in provenance and carefully enhanced over time, the home honors its modernist roots while offering the comfort and functionality today's discerning buyer expects. Minutes from North Hills' premier shopping and dining, with convenient access to downtown Raleigh, and located in the Root Elementary School district, this exceptional property offers a lifestyle as remarkable as its history. A landmark residence. A private sanctuary. A rare opportunity to own a meaningful piece of Raleigh's architectural legacy. Previous inspection reports are available if considering an offer.

4
beds

4
baths

3,974 Sq.Ft. LIVING AREA

0.69 Acres lot

Melanie Jones

Melanie Jones

Features & Amenities

Interior

  • total bedrooms4
  • Total bathrooms4
  • full bathrooms3
  • half bathroom1
  • Flooring Hardwood

Area & Lot

  • Status For Sale
  • Living Area3,974 Sq.Ft.
  • Total Area3,974 Sq.Ft.
  • Lot Area0.69 Acres
  • MLS® ID10173143
  • TypeResidential
  • YEAR BUILT1956
  • NeighborhoodRaleigh
  • Architecture StylesModern
  • Elementary SchoolWake - Root Elementary
  • Middle SchoolWake - Oberlin Middle
  • High SchoolWake - Needham Broughton High

Exterior

  • STORIES2
  • water SourcePublic
  • utilitiesNatural Gas Available
  • roofShingle
  • lot featuresPrivate
  • parkingDriveway
  • HEAT TYPECentral
  • AIR CONDITIONINGCentral Air
  • sewerPublic Sewer
  • SubstructureCombination, Crawlspace
  • other exterior FeaturesPrivate Yard

Financial

  • Sales Price$2,295,000
  • Zoning R-4
Living room with a brick fireplace, wood-paneled wall, and hardwood floors.

Schedule a Showing

I would love to show you my beautiful property. Please select your preferred date and time below. I will be in touch shortly to confirm your appointment.

Schedule a Showing

I would love to show you my beautiful property. Please select your preferred date and time below. I will be in touch shortly to confirm your appointment.

Thank you for your interest in 2751 Toxey Drive, Raleigh, NC 27609. We are reviewing your request and will be in touch shortly!

Mortgage Calculator

Estimate your monthly mortgage payment, including the principal and interest, property taxes, and HOA. Adjust the values to generate a more accurate rate.

All estimates are provided for informational purposes only. Actual amounts may vary.
$0,000 Your Payment 20 15 65
$0,000 Your Payment

Raleigh

Explore

Work With Melanie

Moving is a big deal. Whether it's choosing a new home, negotiating a contract, or getting your current home ready for sale, market information and advice is key to getting the best results. Melanie provides the knowledge you need to make the decision that is right for you.

Follow Me on Instagram