2808 Anderson Drive
2808 Anderson Drive
2808 Anderson Drive
2808 Anderson Drive
2808 Anderson Drive
2808 Anderson Drive
2808 Anderson Drive
2808 Anderson Drive
2808 Anderson Drive
2808 Anderson Drive
2808 Anderson Drive
2808 Anderson Drive
2808 Anderson Drive
2808 Anderson Drive
2808 Anderson Drive
2808 Anderson Drive
2808 Anderson Drive
2808 Anderson Drive
2808 Anderson Drive
2808 Anderson Drive
2808 Anderson Drive
2808 Anderson Drive
2808 Anderson Drive
2808 Anderson Drive
2808 Anderson Drive
2808 Anderson Drive
2808 Anderson Drive
2808 Anderson Drive
2808 Anderson Drive
2808 Anderson Drive
2808 Anderson Drive
2808 Anderson Drive
2808 Anderson Drive
2808 Anderson Drive
2808 Anderson Drive
2808 Anderson Drive
2808 Anderson Drive
2808 Anderson Drive
2808 Anderson Drive
2808 Anderson Drive
2808 Anderson Drive
2808 Anderson Drive
2808 Anderson Drive
2808 Anderson Drive
2808 Anderson Drive
2808 Anderson Drive
2808 Anderson Drive
2808 Anderson Drive
2808 Anderson Drive
SEE ALL PHOTOS
2808 Anderson Drive
2808 Anderson Drive
2808 Anderson Drive
2808 Anderson Drive
2808 Anderson Drive
2808 Anderson Drive
2808 Anderson Drive
2808 Anderson Drive
2808 Anderson Drive
2808 Anderson Drive
2808 Anderson Drive
2808 Anderson Drive
2808 Anderson Drive
2808 Anderson Drive
2808 Anderson Drive
2808 Anderson Drive
2808 Anderson Drive
2808 Anderson Drive
2808 Anderson Drive
2808 Anderson Drive
2808 Anderson Drive
2808 Anderson Drive
2808 Anderson Drive
2808 Anderson Drive
2808 Anderson Drive
2808 Anderson Drive
2808 Anderson Drive
2808 Anderson Drive
2808 Anderson Drive
2808 Anderson Drive
2808 Anderson Drive
2808 Anderson Drive
2808 Anderson Drive
2808 Anderson Drive
2808 Anderson Drive
2808 Anderson Drive
2808 Anderson Drive
2808 Anderson Drive
2808 Anderson Drive
2808 Anderson Drive
2808 Anderson Drive
2808 Anderson Drive
2808 Anderson Drive
2808 Anderson Drive
2808 Anderson Drive
2808 Anderson Drive
2808 Anderson Drive
2808 Anderson Drive
2808 Anderson Drive
Listing courtesy of Berkshire Hathaway HomeService
Sold

2808 Anderson Drive

2808 Anderson Drive, Raleigh, NC 27608

$2,400,000
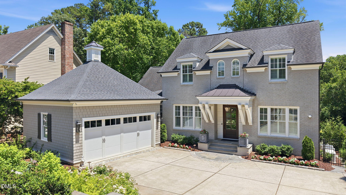
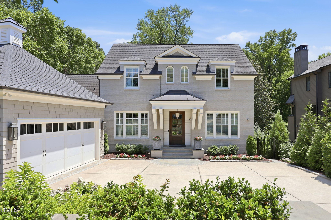
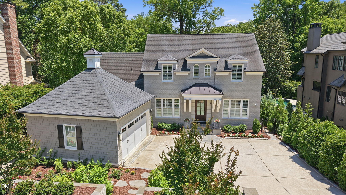
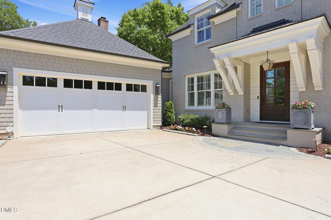
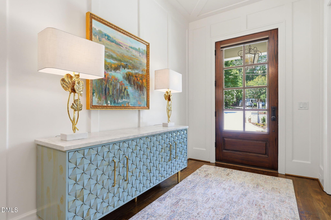
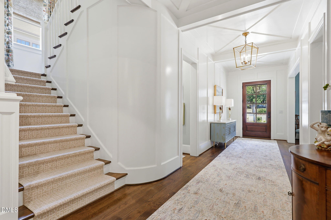
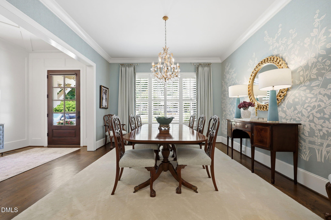
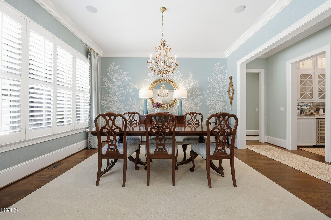
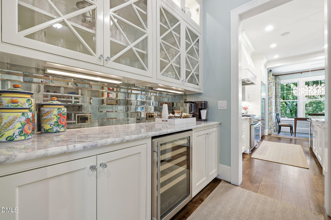
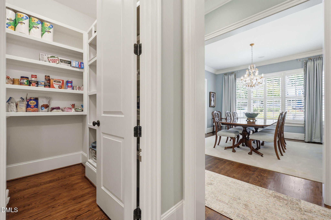
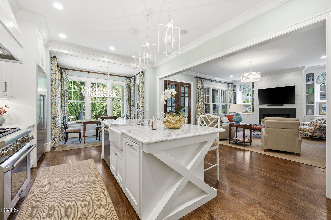
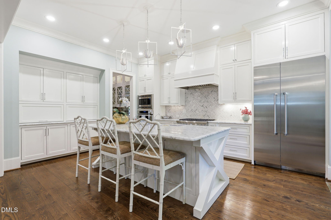
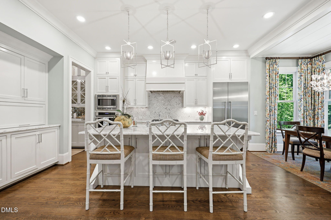
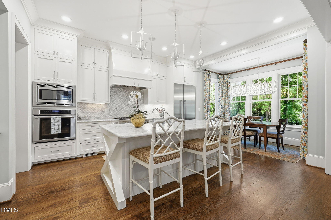
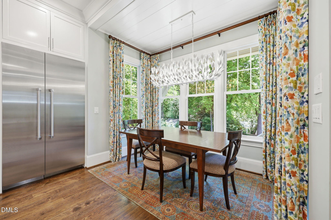
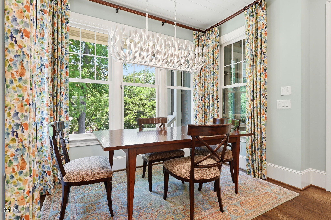
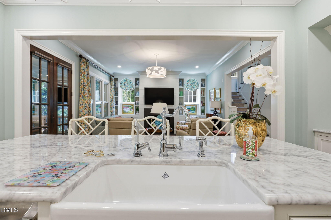
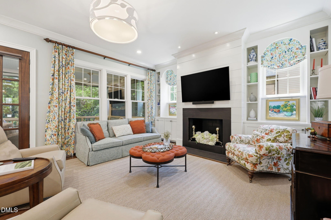
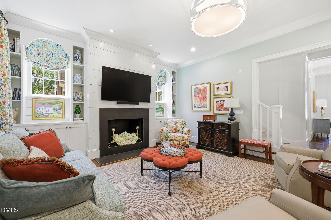
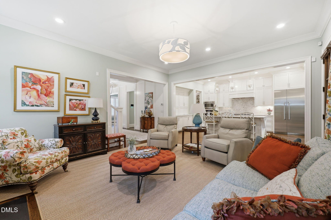
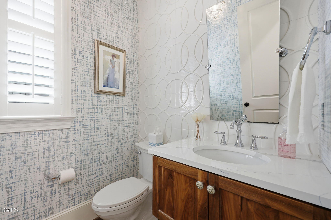
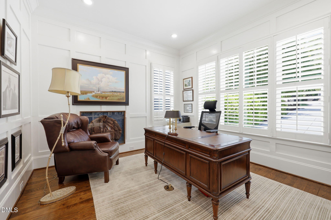
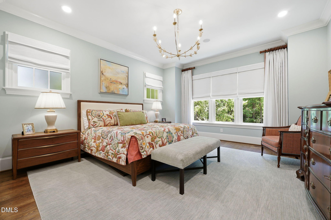
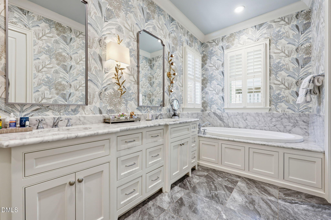
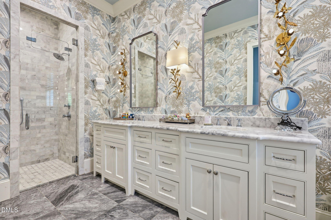
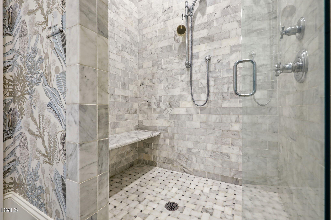
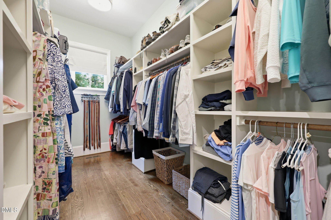
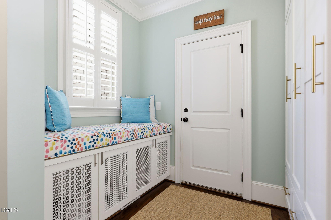
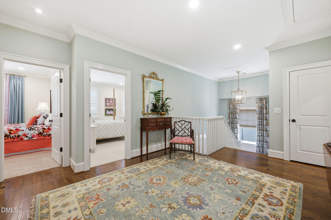
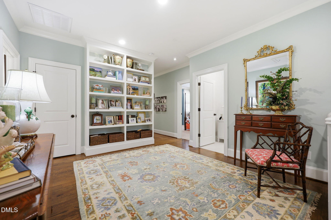
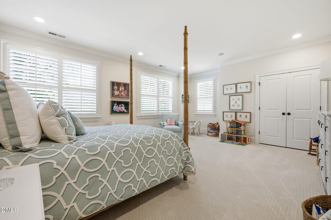
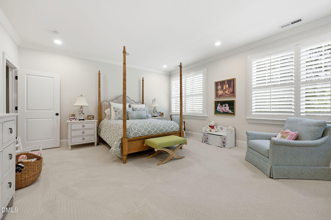
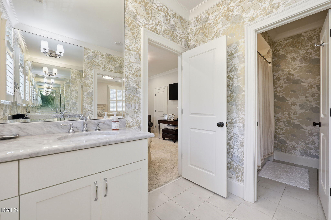
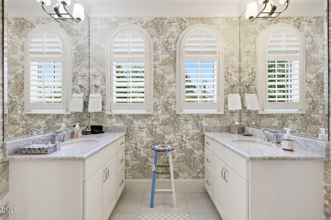
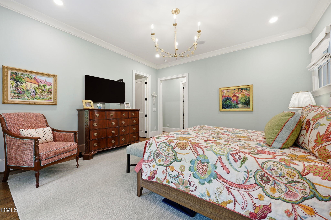
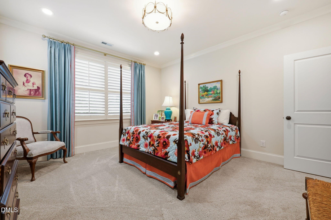
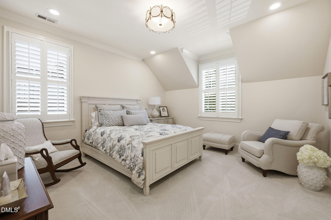
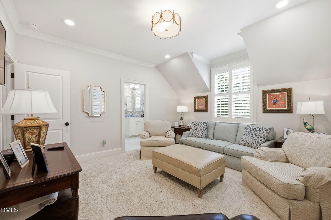
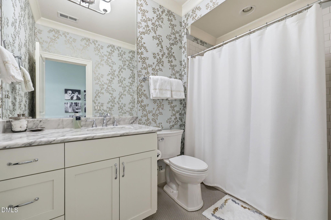
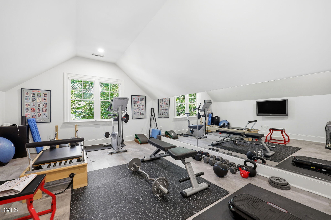
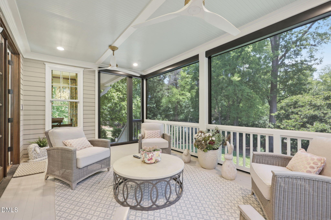
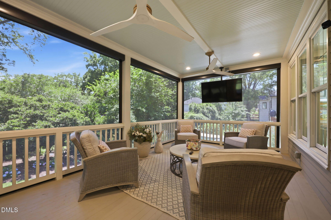
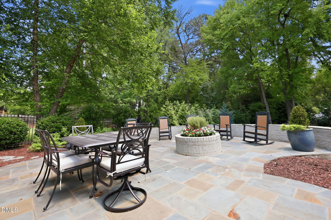
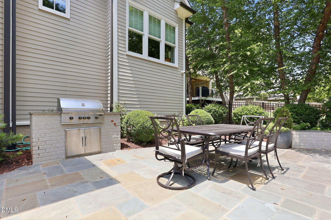
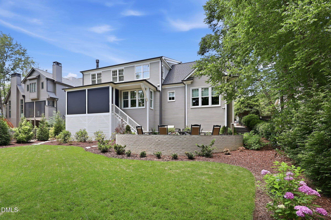
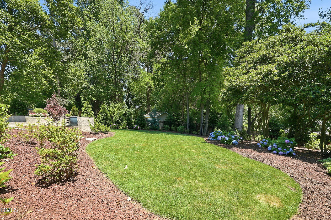
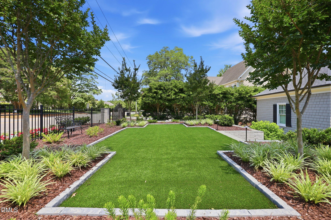
Exceptional craftsmanship defines this stately Anderson Drive residence, built by Allure Homes in 2014 and recognized with Parade of Homes awards. A gracious entry welcomes you into an expansive floor plan centered around a stunning great room with a wood-burning fireplace. The formal dining room flows seamlessly into a thoughtfully designed butler's pantry complete with a wine refrigerator and walk-in pantry, creating an effortless space for entertaining. Ten-foot ceilings, marble countertops, and exquisite millwork elevate the home throughout. The gourmet kitchen features Thermador appliances, a generous center island, and a sunlit breakfast nook surrounded by windows. Designed for both relaxation and entertaining, the covered porch with remote controlled screens overlooks a large, flat backyard transformed into a private outdoor retreat with a bluestone patio, landscape lighting, and irrigation system. Privately situated on the main level, the owner's suite offers a spacious walk-in closet and a luxurious bath with a soaking tub and separate walk-in shower. A handsome office with custom built-in bookshelves and abundant natural light completes the first floor. Upstairs, you'll find four additional bedrooms - along with a spacious bonus room/exercise room. Additional highlights include a two-car garage hardwired for a Tesla charger, a gated drive for added privacy, and a whole-house Generac generator.

5
beds

4
baths

4,346 Sq.Ft. LIVING AREA

0.39 Acres lot

Melanie Jones

Melanie Jones

Features & Amenities

Interior

  • total bedrooms5
  • Total bathrooms4
  • full bathrooms3
  • half bathroom1
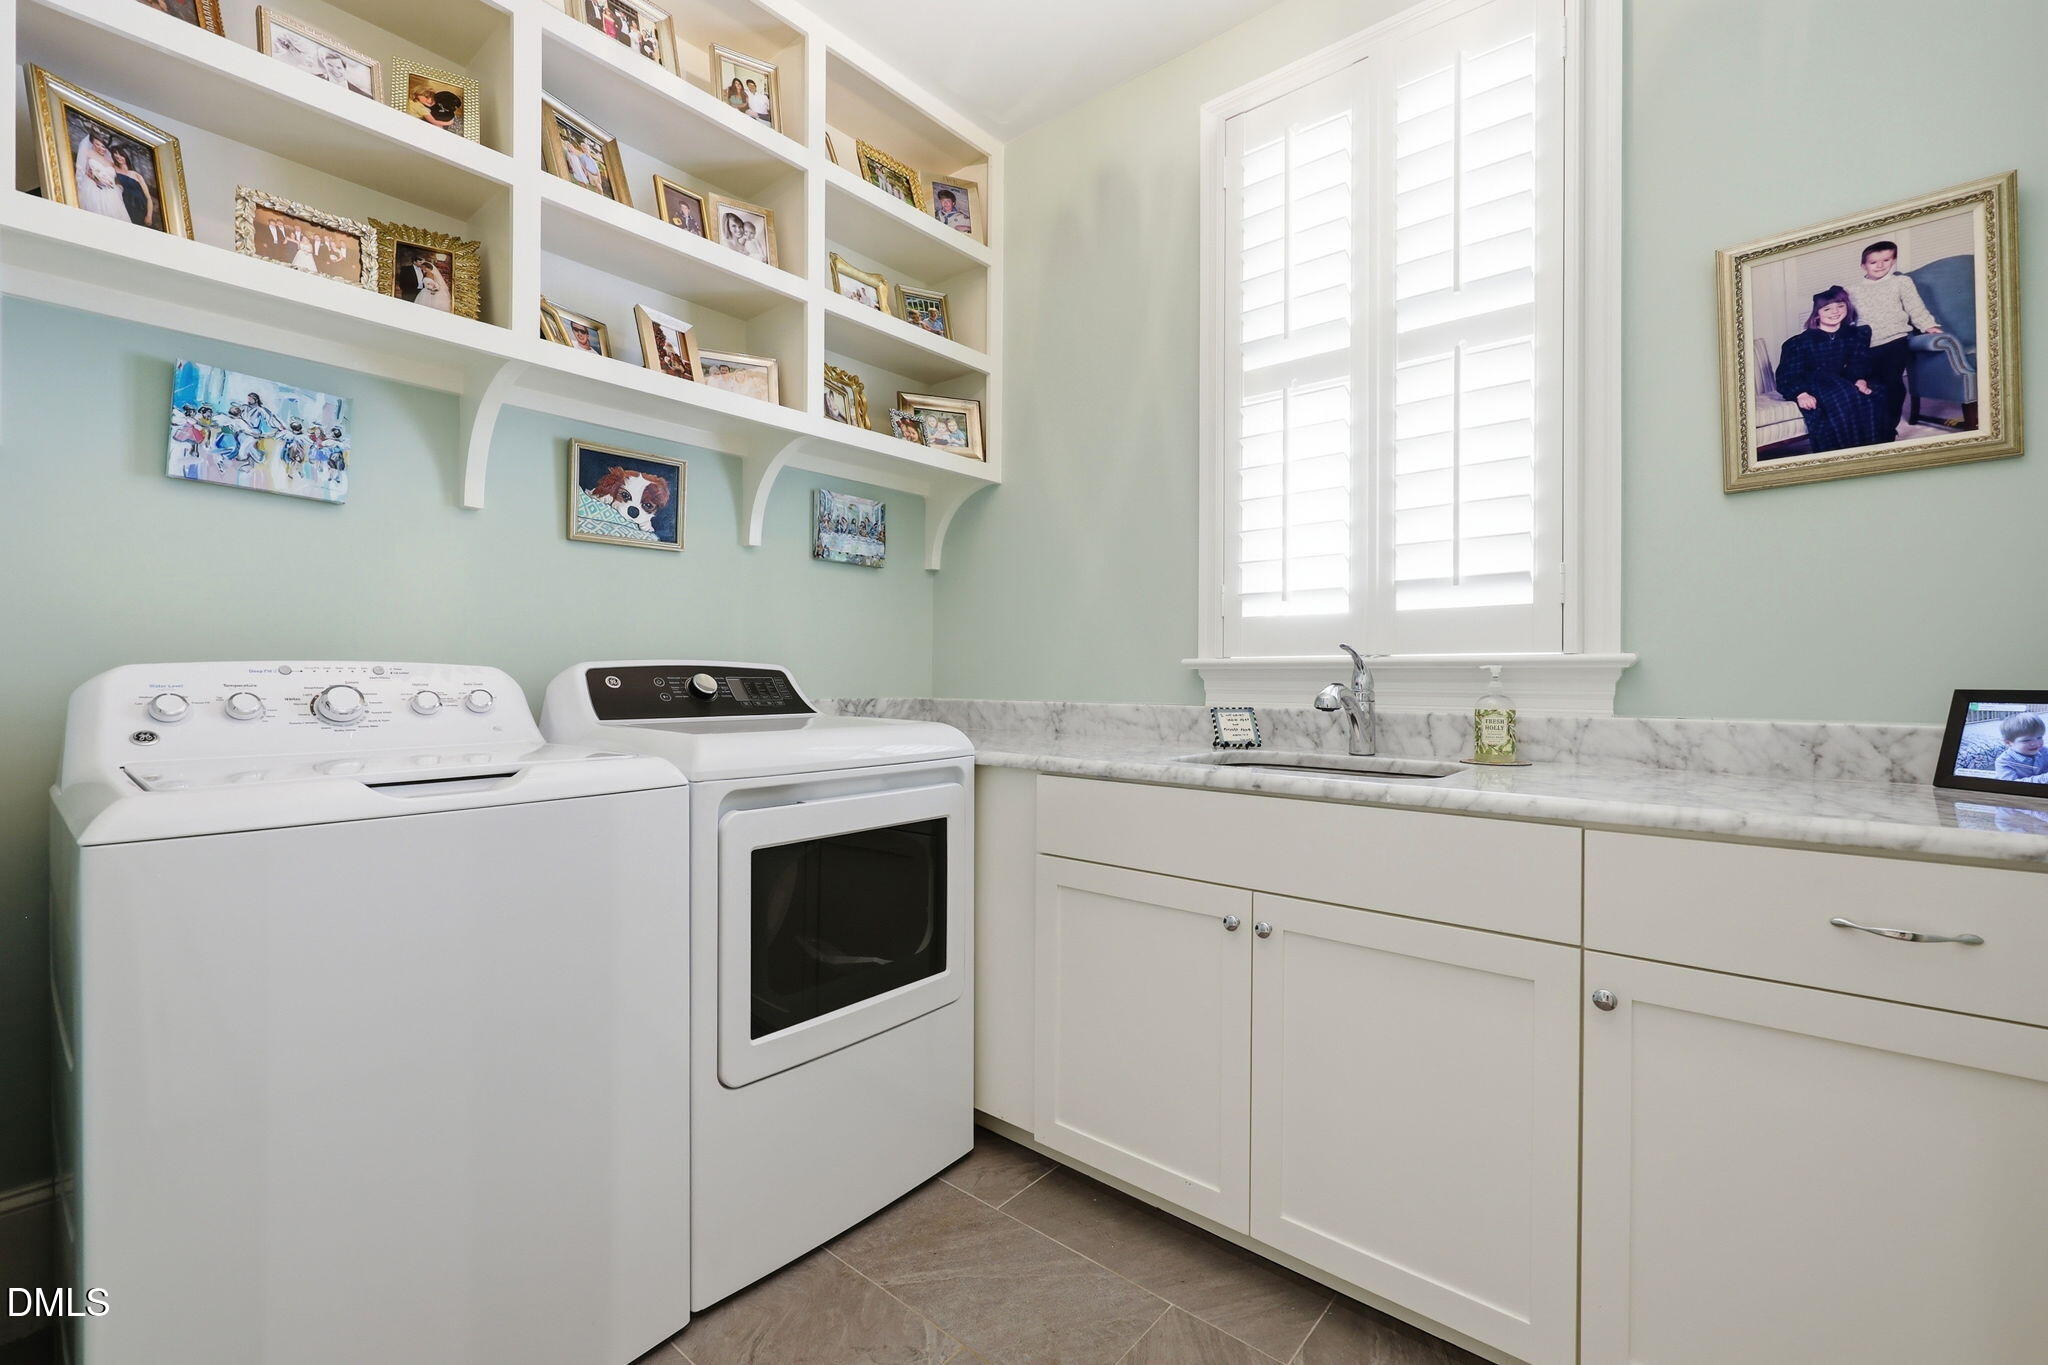
  • Laundry room Laundry Room, Main Level
  • Flooring Carpet, Hardwood, Tile
  • Fireplace Living Room
  • APPLIANCES Dishwasher, Double Oven, ENERGY STAR Qualified Appliances, Gas Range, Indoor Grill, Microwave, Range Hood, Refrigerator, Self Cleaning Oven, Tankless Water Heater
  • other interior Features Bathtub Only, Bathtub/Shower Combination, Bookcases, Pantry, Ceiling Fan(s), Central Vacuum Prewired, Coffered Ceiling(s), Entrance Foyer, Granite Counters, High Ceilings, Kitchen Island, Smooth Ceilings, Soaking Tub, Walk-In Closet(s), Walk-In Shower, Water Closet

Area & Lot

  • Status Sold
  • Date Sold July 2, 2026
  • Living Area4,346 Sq.Ft.
  • Total Area4,346 Sq.Ft.
  • Lot Area0.39 Acres
  • MLS® ID10171470
  • TypeResidential
  • YEAR BUILT2014
  • NeighborhoodRaleigh
  • Architecture StylesTraditional
  • Elementary SchoolWake - Joyner Elementary
  • Middle SchoolWake - Oberlin Middle
  • High SchoolWake - Needham Broughton High

Exterior

  • STORIES1
  • Garage Space2.0
  • water SourcePublic
  • utilitiesCable Connected, Electricity Connected, Natural Gas Connected, Sewer Connected, Water Connected
  • roofShingle
  • lot featuresBack Yard, Front Yard, Landscaped
  • parkingConcrete, Garage
  • HEAT TYPENatural Gas, Zoned, None
  • AIR CONDITIONINGCentral Air, Zoned
  • sewerPublic Sewer
  • Disability FeaturesAccessible Washer/Dryer
  • other exterior FeaturesFenced Yard, Gas Grill, Private Yard, Rain Gutters

Financial

  • Sales Price$2,400,000
  • Real Estate Tax $15,352/yr
  • Zoning R-4

Raleigh

Explore

Work With Melanie

Moving is a big deal. Whether it's choosing a new home, negotiating a contract, or getting your current home ready for sale, market information and advice is key to getting the best results. Melanie provides the knowledge you need to make the decision that is right for you.

Follow Me on Instagram