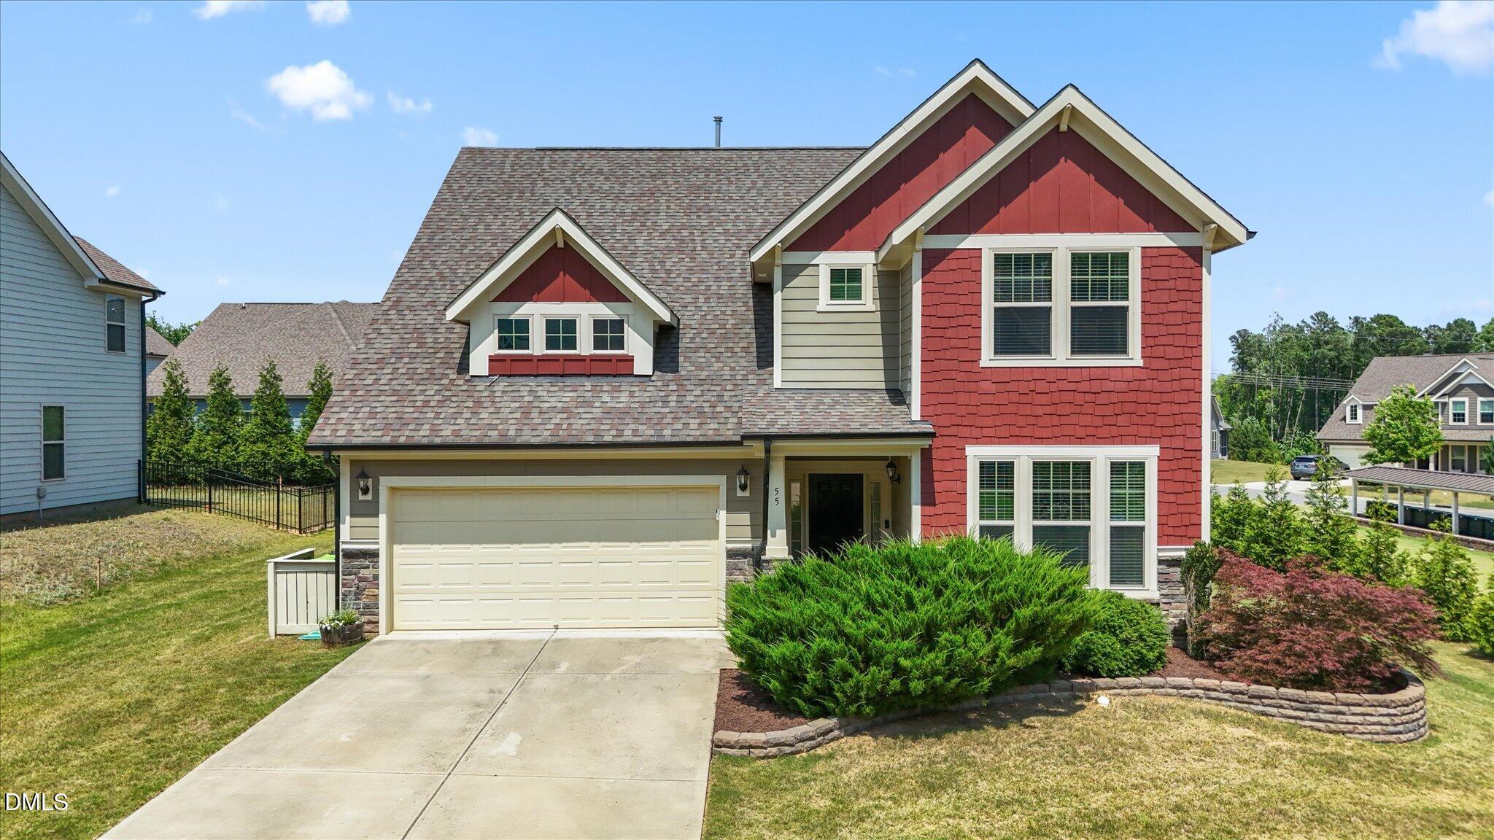
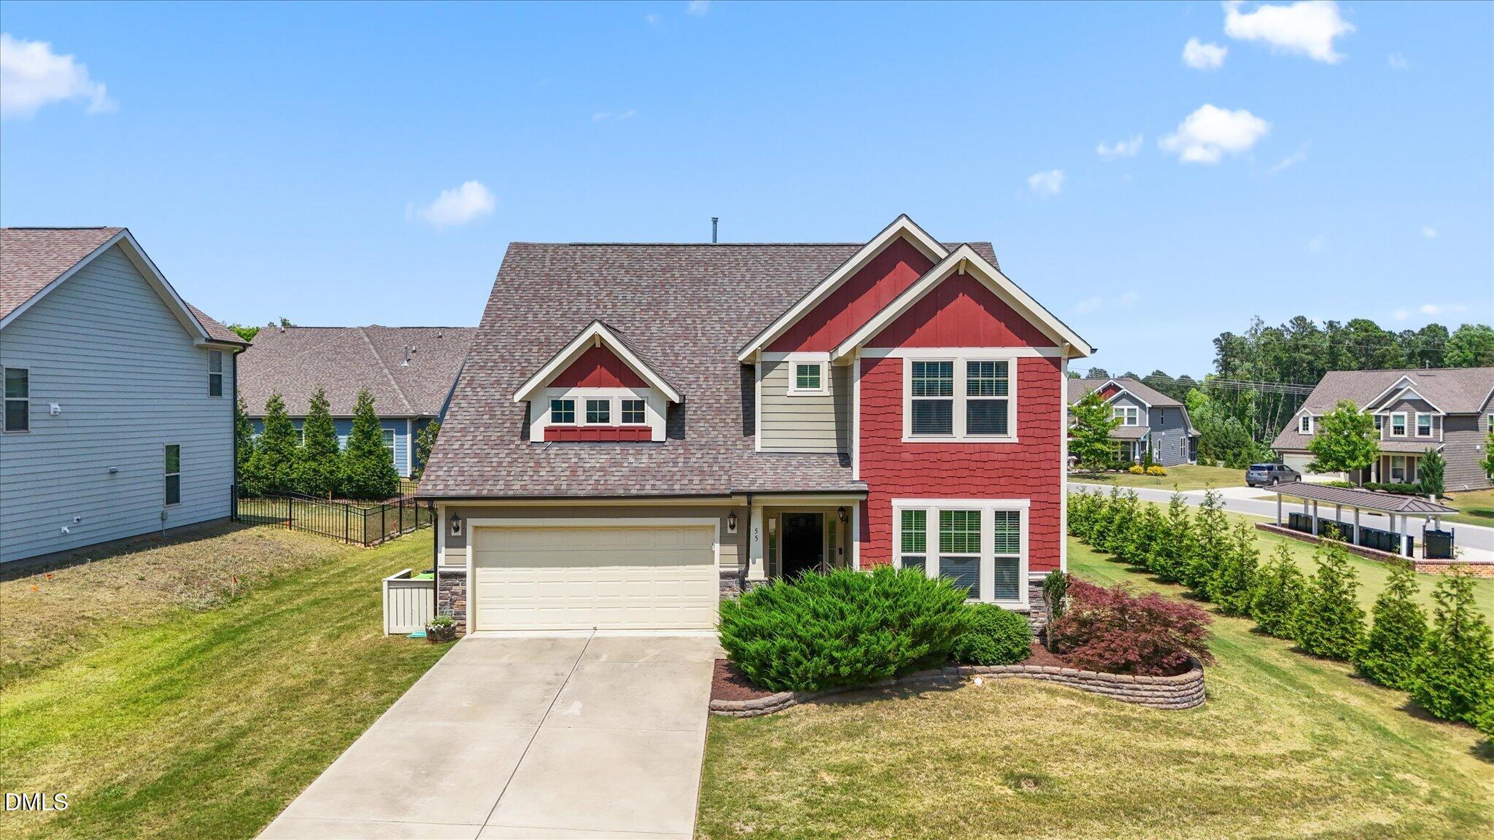
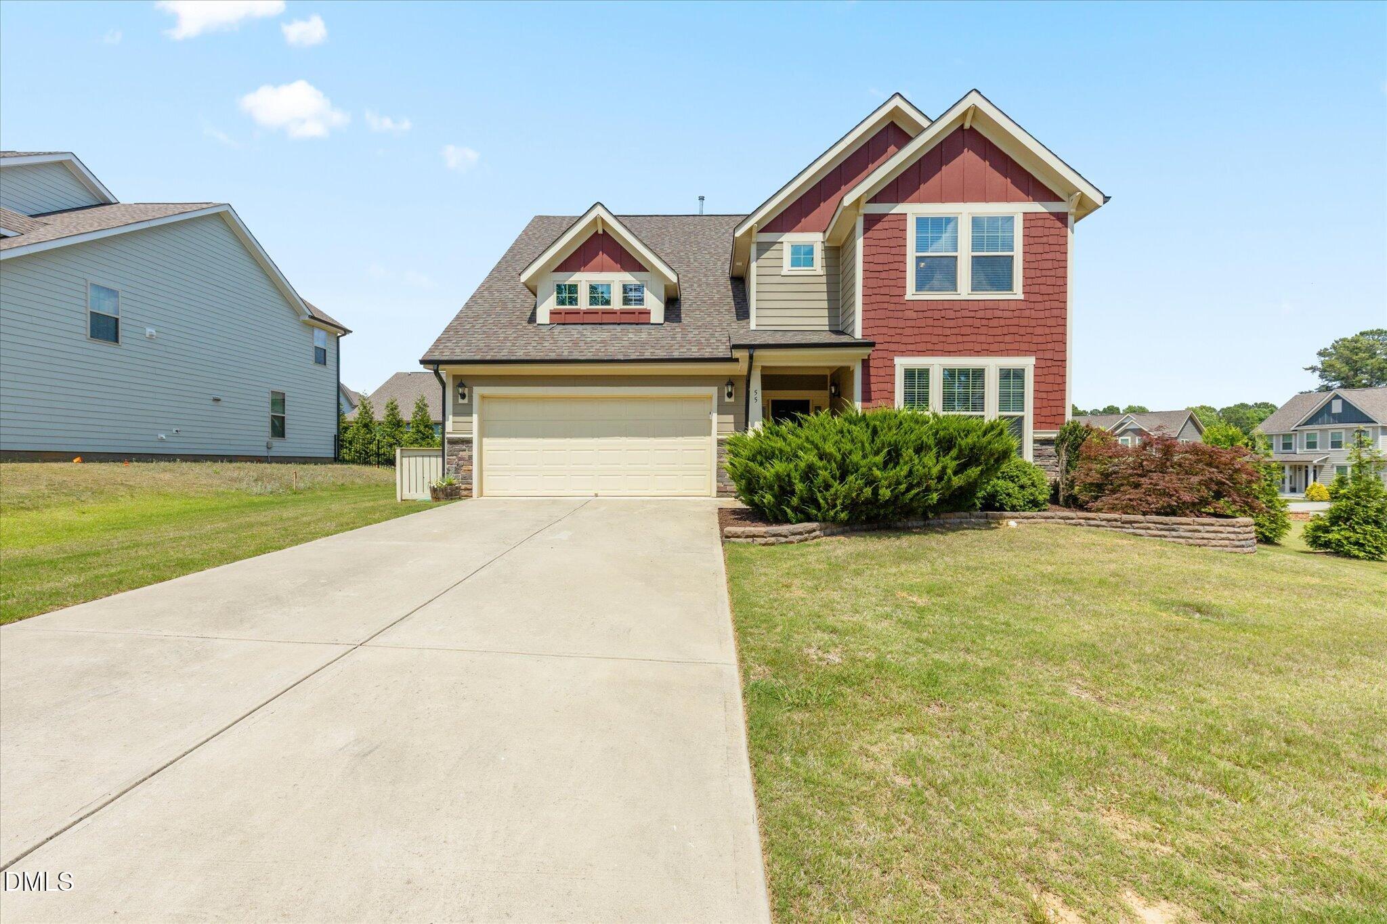


Two-story red-and-gray house with multiple gables, a two-car garage, and landscaped front yard.
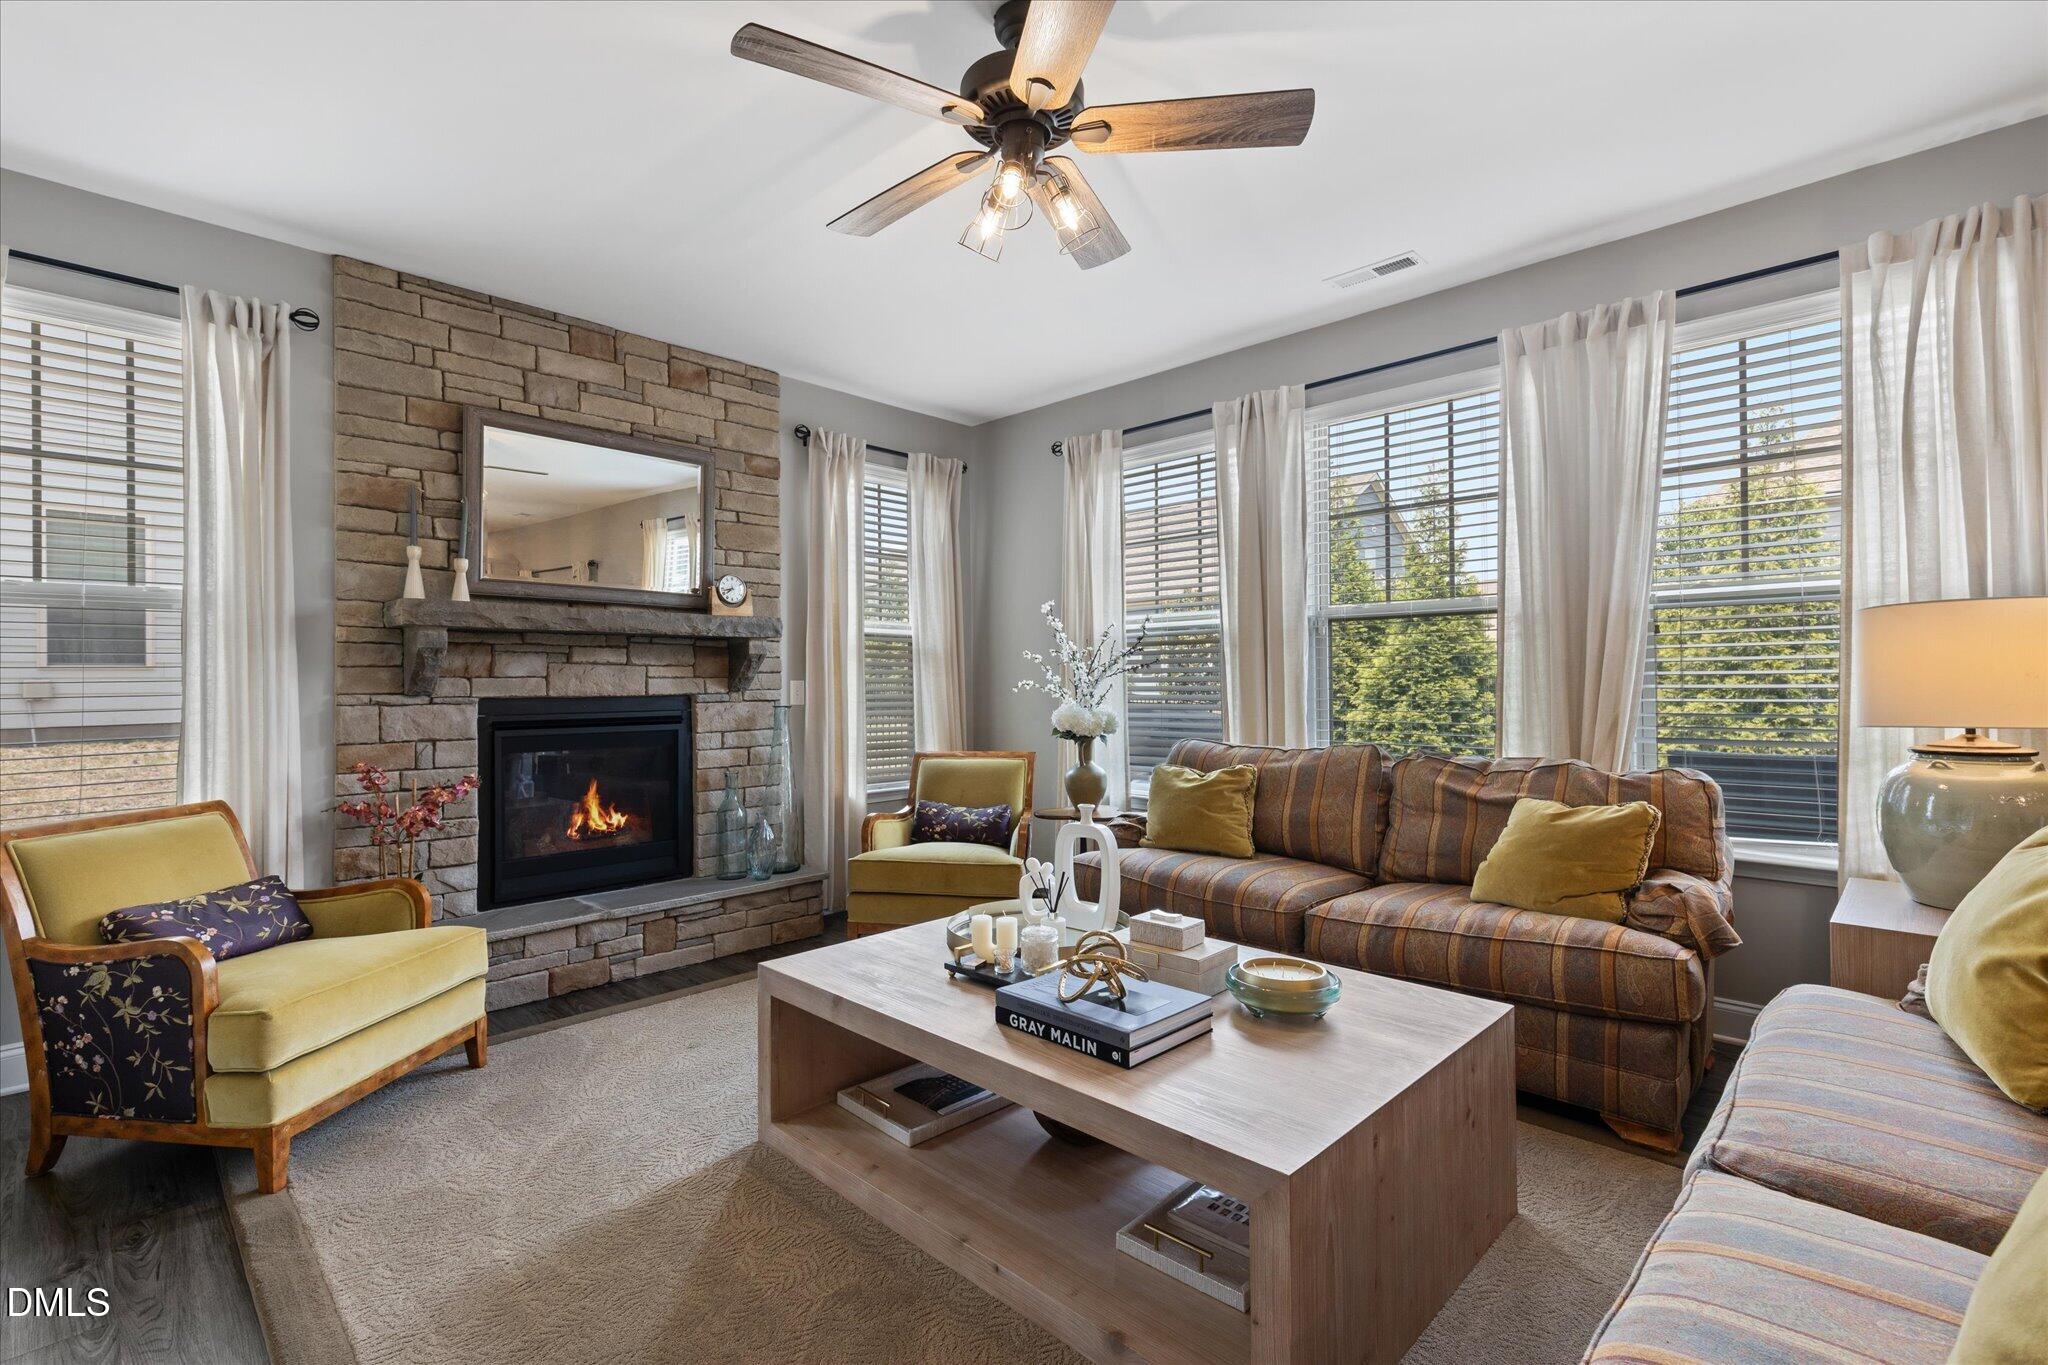
Living room with a stone fireplace, large curtained windows, and patterned sofas.
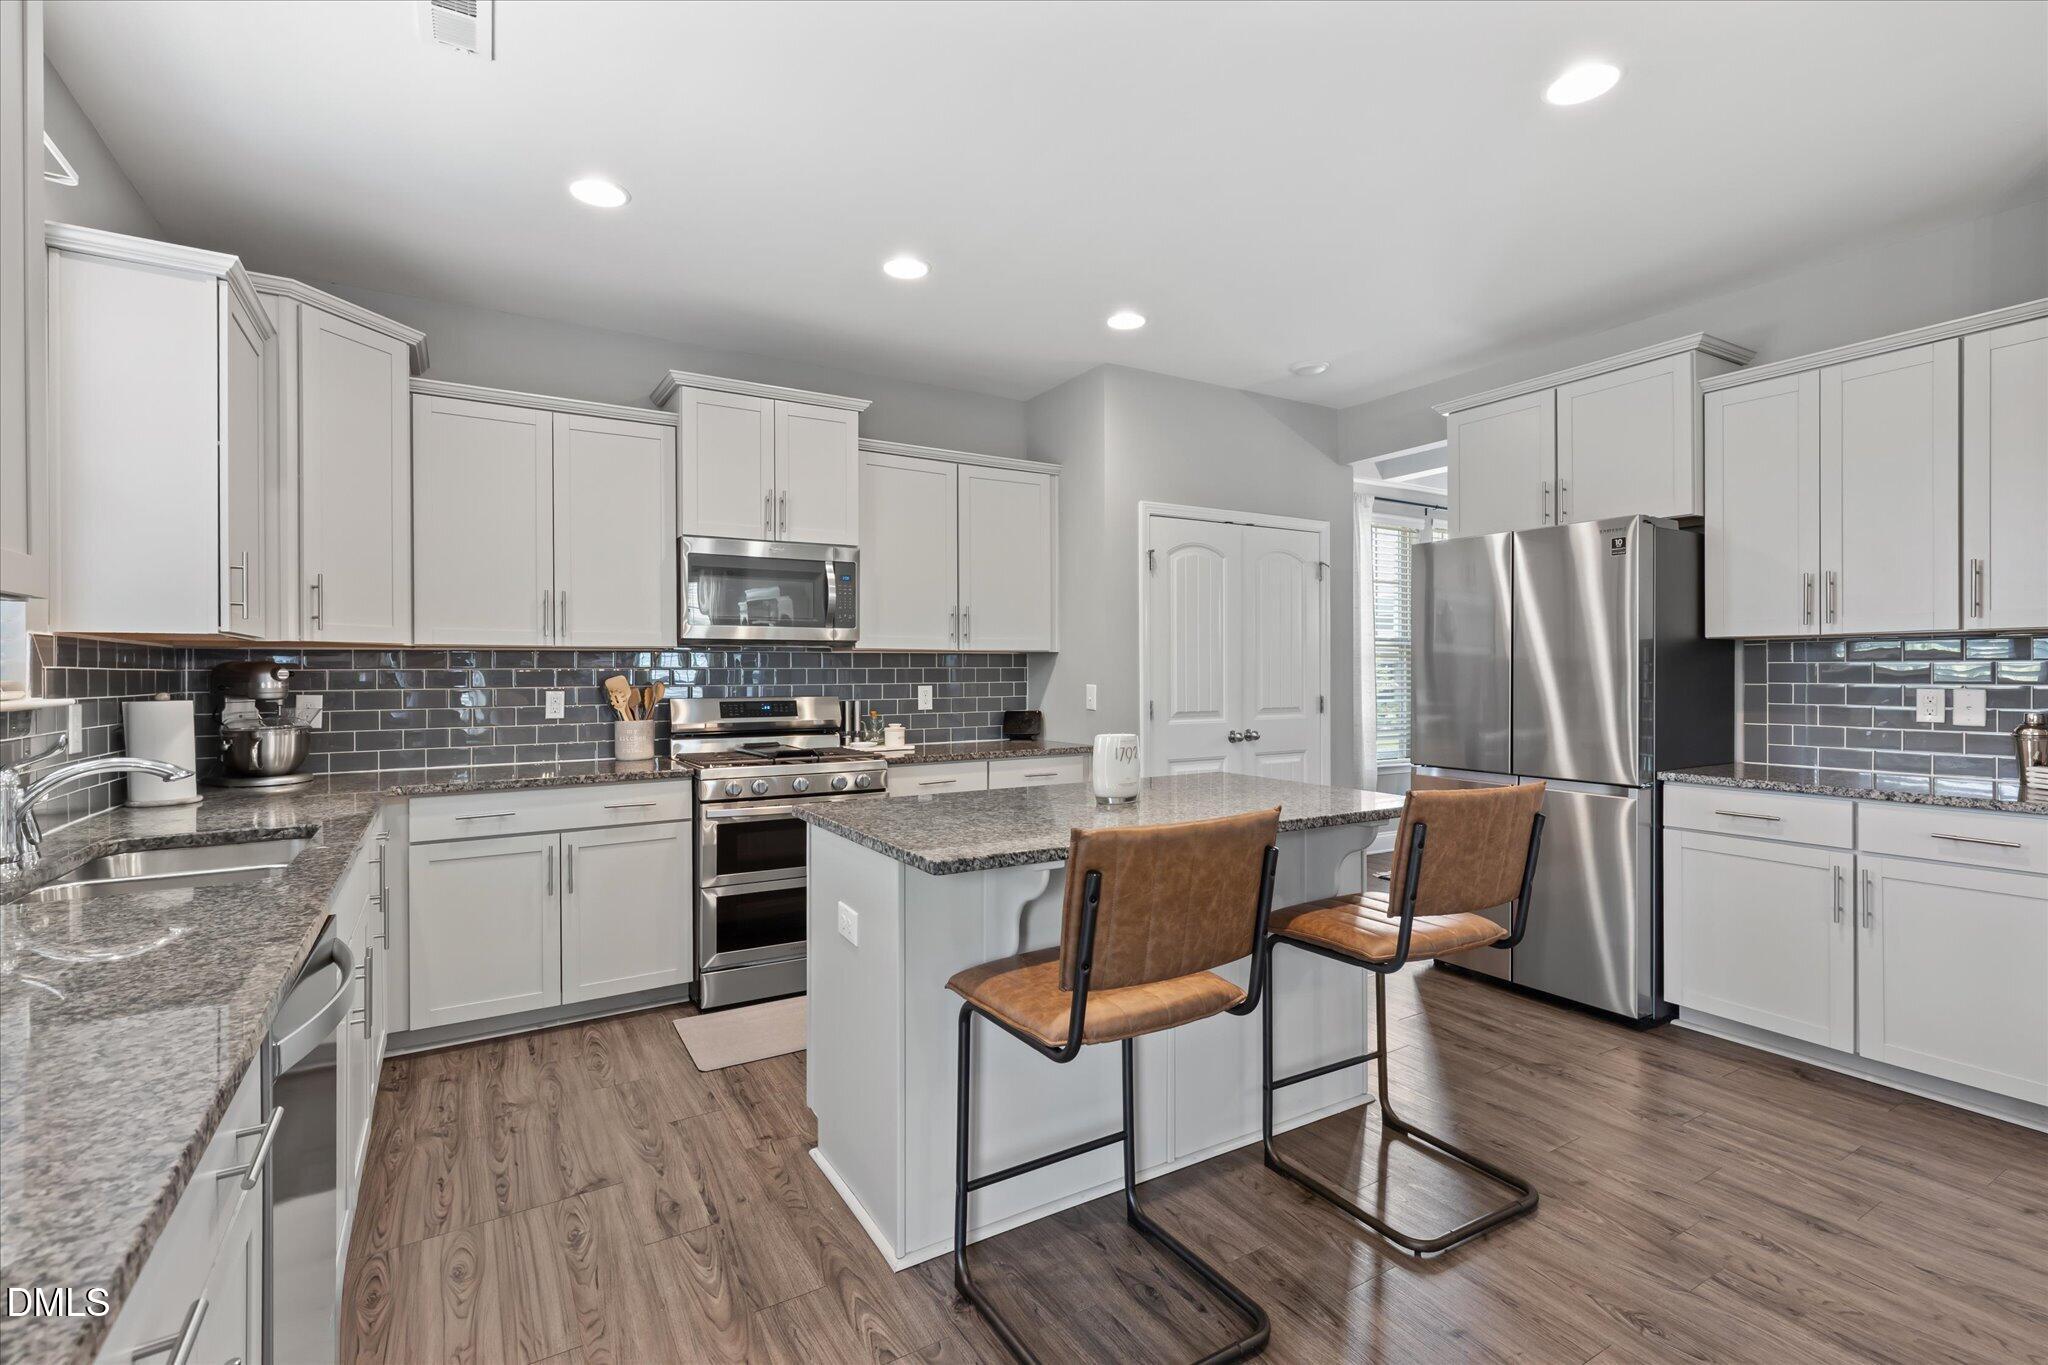
Kitchen with white cabinets, dark tile backsplash, stainless steel appliances, and an island with two bar stools.
Modern kitchen with white cabinets, stainless steel appliances, and a large granite island.
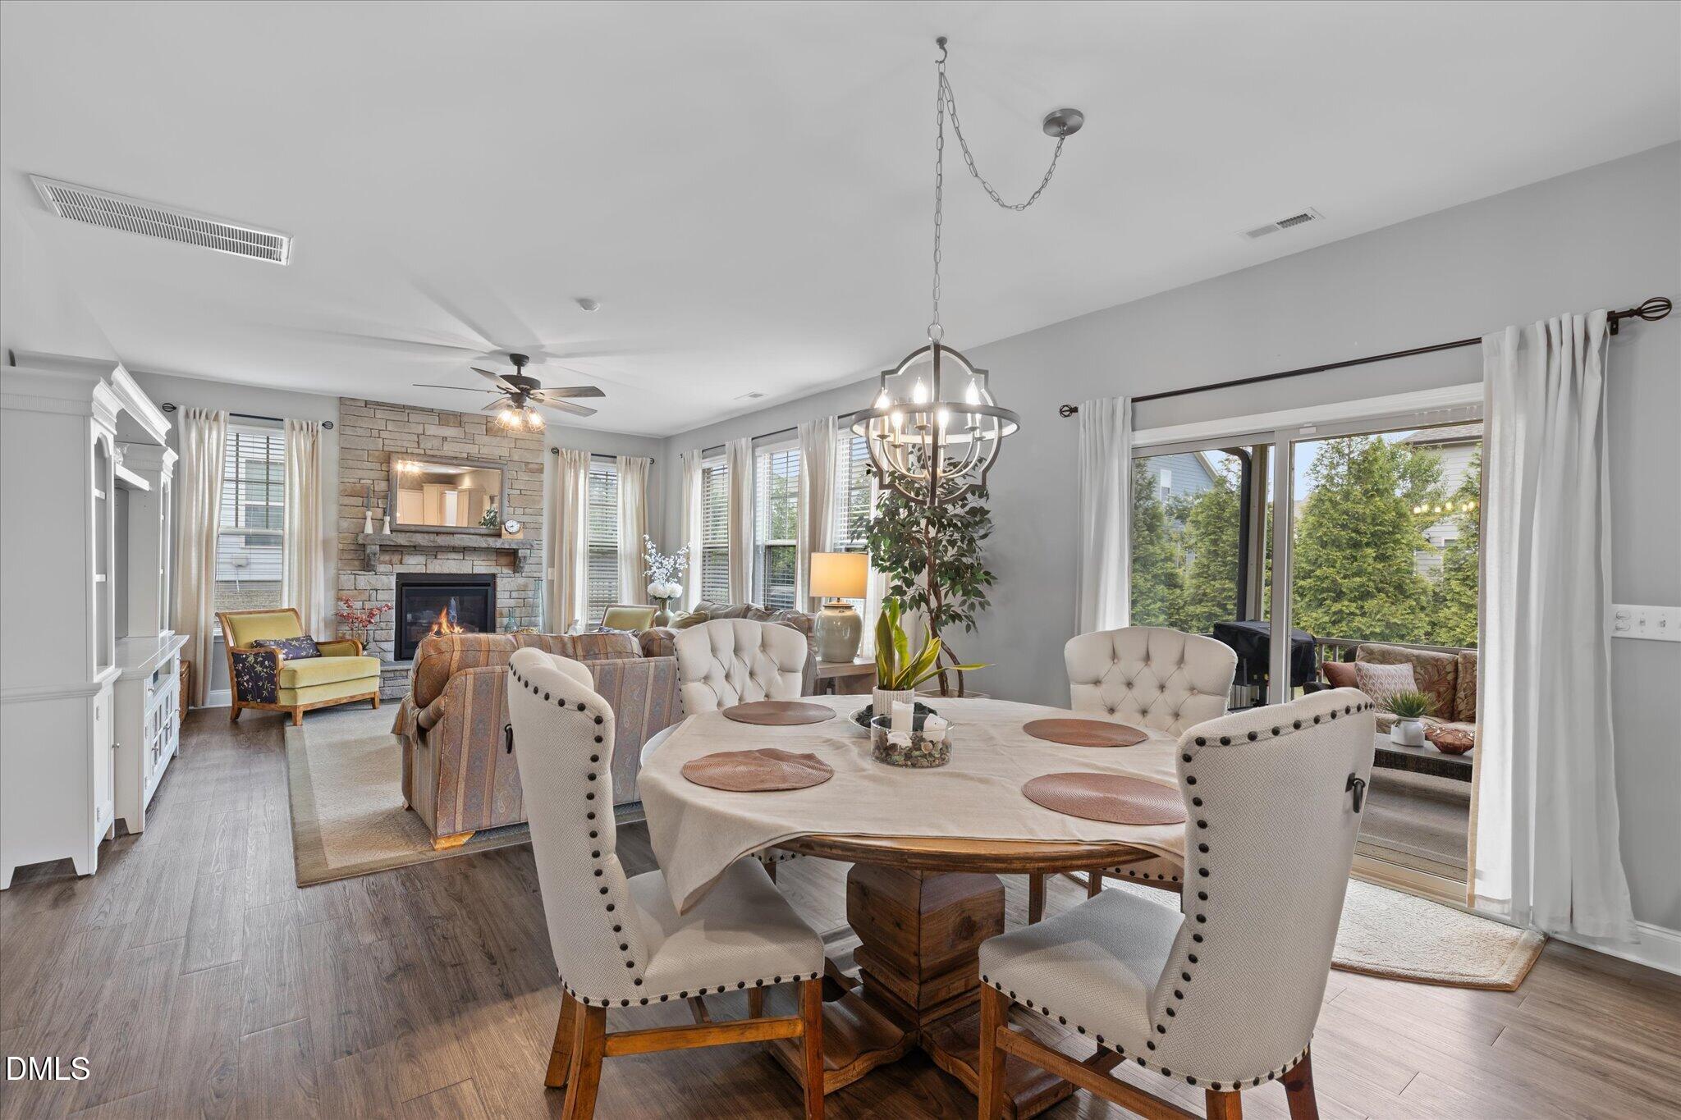
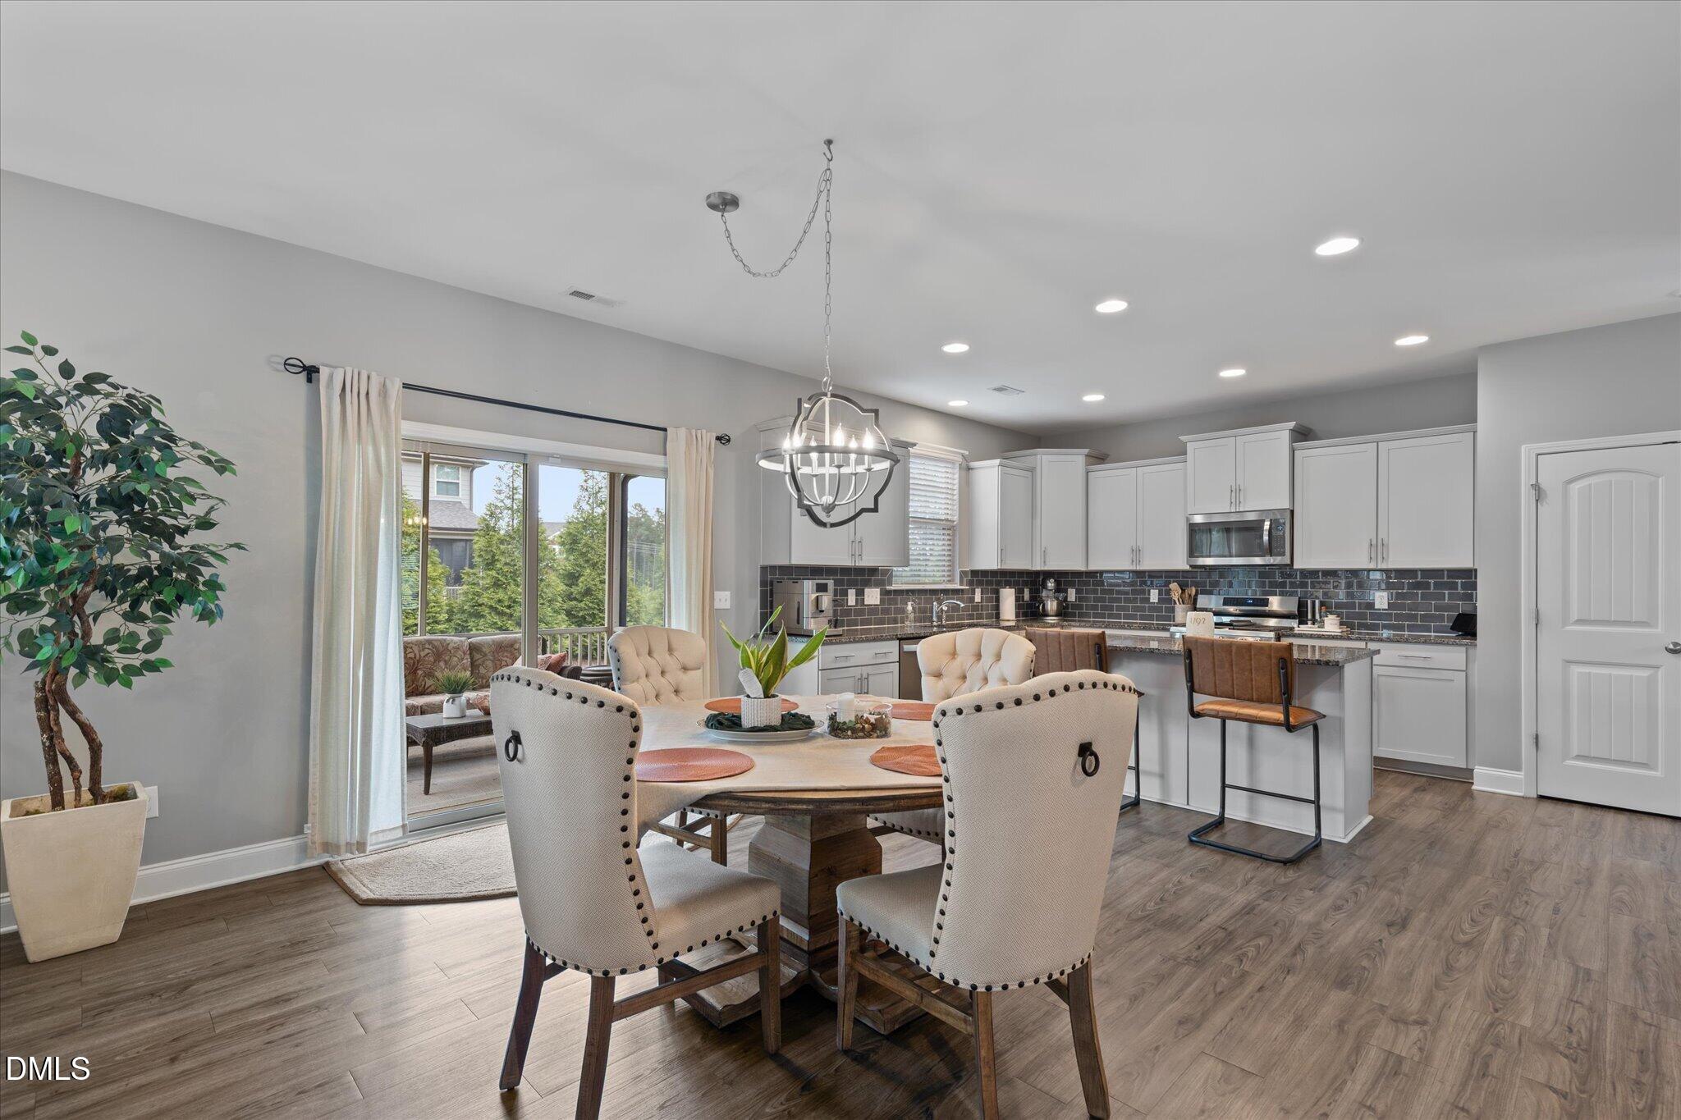
Open dining and living room with a round table, stone fireplace, and sliding glass doors.
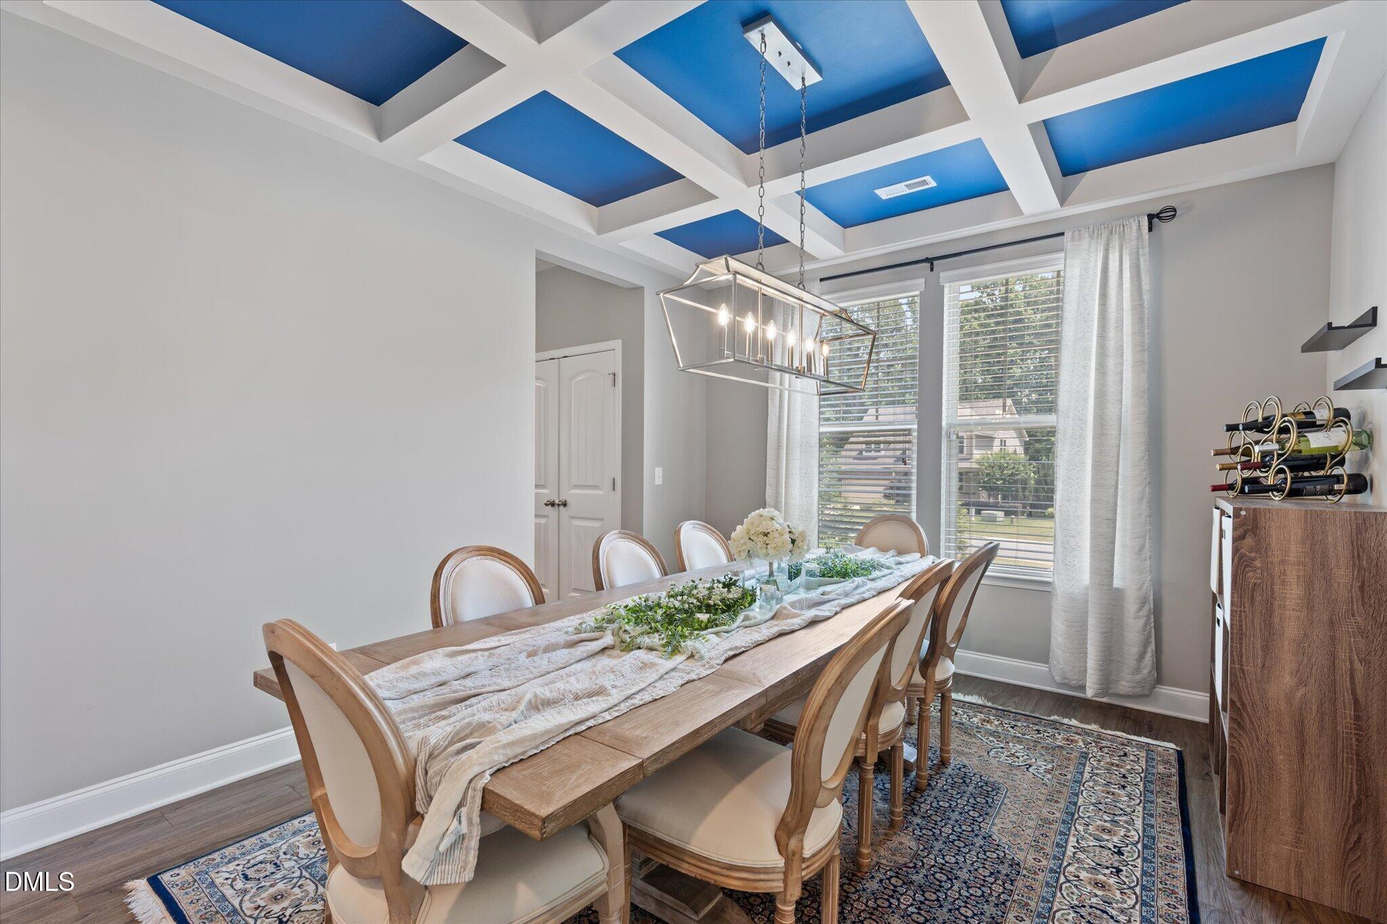
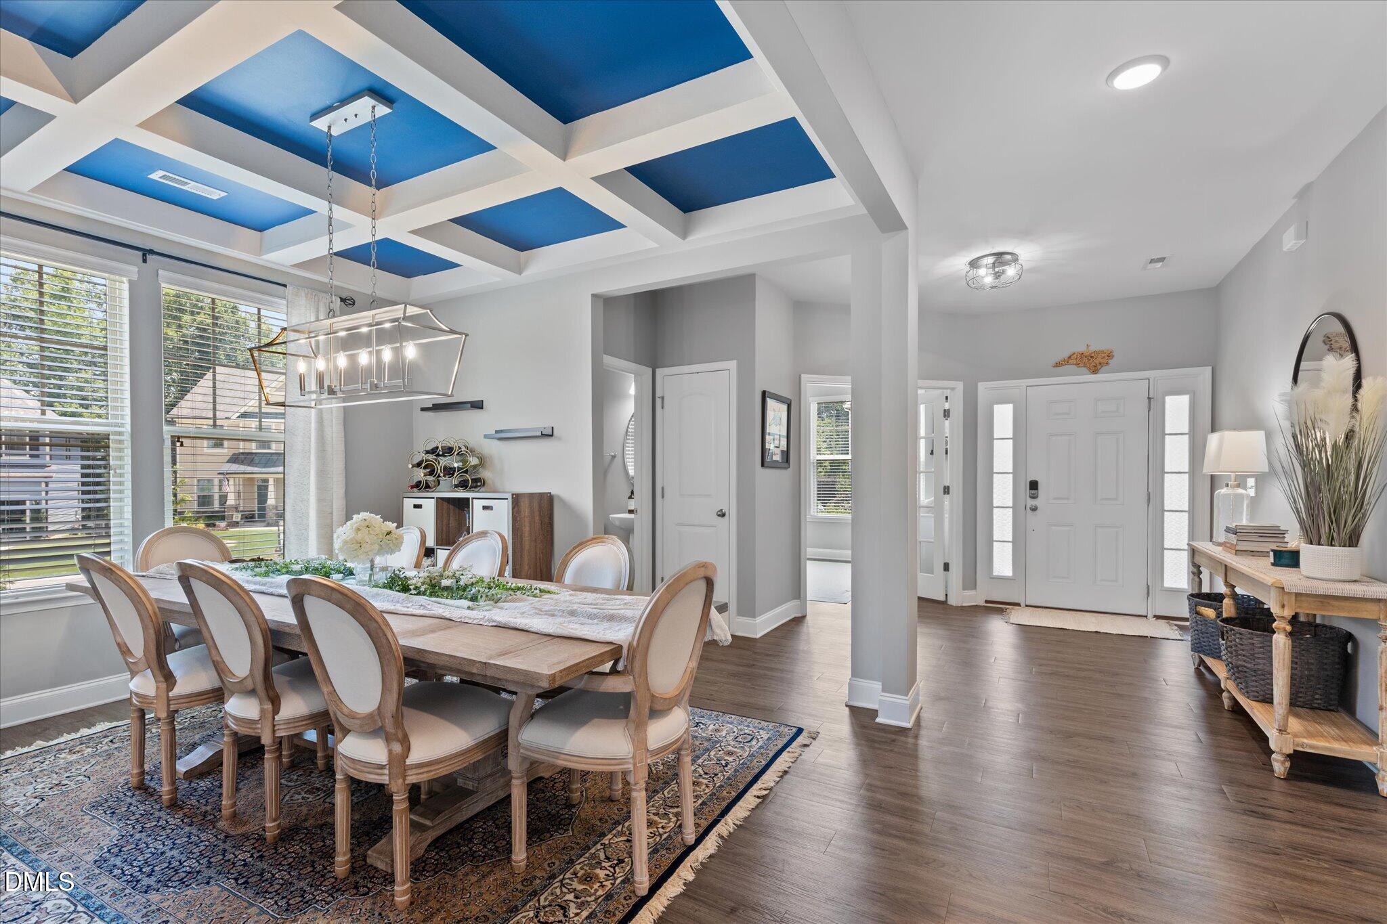
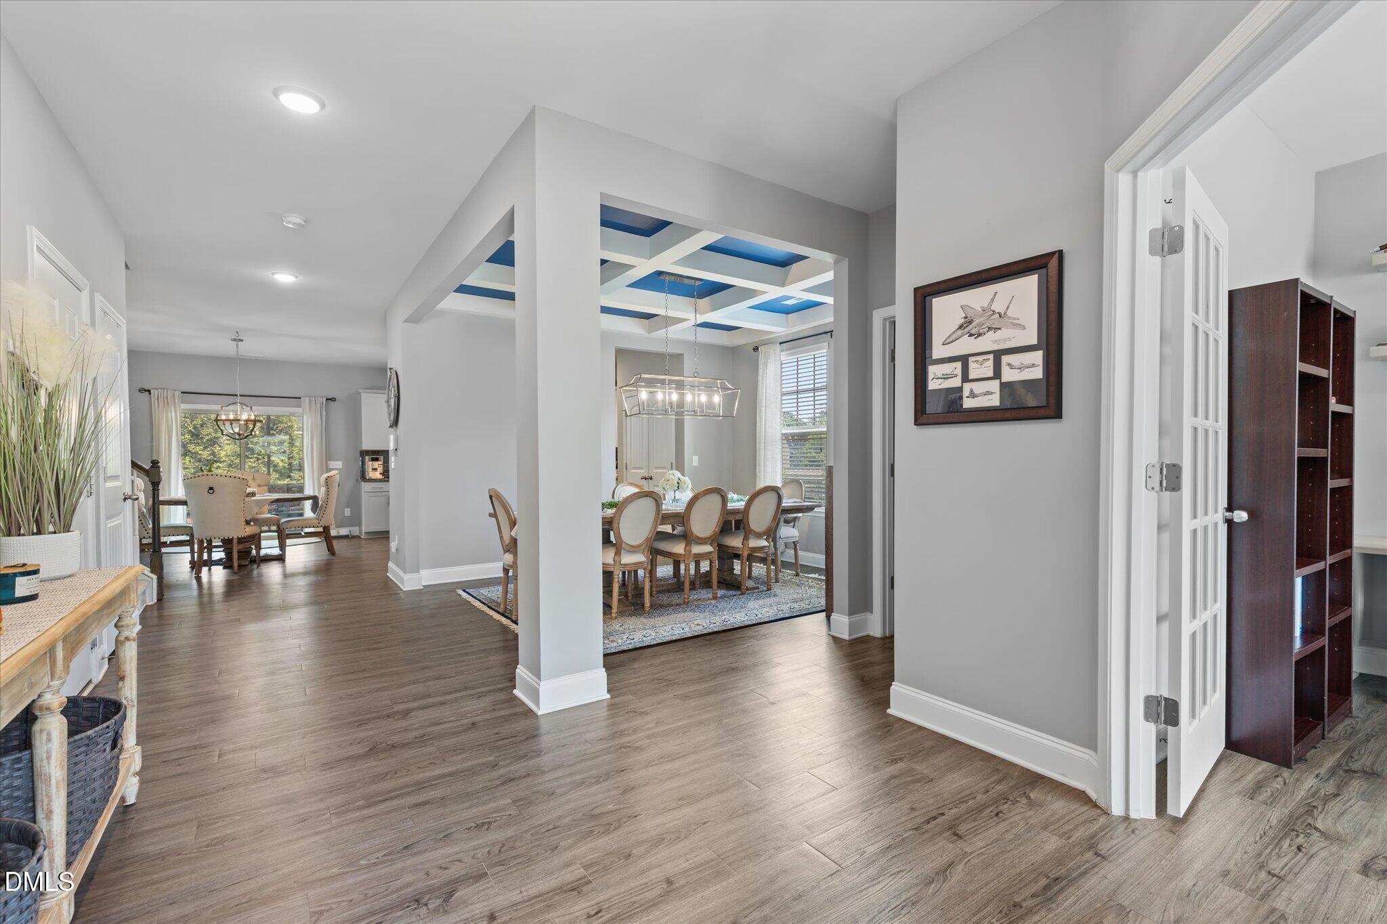
Dining room with a blue coffered ceiling, long wooden table, and large windows.
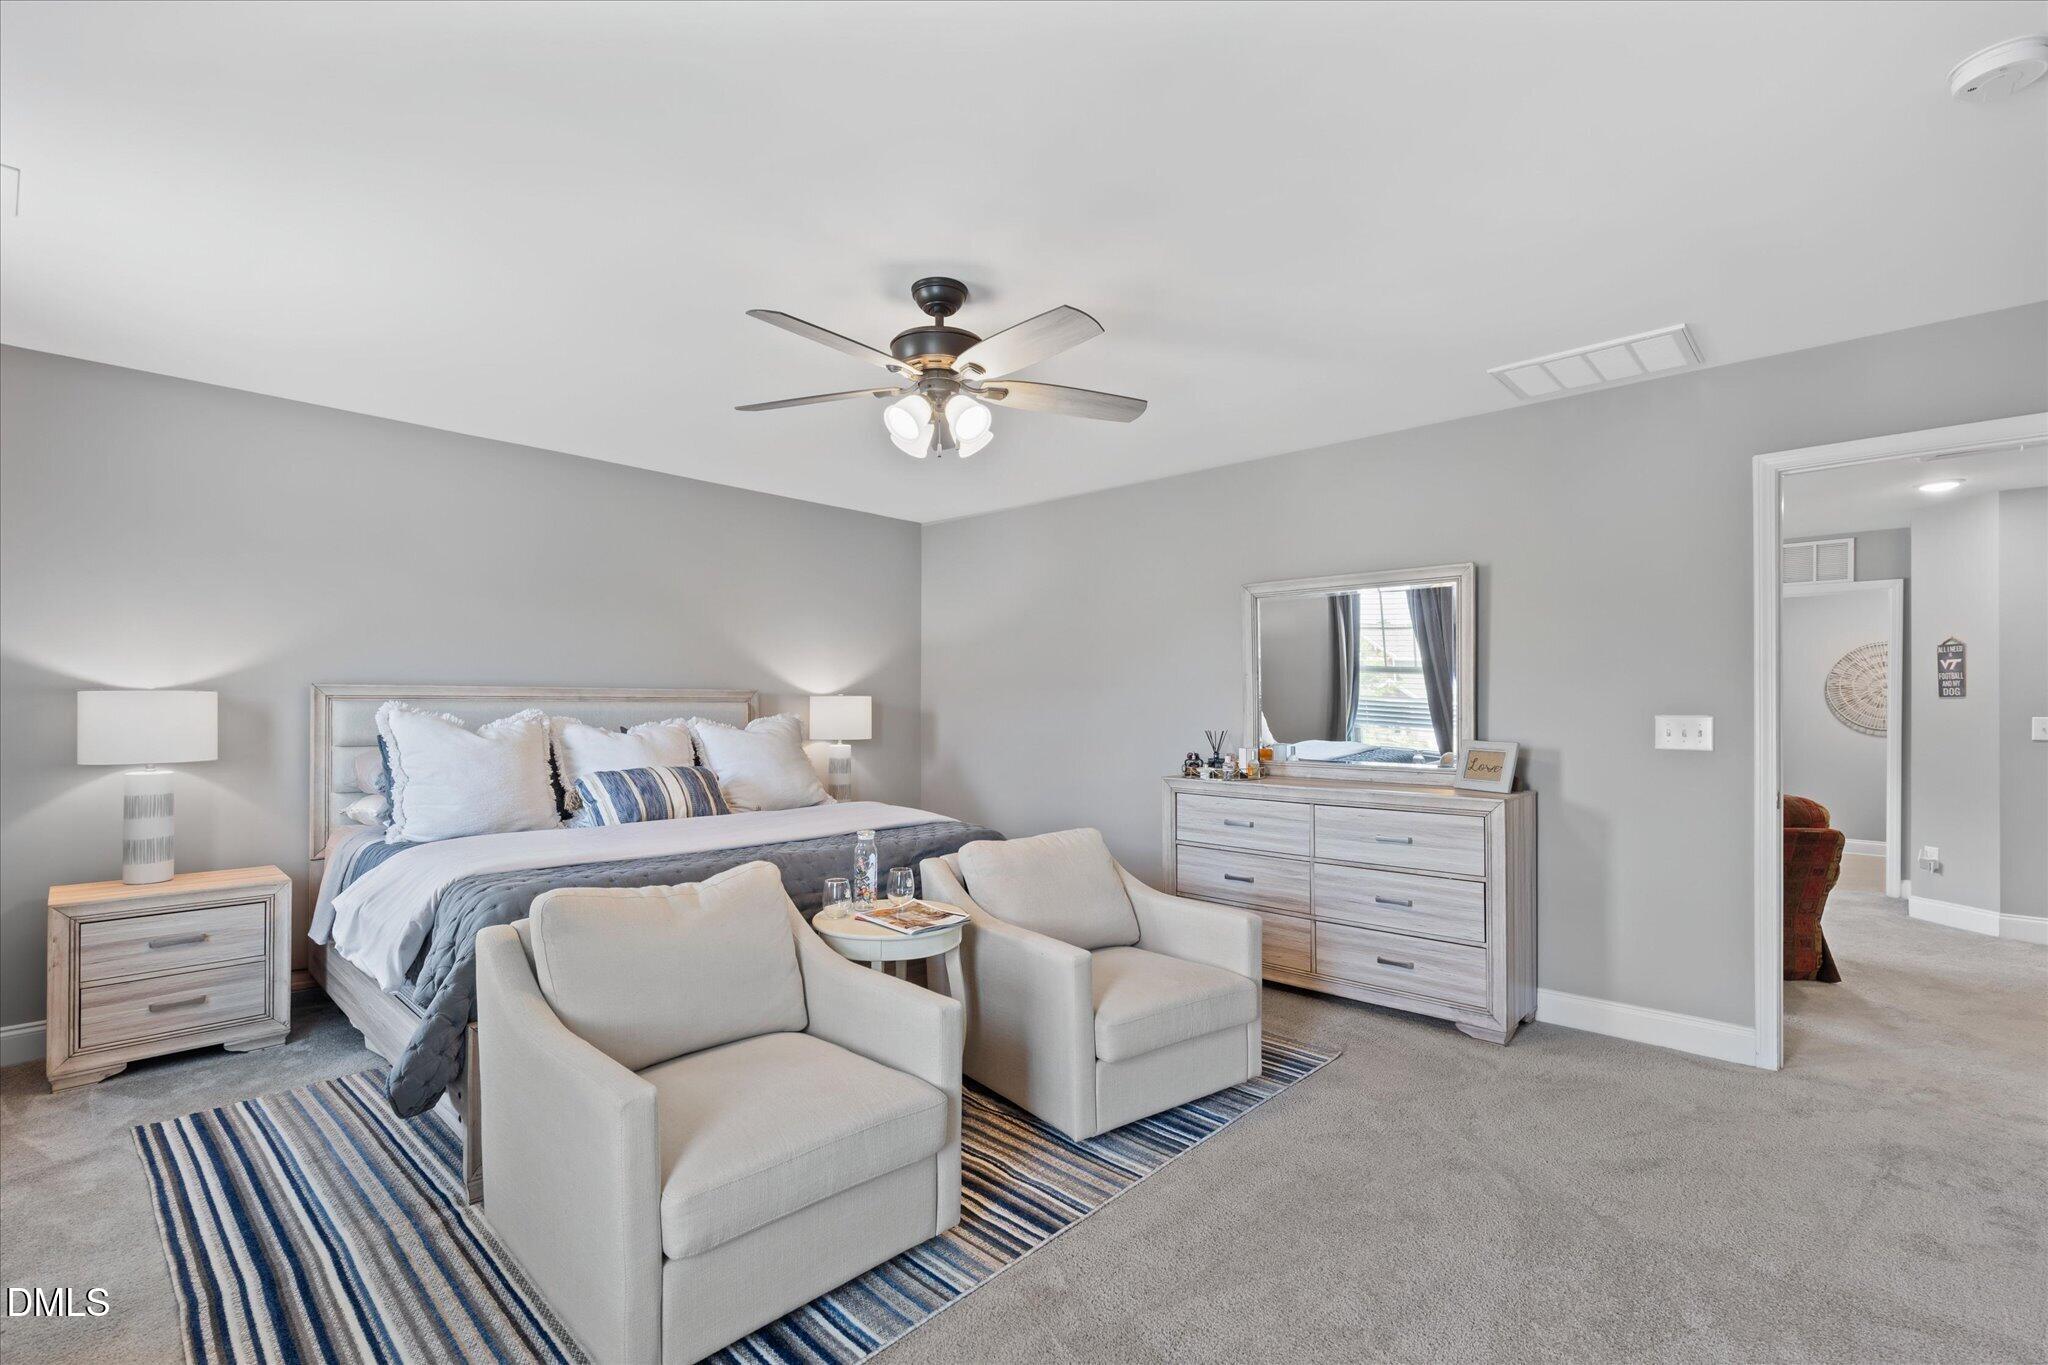
Furnished bedroom with a large bed, two armchairs, and a blue striped rug.
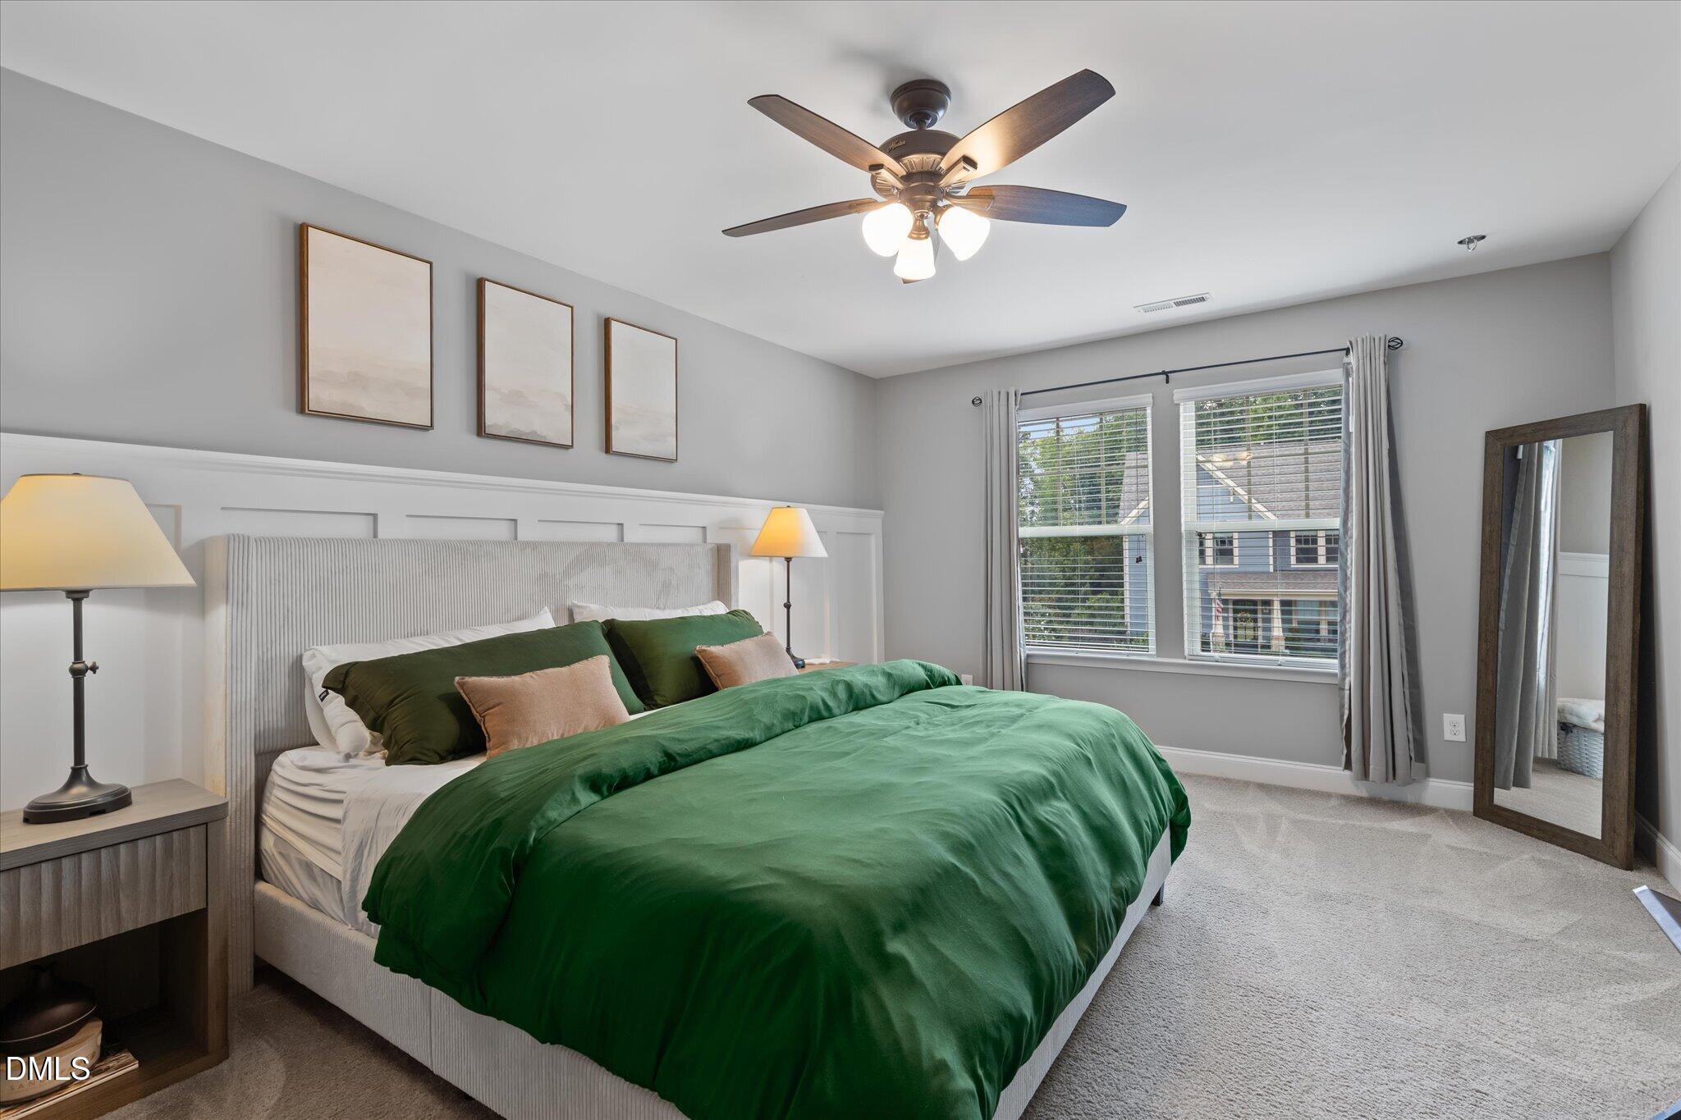
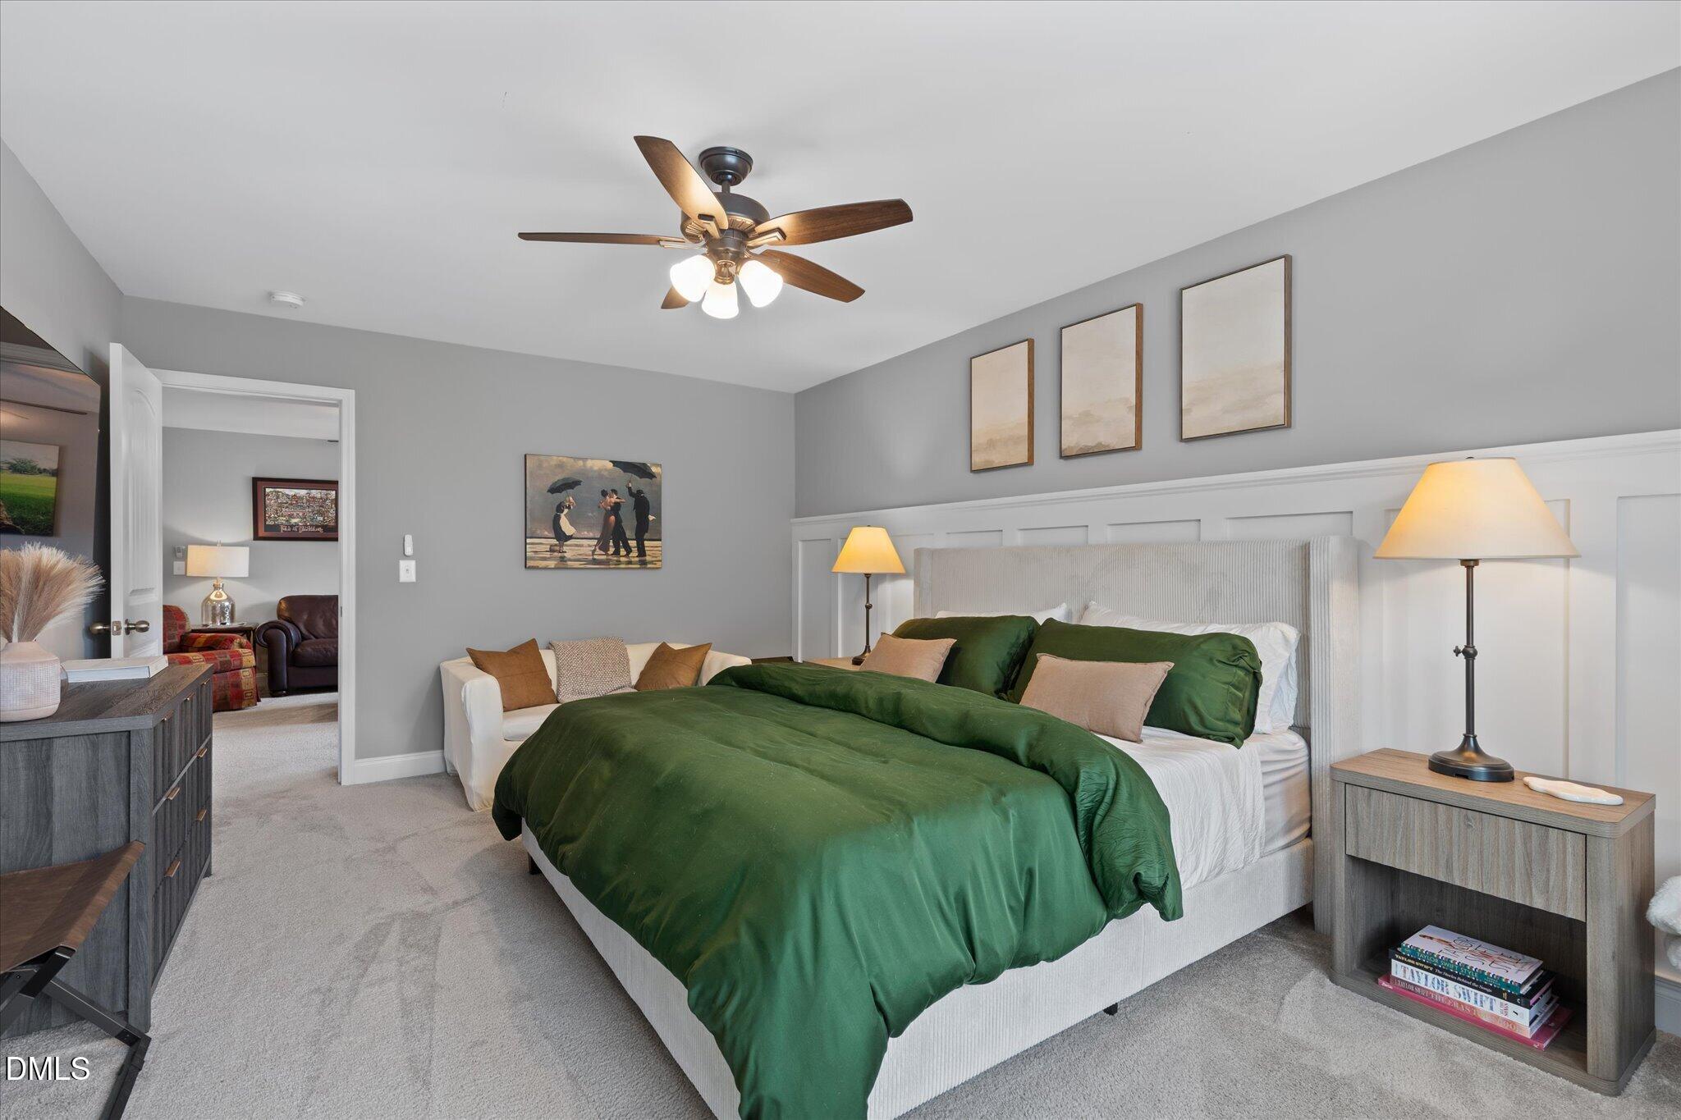
Bedroom with a large bed dressed in green, tall upholstered headboard, and two bright windows.
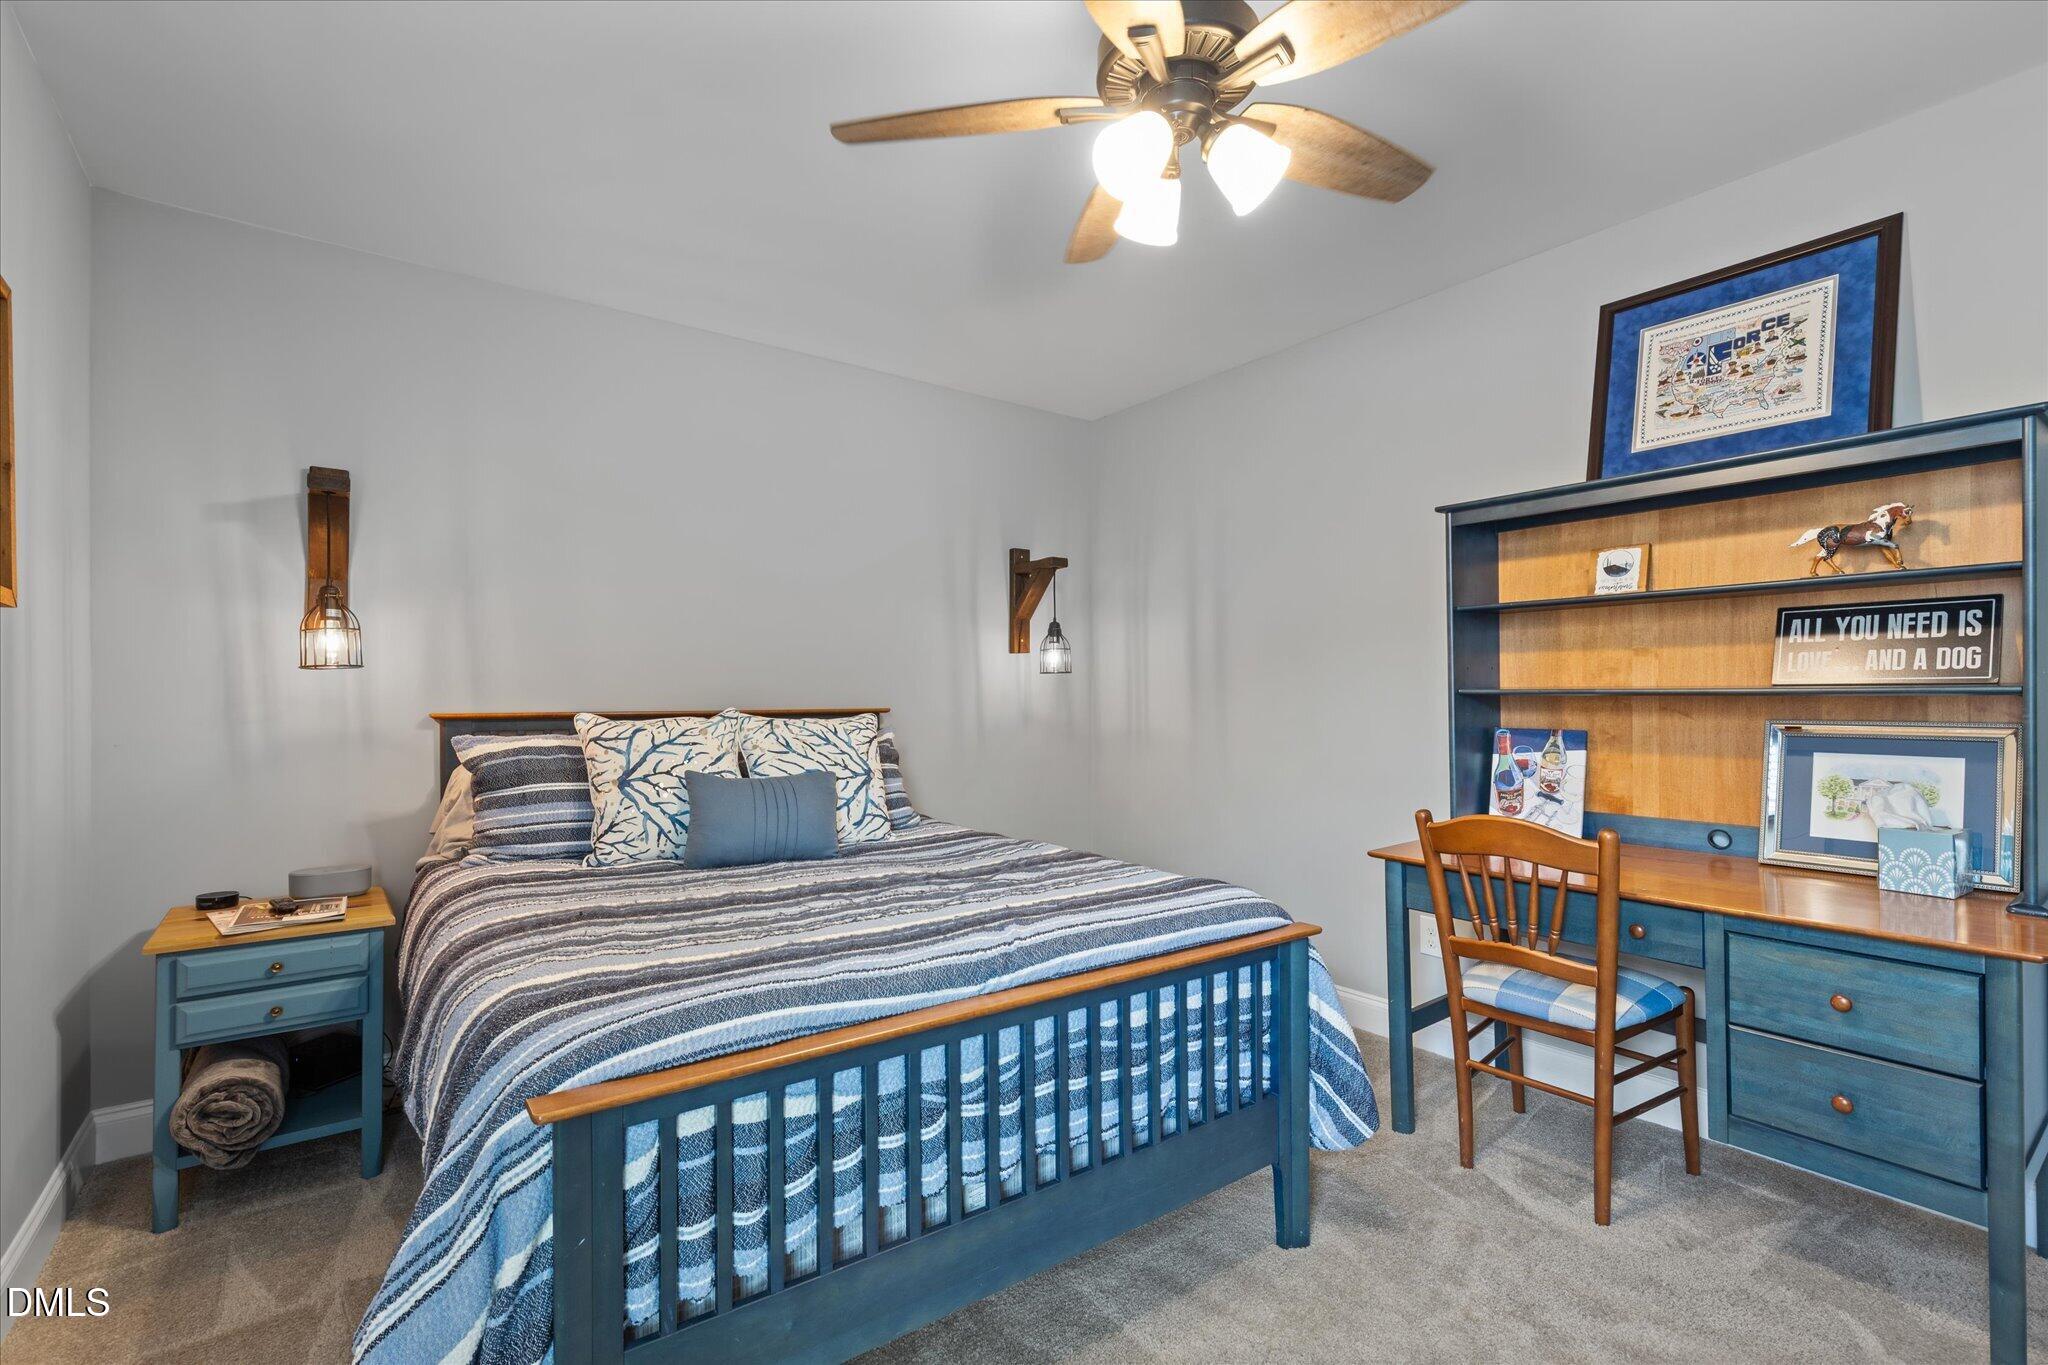
Furnished bedroom with a blue bed and matching desk and bookcase, striped bedding, and a ceiling fan.
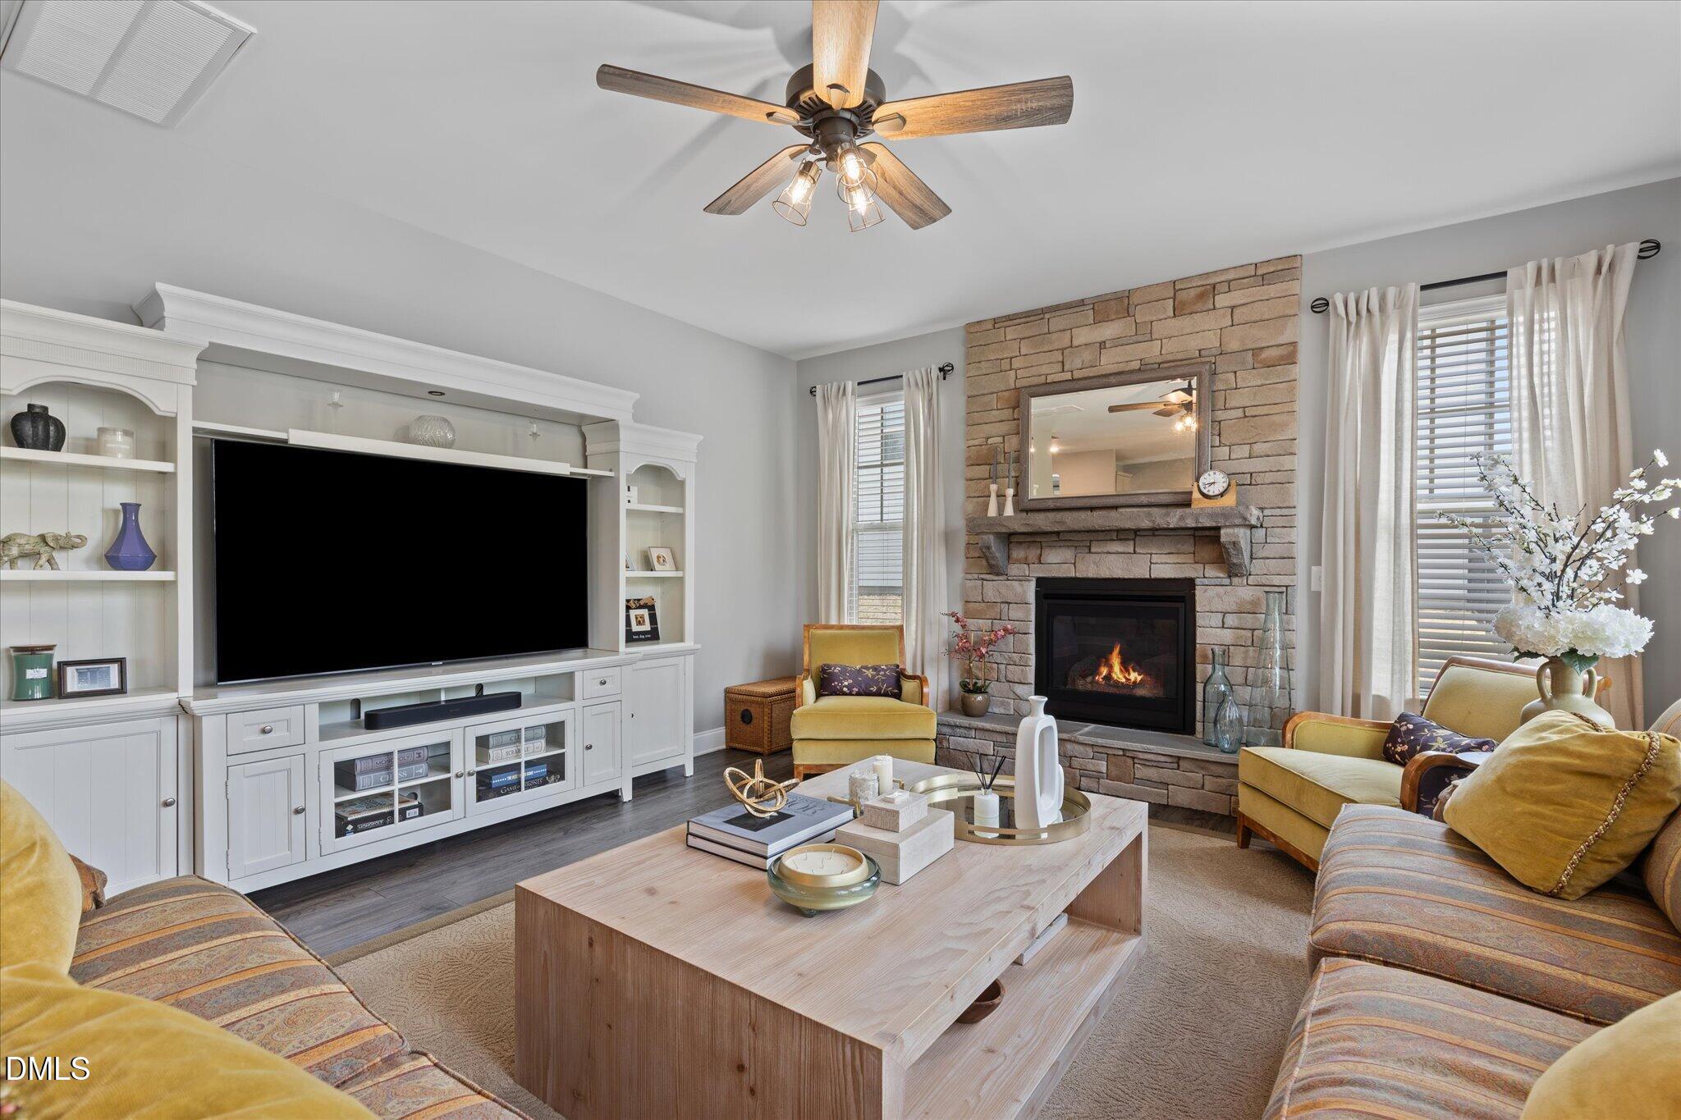
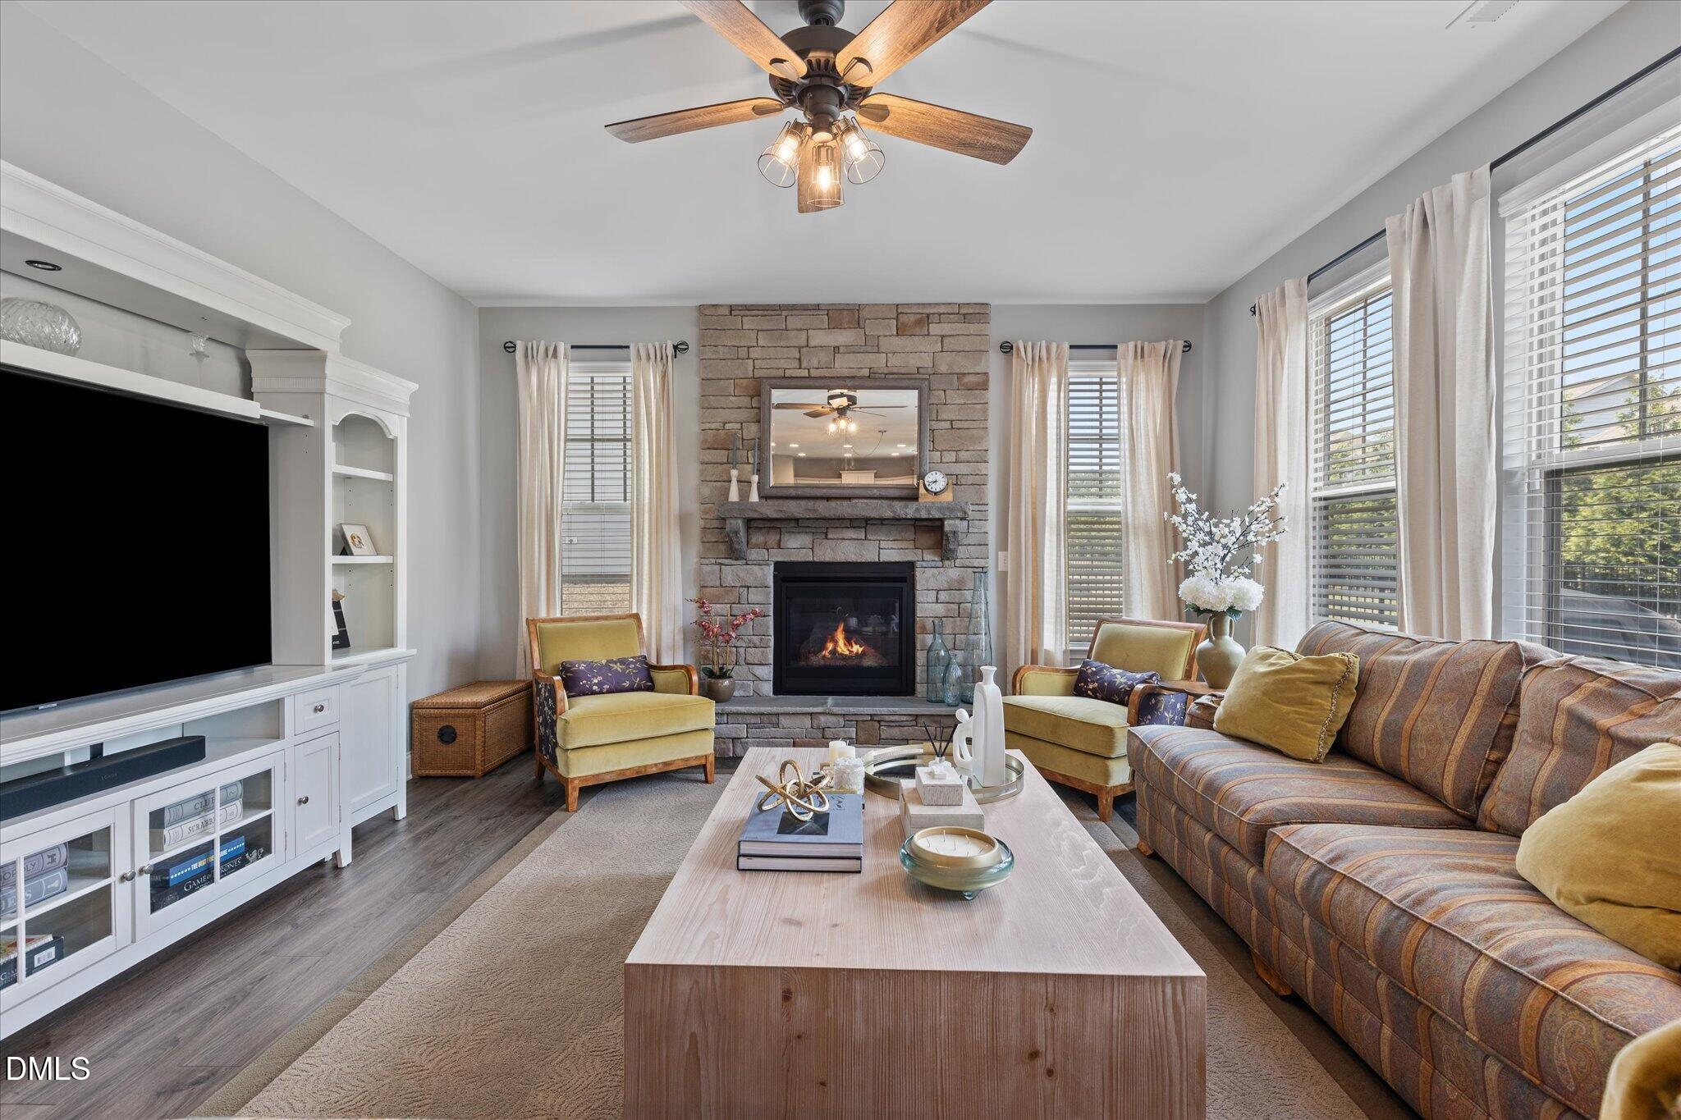
Living room with a stone fireplace, white built-in media cabinet, and yellow armchairs.
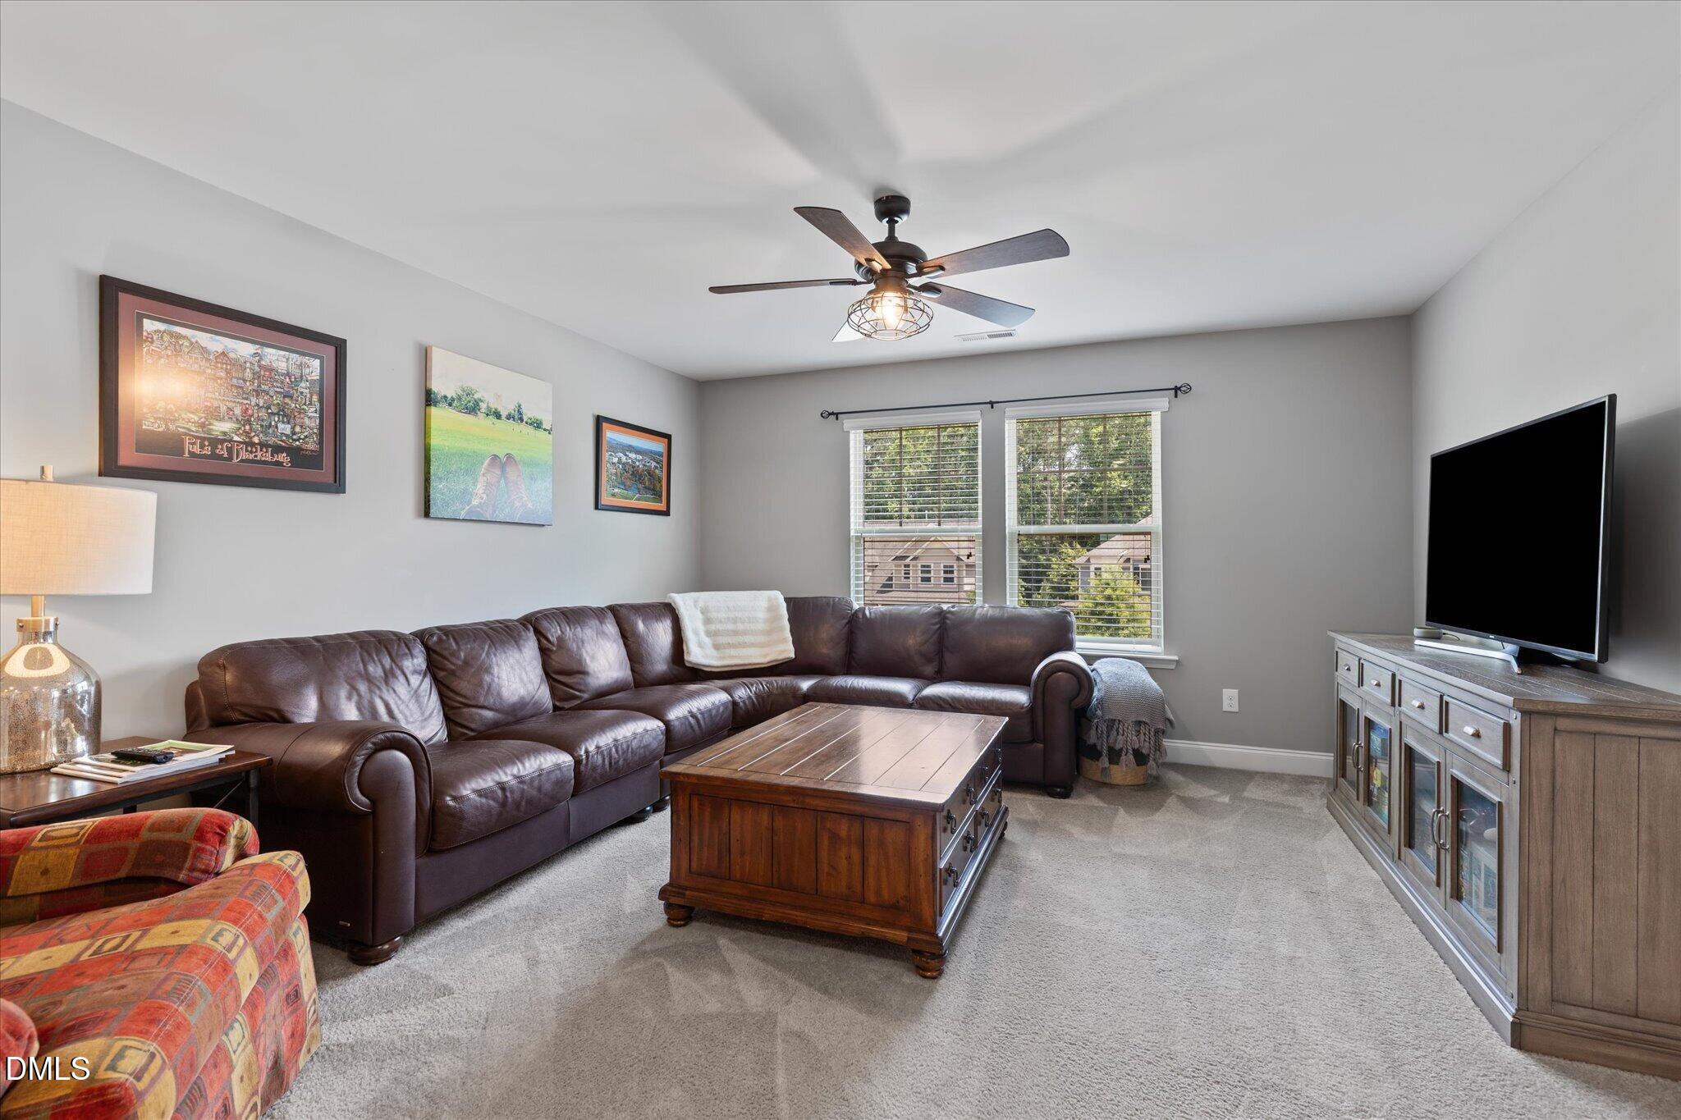
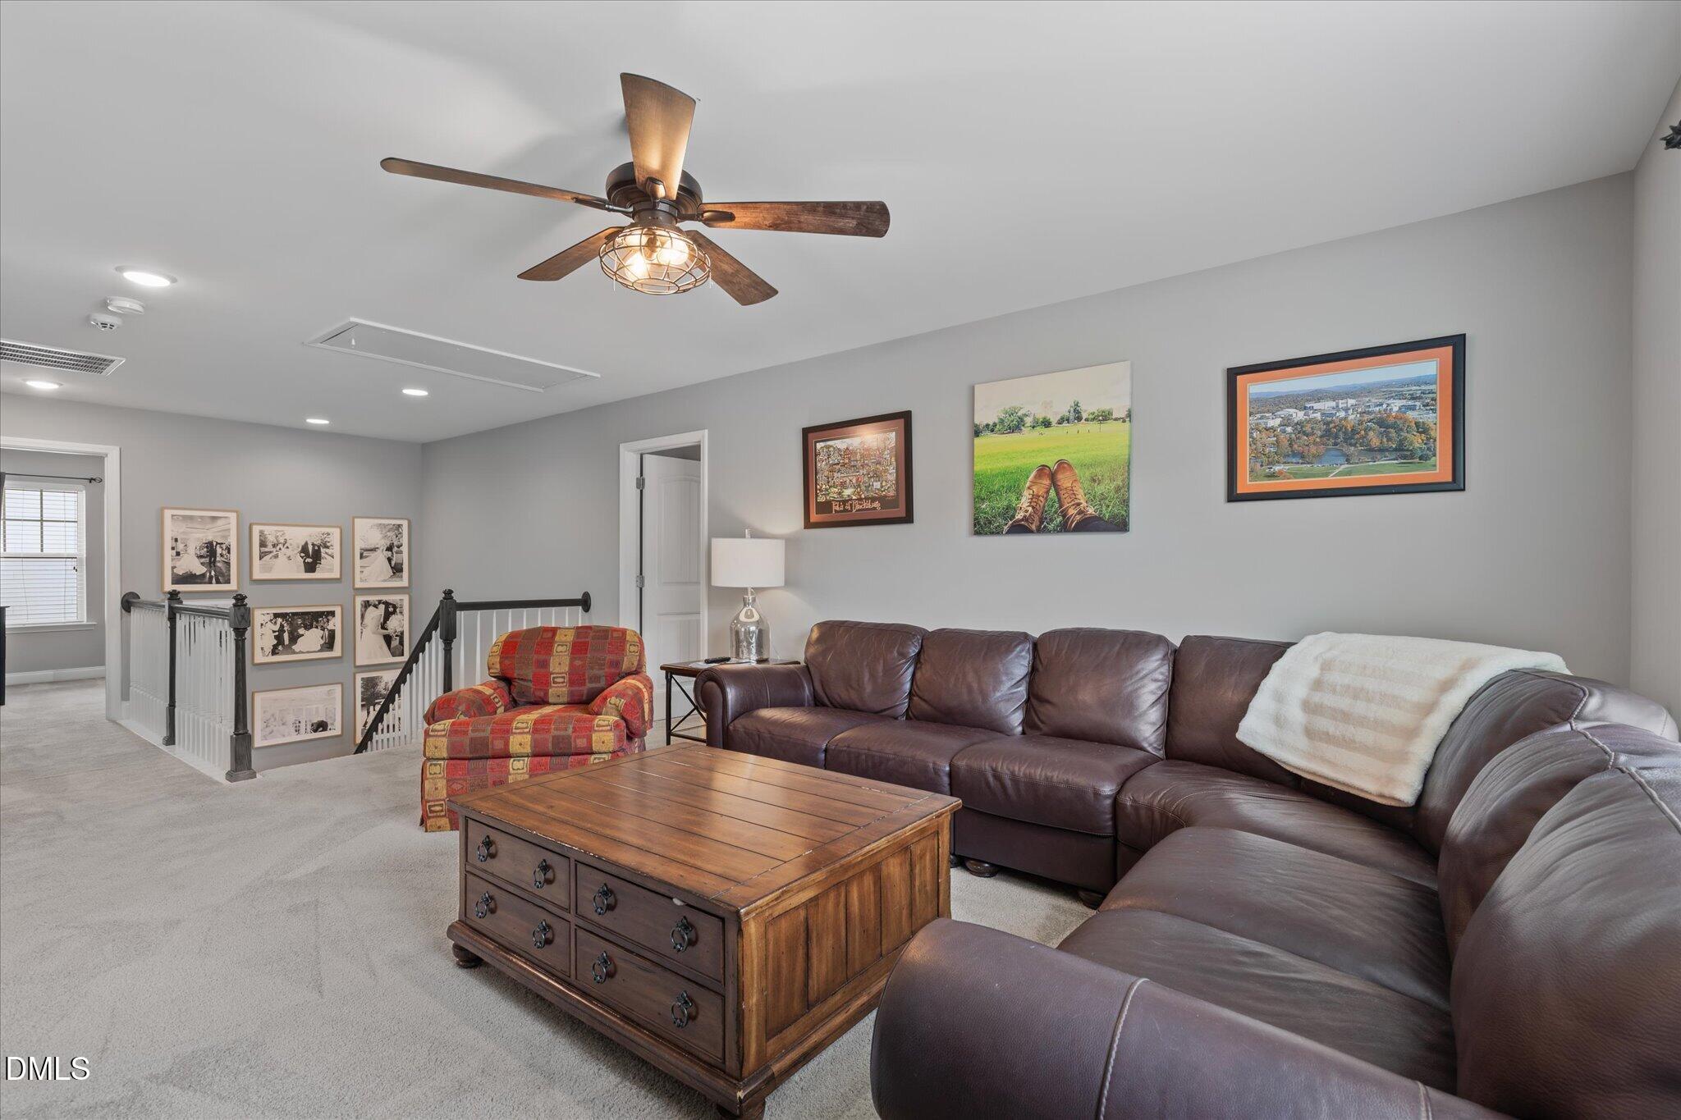
Living room with a leather sectional, wooden coffee table, and ceiling fan.
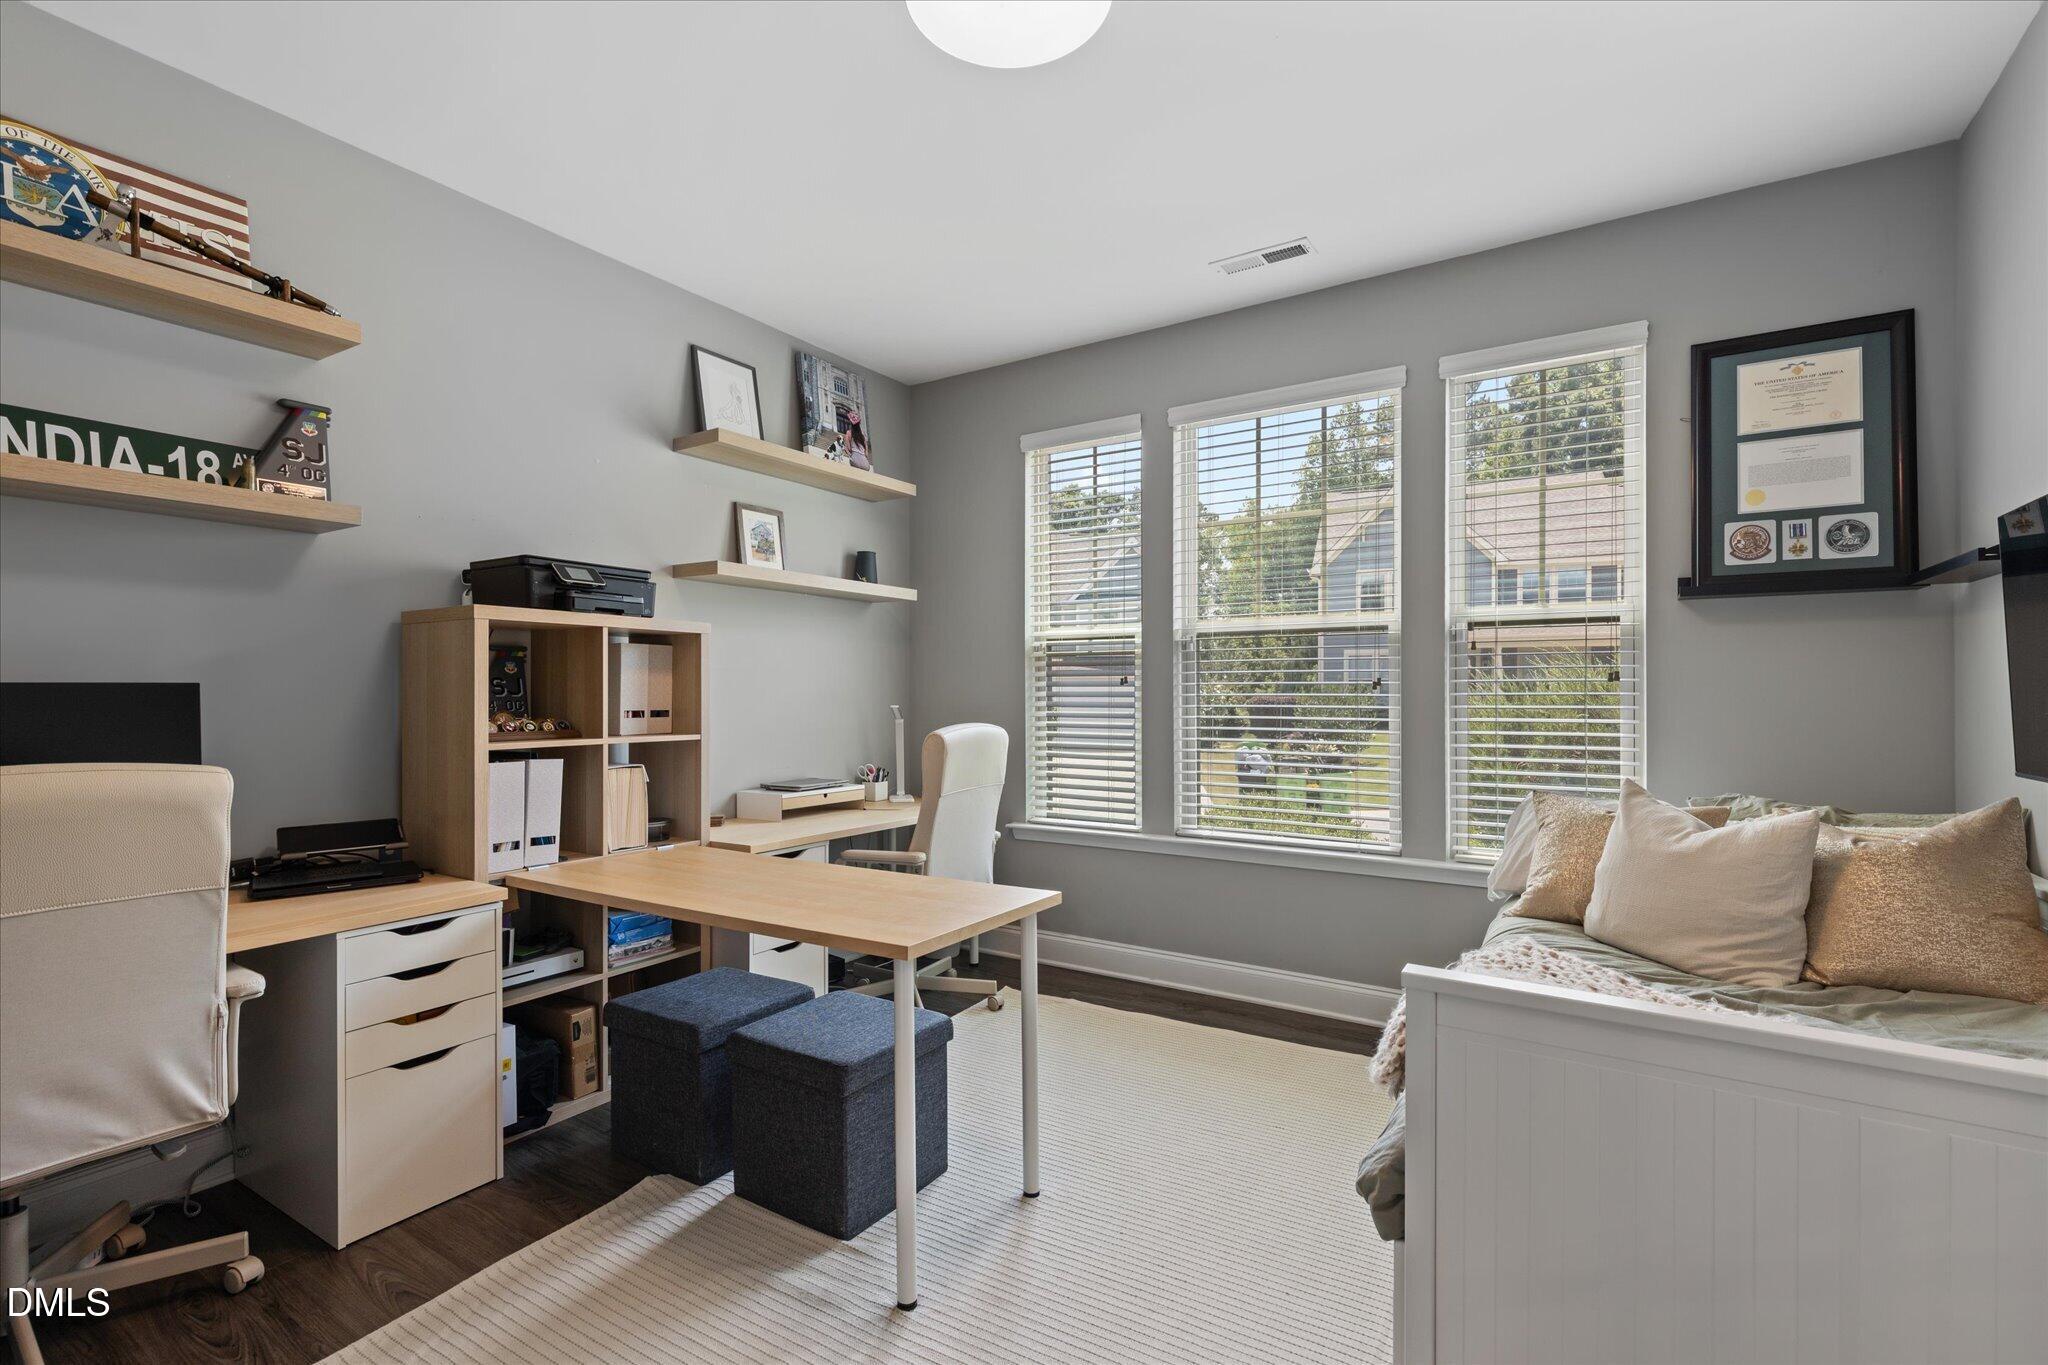
Furnished home office with a wood desk, wall shelves, three bright windows, and a white daybed.
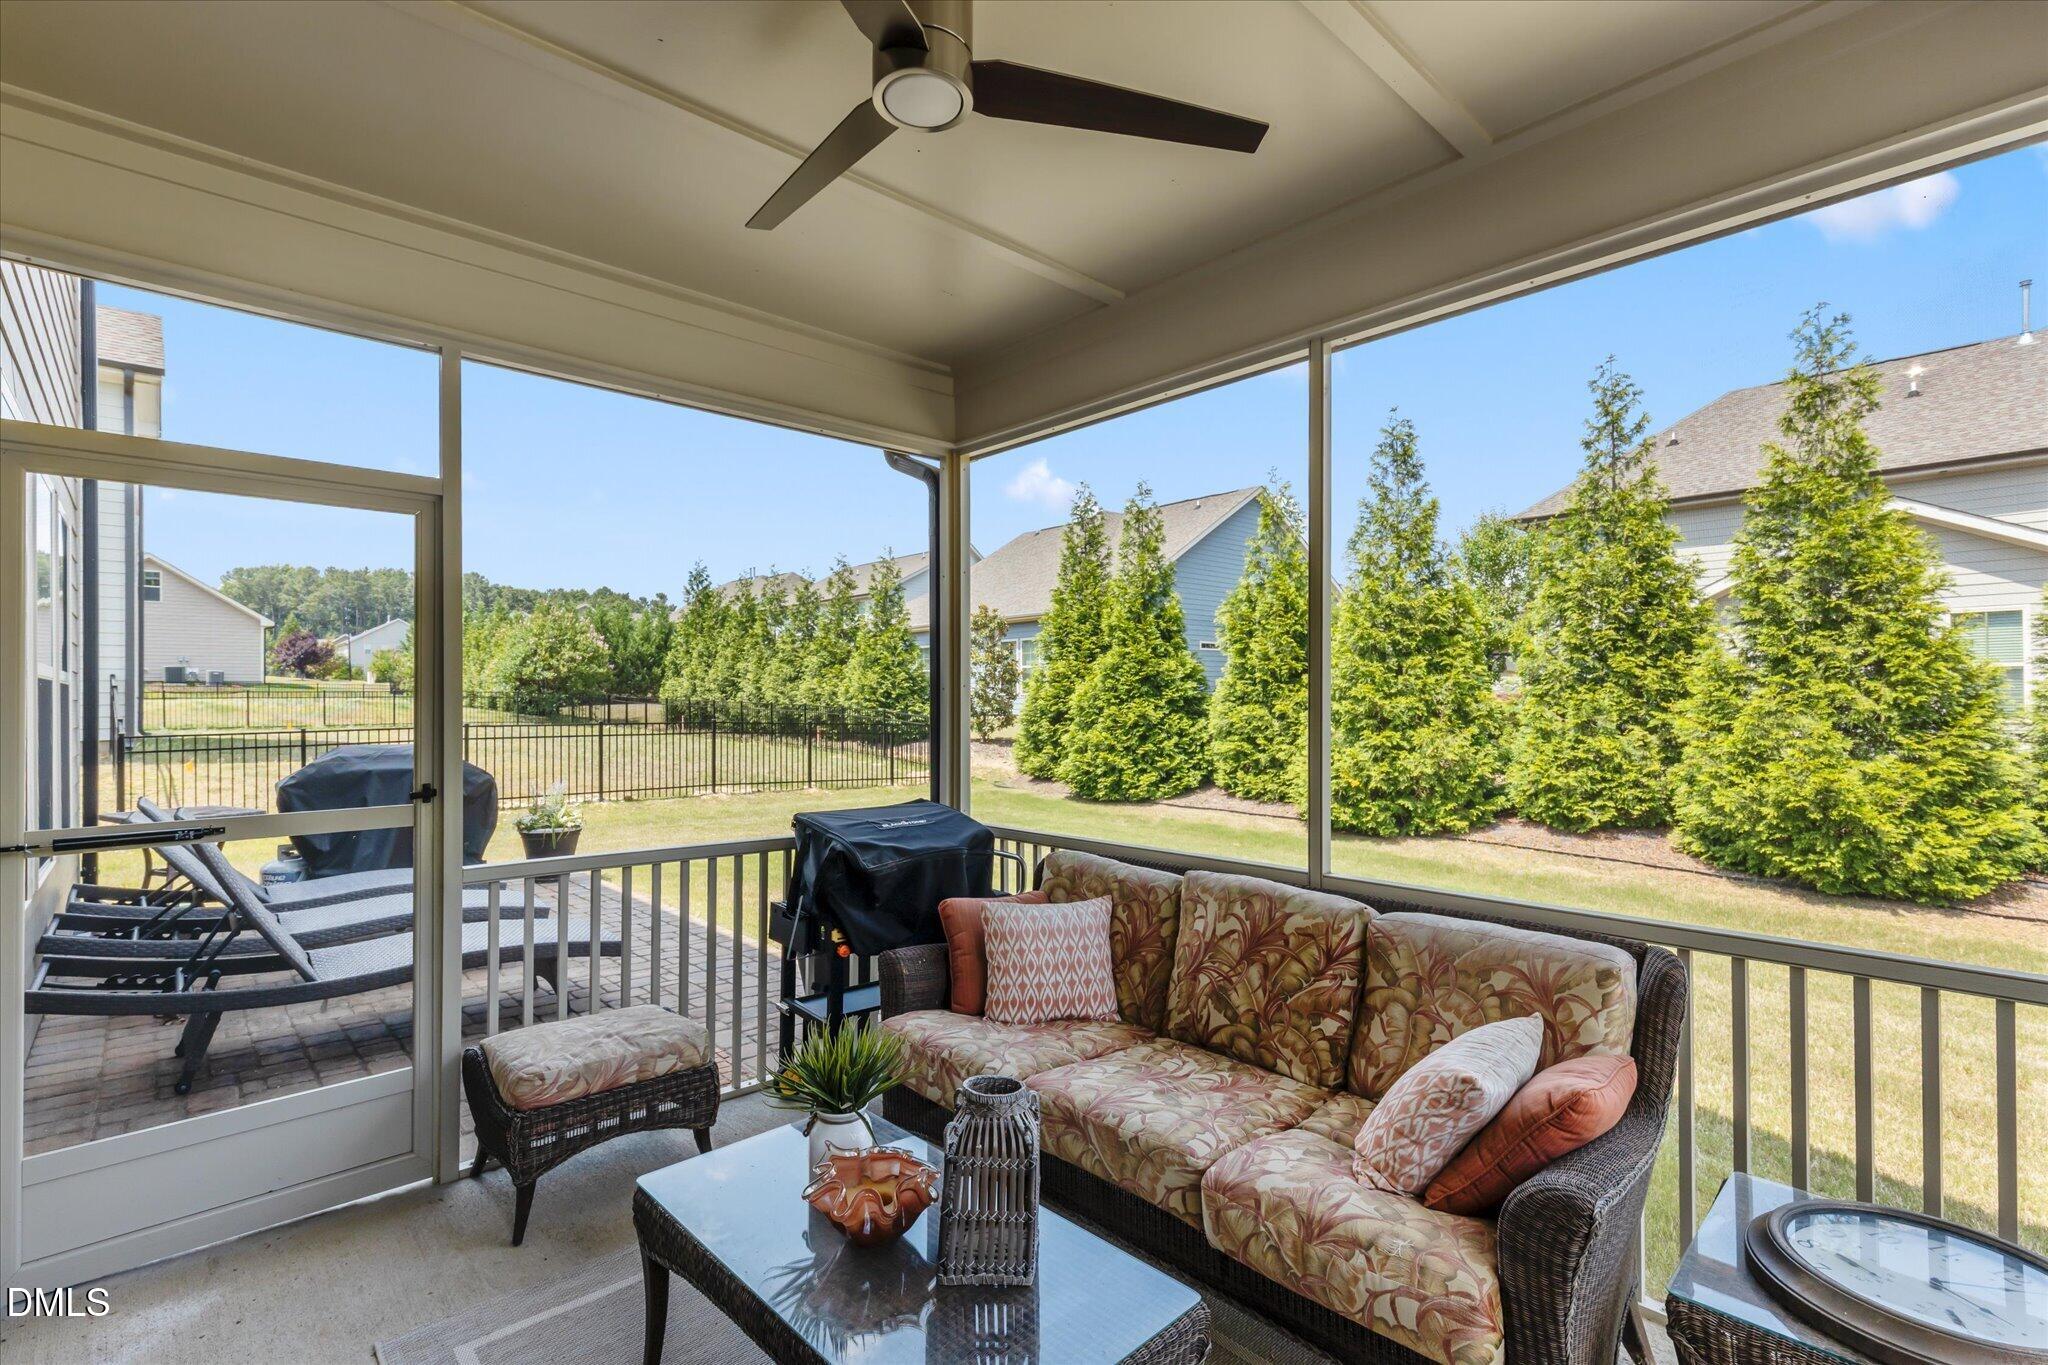
Screened porch with wicker sofa and seating overlooking a fenced backyard.
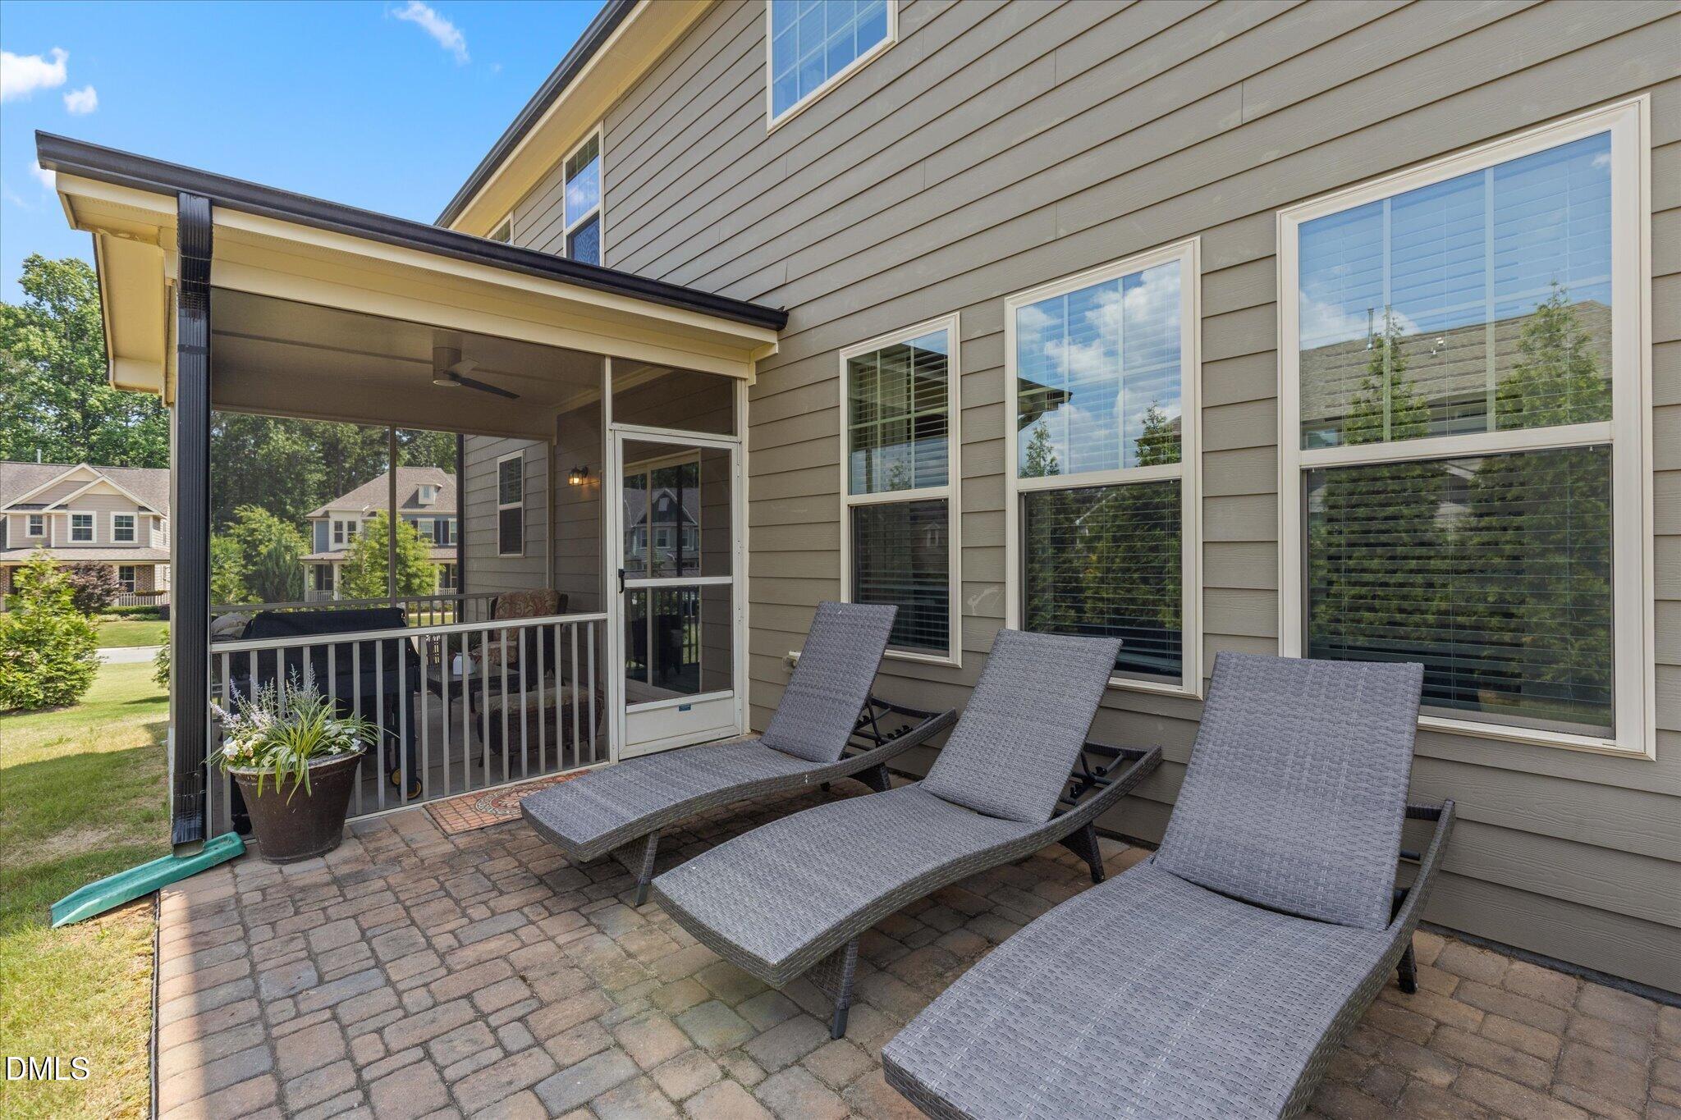
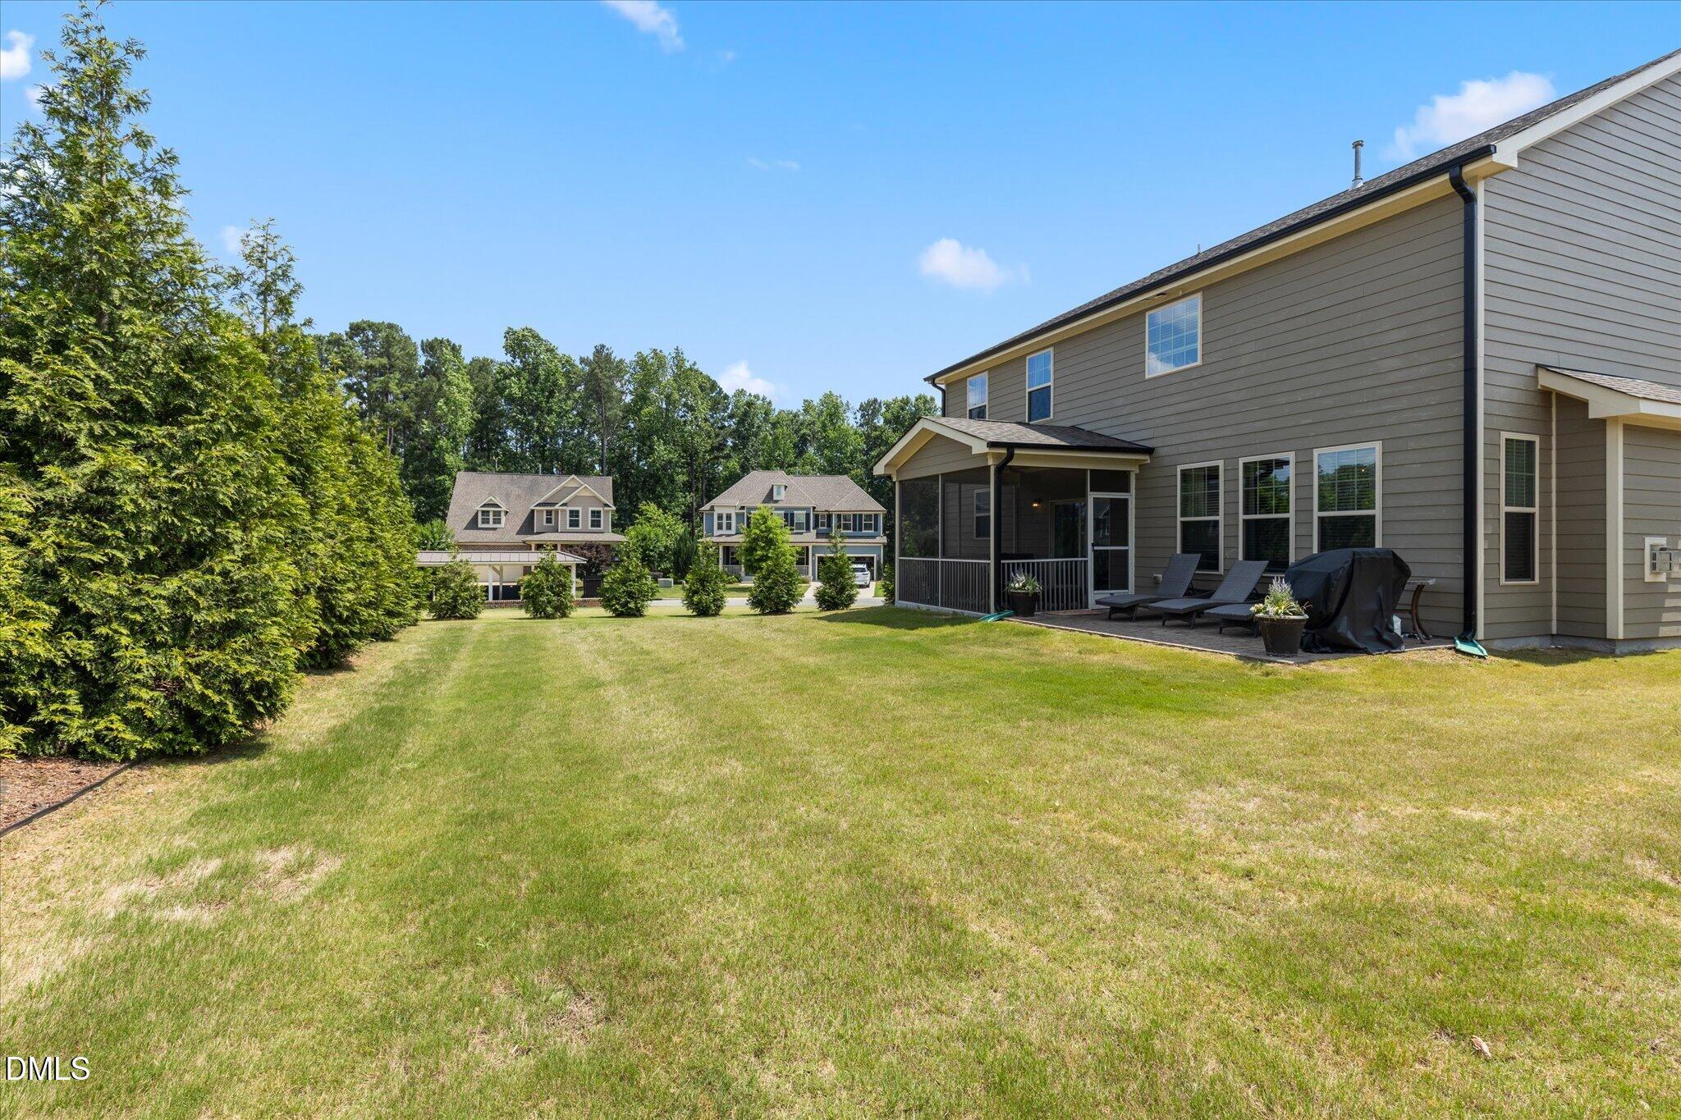
Backyard patio with three gray chaise lounges beside a covered screened porch.
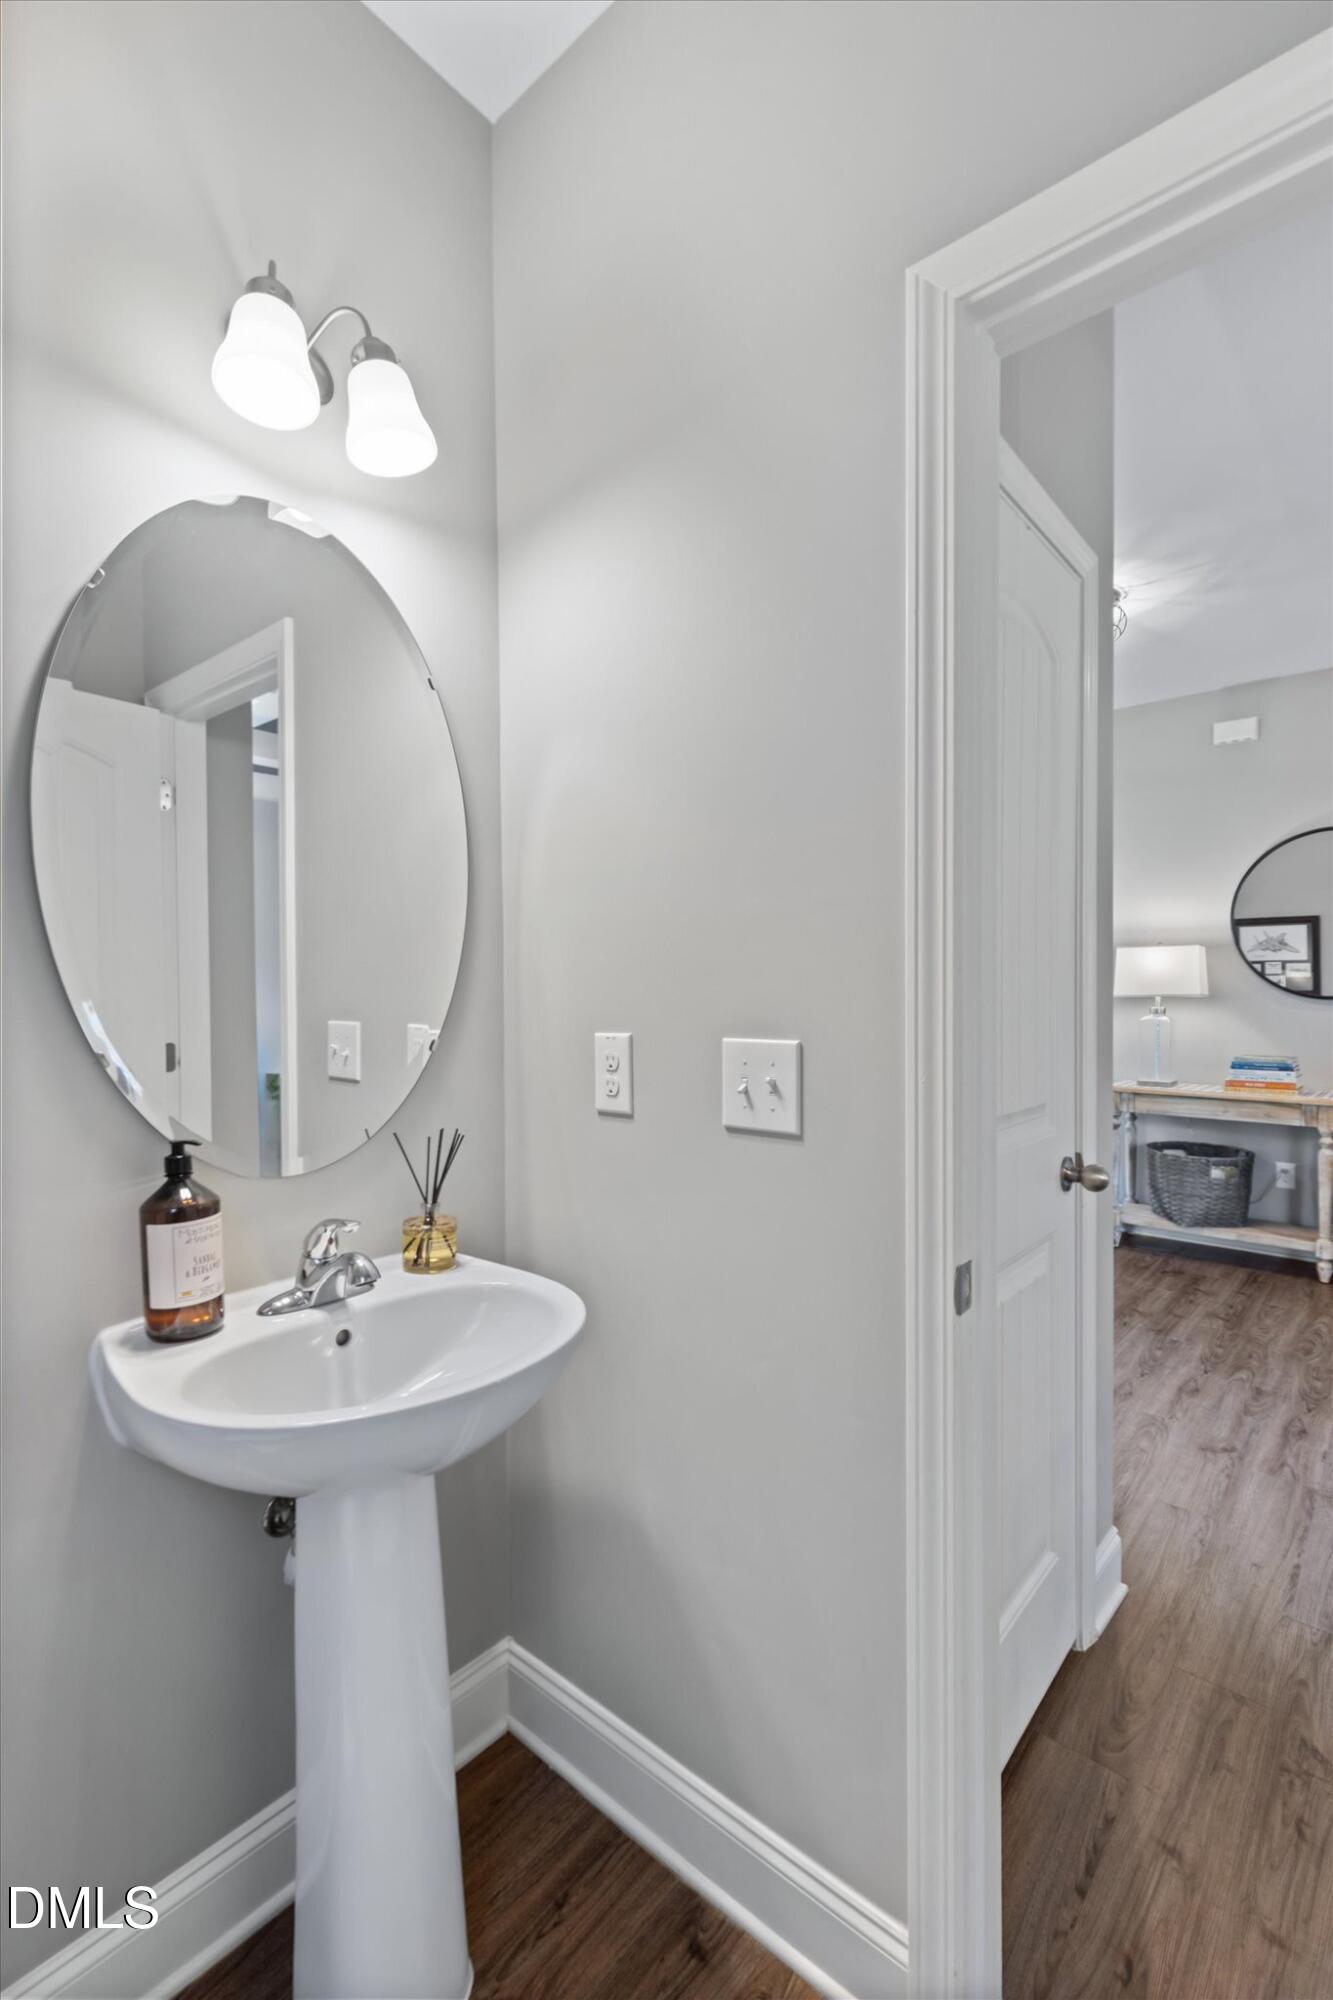
Powder room with a pedestal sink and oval mirror beside an open doorway.
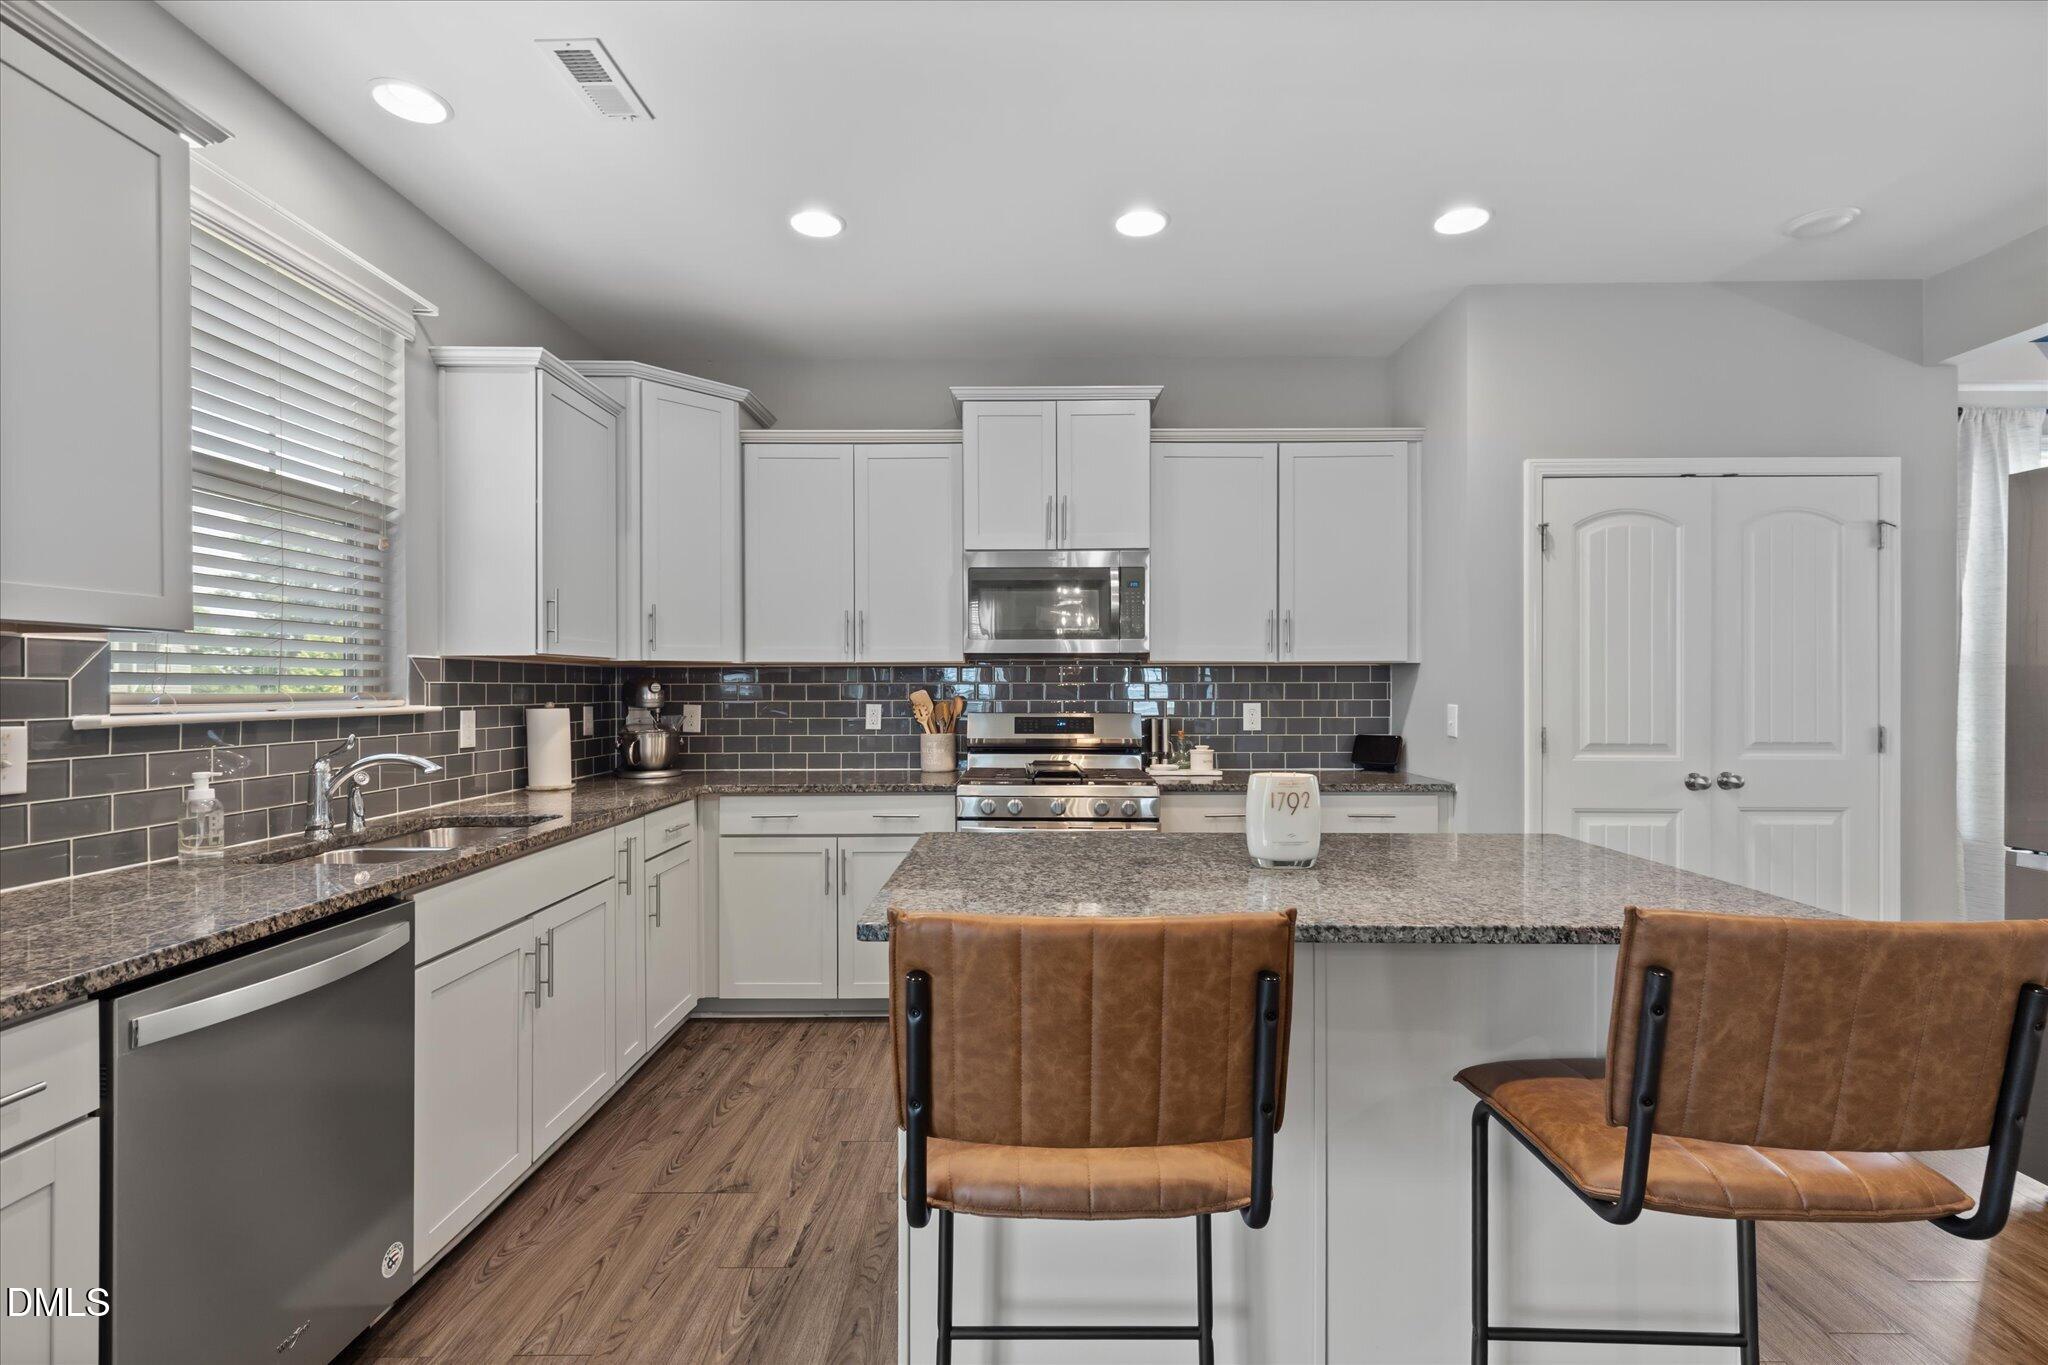
Kitchen with white cabinets, dark tile backsplash, stainless appliances, and a granite island with leather barstools.
Open kitchen and dining area with white cabinets, dark tile backsplash, and sliding glass doors.
Dining room with a blue coffered ceiling, wood table, upholstered chairs, and adjacent front entry.
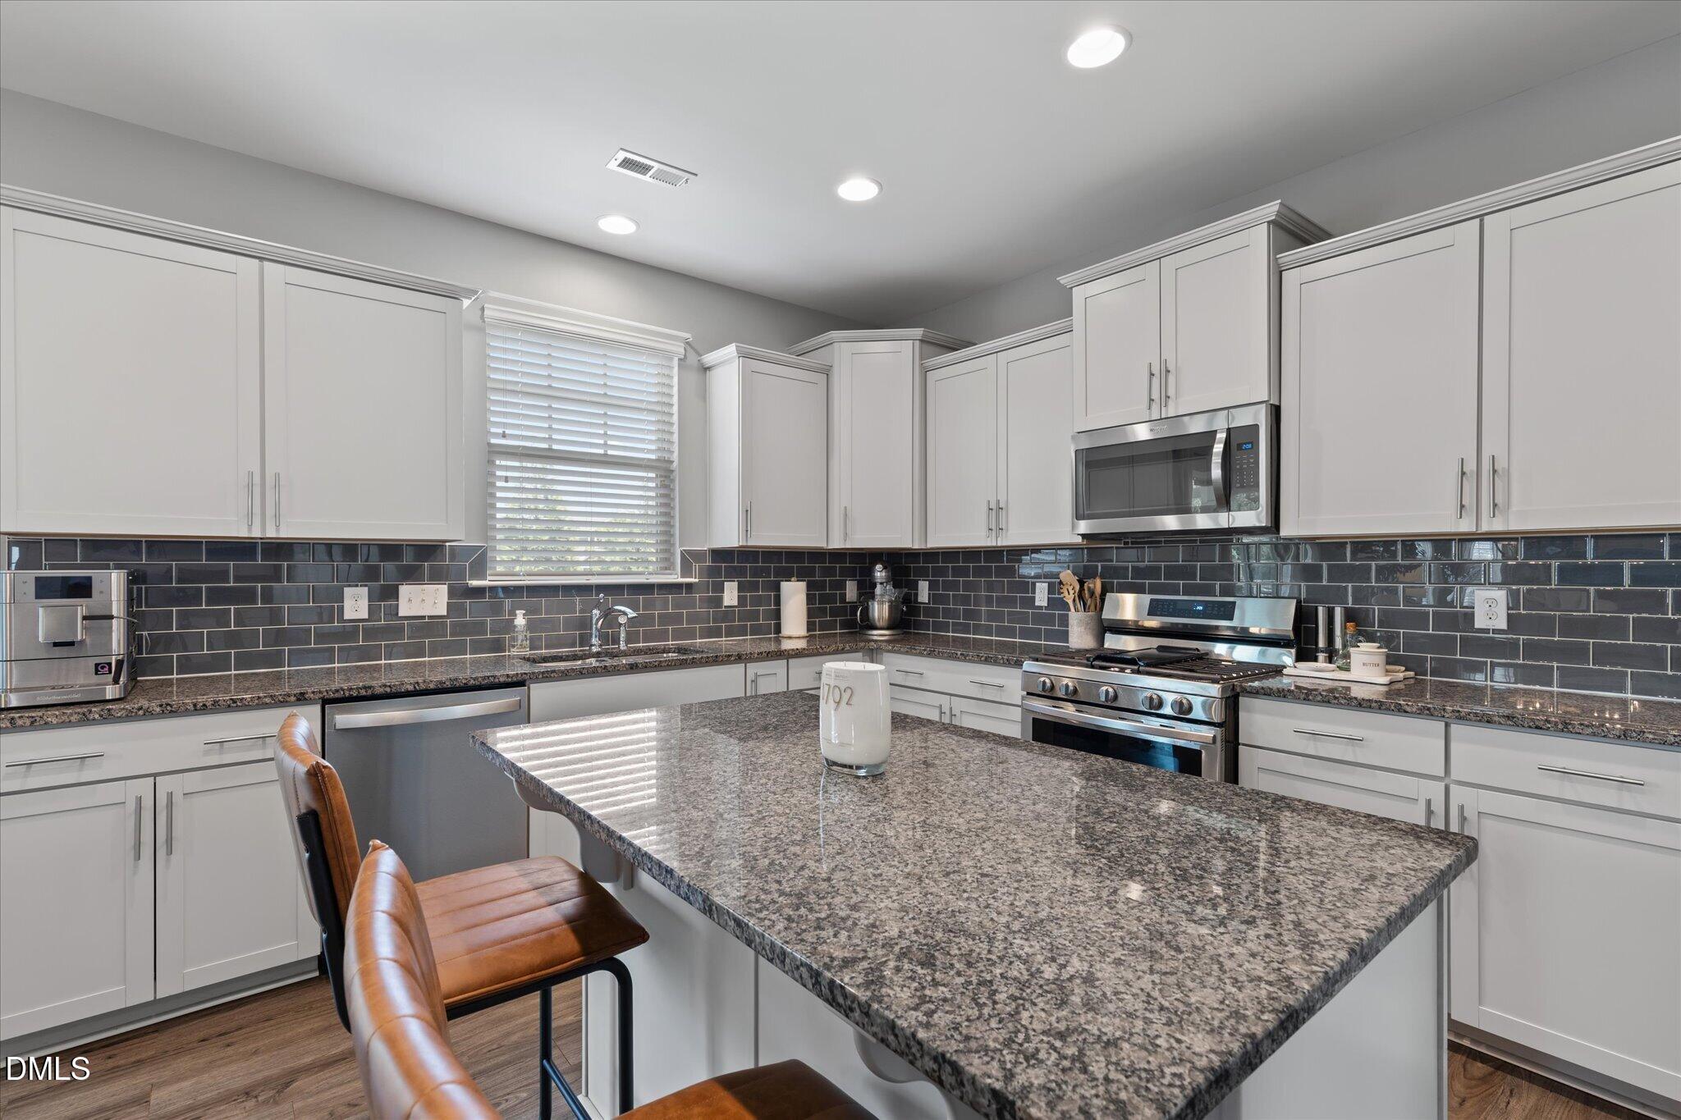
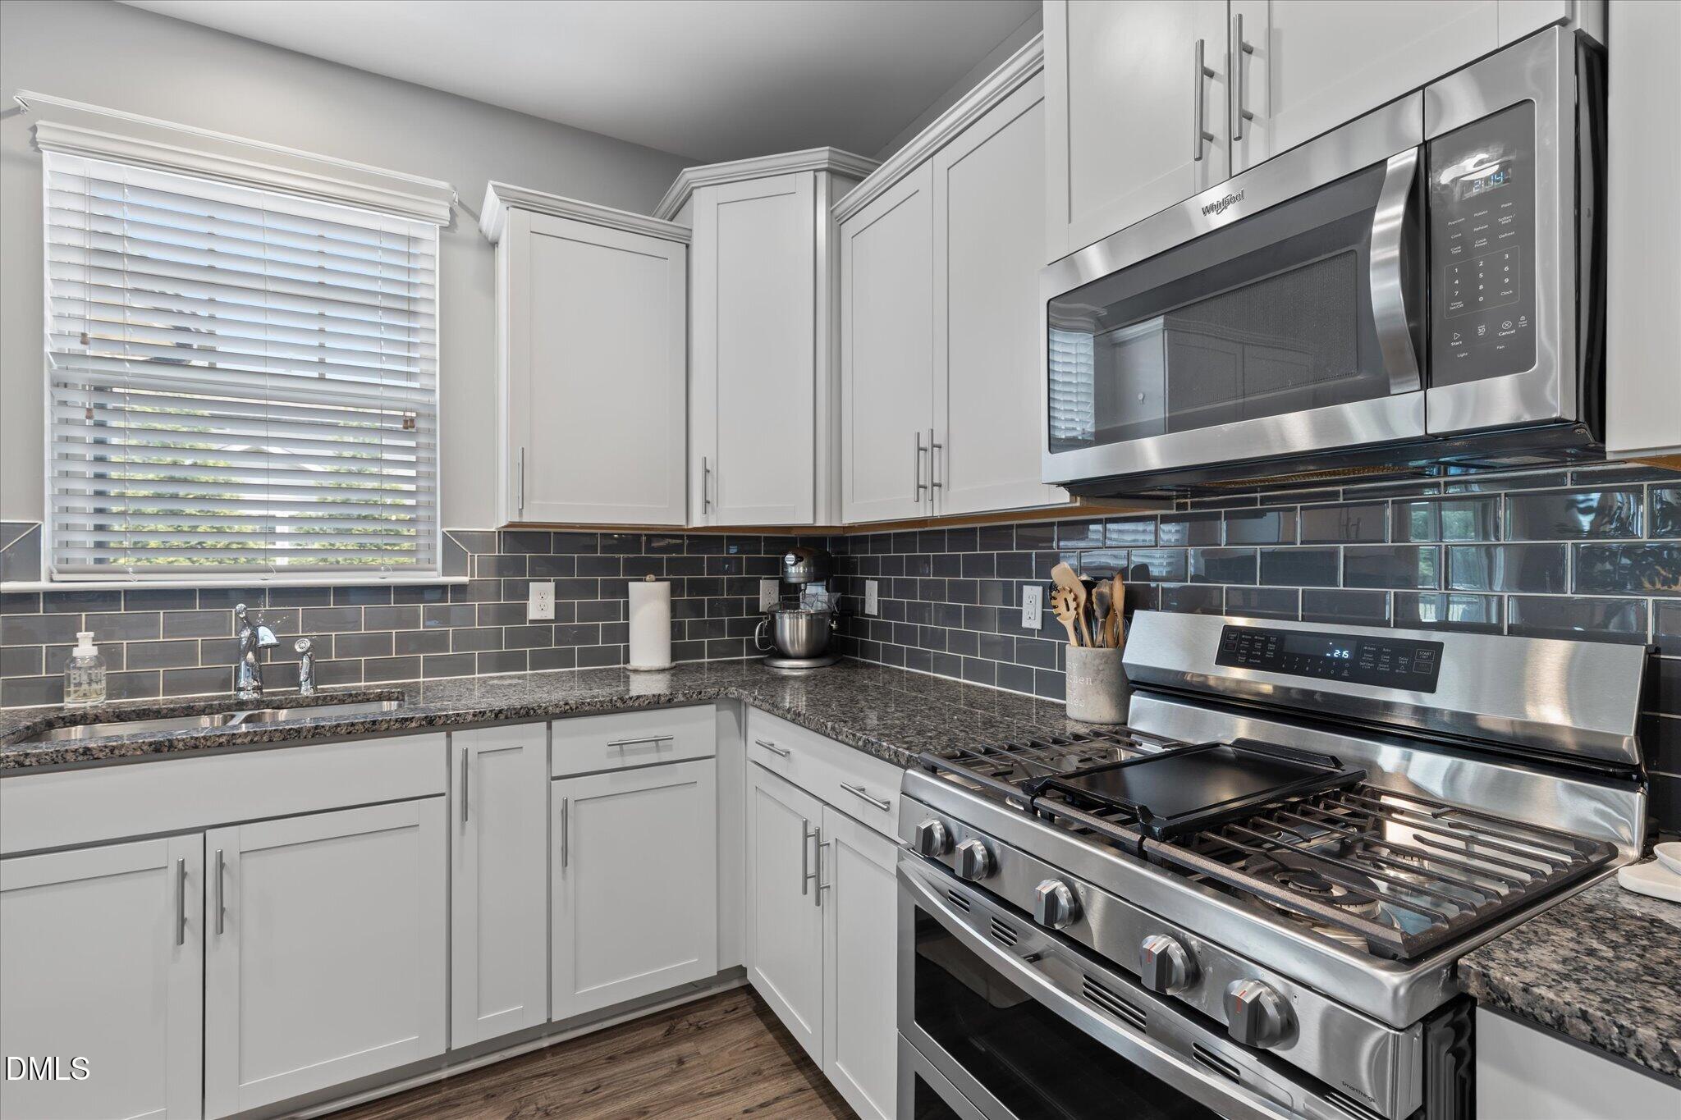
Kitchen with white cabinets, dark tile backsplash, granite counters, and stainless-steel gas range.
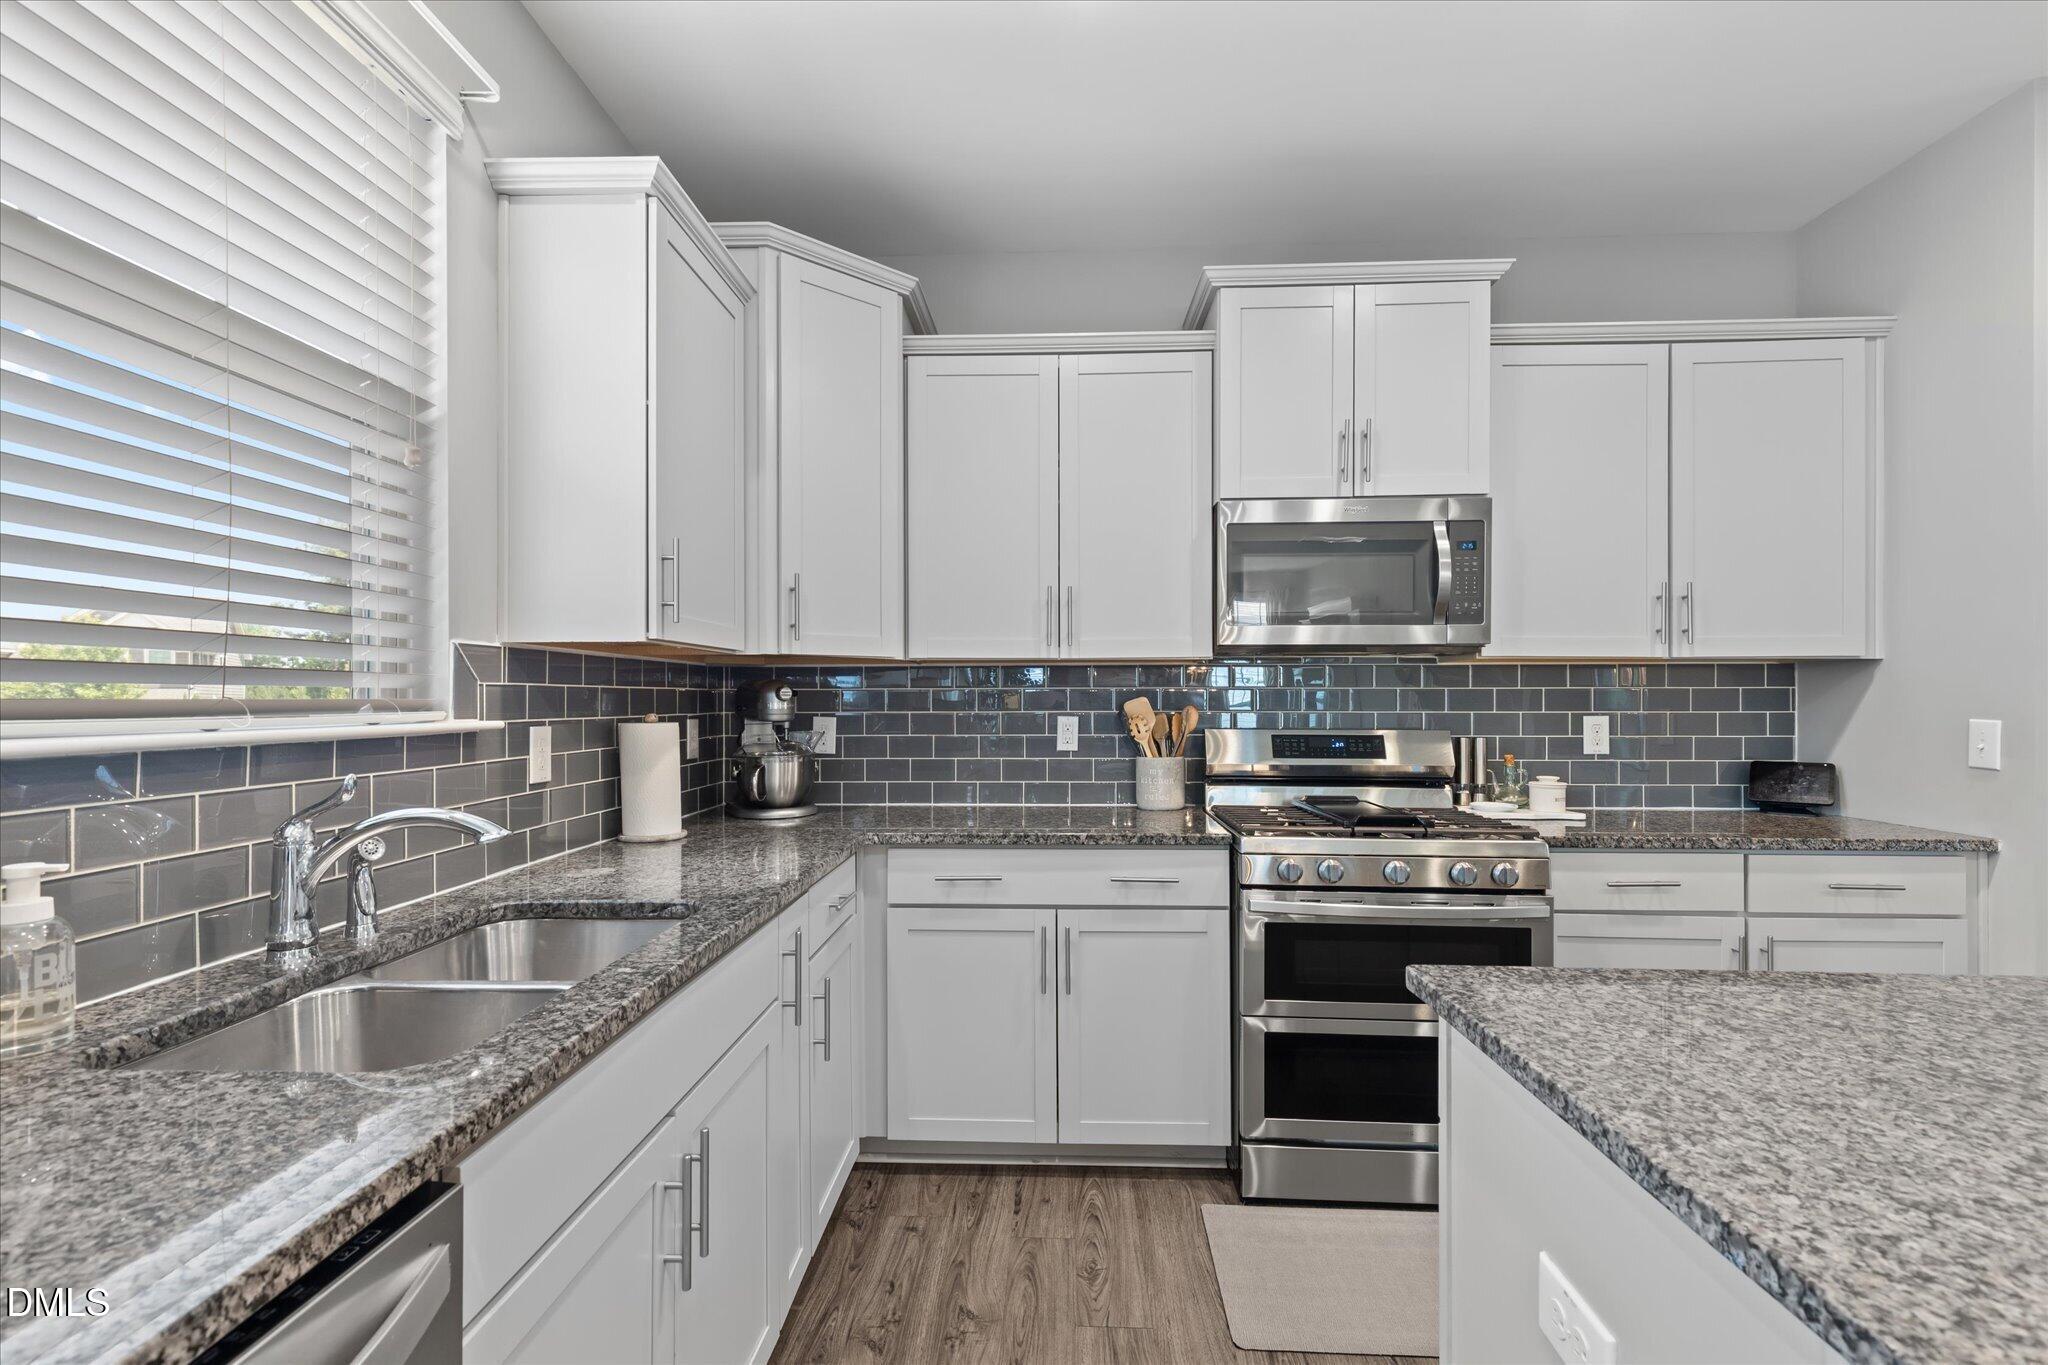
Modern kitchen with white cabinets, dark tile backsplash, granite counters, and stainless steel appliances.
Living room with a stone fireplace, white built-in television cabinetry, and a large coffee table.
Furnished living room with a brown leather sectional, wooden coffee table, and ceiling fan.
Bedroom with a large bed in deep green bedding, white upholstered headboard, and ceiling fan.
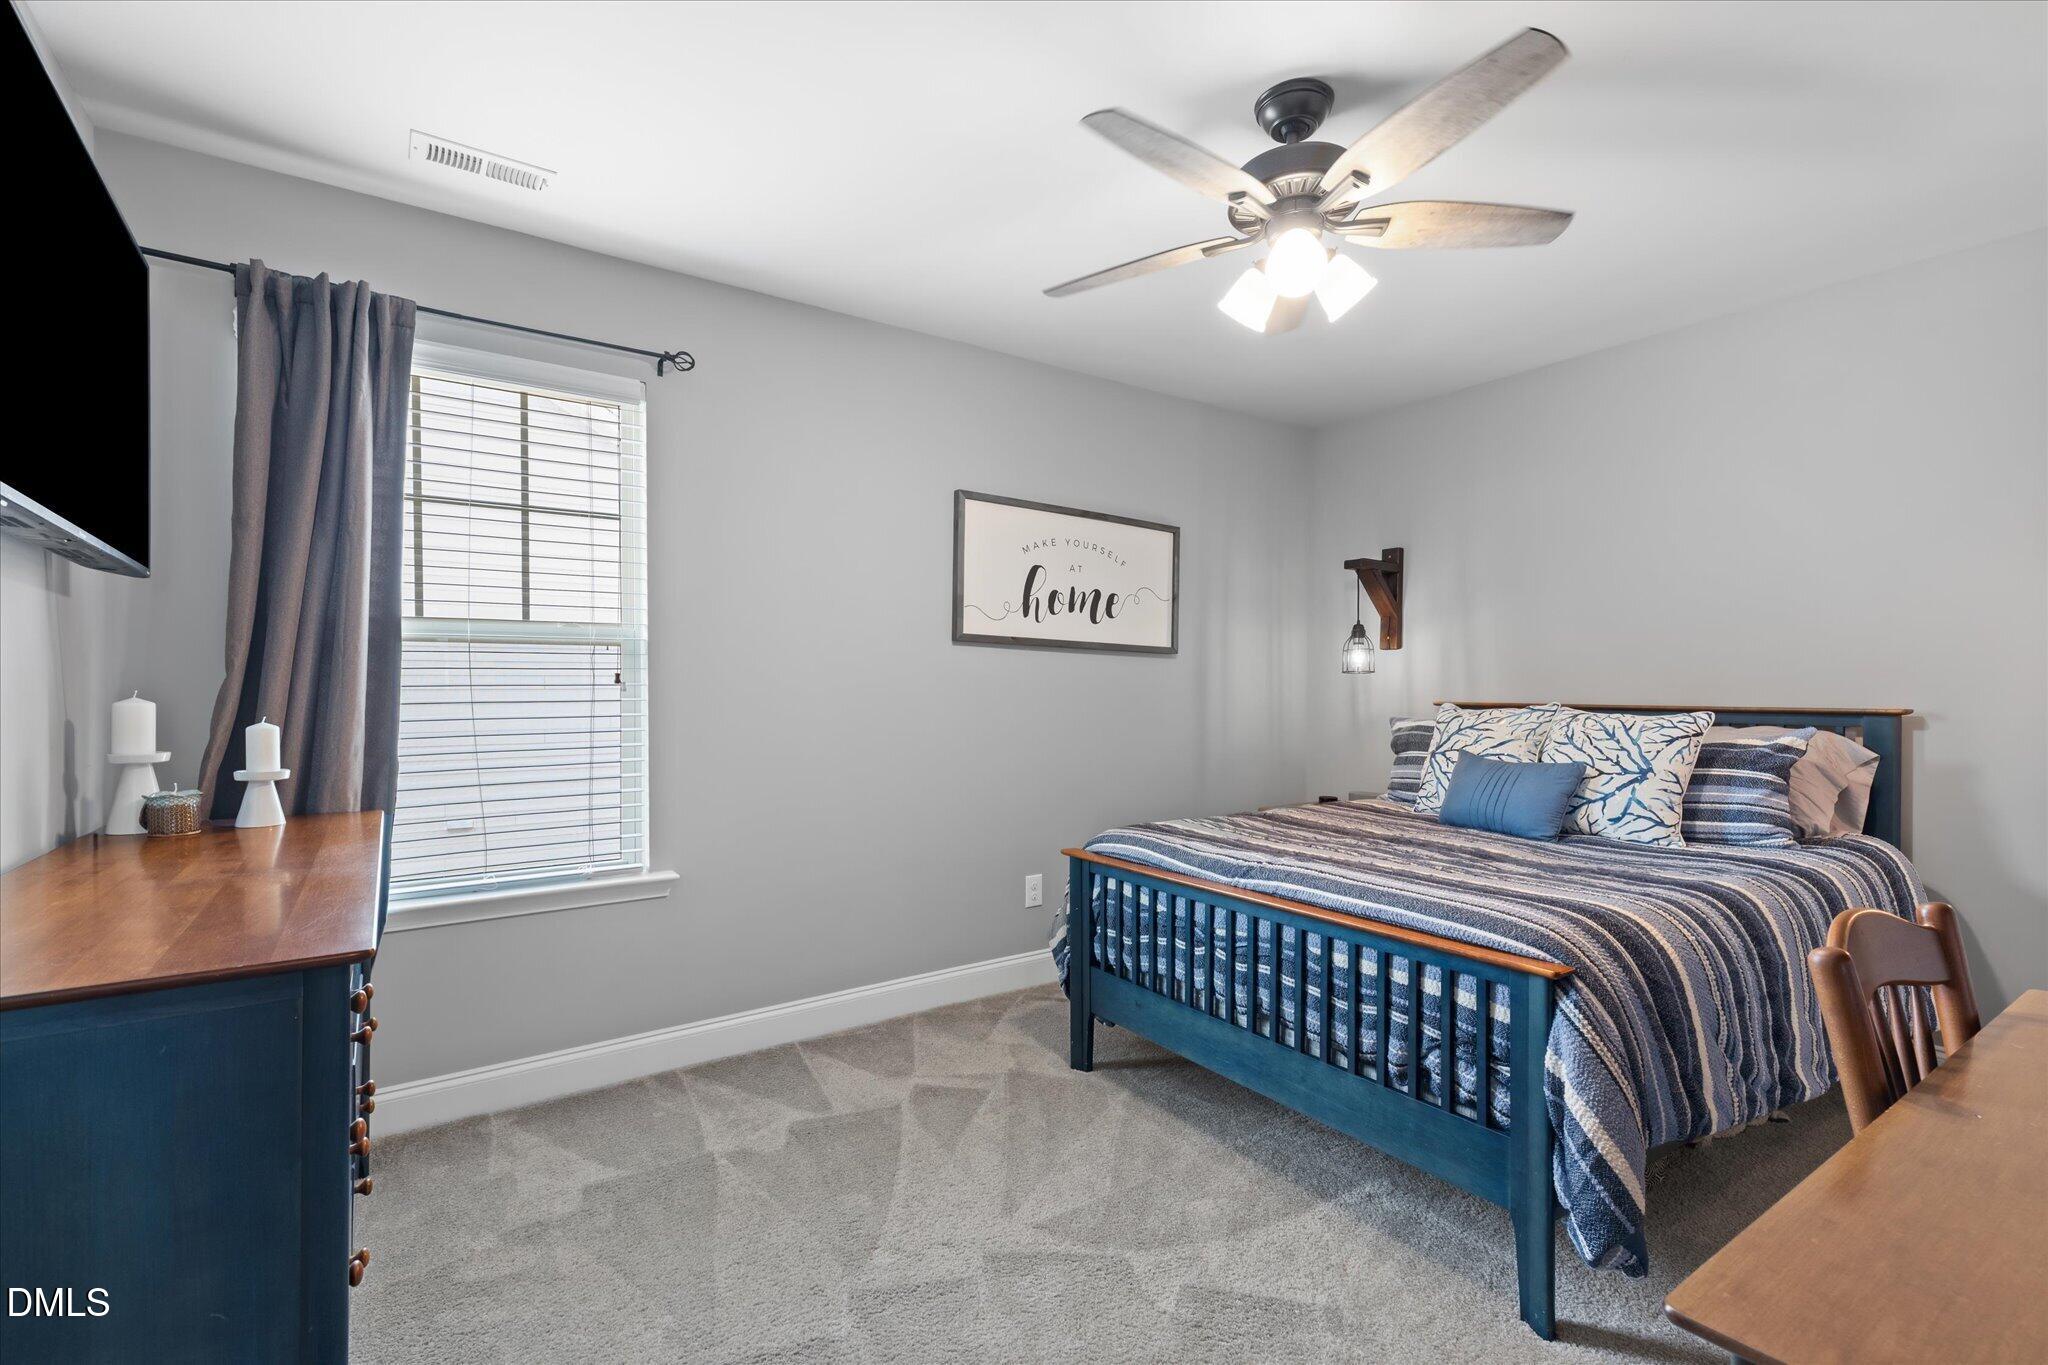
Bedroom with a blue wooden bed, striped bedding, gray carpet, and a window with dark curtains.
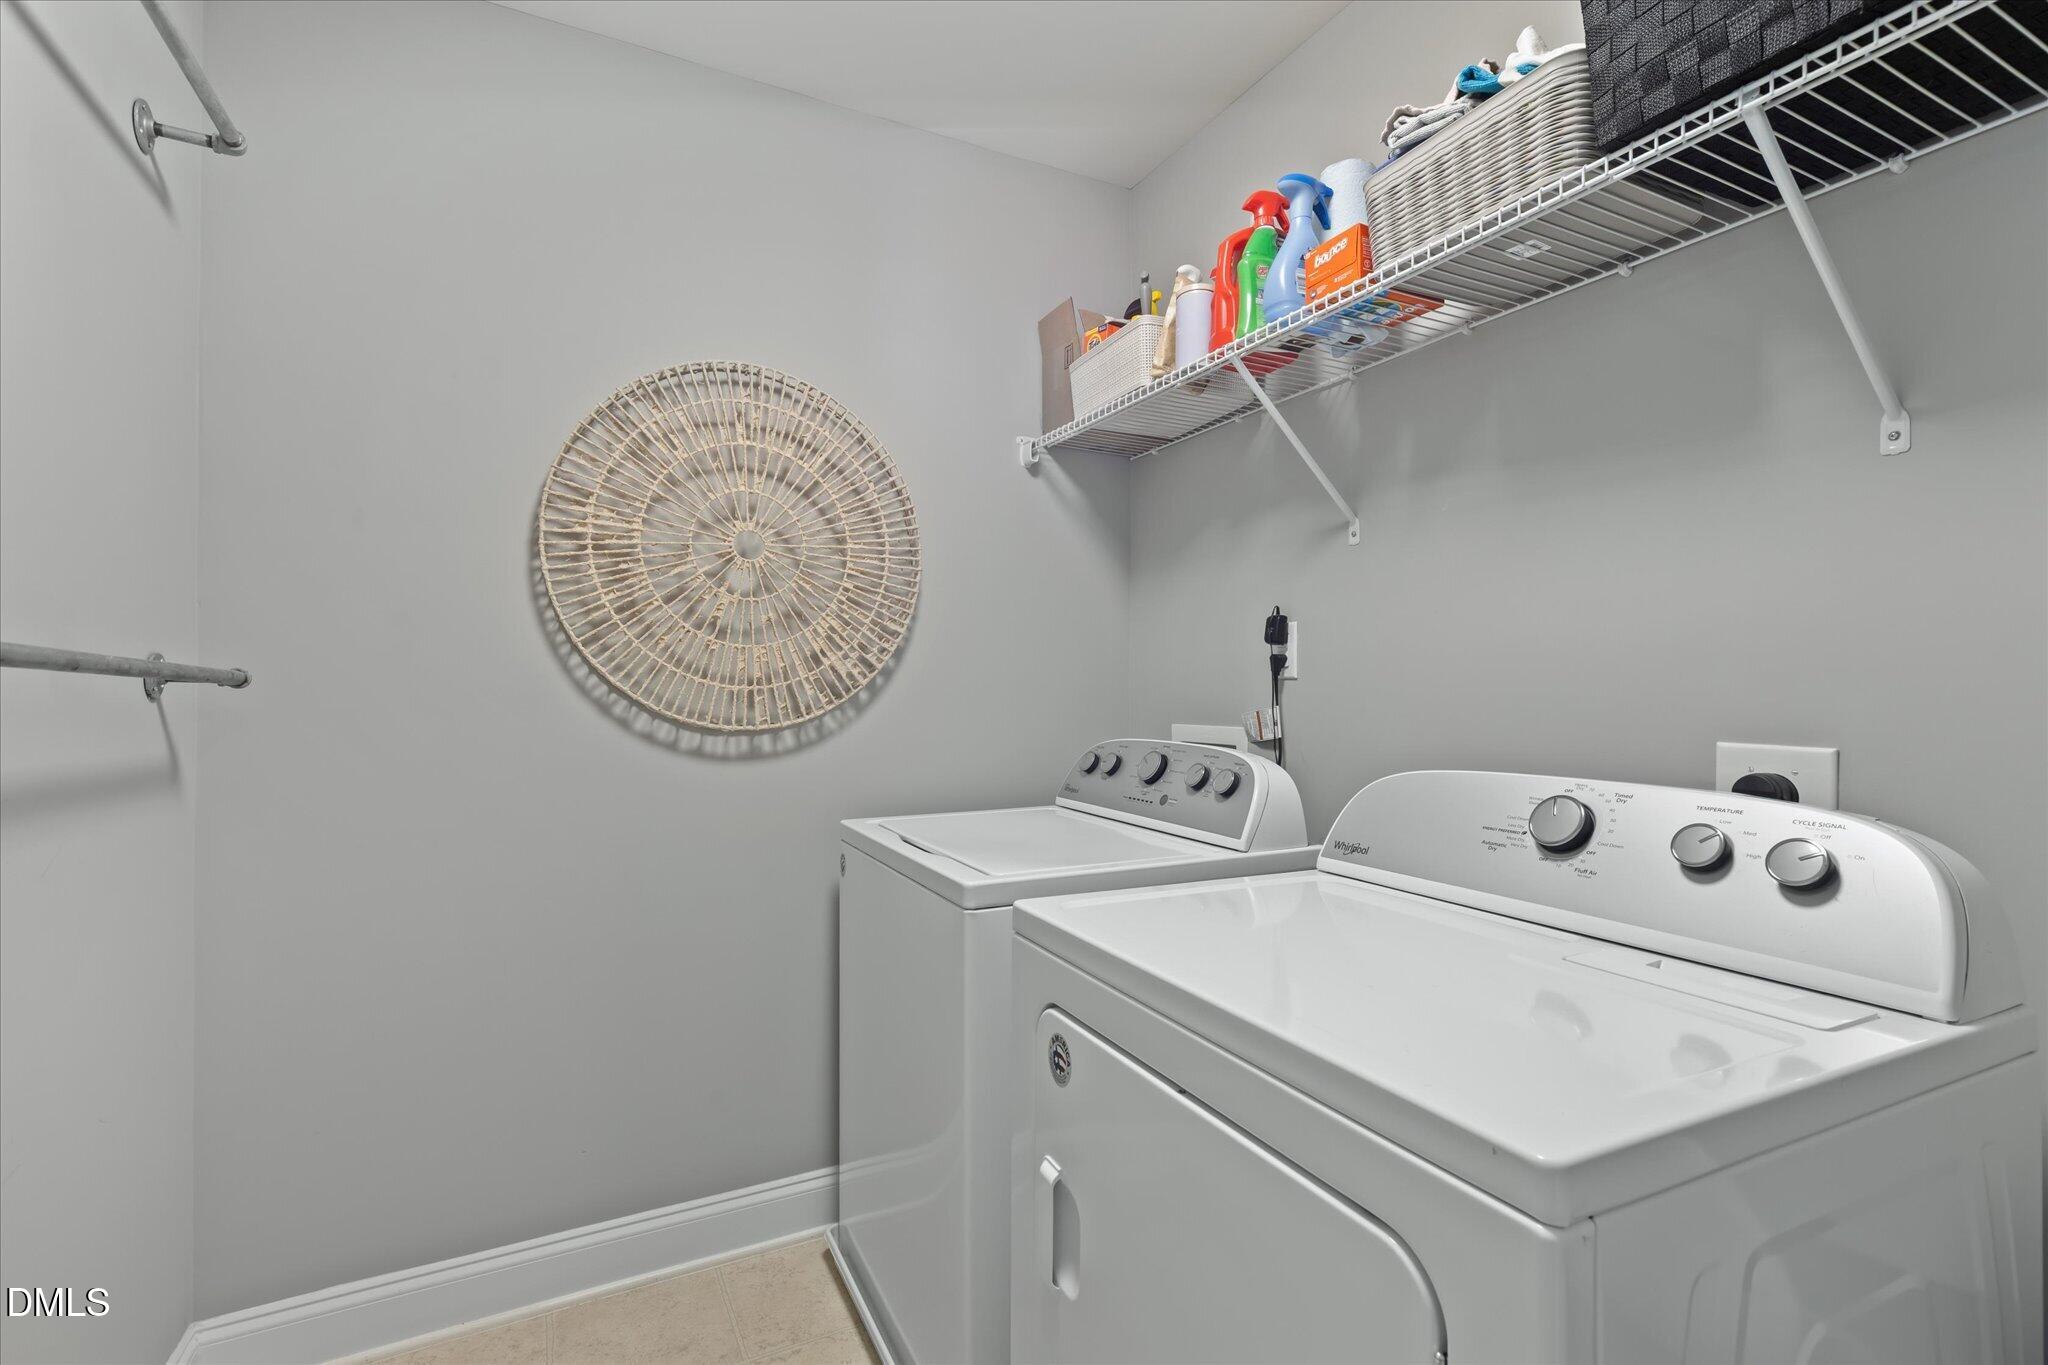
Laundry room with white washer and dryer, wire shelving, and a round woven wall decoration.
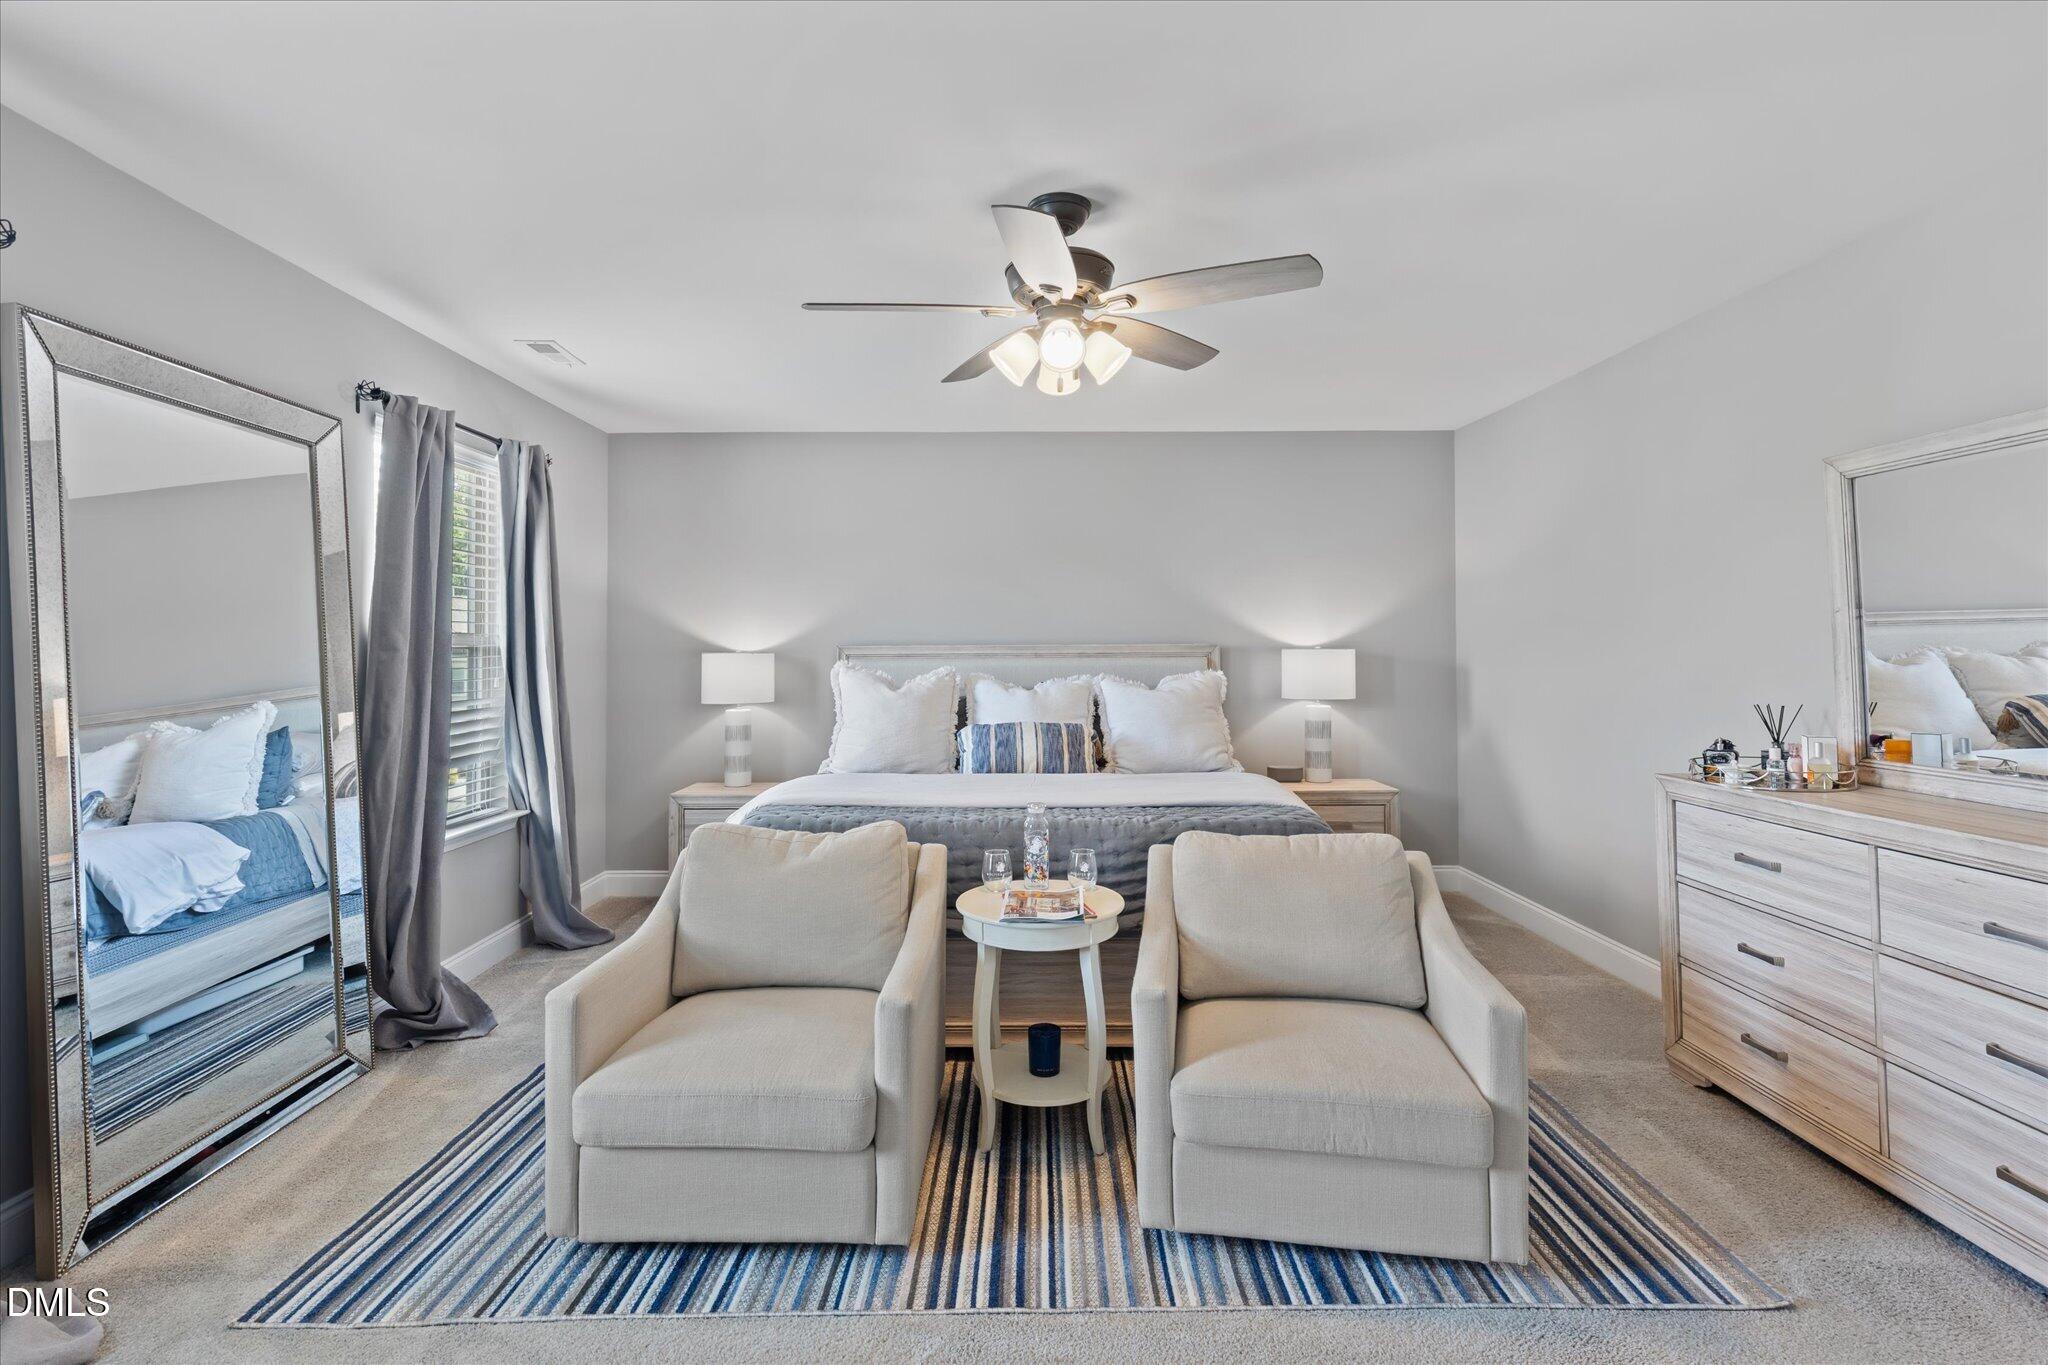
Bedroom with a centered bed, two upholstered chairs, and a blue striped rug.
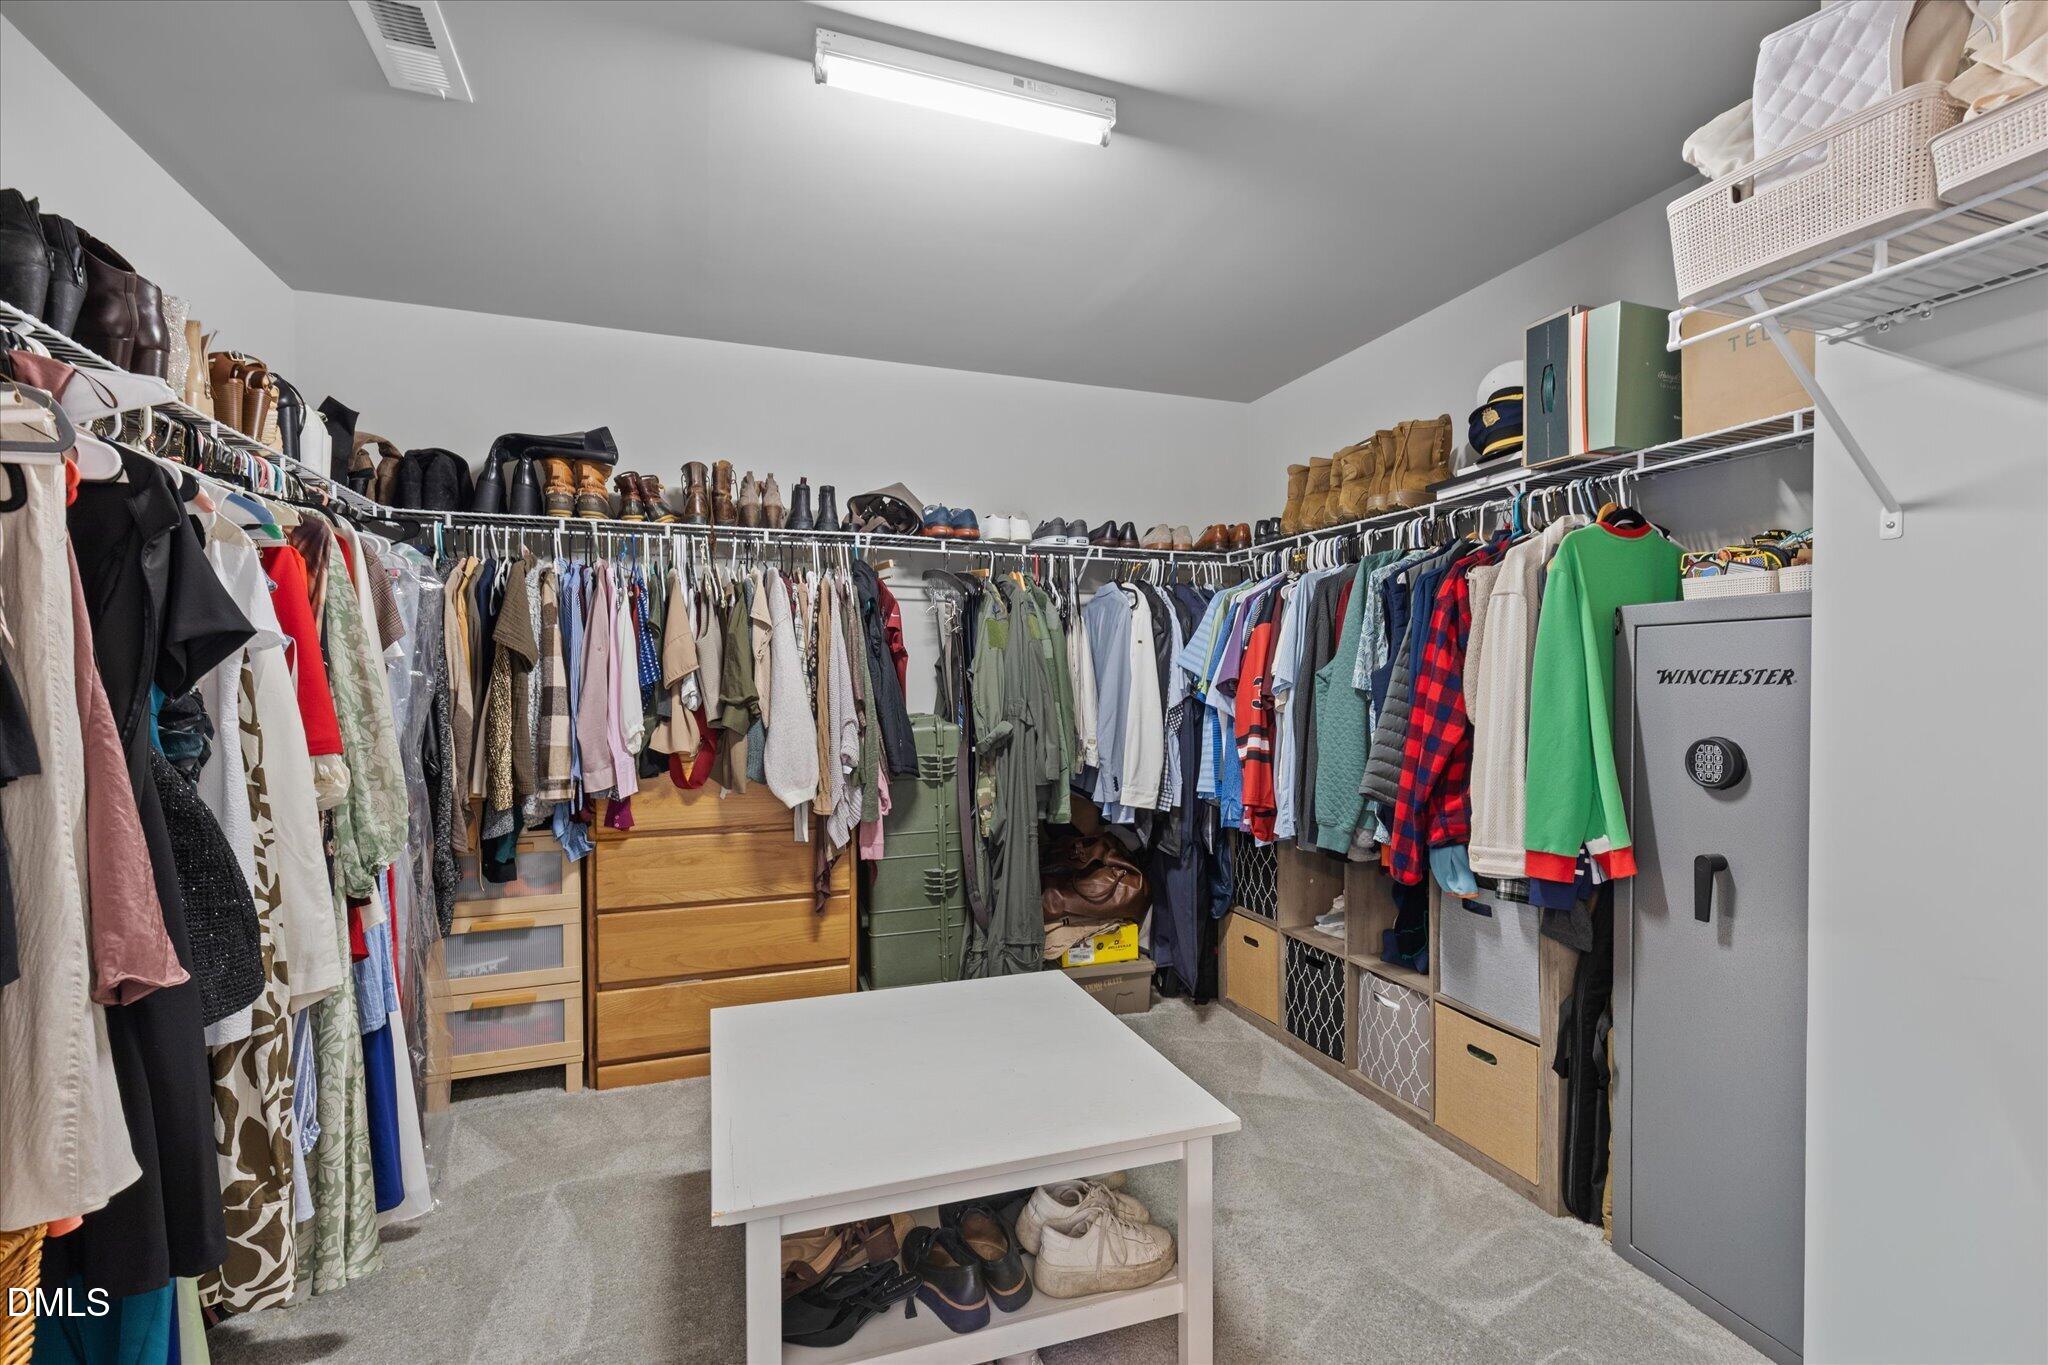
Walk-in closet with extensive clothing storage, a central table, and a large safe.
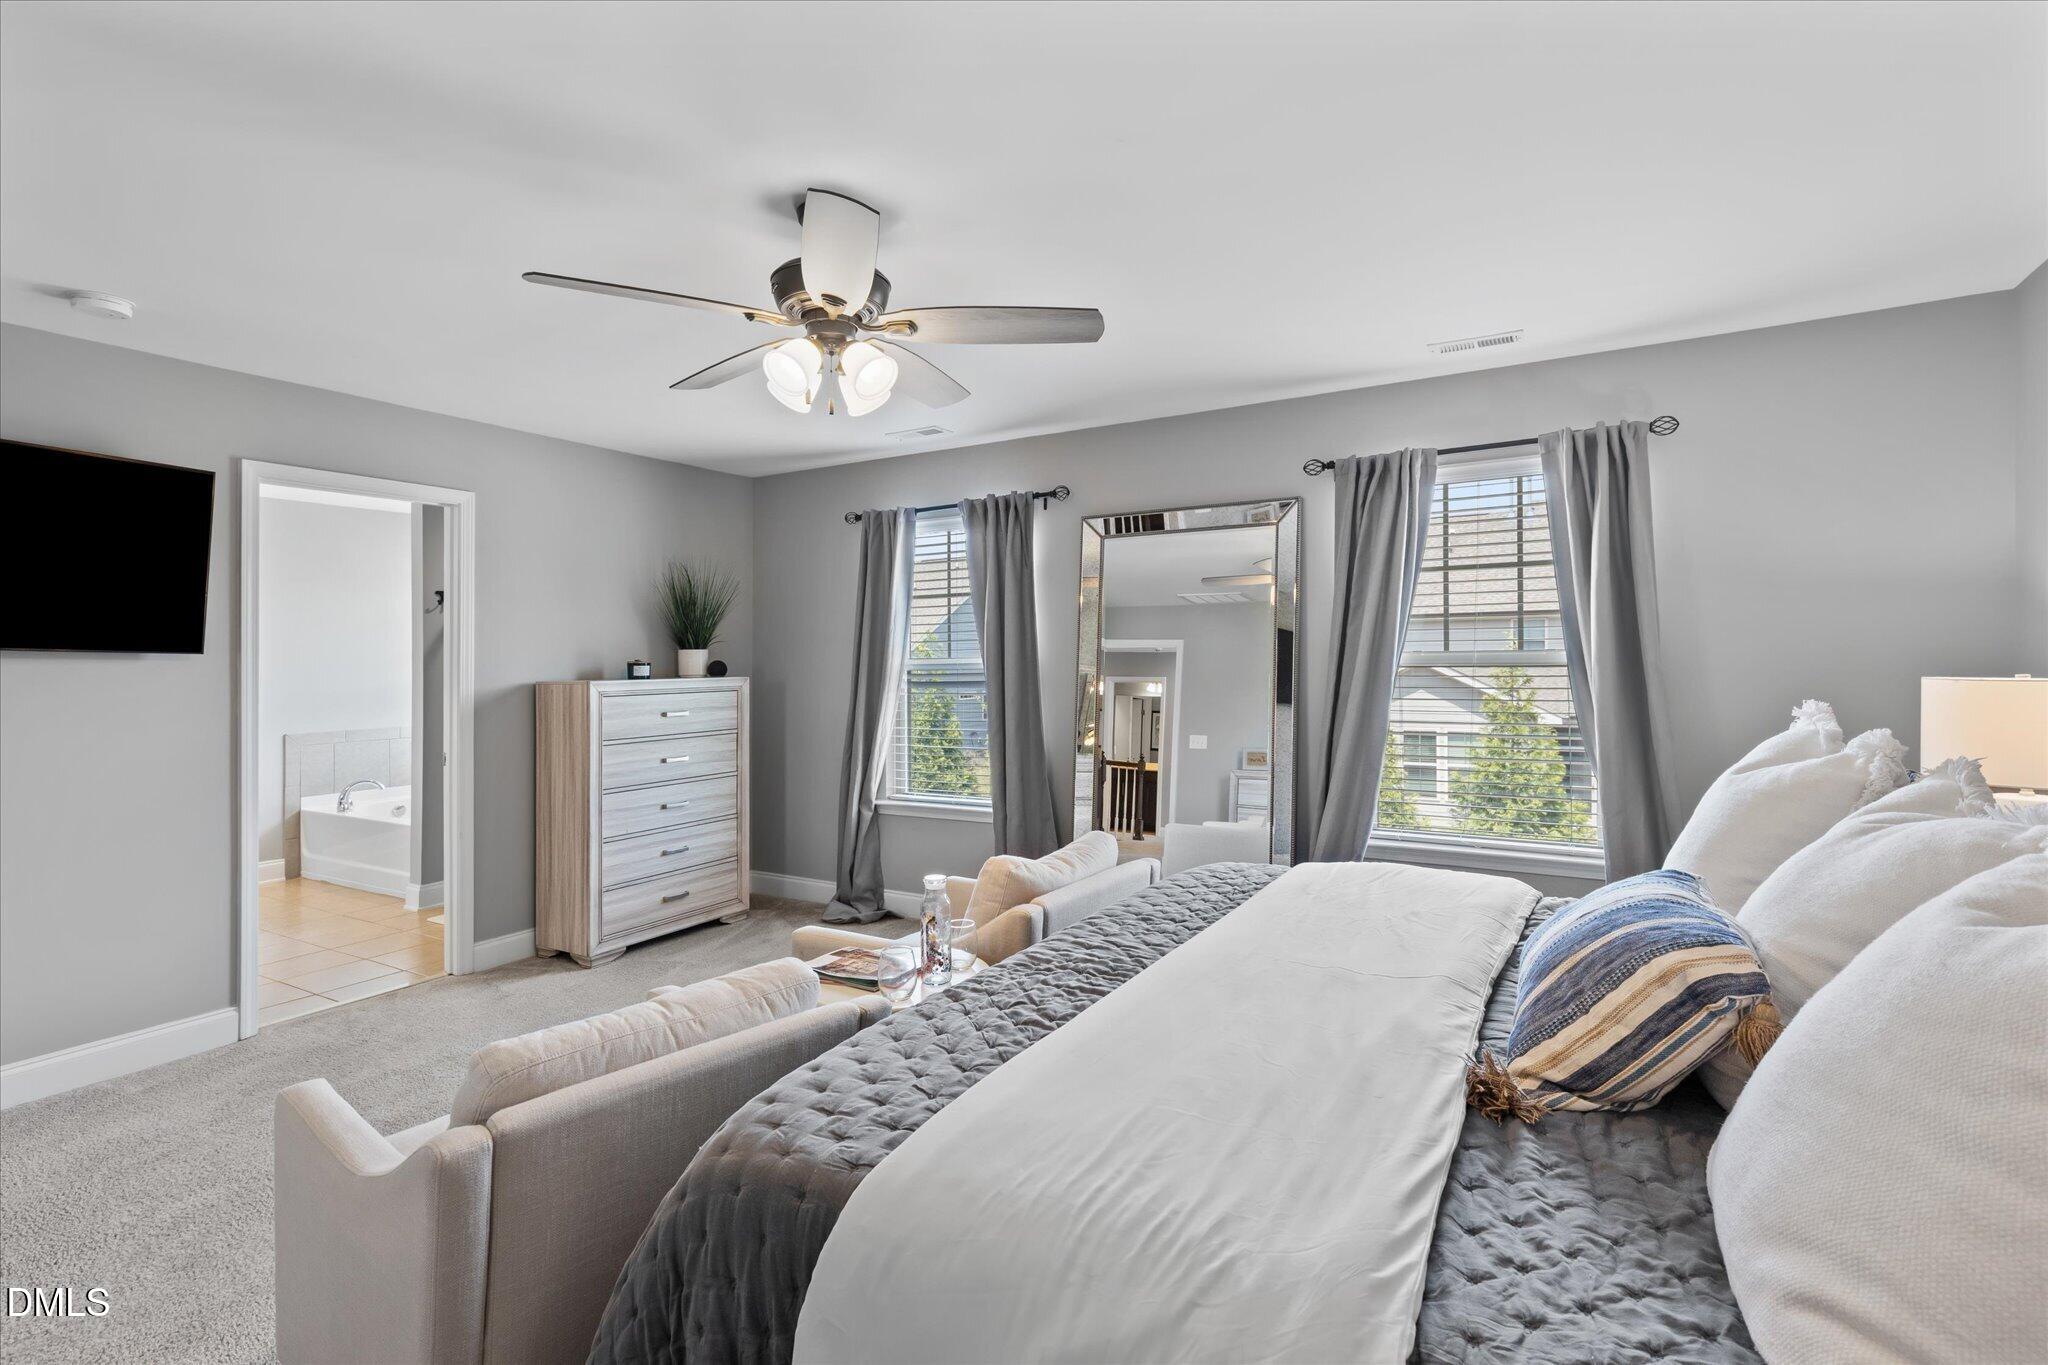
Bedroom with a large gray-and-white bed, two curtained windows, and a ceiling fan.
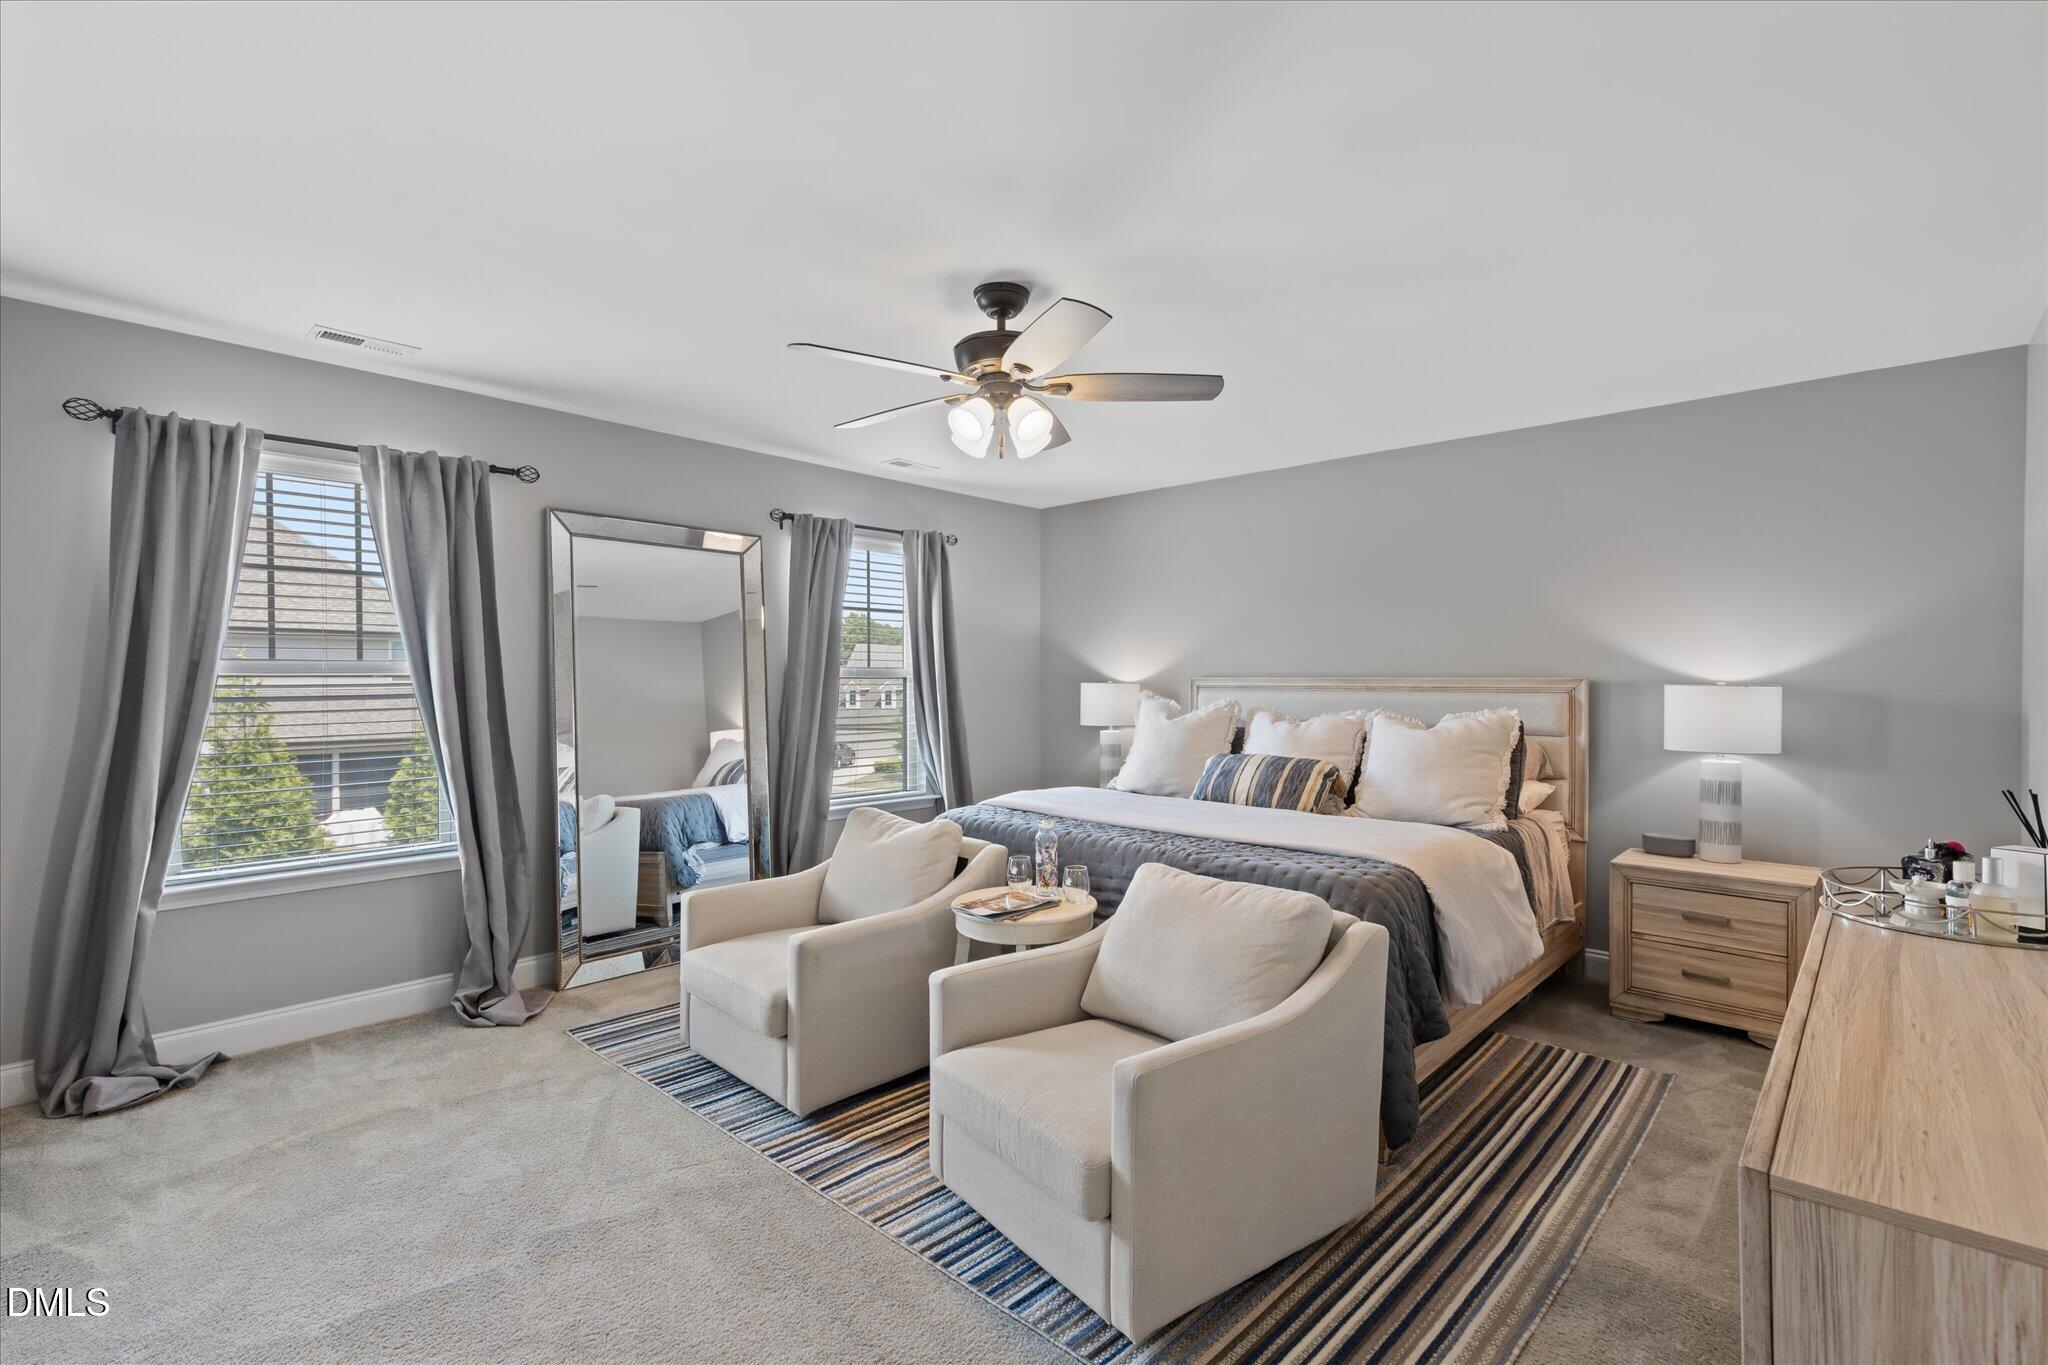
Staged primary bedroom with a king-size bed, two upholstered chairs, and a full-length mirror.
Bathroom with a dark wood vanity, built-in tub, glass shower, and walk-in closet.
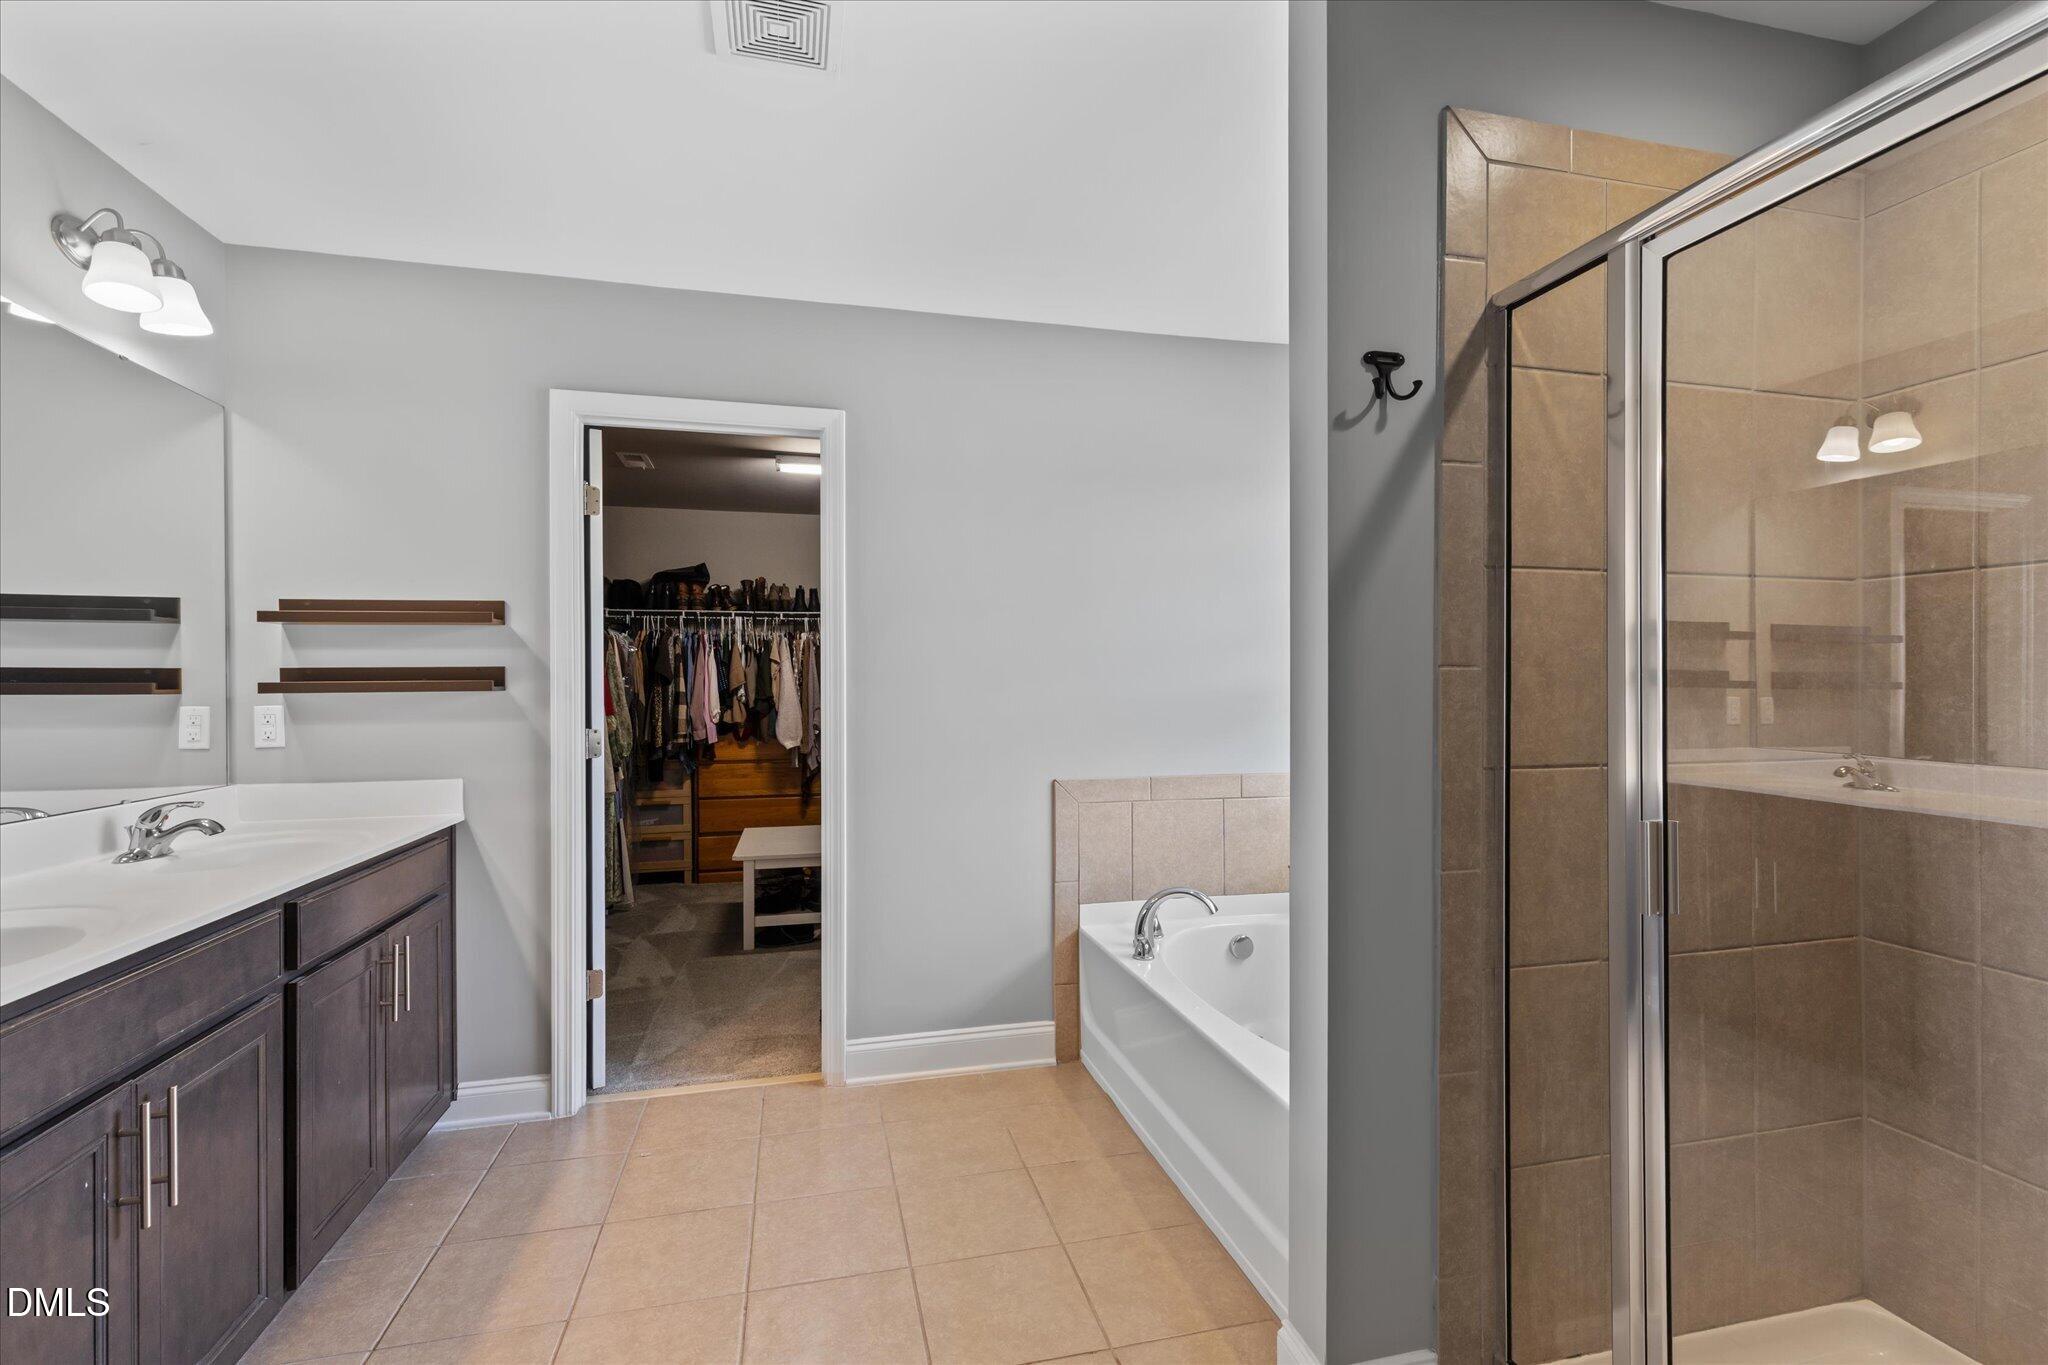
Primary bathroom with double vanity, tiled soaking tub, and doorway to a walk-in closet.
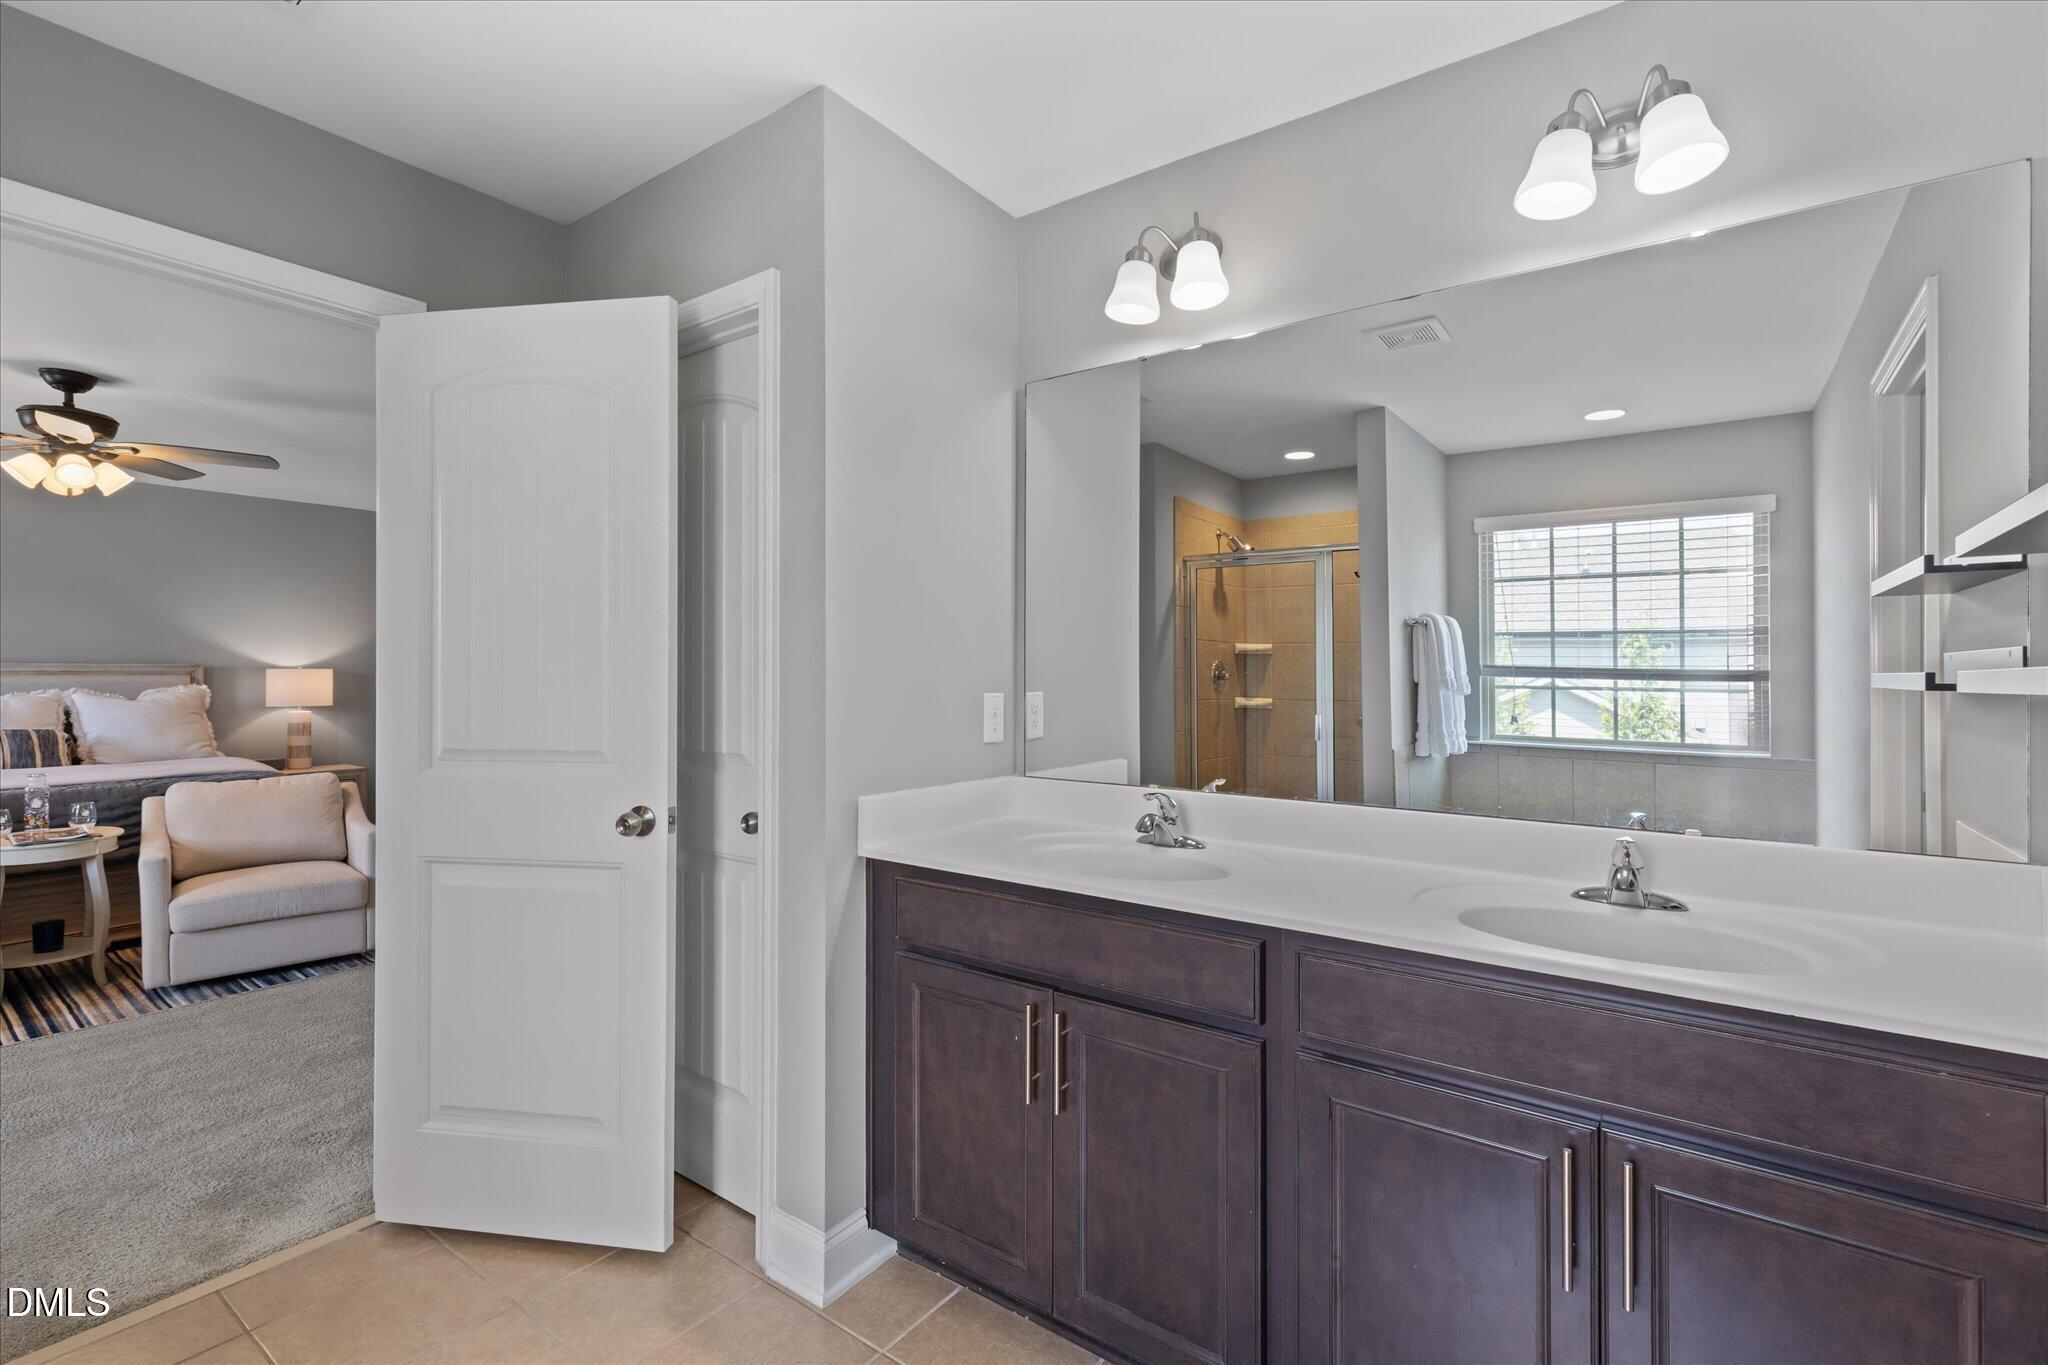
Primary bathroom with a dark double vanity and mirror reflecting a tiled shower and bedroom window.
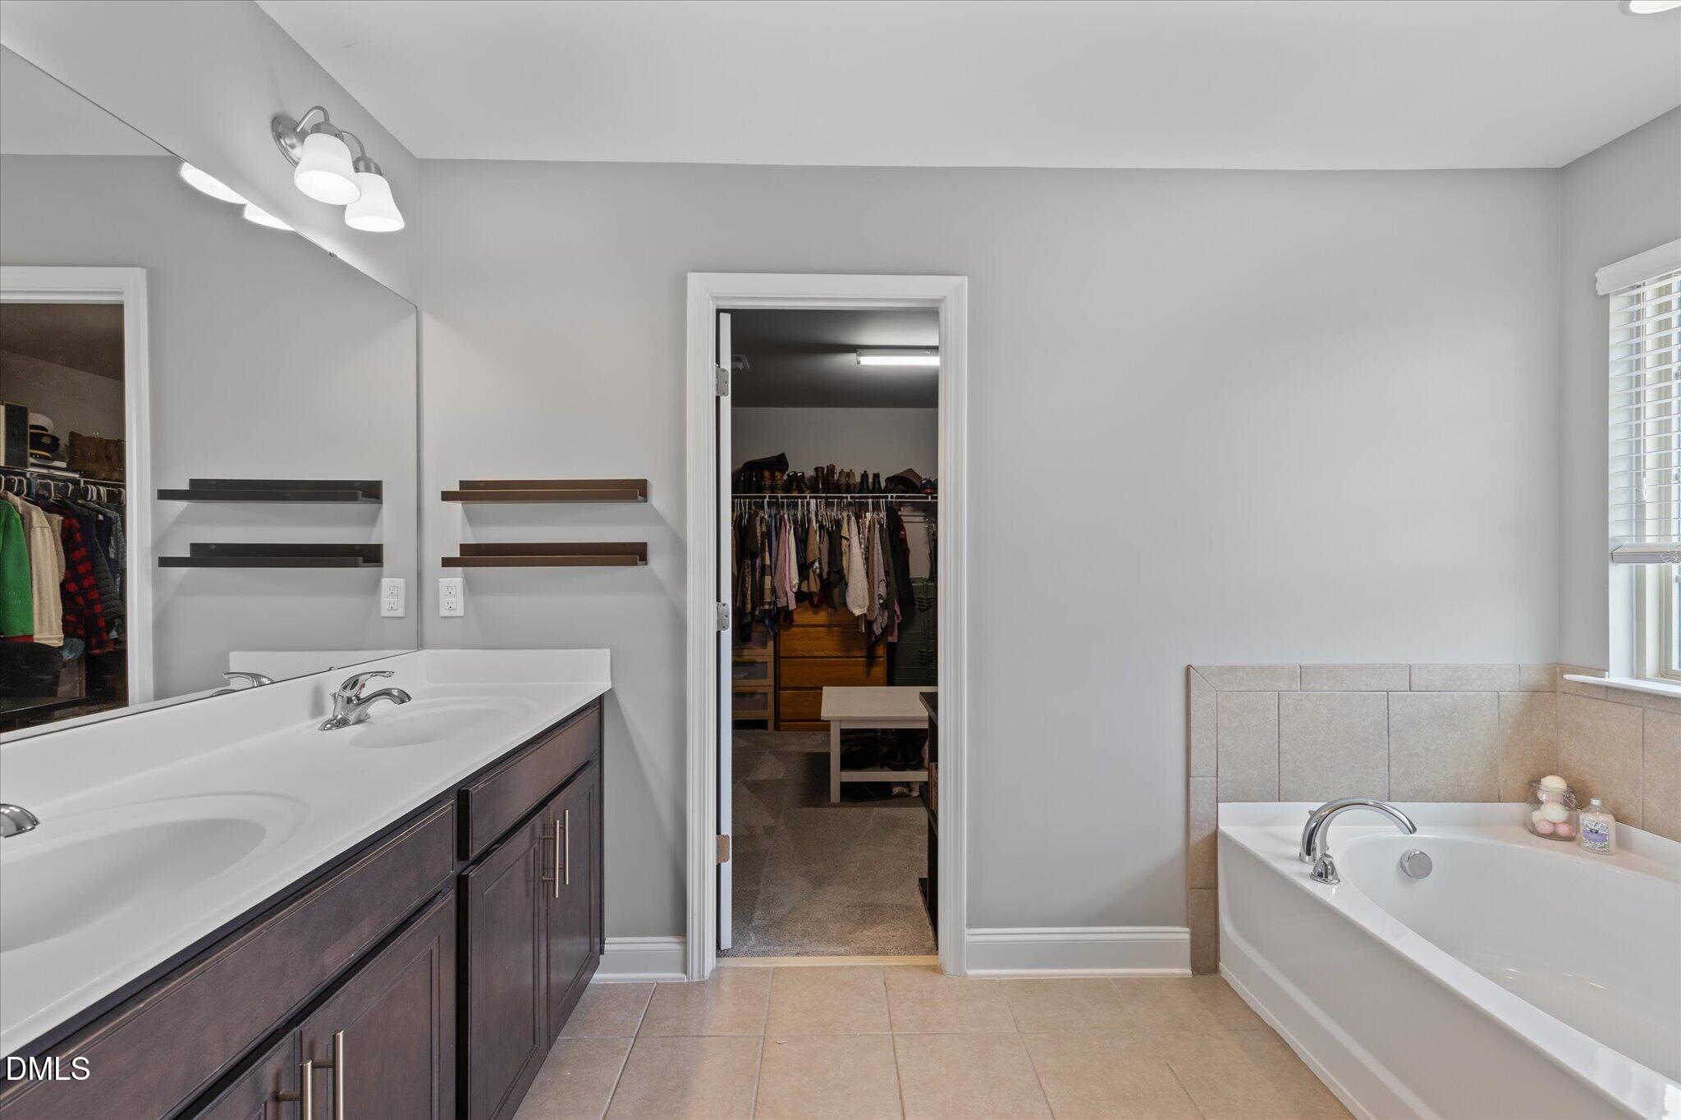
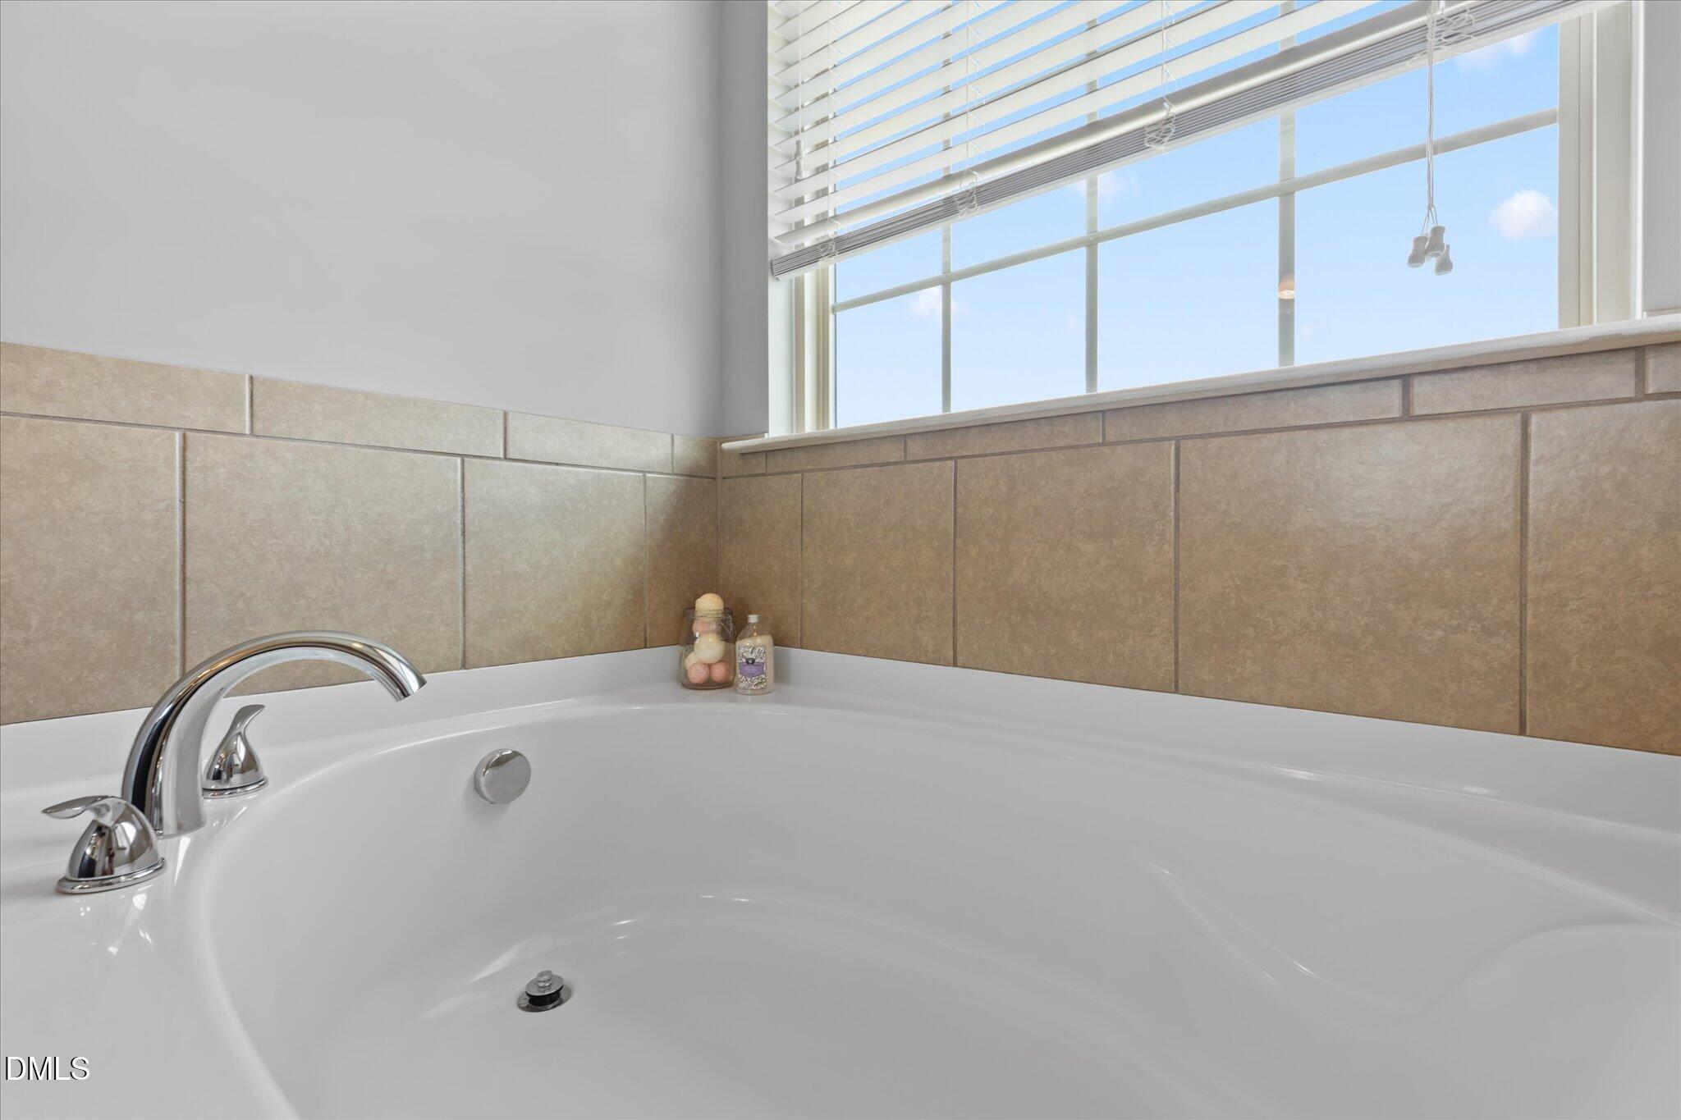
White soaking tub with chrome fixtures, tan tile surround, and a large window with blinds.
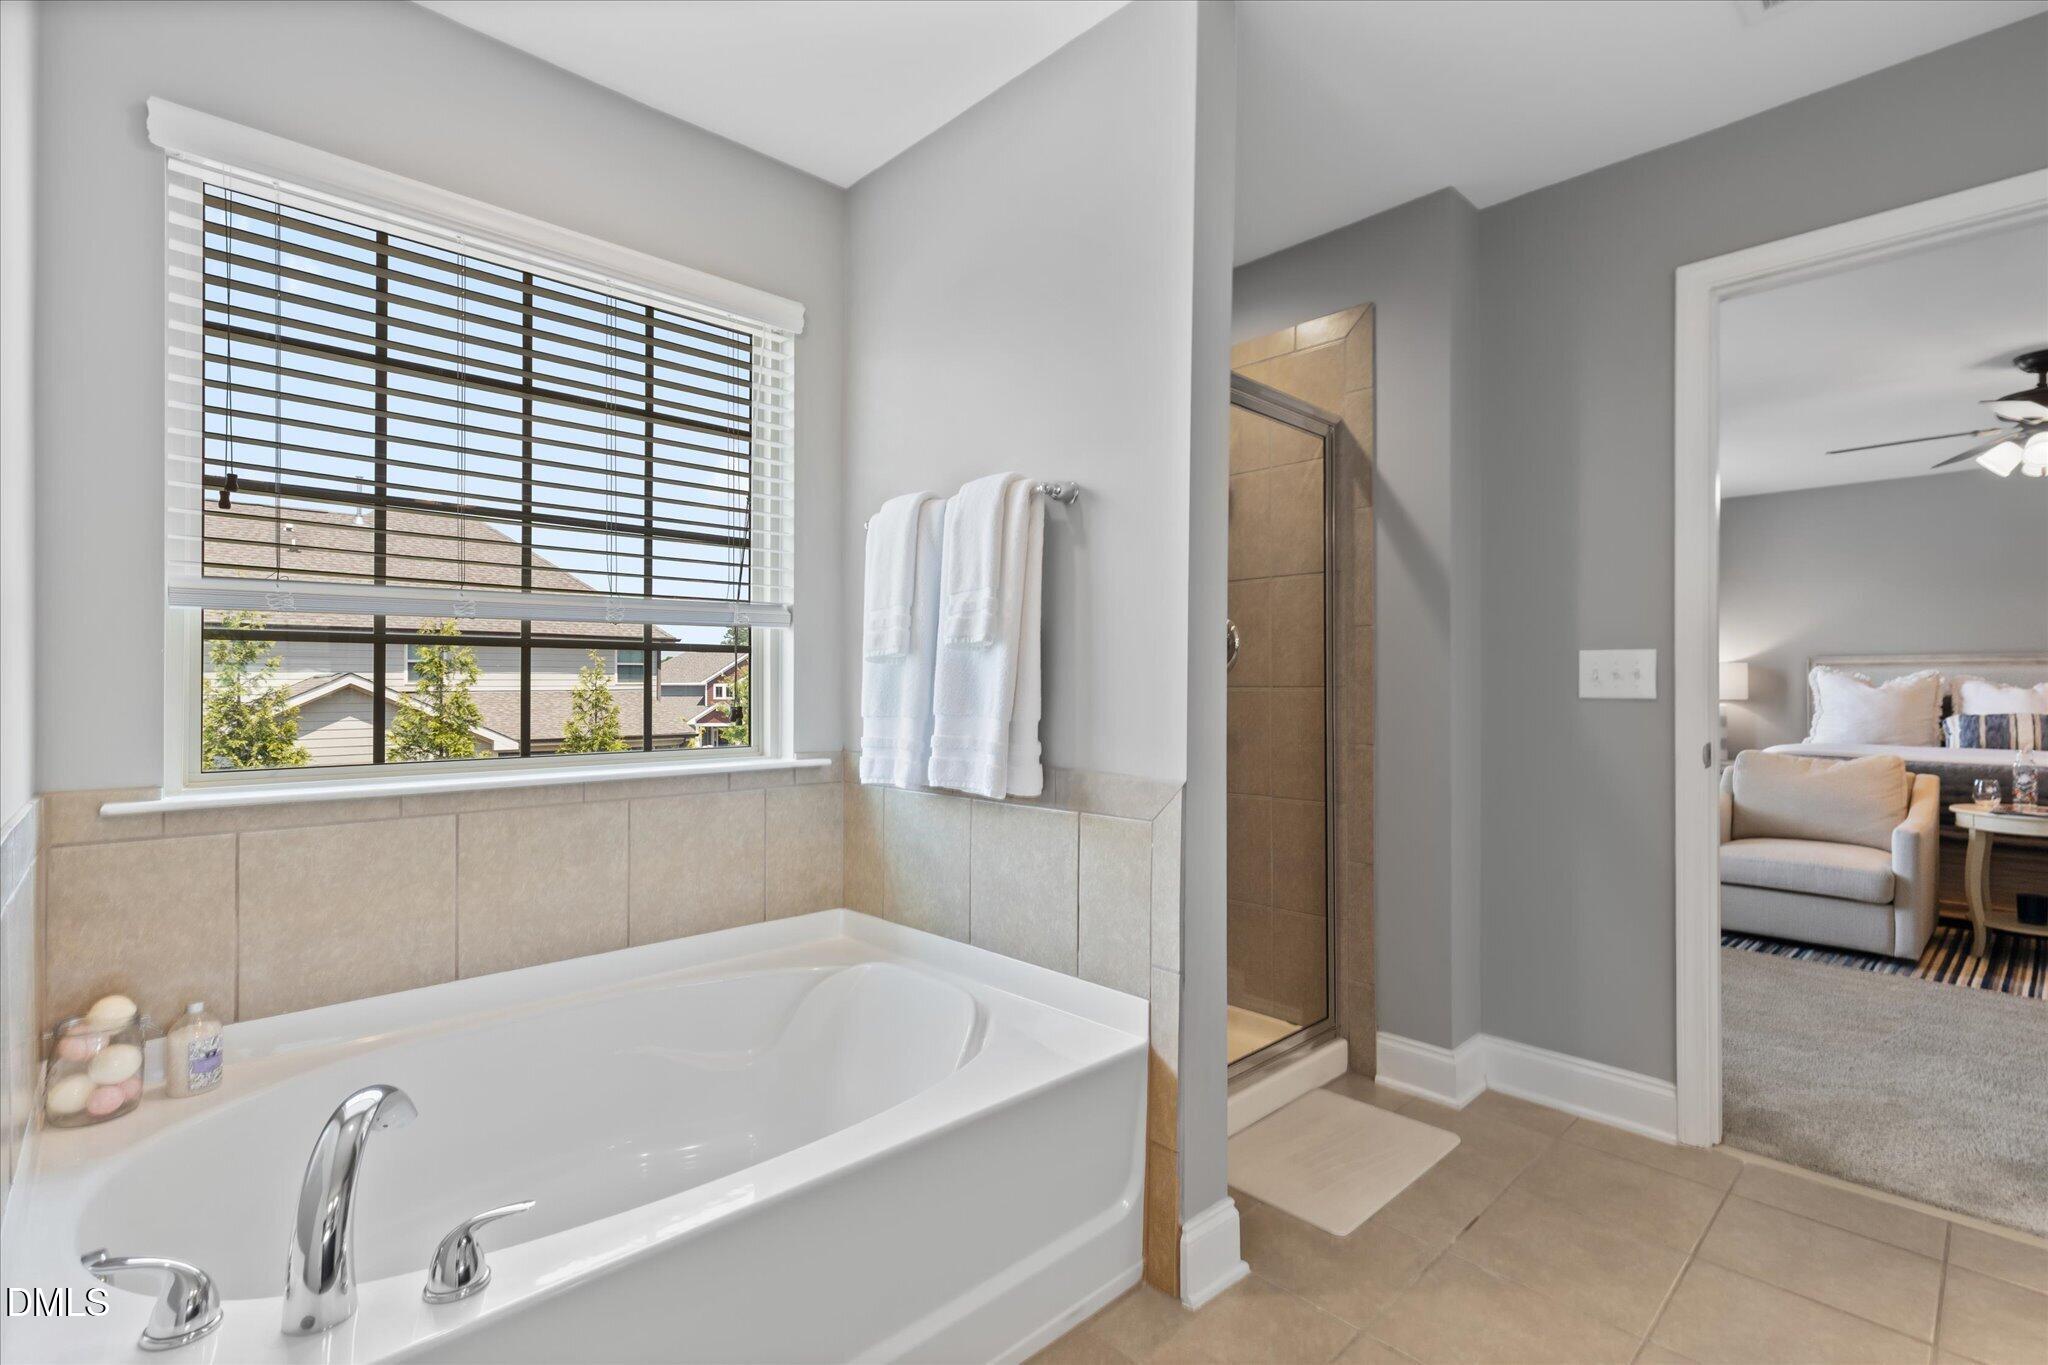
Primary bathroom with a soaking tub, tiled shower, and window overlooking neighboring homes.
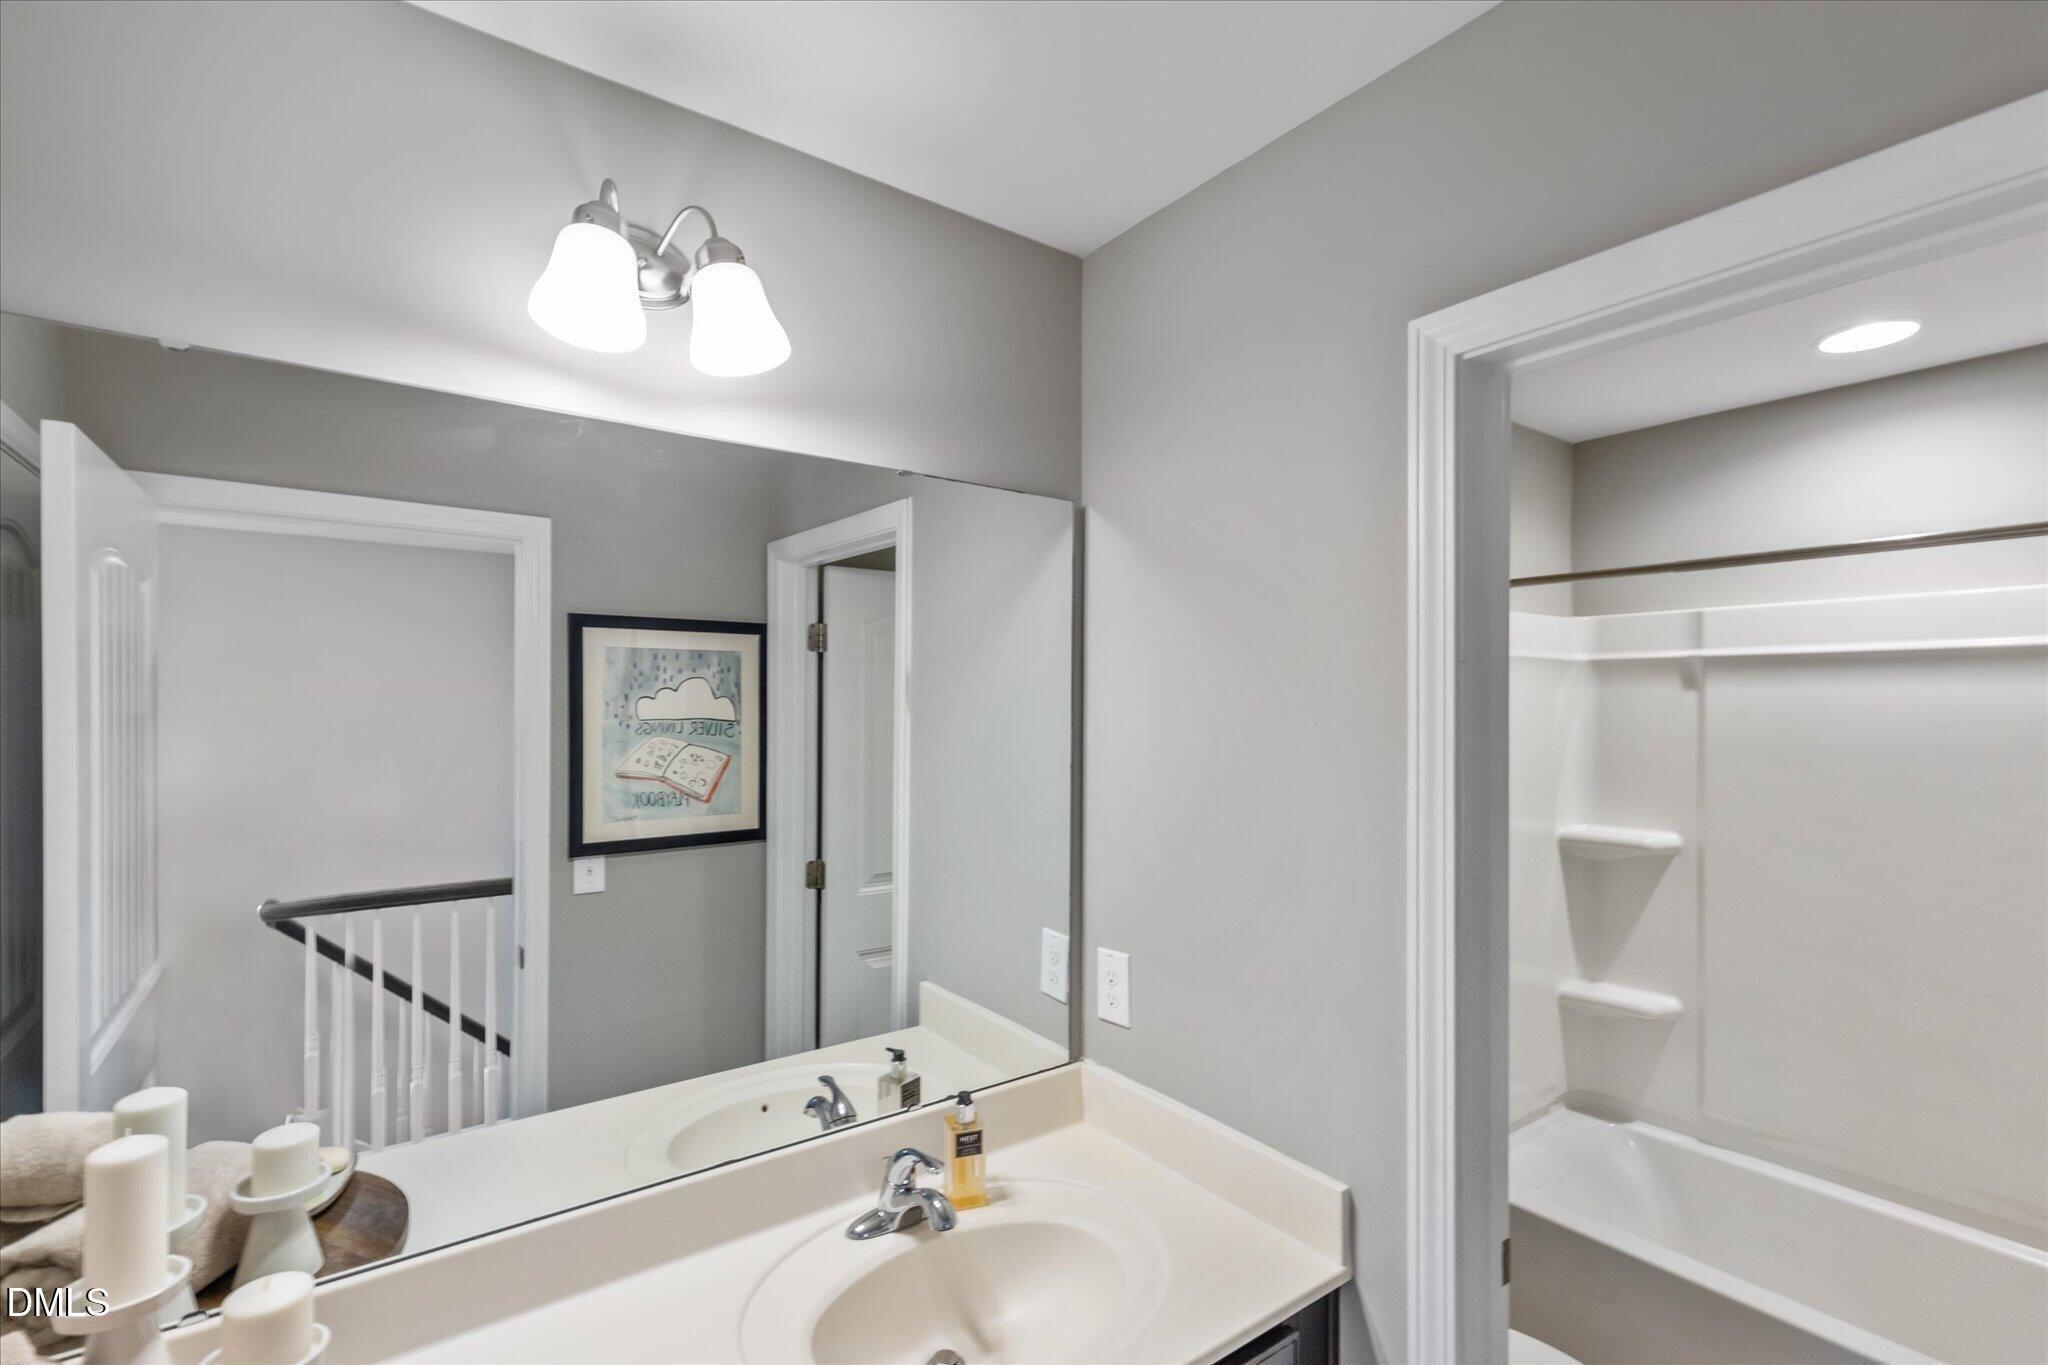
Bathroom vanity and mirror beside a bathtub with built-in corner shelves.
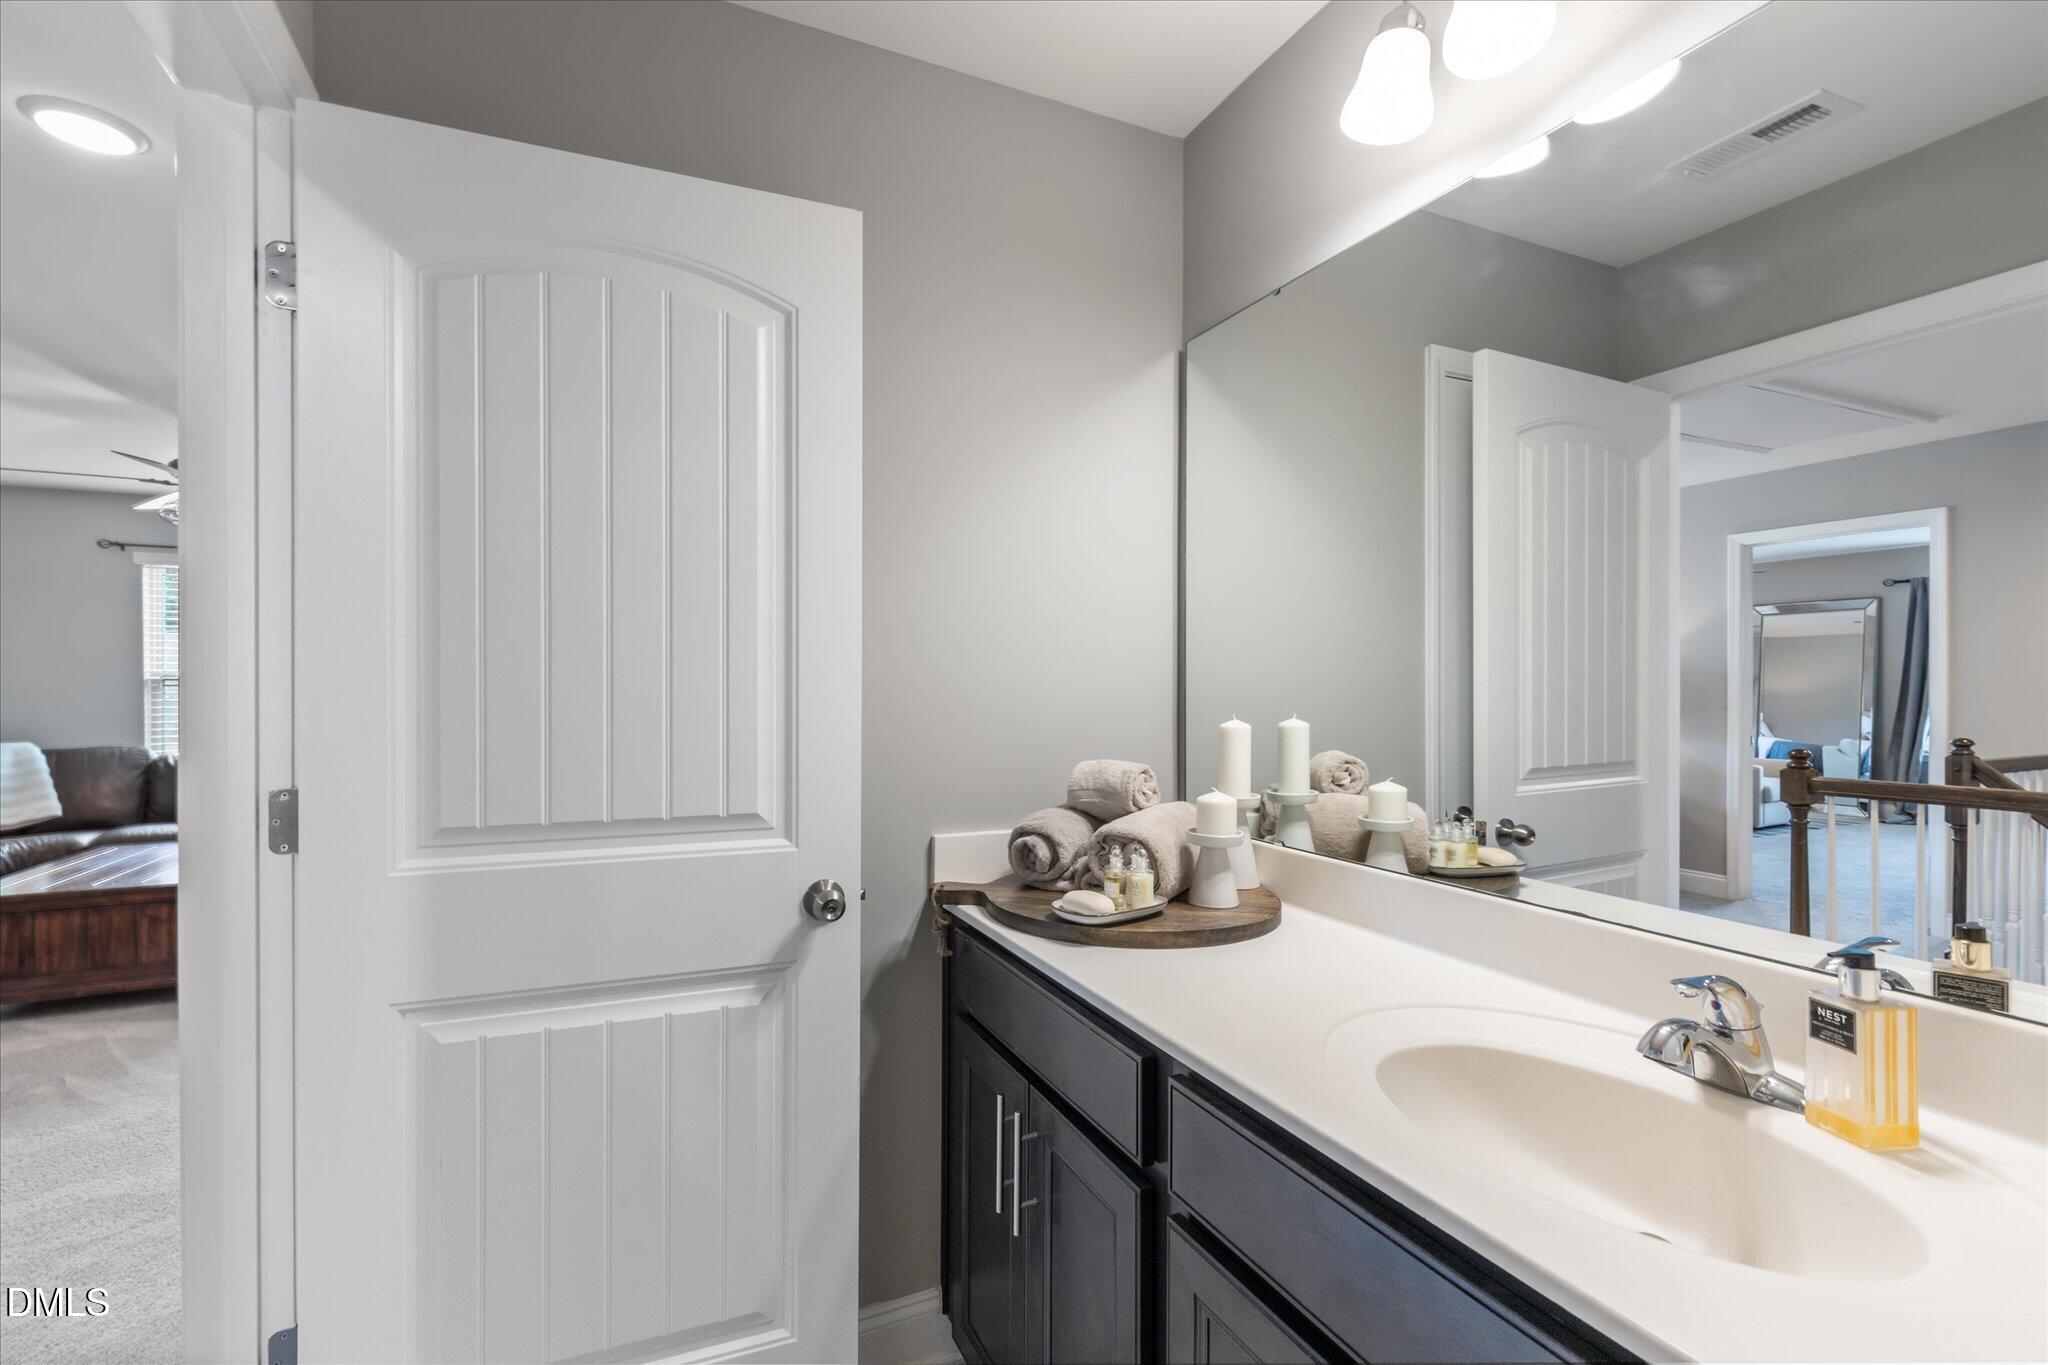
Bathroom vanity with dark cabinets, a long white counter, and a large mirror.
Foyer opening to a dining room with a blue coffered ceiling and chandelier.
Rear exterior of a gray two-story home with screened porch, patio seating, and broad lawn.
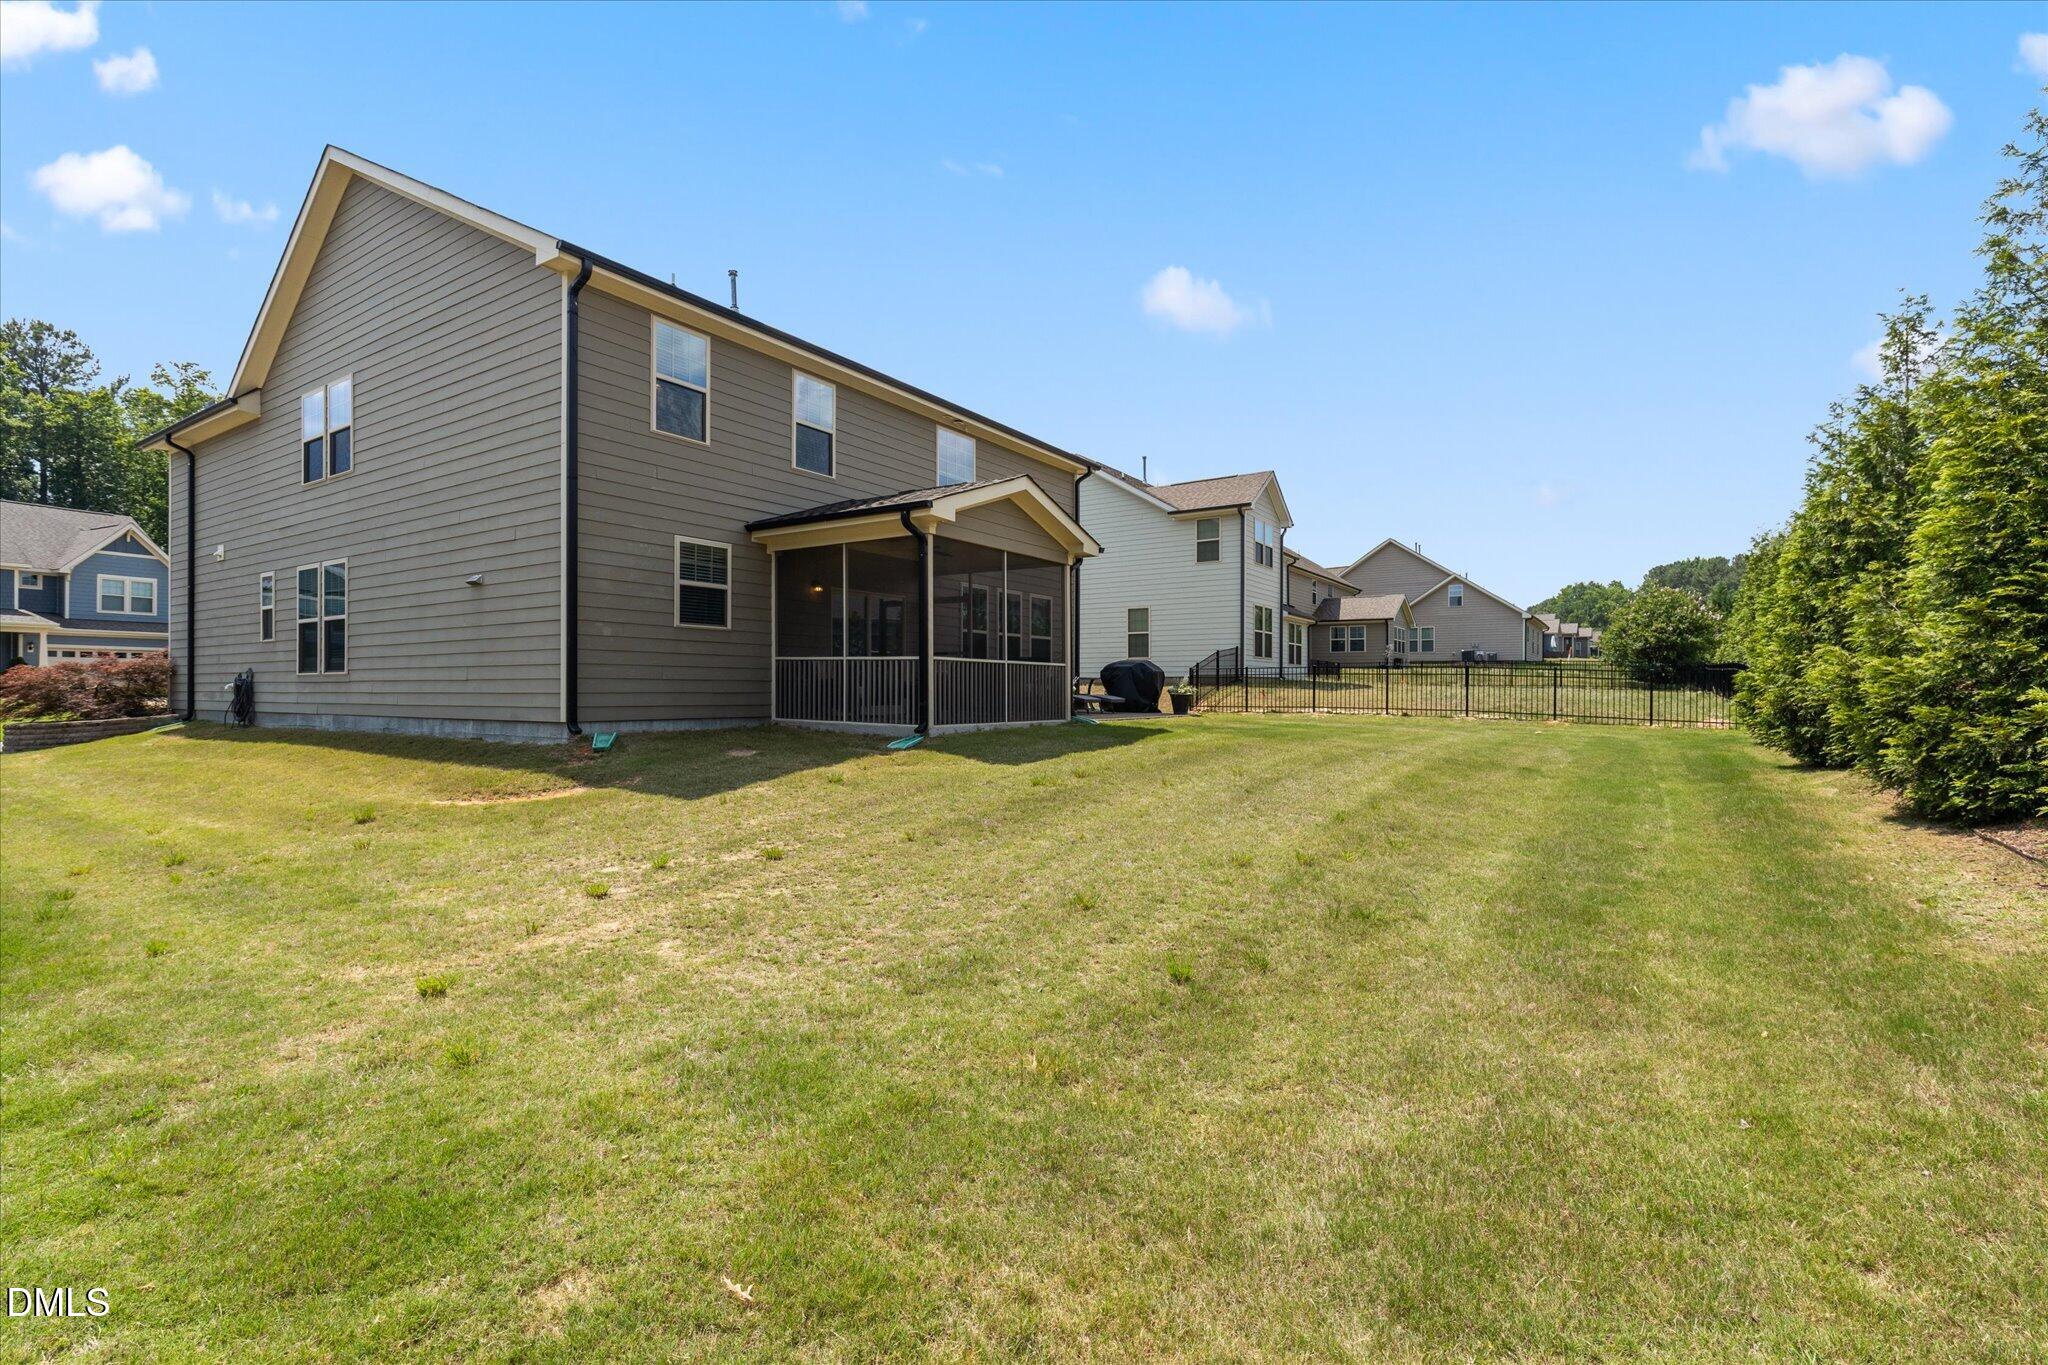
Two-story gray house with a screened porch overlooking a broad fenced backyard.
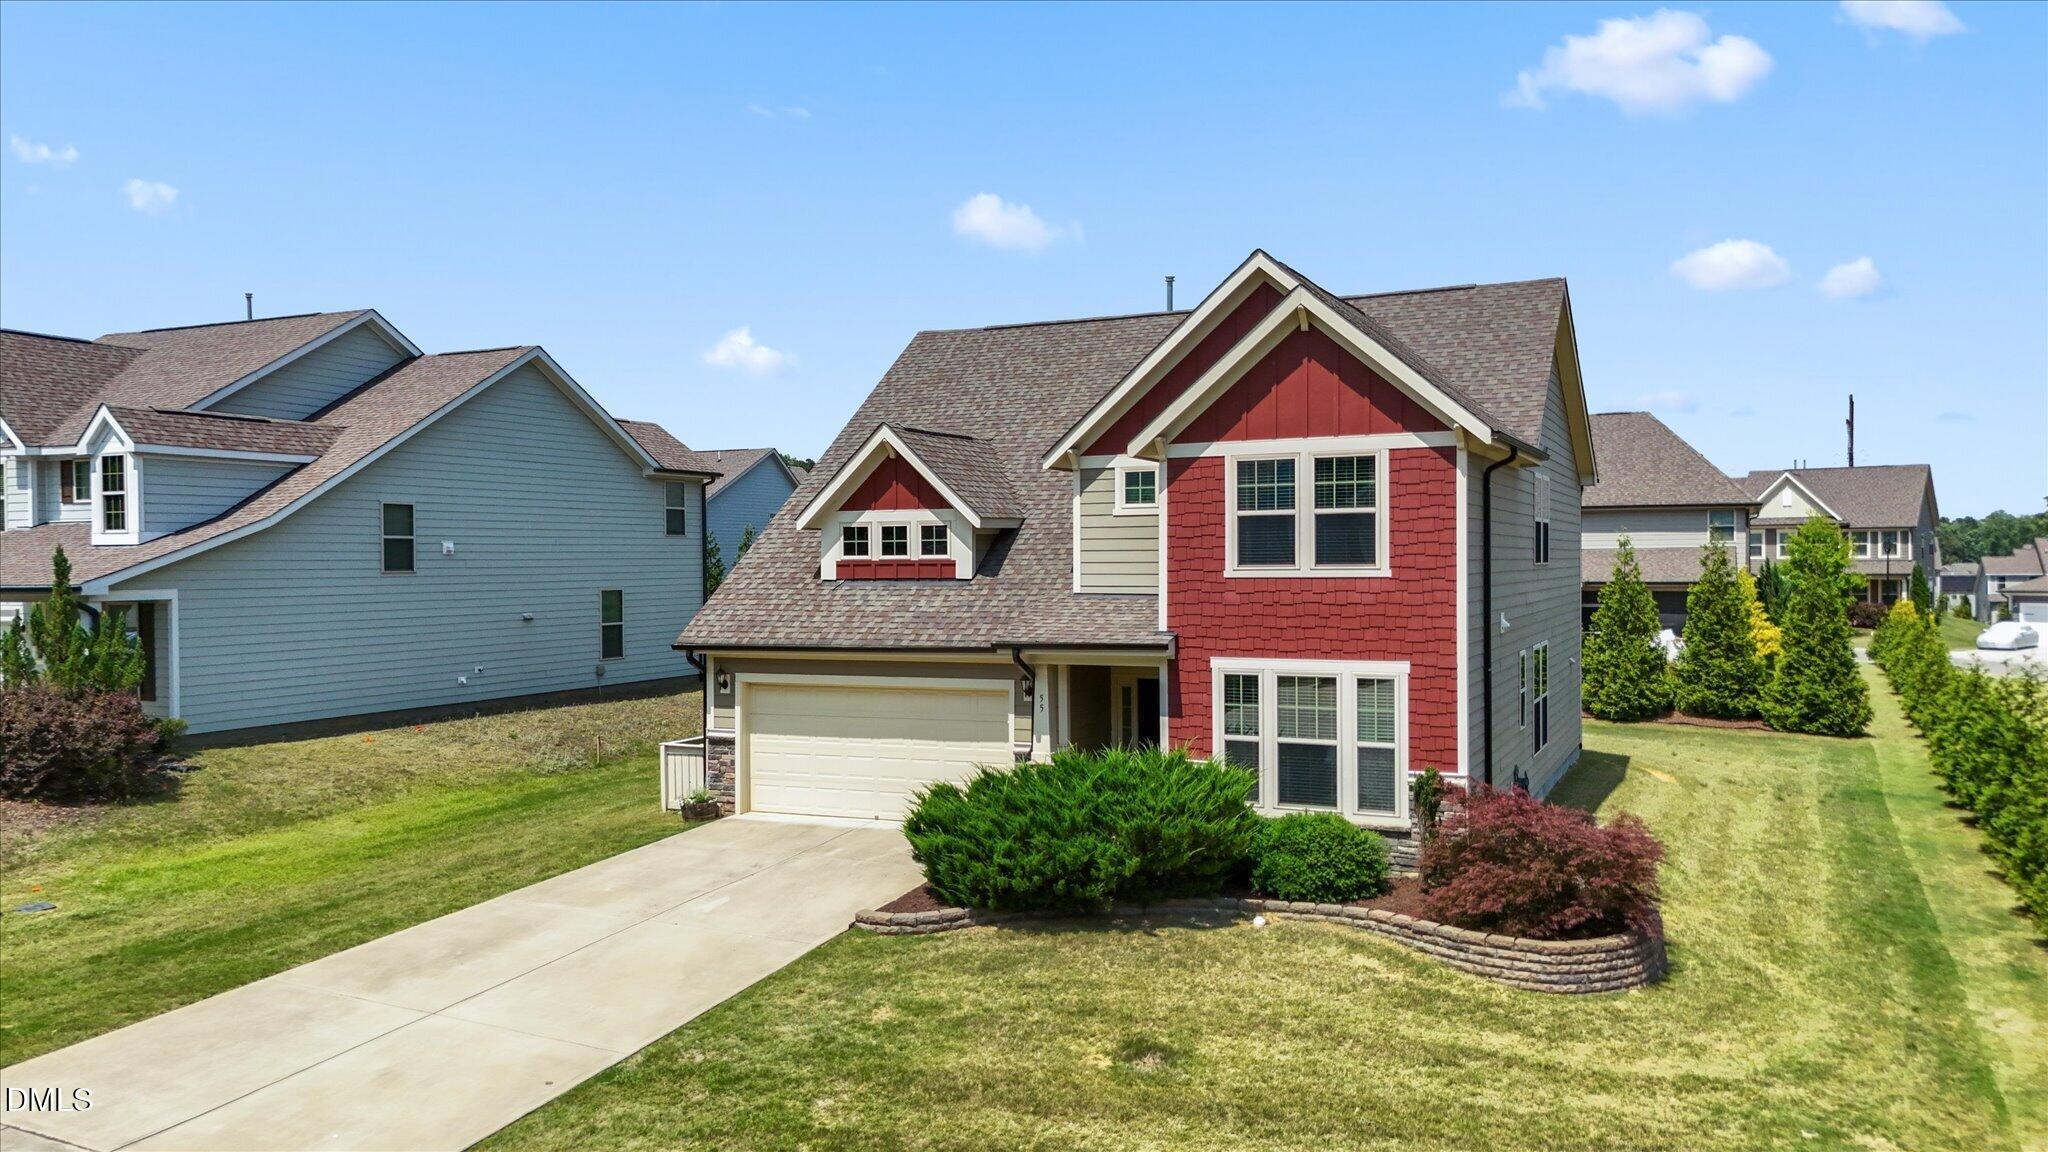
Two-story red-and-gray house with a double garage, gabled roof, and landscaped front yard.
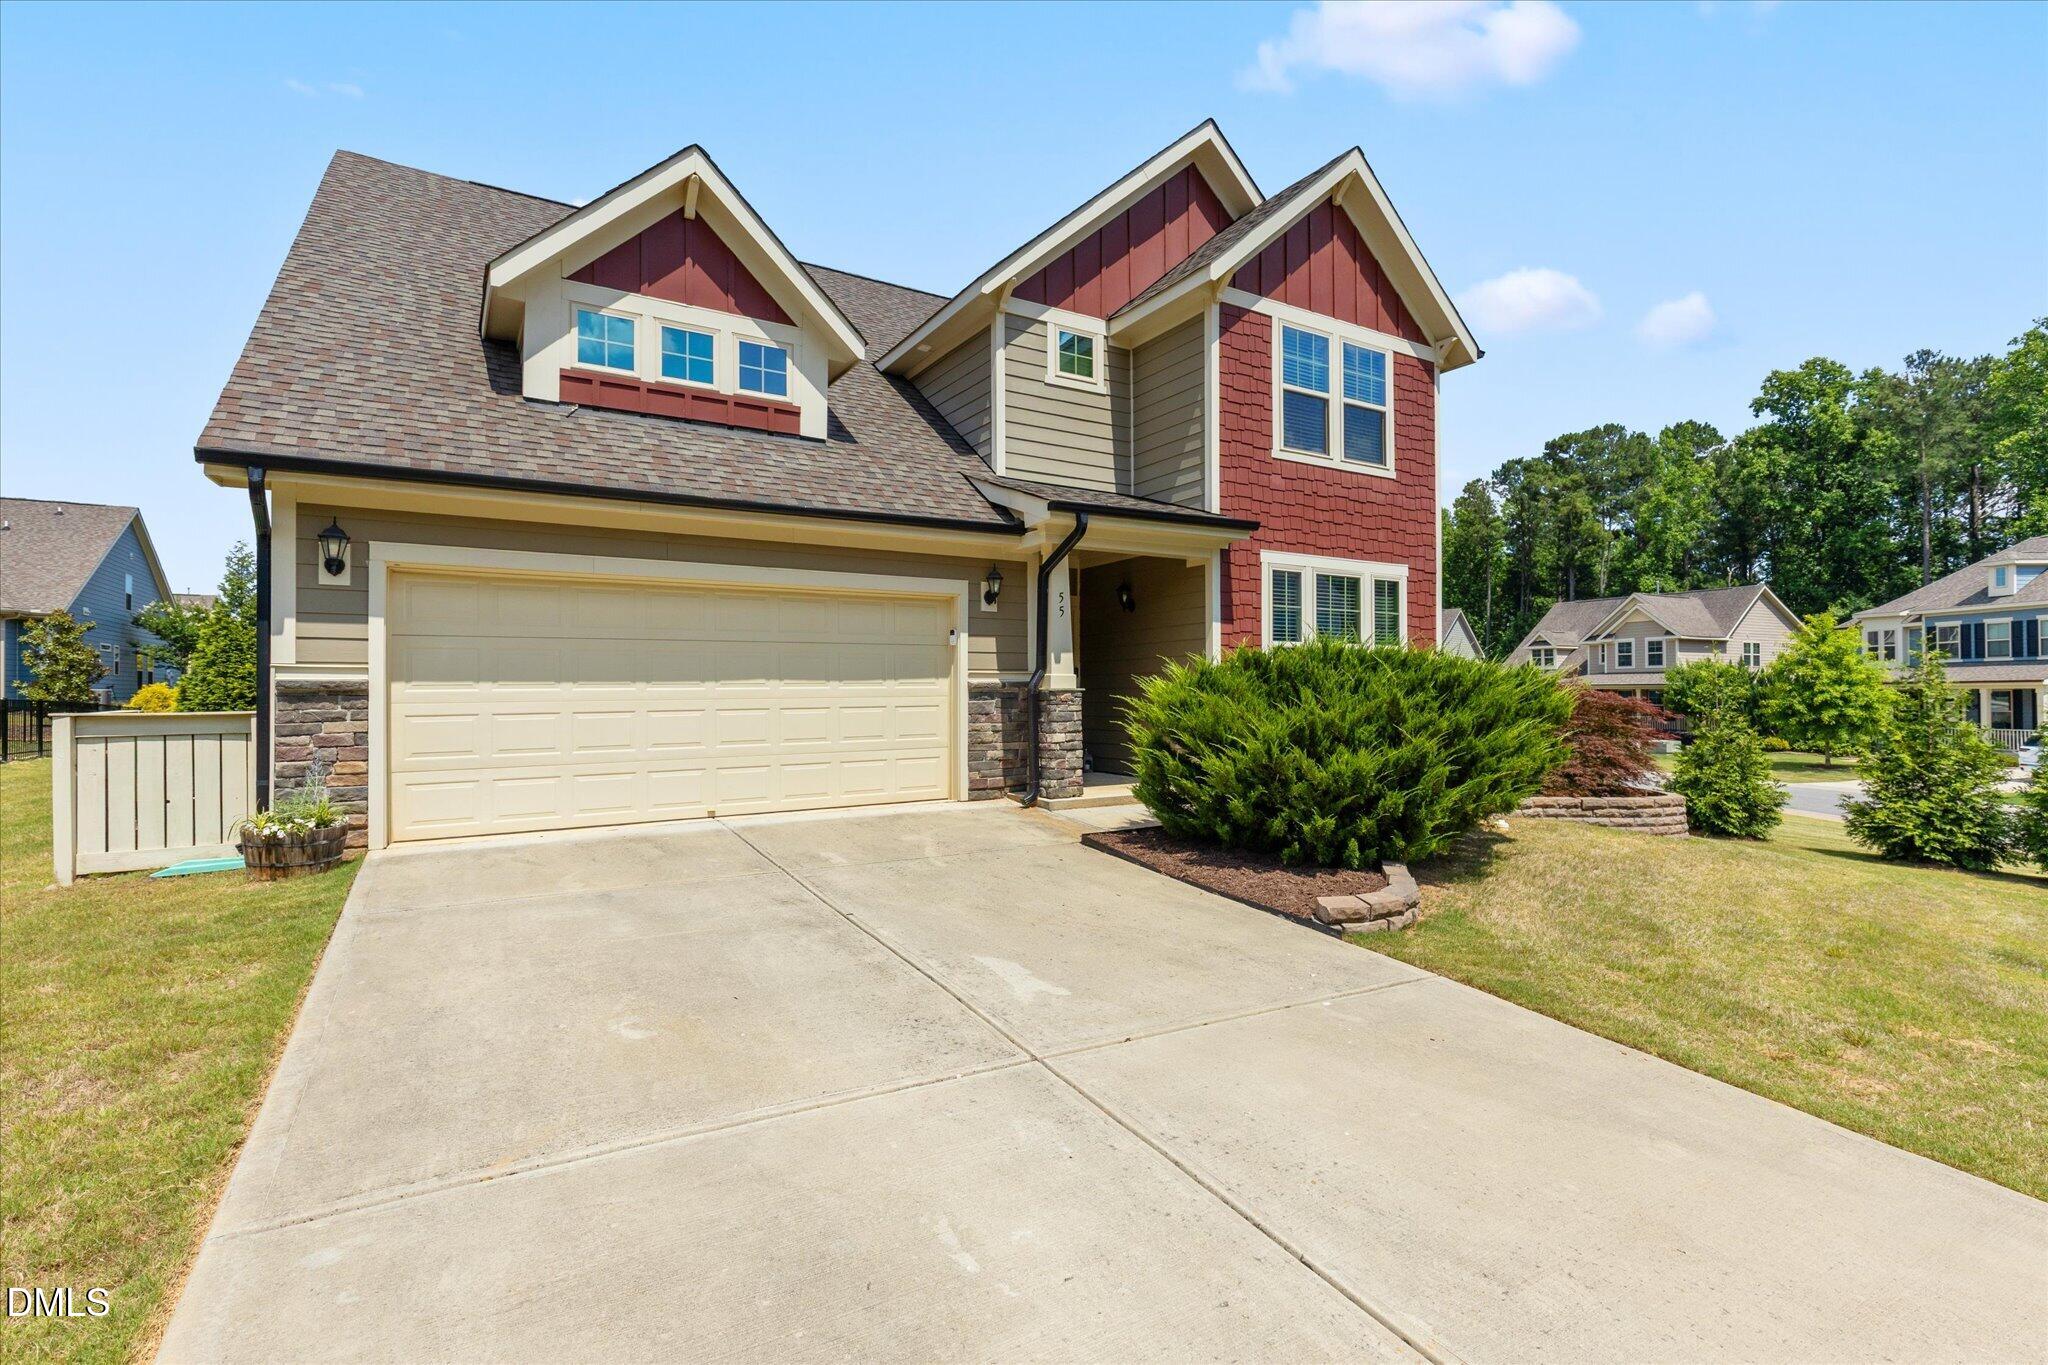
Two-story home with red shingle siding, a double garage, and a wide concrete driveway.
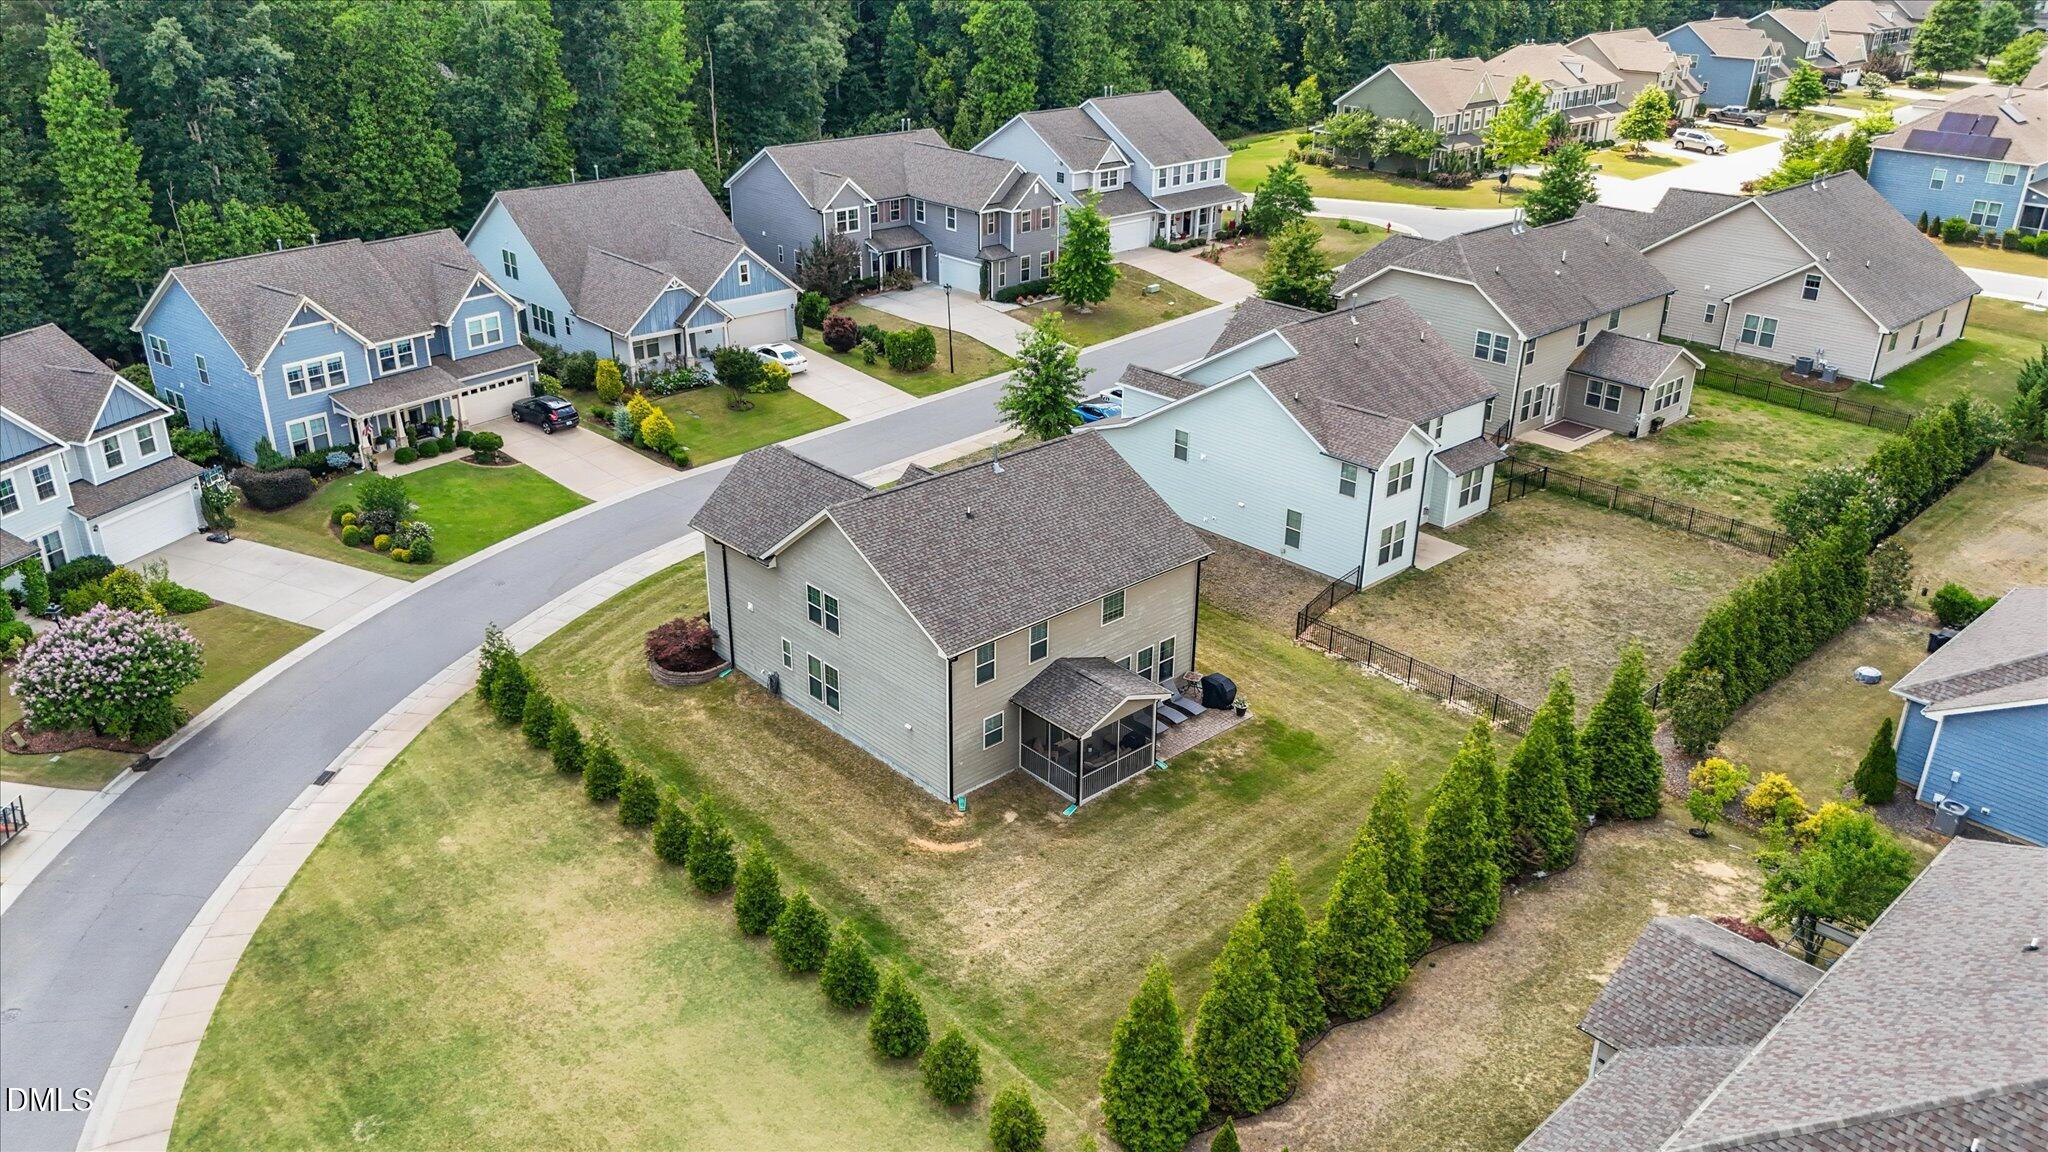
Aerial view of a two-story home with a screened porch and broad backyard among neighboring houses.
Two-story gray and red house with an attached garage, broad driveway, and landscaped front lawn.
Aerial view of a neighborhood with curving streets, detached homes, and woods beyond.
Aerial view of a suburban neighborhood with detached homes, curving streets, and woods in the distance.
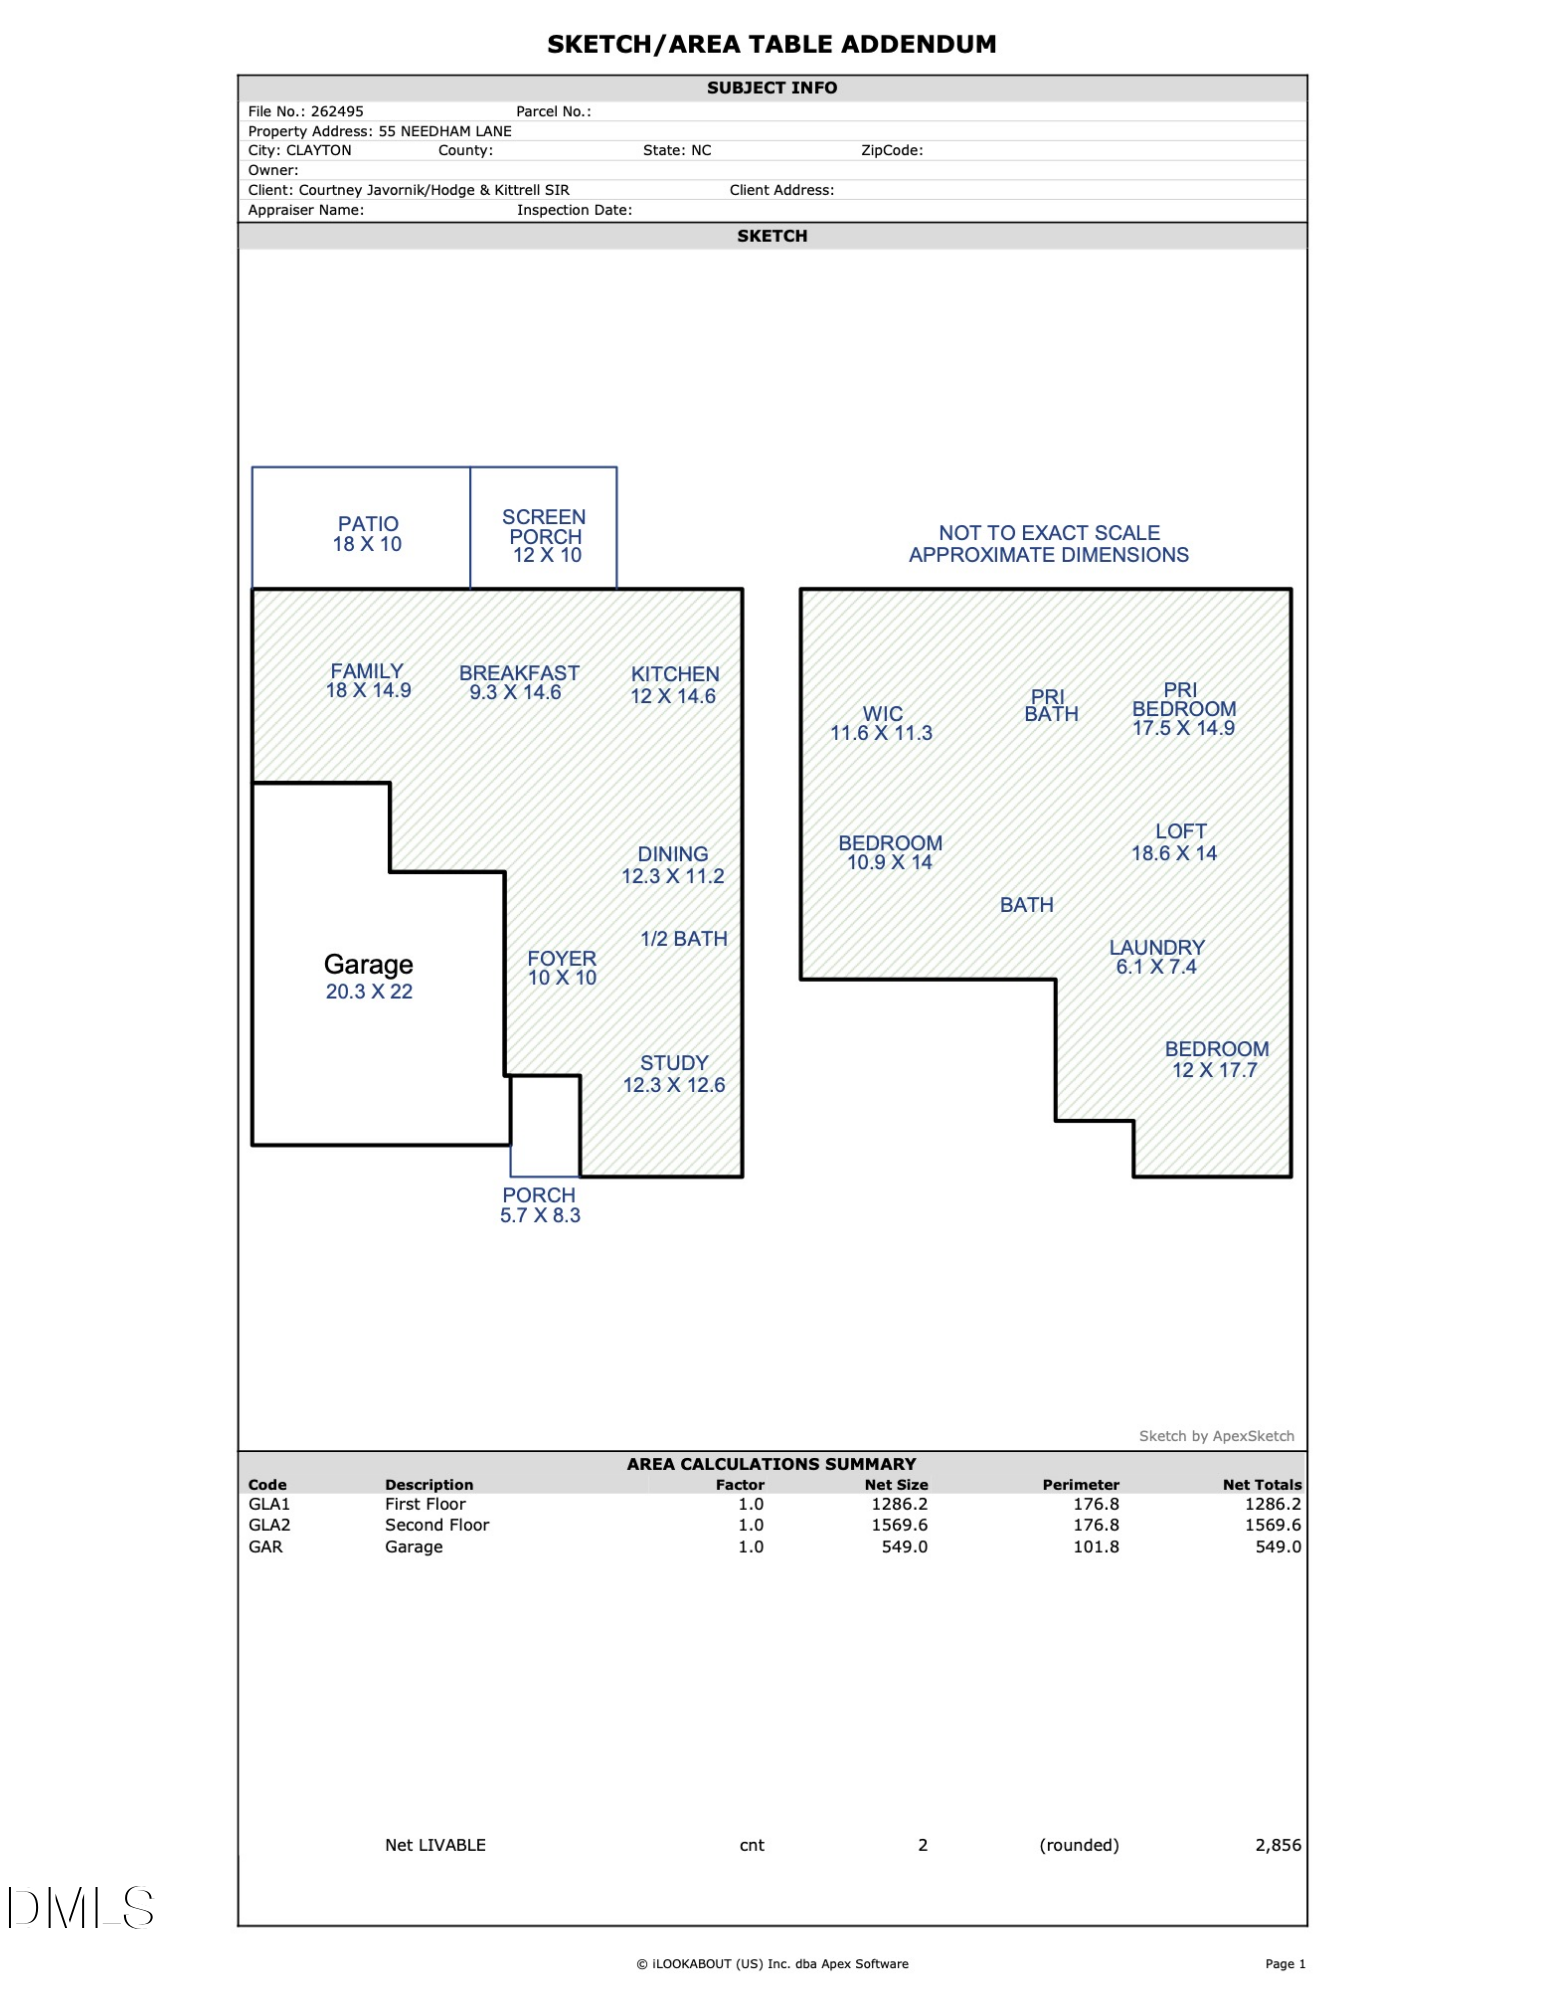
Floor plan for 55 Needham Lane showing two levels, labeled rooms, dimensions, and area summary.
SEE ALL PHOTOS
Two-story red-and-gray house with multiple gables, a two-car garage, and landscaped front yard.
Living room with a stone fireplace, large curtained windows, and patterned sofas.
Kitchen with white cabinets, dark tile backsplash, stainless steel appliances, and an island with two bar stools.
Modern kitchen with white cabinets, stainless steel appliances, and a large granite island.
Open dining and living room with a round table, stone fireplace, and sliding glass doors.
Dining room with a blue coffered ceiling, long wooden table, and large windows.
Furnished bedroom with a large bed, two armchairs, and a blue striped rug.
Bedroom with a large bed dressed in green, tall upholstered headboard, and two bright windows.
Furnished bedroom with a blue bed and matching desk and bookcase, striped bedding, and a ceiling fan.
Living room with a stone fireplace, white built-in media cabinet, and yellow armchairs.
Living room with a leather sectional, wooden coffee table, and ceiling fan.
Furnished home office with a wood desk, wall shelves, three bright windows, and a white daybed.
Screened porch with wicker sofa and seating overlooking a fenced backyard.
Backyard patio with three gray chaise lounges beside a covered screened porch.
Powder room with a pedestal sink and oval mirror beside an open doorway.
Kitchen with white cabinets, dark tile backsplash, stainless appliances, and a granite island with leather barstools.
Open kitchen and dining area with white cabinets, dark tile backsplash, and sliding glass doors.
Dining room with a blue coffered ceiling, wood table, upholstered chairs, and adjacent front entry.
Kitchen with white cabinets, dark tile backsplash, granite counters, and stainless-steel gas range.
Modern kitchen with white cabinets, dark tile backsplash, granite counters, and stainless steel appliances.
Living room with a stone fireplace, white built-in television cabinetry, and a large coffee table.
Furnished living room with a brown leather sectional, wooden coffee table, and ceiling fan.
Bedroom with a large bed in deep green bedding, white upholstered headboard, and ceiling fan.
Bedroom with a blue wooden bed, striped bedding, gray carpet, and a window with dark curtains.
Laundry room with white washer and dryer, wire shelving, and a round woven wall decoration.
Bedroom with a centered bed, two upholstered chairs, and a blue striped rug.
Walk-in closet with extensive clothing storage, a central table, and a large safe.
Bedroom with a large gray-and-white bed, two curtained windows, and a ceiling fan.
Staged primary bedroom with a king-size bed, two upholstered chairs, and a full-length mirror.
Bathroom with a dark wood vanity, built-in tub, glass shower, and walk-in closet.
Primary bathroom with double vanity, tiled soaking tub, and doorway to a walk-in closet.
Primary bathroom with a dark double vanity and mirror reflecting a tiled shower and bedroom window.
White soaking tub with chrome fixtures, tan tile surround, and a large window with blinds.
Primary bathroom with a soaking tub, tiled shower, and window overlooking neighboring homes.
Bathroom vanity and mirror beside a bathtub with built-in corner shelves.
Bathroom vanity with dark cabinets, a long white counter, and a large mirror.
Foyer opening to a dining room with a blue coffered ceiling and chandelier.
Rear exterior of a gray two-story home with screened porch, patio seating, and broad lawn.
Two-story gray house with a screened porch overlooking a broad fenced backyard.
Two-story red-and-gray house with a double garage, gabled roof, and landscaped front yard.
Two-story home with red shingle siding, a double garage, and a wide concrete driveway.
Aerial view of a two-story home with a screened porch and broad backyard among neighboring houses.
Two-story gray and red house with an attached garage, broad driveway, and landscaped front lawn.
Aerial view of a neighborhood with curving streets, detached homes, and woods beyond.
Aerial view of a suburban neighborhood with detached homes, curving streets, and woods in the distance.
Floor plan for 55 Needham Lane showing two levels, labeled rooms, dimensions, and area summary.
Listing courtesy of Hodge & Kittrell Sotheby's Int
For Sale

55 Needham Lane

55 Needham Lane, Clayton, NC 27527

$459,900
Welcome to 55 Needham Lane, a thoughtfully maintained home that combines comfort, convenience, and an exceptional neighborhood setting. The screened porch provides the perfect space to enjoy a morning coffee, evening conversation, or simply take in the peaceful surroundings. The homesite offers added privacy along the right side and opens to a generous green space, creating a sense of room rarely found in neighborhood living. The community itself is known for its welcoming atmosphere, well-maintained homes, and neighborhood events, including seasonal ice cream truck gatherings enjoyed by residents. Outdoor enthusiasts will appreciate the neighborhood walking loop, ideal for daily strolls, while the growing Waterfront District is within walking distance and offers exciting dining, entertainment, and recreation opportunities. Convenience is a defining feature of this location. Shopping, grocery stores, restaurants, and the YMCA are all just minutes away. Commuters will enjoy being approximately 30 minutes from Raleigh, 40 minutes from Raleigh-Durham International Airport, and only 15 minutes from the heart of Downtown Clayton, one of the Triangle's fastest-growing destinations. Offering a low-maintenance lifestyle, thoughtful updates, and easy access to everything Clayton has to offer, 55 Needham Lane is a home designed to be enjoyed both inside and out. Entertainment Center in living room, Washer, Dryer, and refrigerator convey. Tesla charger does not.

3
beds

3
baths

2,856 Sq.Ft. LIVING AREA

9,148 Sq.Ft. lot

Melanie Jones

Melanie Jones

Features & Amenities

Interior

  • total bedrooms3
  • Total bathrooms3
  • full bathrooms2
  • half bathroom1
  • Laundry room Laundry Closet
  • Flooring Carpet, Luxury Vinyl

Area & Lot

  • Status For Sale
  • Living Area2,856 Sq.Ft.
  • Total Area2,856 Sq.Ft.
  • Lot Area9,148 Sq.Ft.
  • MLS® ID10175136
  • TypeResidential
  • YEAR BUILT2018
  • Architecture StylesCraftsman
  • Elementary SchoolJohnston - River Dell Elementary
  • Middle SchoolJohnston - Archer Lodge Middle
  • High SchoolJohnston - Wilsons Mills High School

Exterior

  • STORIES2
  • Garage Space2.0
  • water SourceCommunity Water
  • roofShingle
  • lot featuresBack Yard
  • HEAT TYPEForced Air, Natural Gas
  • AIR CONDITIONINGCentral Air
  • sewerCommunity Sewer
  • SubstructureSlab
  • Disability FeaturesNo
  • HOA AmenitiesJogging Path, Landscaping, Trail(s)

Financial

  • Sales Price$459,900
Living room with a stone fireplace, large curtained windows, and patterned sofas.

Schedule a Showing

I would love to show you my beautiful property. Please select your preferred date and time below. I will be in touch shortly to confirm your appointment.

Schedule a Showing

I would love to show you my beautiful property. Please select your preferred date and time below. I will be in touch shortly to confirm your appointment.

Thank you for your interest in 55 Needham Lane, Clayton, NC 27527. We are reviewing your request and will be in touch shortly!

Mortgage Calculator

Estimate your monthly mortgage payment, including the principal and interest, property taxes, and HOA. Adjust the values to generate a more accurate rate.

All estimates are provided for informational purposes only. Actual amounts may vary.
$0,000 Your Payment 20 15 65
$0,000 Your Payment

Work With Melanie

Moving is a big deal. Whether it's choosing a new home, negotiating a contract, or getting your current home ready for sale, market information and advice is key to getting the best results. Melanie provides the knowledge you need to make the decision that is right for you.

Follow Me on Instagram