Two-story blue-gray house with white-trimmed porches, stone steps, and a curved driveway.
Gray two-story house with white-trimmed covered porches and a curved driveway.
Gray home entrance with a covered porch, upper balcony, and stone steps.
Covered front porch with dark wood double doors, gray siding, and a stone-tile floor.
Entry foyer with polished hardwood floors and tall, dark wood double doors with glass panes.
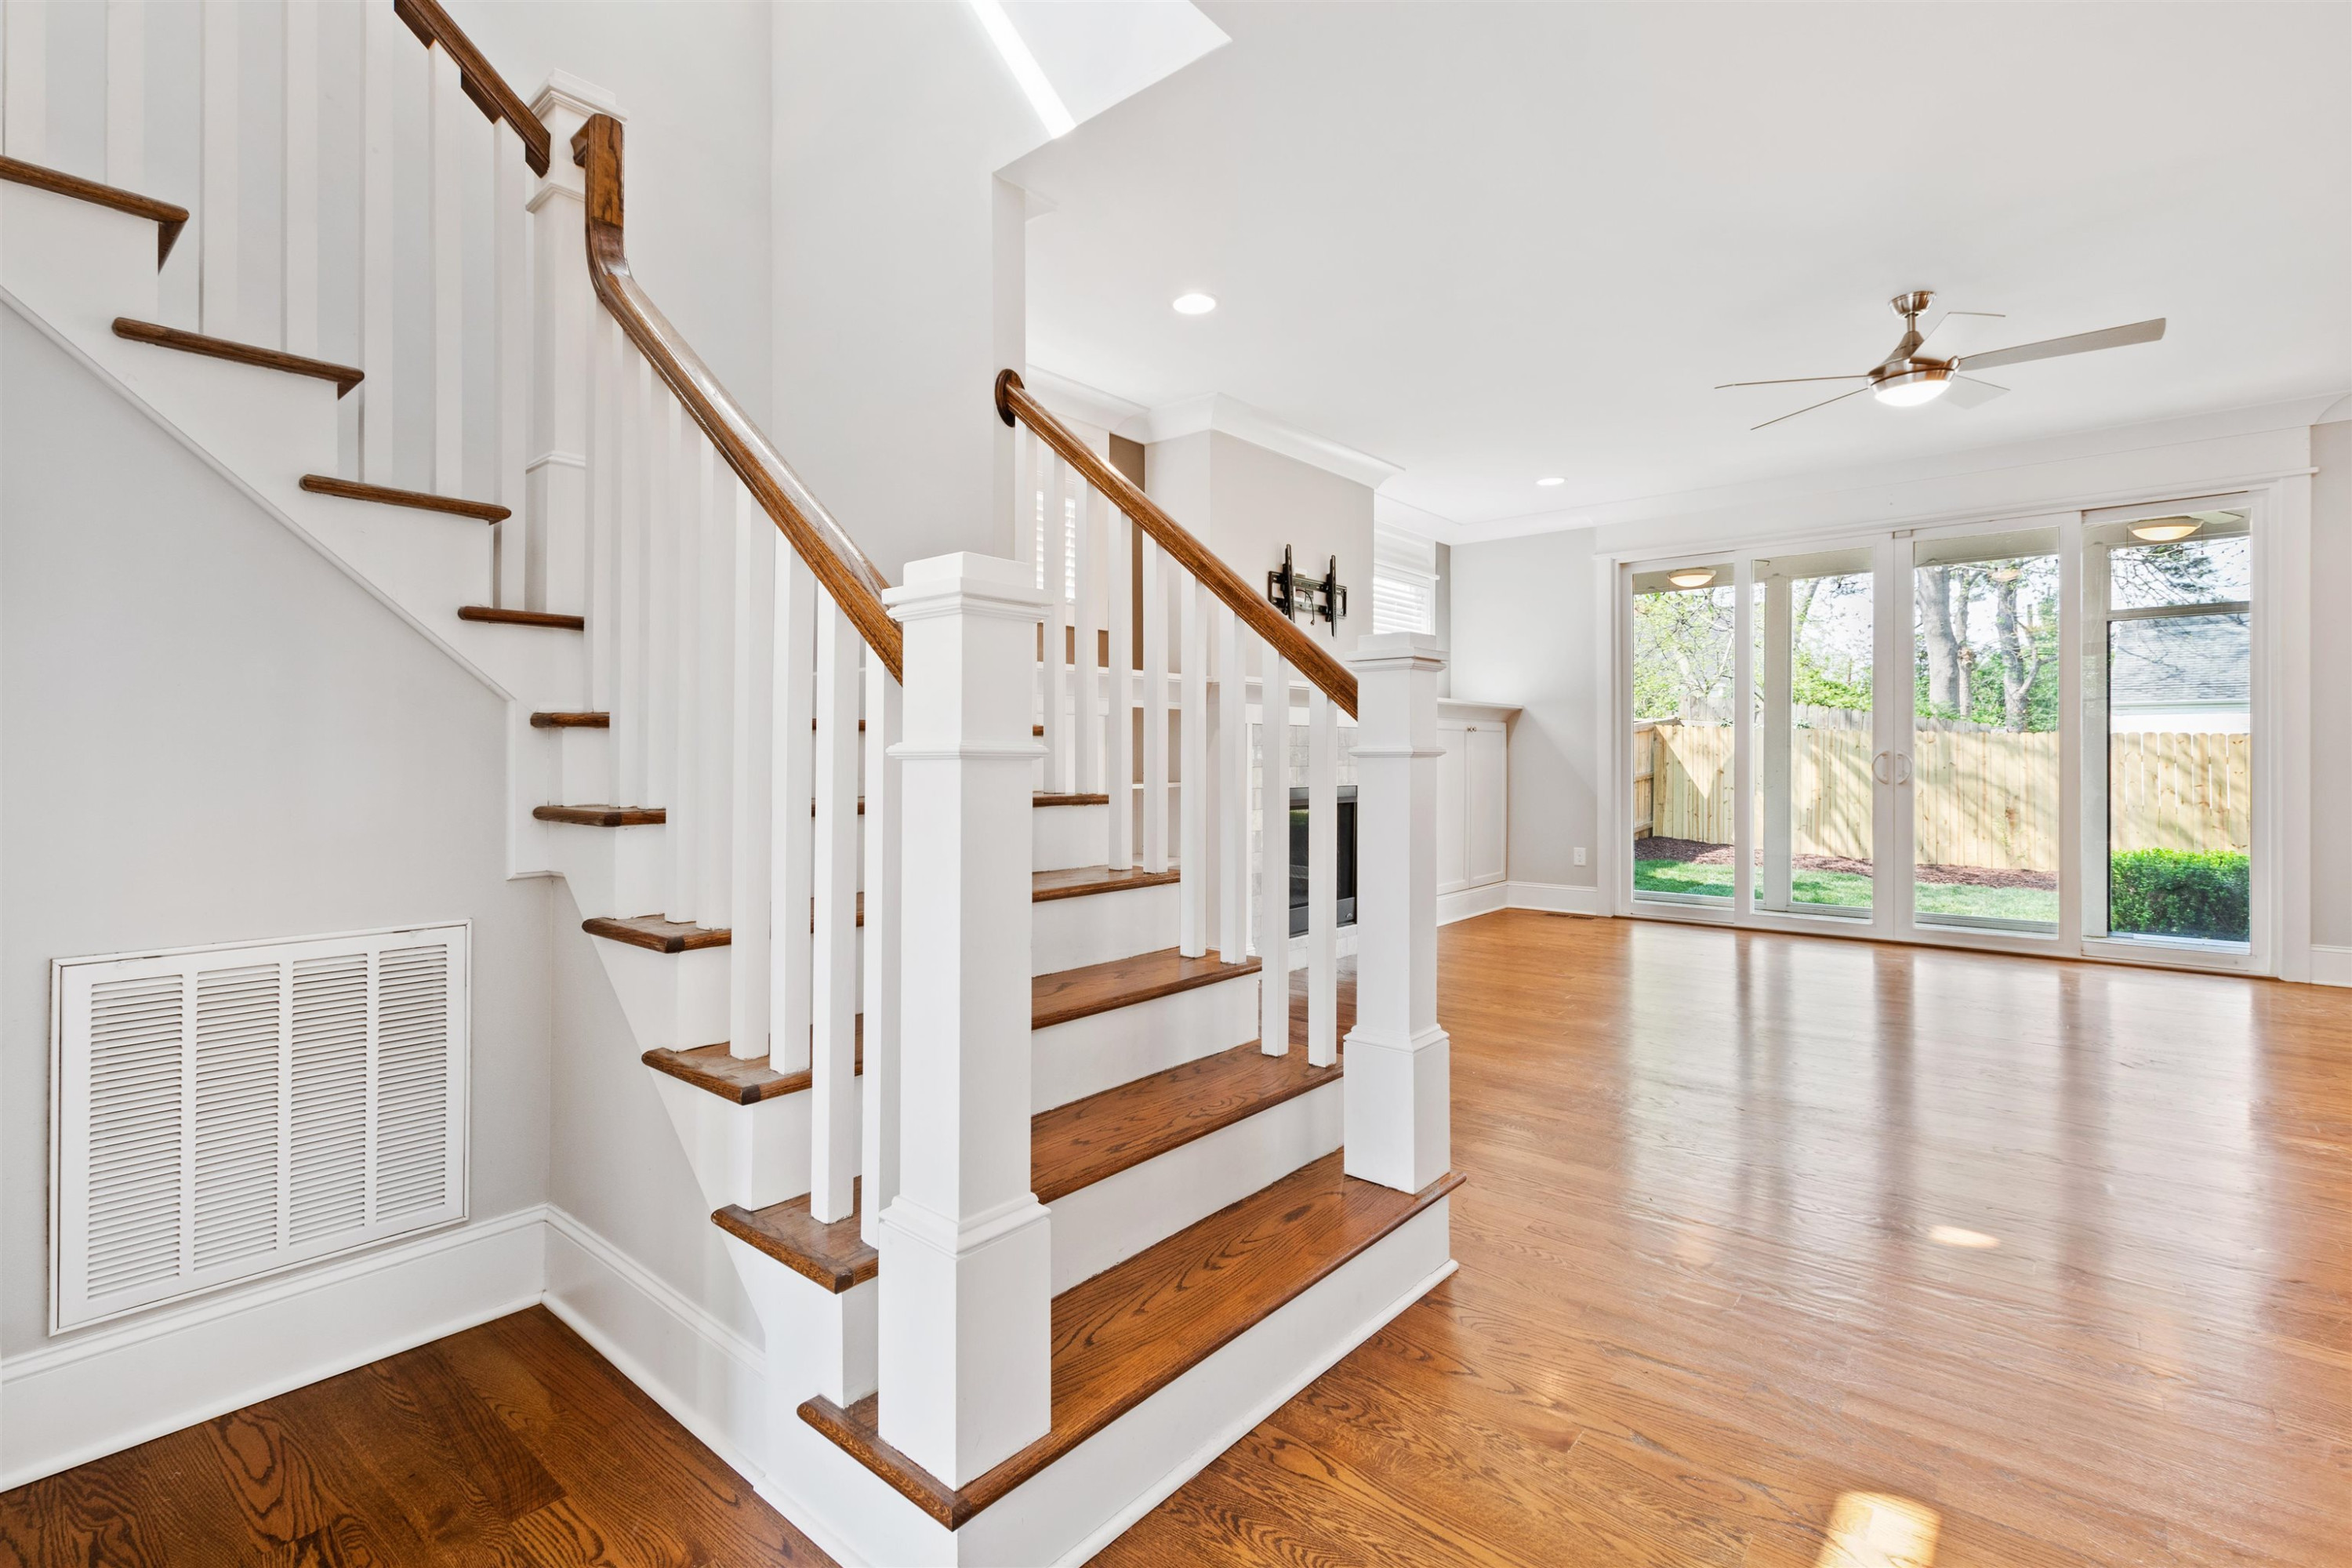
Vacant living room with hardwood floors, a wood staircase, and glass doors to the backyard.
Empty living room with a stone fireplace, white built-ins, hardwood floors, and sliding doors to a fenced yard.
Living room with hardwood floors, stone fireplace, white built-ins, and a staircase.
Open-plan kitchen with gray cabinets and island, stainless steel appliances, hardwood floors, and a staircase.
Kitchen with gray cabinets, stone island and countertops, stainless steel appliances, and hardwood floors.
Kitchen with gray cabinets, a large marble island, stainless steel appliances, and hardwood floors.
Kitchen with a large granite island, gray cabinets, stainless steel range, and hardwood floors.
Kitchen with gray cabinetry, granite counters, glass-front wine storage, and a stainless steel gas range.
Kitchen with a large granite island and sink opening to a living area with built-in shelves and fireplace.
Vacant dining room with hardwood floors, large windows, white paneling, and a chandelier.
Kitchen pantry with empty white corner shelves beside gray cabinets and a marbled stone counter.
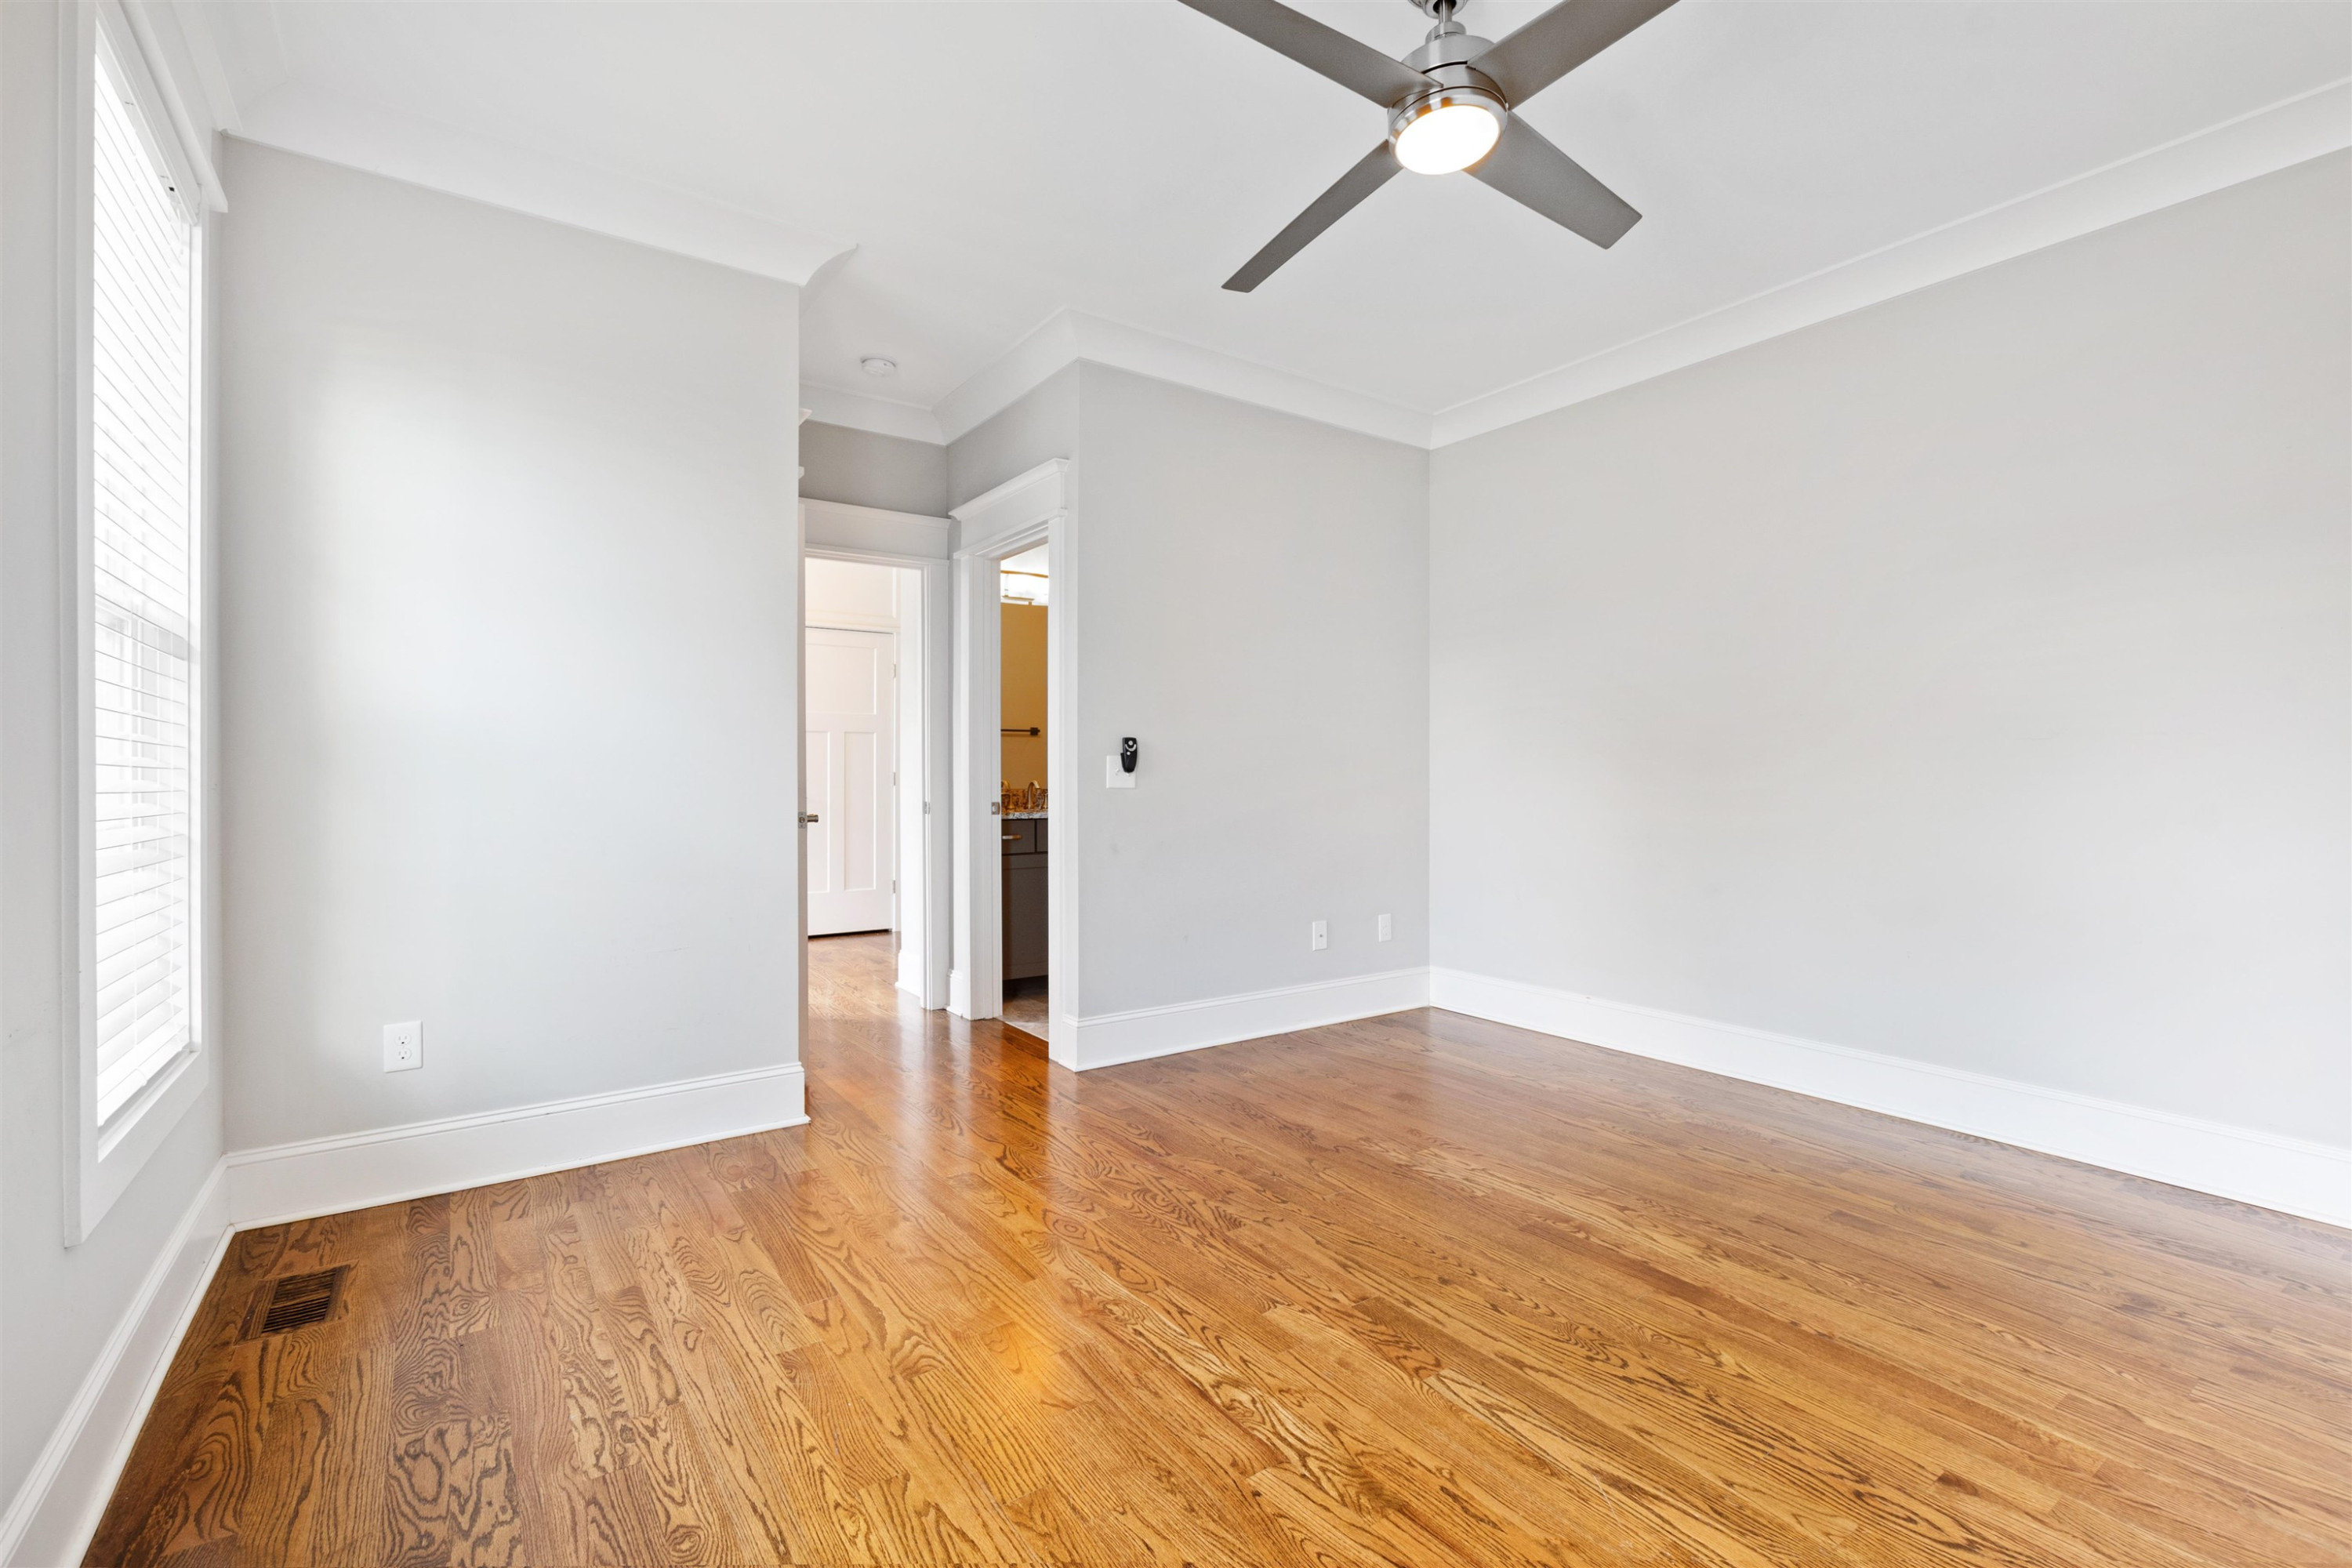
Empty room with hardwood floors, a ceiling fan, and a window with white blinds.
Empty room with hardwood floors, two windows with blinds, and a ceiling fan.
White pedestal bathroom sink with a bronze faucet and dark wood-plank backsplash.
Open interior with hardwood floors, a staircase, and glass doors to the backyard.
Upstairs landing with hardwood floors, white stair railings, and high windows.
Upstairs landing with hardwood floors, white railings, and a hanging chandelier.
Carpeted bedroom with a wall-mounted electric fireplace, ceiling fan, and doorway to an adjoining bathroom.
Empty carpeted bedroom with three blind-covered windows and a ceiling fan.
Bathroom with double sinks, a mottled stone counter, and gray cabinetry beside a doorway to the landing.
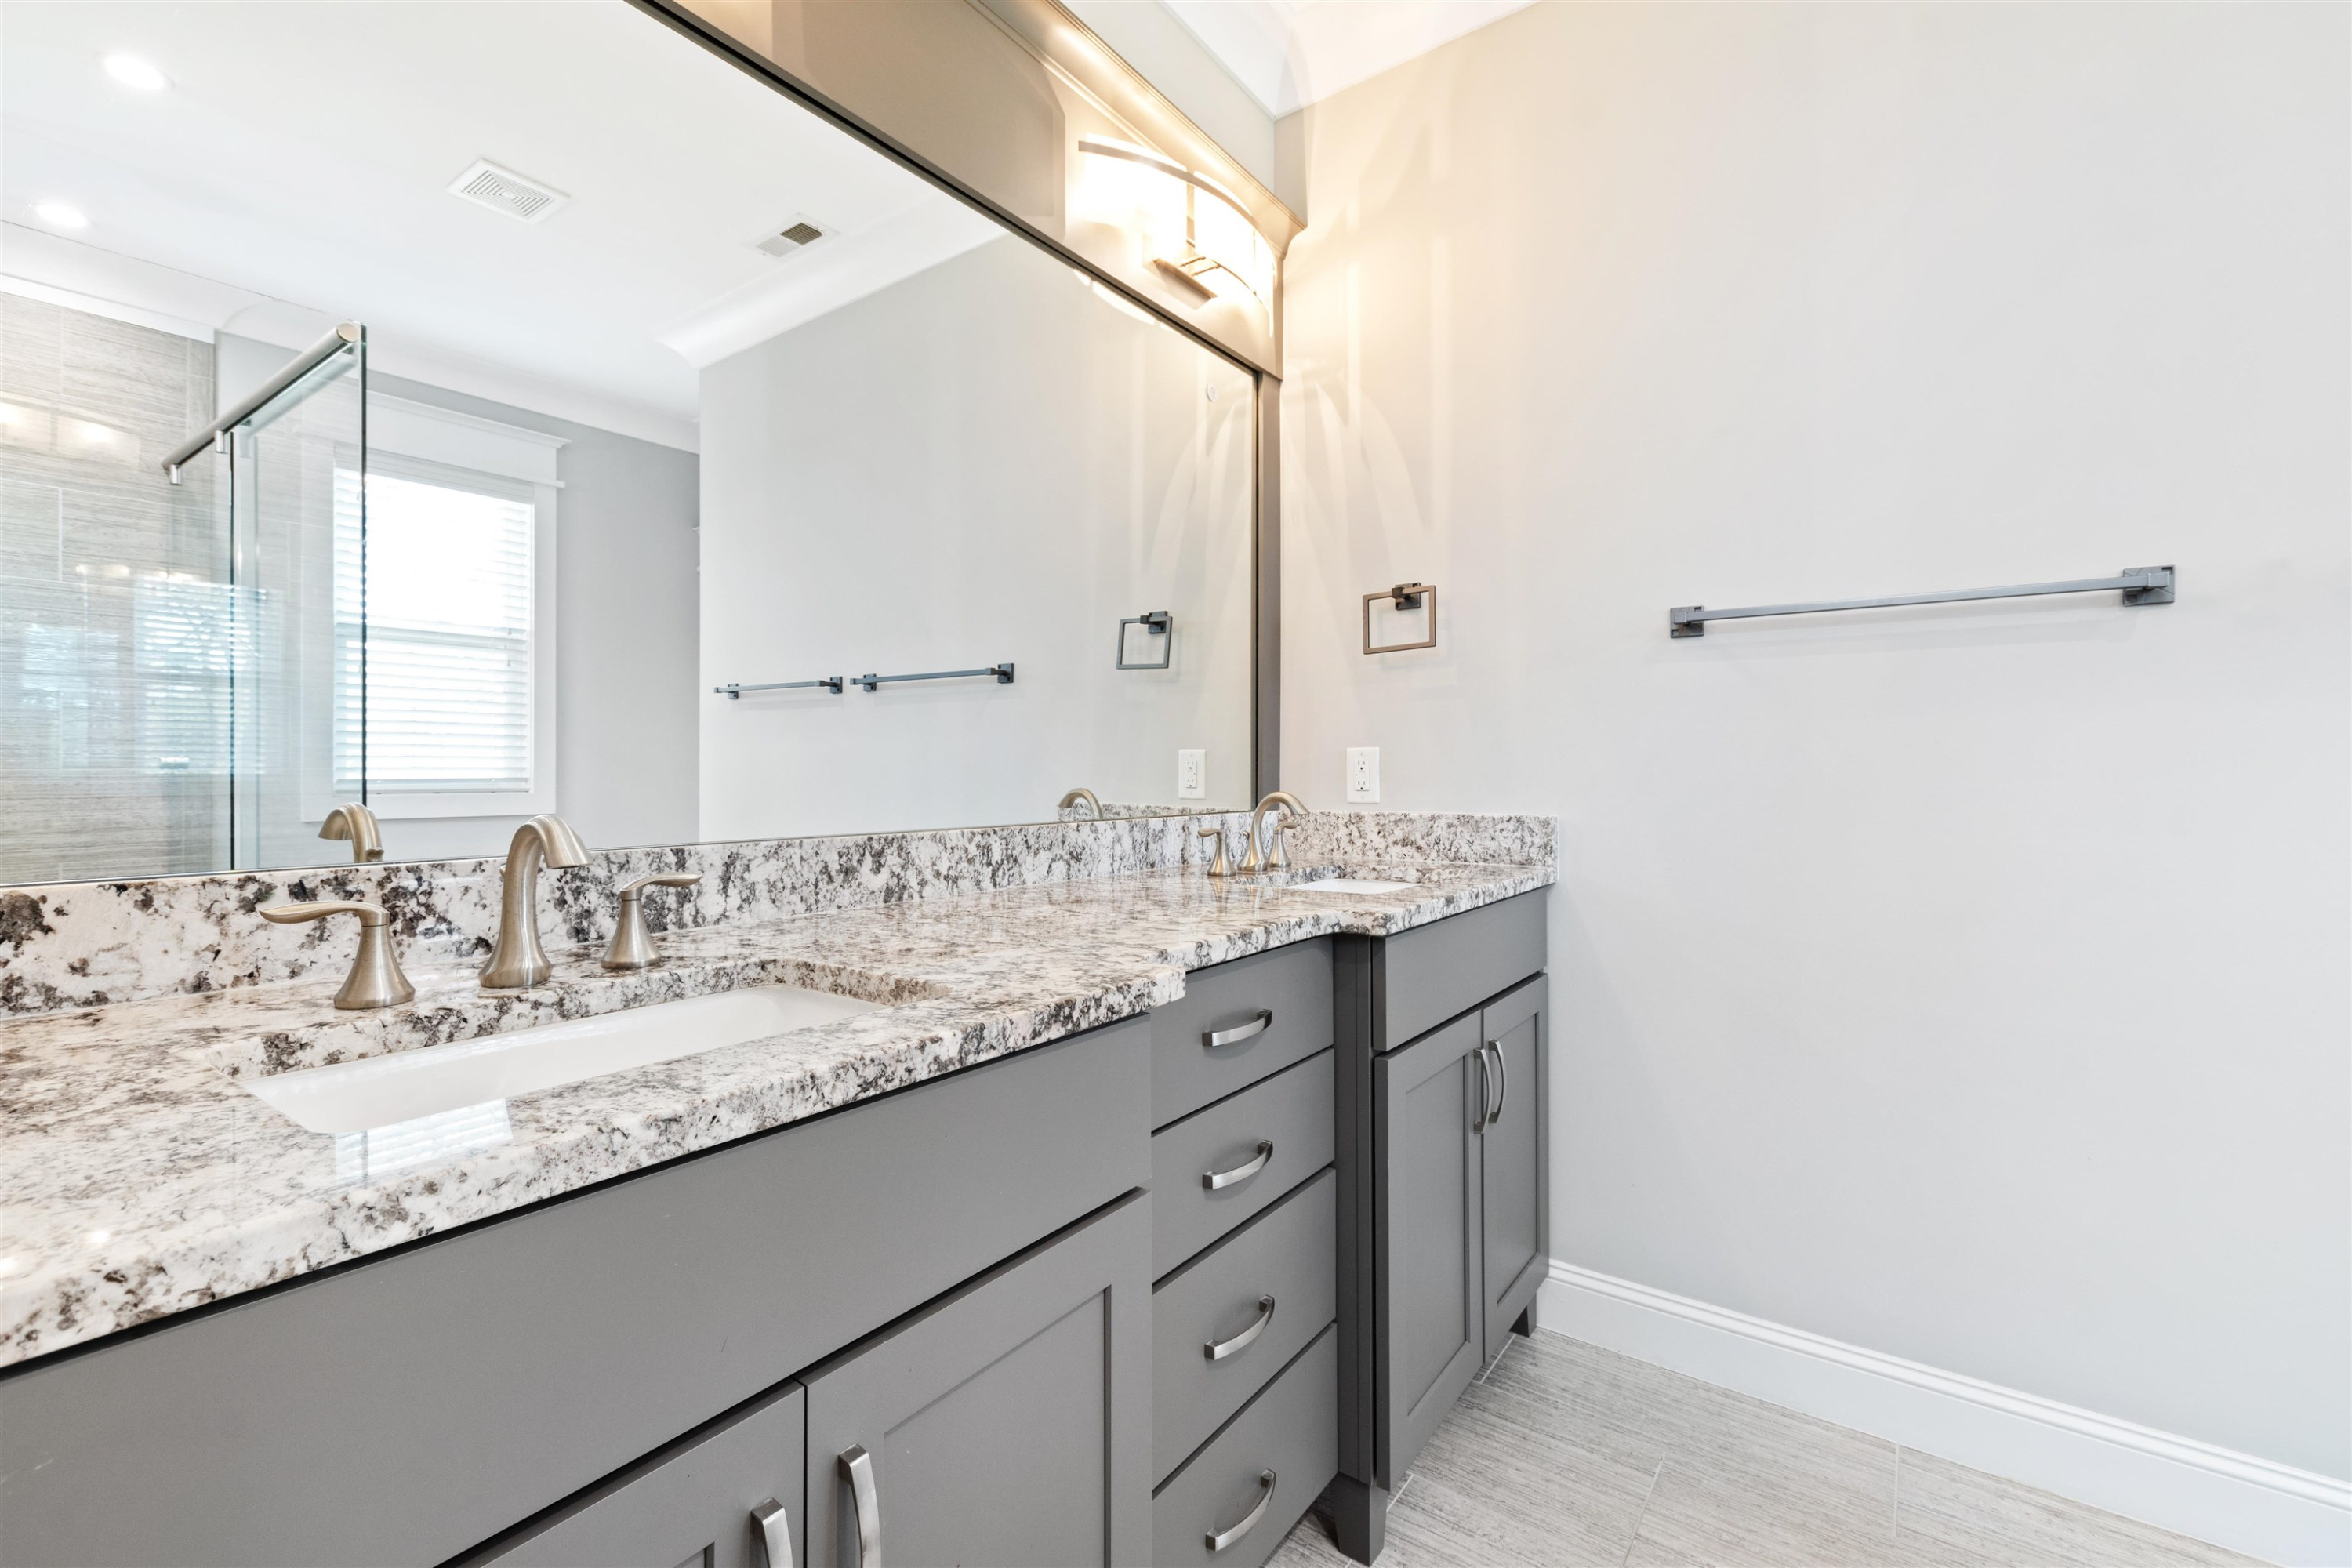
Bathroom with a gray double vanity, patterned stone countertops, and a glass-enclosed shower.
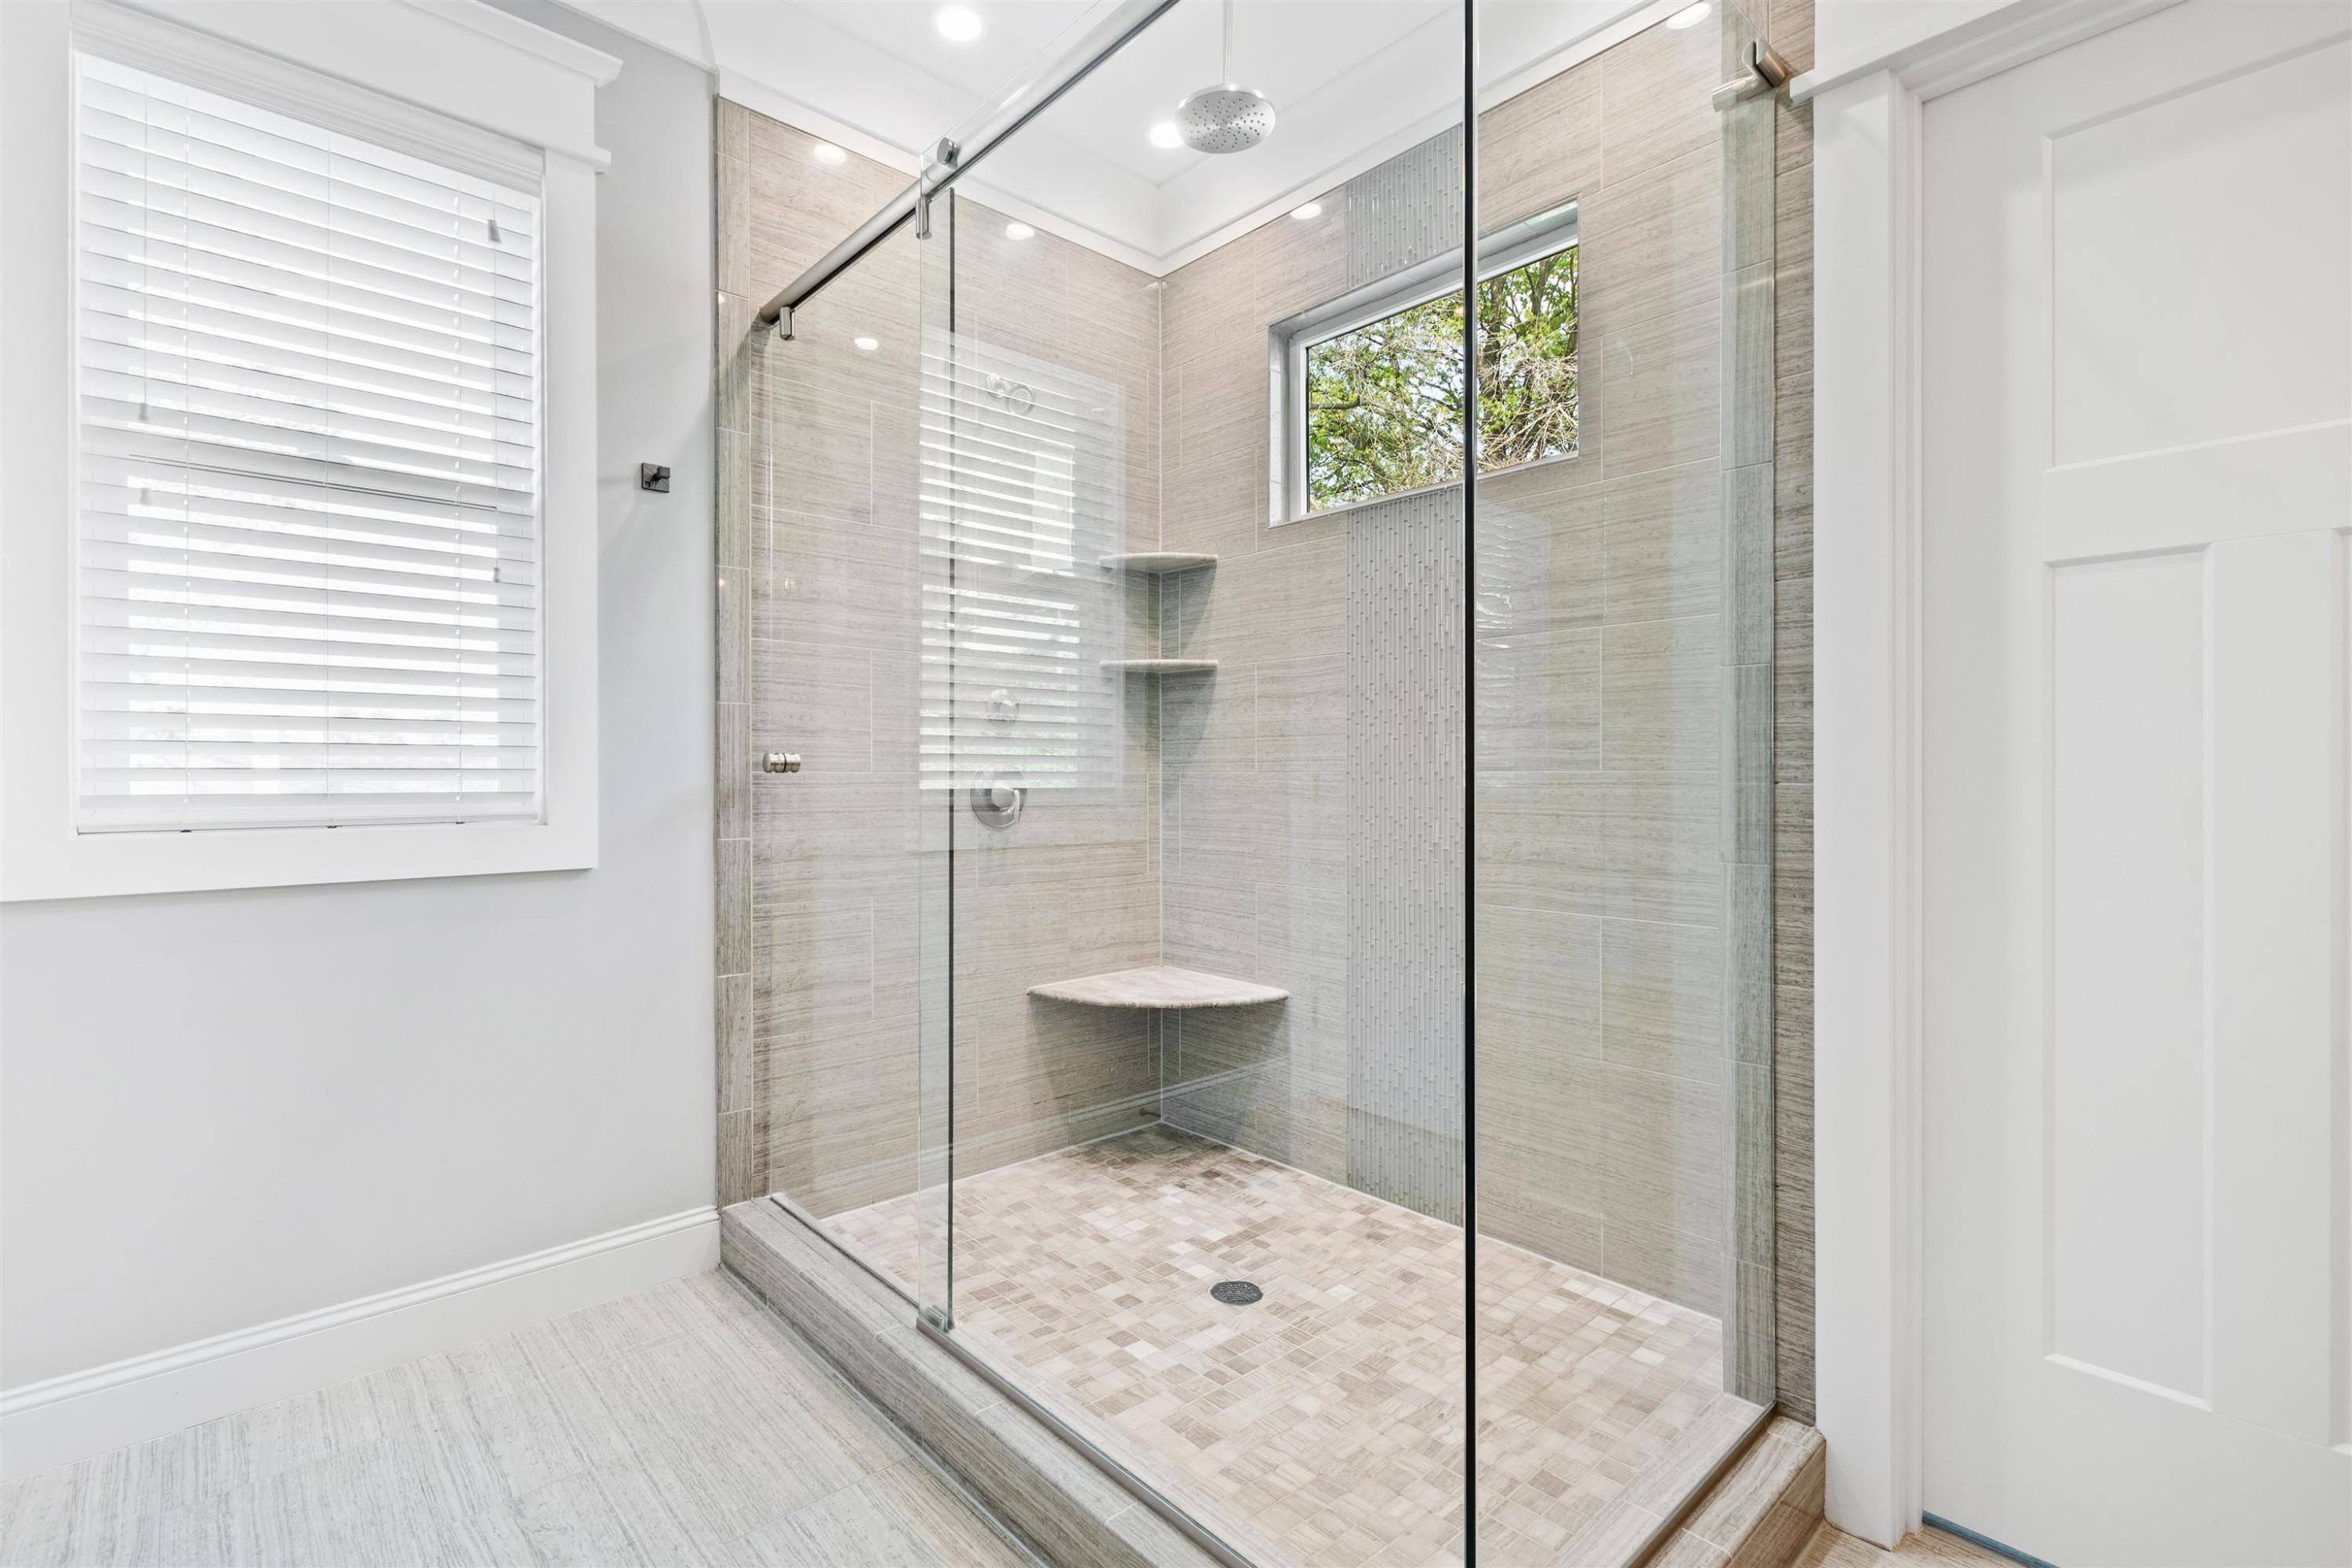
Bathroom with a glass walk-in shower, rainfall showerhead, built-in bench, and corner shelves.
Walk-in closet with built-in shelves, wooden hanging rods, gray carpet, and a full-length mirror.
Empty bedroom with beige carpet, white double closet doors, and a ceiling fan.
Empty bedroom with gray carpet, two blinded windows, and a ceiling fan.
Vacant bedroom with carpet, white closet doors, a ceiling fan, and windows with blinds.
Empty carpeted room with a ceiling fan, window, and glass-panel exterior door.
Bathroom vanity with gray cabinets, patterned granite countertop, undermount sink, and large mirror.
Walk-in shower with white subway tile, textured glass accent, and pebble mosaic floor.
White bathtub with white tiled surround and brushed-metal fixtures.
Laundry room with gray cabinets, washer and dryer, and a stone counter with sink.
Covered porch with wood decking and white railings overlooking a leafy residential street.
Screened porch with a ceiling fan overlooking a fenced lawn and paved patio.
Rear of a gray-sided house with a screened porch, brick patio, lawn, and wooden privacy fence.
Fenced backyard with a green lawn, curved stepping-stone path, and tall wooden privacy fence.
SEE ALL PHOTOS
Two-story blue-gray house with white-trimmed porches, stone steps, and a curved driveway.
Gray two-story house with white-trimmed covered porches and a curved driveway.
Gray home entrance with a covered porch, upper balcony, and stone steps.
Covered front porch with dark wood double doors, gray siding, and a stone-tile floor.
Entry foyer with polished hardwood floors and tall, dark wood double doors with glass panes.
Vacant living room with hardwood floors, a wood staircase, and glass doors to the backyard.
Empty living room with a stone fireplace, white built-ins, hardwood floors, and sliding doors to a fenced yard.
Living room with hardwood floors, stone fireplace, white built-ins, and a staircase.
Open-plan kitchen with gray cabinets and island, stainless steel appliances, hardwood floors, and a staircase.
Kitchen with gray cabinets, stone island and countertops, stainless steel appliances, and hardwood floors.
Kitchen with gray cabinets, a large marble island, stainless steel appliances, and hardwood floors.
Kitchen with a large granite island, gray cabinets, stainless steel range, and hardwood floors.
Kitchen with gray cabinetry, granite counters, glass-front wine storage, and a stainless steel gas range.
Kitchen with a large granite island and sink opening to a living area with built-in shelves and fireplace.
Vacant dining room with hardwood floors, large windows, white paneling, and a chandelier.
Kitchen pantry with empty white corner shelves beside gray cabinets and a marbled stone counter.
Empty room with hardwood floors, a ceiling fan, and a window with white blinds.
Empty room with hardwood floors, two windows with blinds, and a ceiling fan.
White pedestal bathroom sink with a bronze faucet and dark wood-plank backsplash.
Open interior with hardwood floors, a staircase, and glass doors to the backyard.
Upstairs landing with hardwood floors, white stair railings, and high windows.
Upstairs landing with hardwood floors, white railings, and a hanging chandelier.
Carpeted bedroom with a wall-mounted electric fireplace, ceiling fan, and doorway to an adjoining bathroom.
Empty carpeted bedroom with three blind-covered windows and a ceiling fan.
Bathroom with double sinks, a mottled stone counter, and gray cabinetry beside a doorway to the landing.
Bathroom with a gray double vanity, patterned stone countertops, and a glass-enclosed shower.
Bathroom with a glass walk-in shower, rainfall showerhead, built-in bench, and corner shelves.
Walk-in closet with built-in shelves, wooden hanging rods, gray carpet, and a full-length mirror.
Empty bedroom with beige carpet, white double closet doors, and a ceiling fan.
Empty bedroom with gray carpet, two blinded windows, and a ceiling fan.
Vacant bedroom with carpet, white closet doors, a ceiling fan, and windows with blinds.
Empty carpeted room with a ceiling fan, window, and glass-panel exterior door.
Bathroom vanity with gray cabinets, patterned granite countertop, undermount sink, and large mirror.
Walk-in shower with white subway tile, textured glass accent, and pebble mosaic floor.
White bathtub with white tiled surround and brushed-metal fixtures.
Laundry room with gray cabinets, washer and dryer, and a stone counter with sink.
Covered porch with wood decking and white railings overlooking a leafy residential street.
Screened porch with a ceiling fan overlooking a fenced lawn and paved patio.
Rear of a gray-sided house with a screened porch, brick patio, lawn, and wooden privacy fence.
Fenced backyard with a green lawn, curved stepping-stone path, and tall wooden privacy fence.
Listing courtesy of Hodge & Kittrell Sotheby's Int
Sold

611 New Road

611 New Road, Raleigh, NC 27608

$1,025,000
Charming Charleston style home with double front porches tucked away in a quiet cul de sac. Fantastic opportunity to live near Five Points, within walking distance to restaurants and breweries. Bright open living space with a gourmet kitchen, large family room with bookcases and sliding doors out to the covered porch, patio, and fenced backyard. Main level guest suite or office. Beautiful primary bedroom suite with large walk-in closet. Built in 2016, this home is move-in ready!

4
beds

4
baths

2,637 Sq.Ft. LIVING AREA

4,356 Sq.Ft. lot

Melanie Jones

Melanie Jones

Features & Amenities

Interior

  • total bedrooms4
  • Total bathrooms4
  • full bathrooms3
  • half bathroom1
  • Laundry room Laundry Room, Upper Level
  • Flooring Carpet, Hardwood, Tile
  • Fireplace Family Room, Gas, Gas Log
  • APPLIANCES Dishwasher, Gas Range, Gas Water Heater, Microwave, Range, Range Hood, Refrigerator, Tankless Water Heater
  • other interior Features Bathtub/Shower Combination, Bookcases, Ceiling Fan(s), Double Vanity, Eat-in Kitchen, Entrance Foyer, Granite Counters, Kitchen/Dining Room Combination, Pantry, Smooth Ceilings, Walk-In Closet(s), Walk-In Shower

Area & Lot

  • Status Sold
  • Date Sold May 4, 2023
  • Living Area2,637 Sq.Ft.
  • Lot Area4,356 Sq.Ft.
  • MLS® ID2504330
  • TypeResidential
  • YEAR BUILT2016
  • NeighborhoodRaleigh
  • Architecture StylesCharleston, Traditional
  • Elementary SchoolWake - Underwood
  • Middle SchoolWake - Oberlin
  • High SchoolWake - Broughton

Exterior

  • STORIES2
  • water SourcePublic
  • lot featuresCul-De-Sac
  • parkingConcrete, Driveway
  • HEAT TYPEForced Air, Natural Gas
  • AIR CONDITIONINGCentral Air
  • sewerPublic Sewer
  • HOA AmenitiesUnknown
  • other exterior FeaturesRain Gutters

Financial

  • Sales Price$1,025,000
  • Real Estate Tax $6,750/yr
  • Zoning R-10

Raleigh

Explore

Work With Melanie

Moving is a big deal. Whether it's choosing a new home, negotiating a contract, or getting your current home ready for sale, market information and advice is key to getting the best results. Melanie provides the knowledge you need to make the decision that is right for you.

Follow Me on Instagram