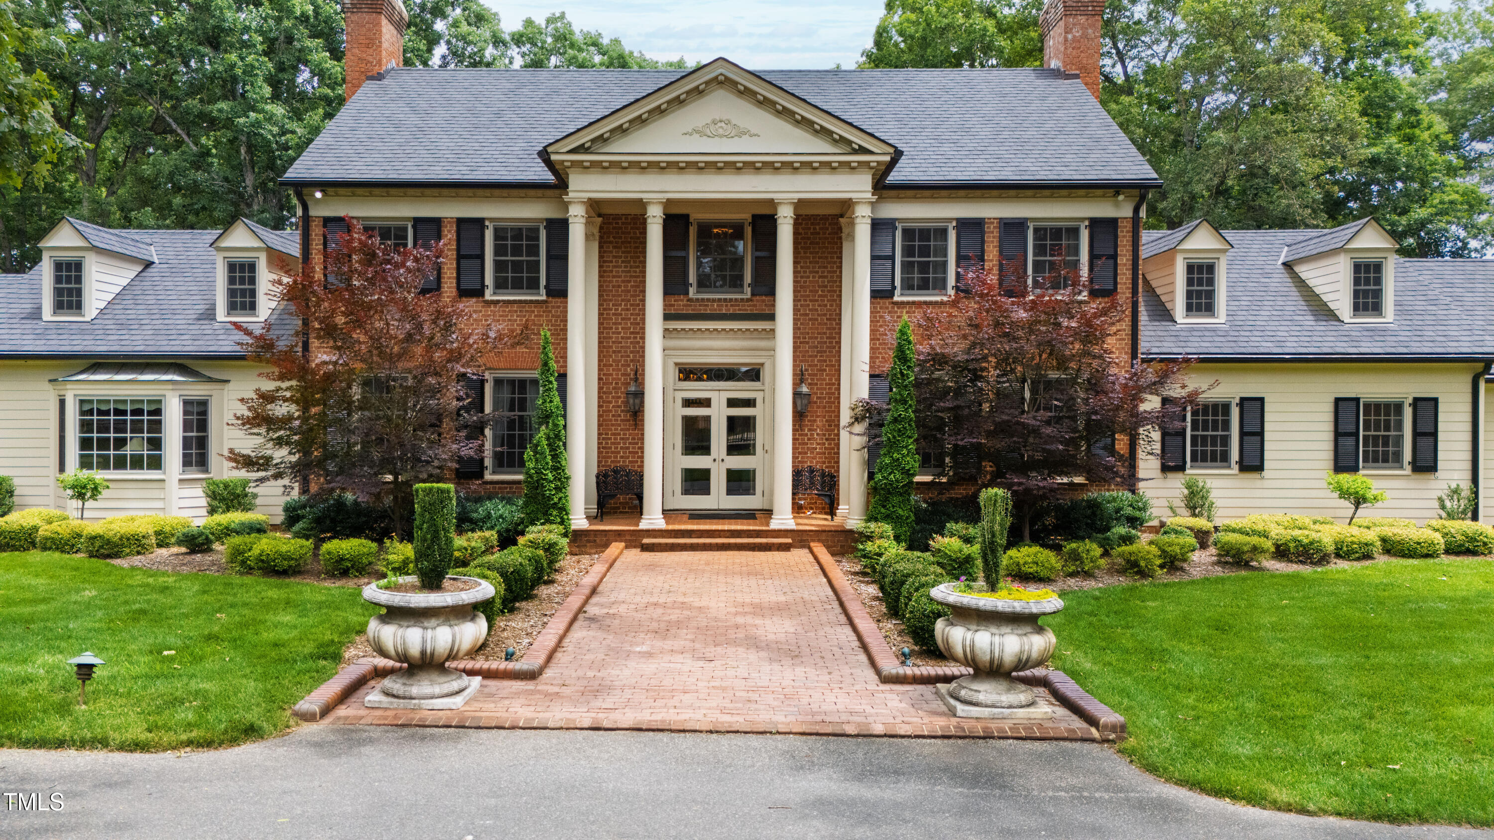
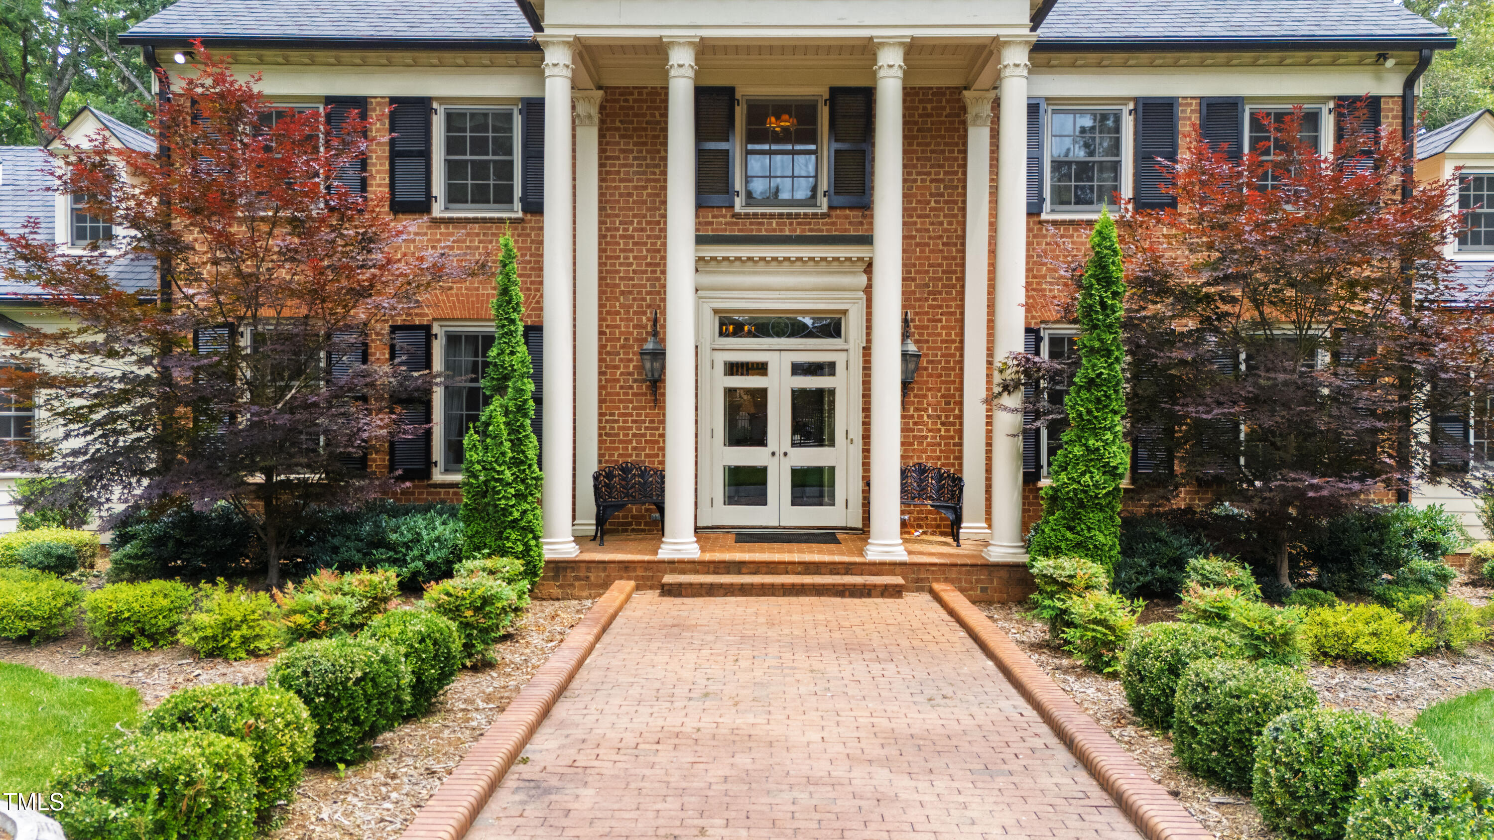
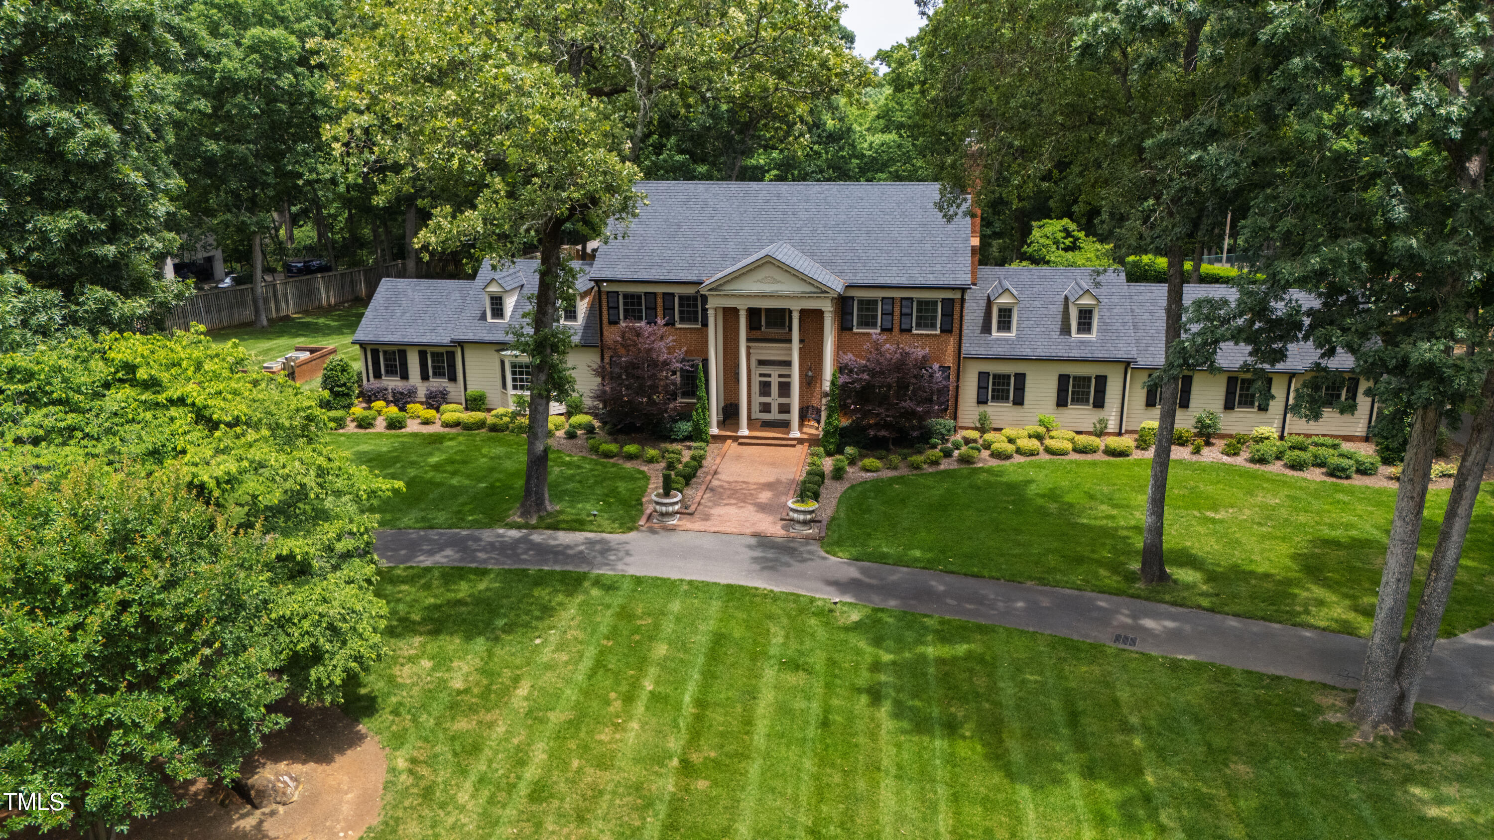
Large brick house with a columned entrance, brick walkway, and manicured gardens.
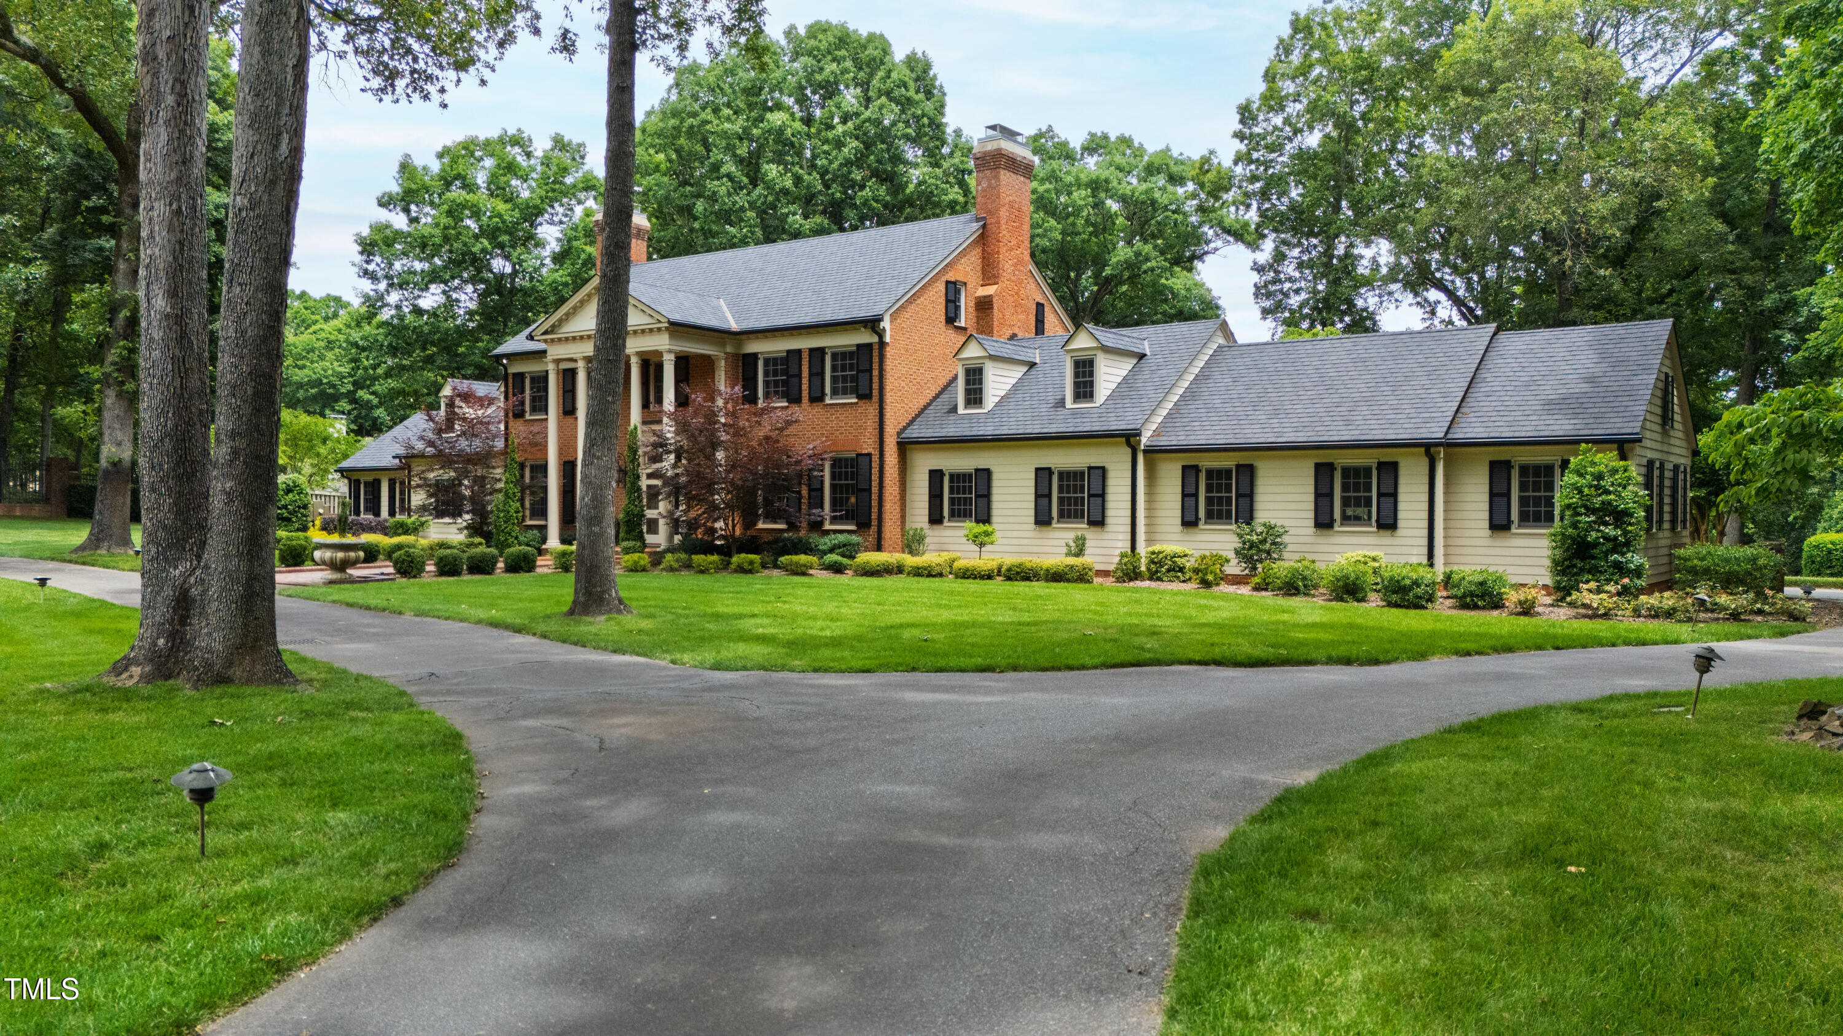
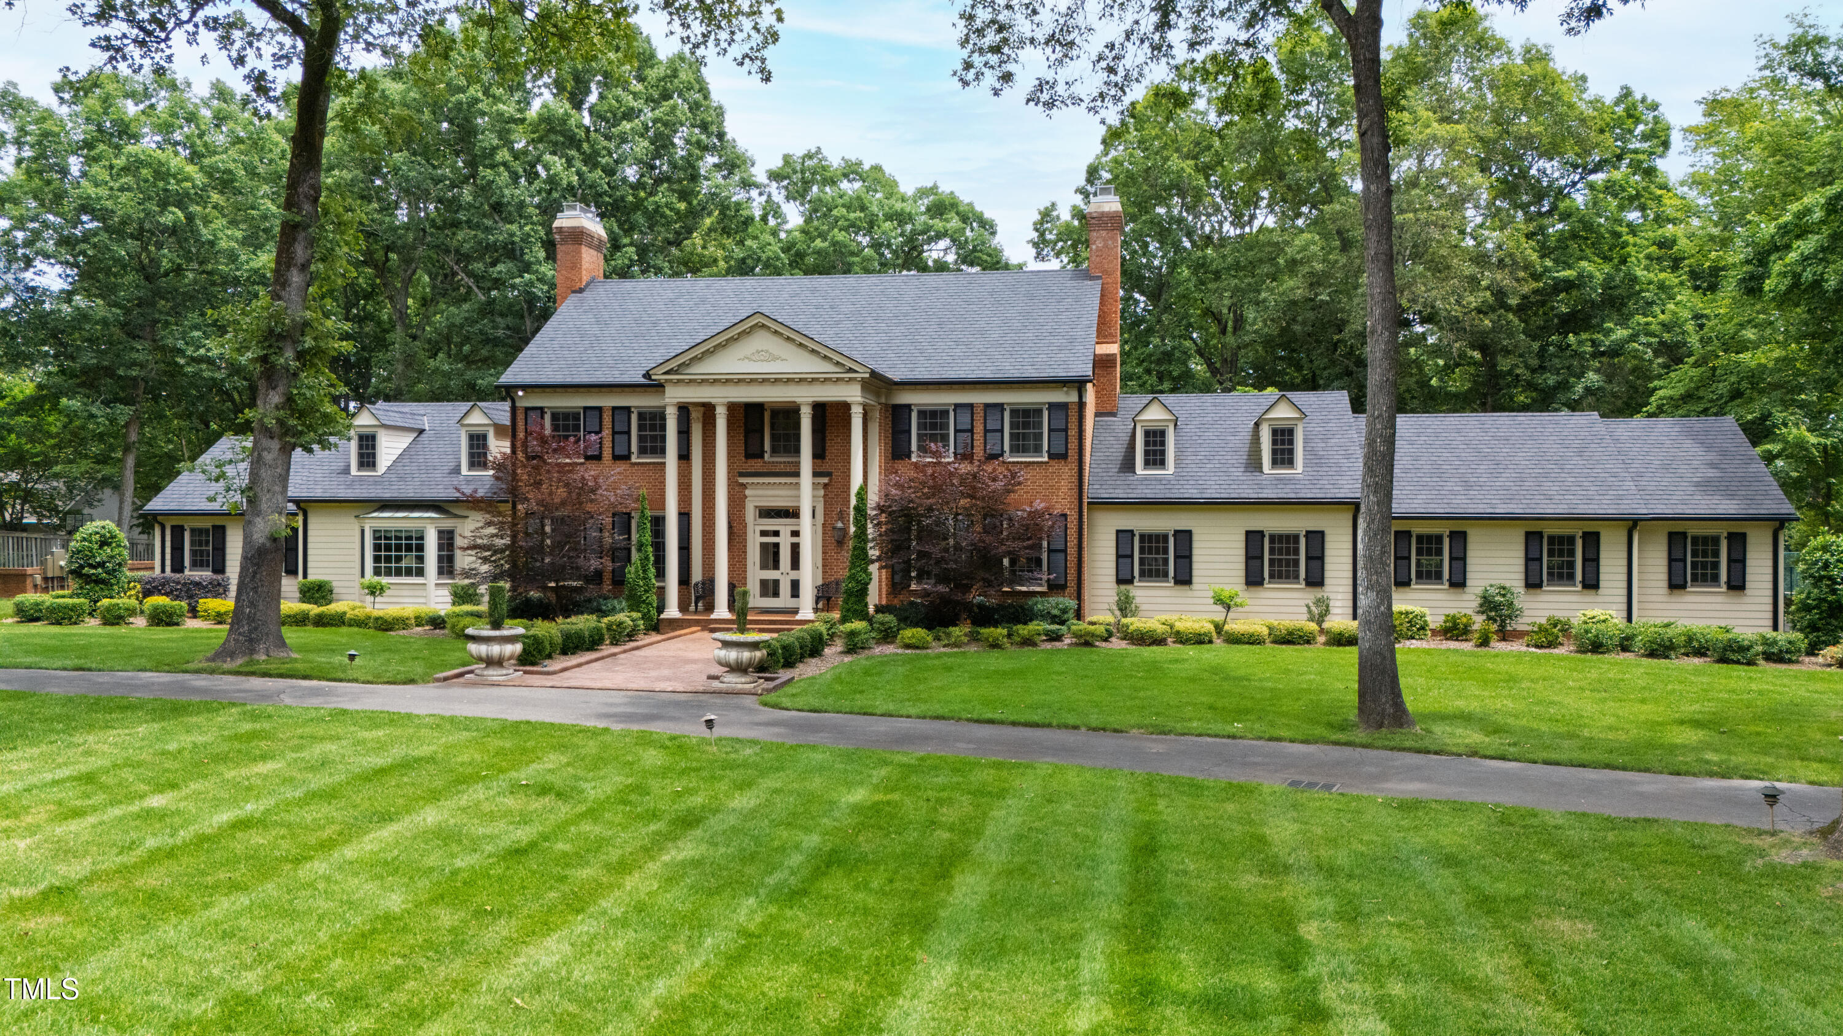
Large brick and cream-sided house with black shutters, mature trees, and a curving driveway.
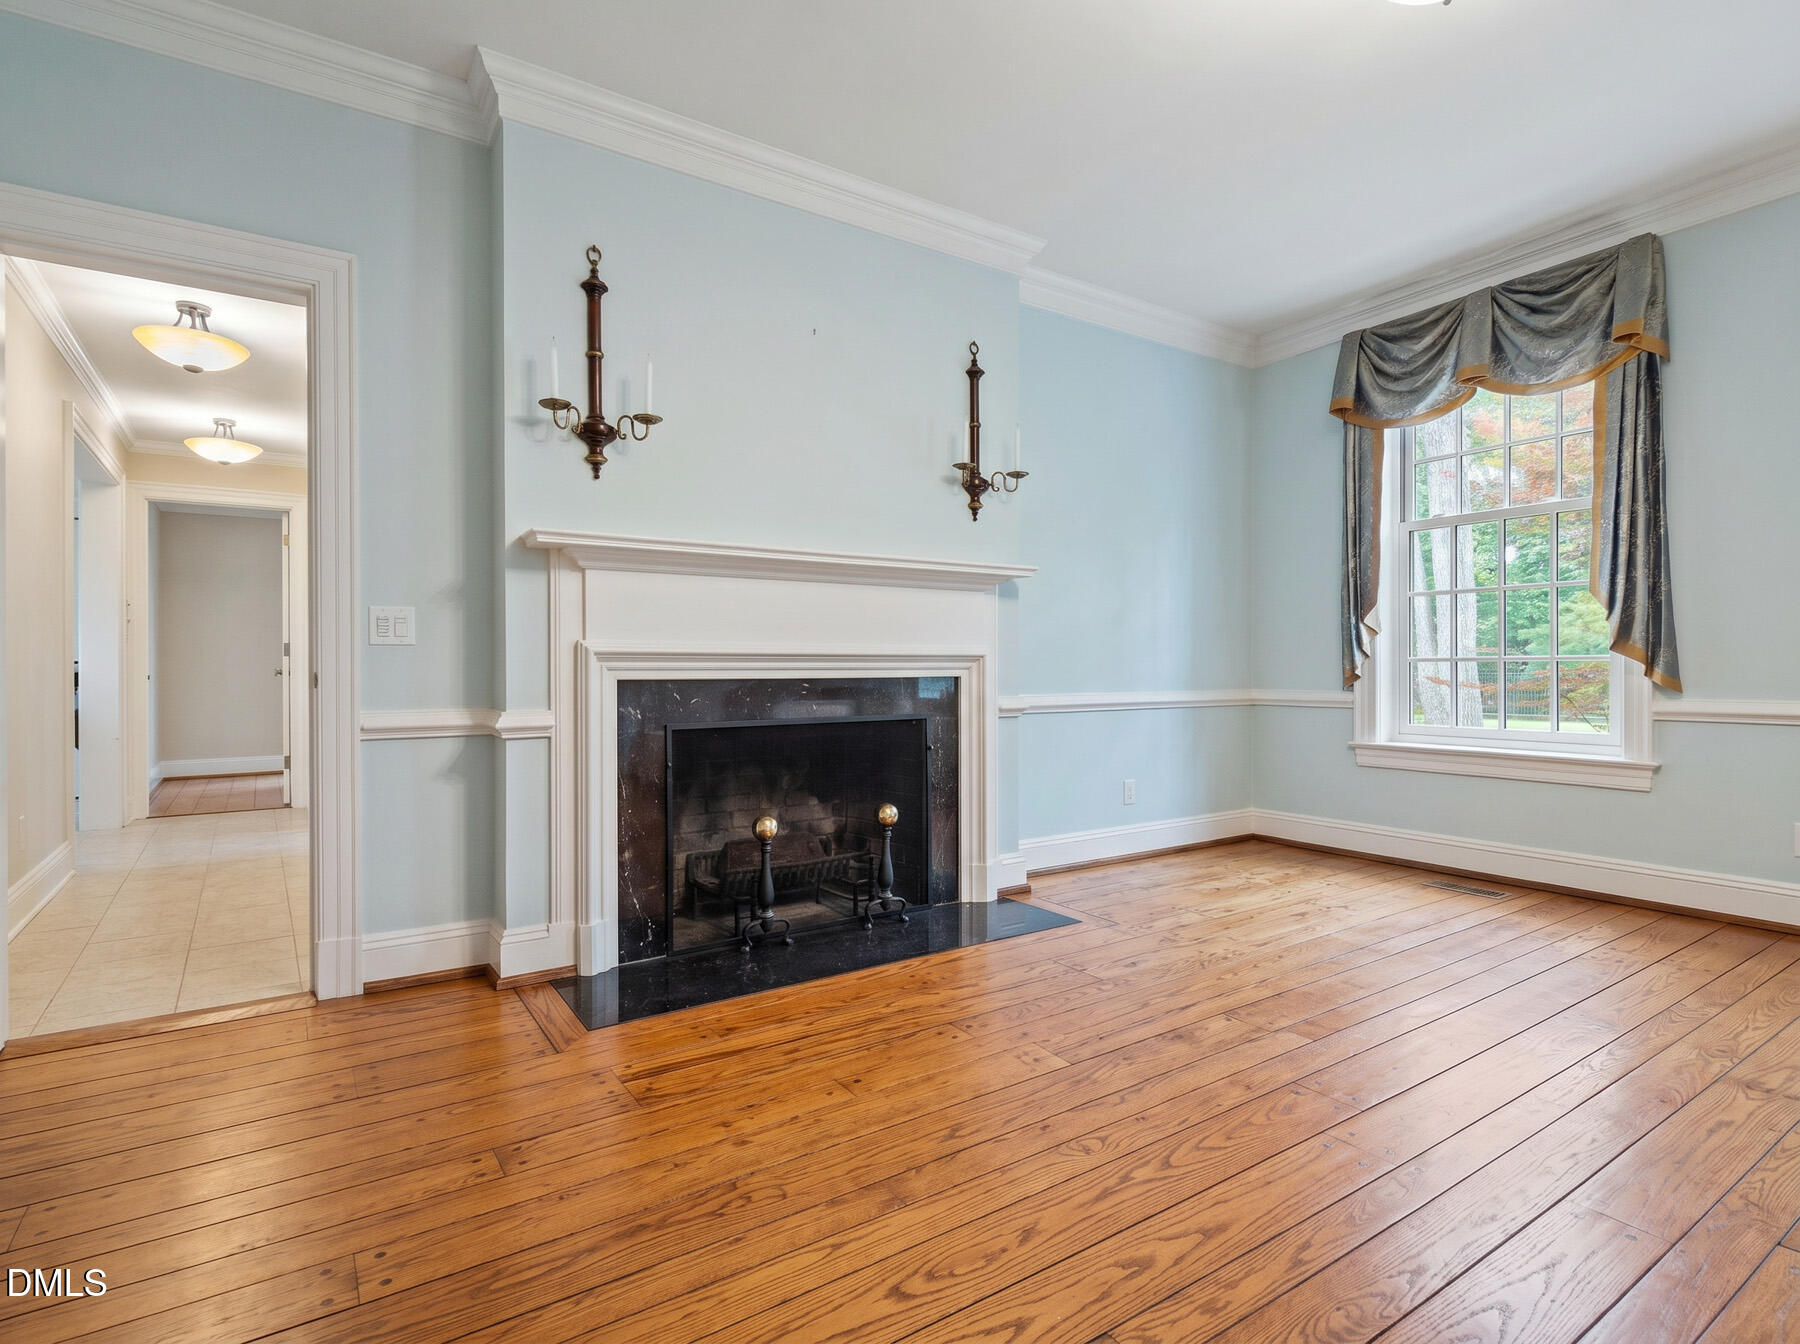
Unfurnished living room with a white-trimmed fireplace, pale blue walls, hardwood floors, and a curtained window.
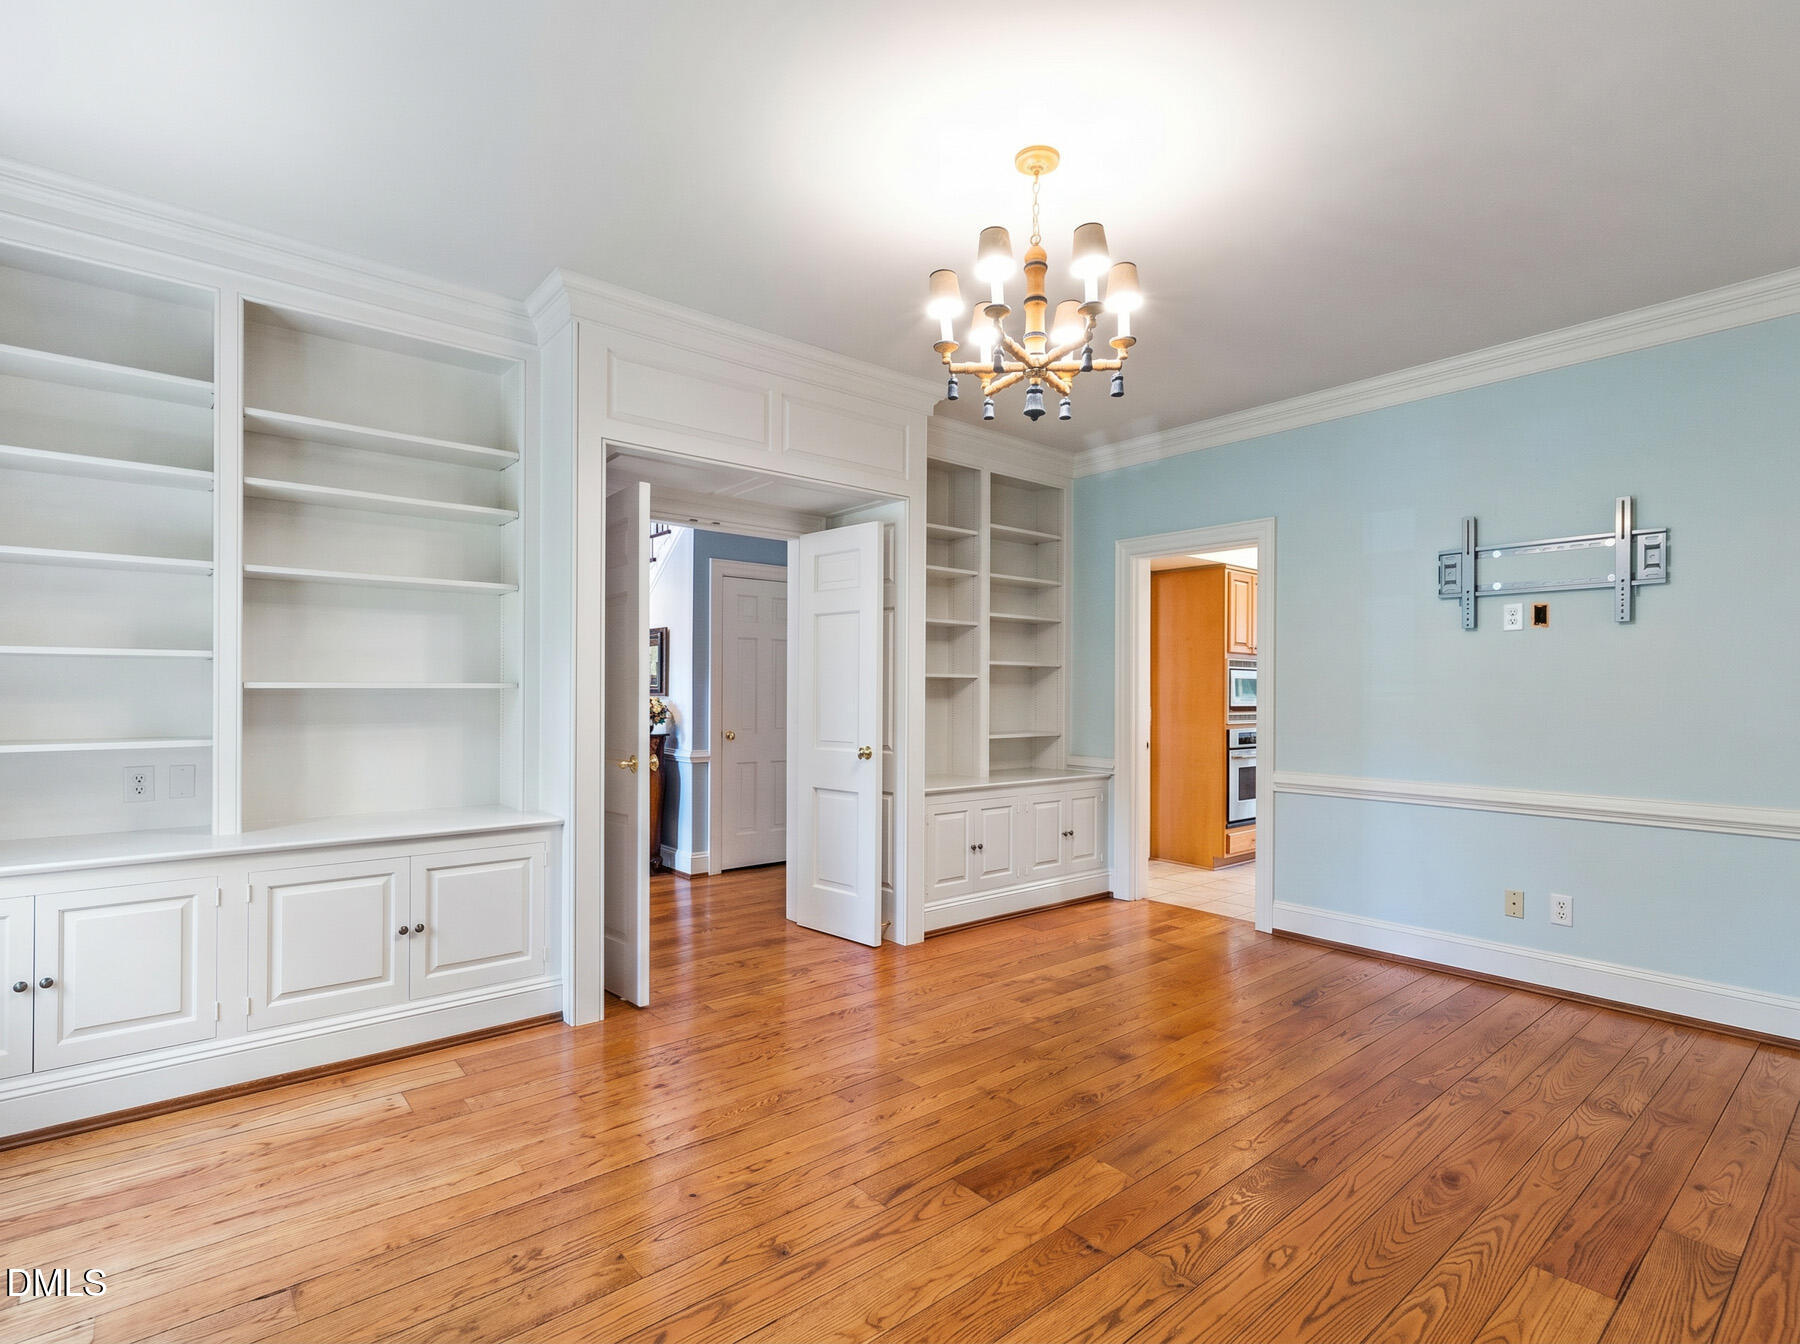
Unfurnished room with built-in white shelving, hardwood floors, and a chandelier.
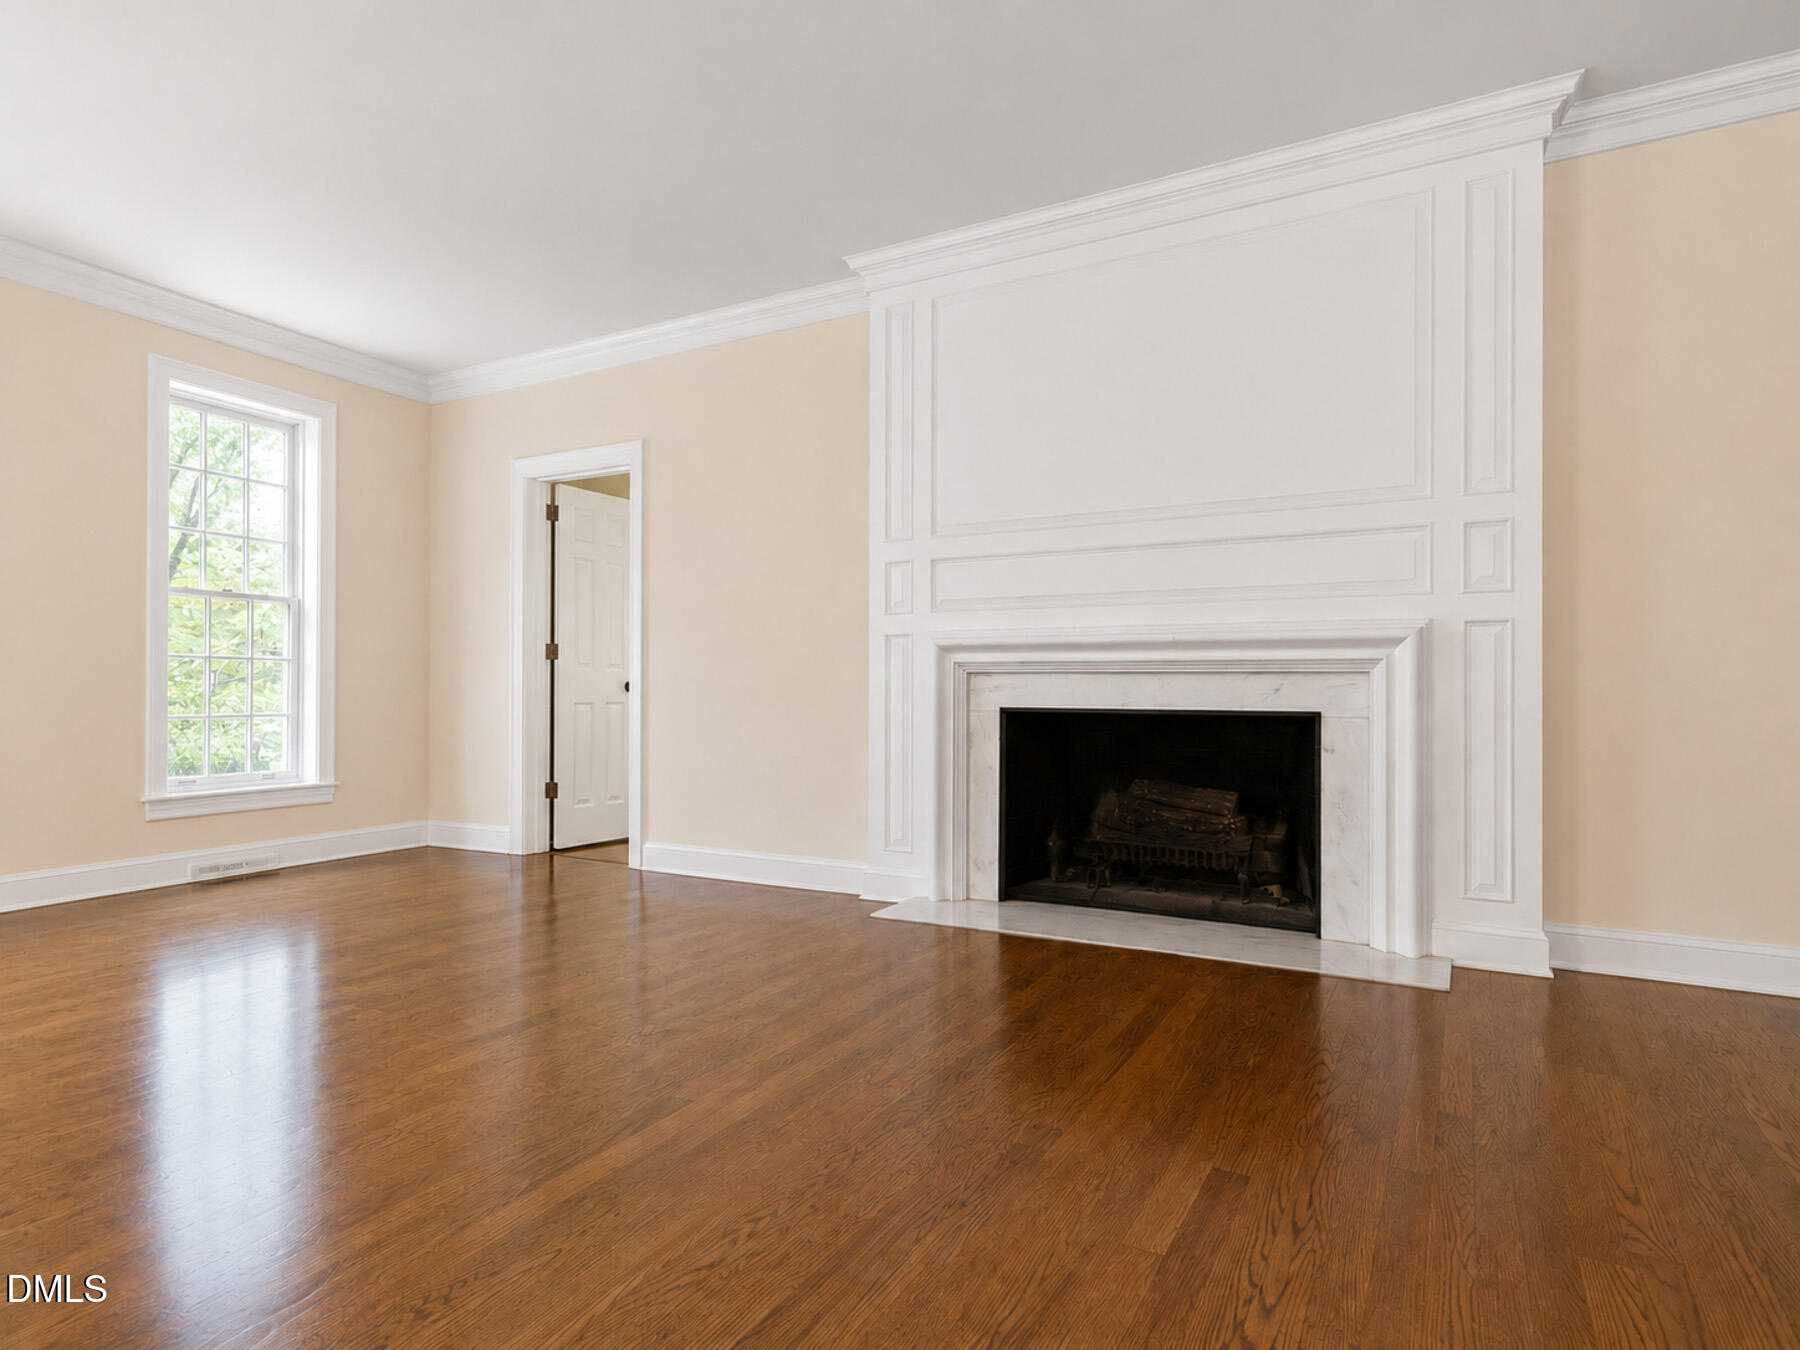
Empty living room with hardwood floors and a large white paneled fireplace.
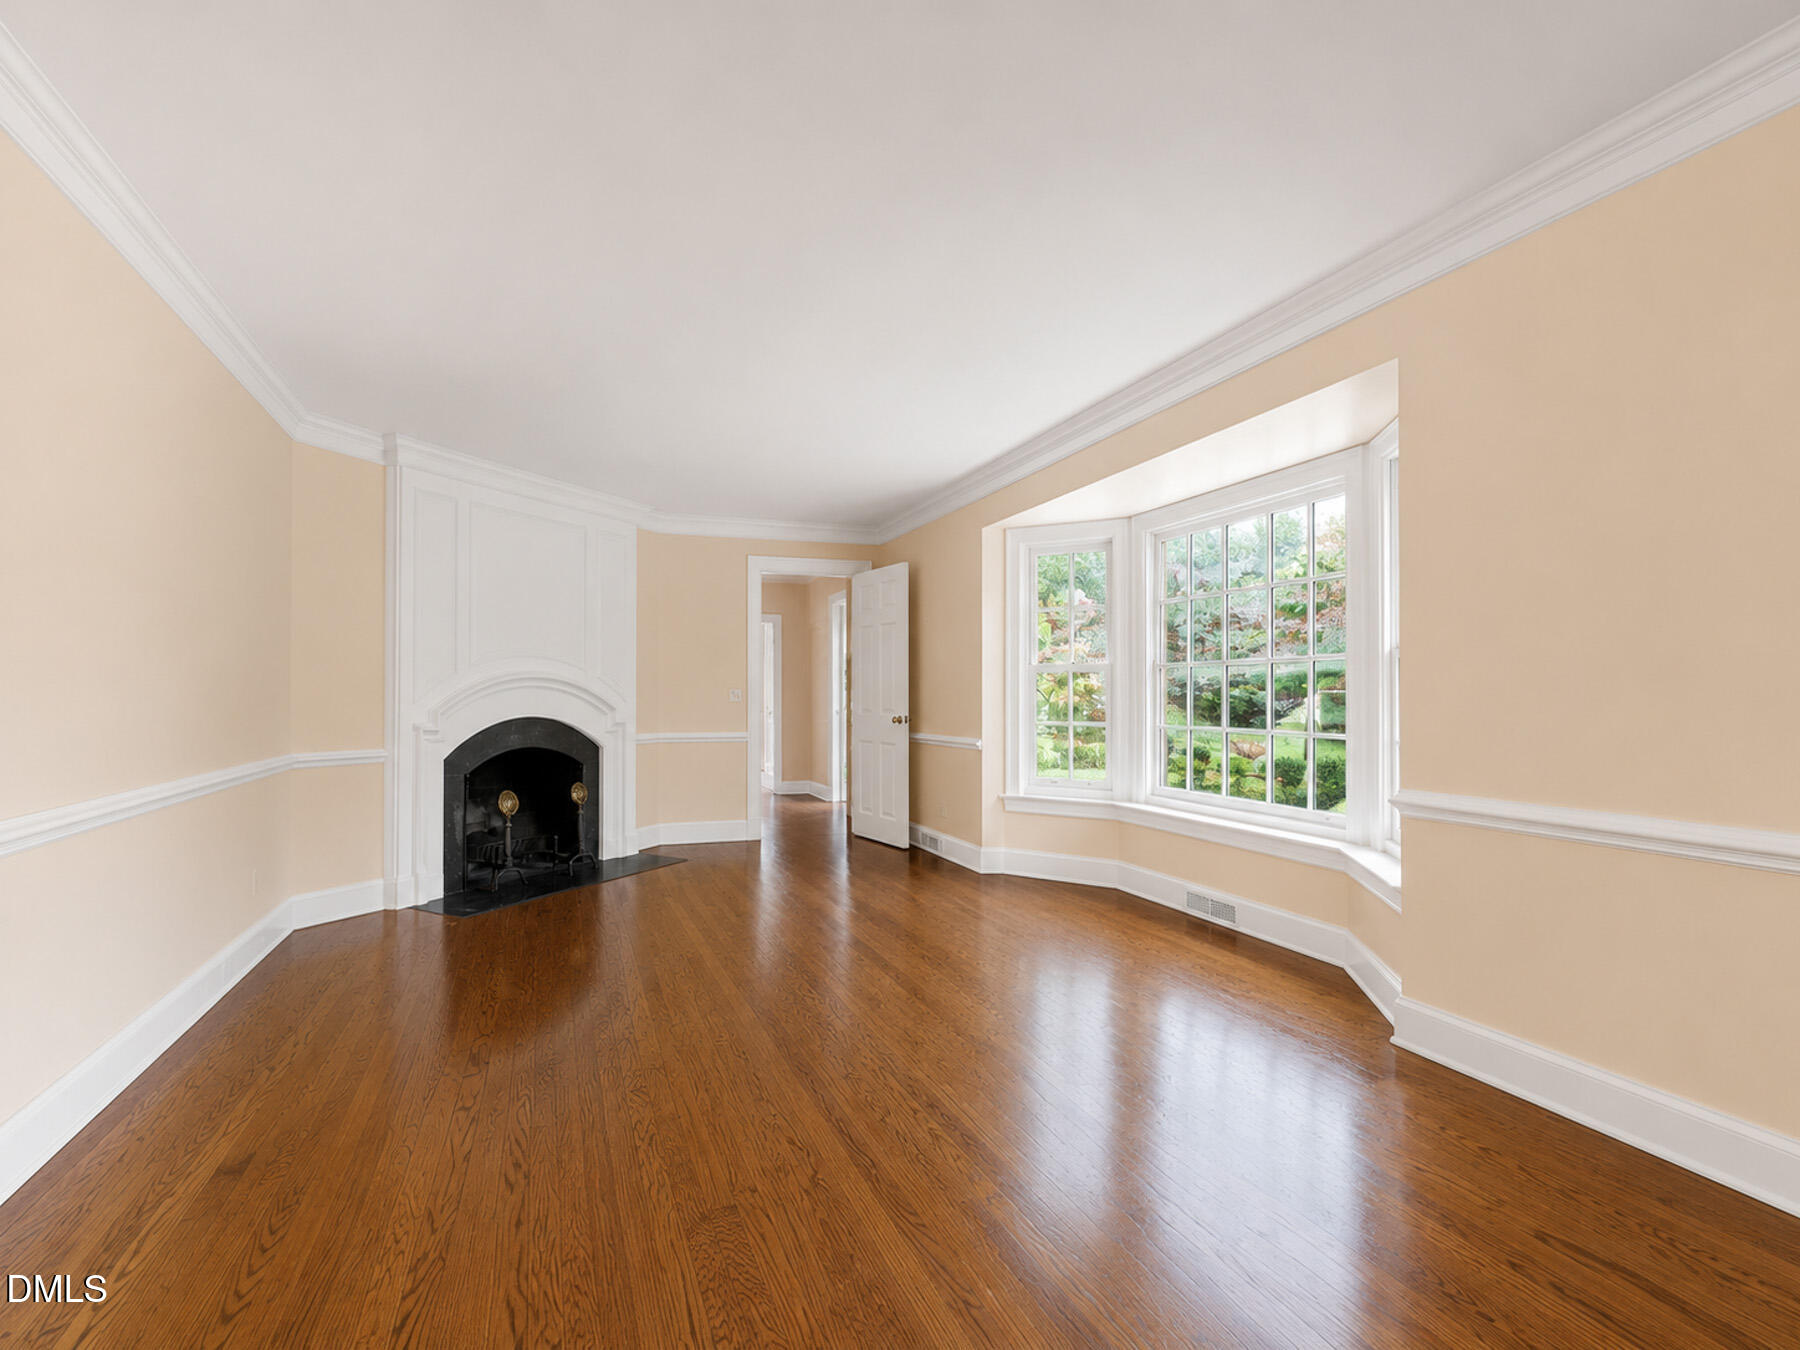
Empty living room with a fireplace, hardwood floors, and a large bay window.
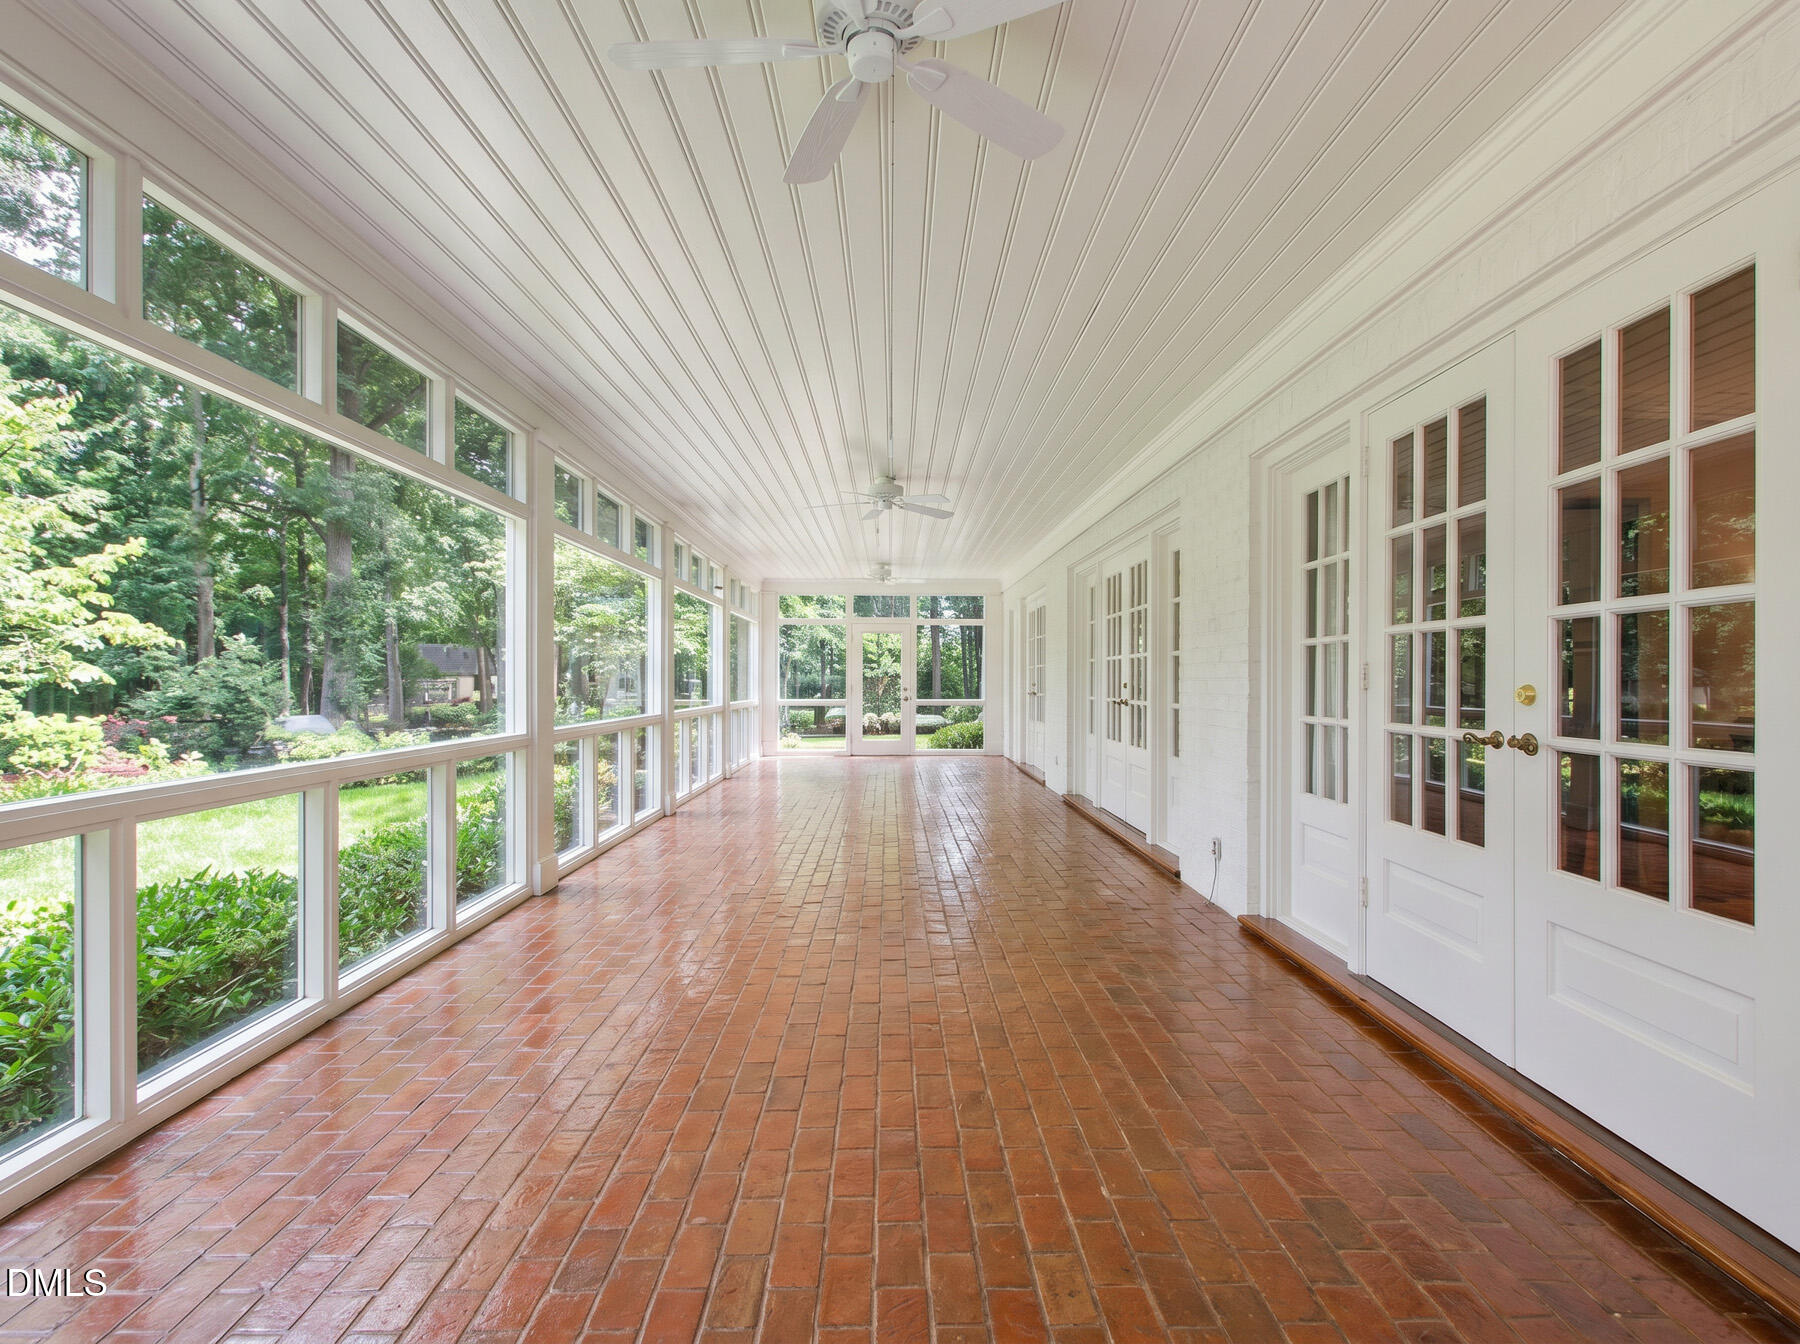
Enclosed sunroom with a brick floor, expansive garden-facing windows, and white French doors.
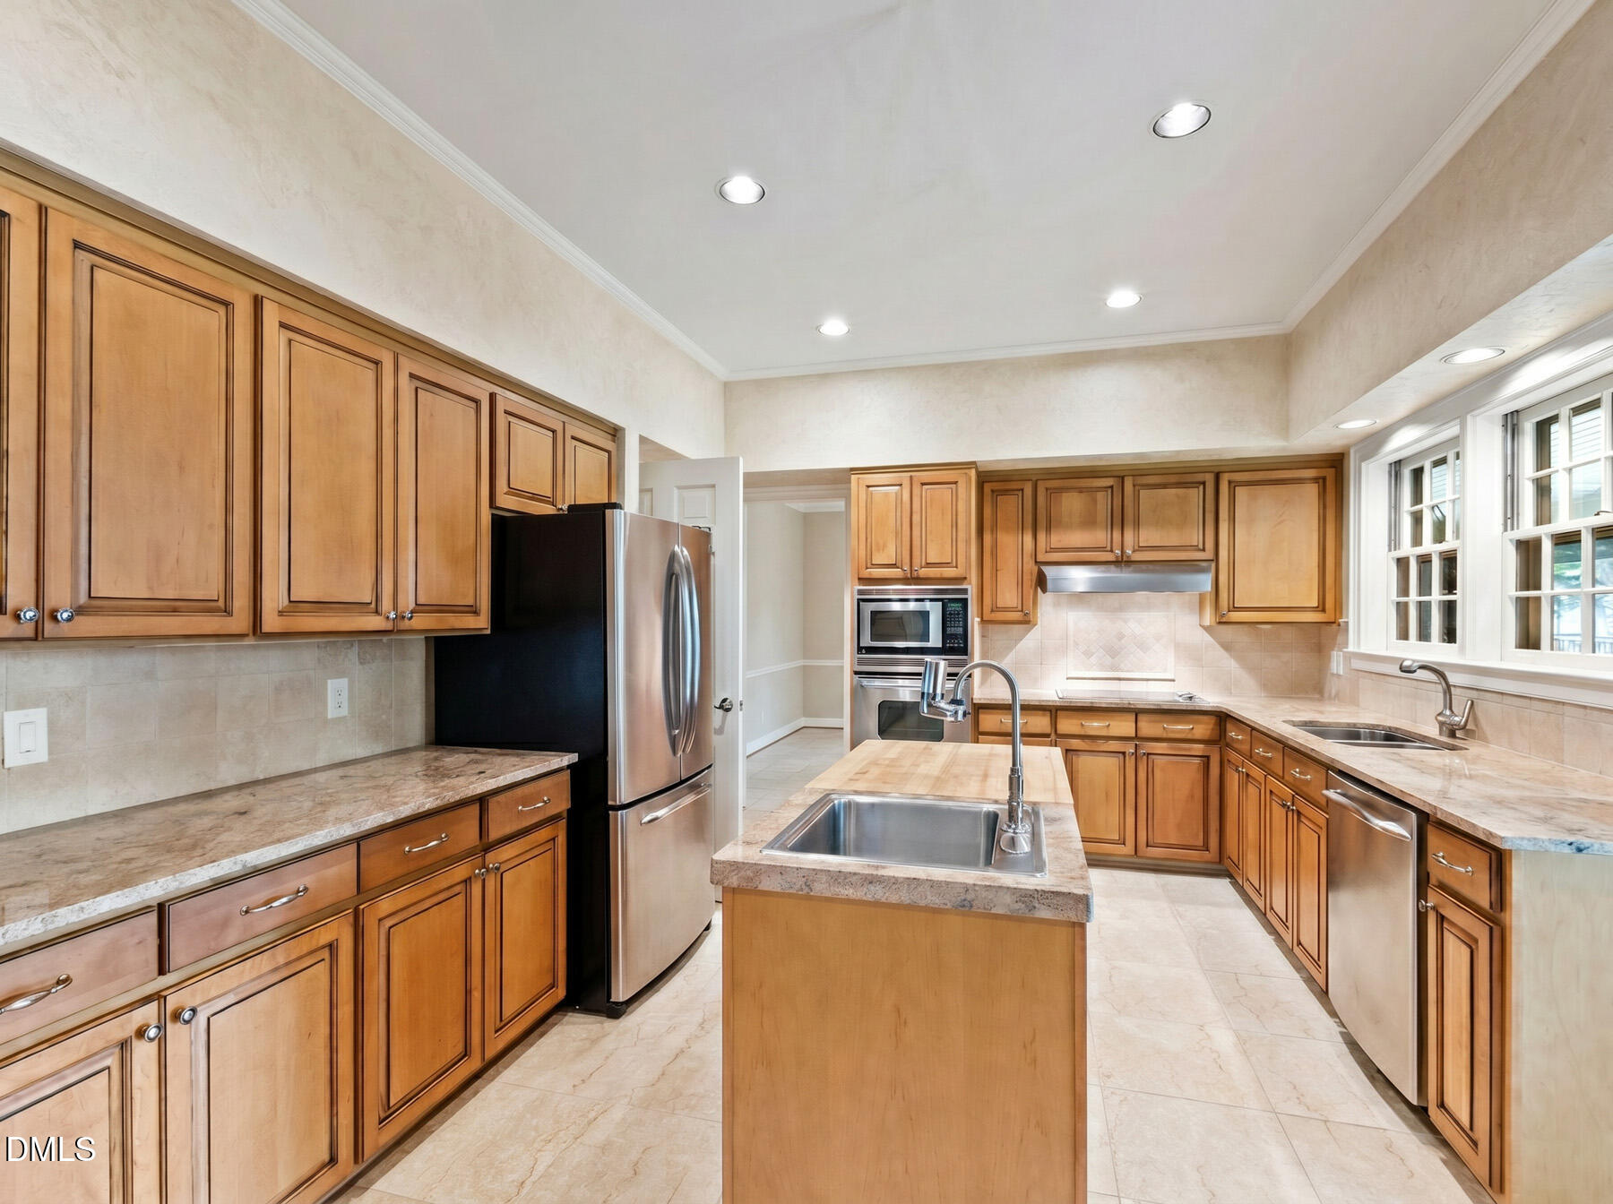
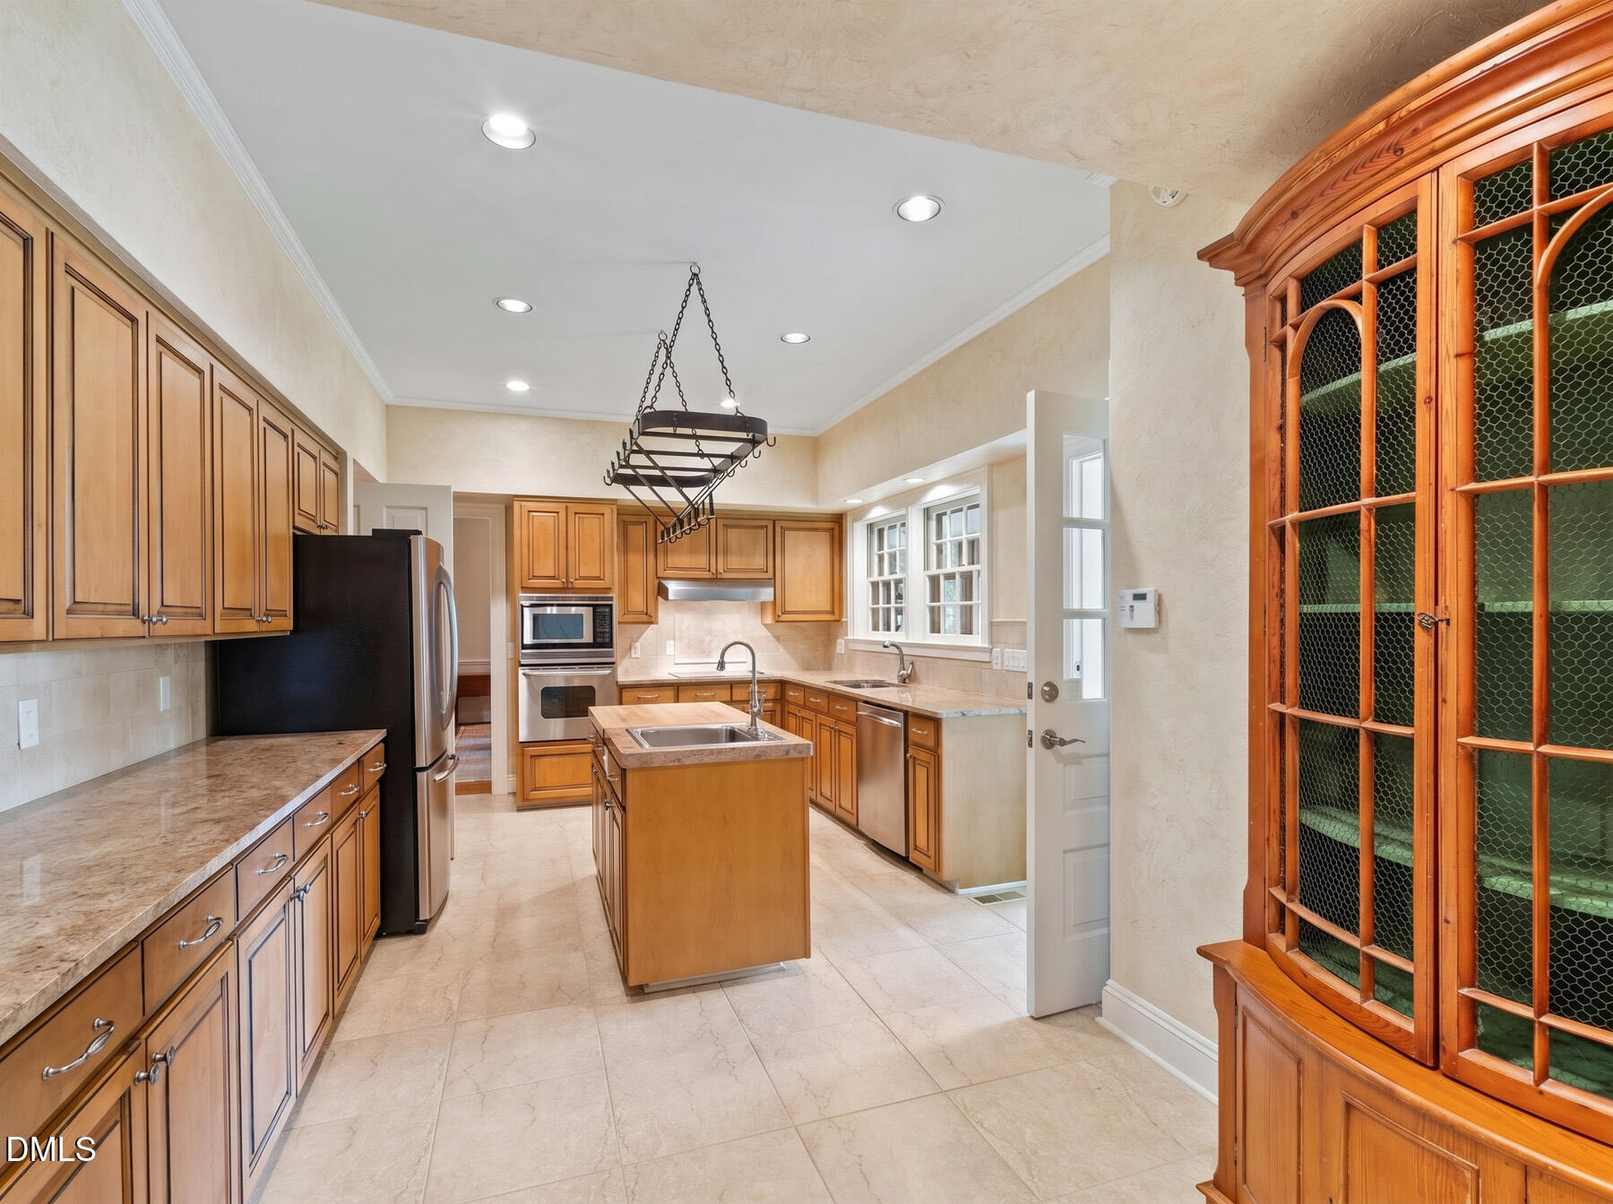
Spacious kitchen with honey-toned cabinetry, a central sink island, stainless-steel appliances, and large windows.
Kitchen with warm wood cabinetry, a central sink island, stainless steel appliances, and a glass-front display cabinet.
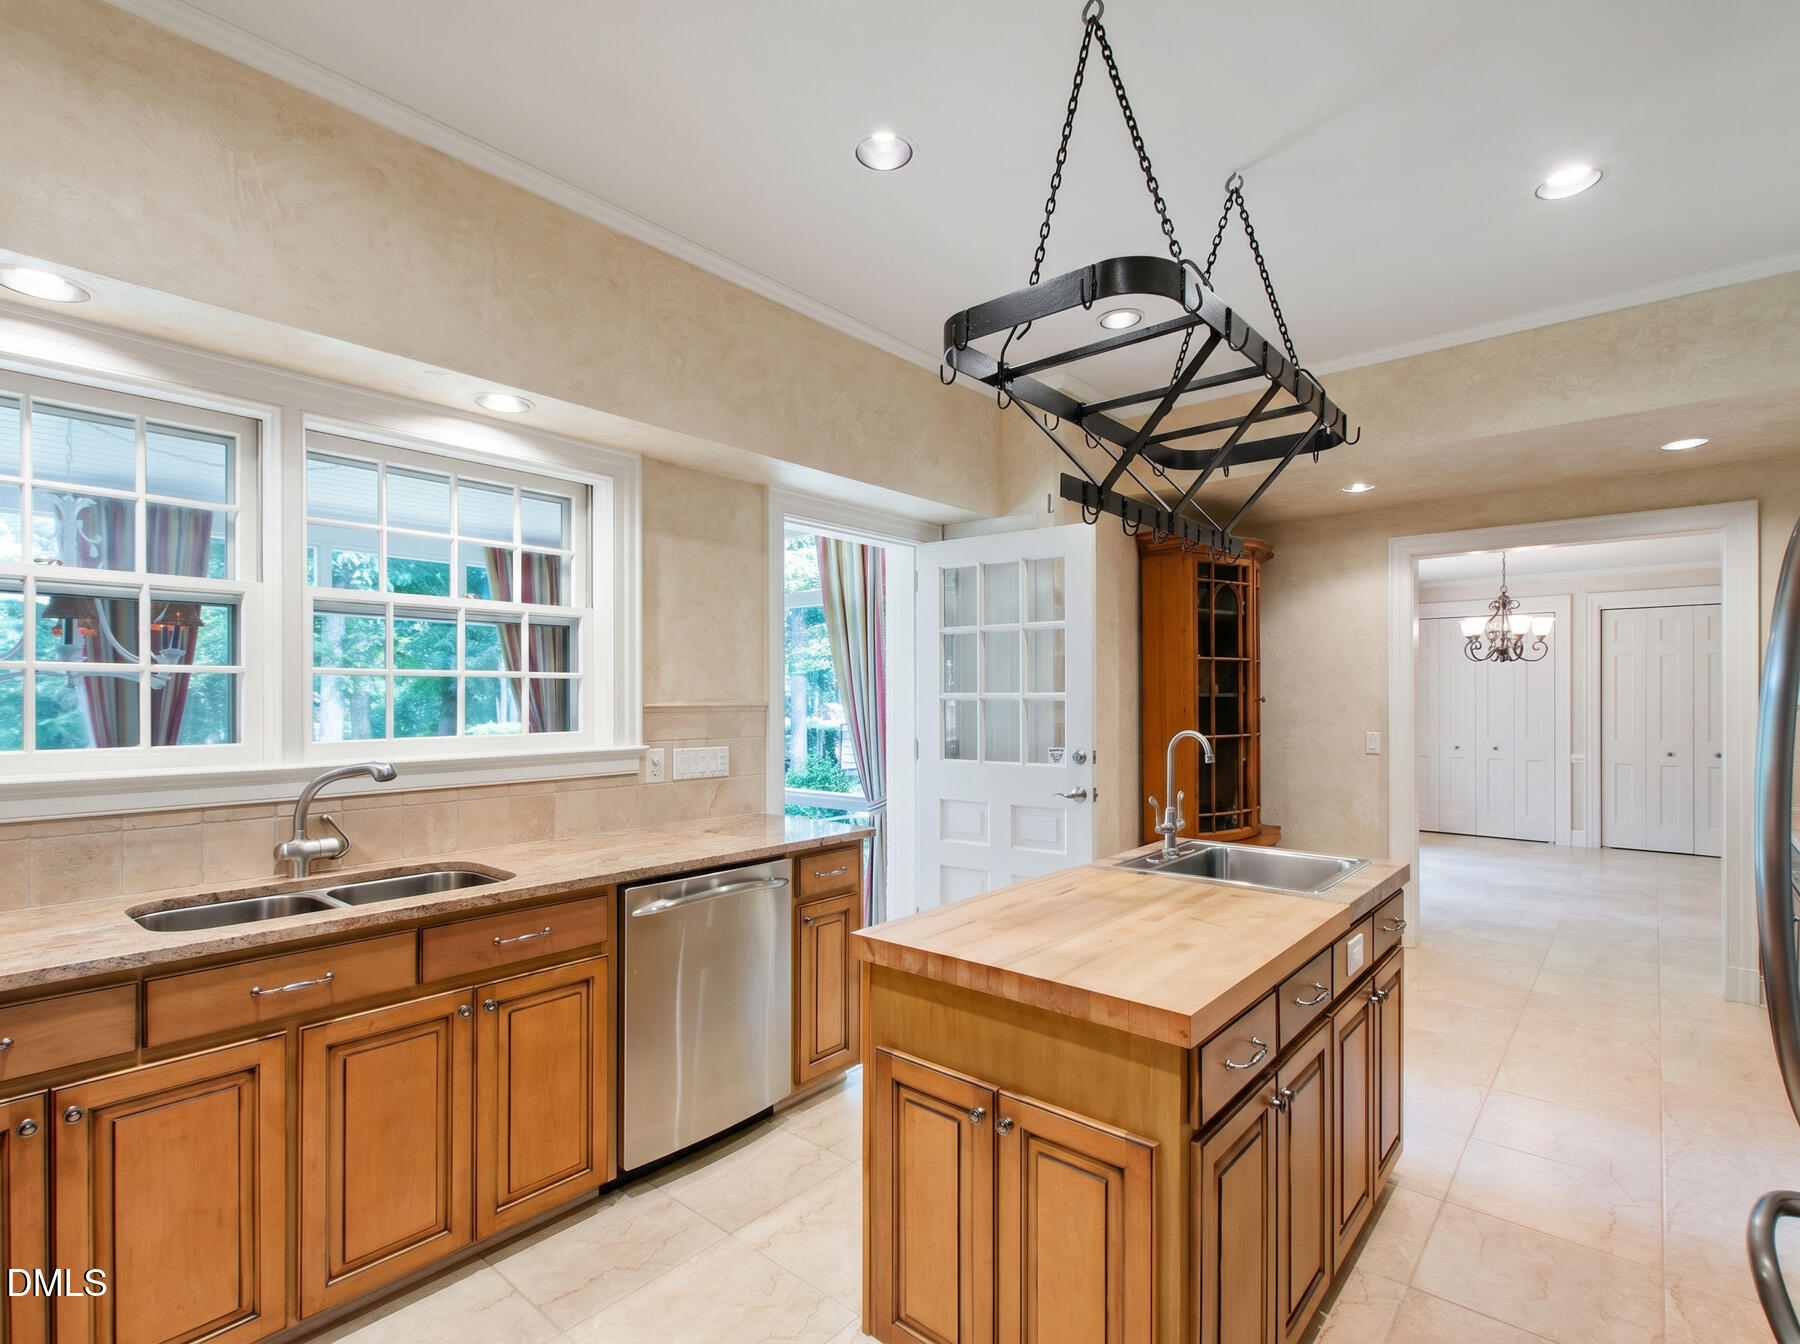
Kitchen with a butcher-block island, warm wood cabinetry, large windows, and a hanging pot rack.
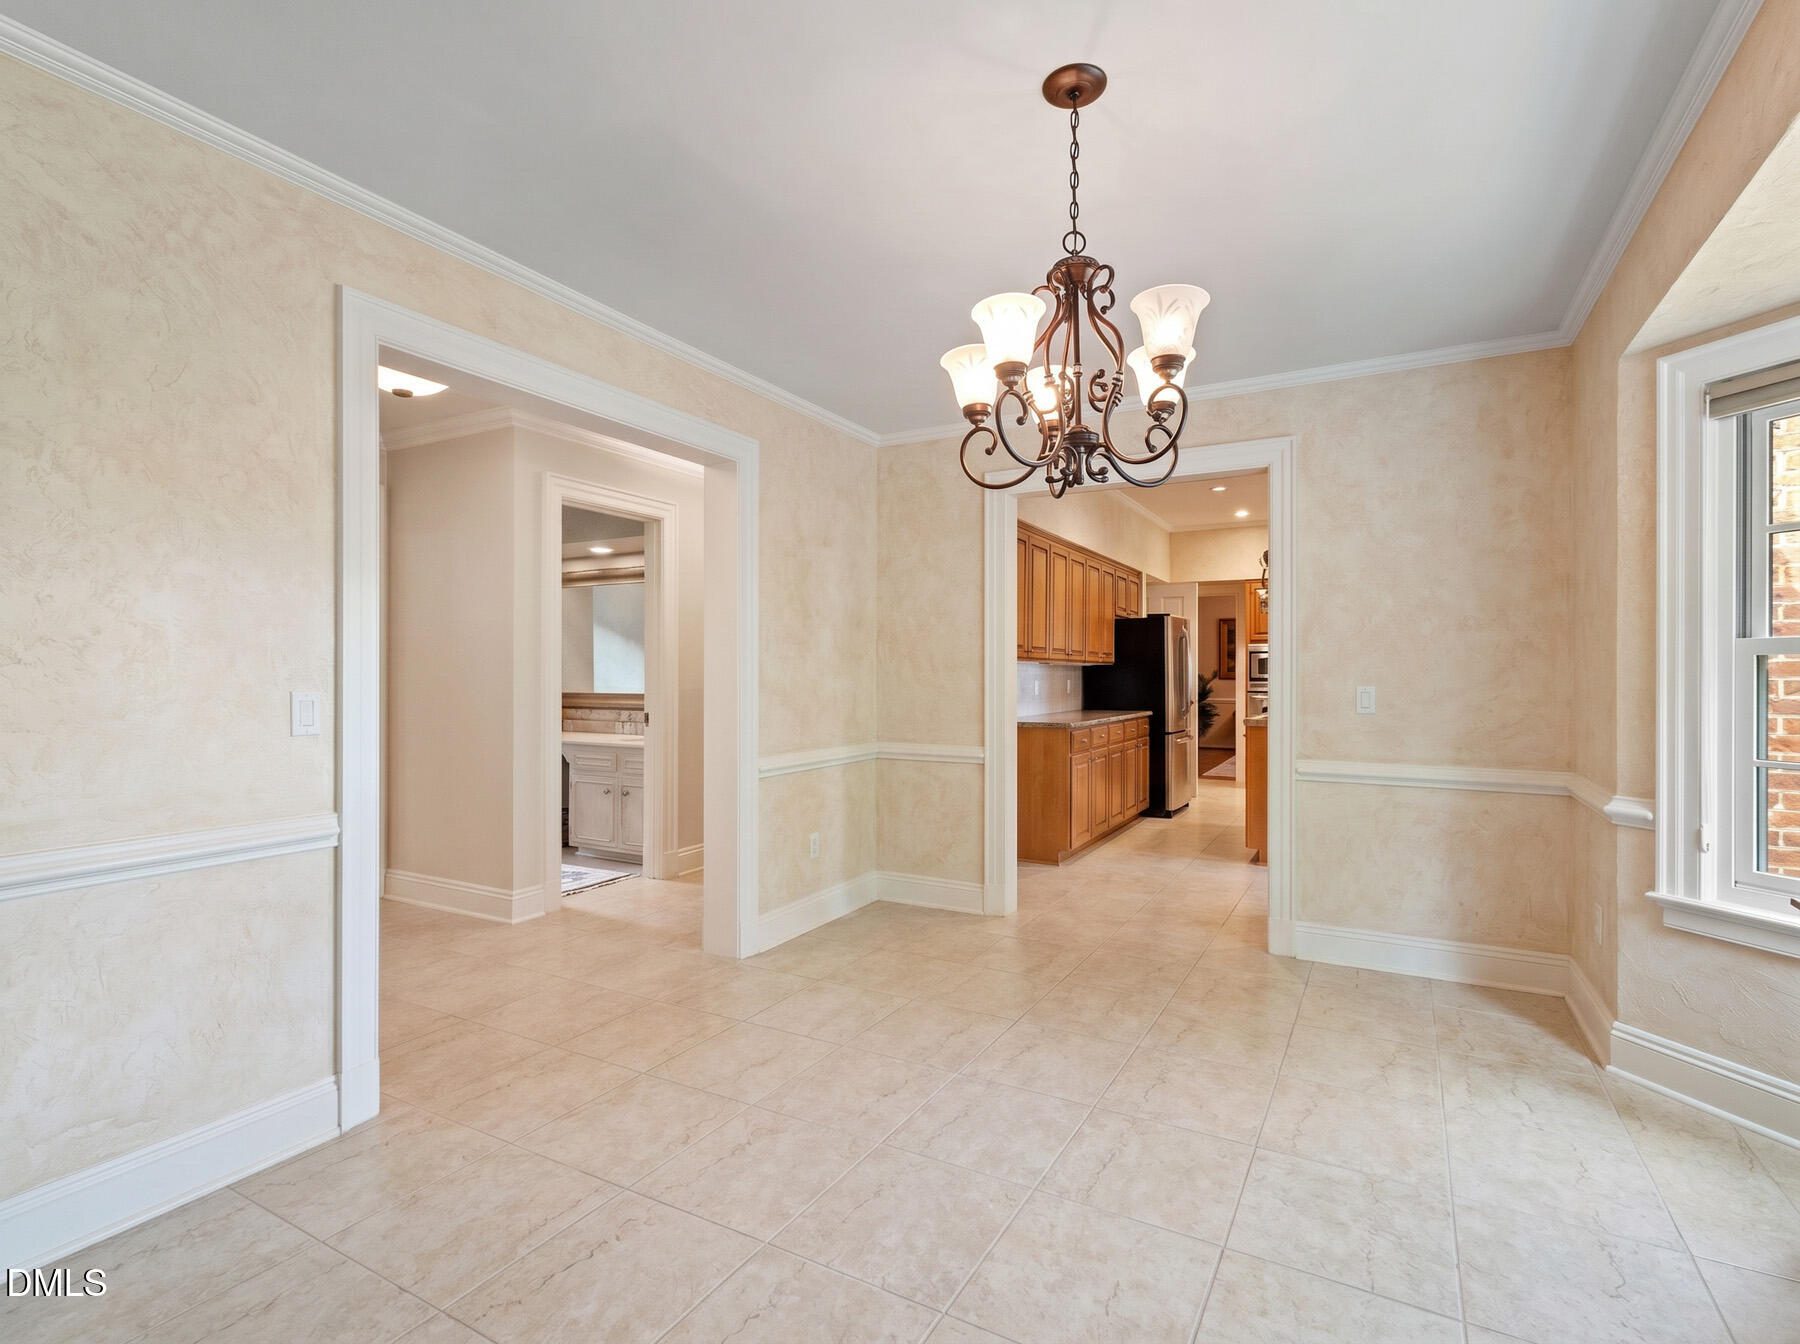
Empty tiled dining room with a bronze chandelier and open views into the kitchen and adjoining room.
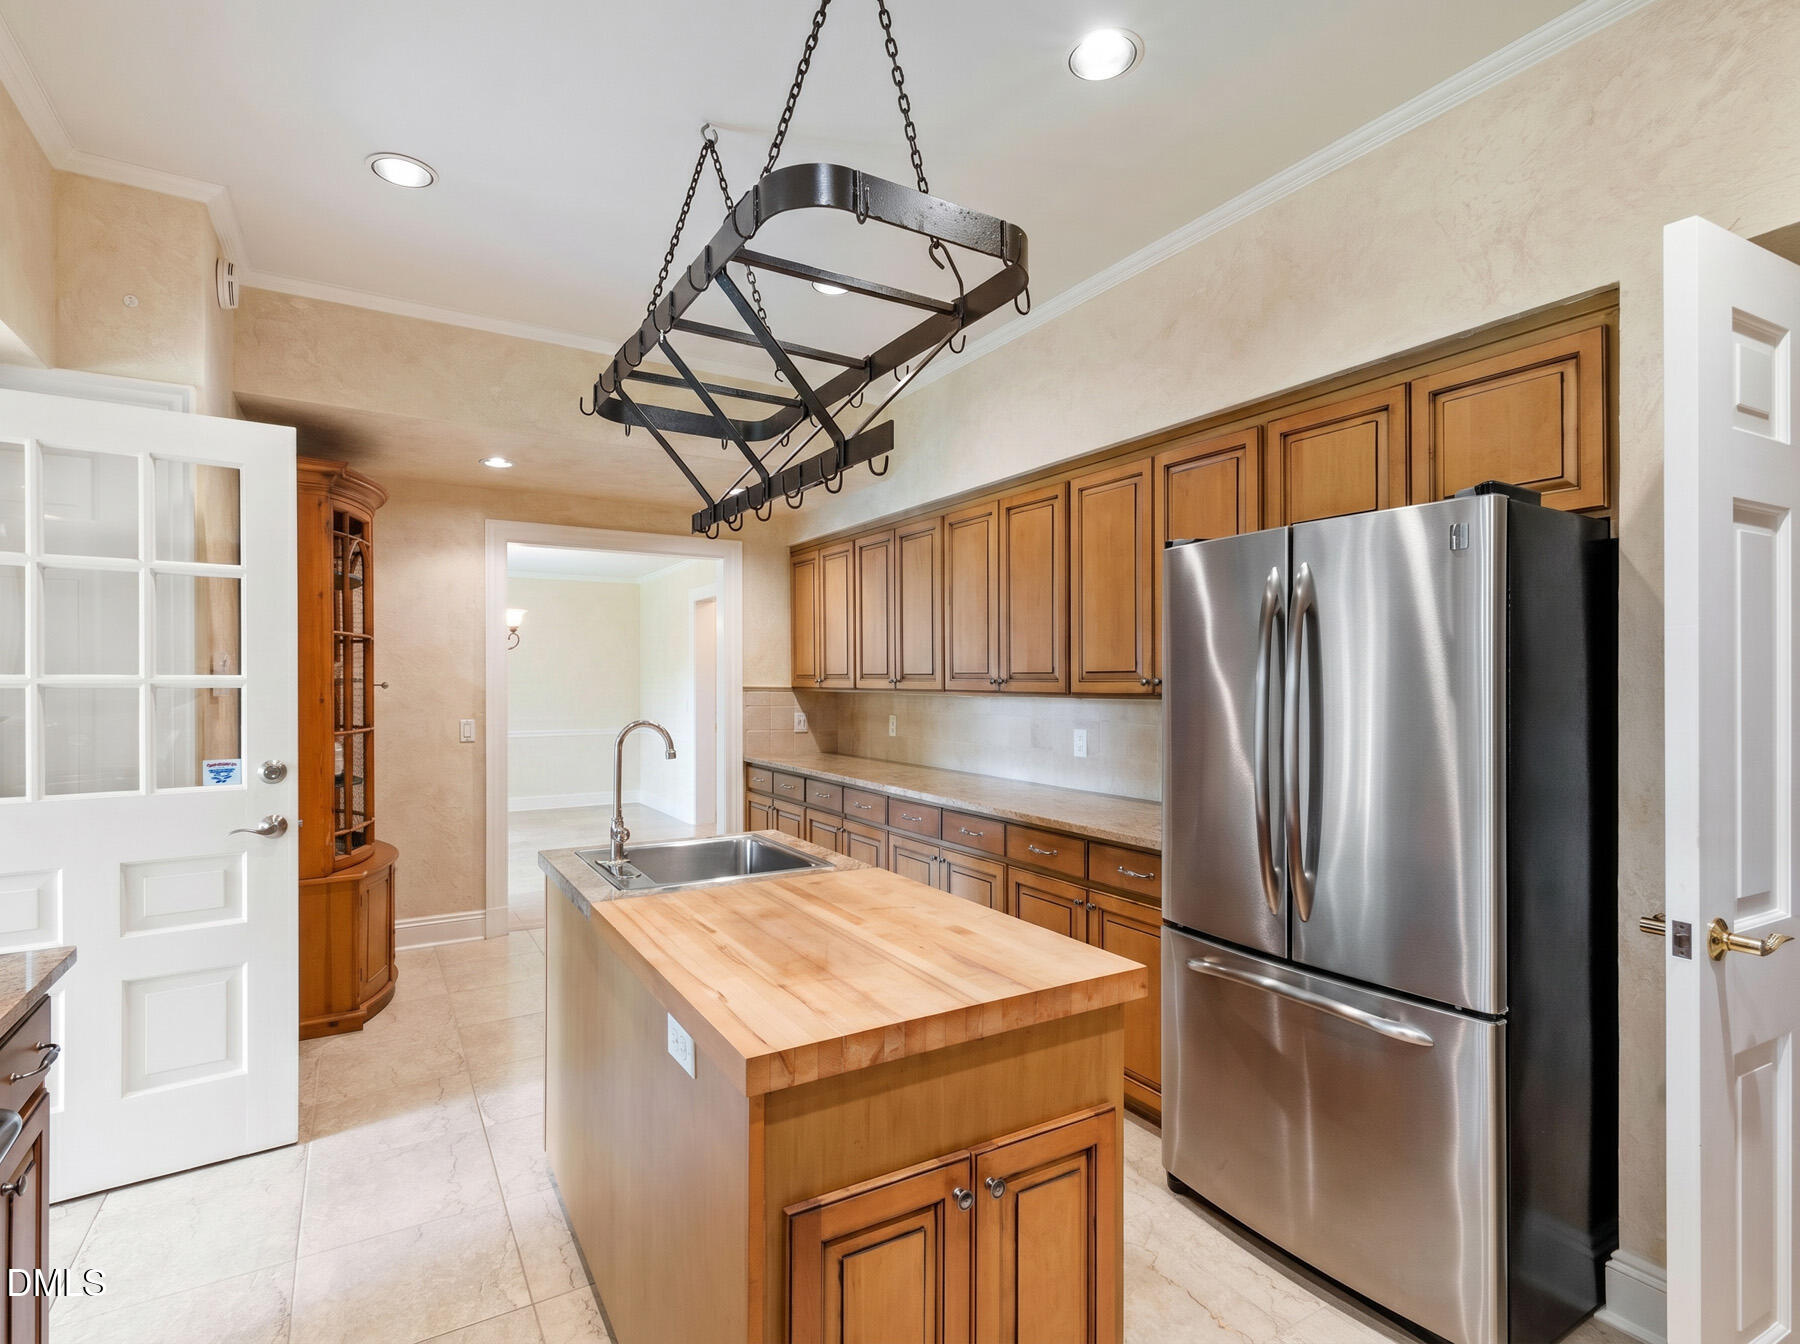
Kitchen with a butcher-block island, warm wood cabinets, stainless steel refrigerator, and hanging pot rack.
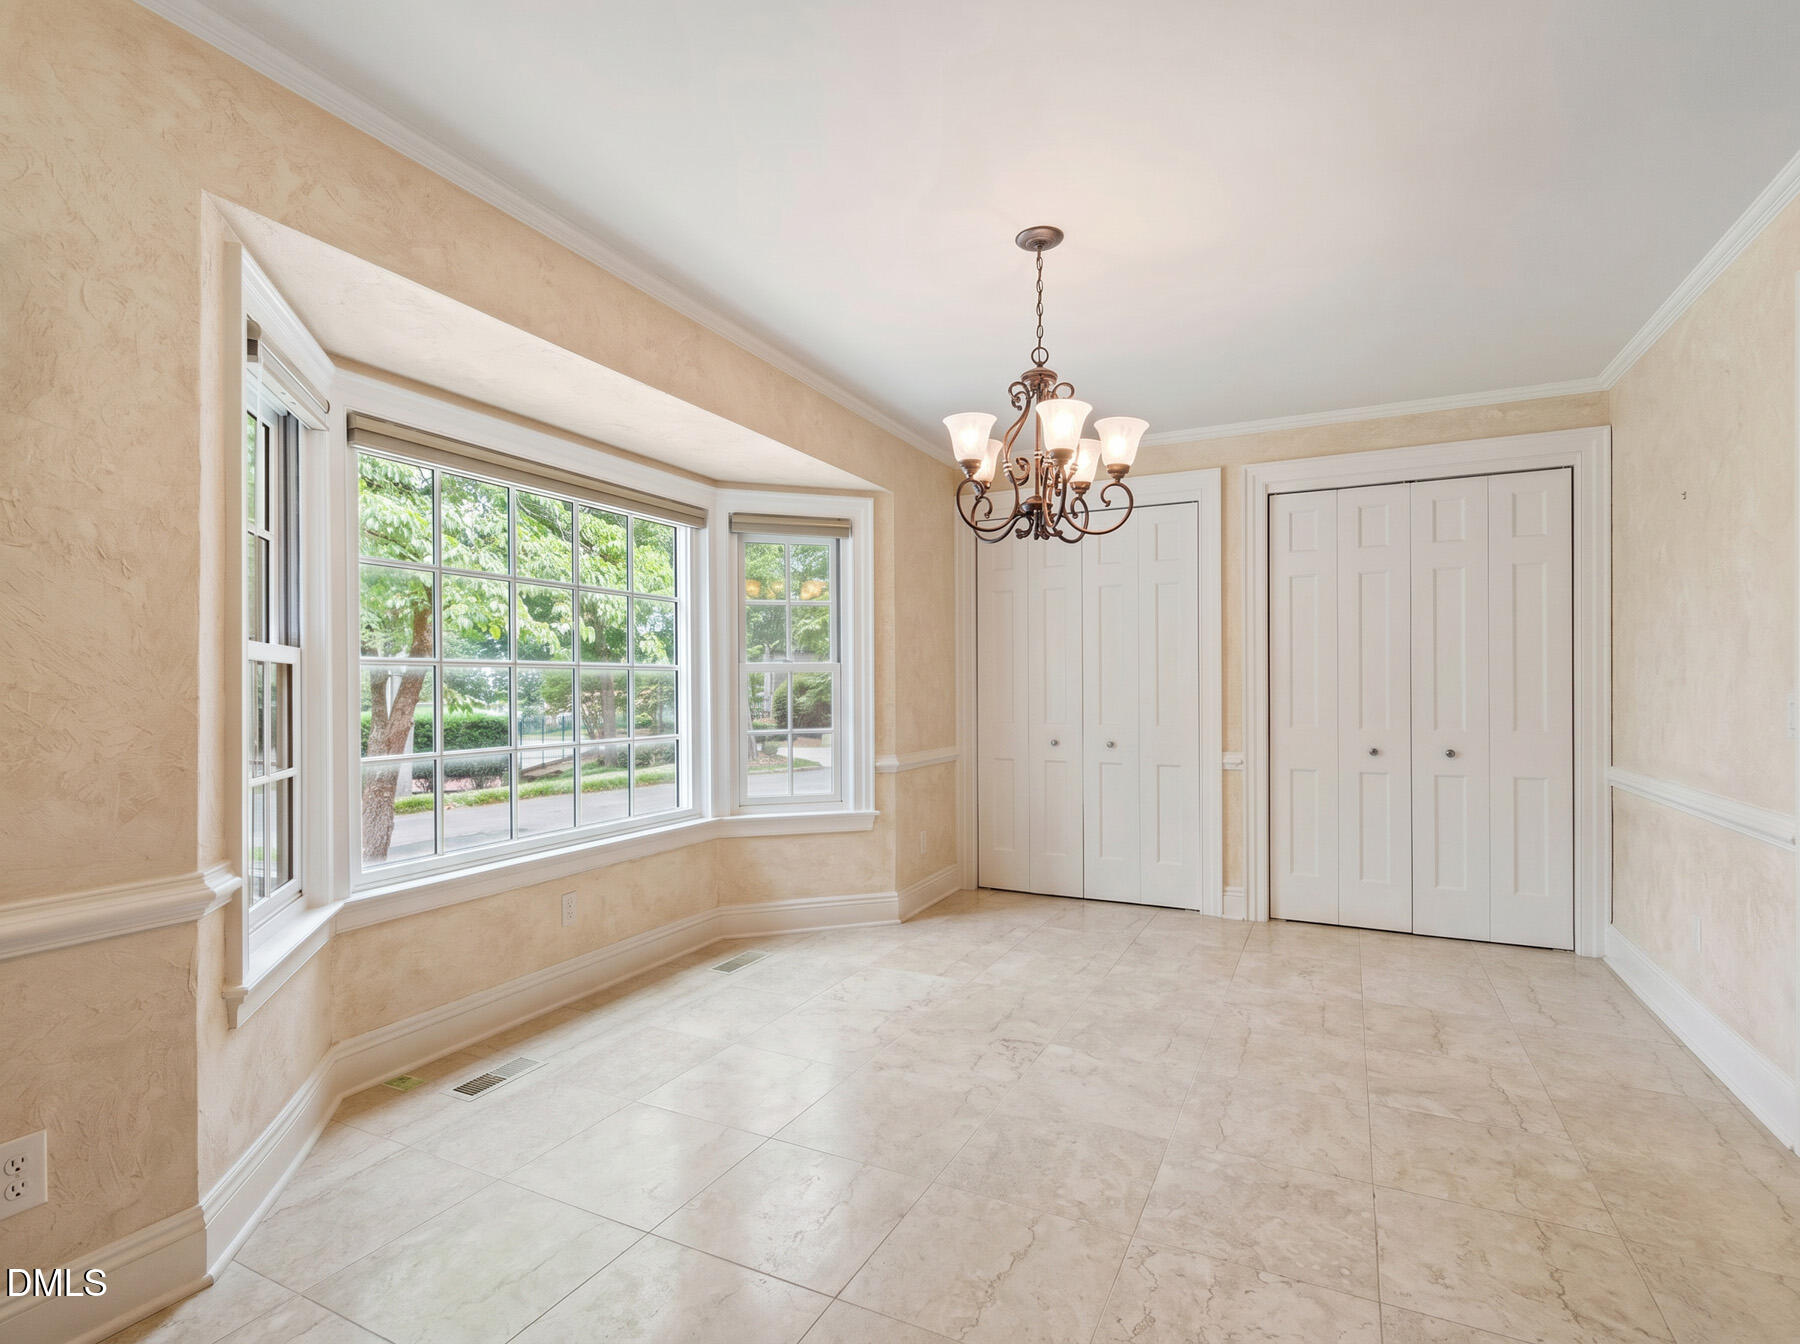
Empty dining room with bay windows, pale tile floors, and a chandelier.
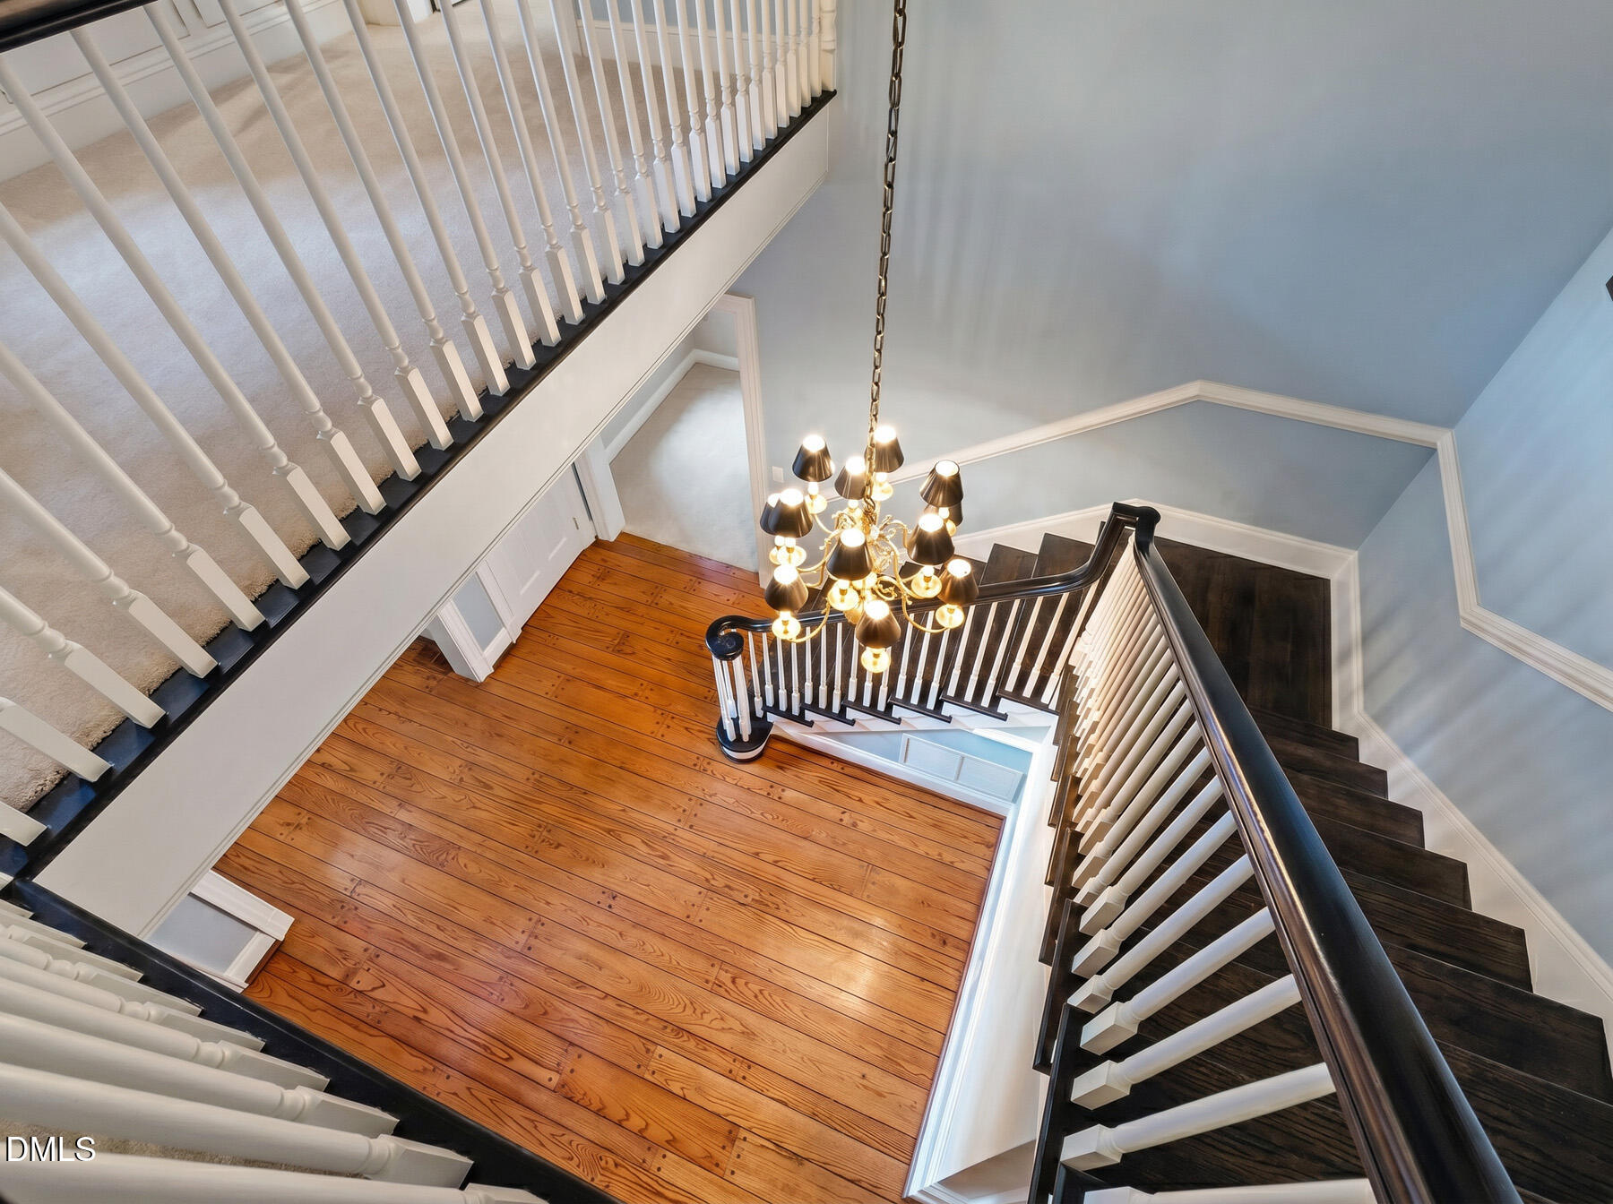
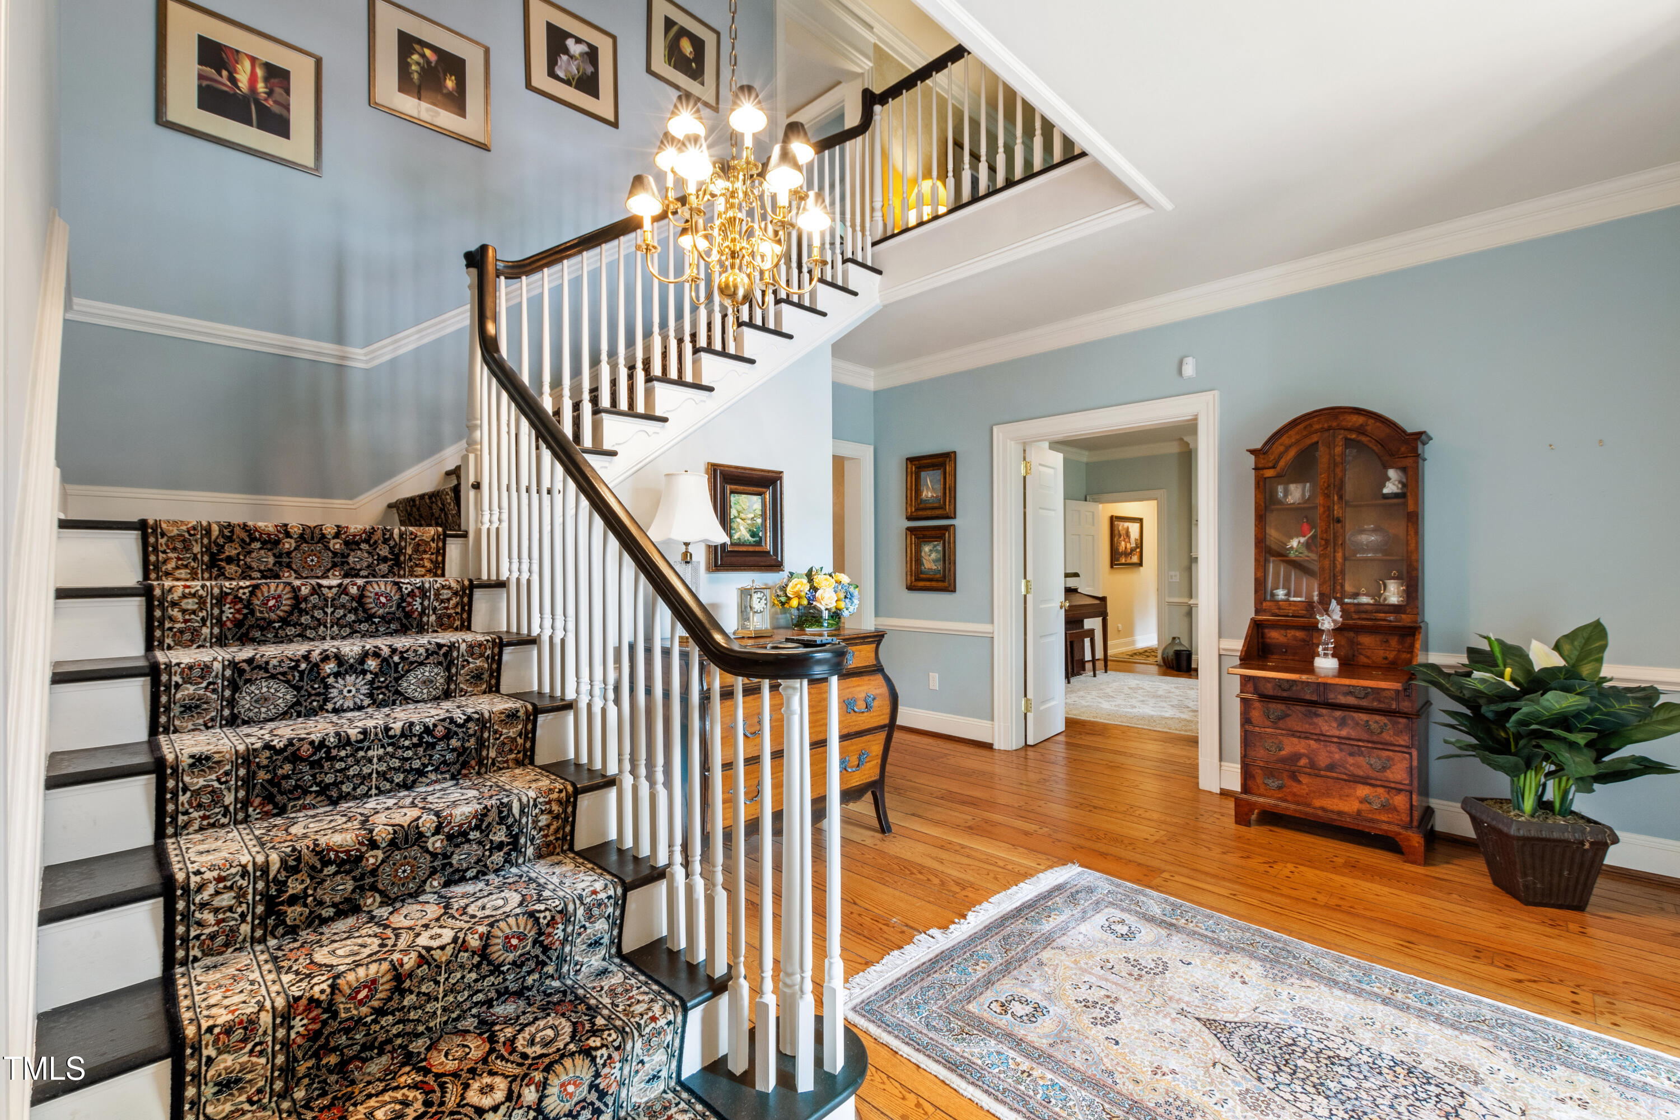
Two-story staircase with dark wood steps, white railings, a plank-floored foyer, and a chandelier.
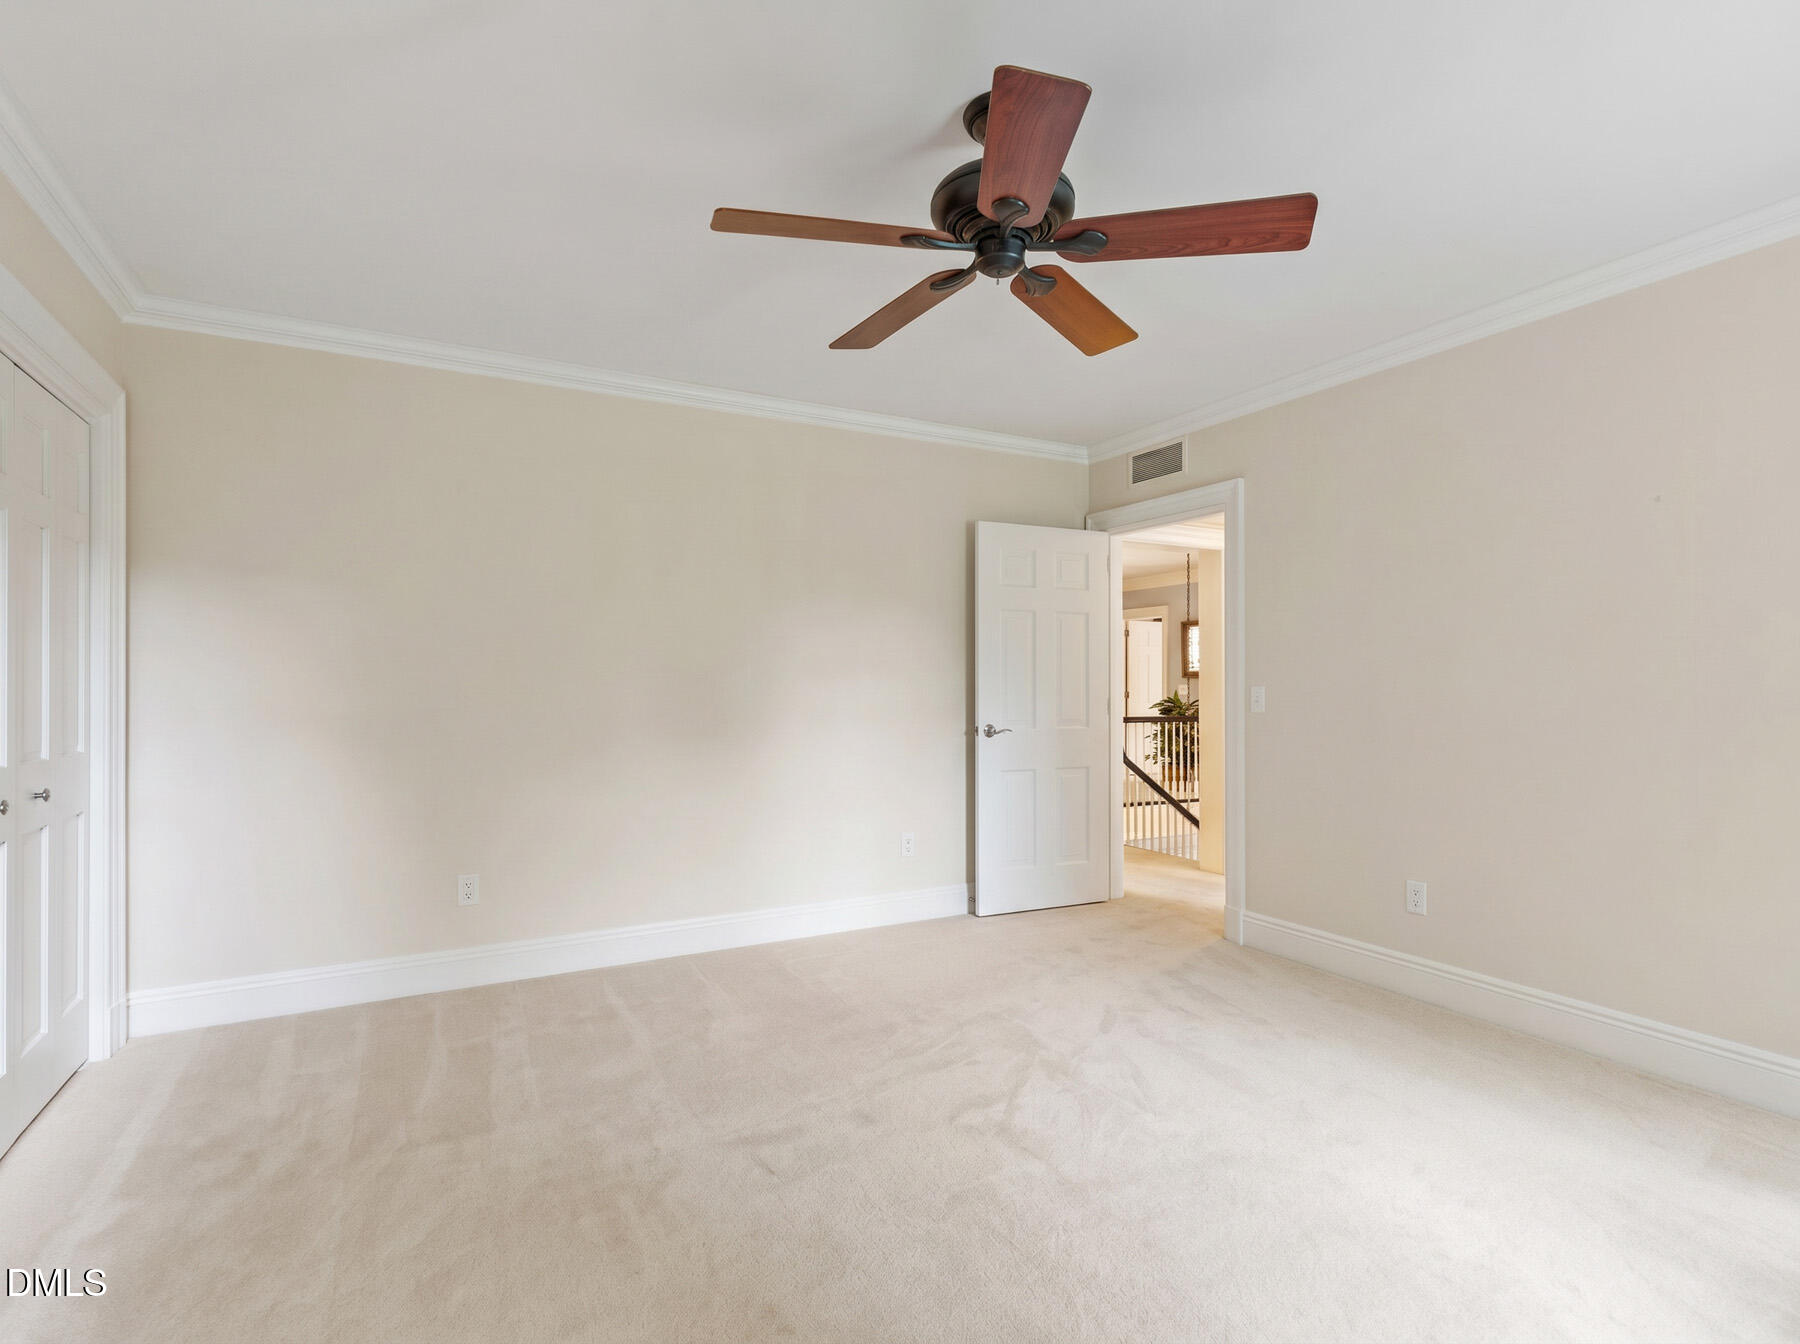
Empty bedroom with beige carpet, a wood-blade ceiling fan, and an open doorway to a landing.
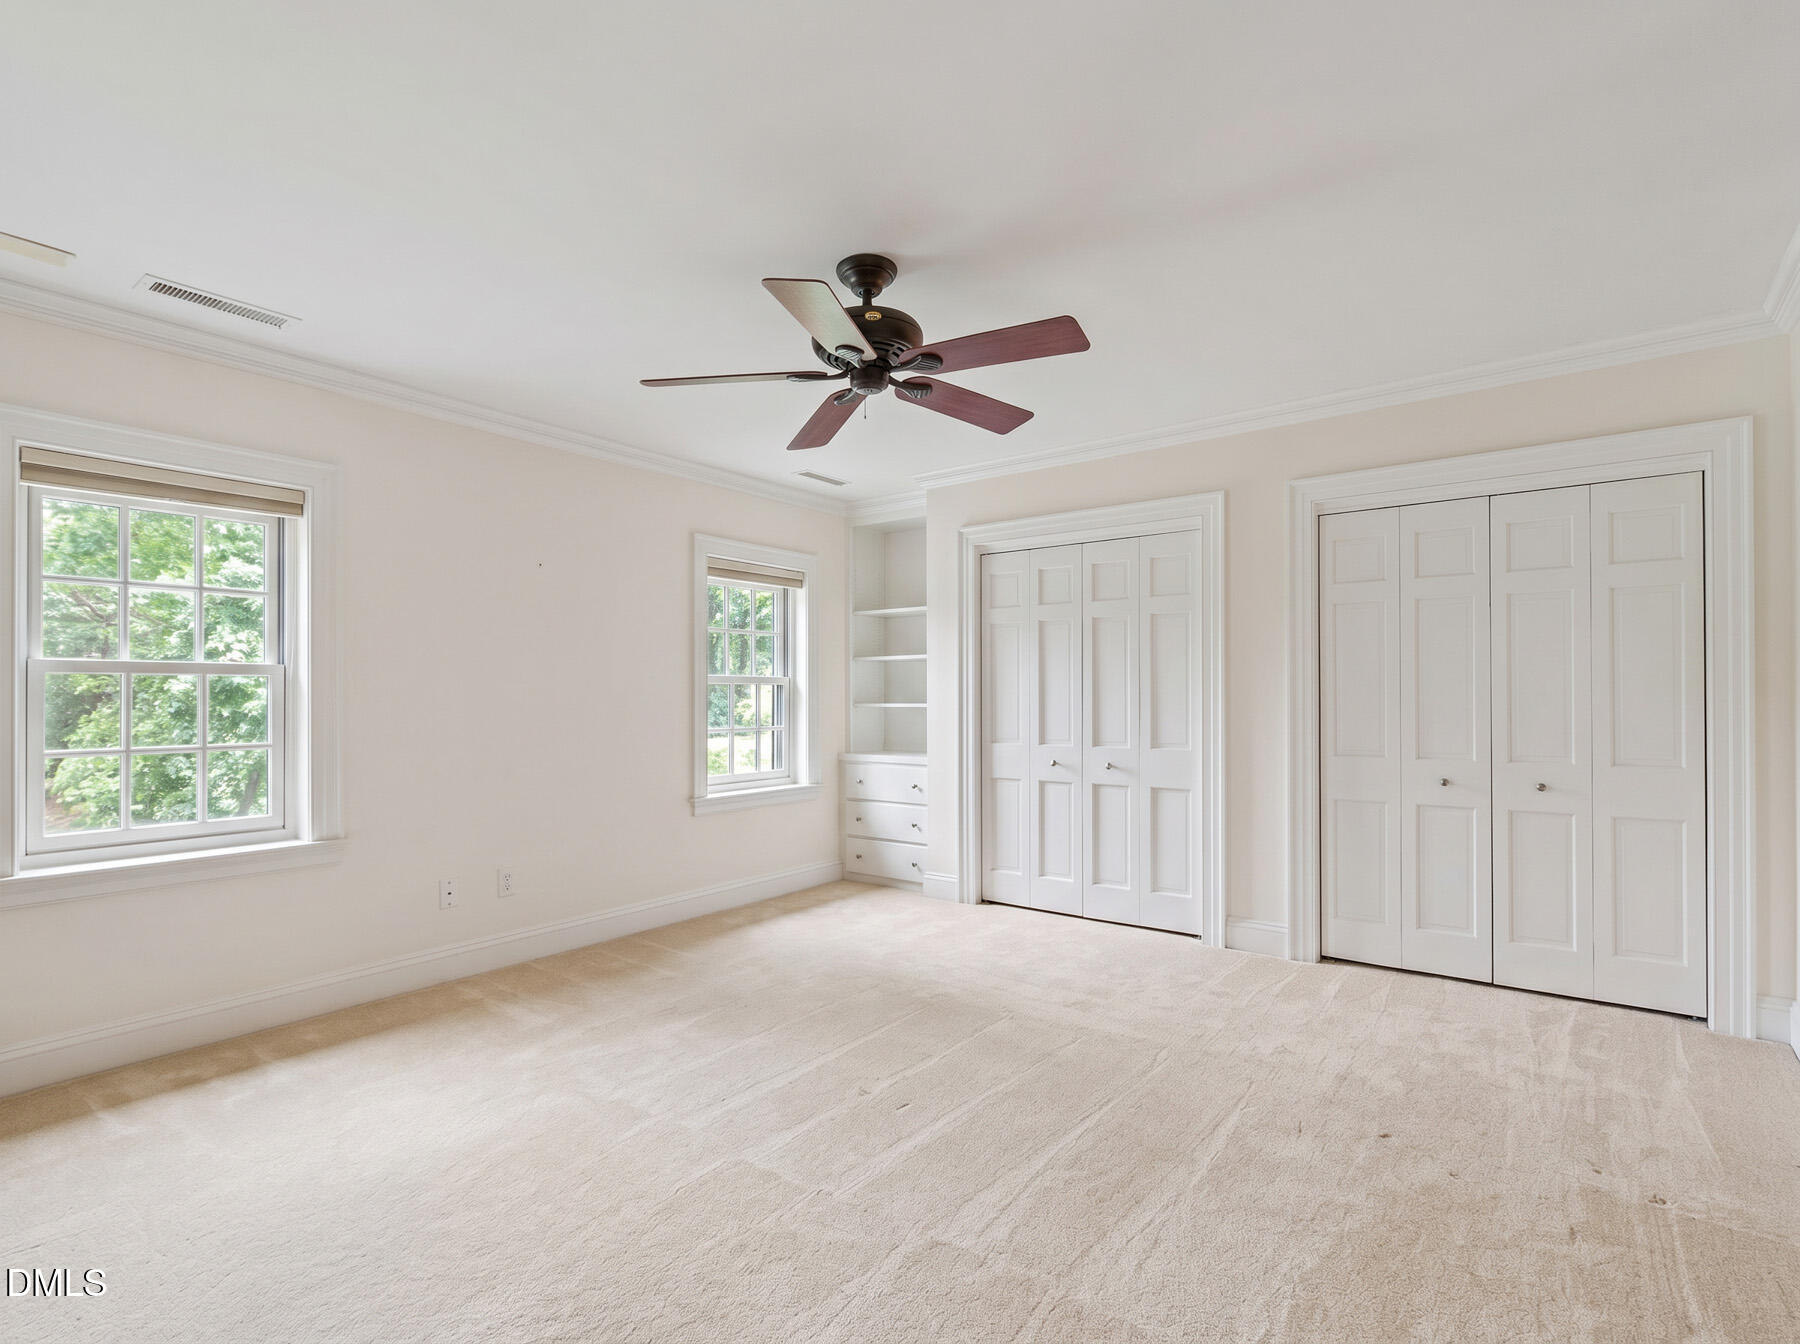
Empty bedroom with carpet, ceiling fan, built-in shelving, and double closets.
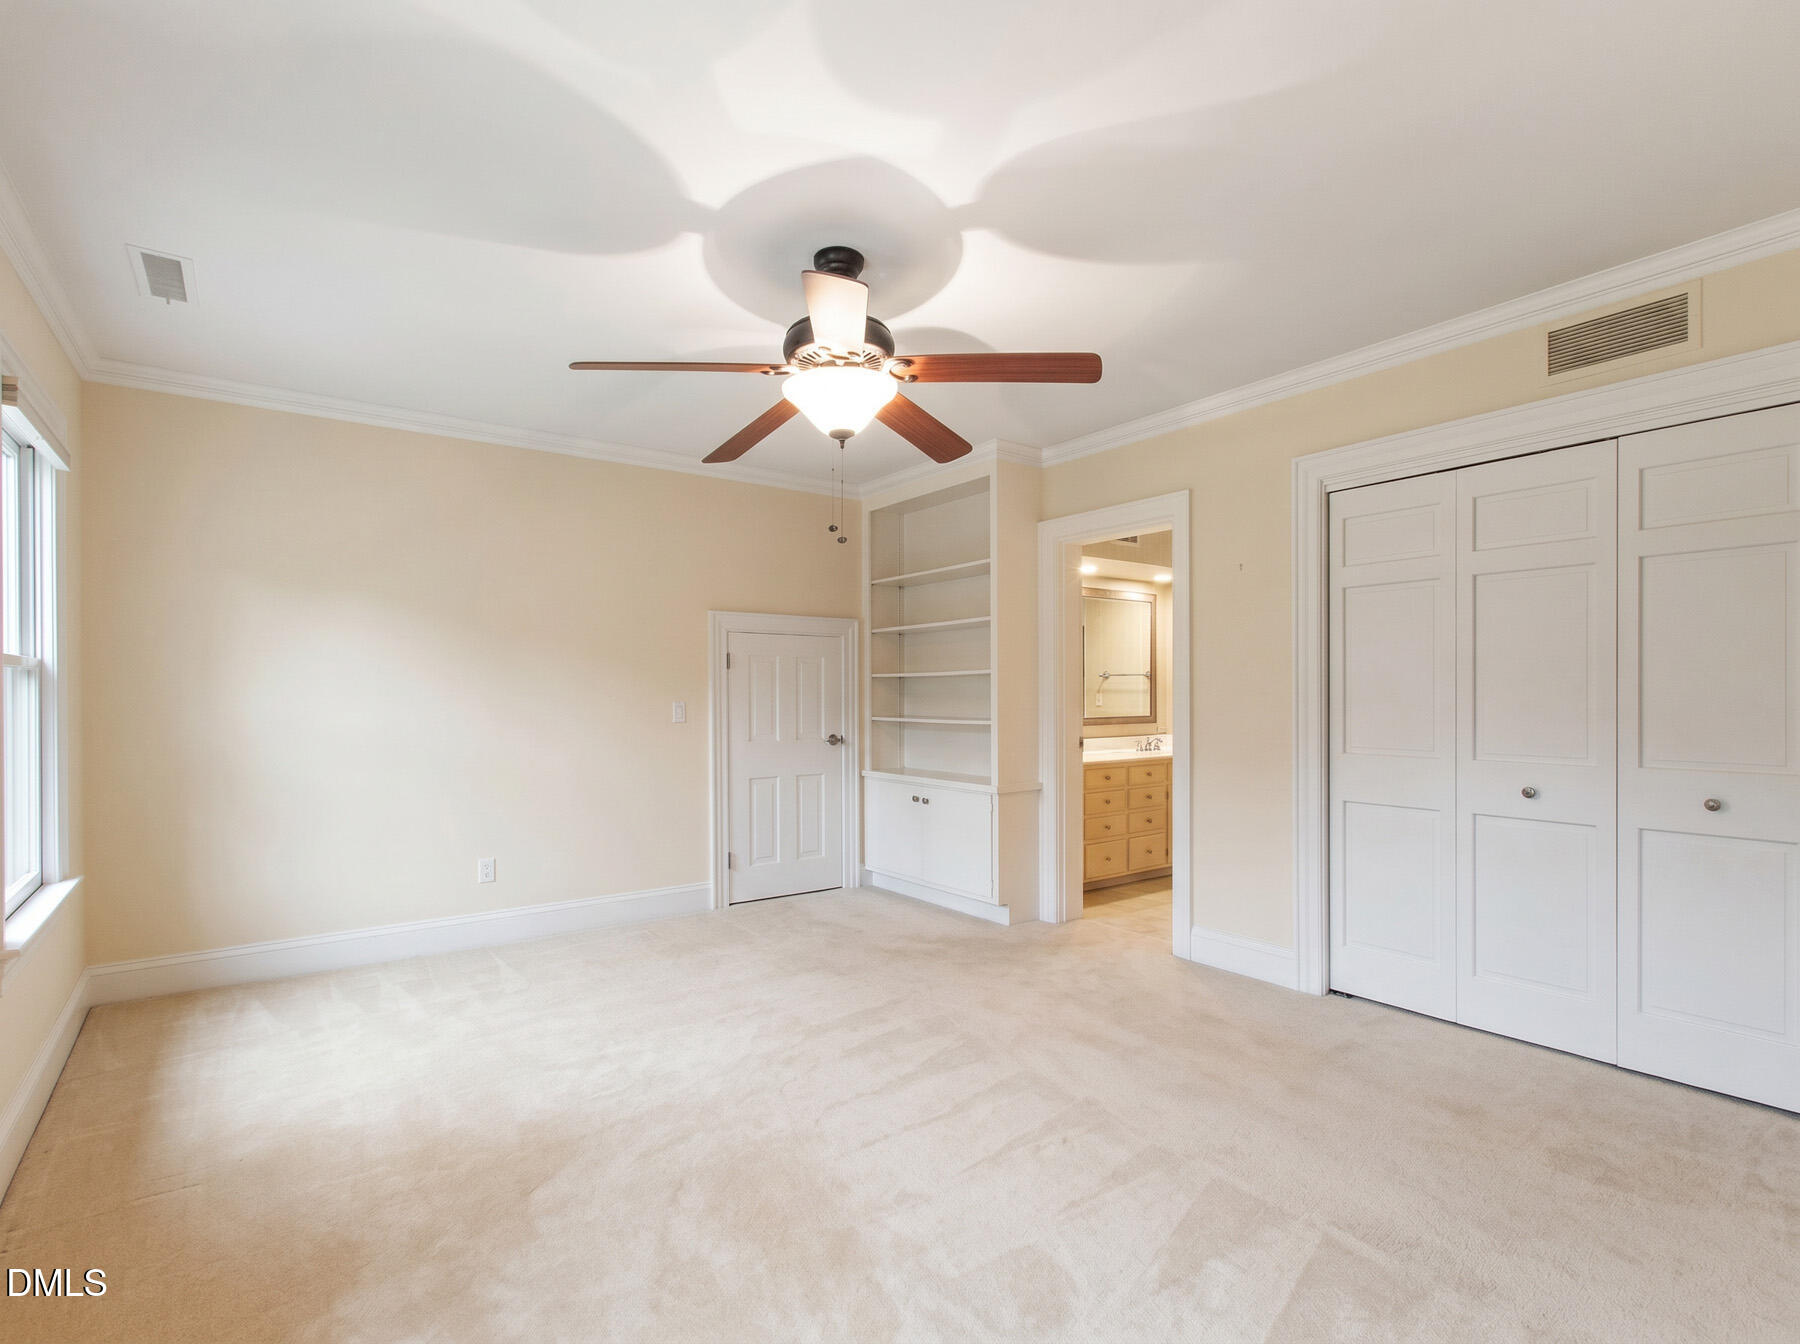
Empty carpeted bedroom with built-in shelves, paneled closet doors, and an adjoining bathroom.
Large brick-and-siding house with a columned entrance, twin chimneys, and a broad lawn.
Red-brick home entrance with white columns and a landscaped brick walkway.
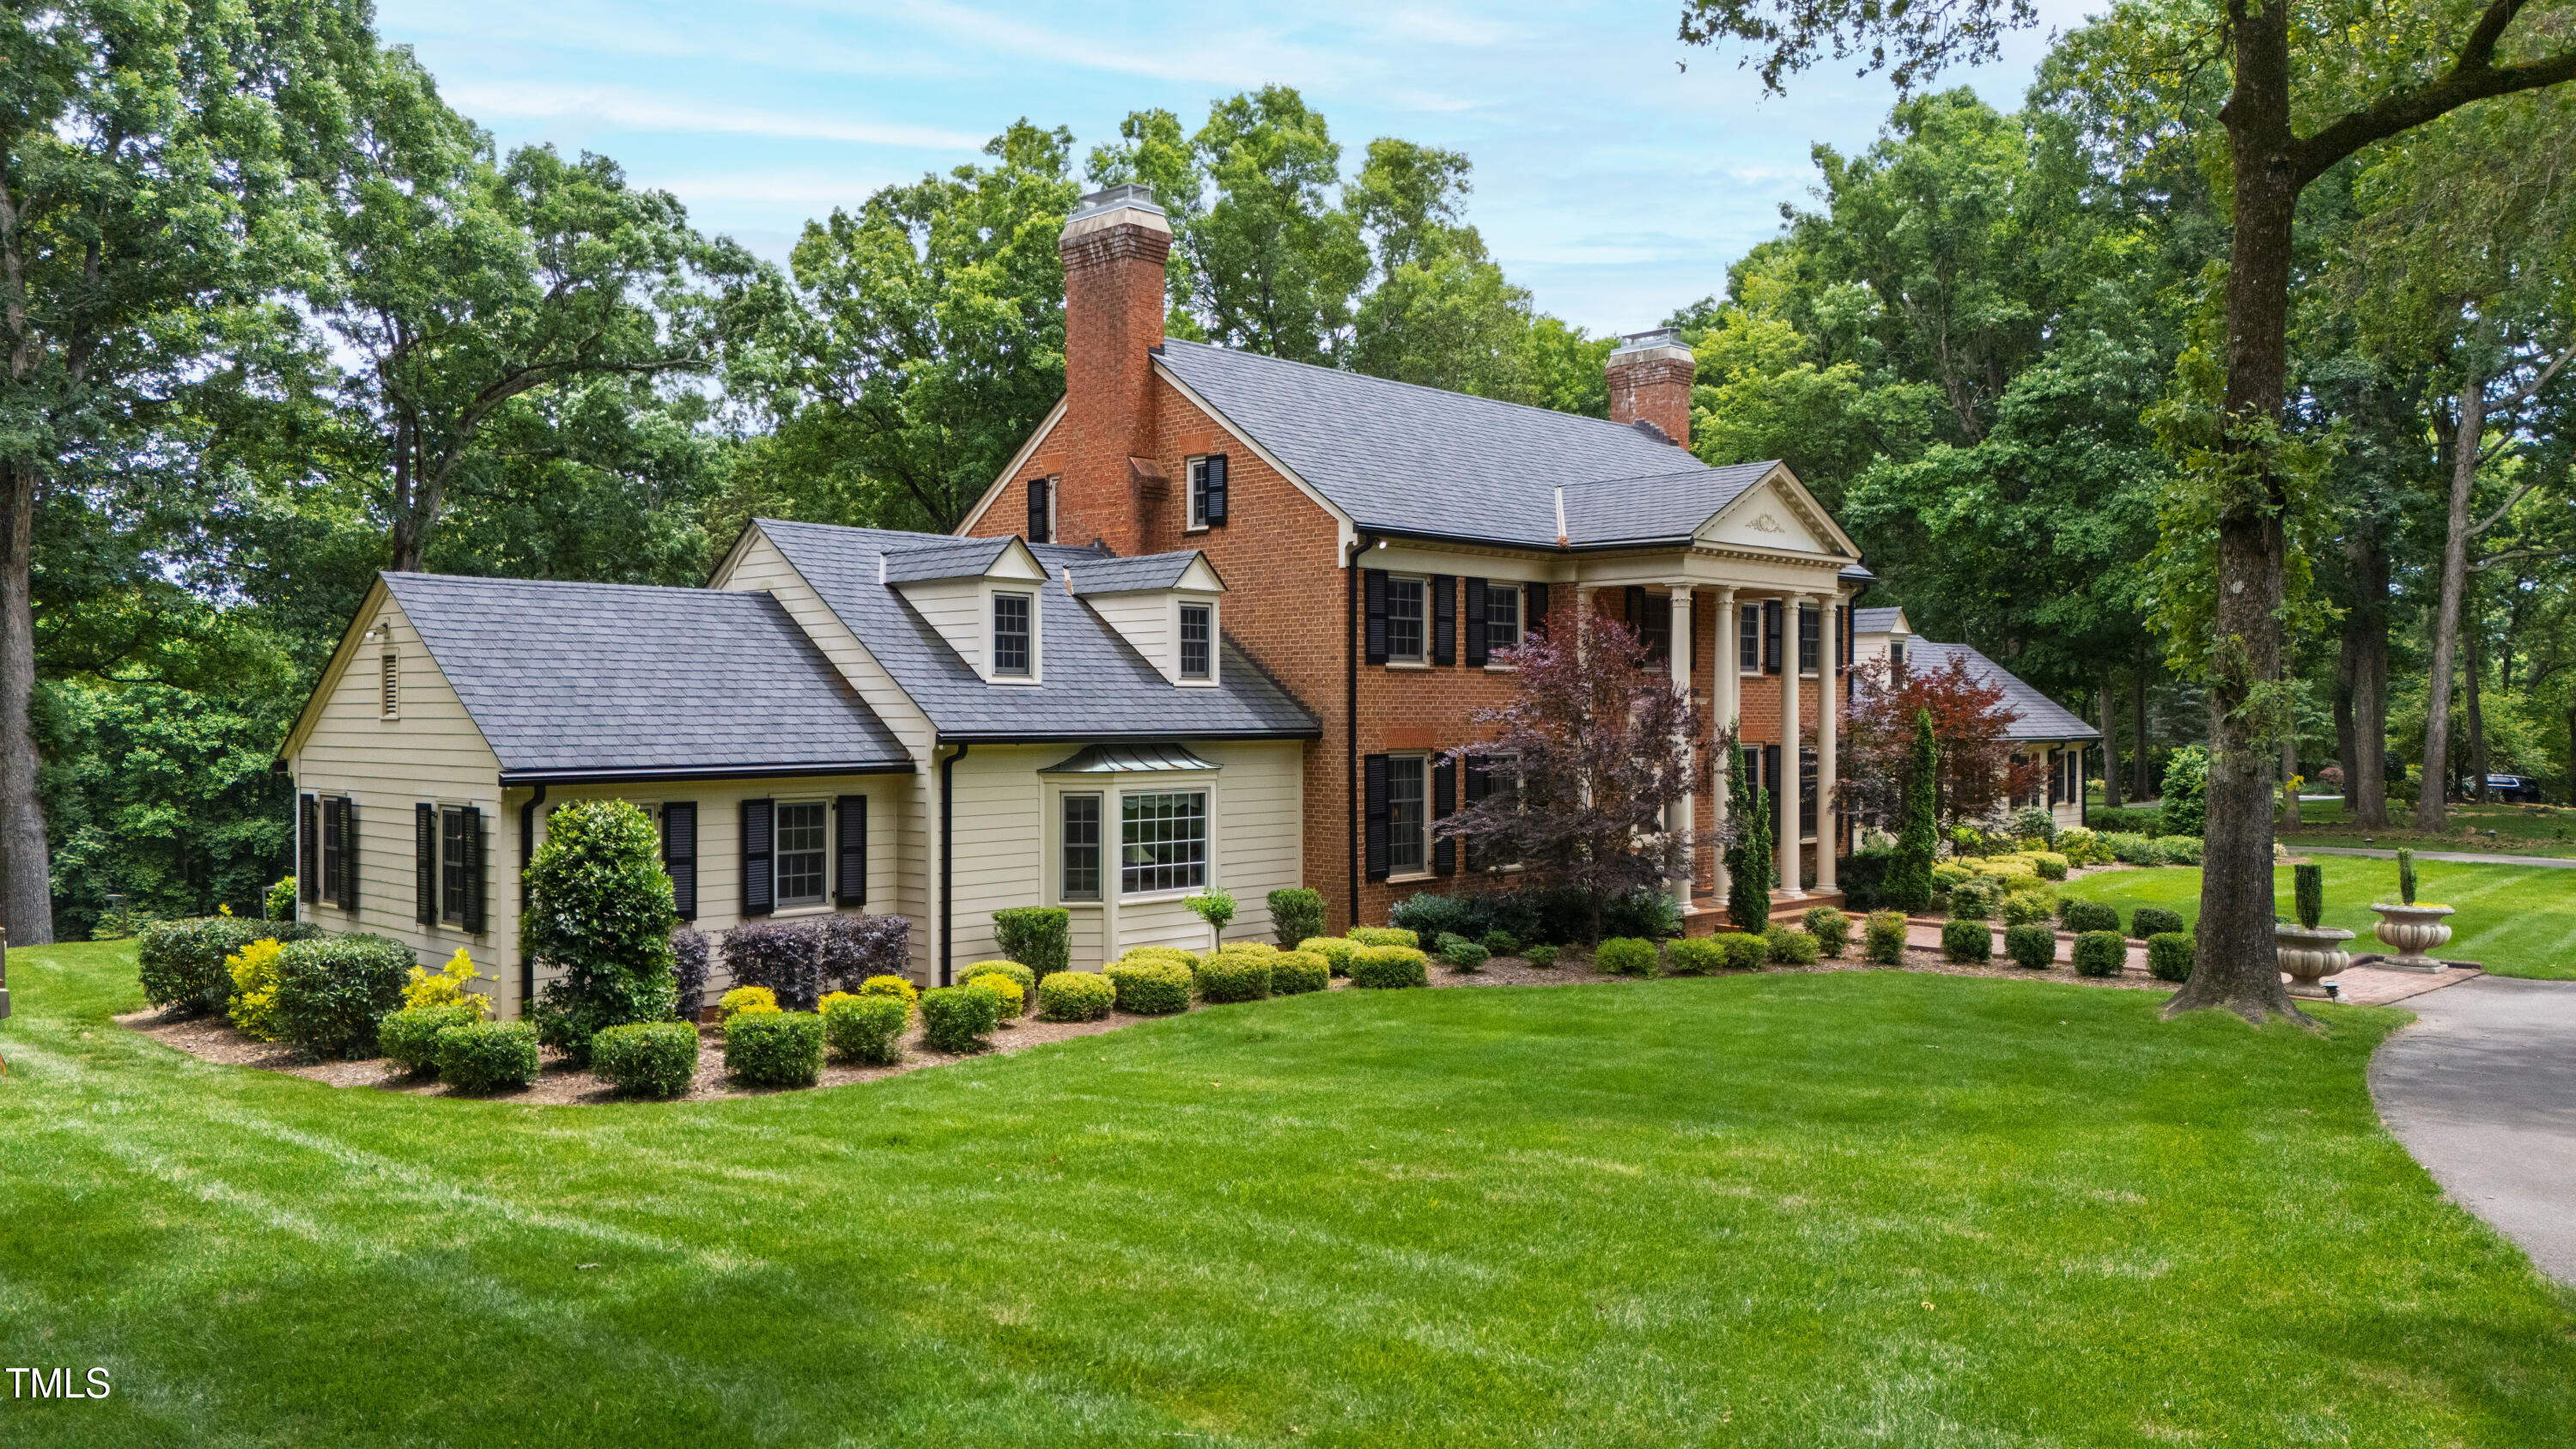
Large brick-and-siding home with a columned porch, landscaped gardens, and a broad green lawn.
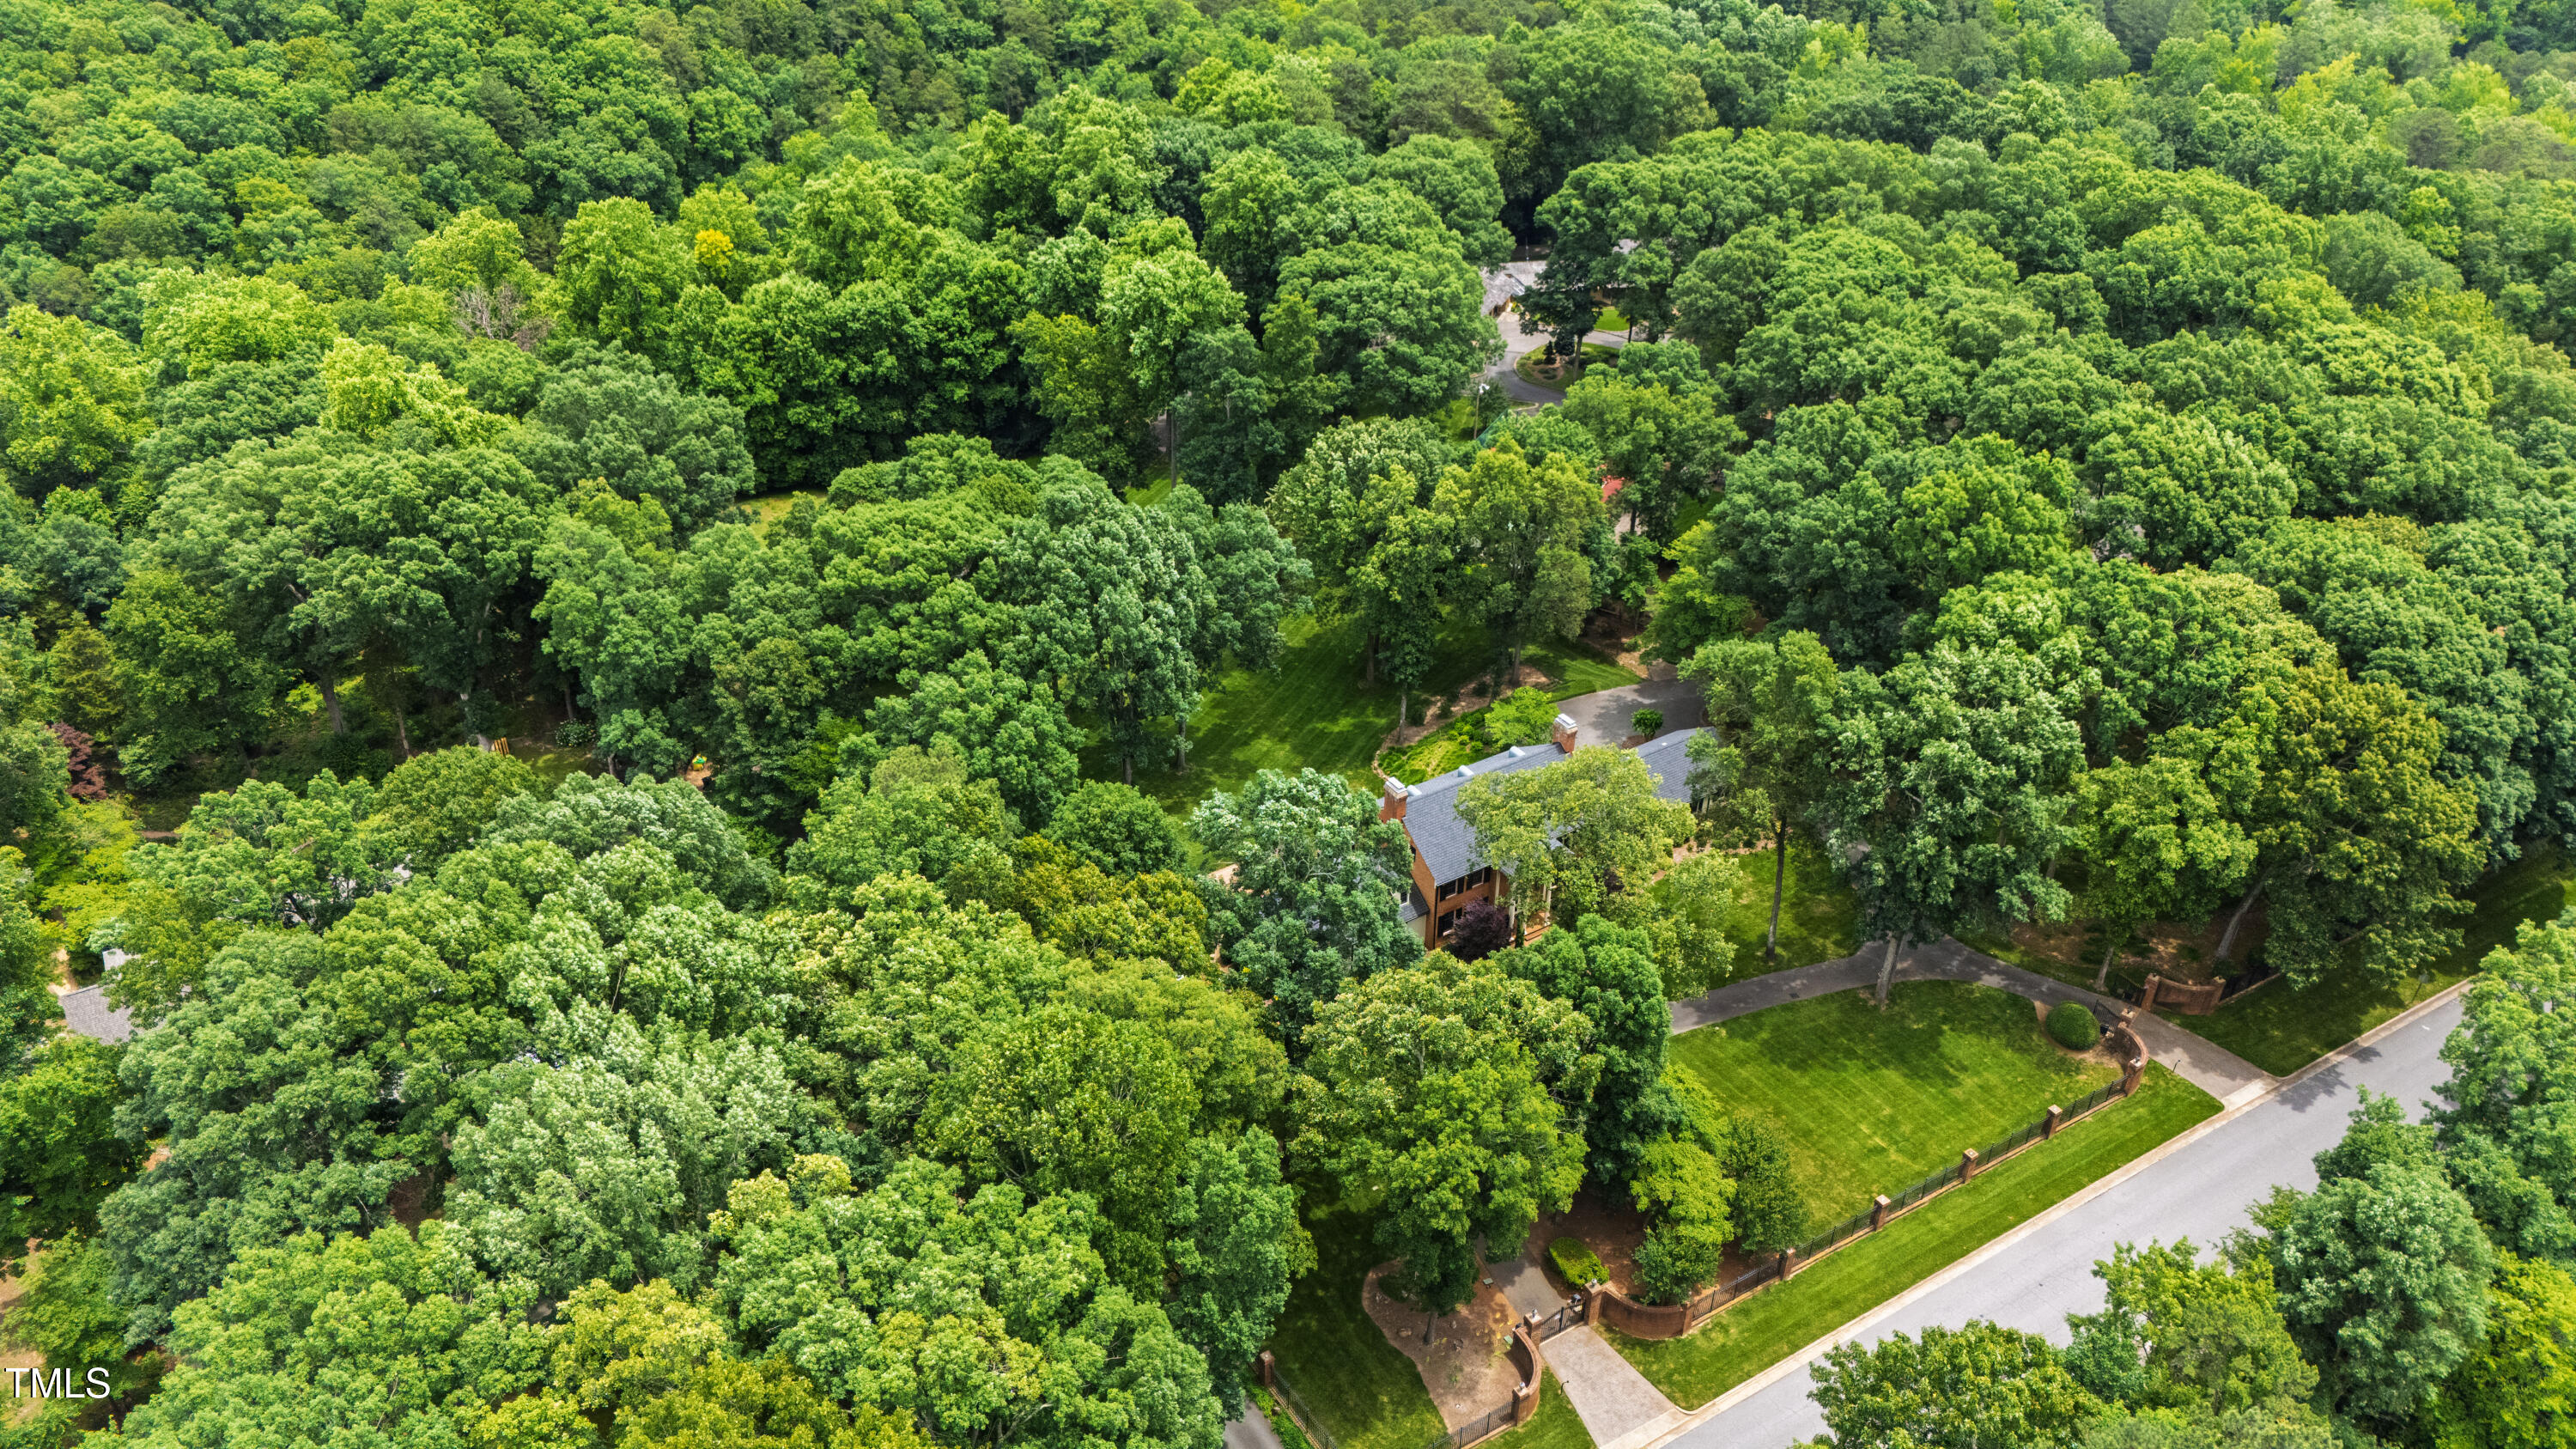
Aerial view of a tree-surrounded home with a broad lawn, curved paths, and a fenced garden.
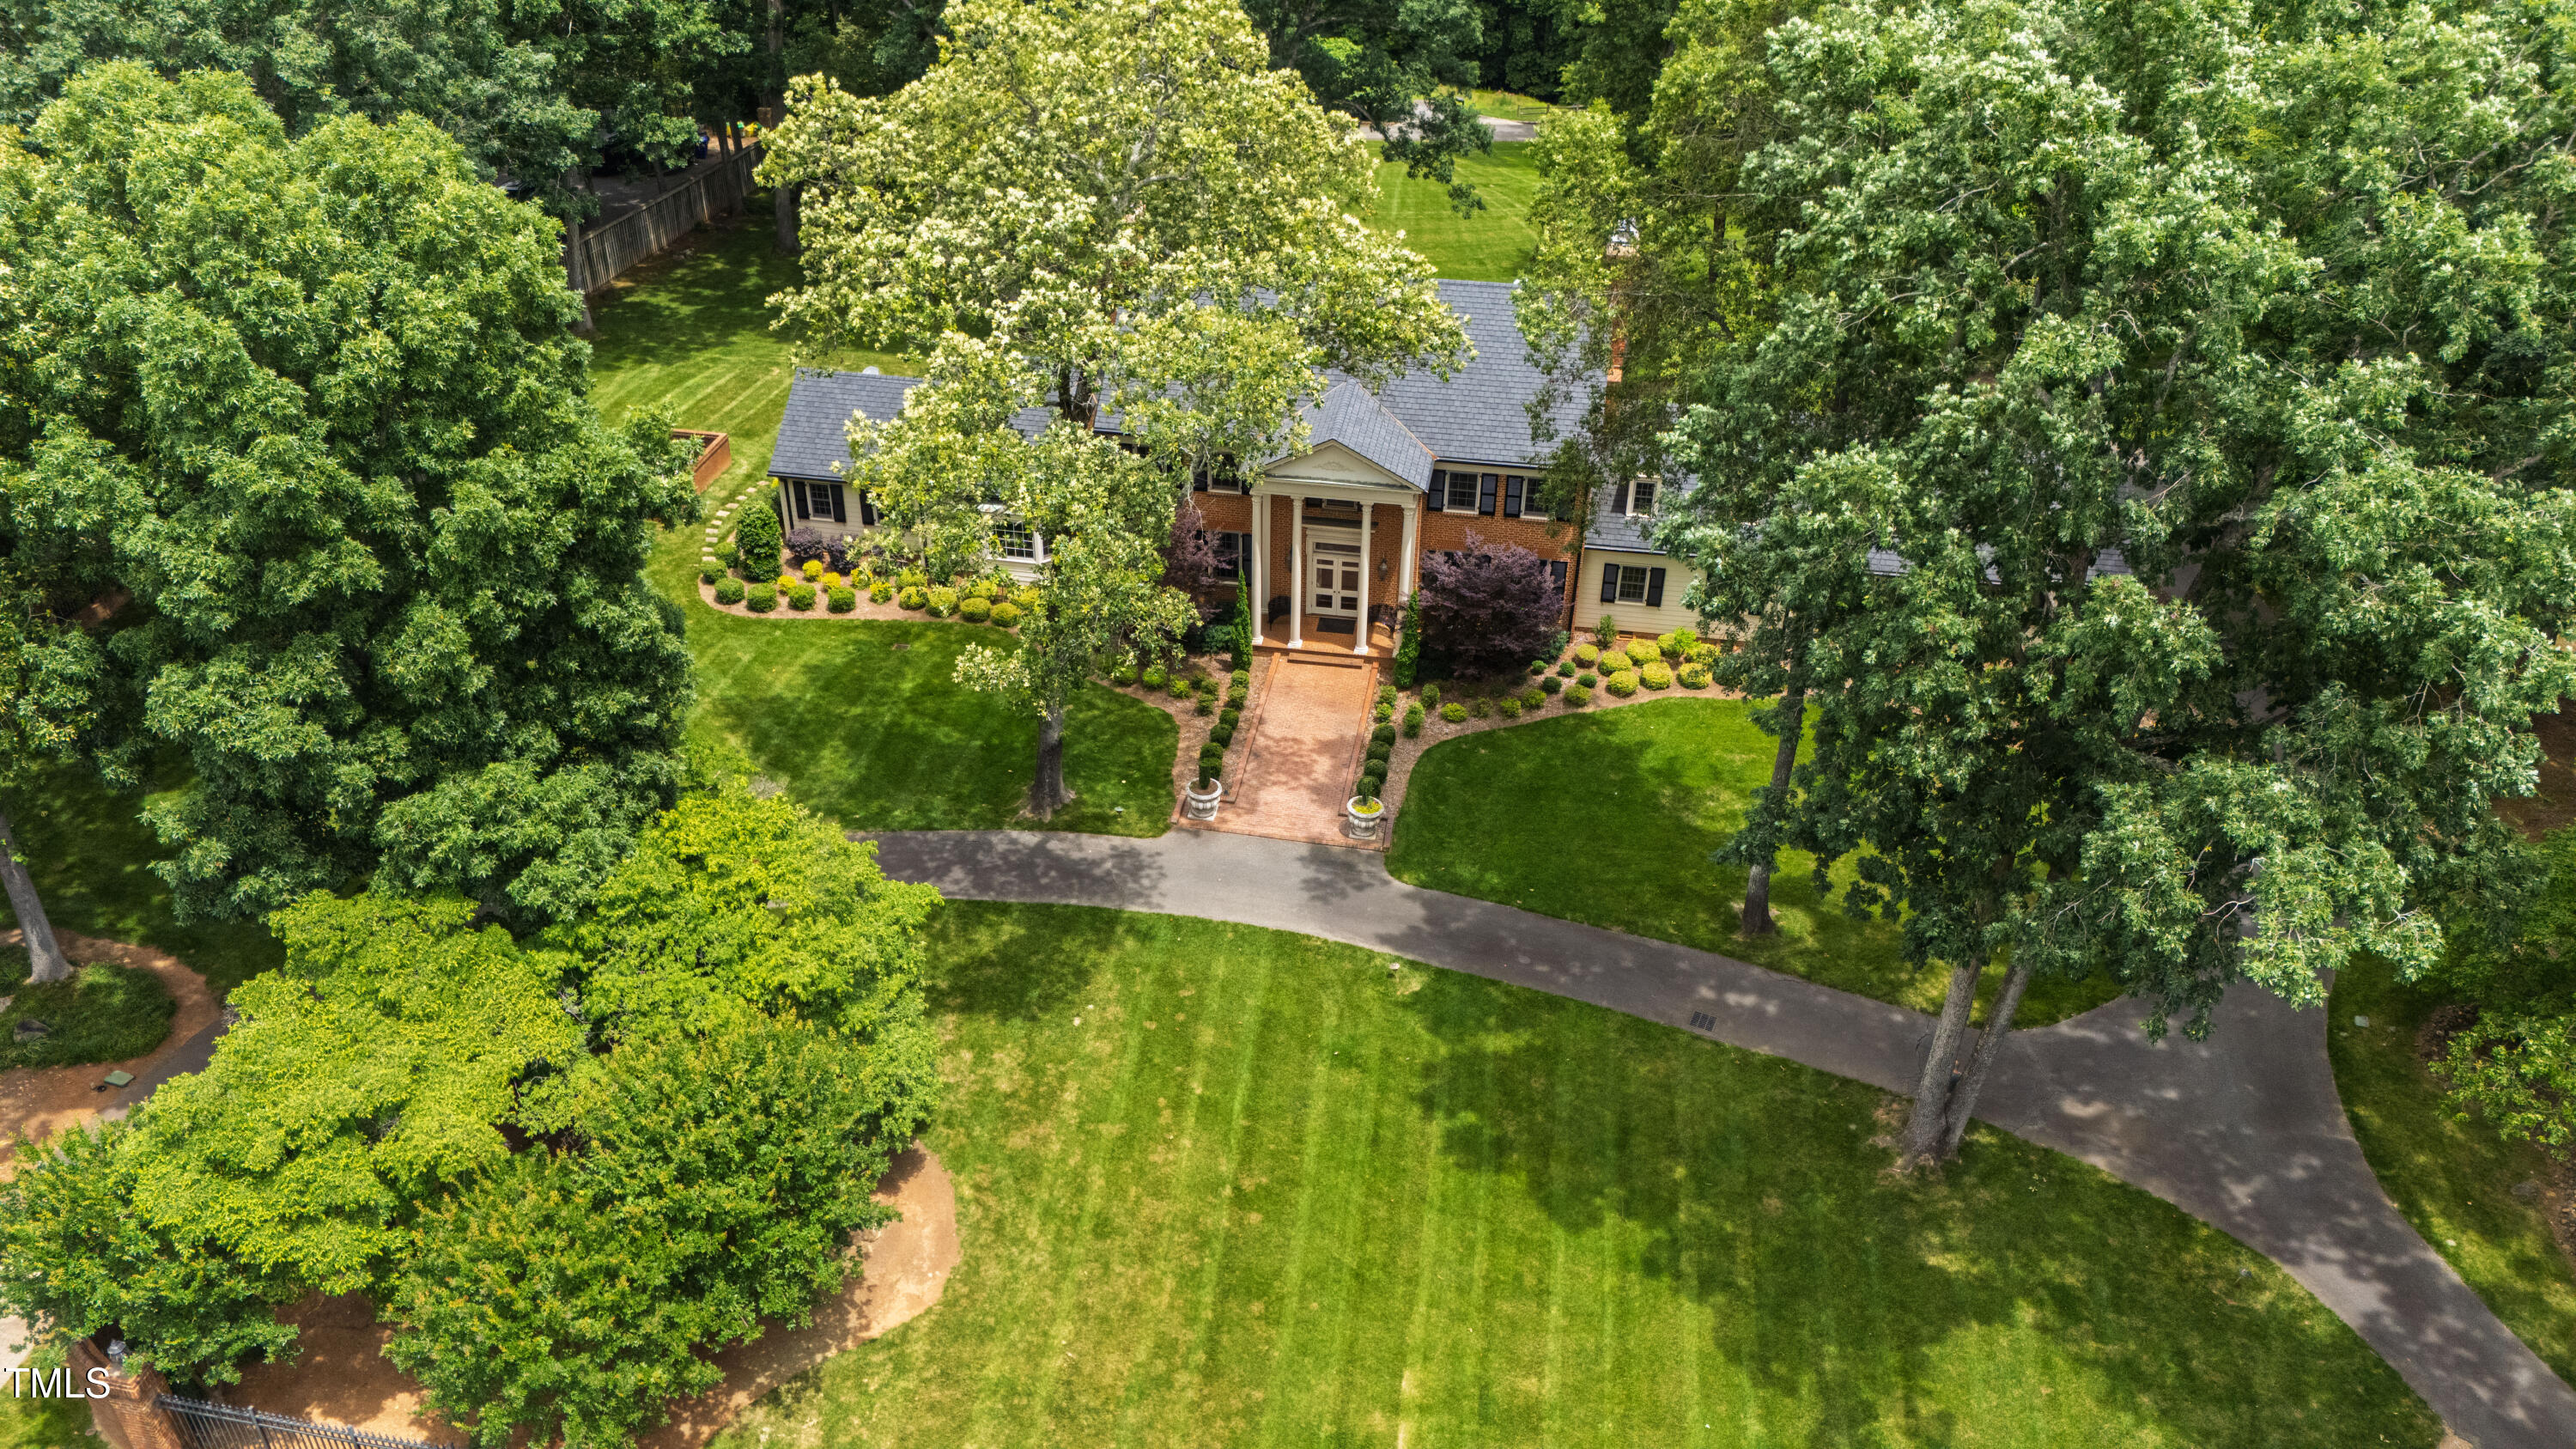
Aerial view of a large home framed by mature trees, with expansive lawns and a curved driveway.
Aerial view of a large home with a brick entry, landscaped gardens, and a tree-lined lawn.
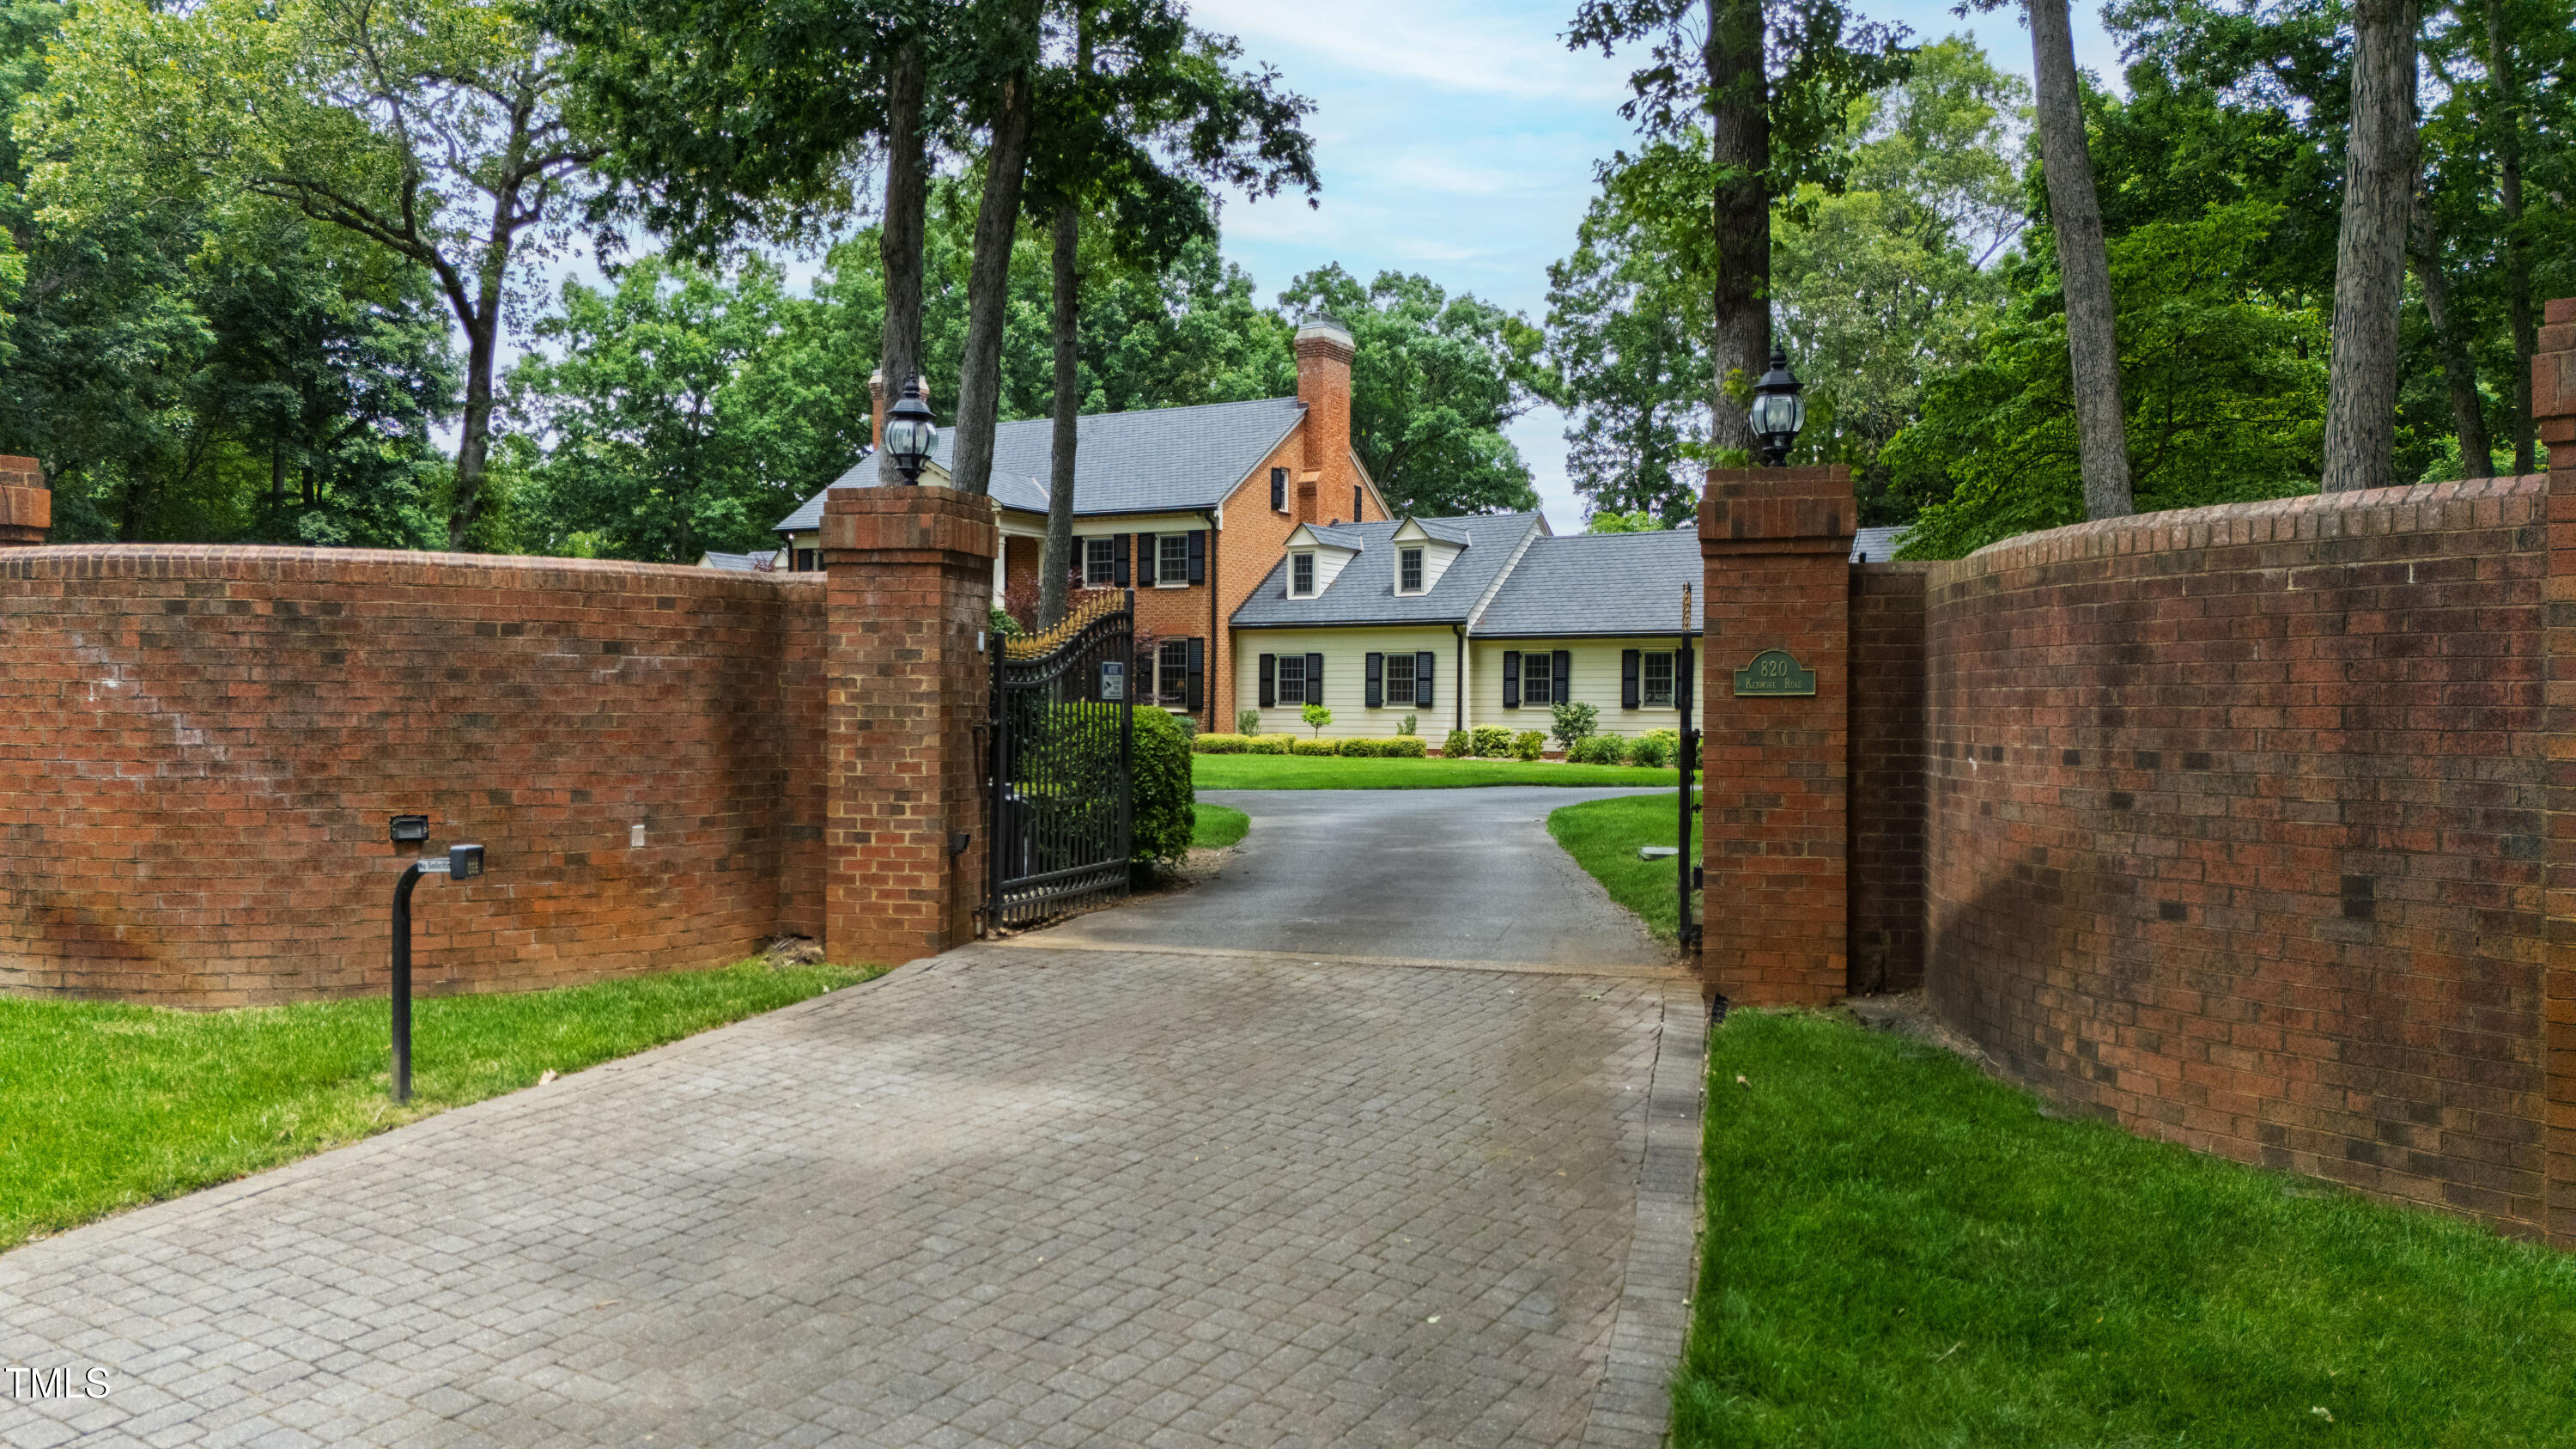
Brick home beyond an open iron gate, framed by brick walls and mature trees.
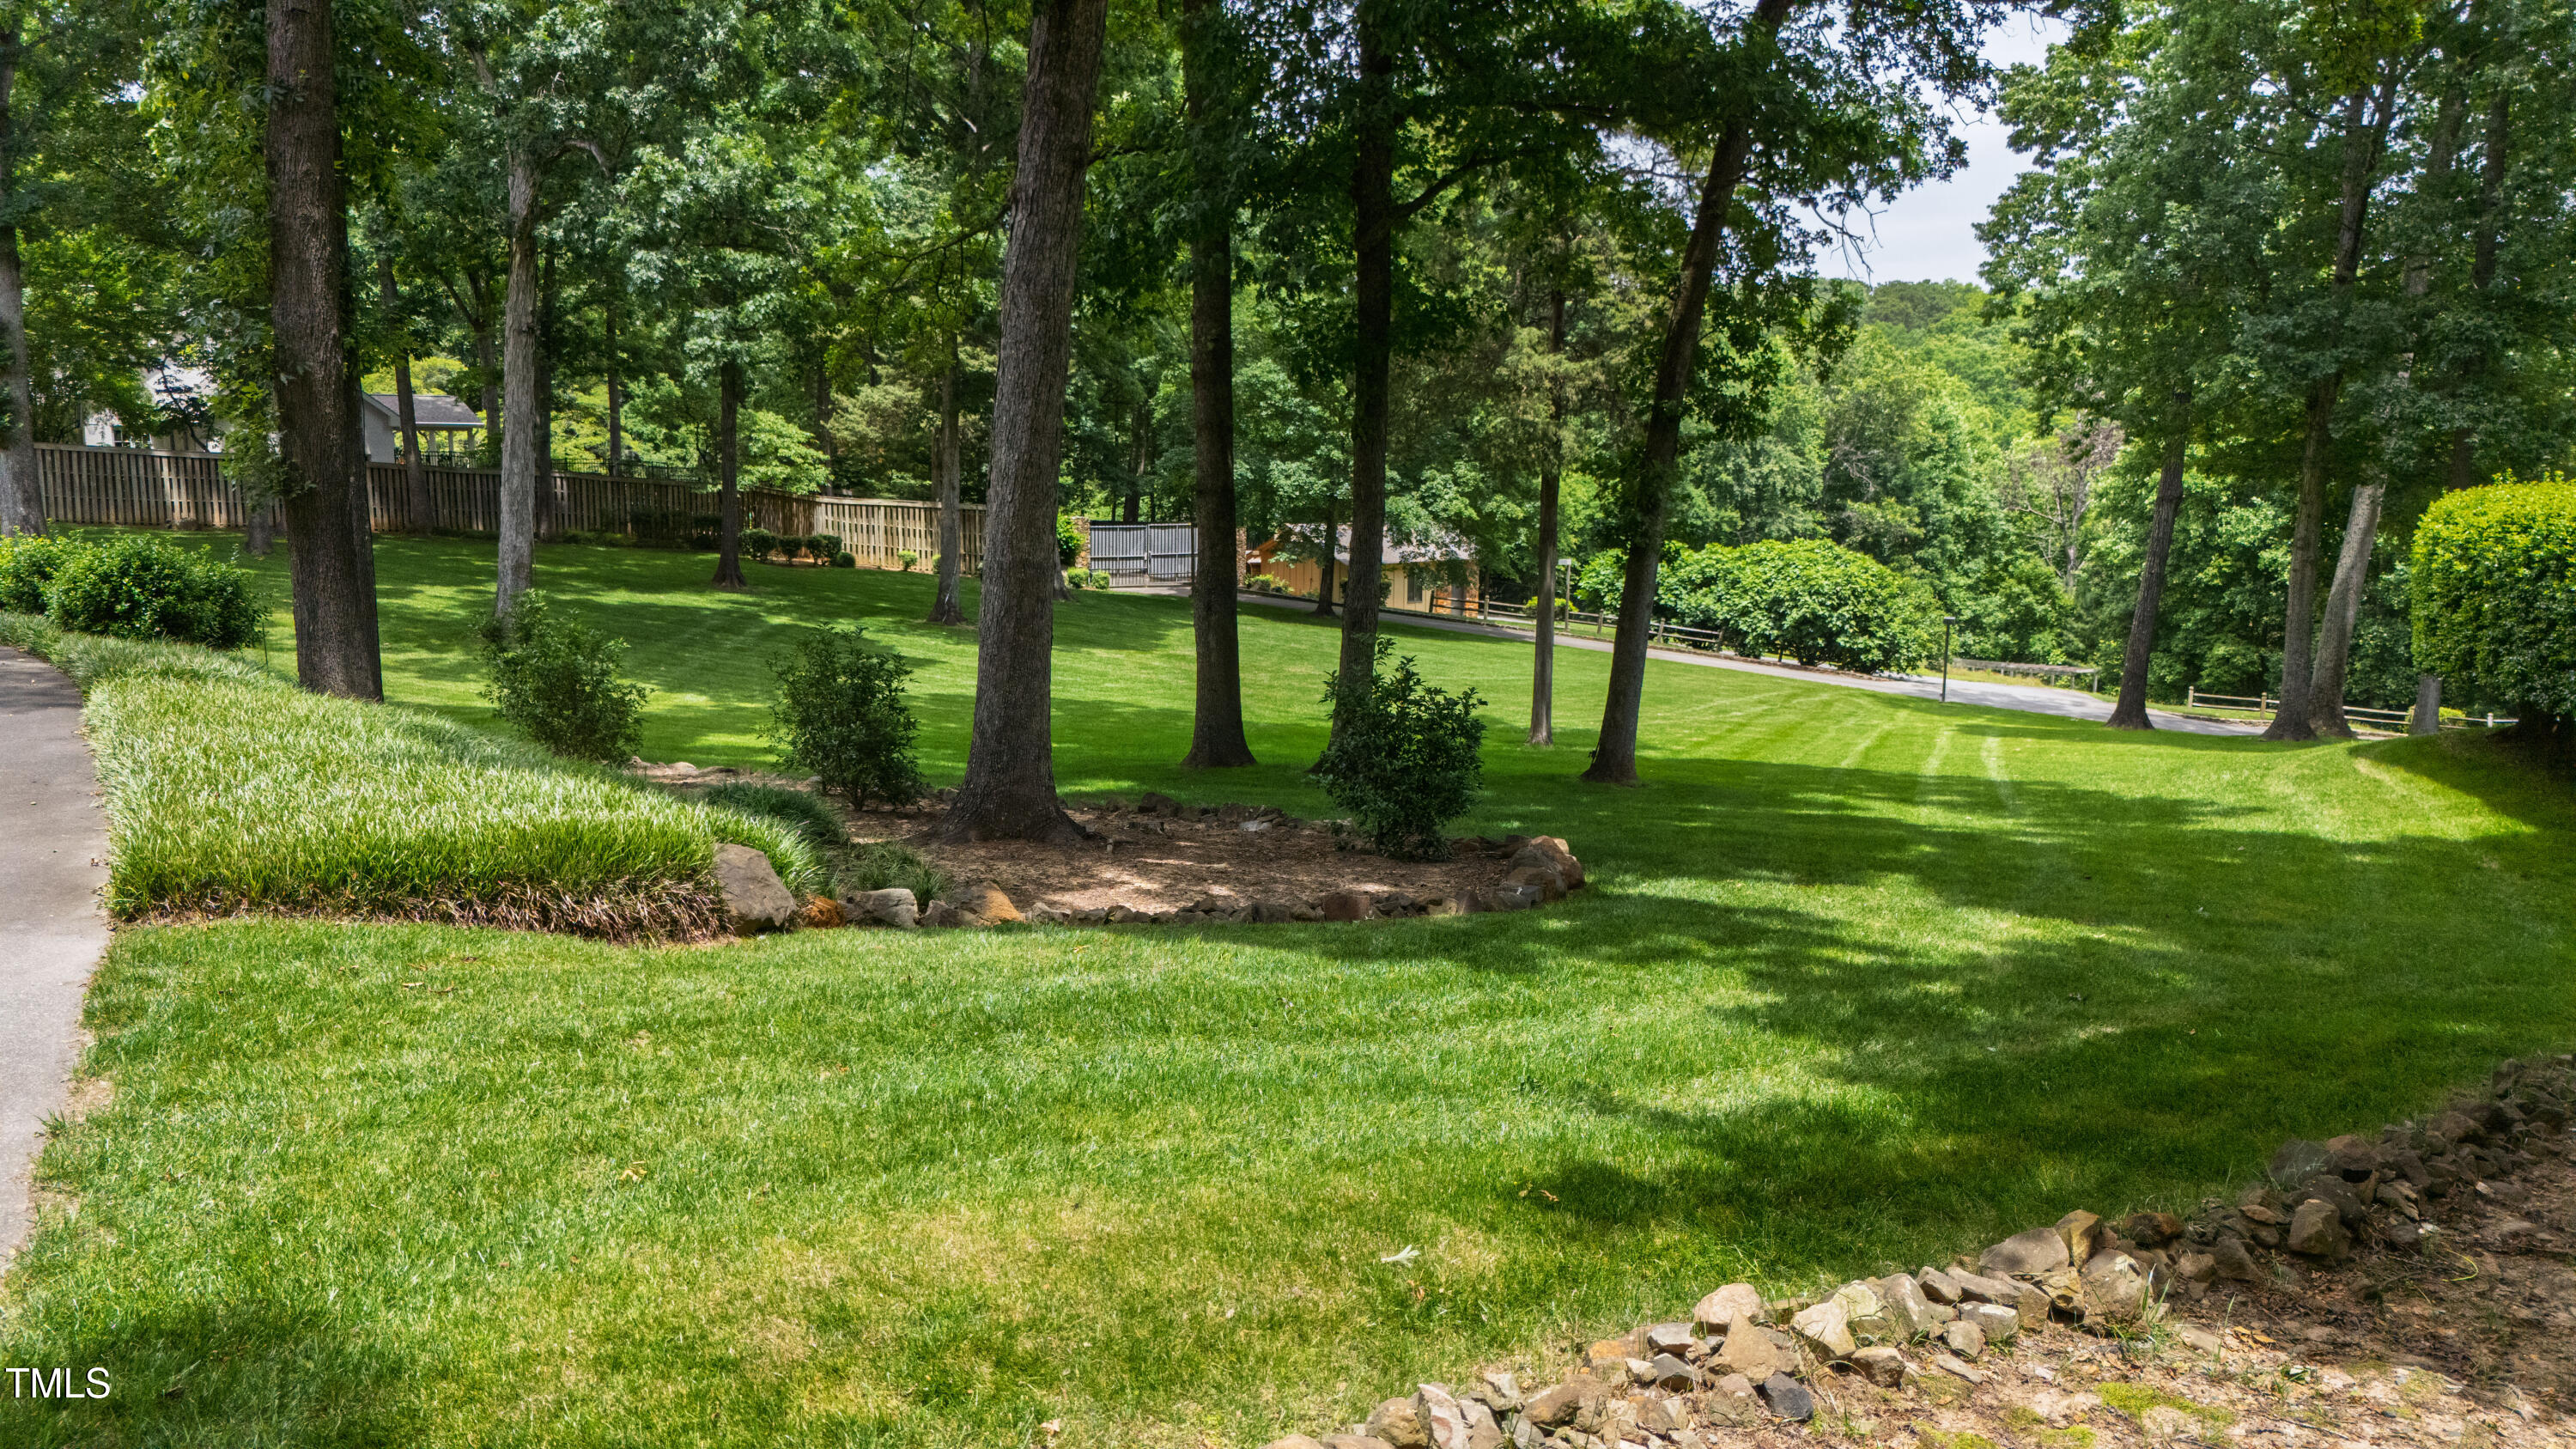
Landscaped lawn with mature trees, stone edging, and a wooden fence.
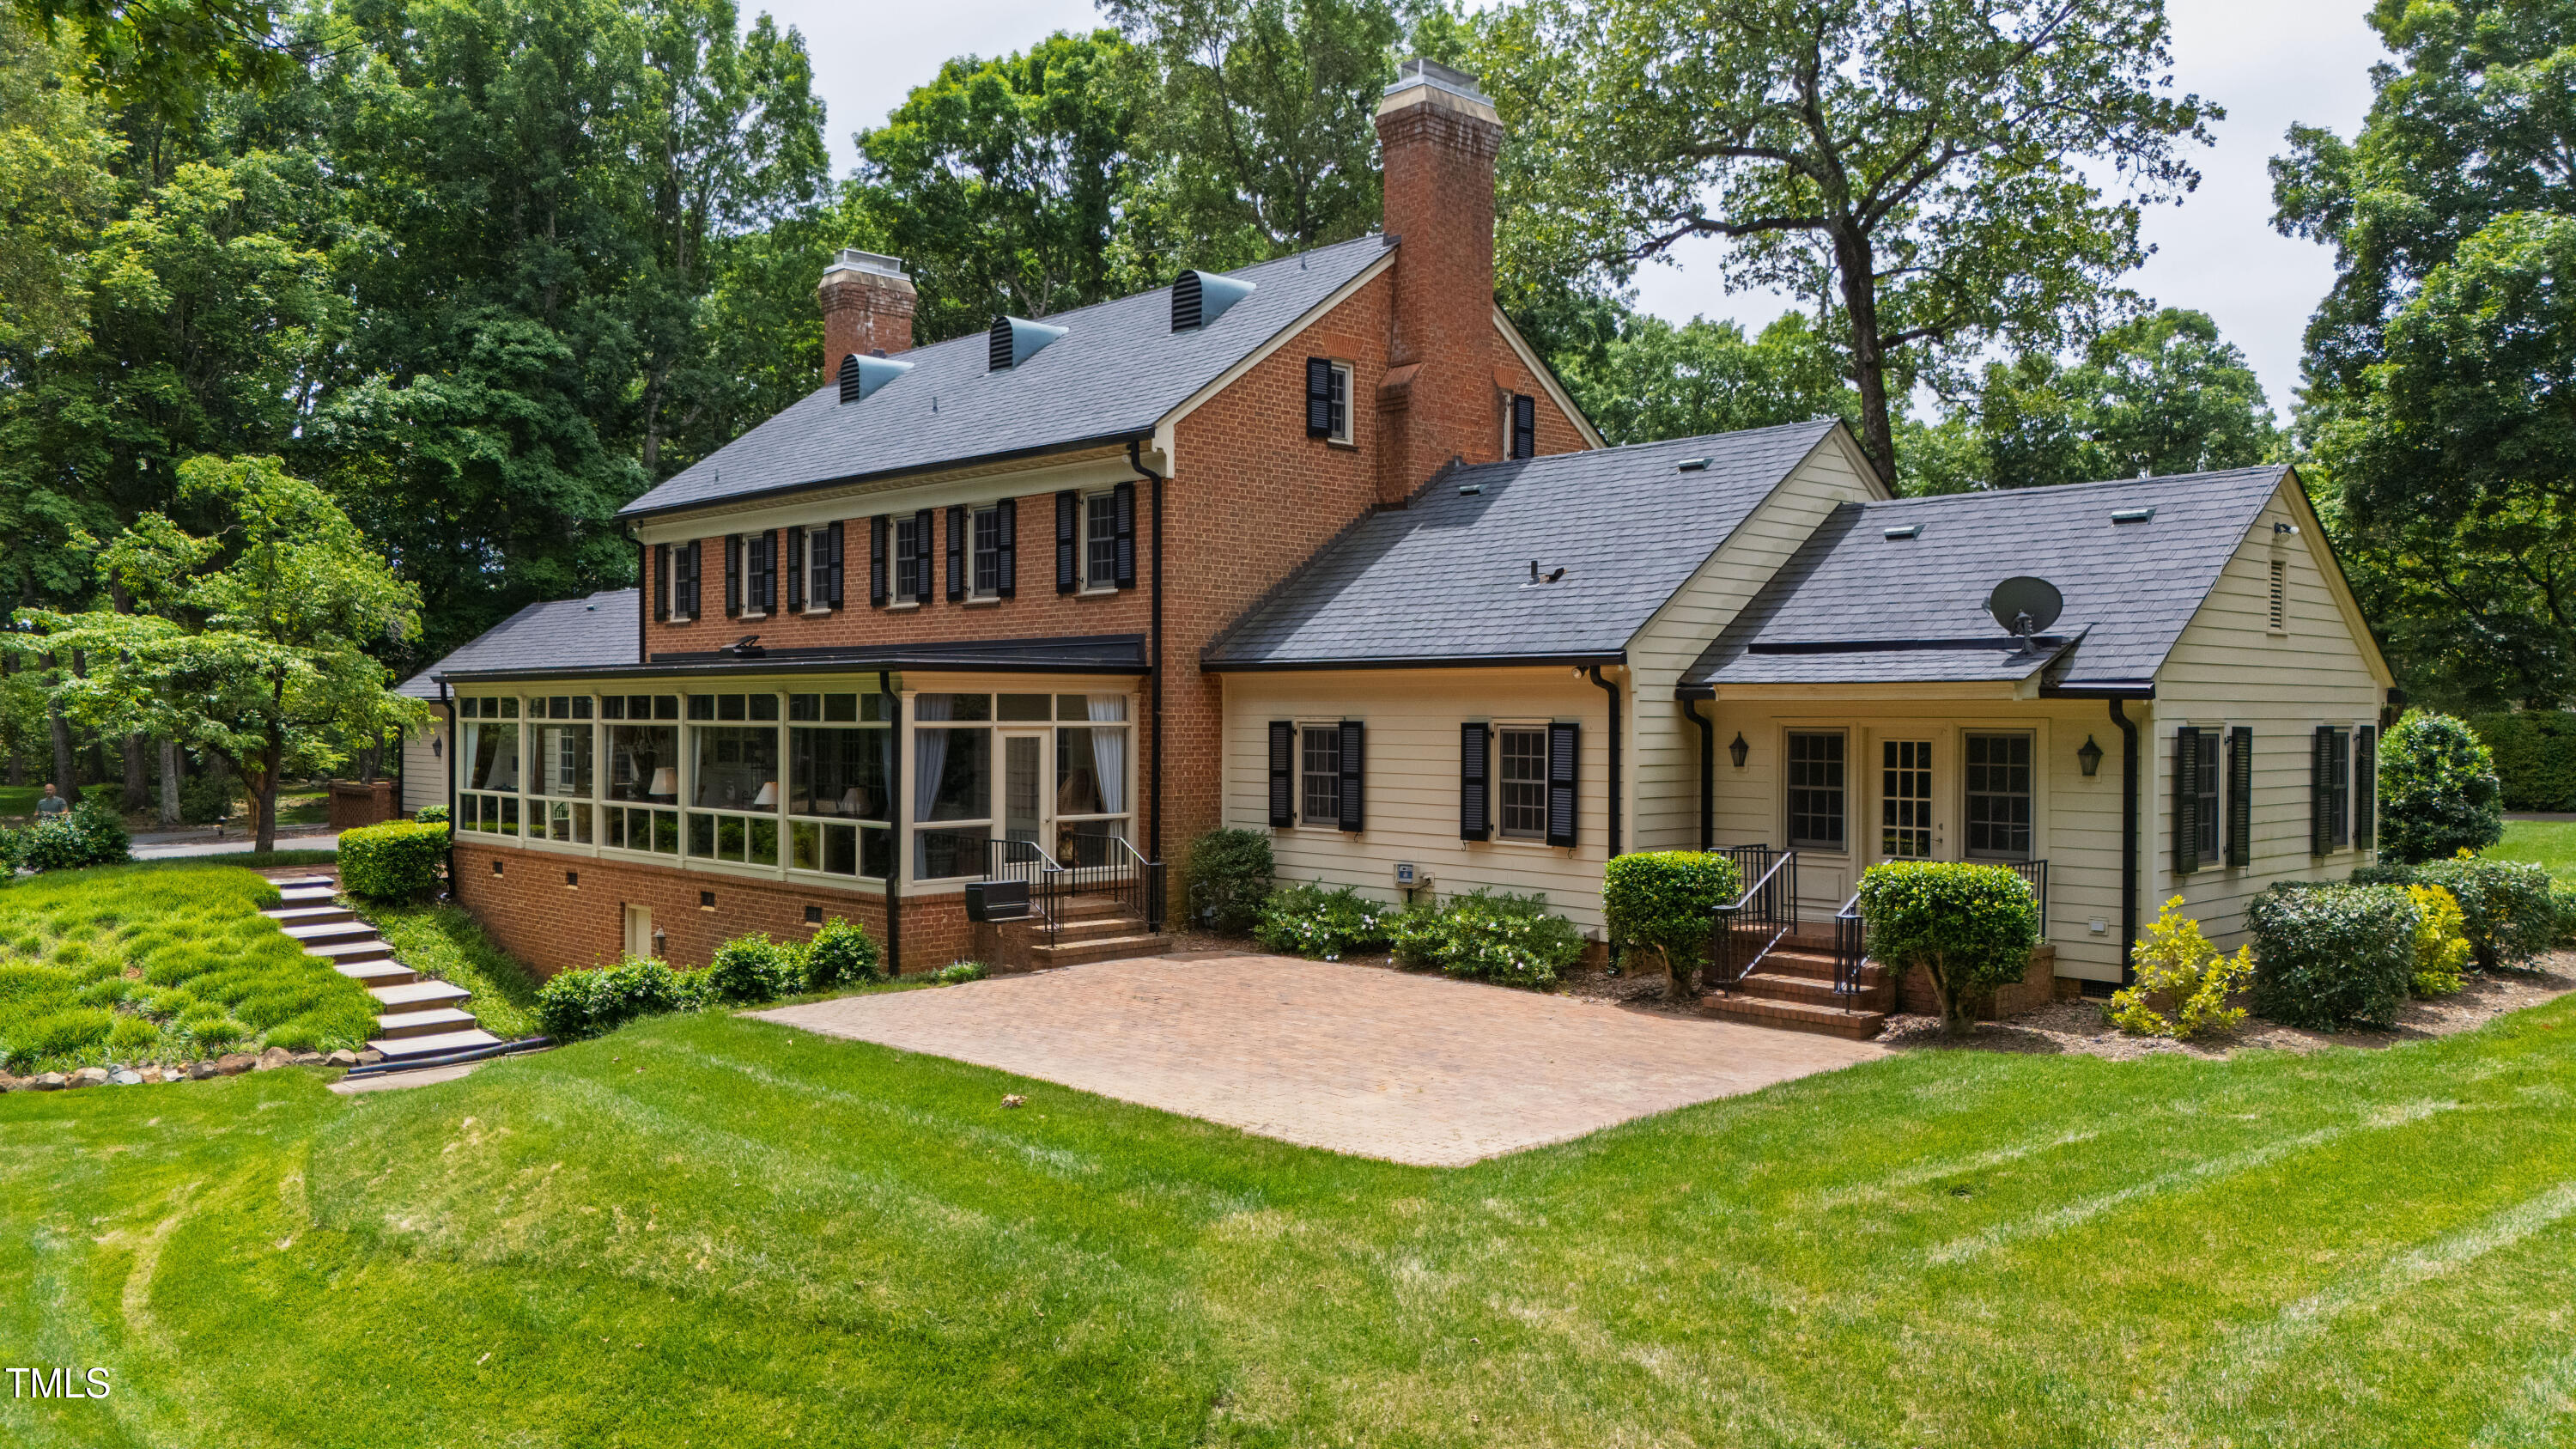
Brick-and-siding home with a glass-enclosed sunroom, broad brick patio, and landscaped lawn.
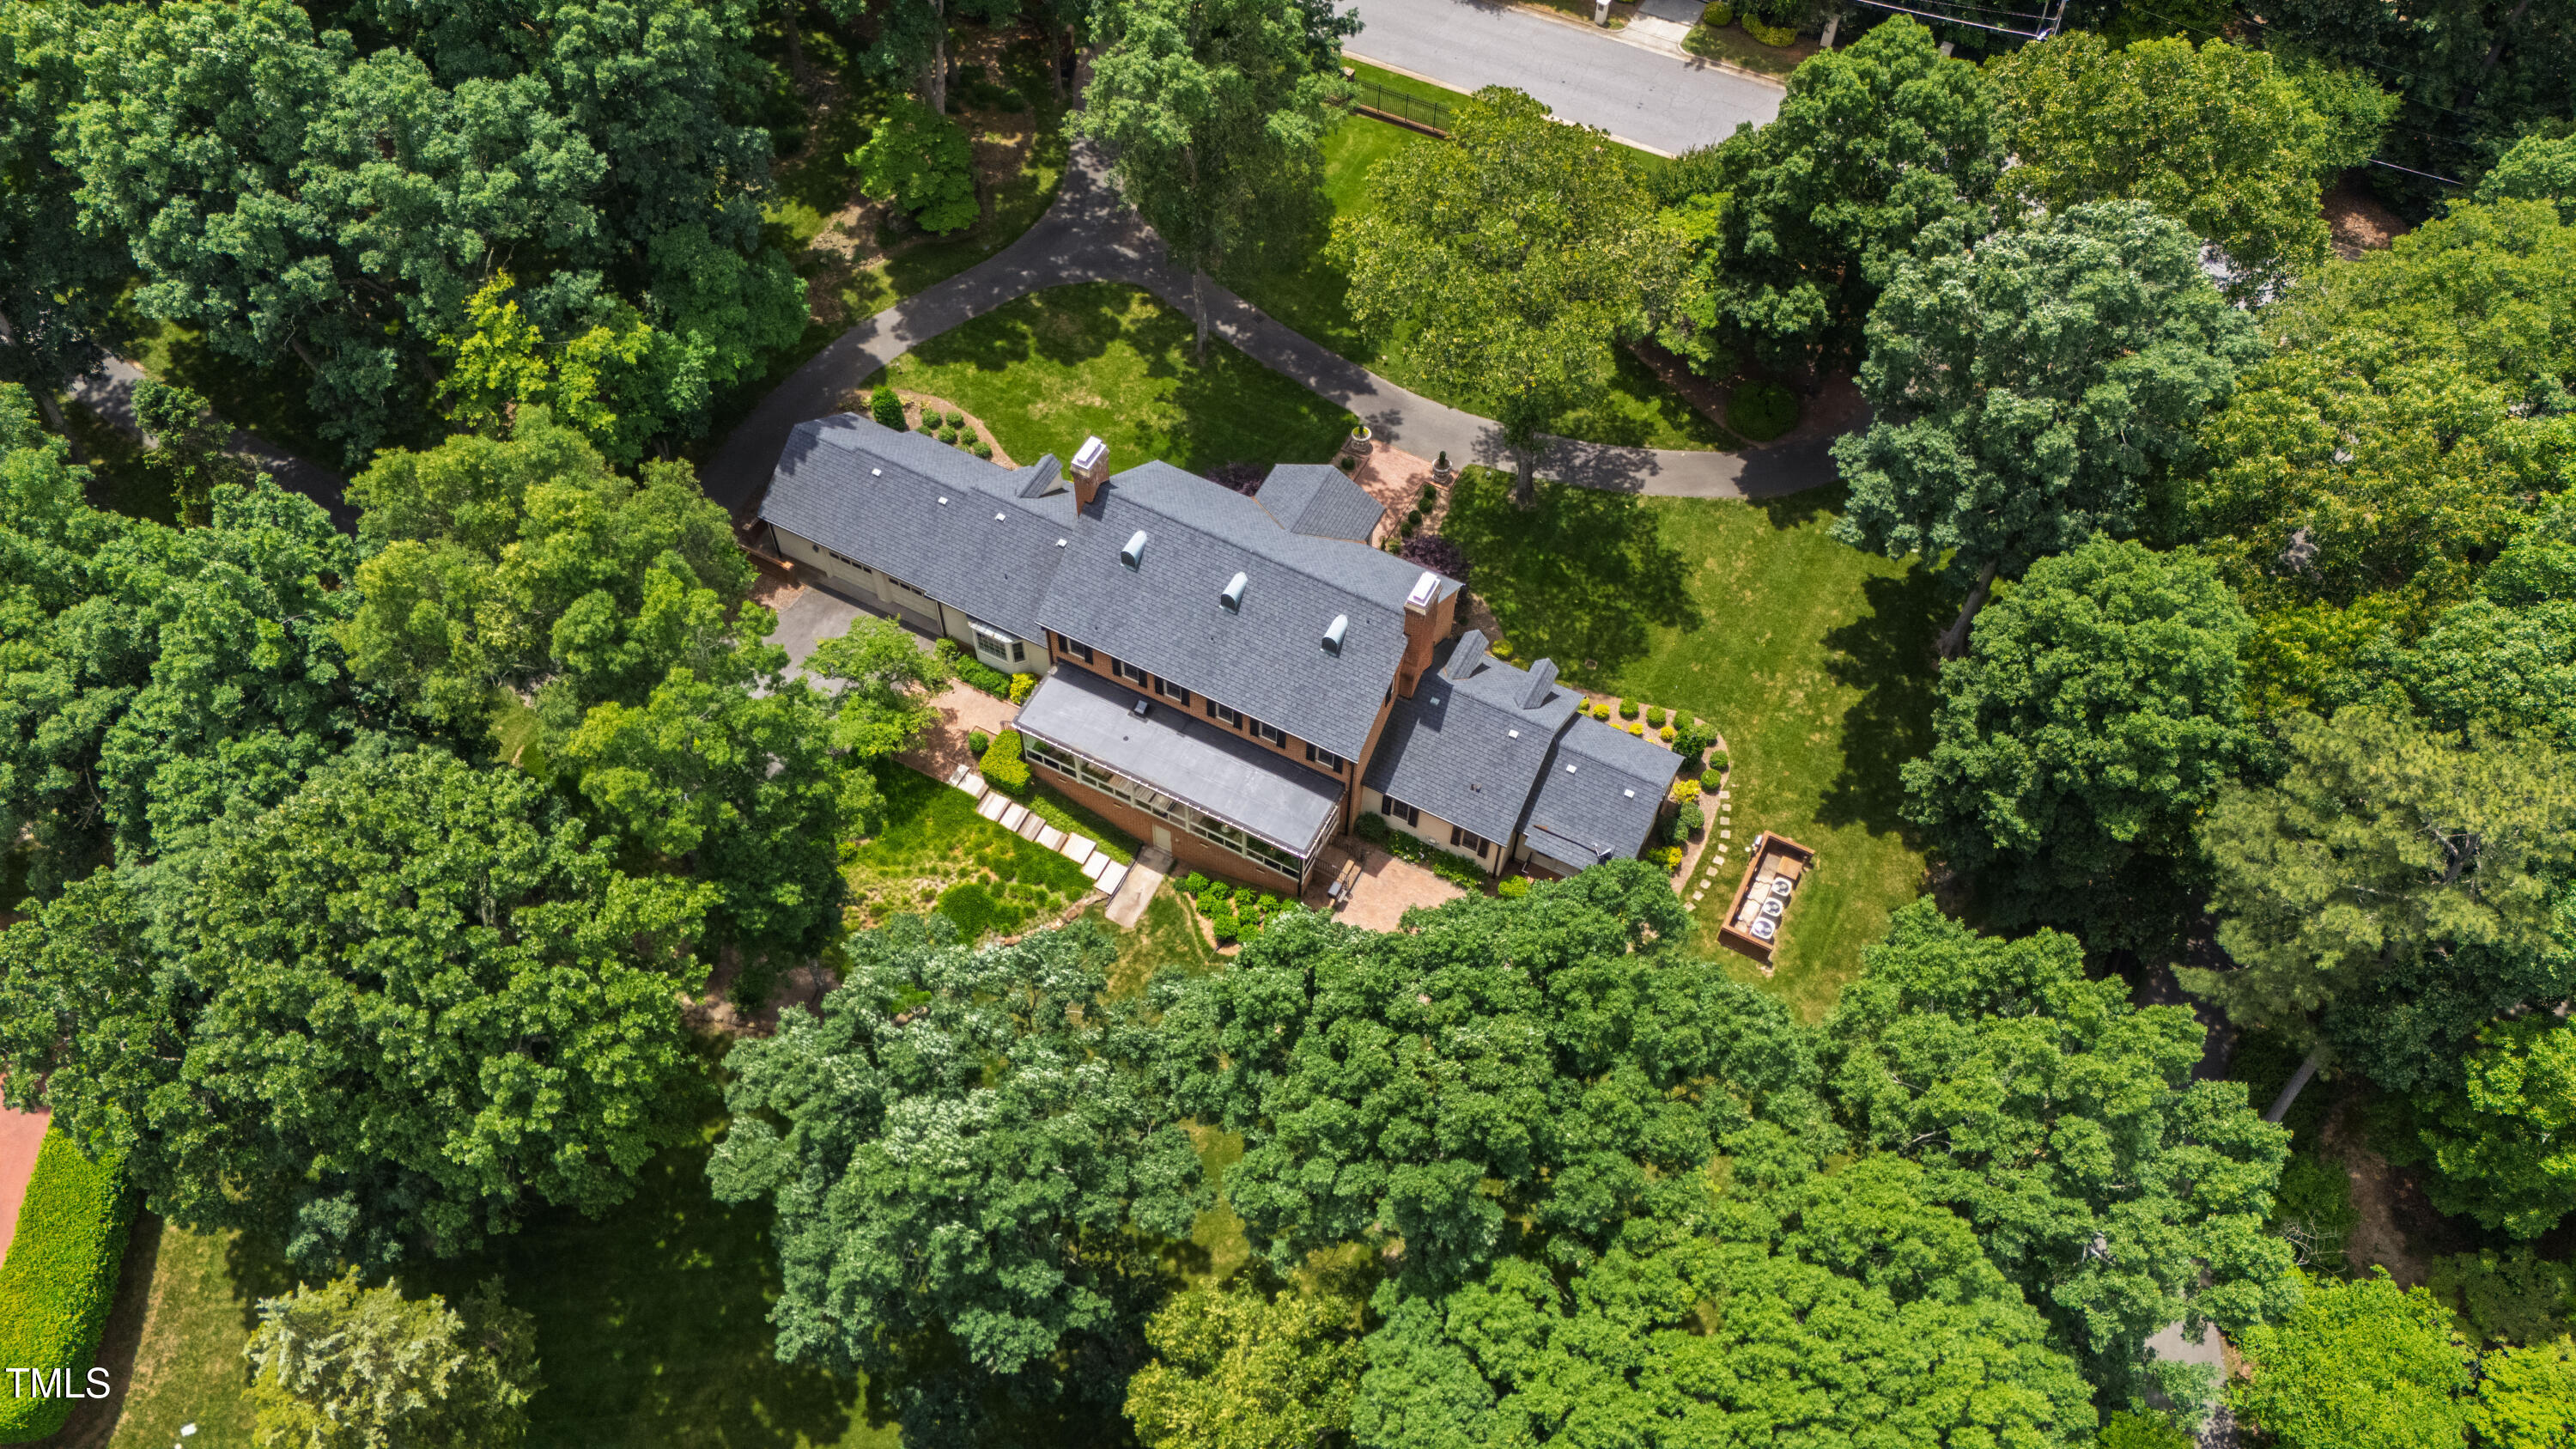
Aerial view of a brick home surrounded by mature trees, lawns, and winding garden paths.
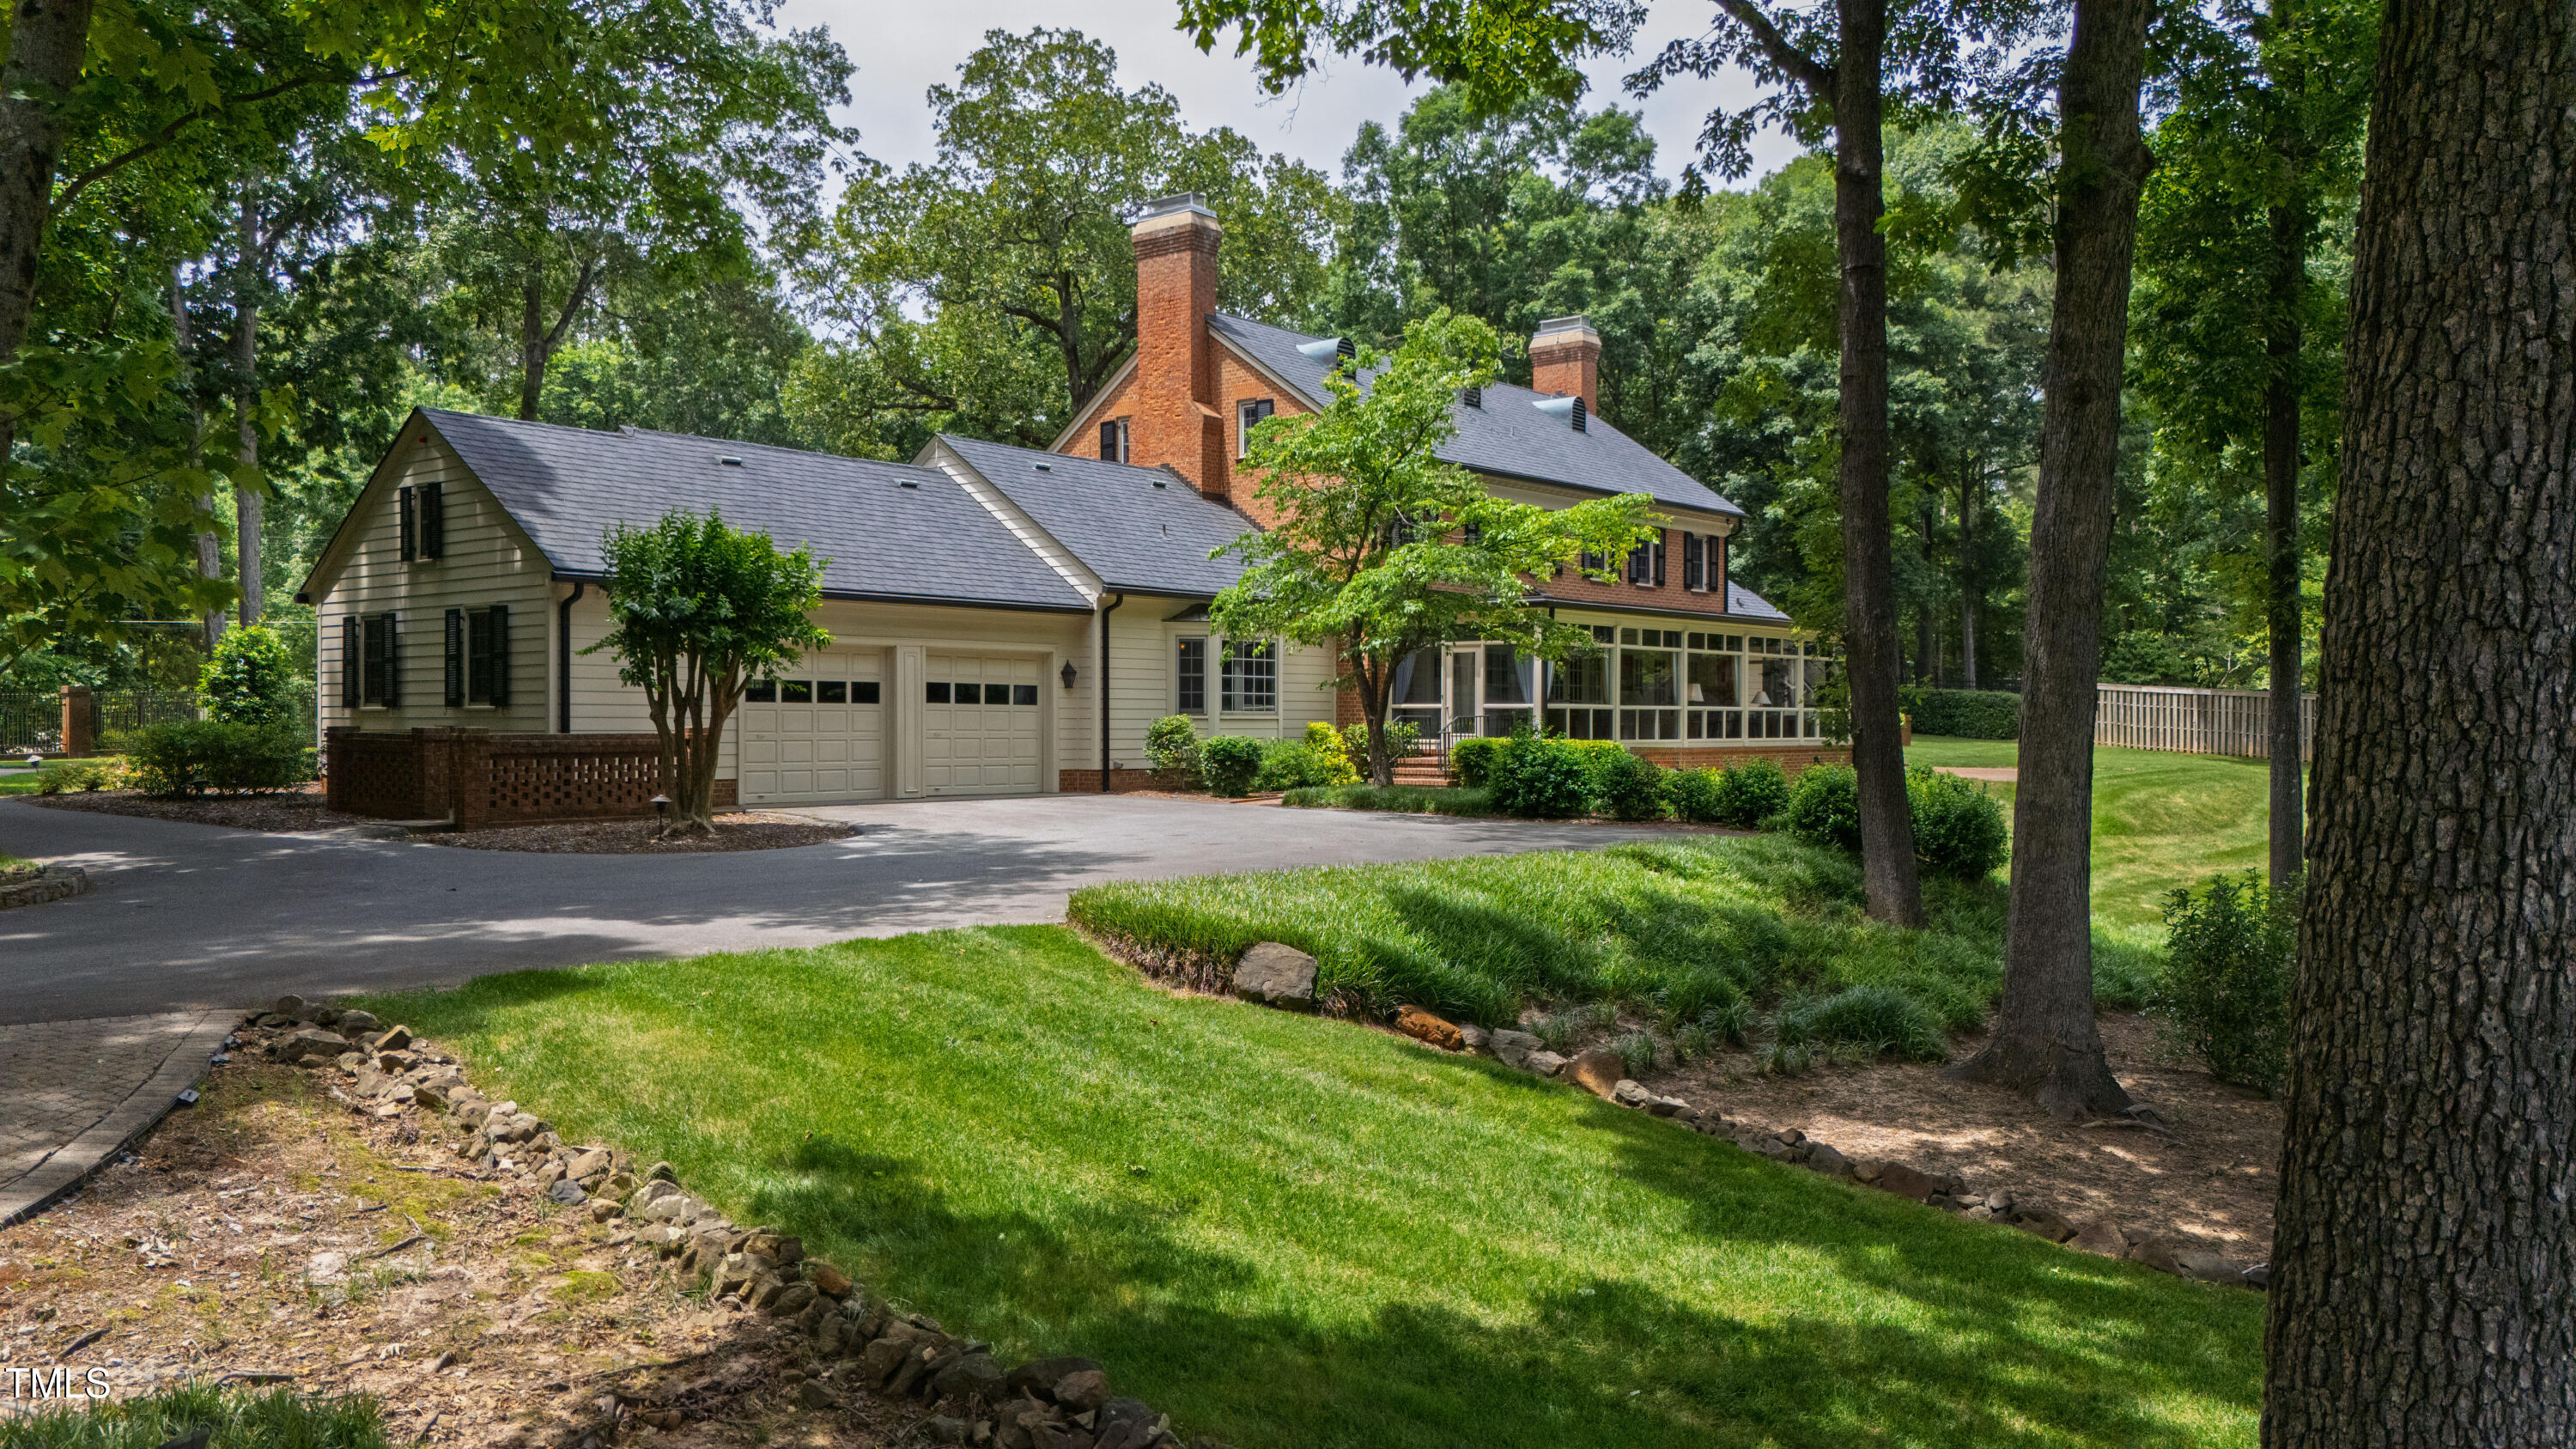
Two-story brick and siding home with multiple chimneys, a glass-enclosed porch, and mature trees.
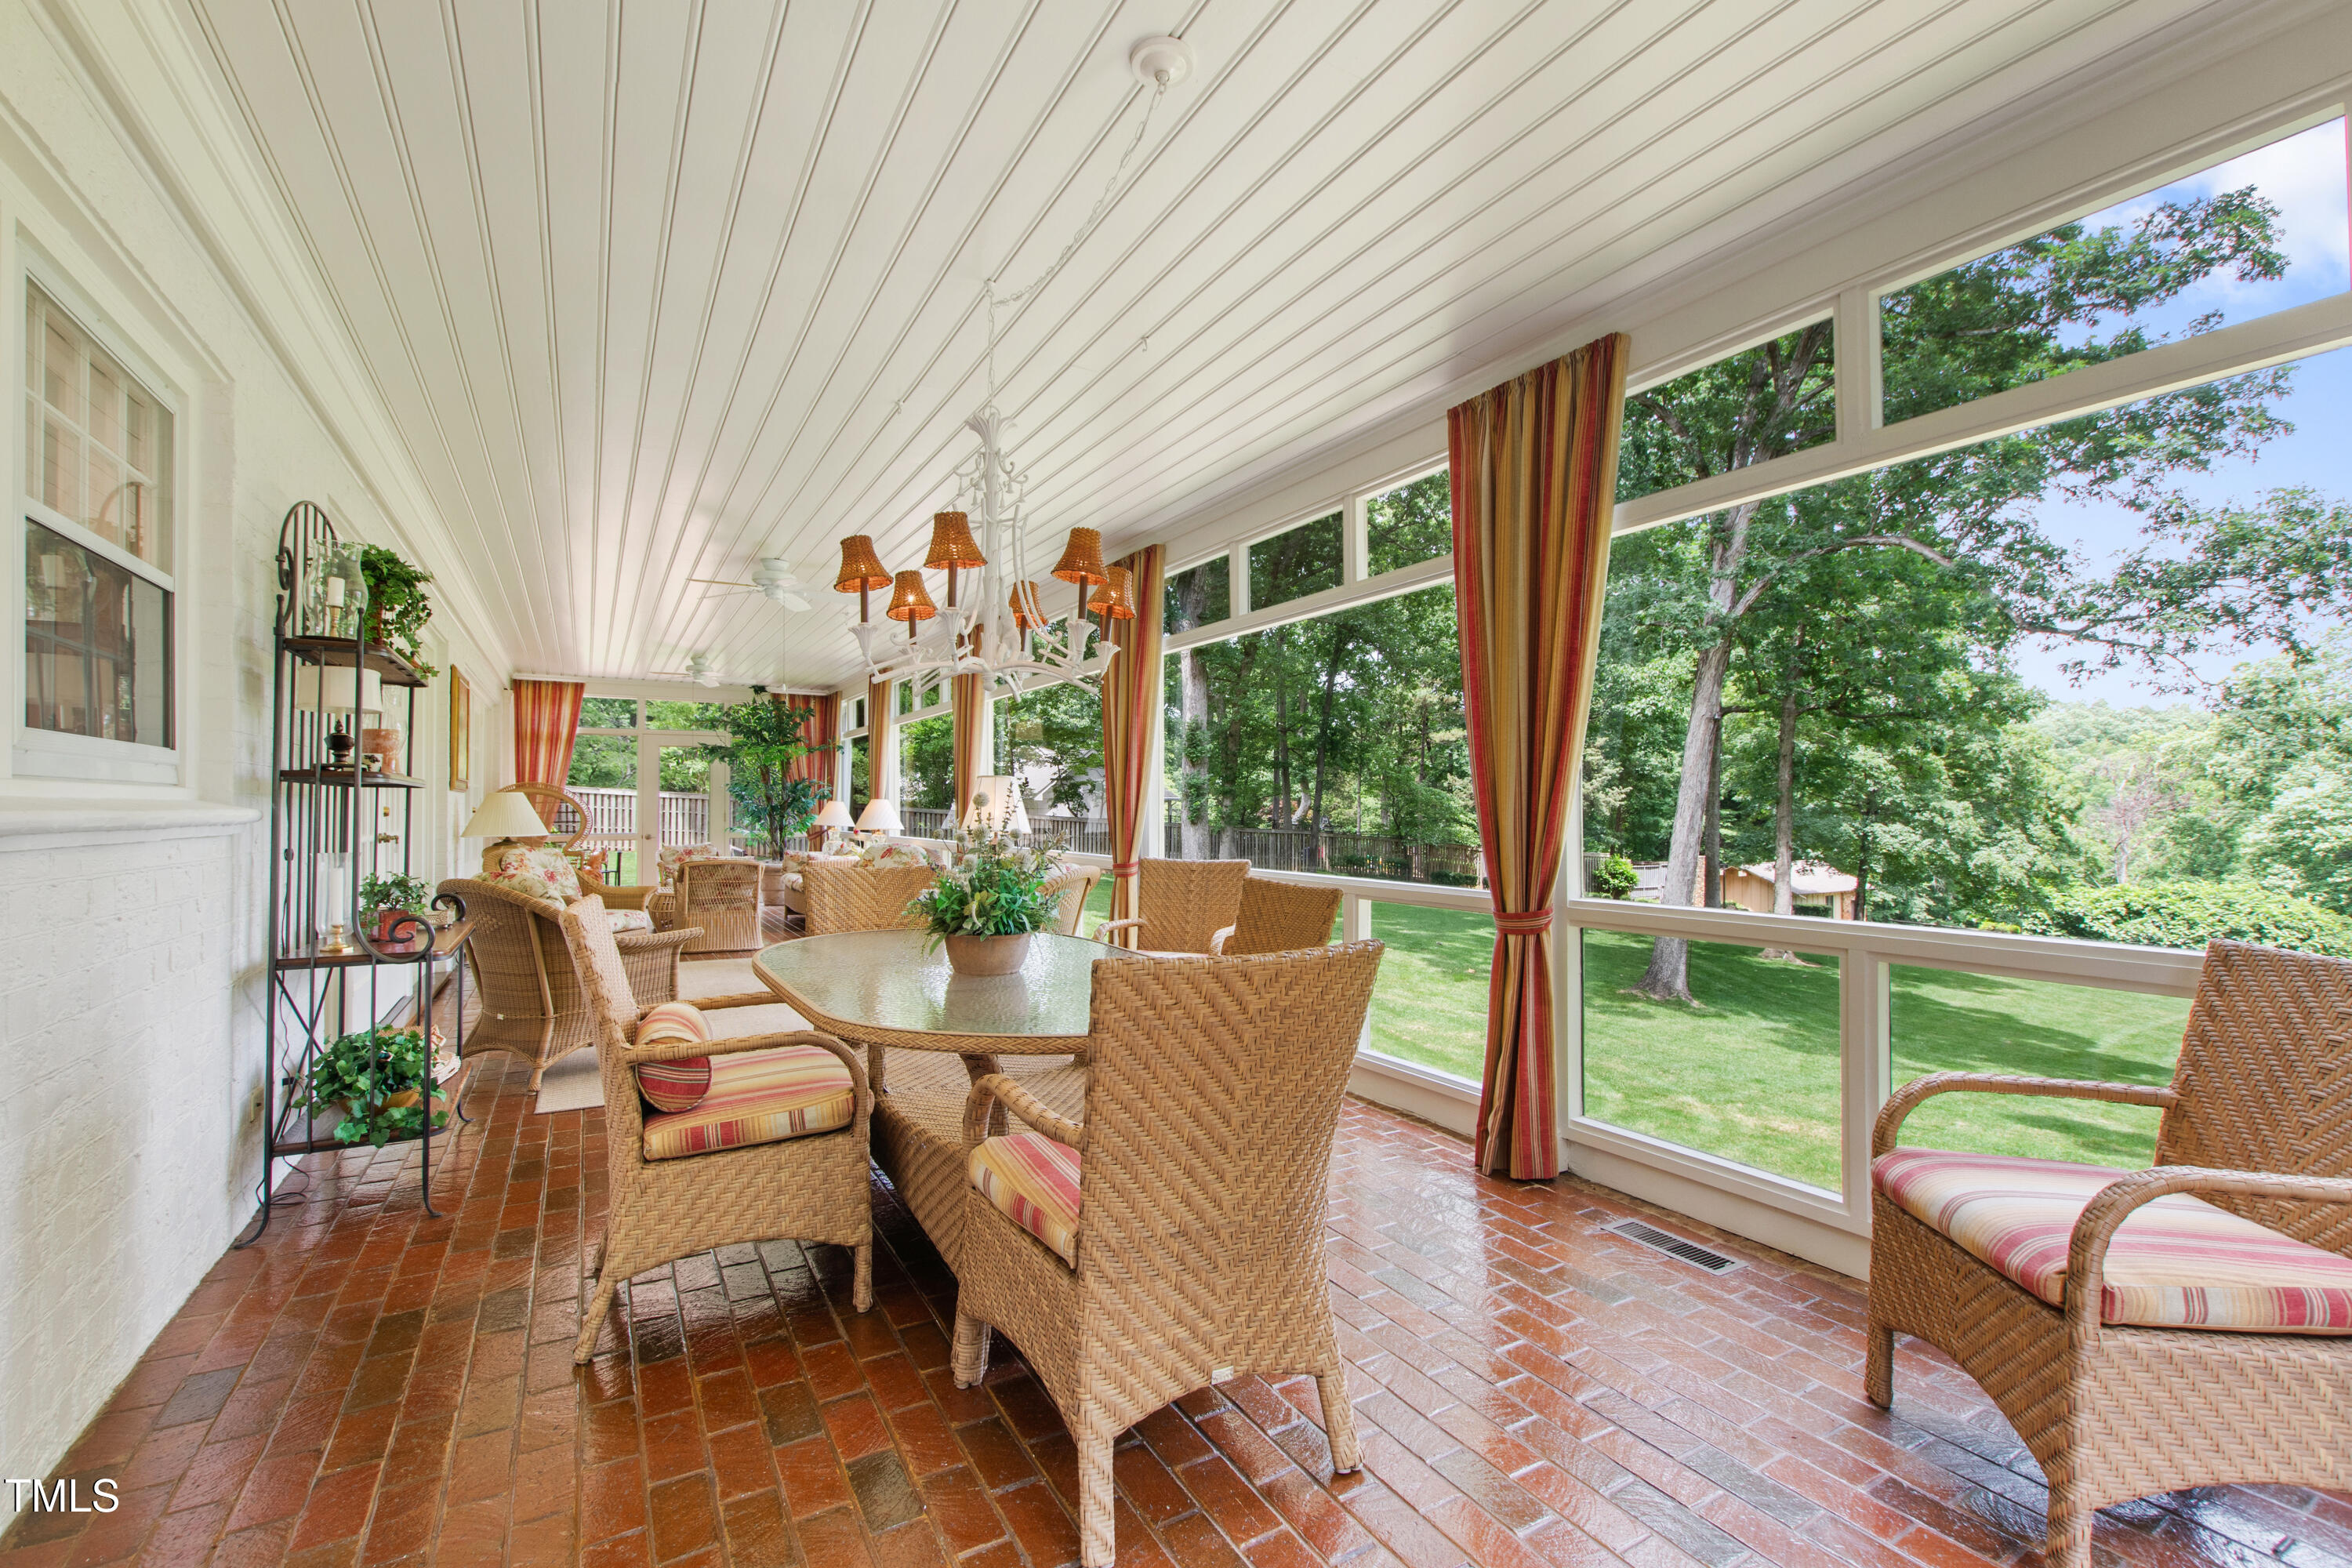
Furnished sunroom with wicker seating, brick floors, and wide windows overlooking a lawn and trees.
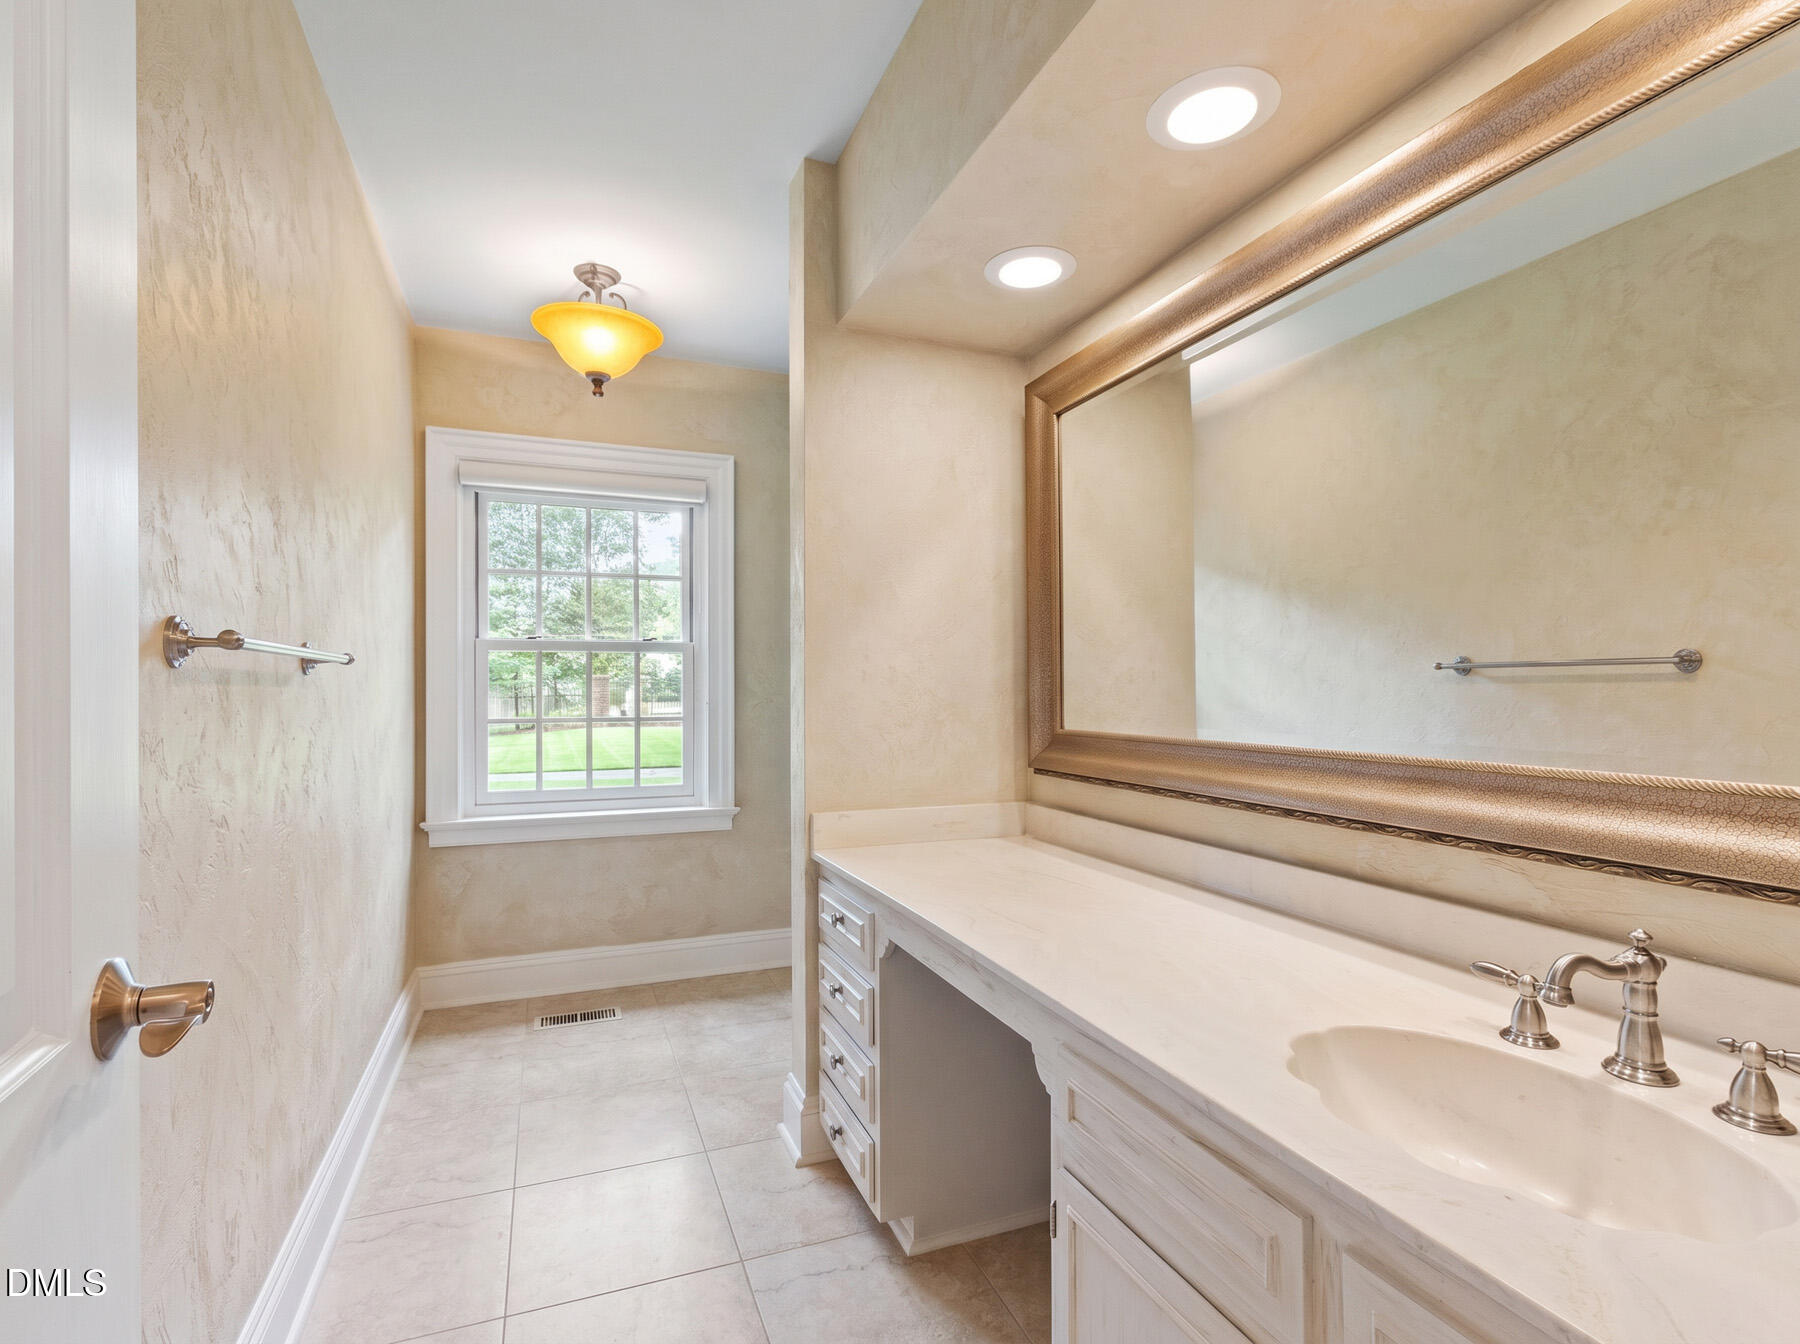
Bathroom with a long double-sink vanity, ornate mirror, and window overlooking a lawn.
Living room with a paneled fireplace, cream seating, hardwood floors, and a grand piano.
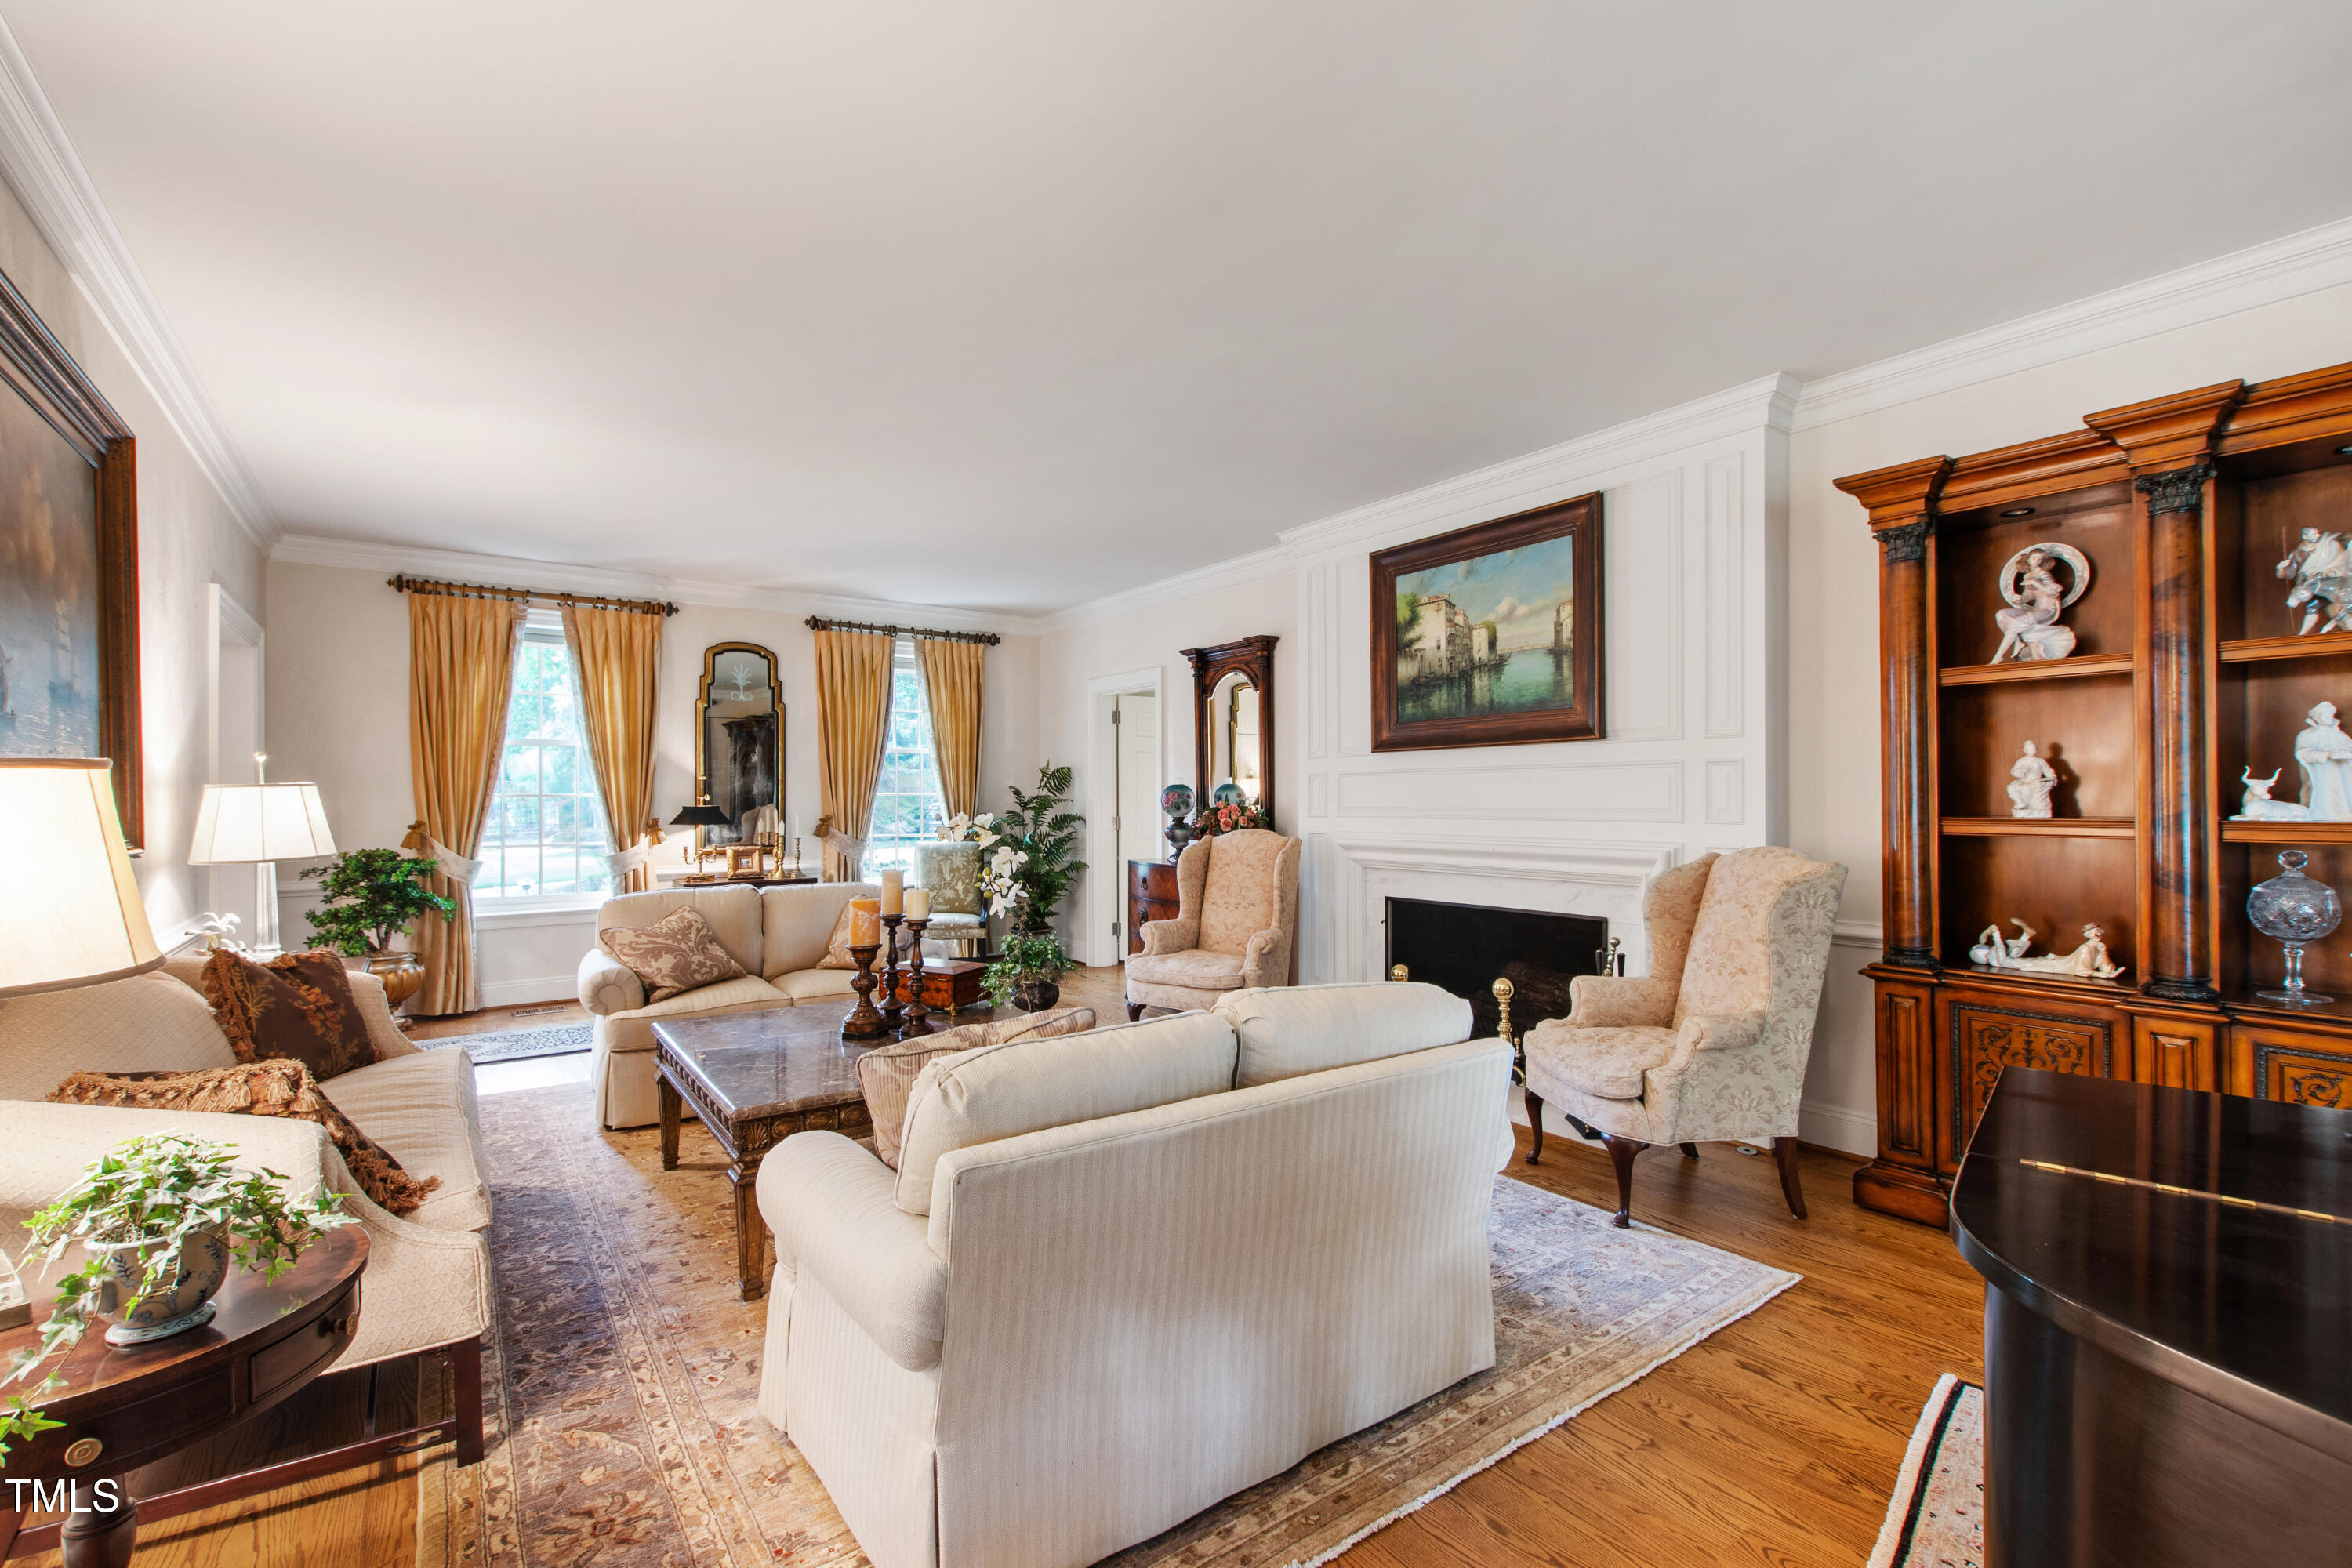
Furnished living room with cream seating, a fireplace, tall curtained windows, and a dark wood display cabinet.
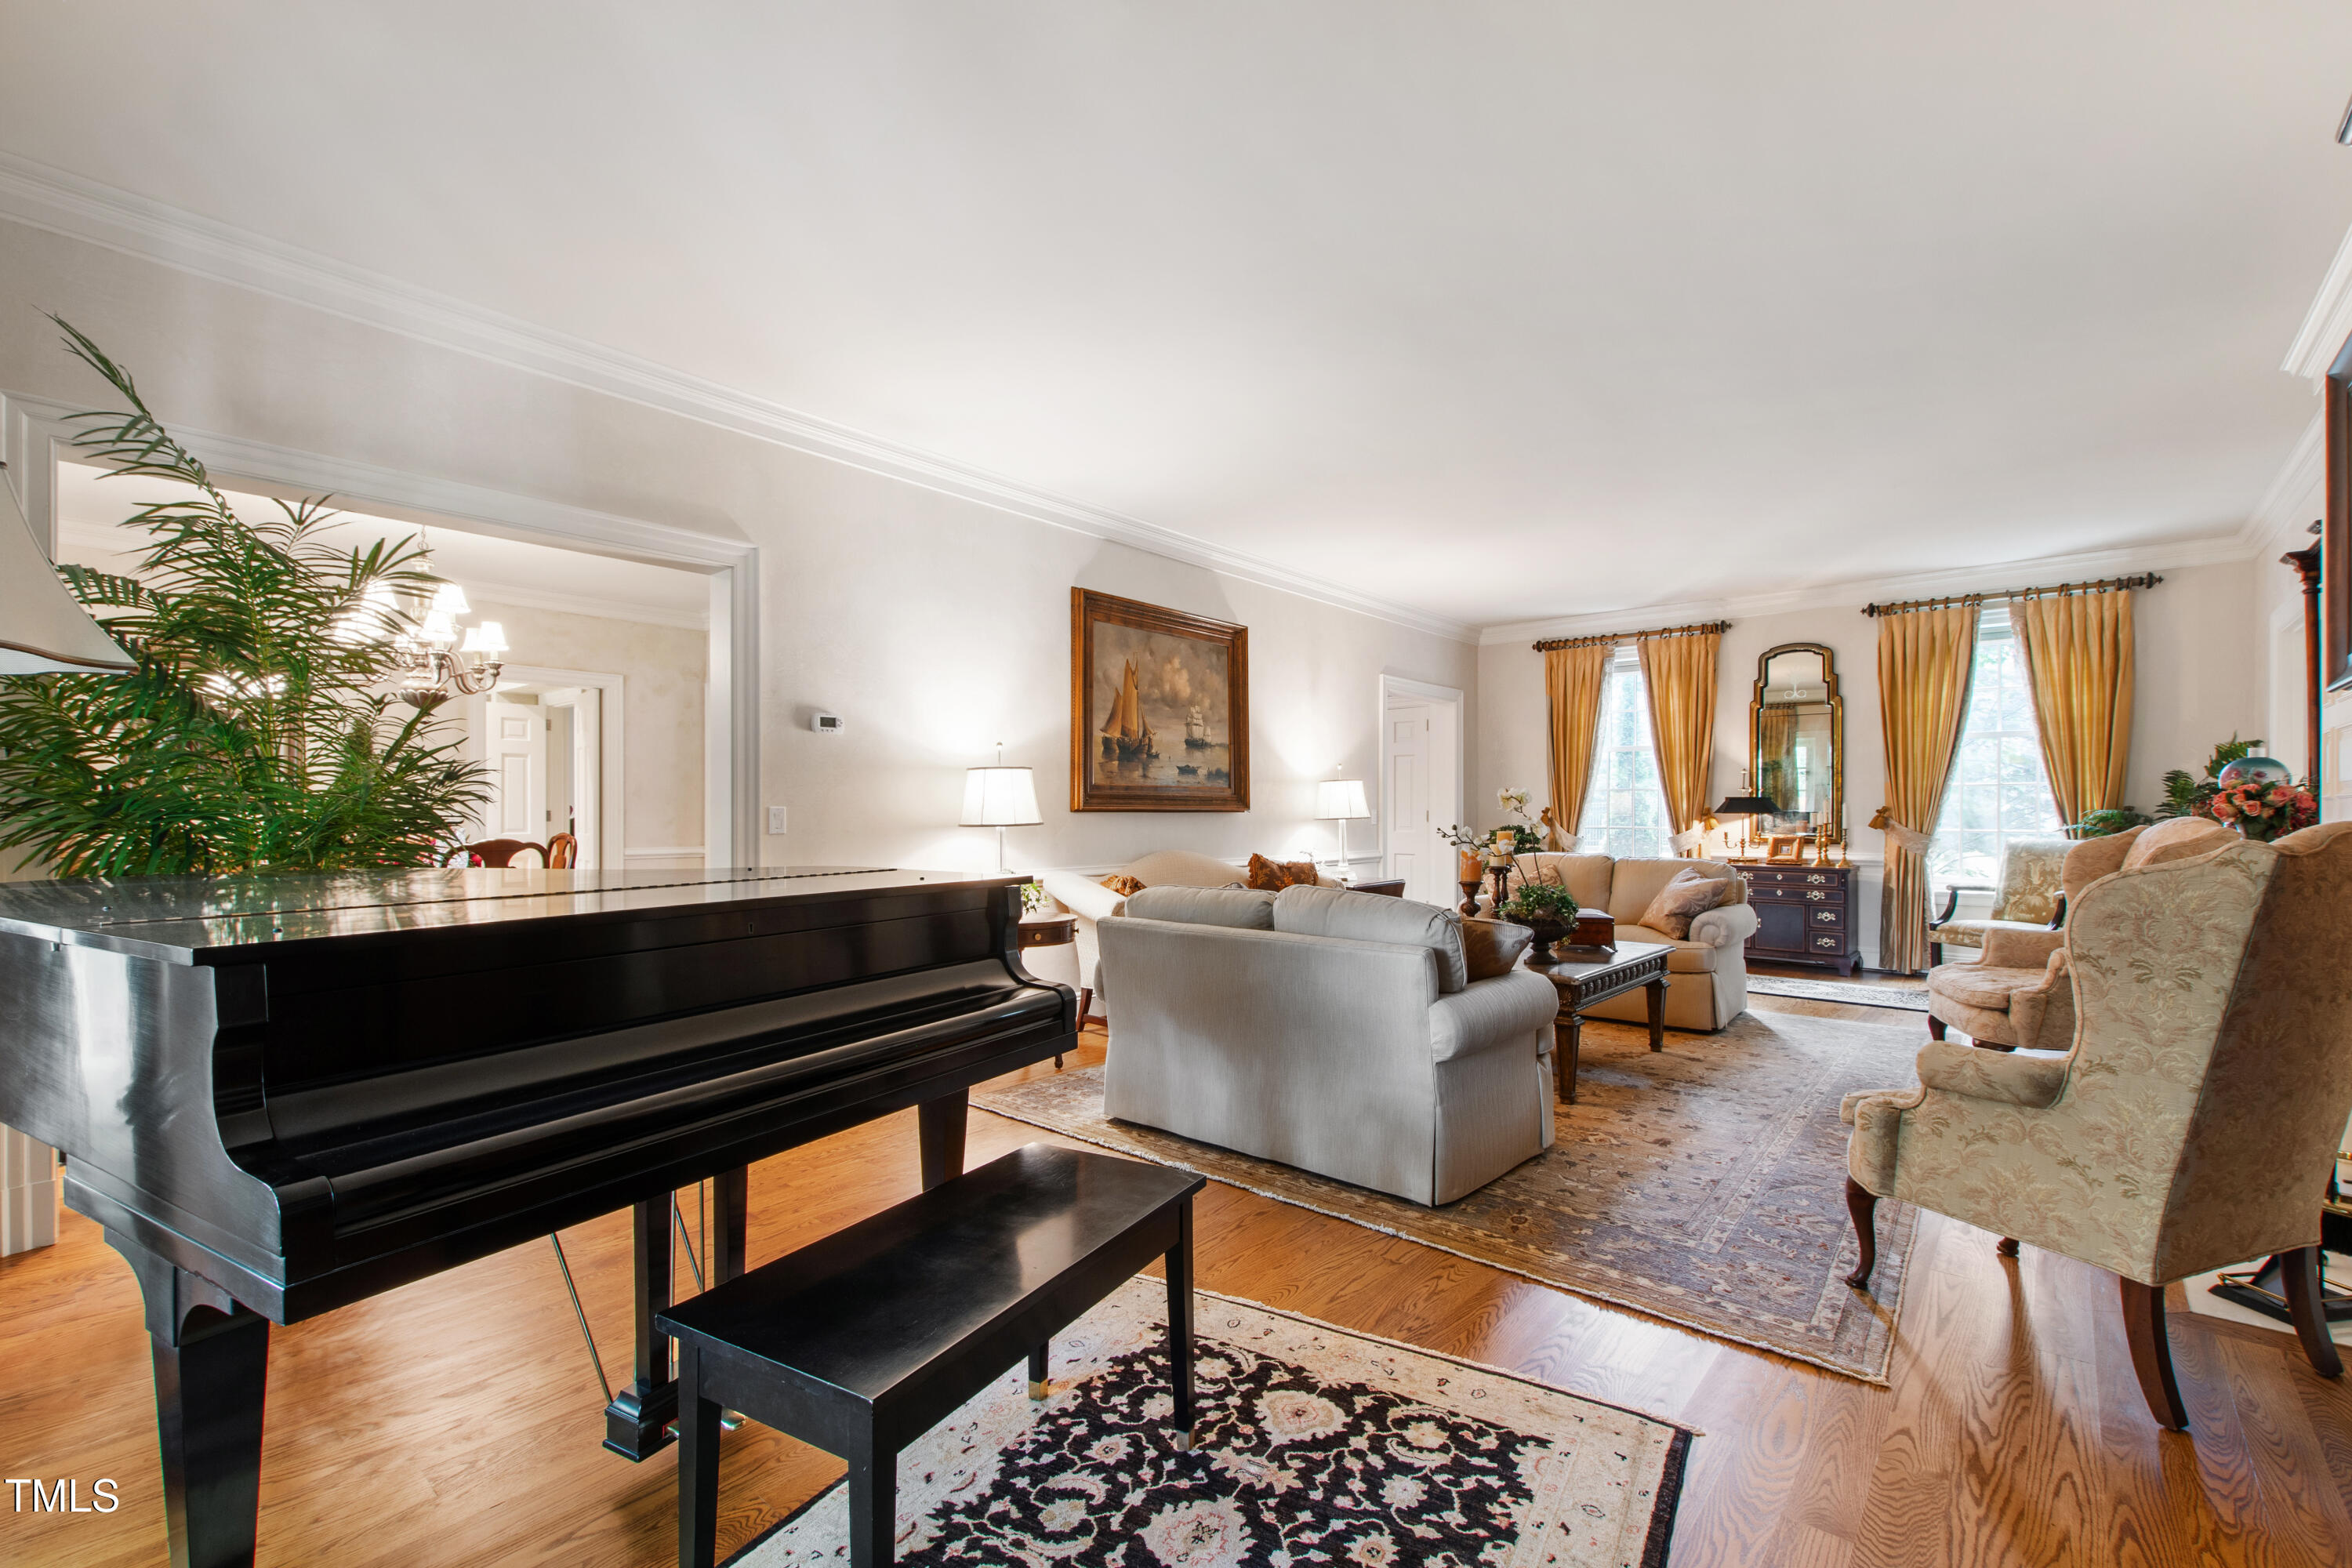
Living room with a black grand piano, pale seating, patterned rugs, and tall windows with golden curtains.
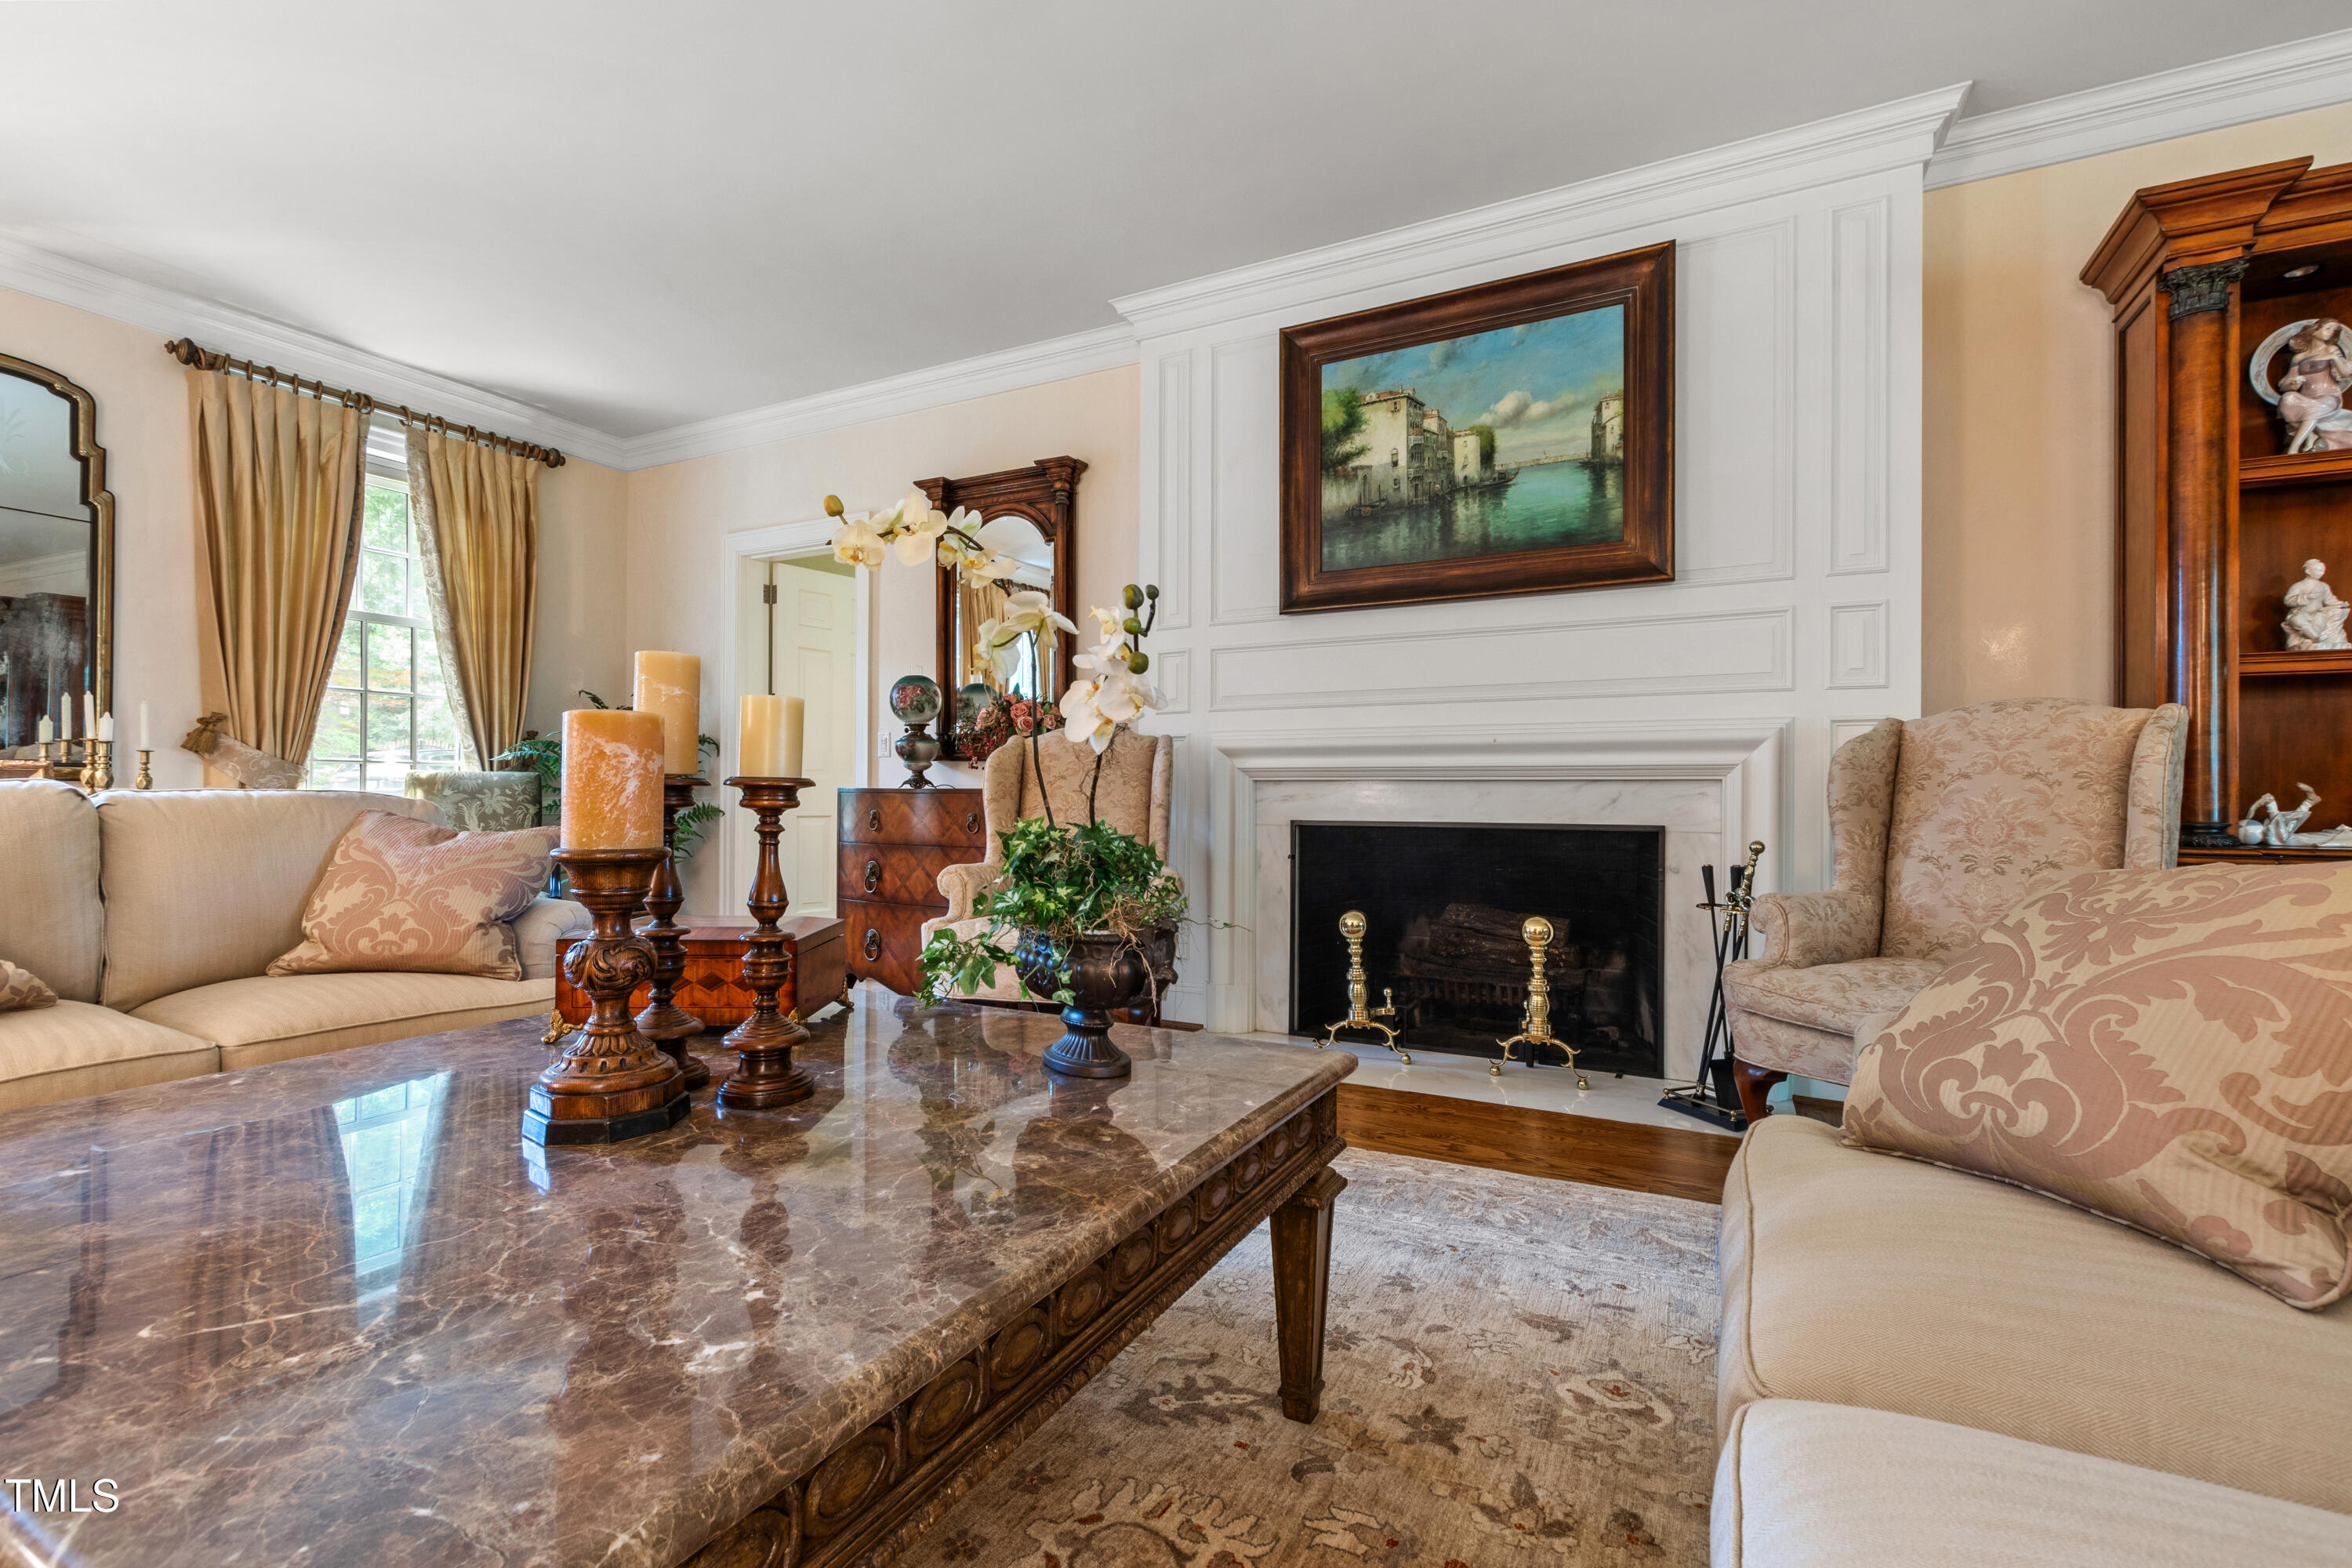
Living room with a white paneled fireplace, marble coffee table, and traditional furnishings.
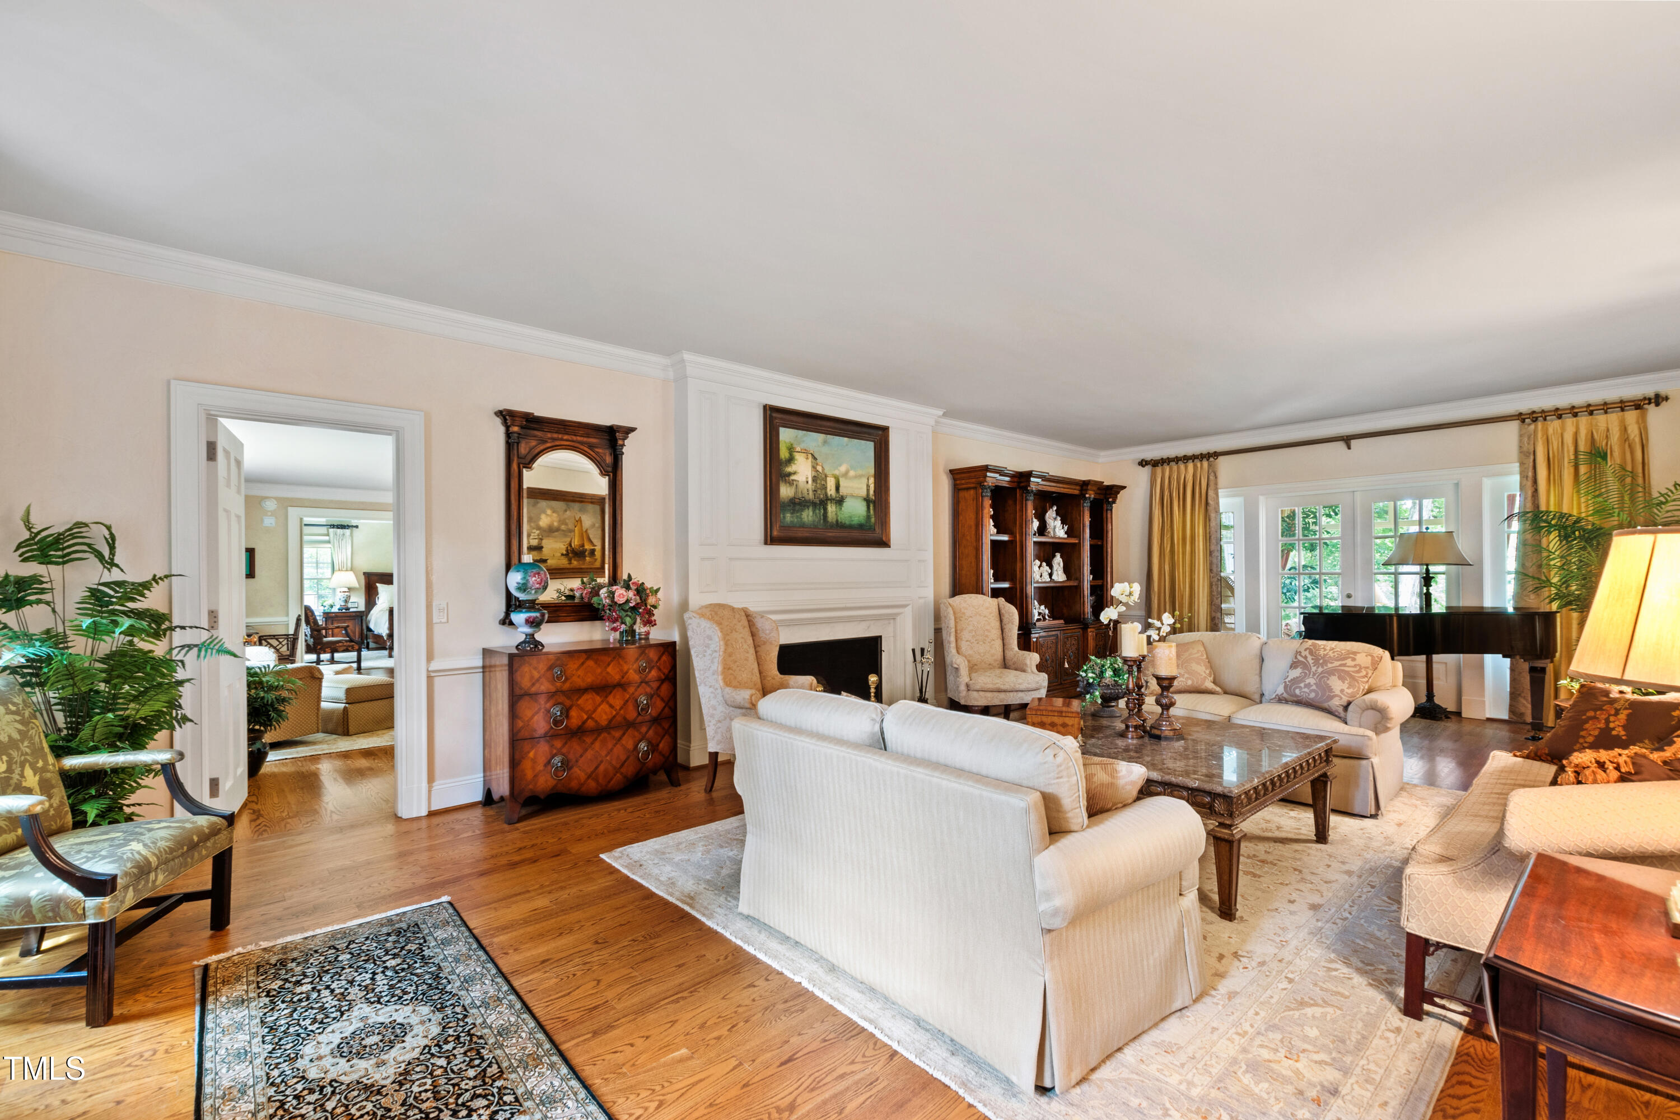
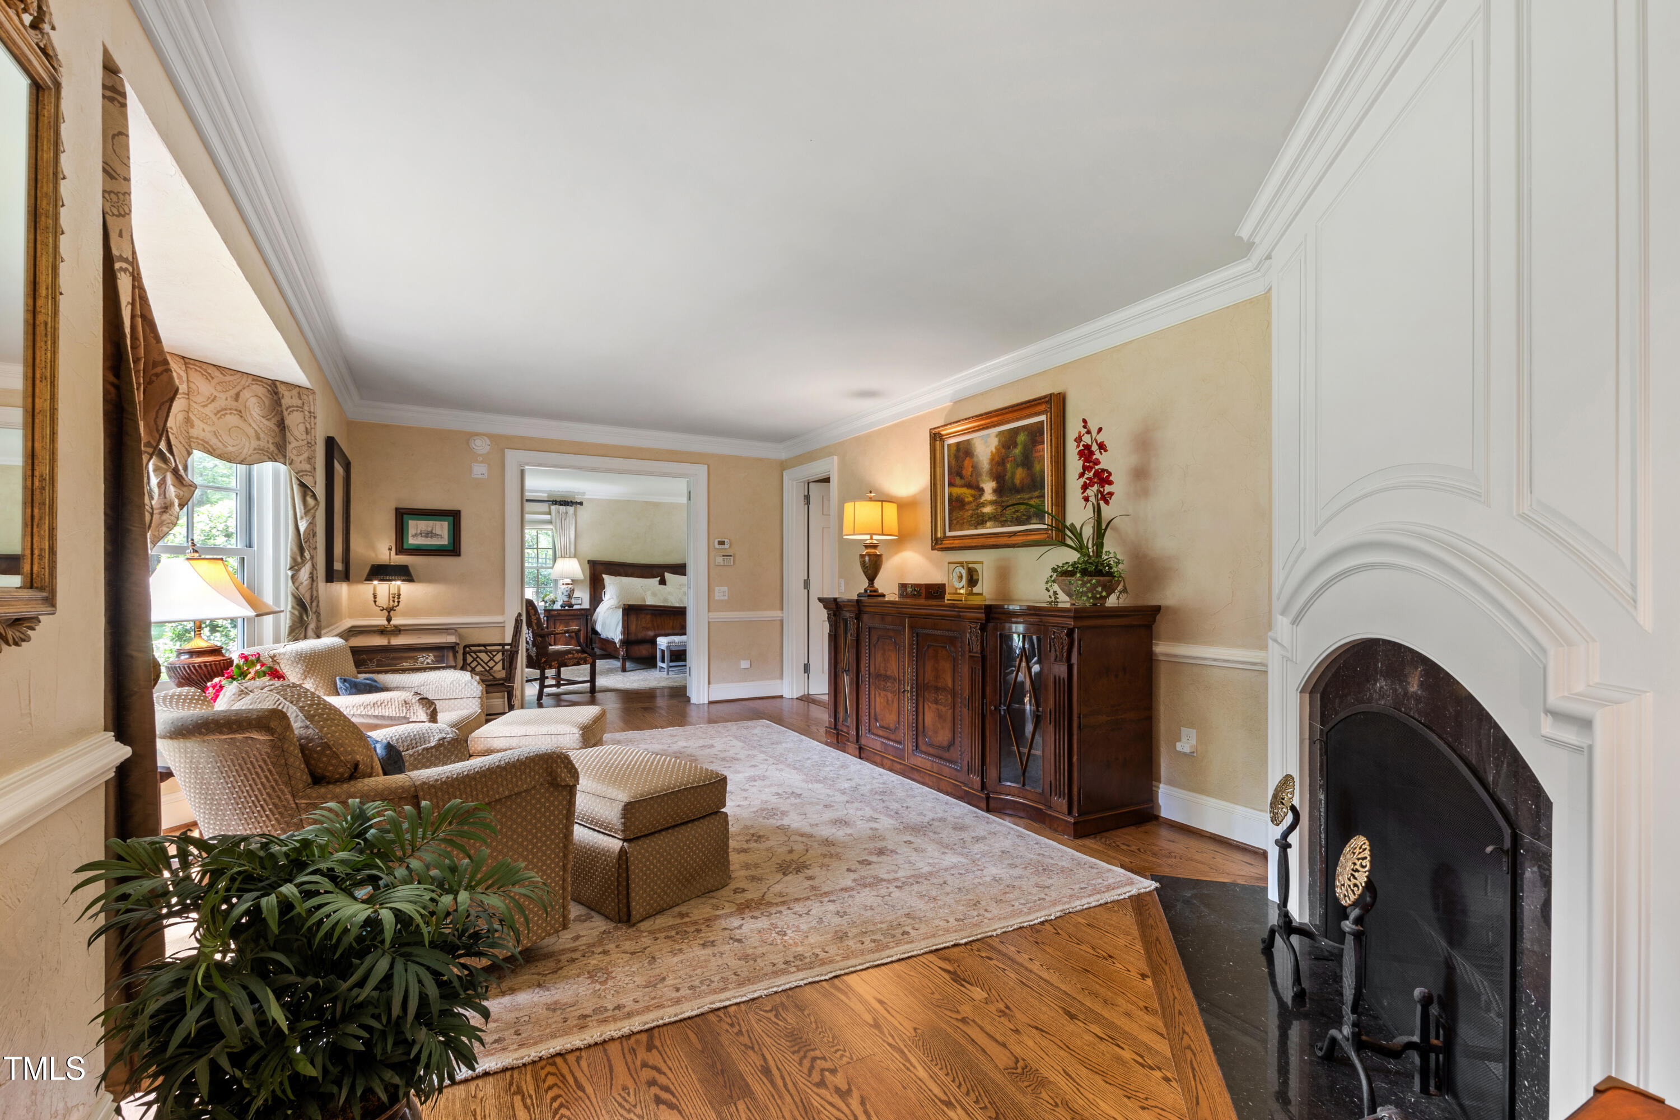
Furnished living room with a paneled fireplace, dark wood cabinet, and doorway to a bedroom.
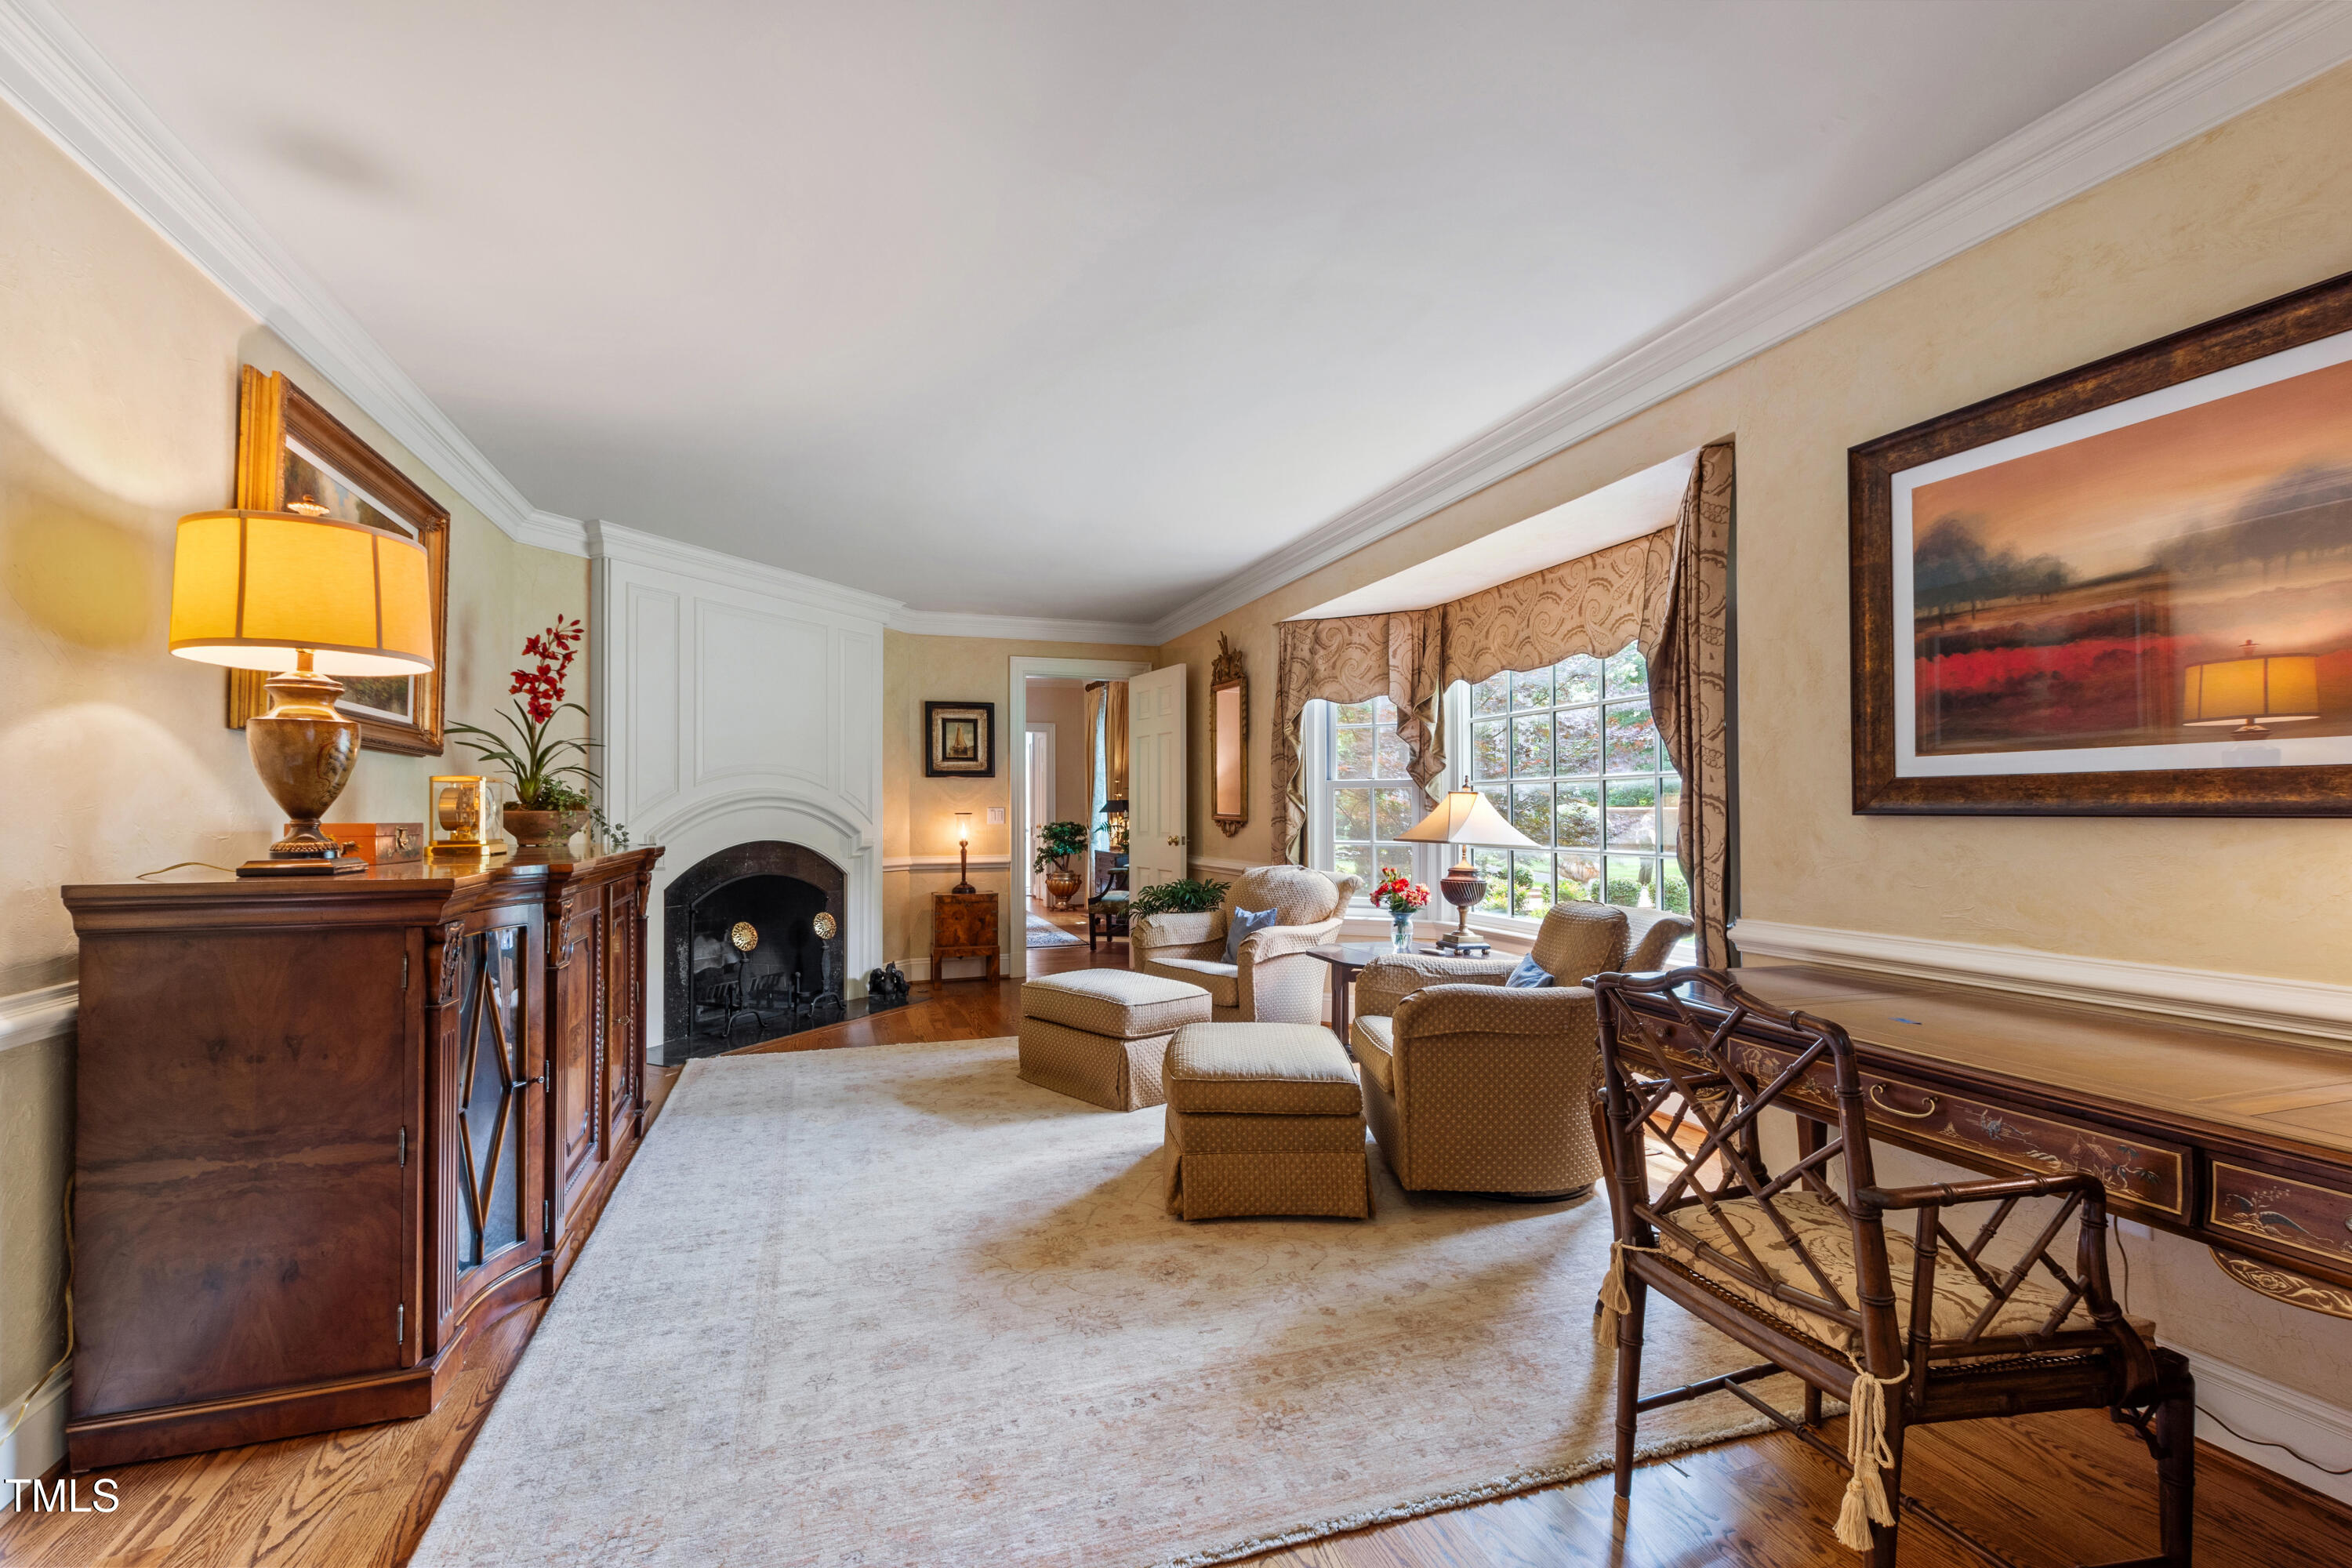
Living room with a white fireplace, upholstered seating, hardwood floors, and large curtained windows.
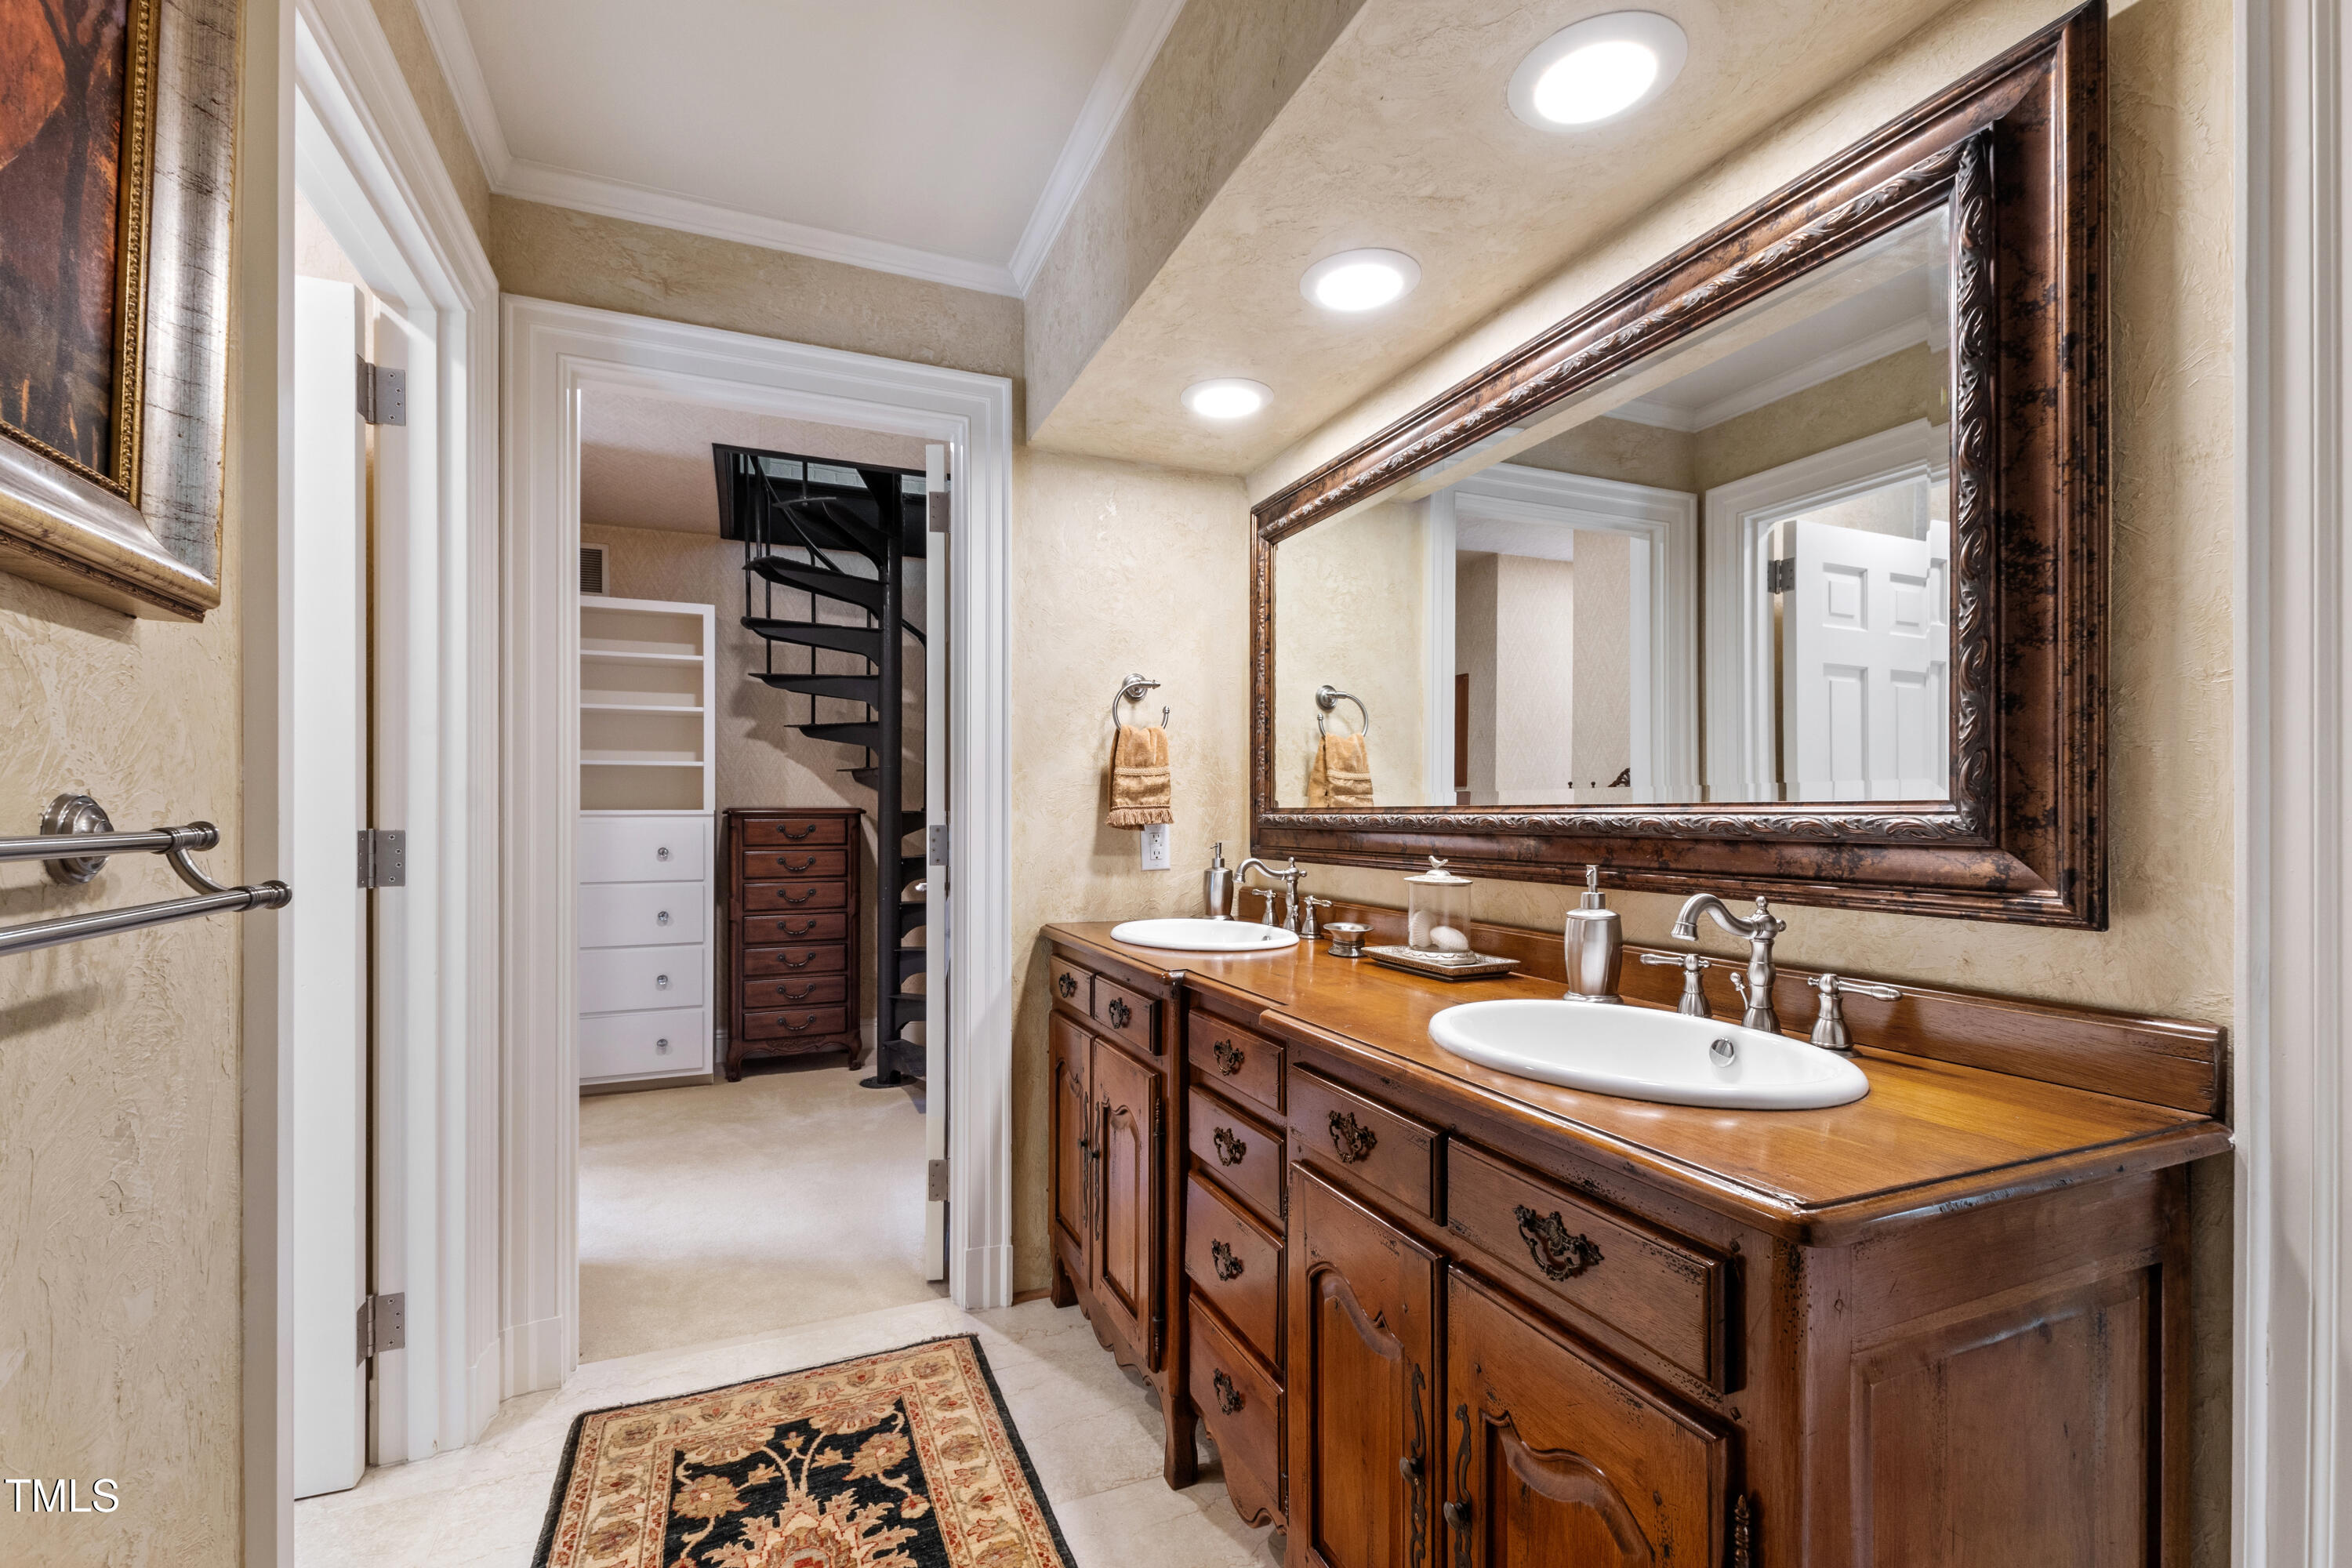
Bathroom with a carved wooden double vanity, two sinks, and an oversized ornate mirror.
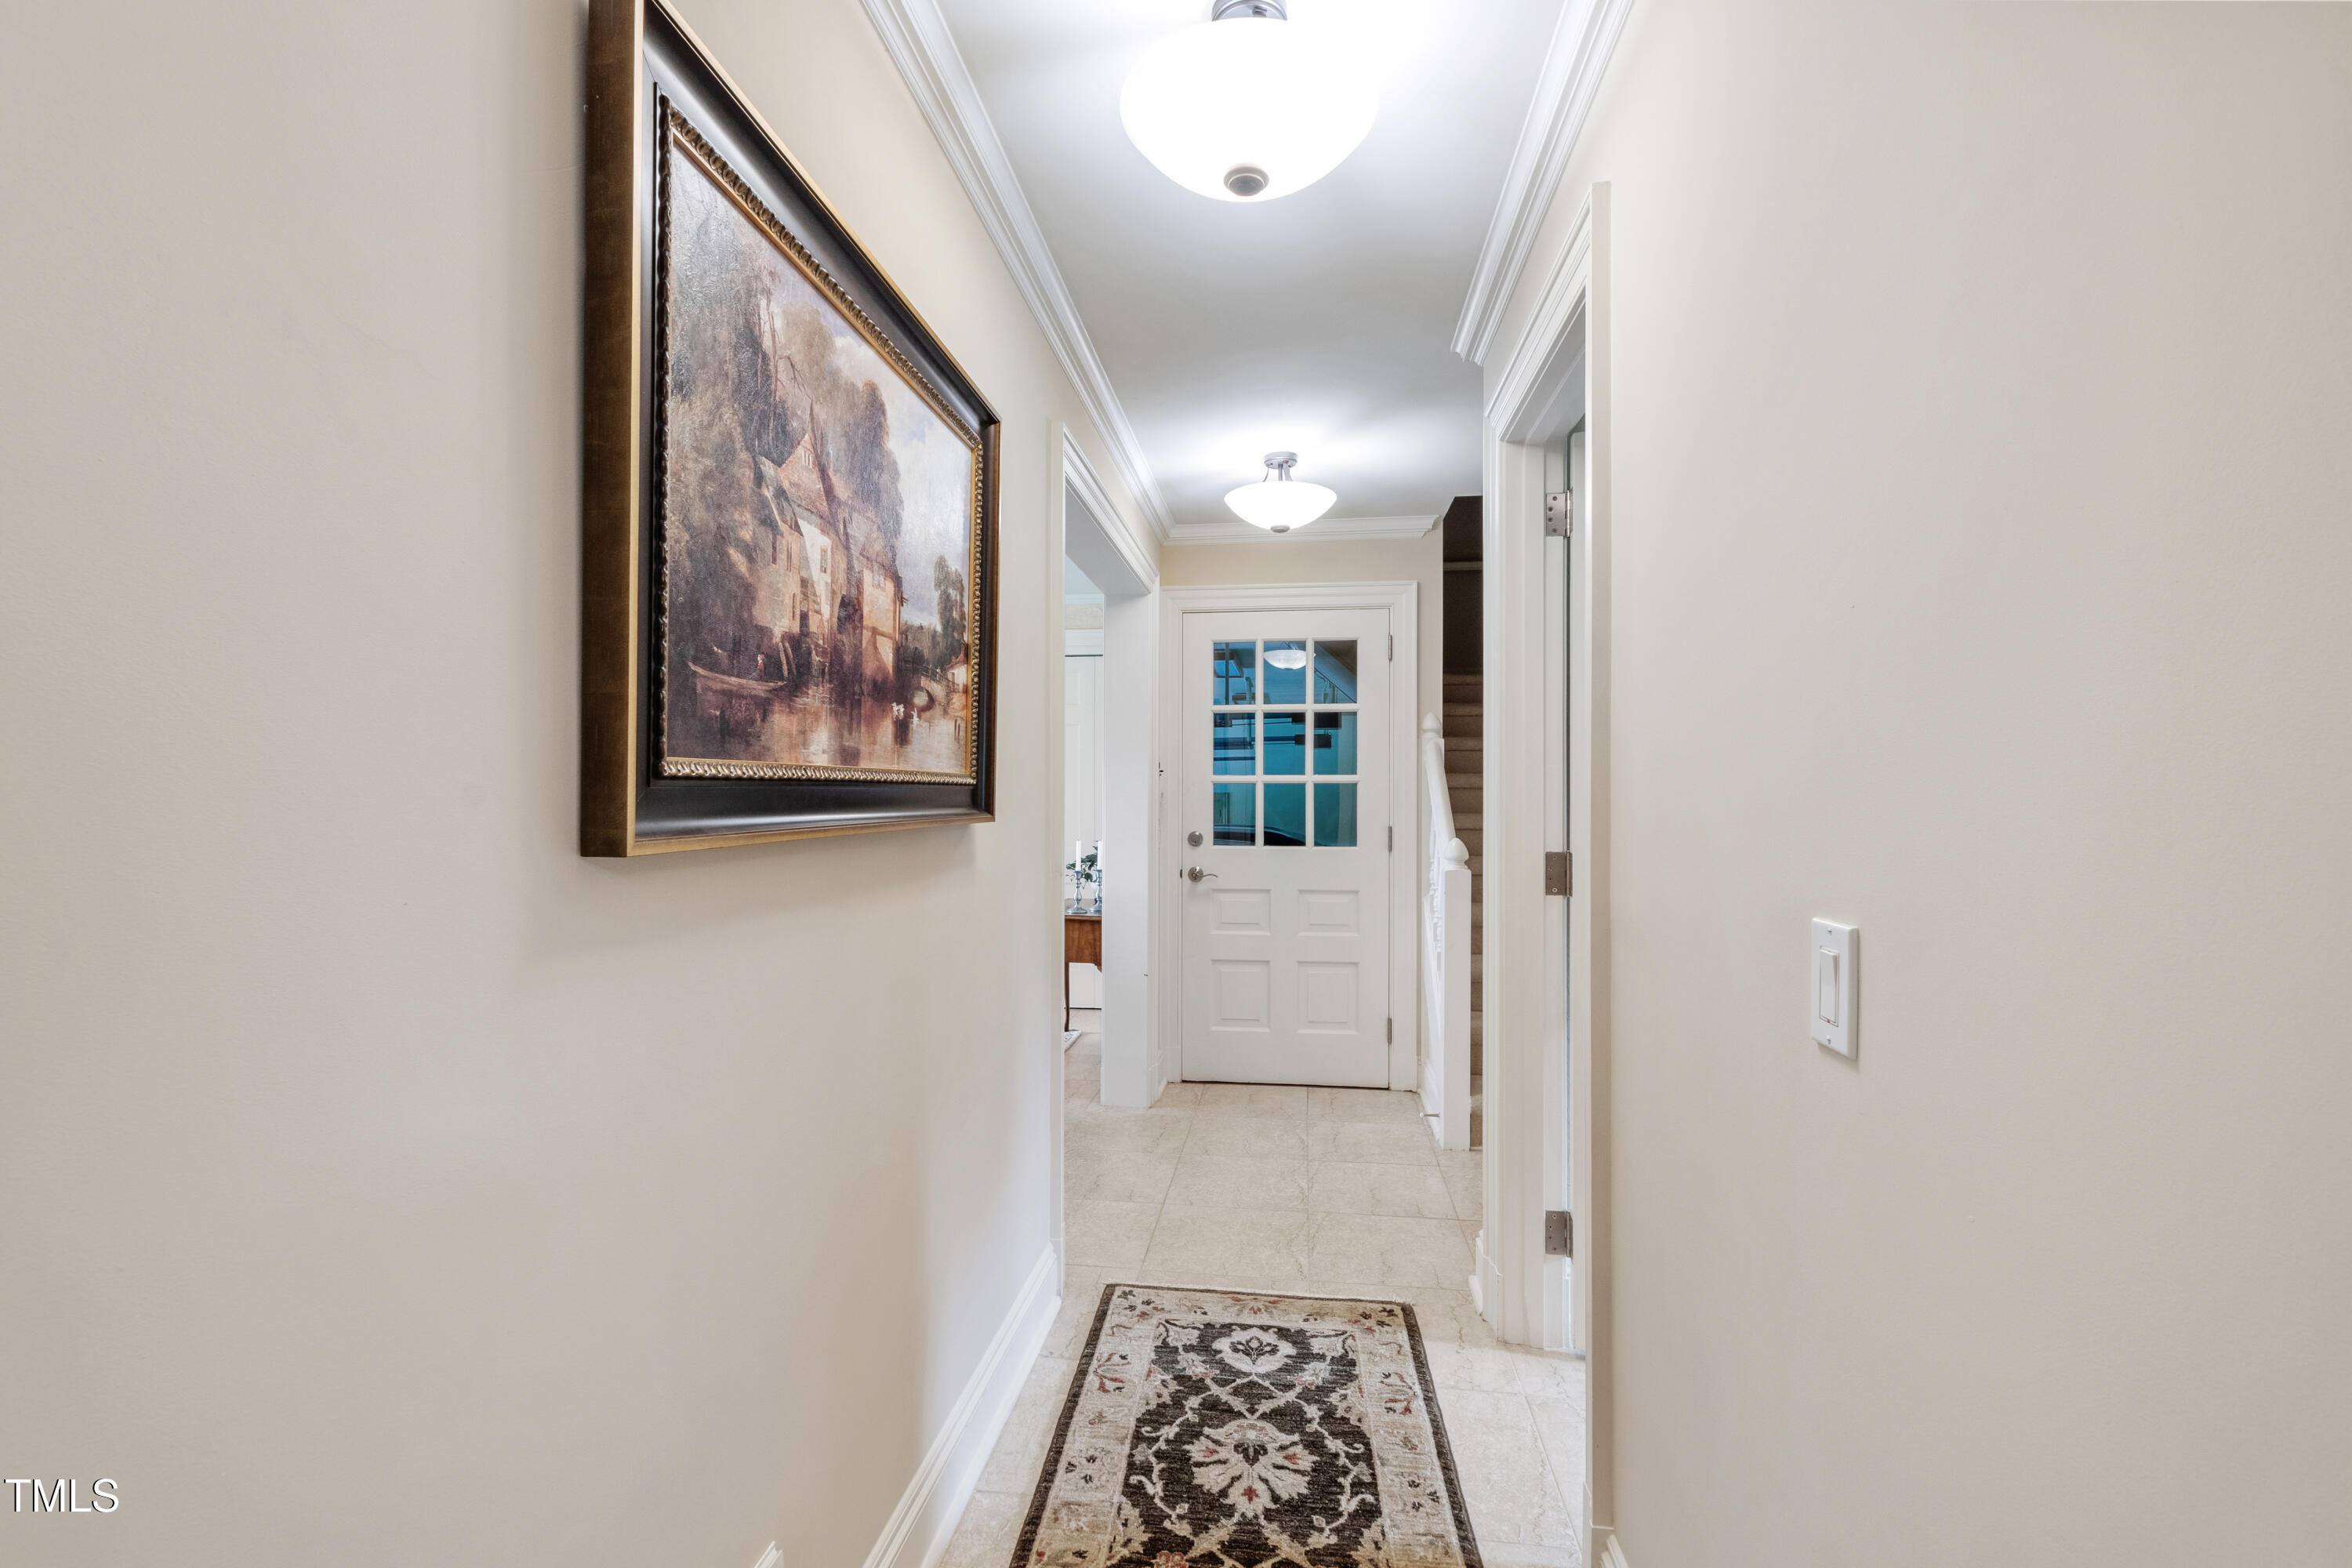
Bright hallway with tiled floors, a patterned runner, framed artwork, and a glass-paneled door.
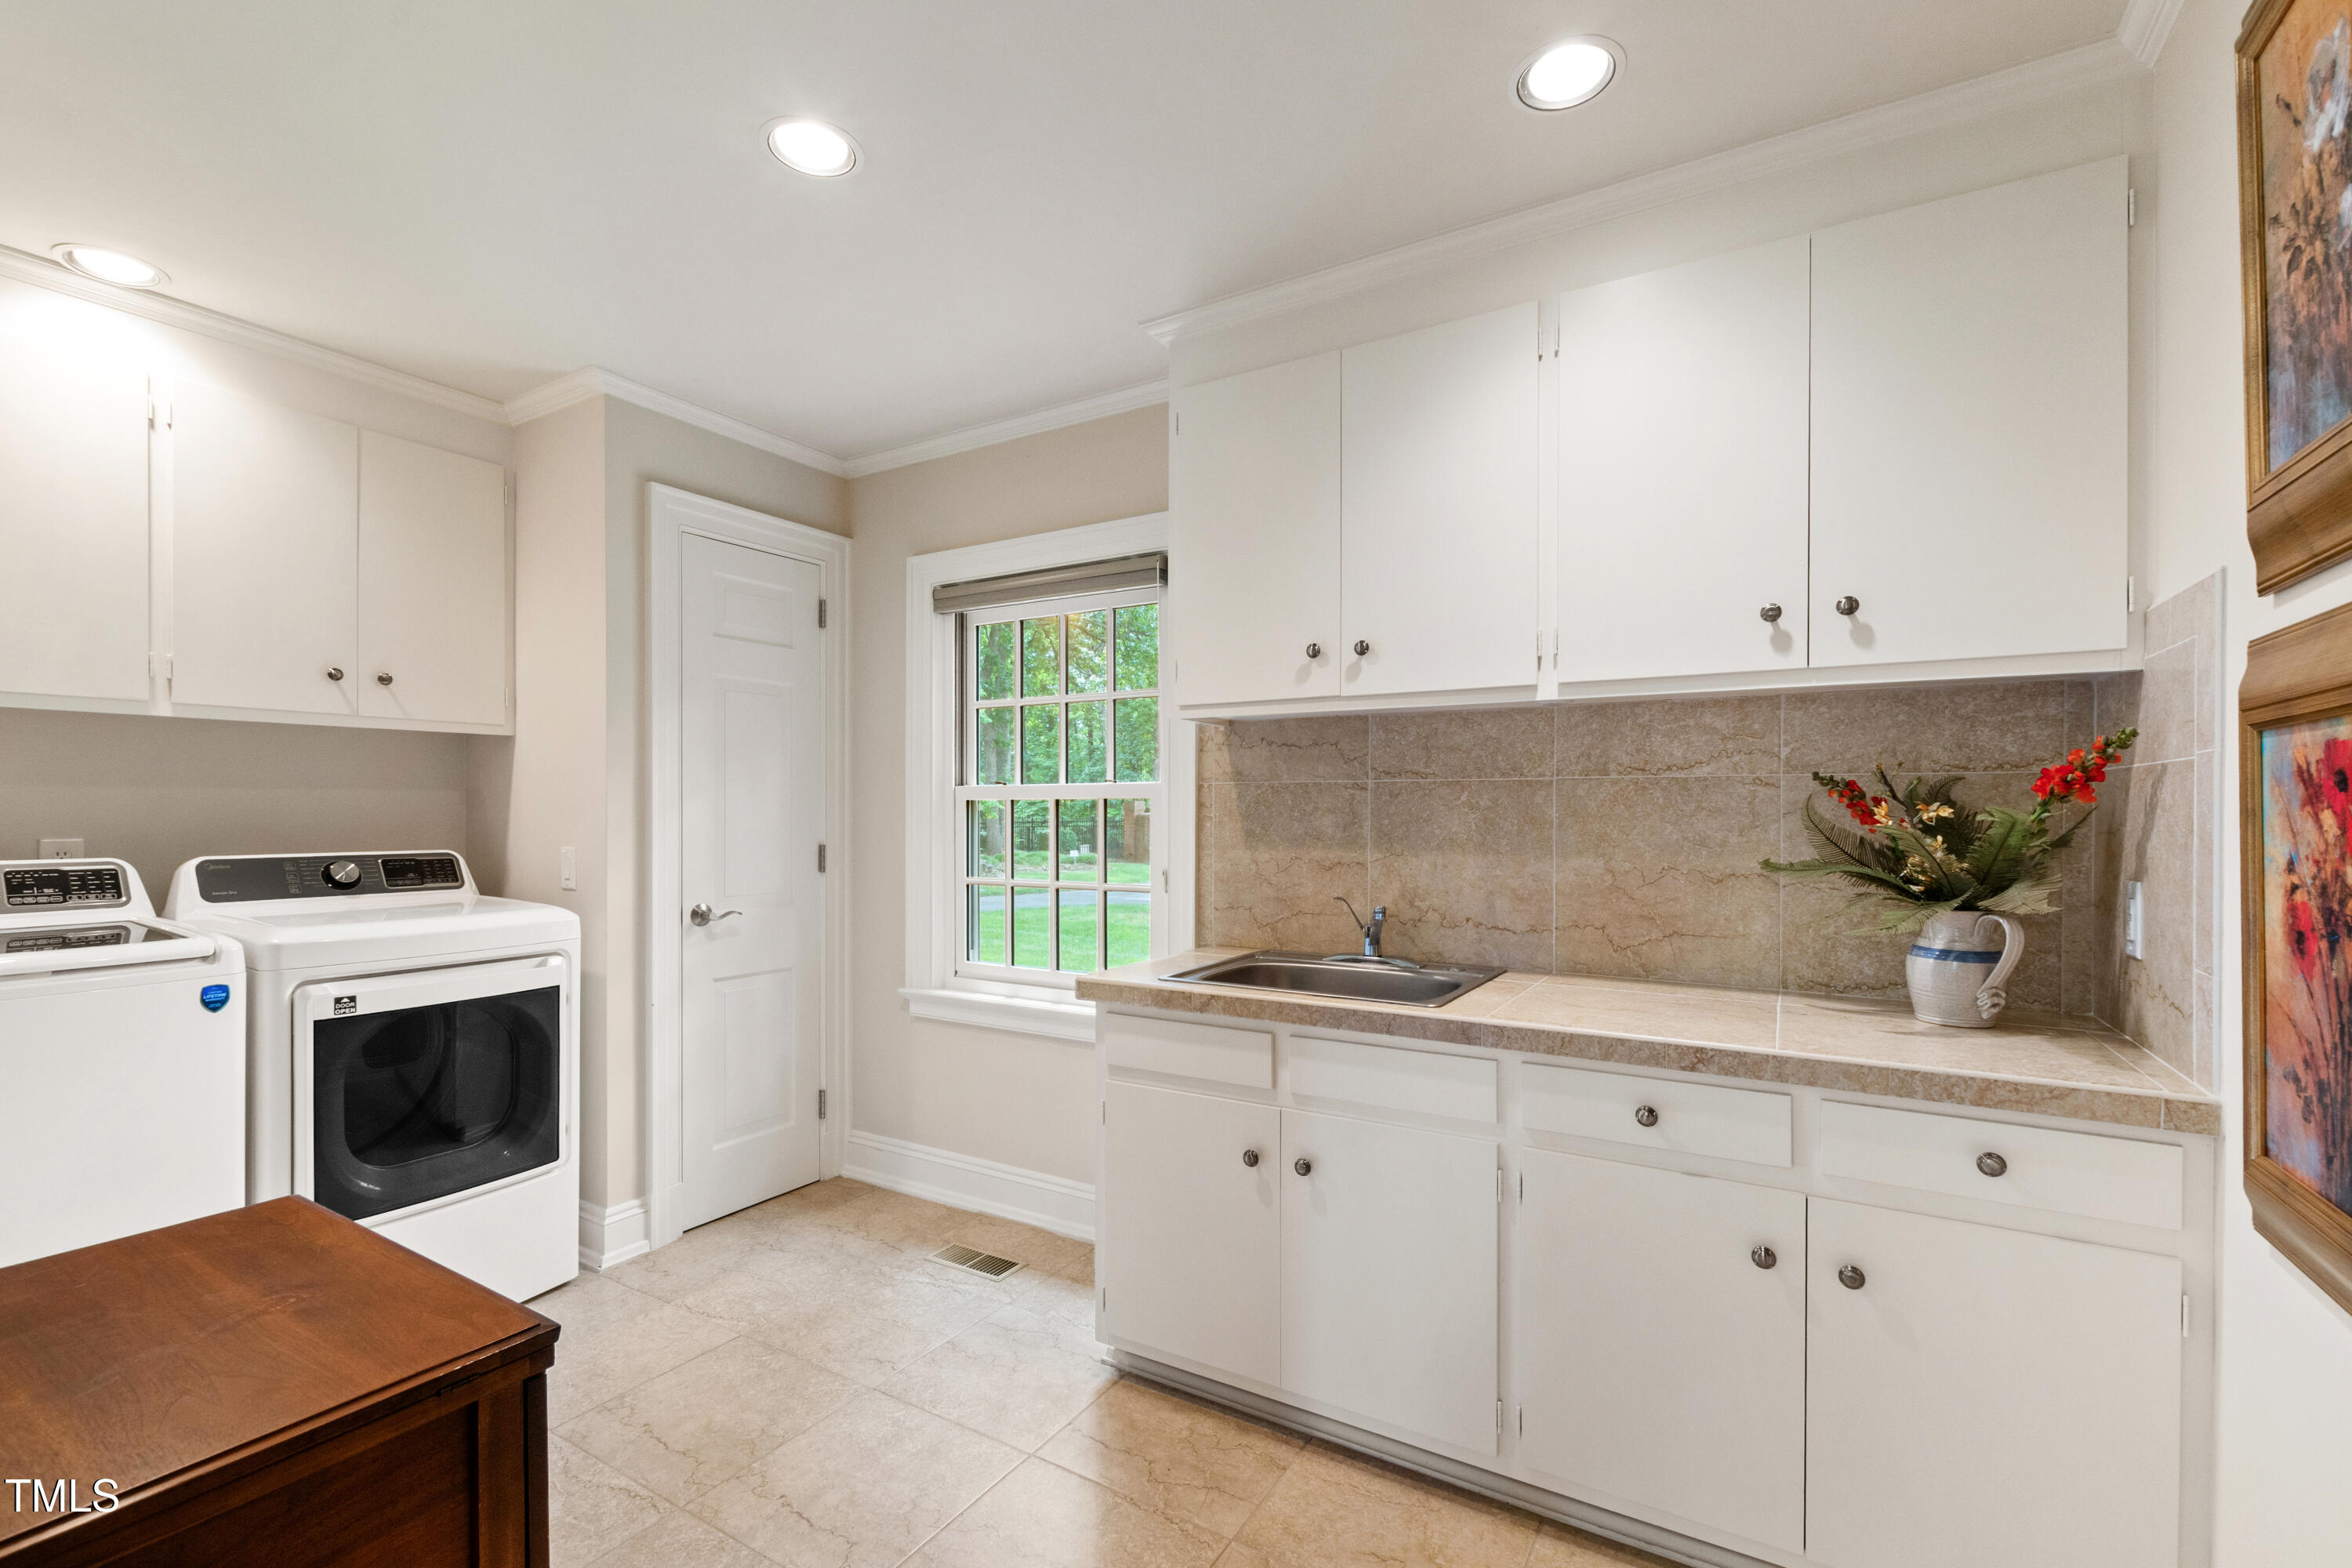
Laundry room with white cabinets, washer and dryer, and a utility sink beneath a window.
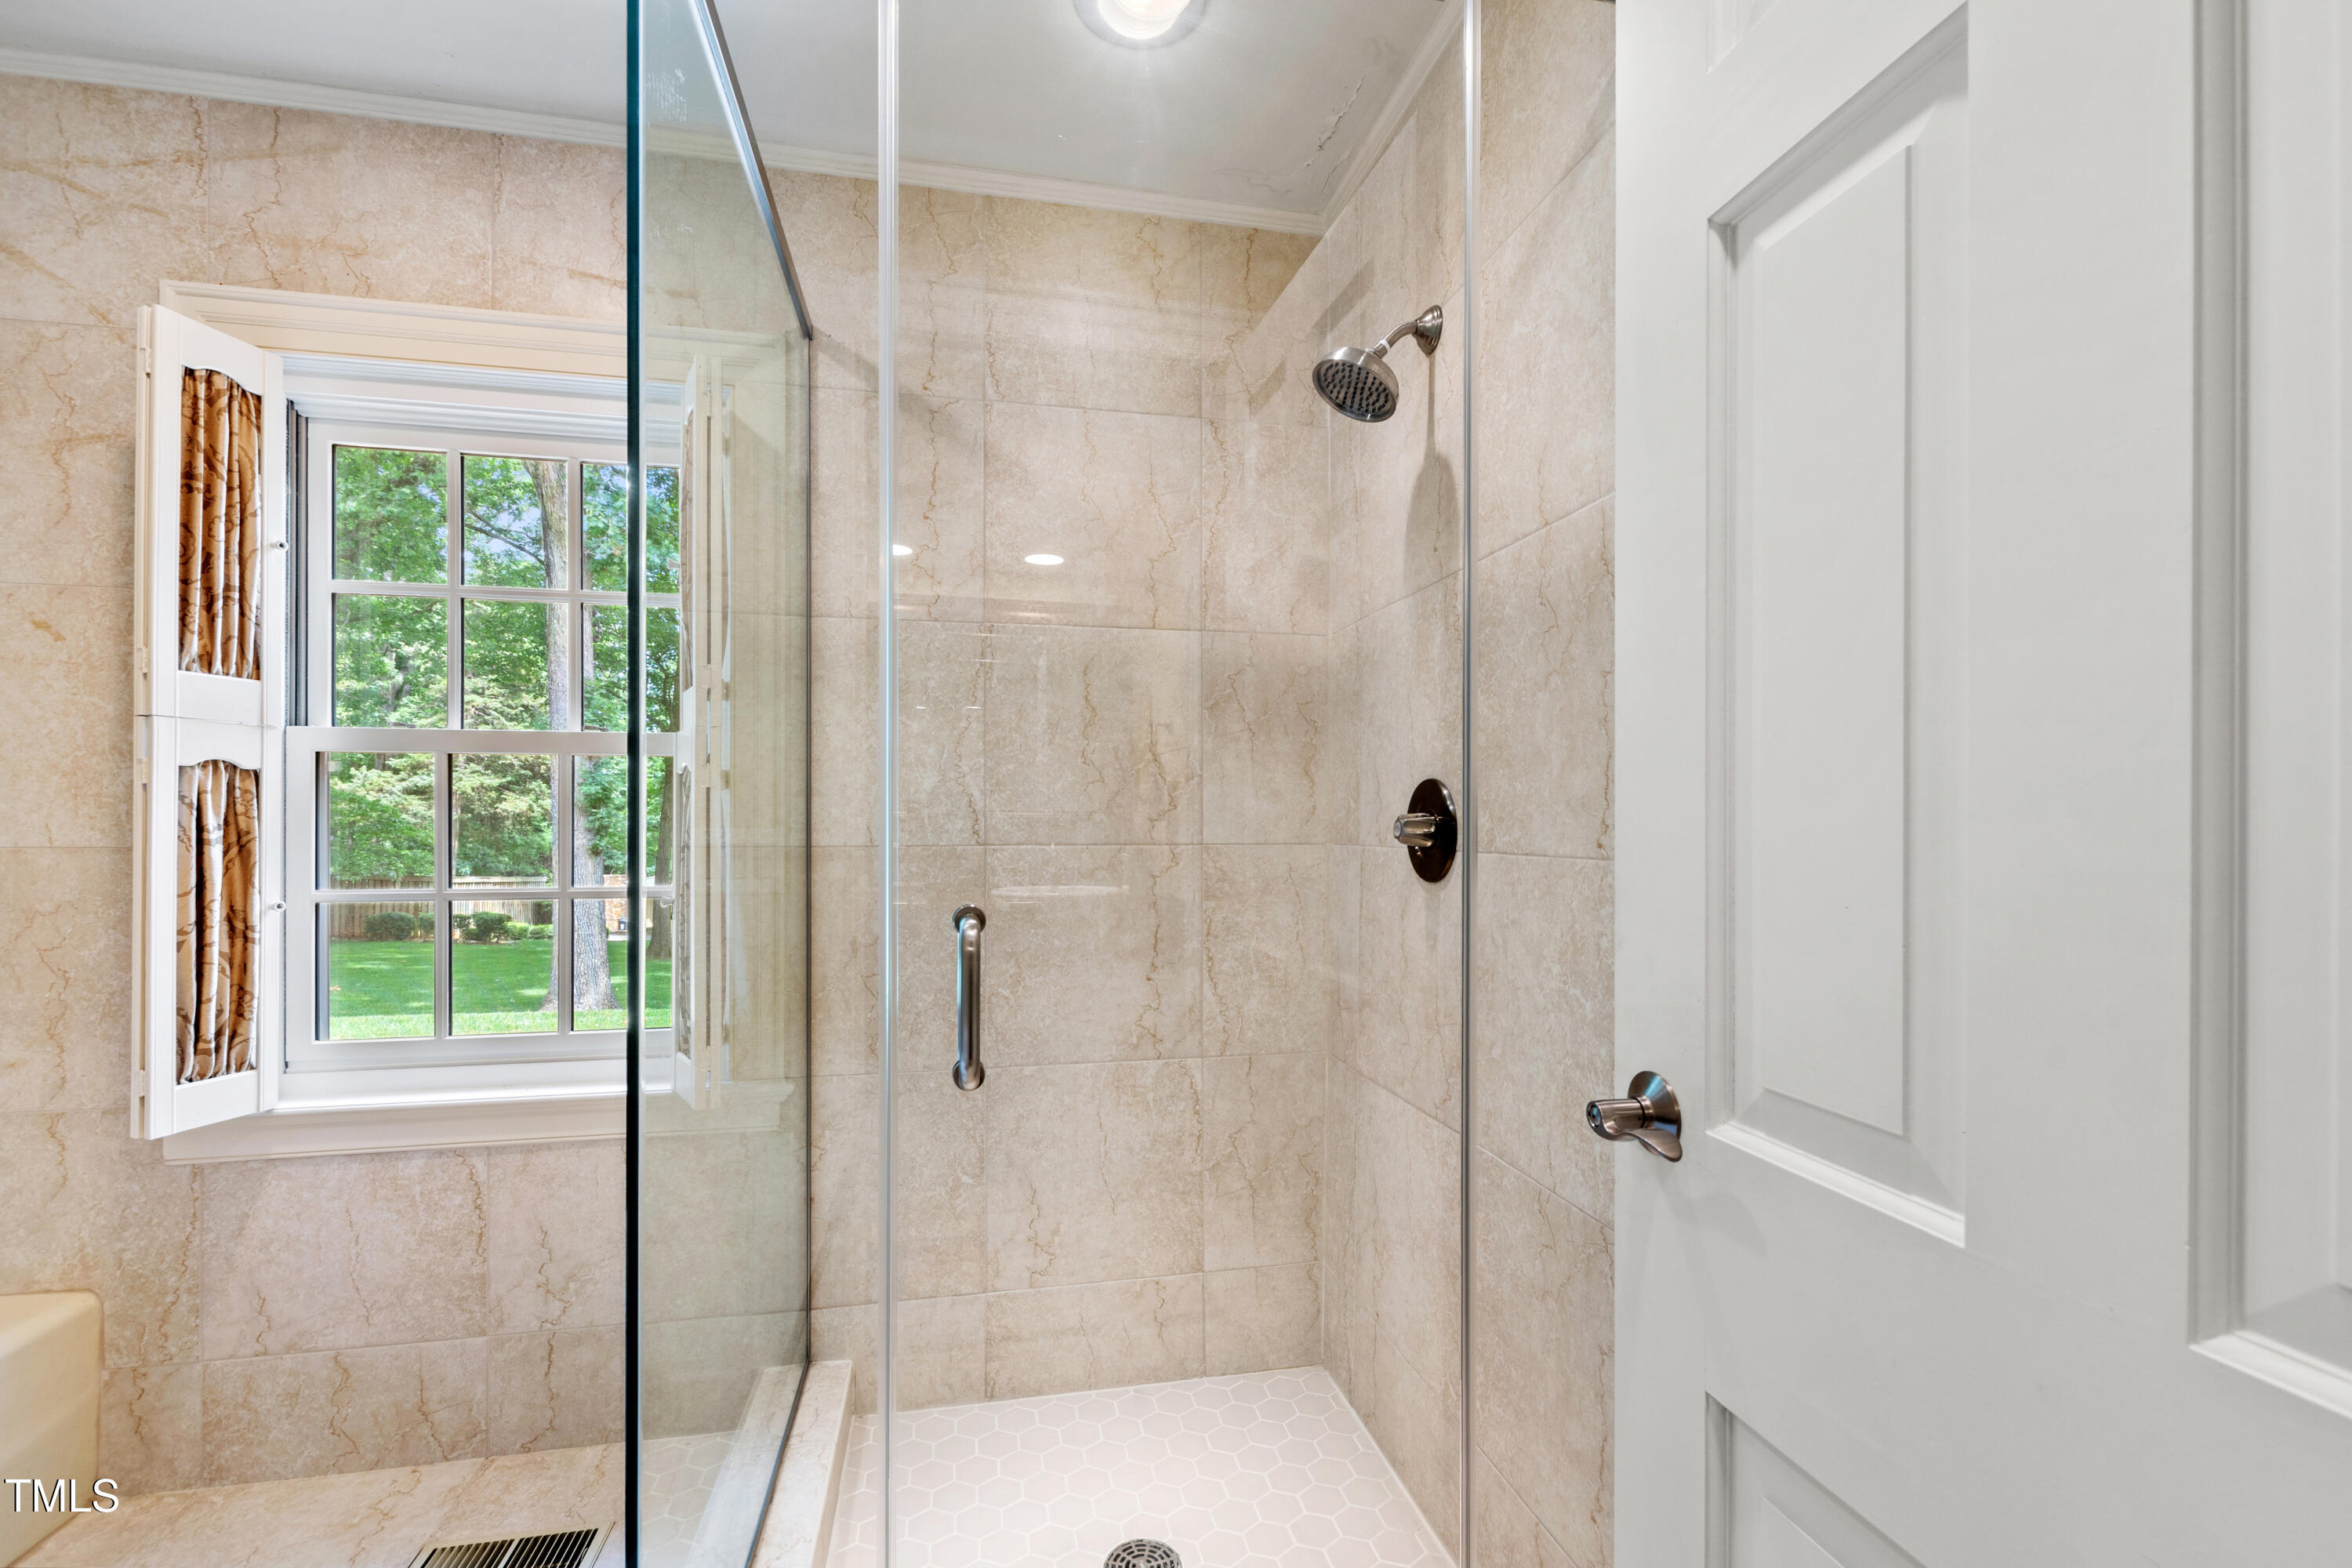
Tiled walk-in shower with glass enclosure beside a window overlooking a green yard.
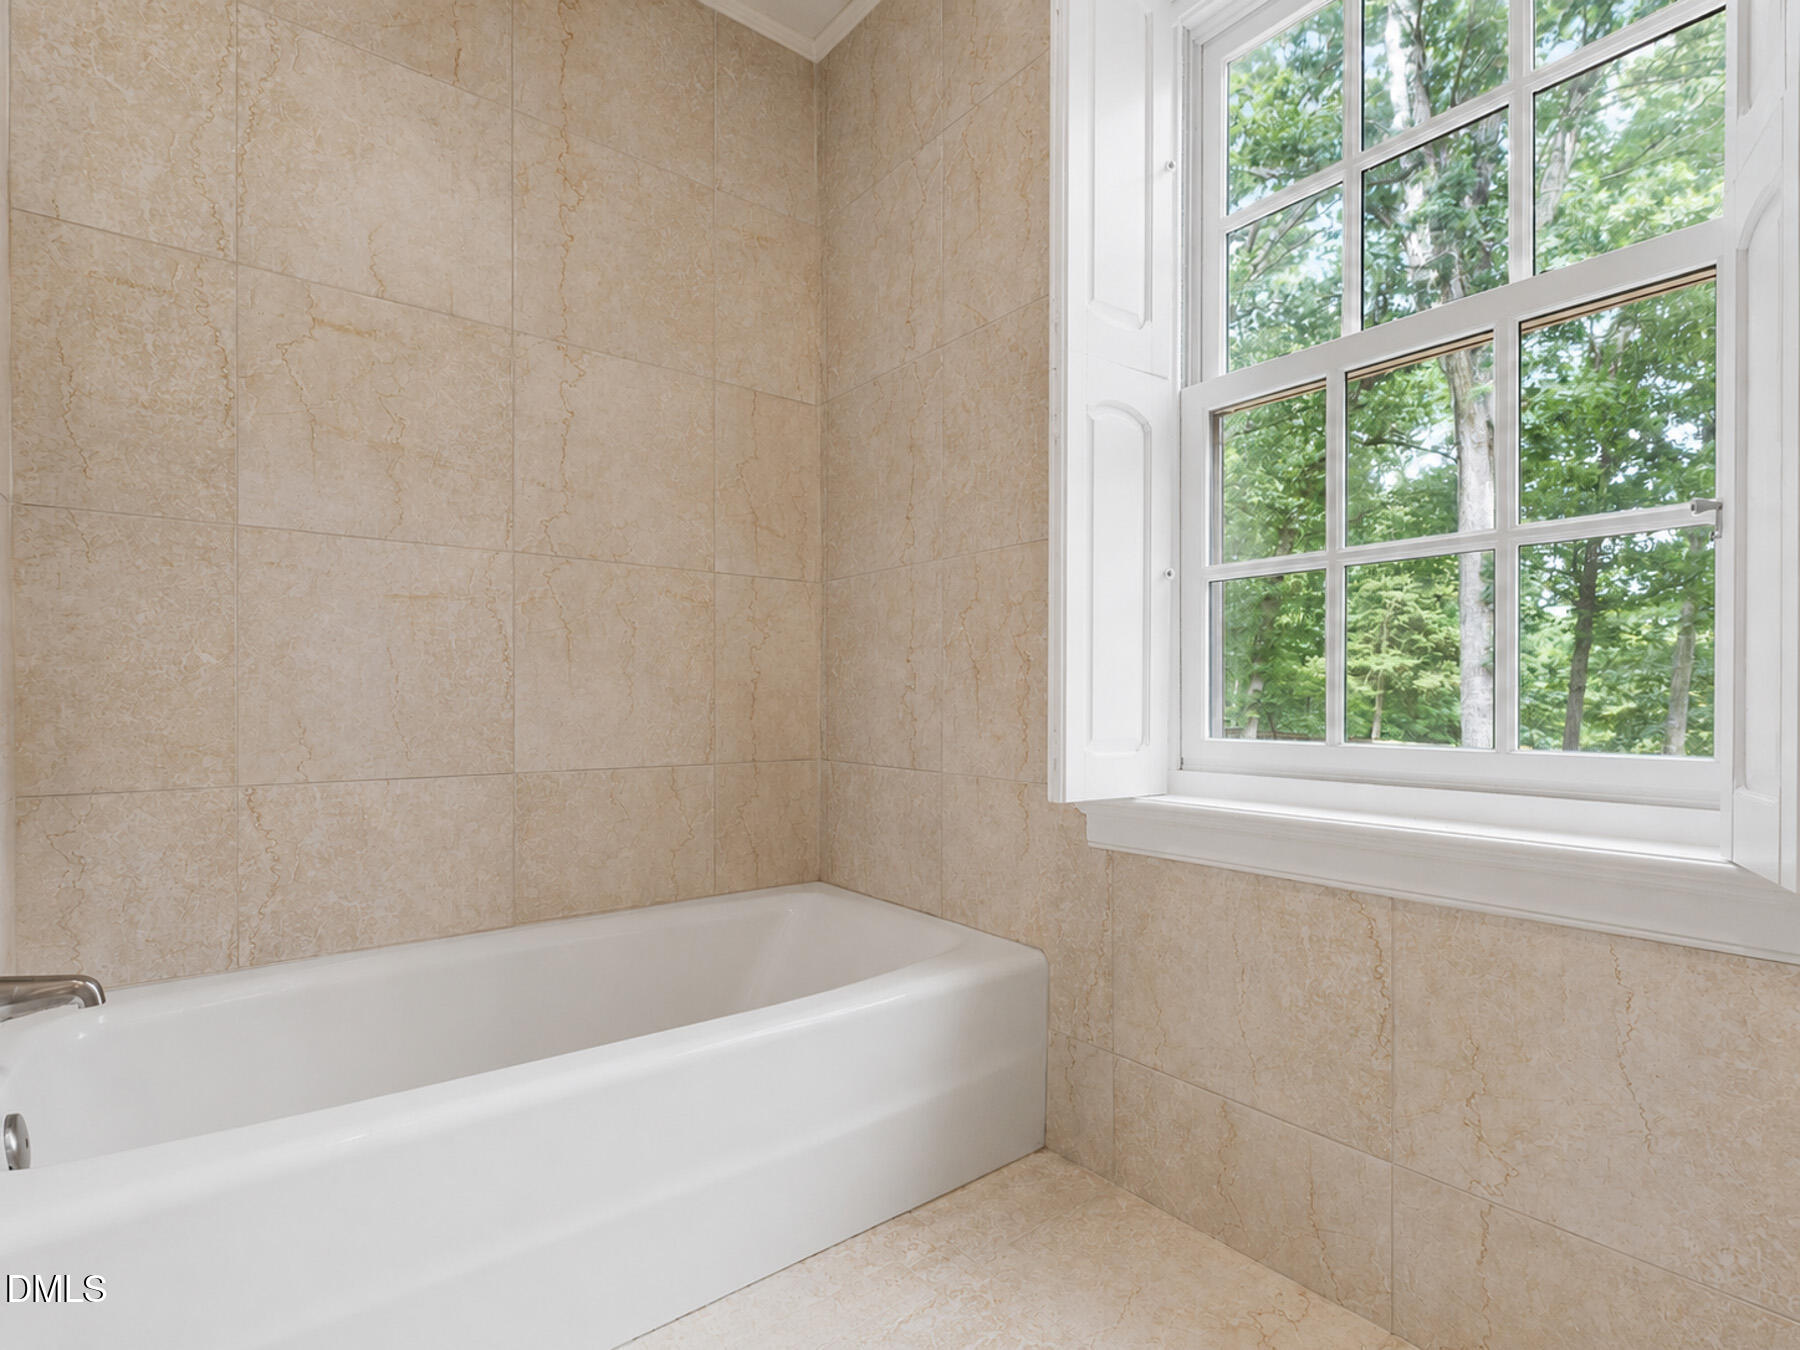
Bathroom with a white bathtub, beige tile, and a large window overlooking leafy trees.
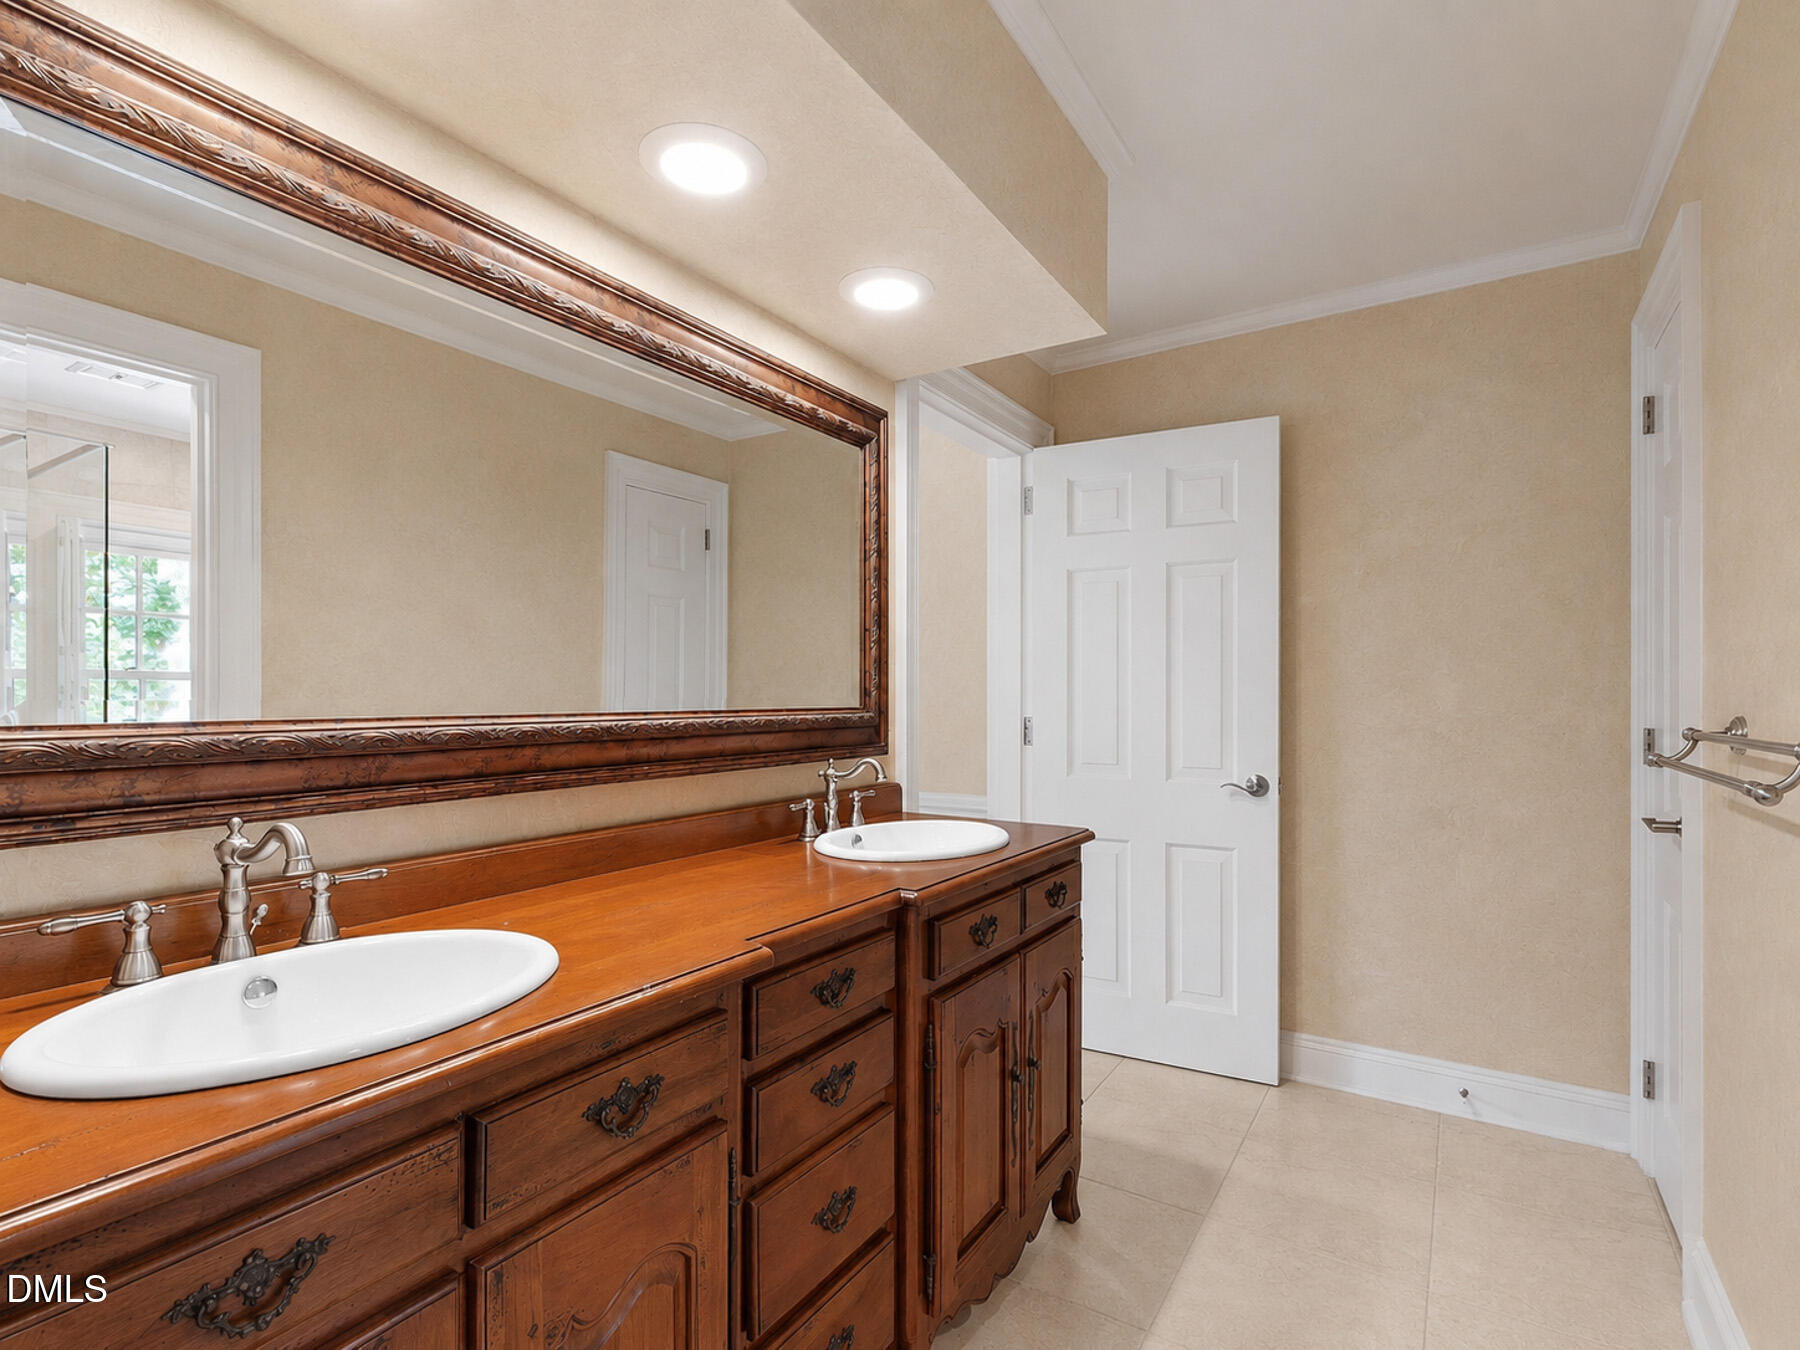
Bathroom with an ornate wood double-sink vanity and large framed mirror.
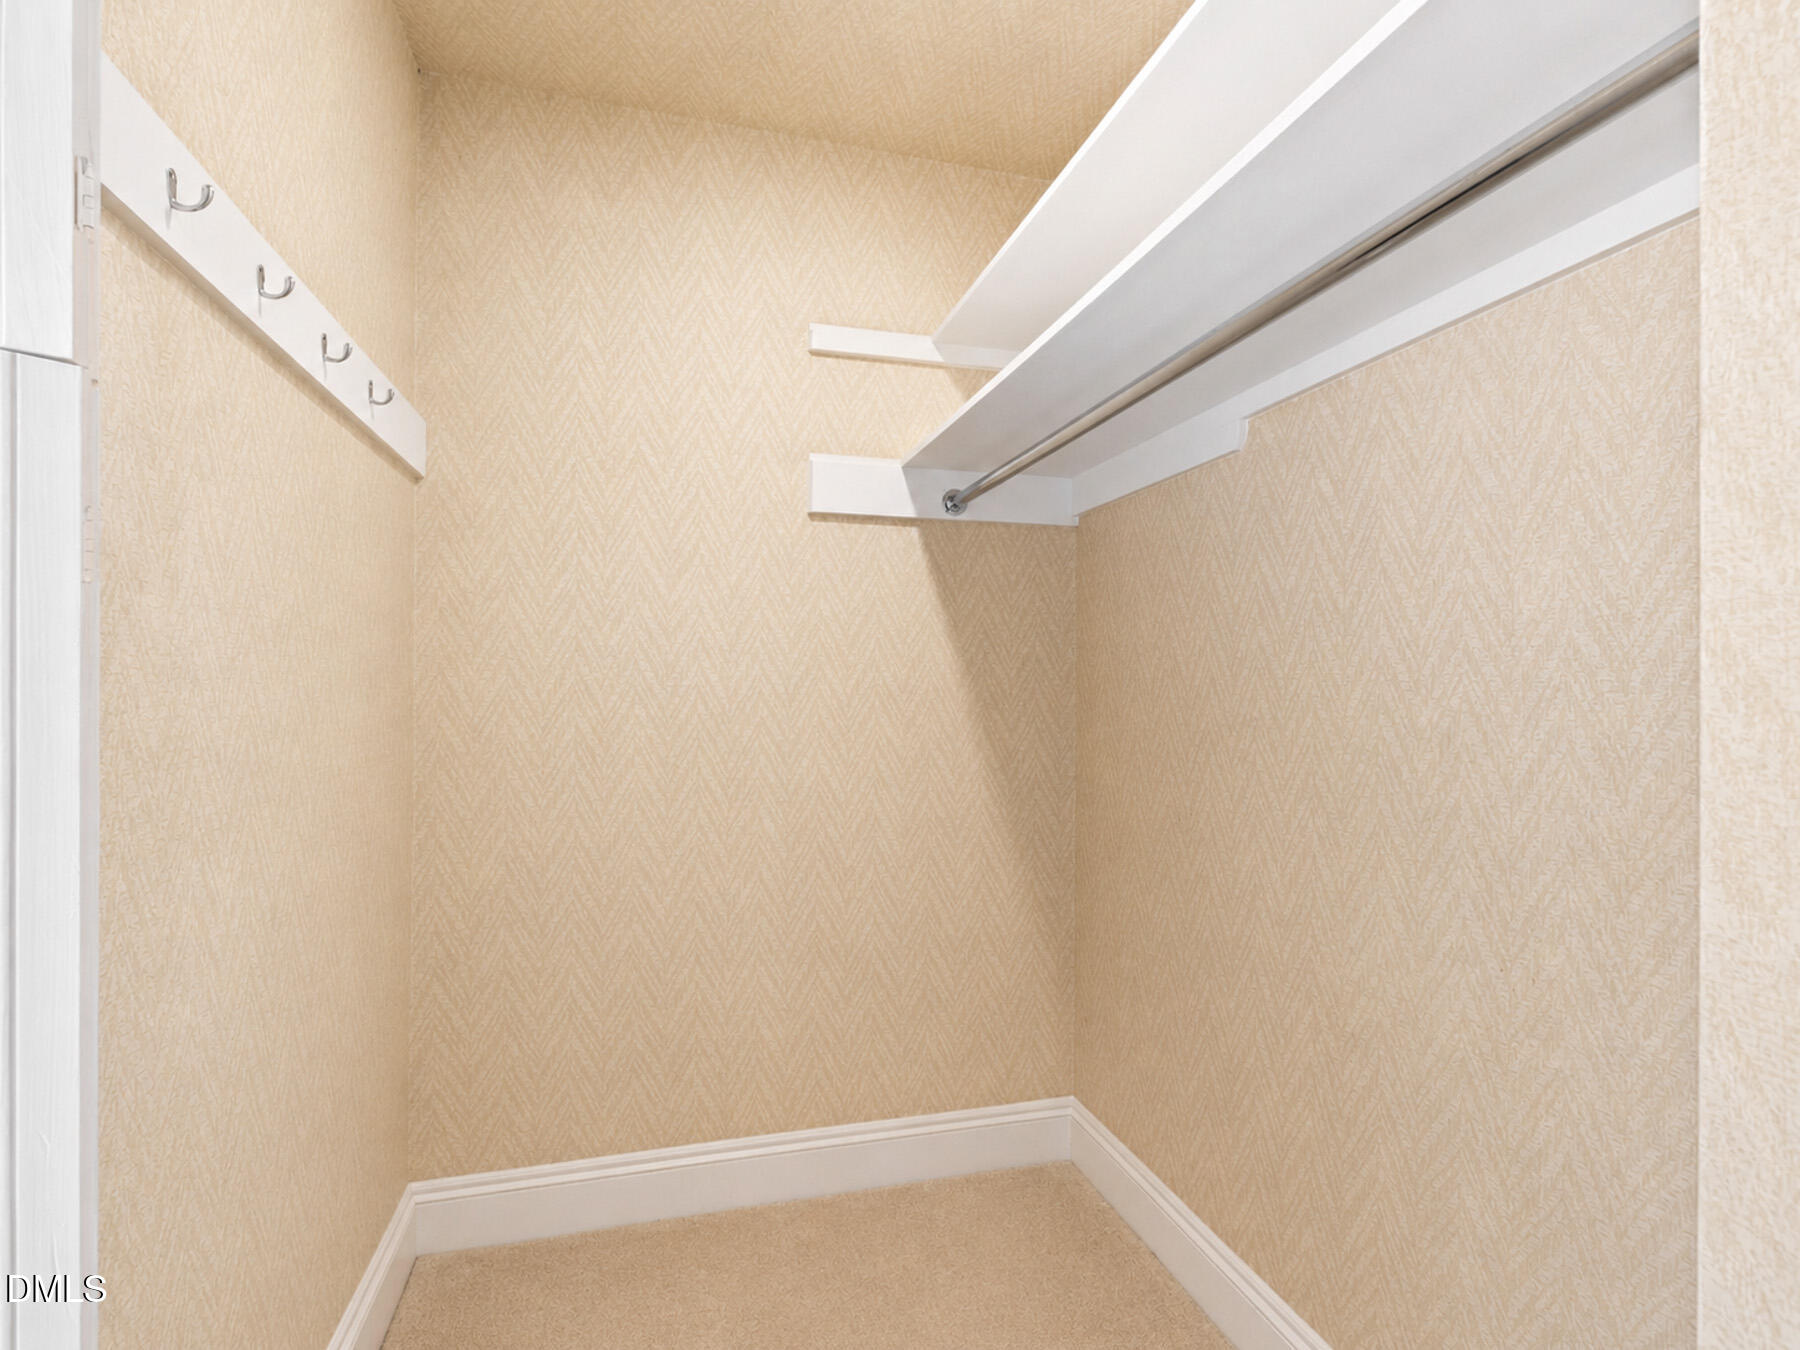
Empty walk-in closet with a high shelf, hanging rod, and wall hooks.
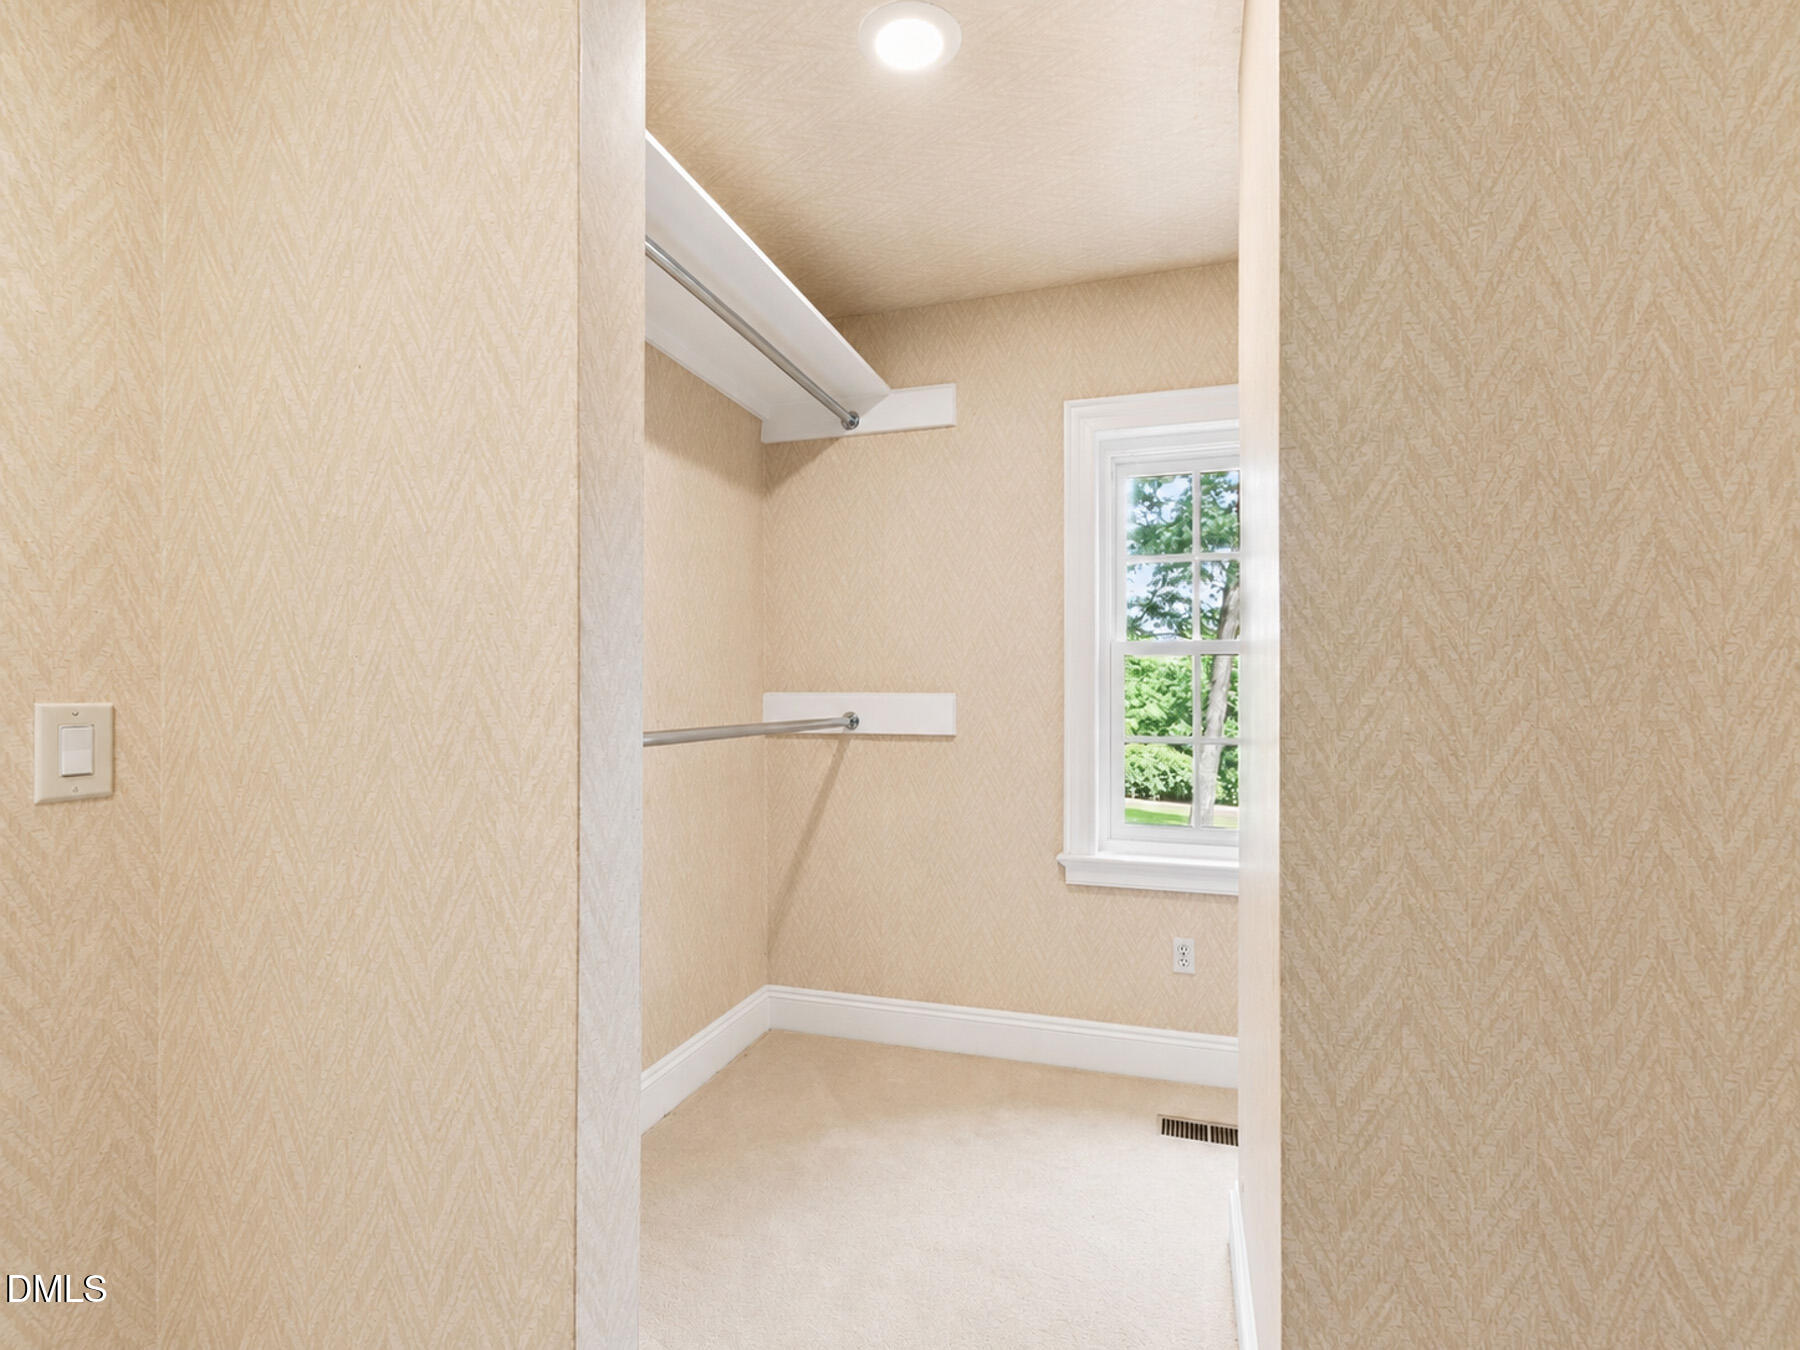
Empty walk-in closet with patterned wallpaper, hanging rods, and a window.
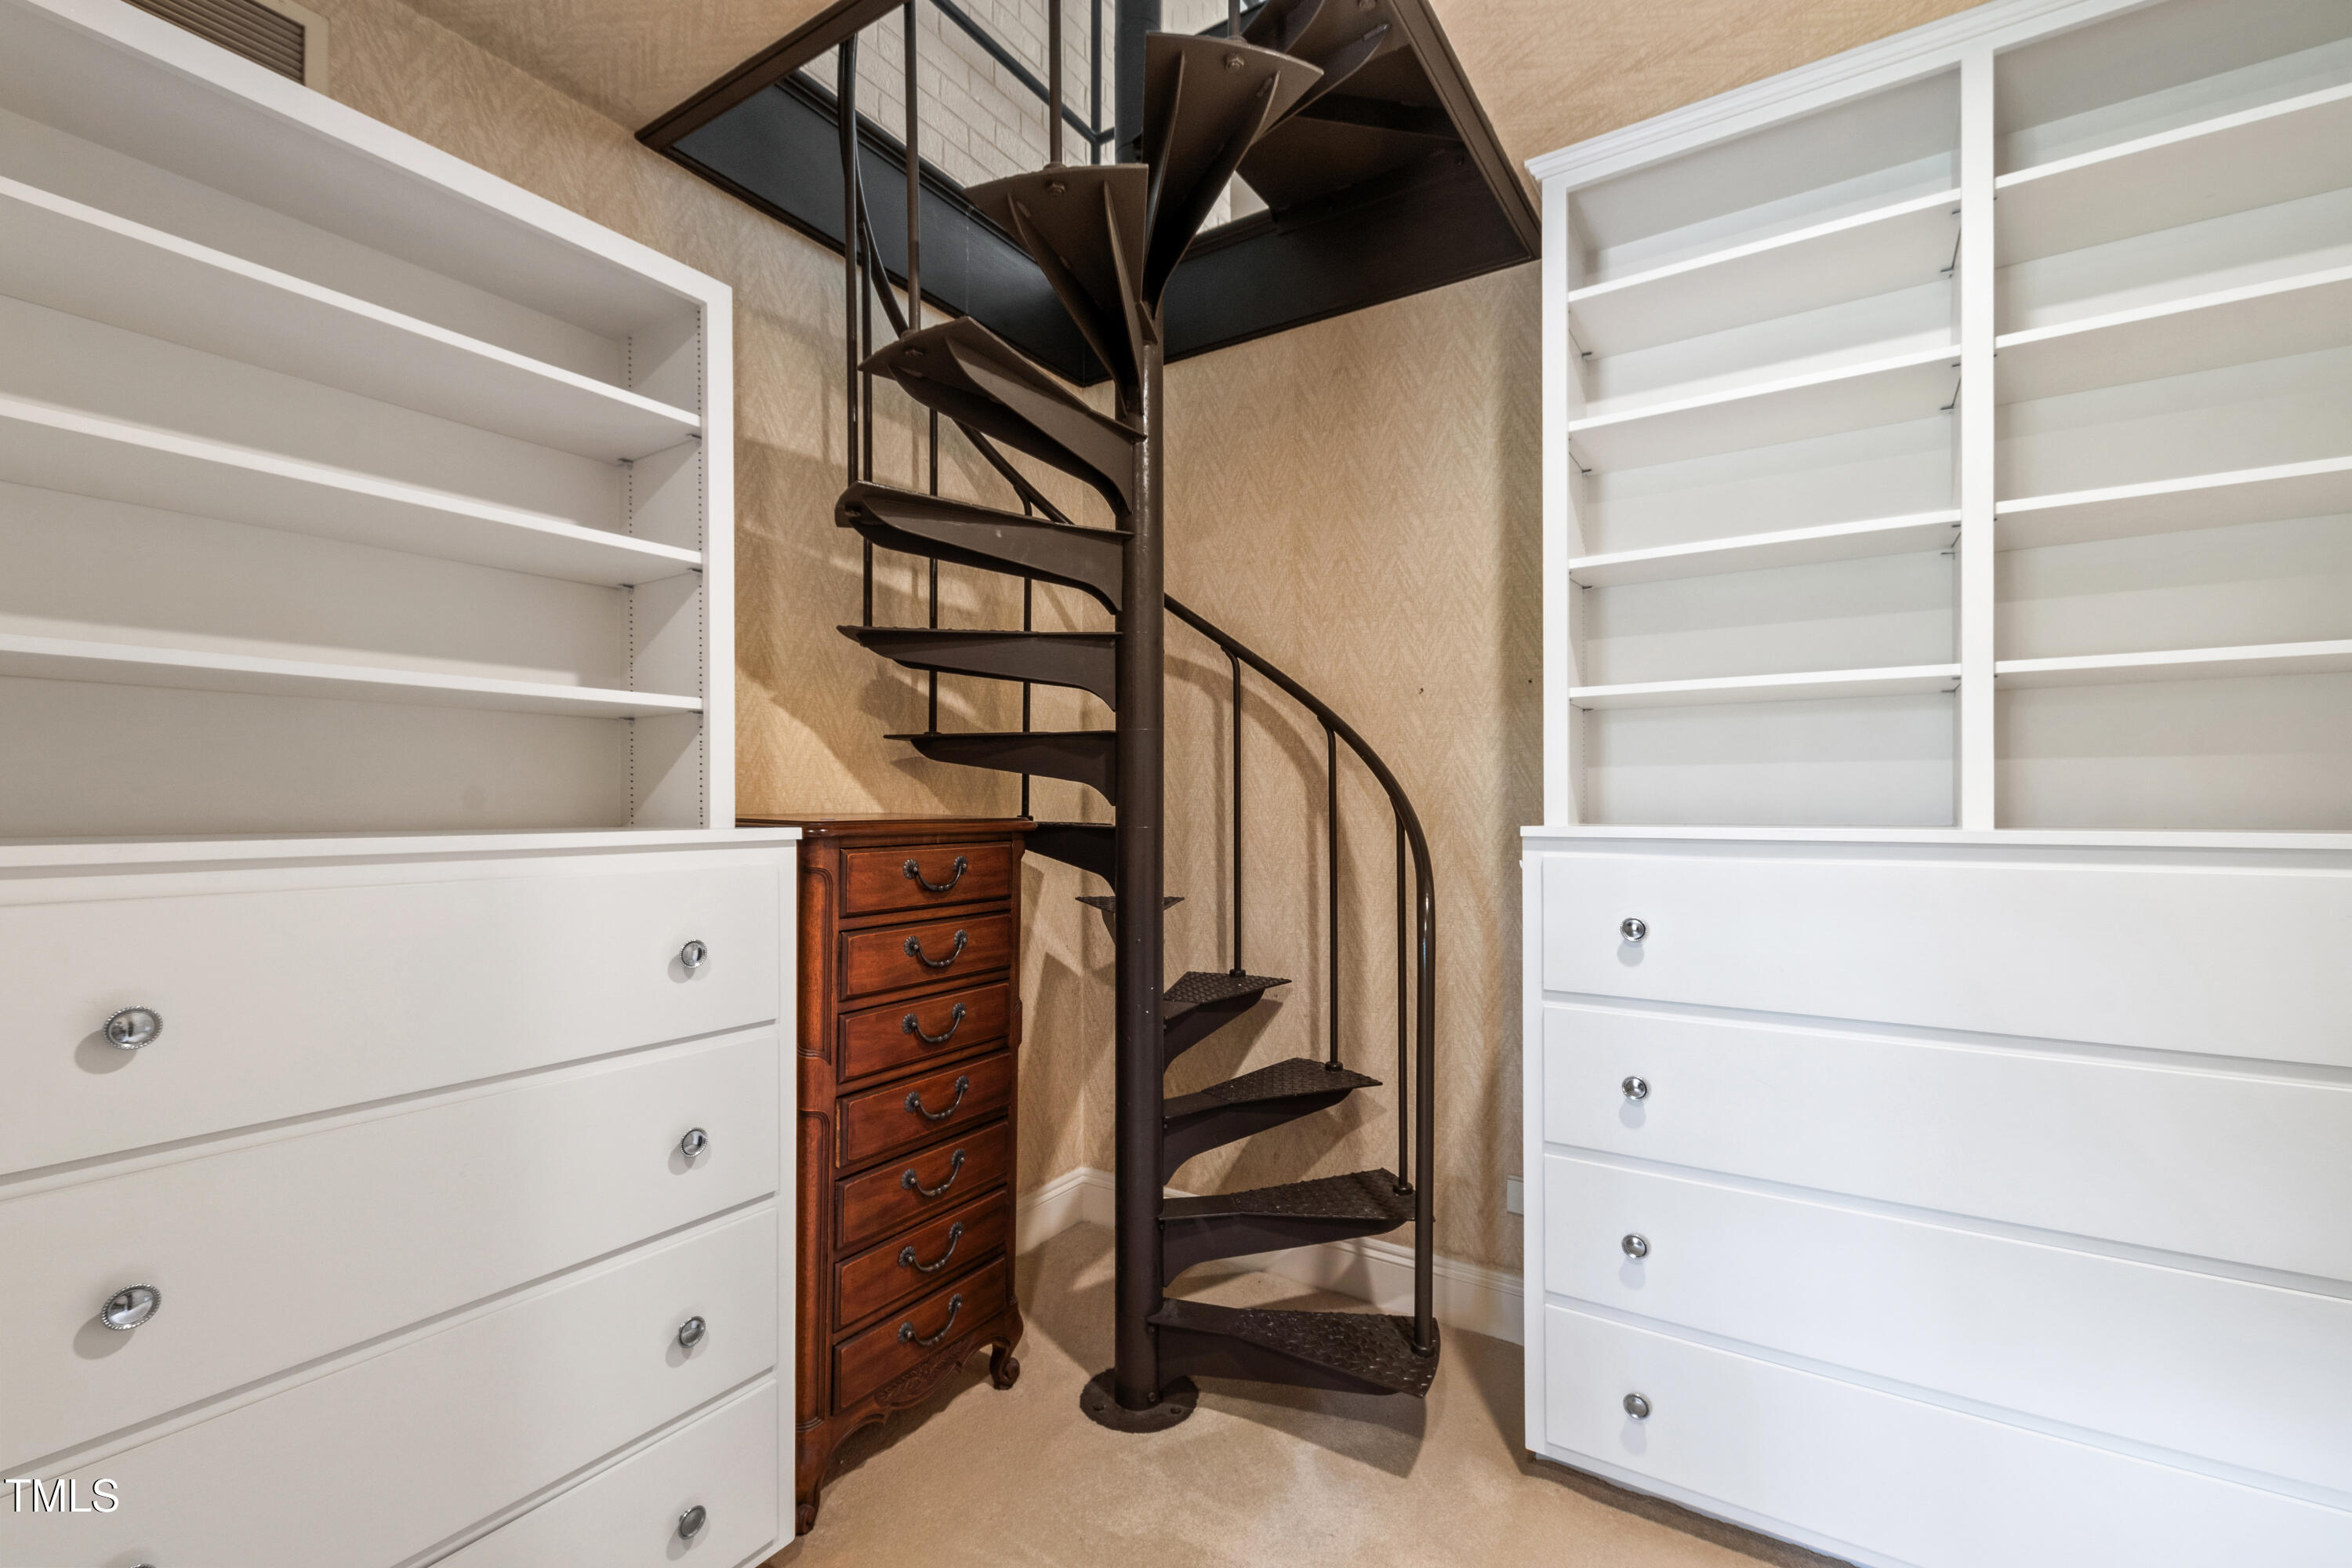
Dressing room with a dark spiral staircase between white built-in shelves and drawers.
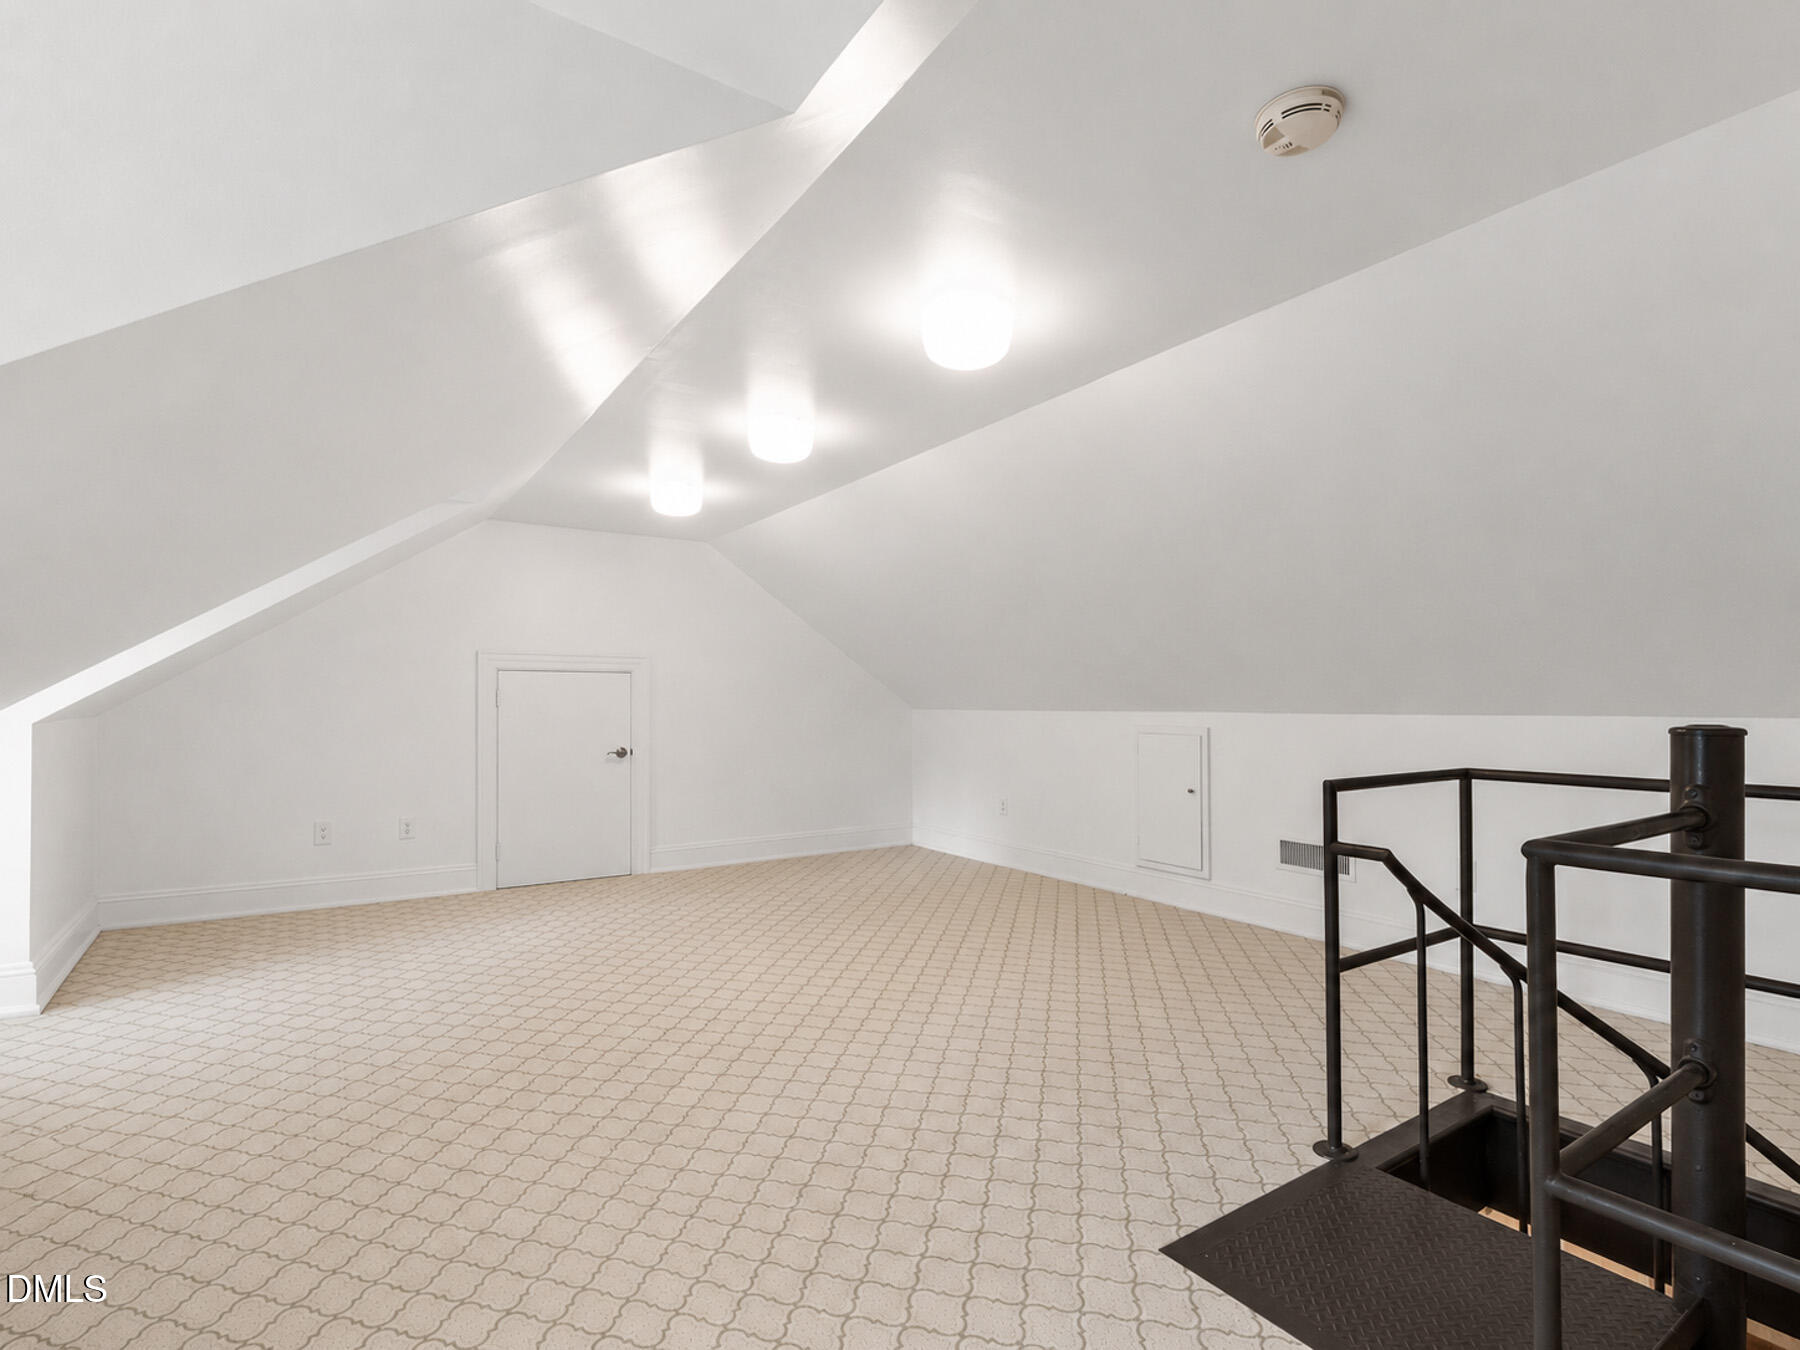
Empty upper-level loft with a sloped ceiling, patterned carpet, and black metal spiral staircase.
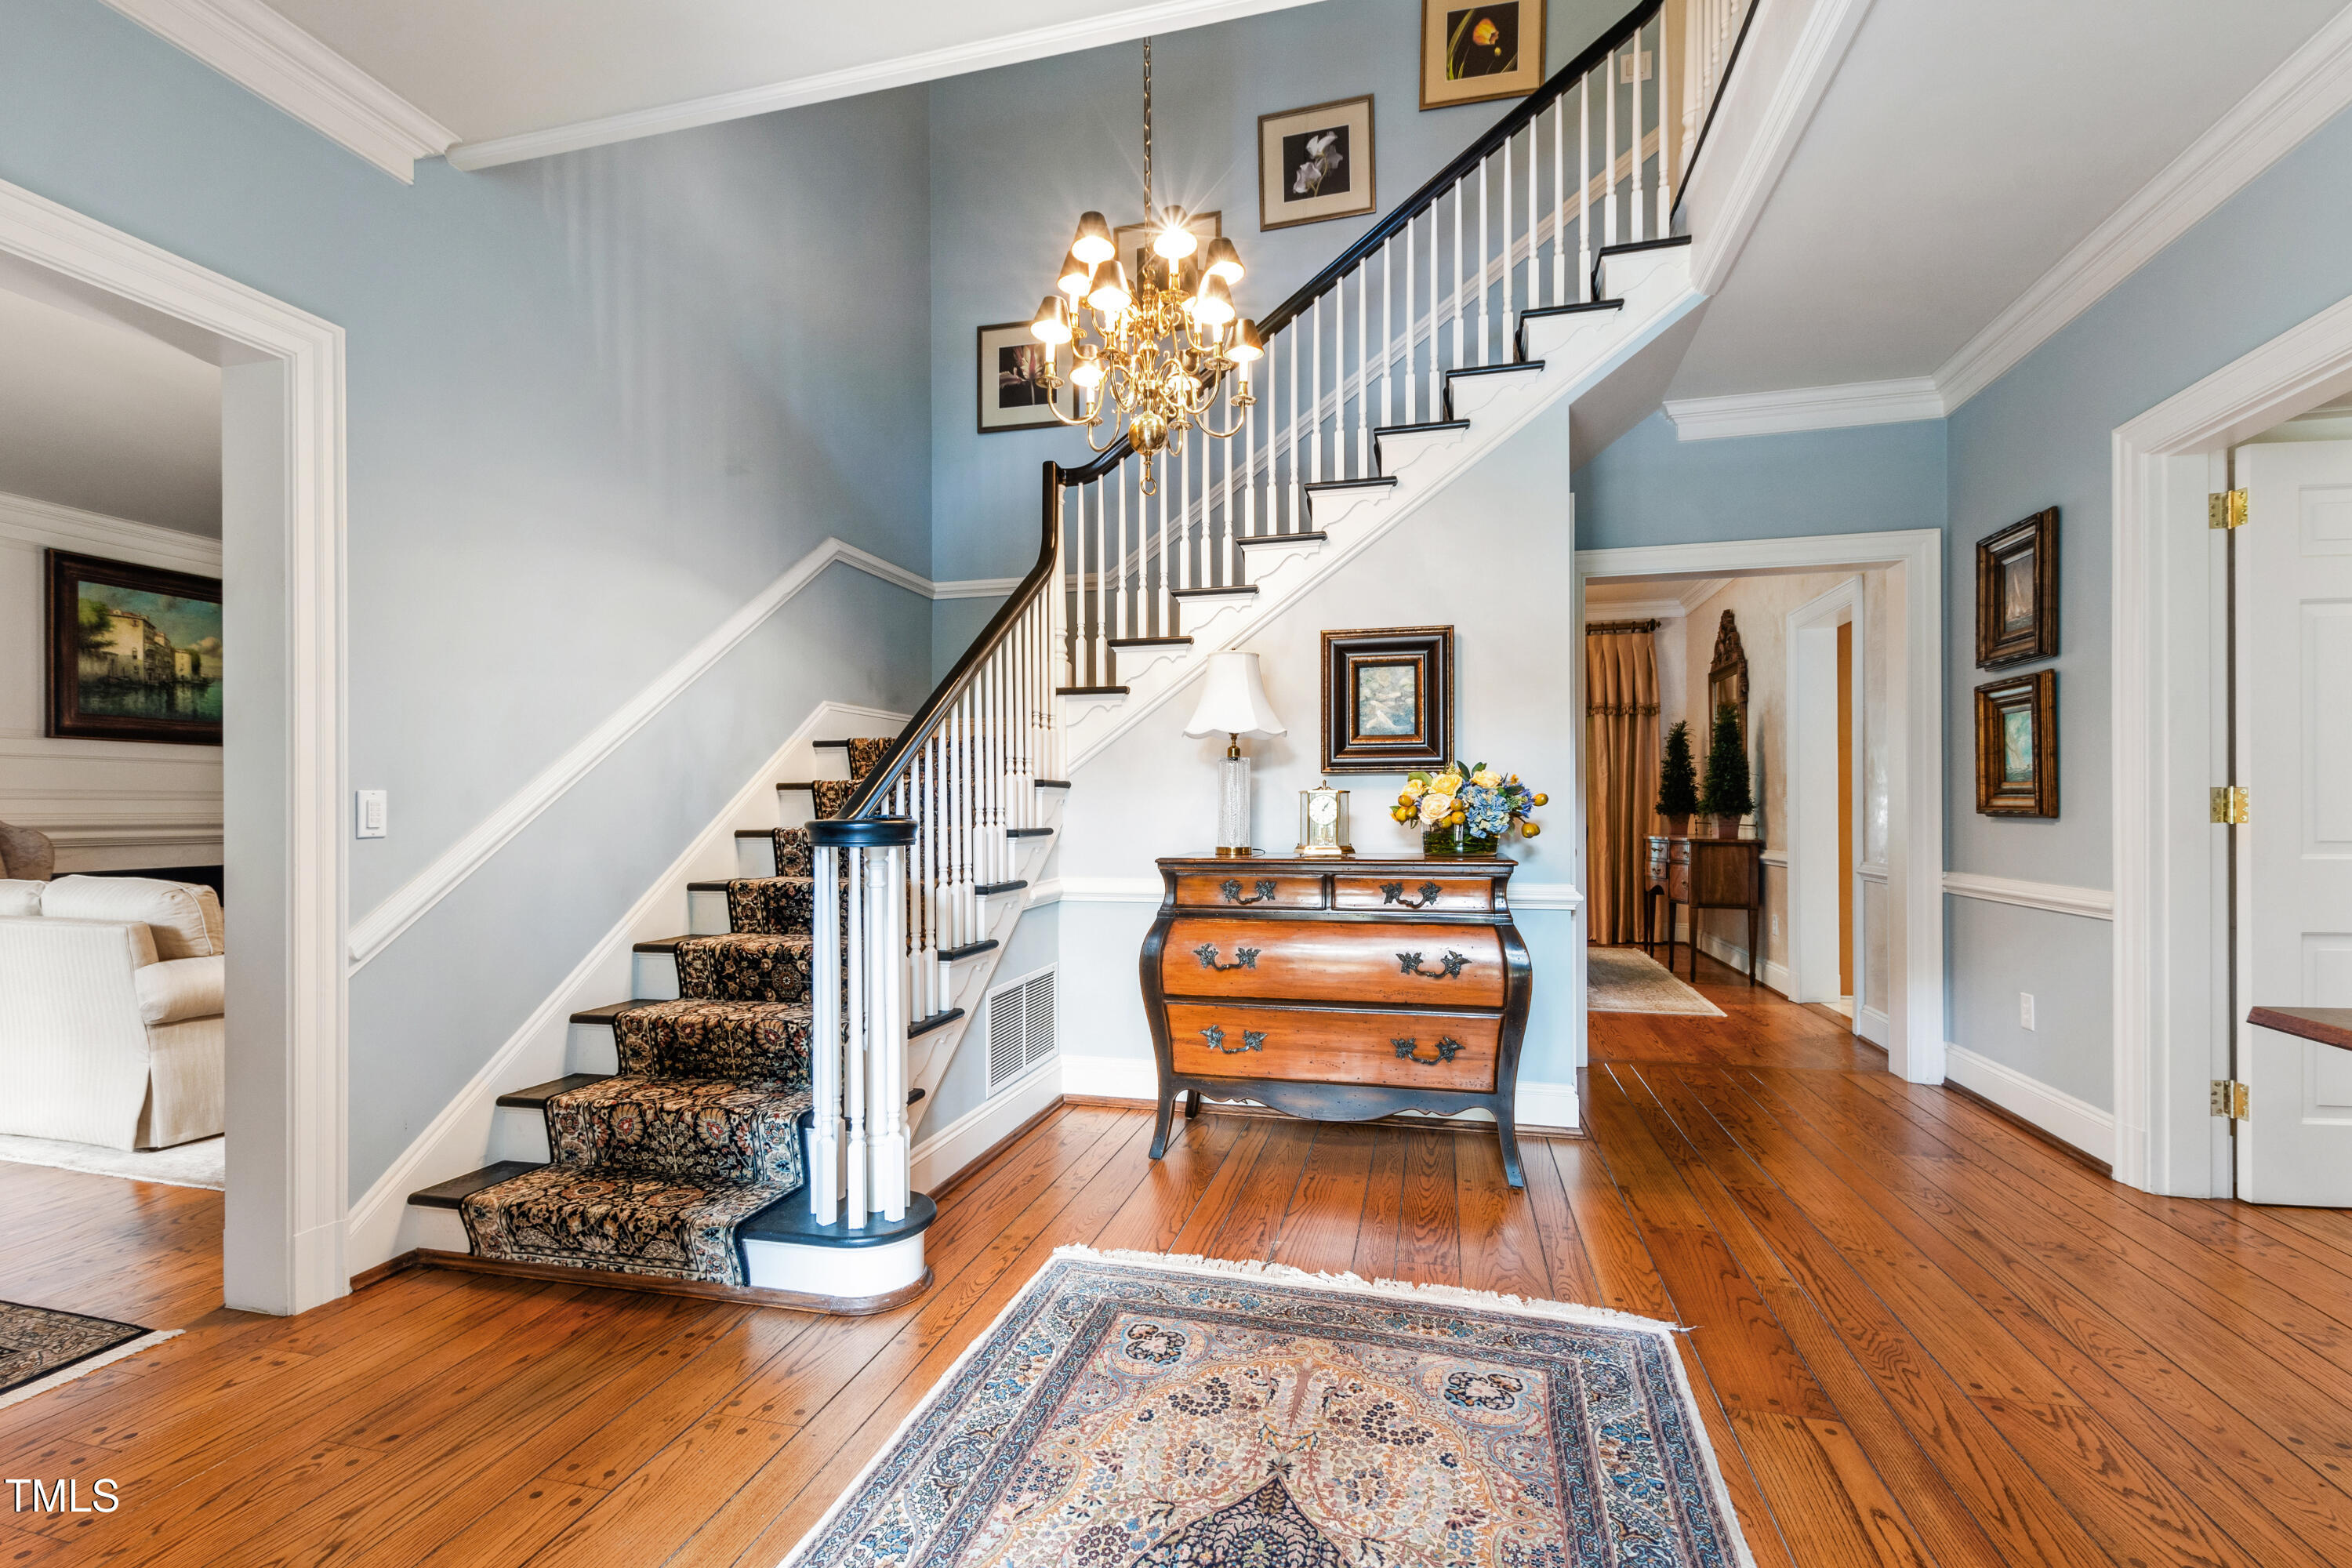
Entry hall with a sweeping staircase, patterned runner, brass chandelier, and polished hardwood floors.
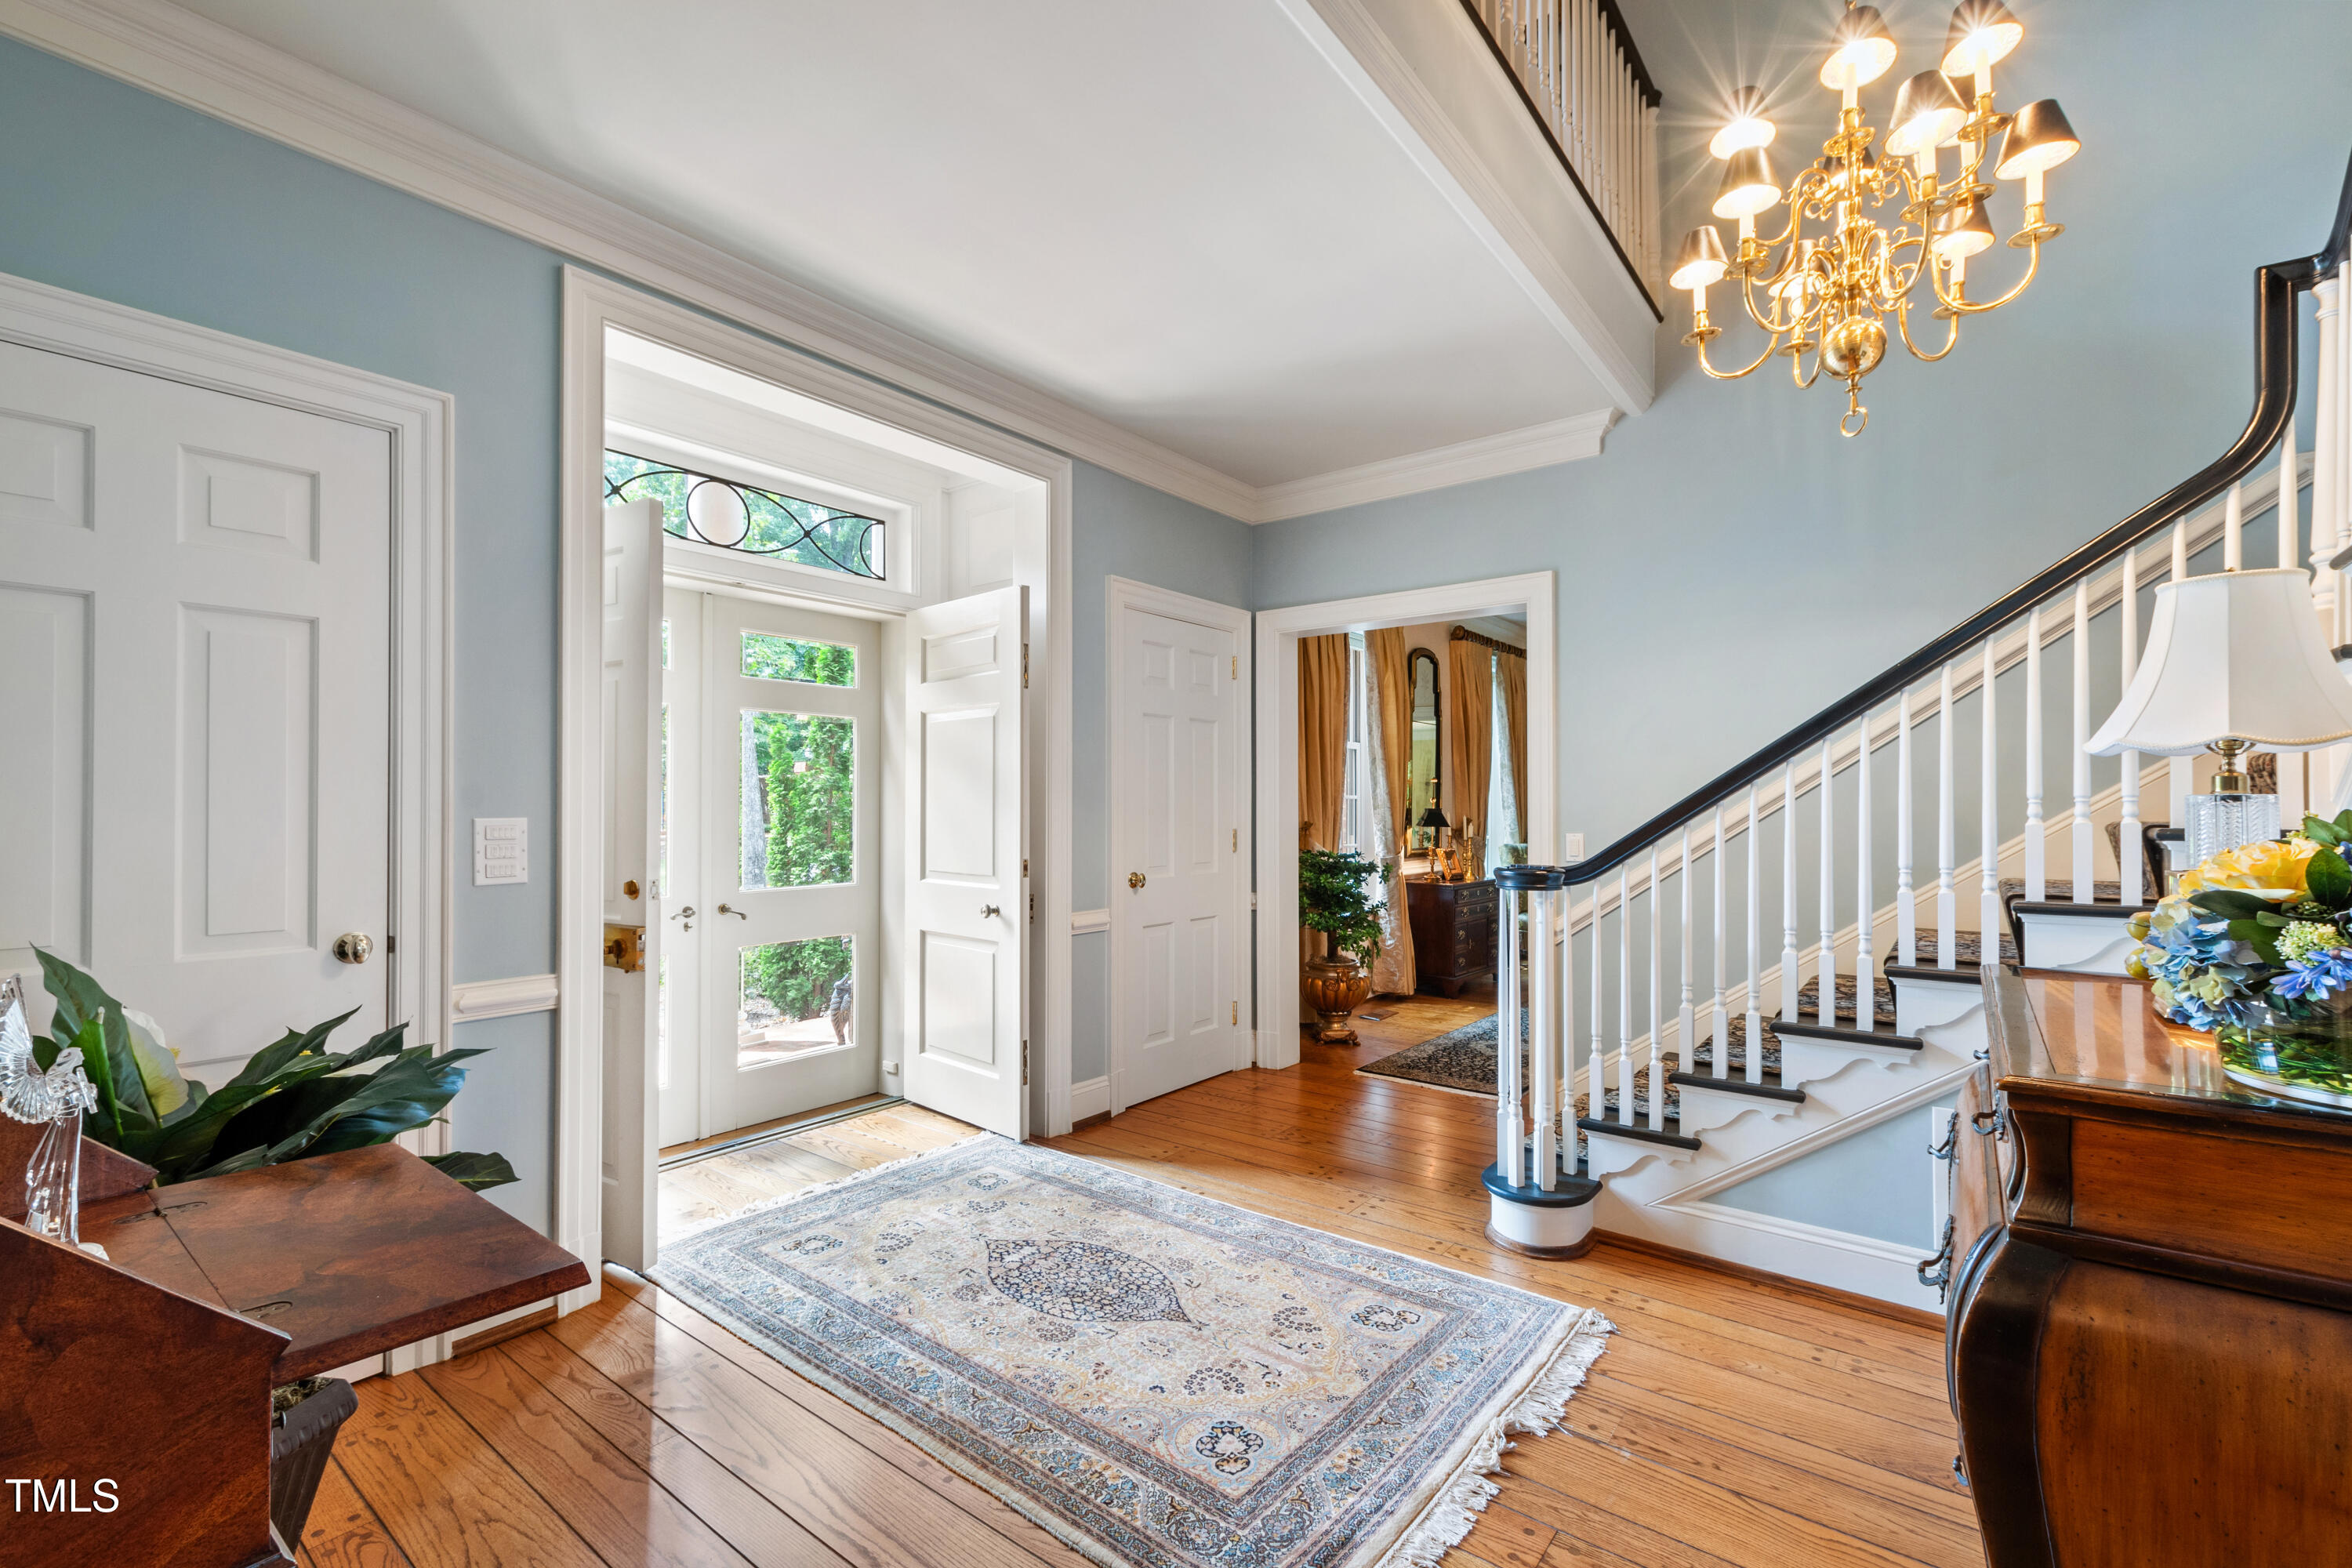
Foyer with a glass-paneled front door, patterned rug, hardwood floors, and a grand staircase.
Foyer with a sweeping carpeted staircase, brass chandelier, blue walls, and hardwood floors.
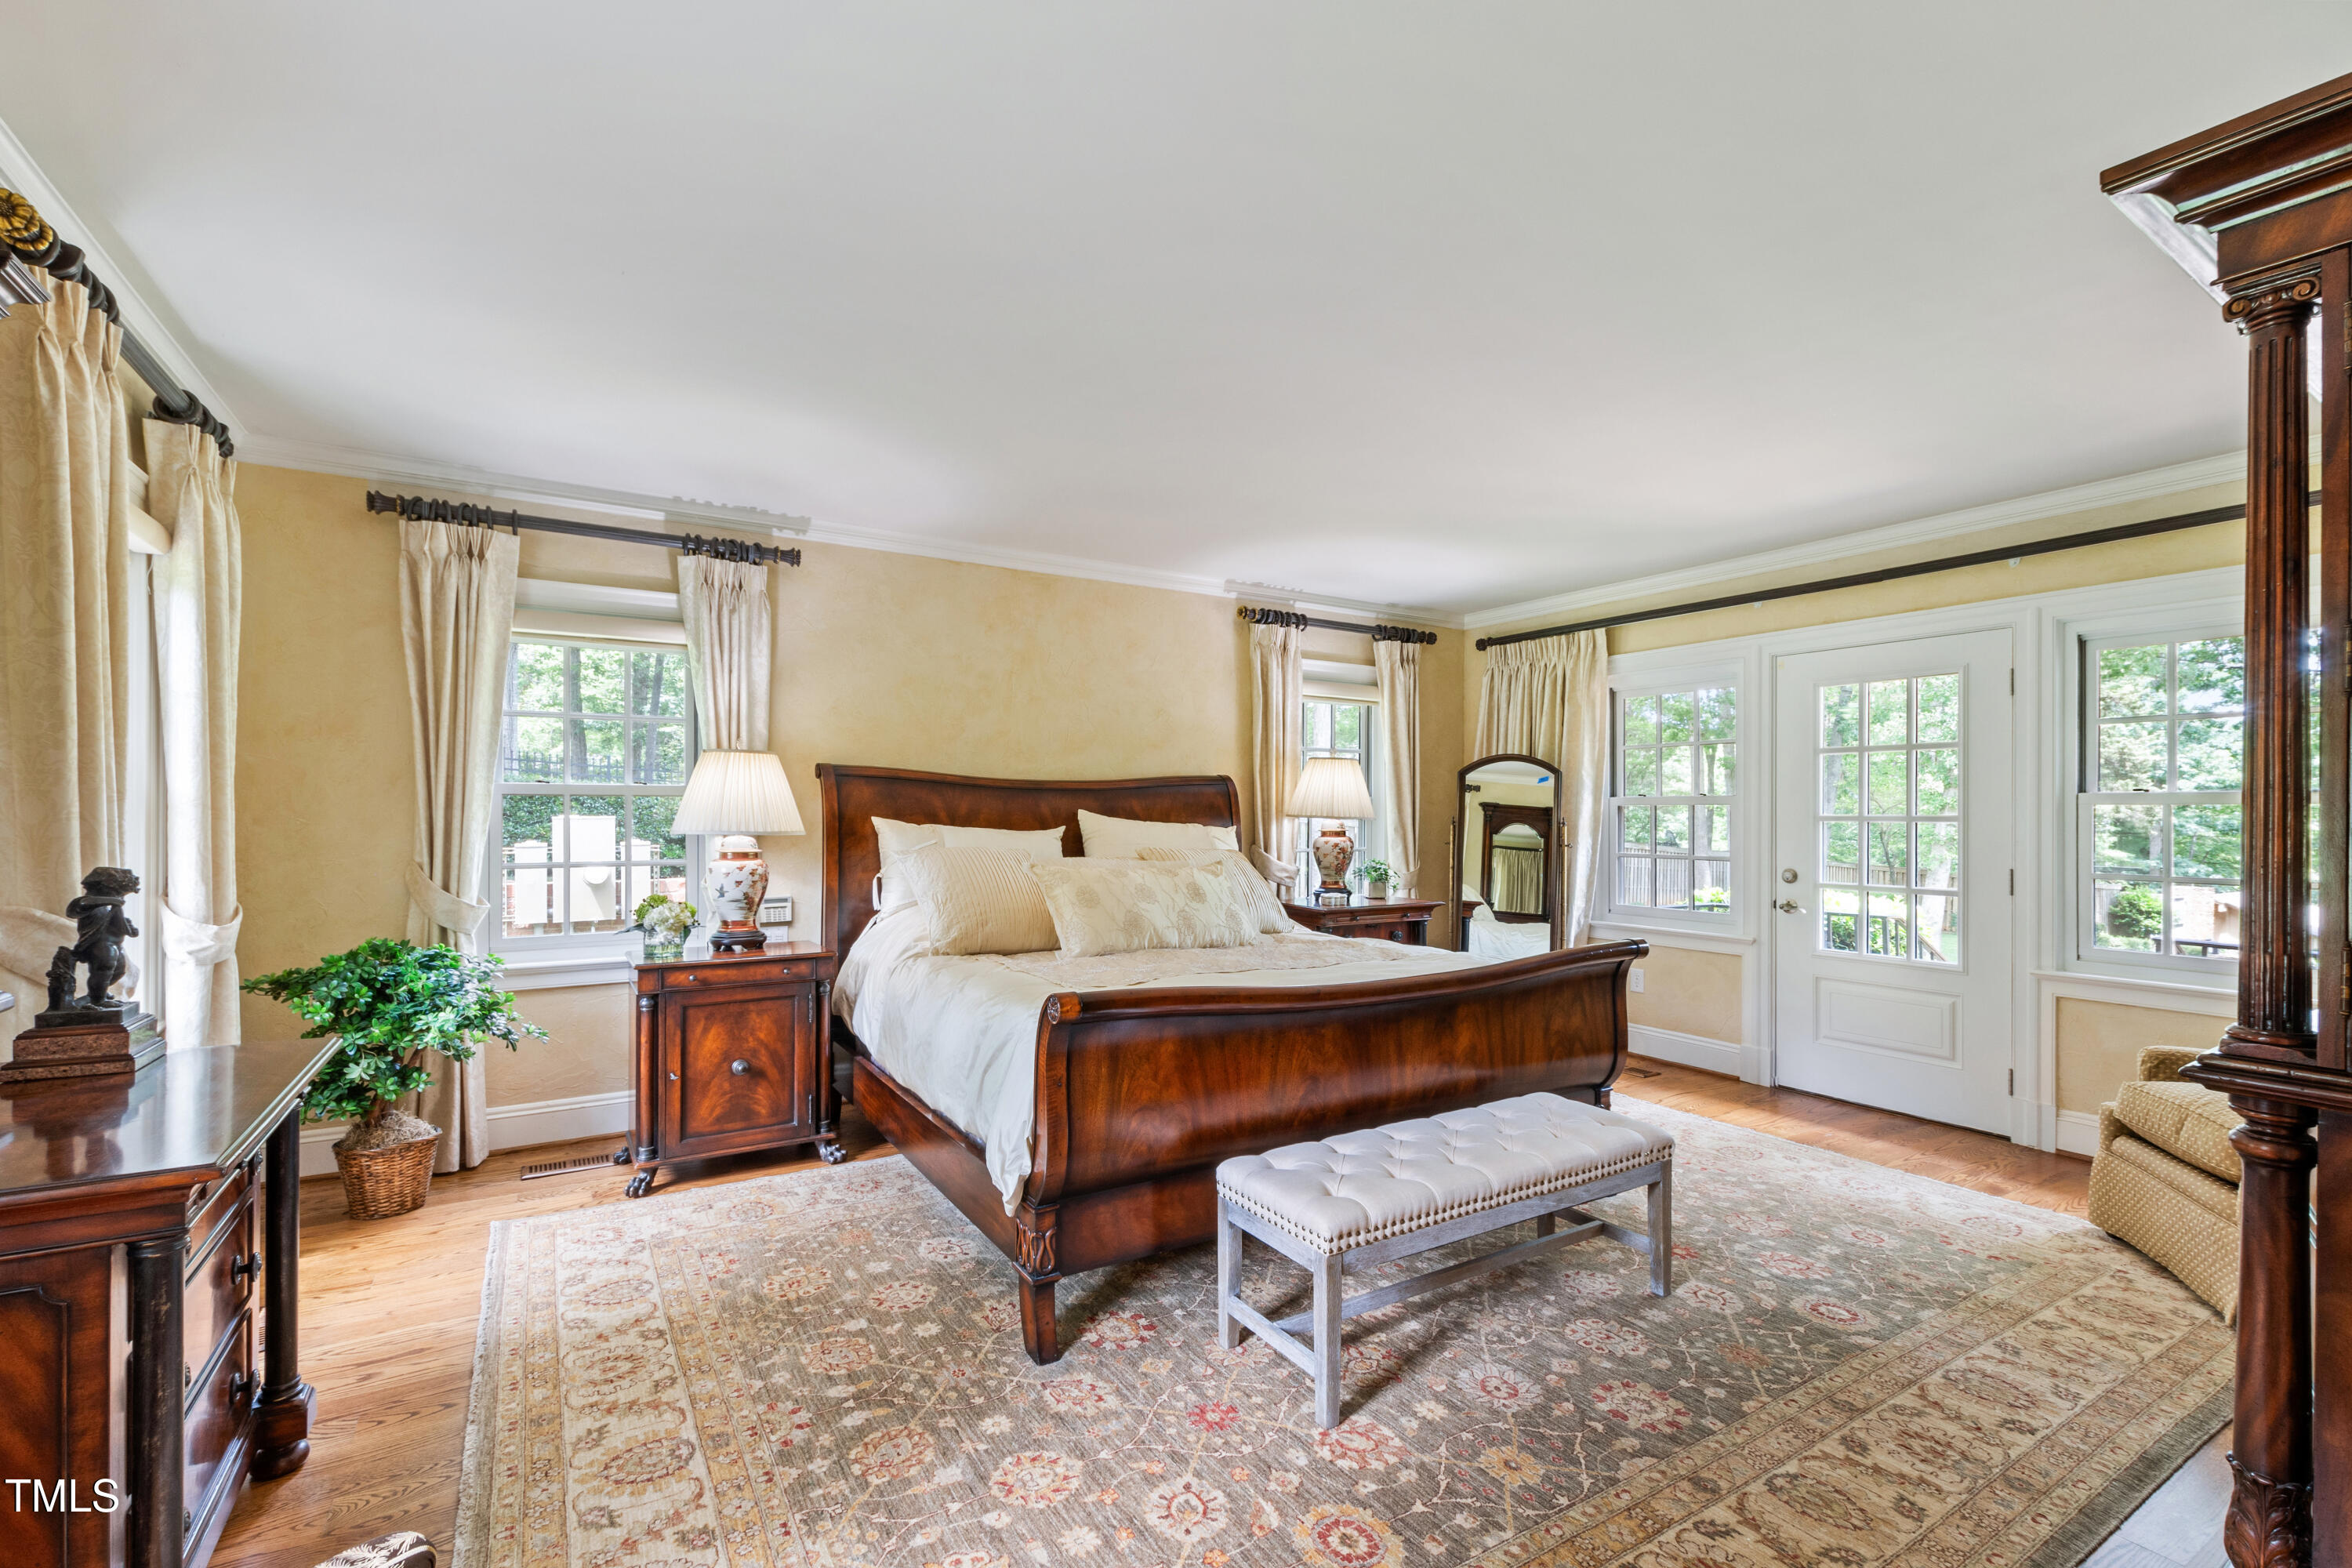
Furnished bedroom with a dark wood bed, patterned rug, and glass-paneled doors.
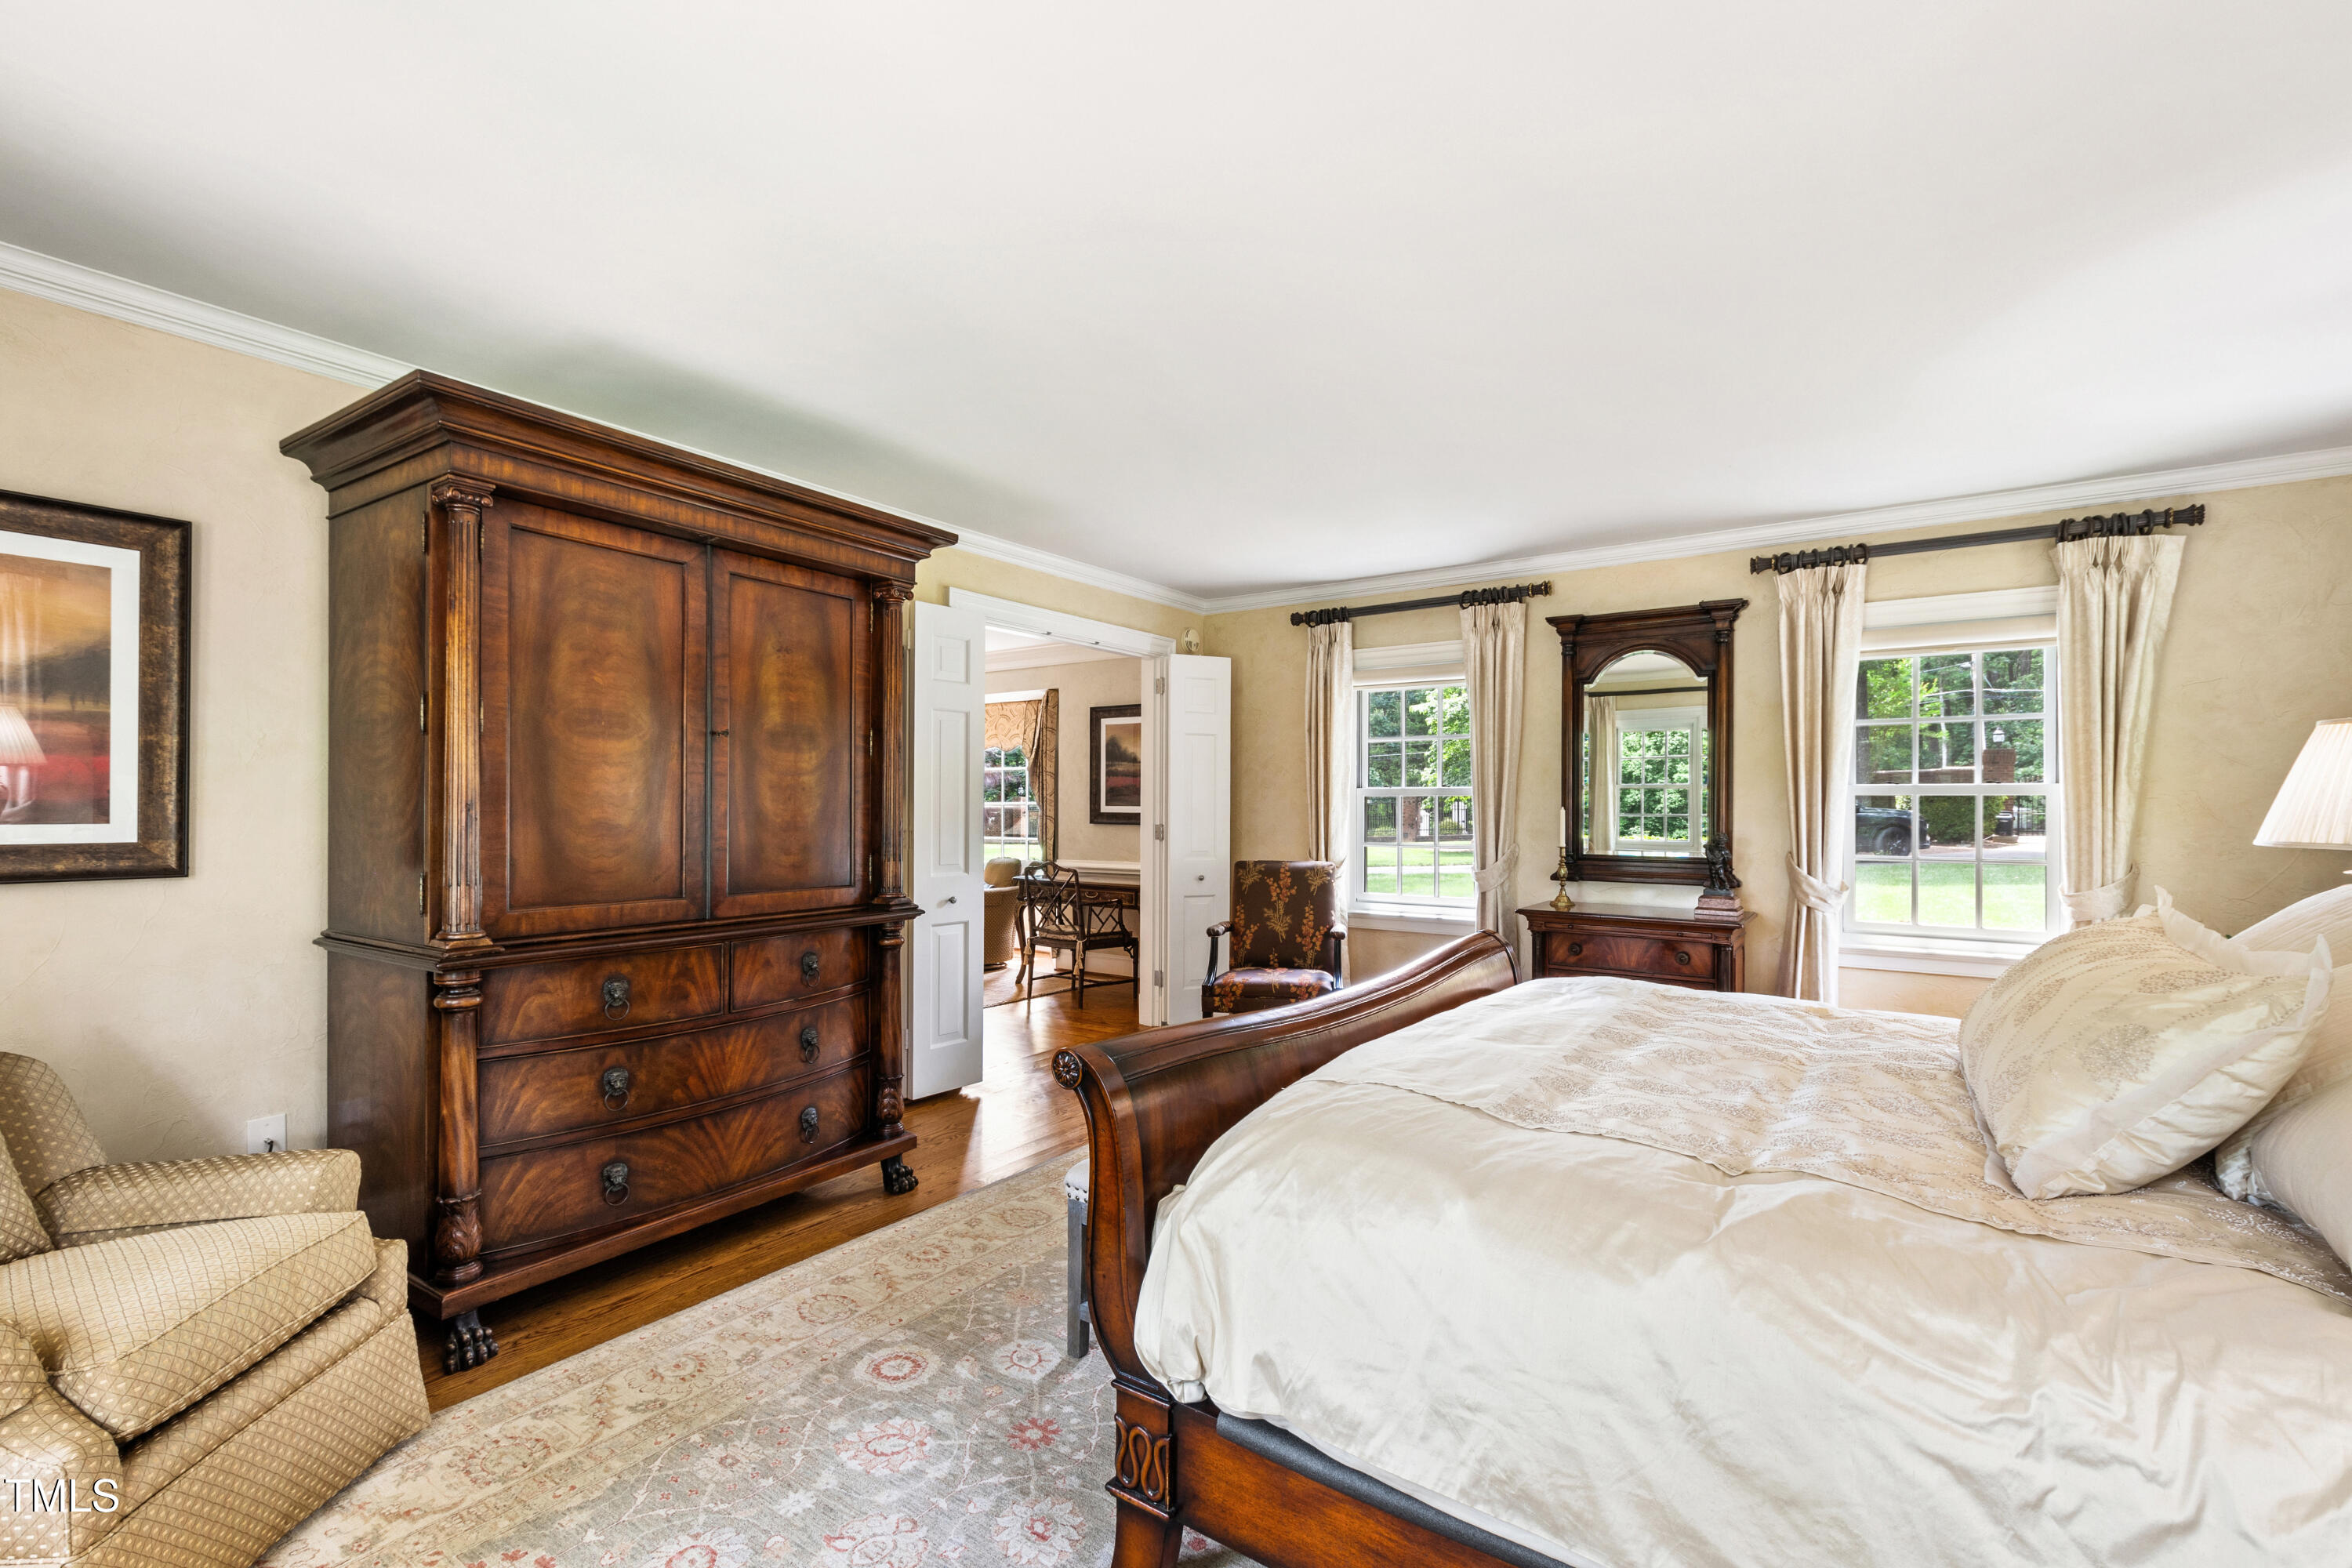
Furnished bedroom with a dark wood bed, antique armoire, and two curtained windows.
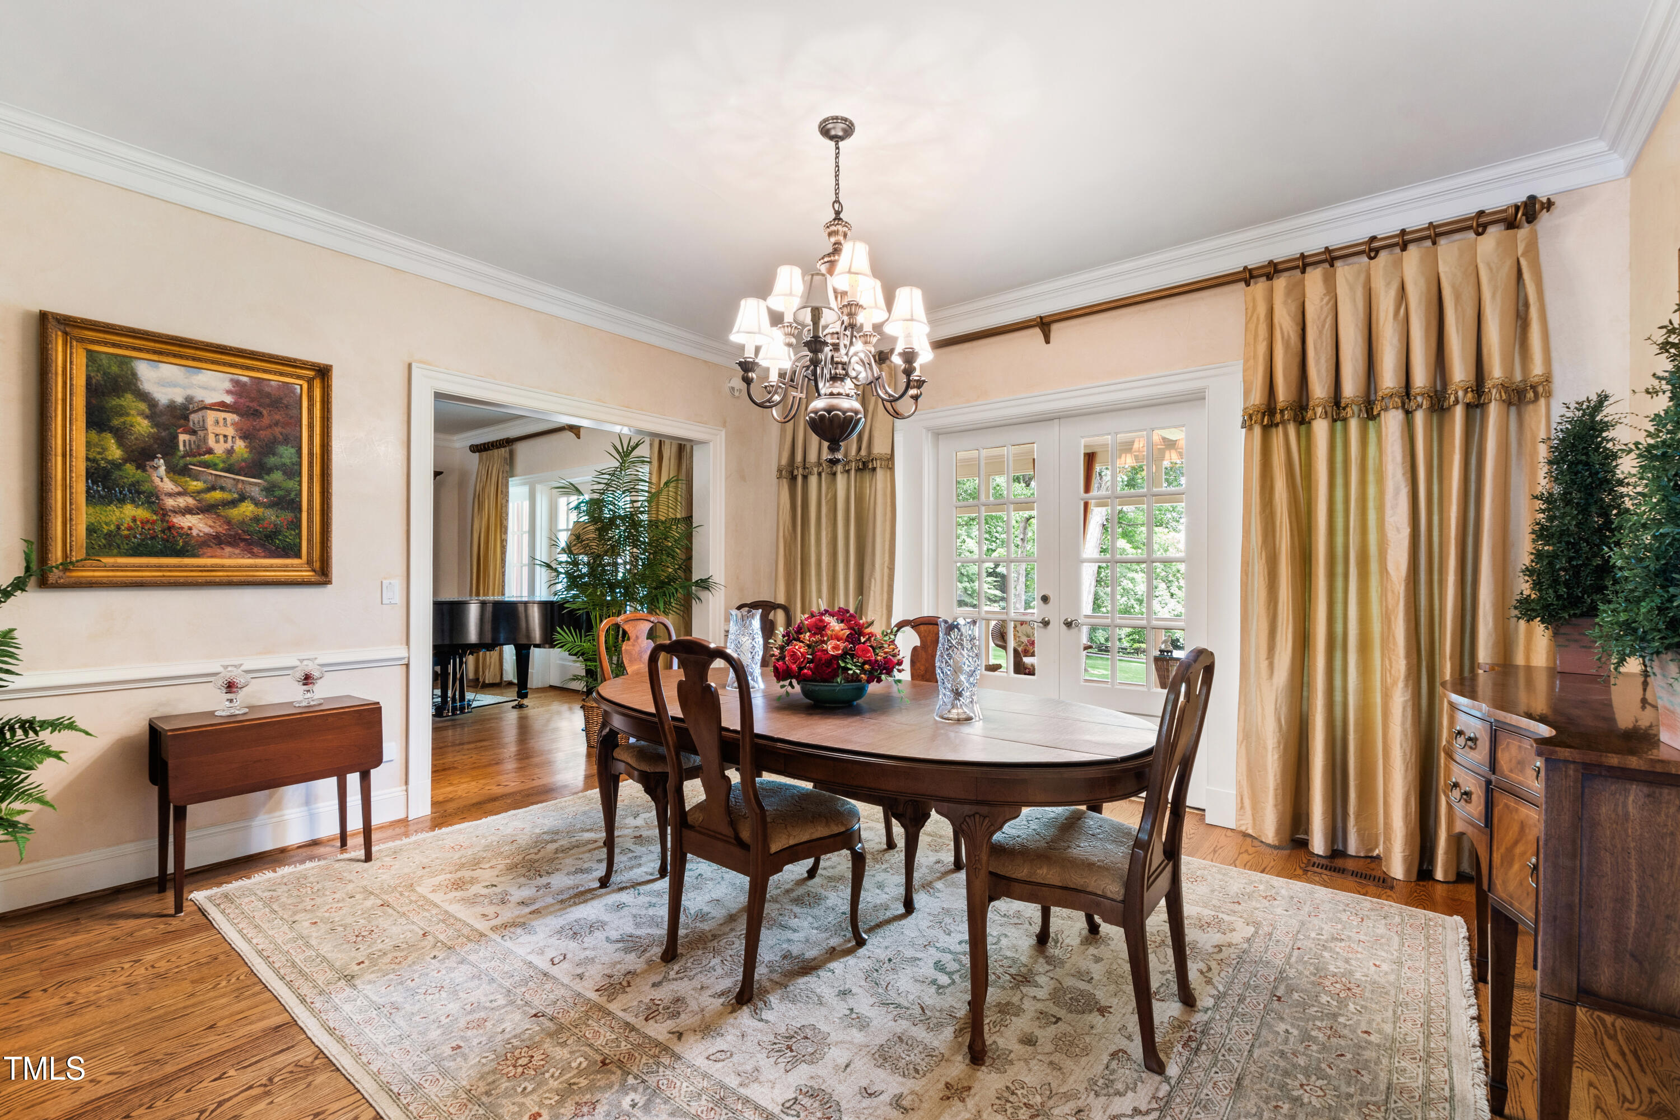
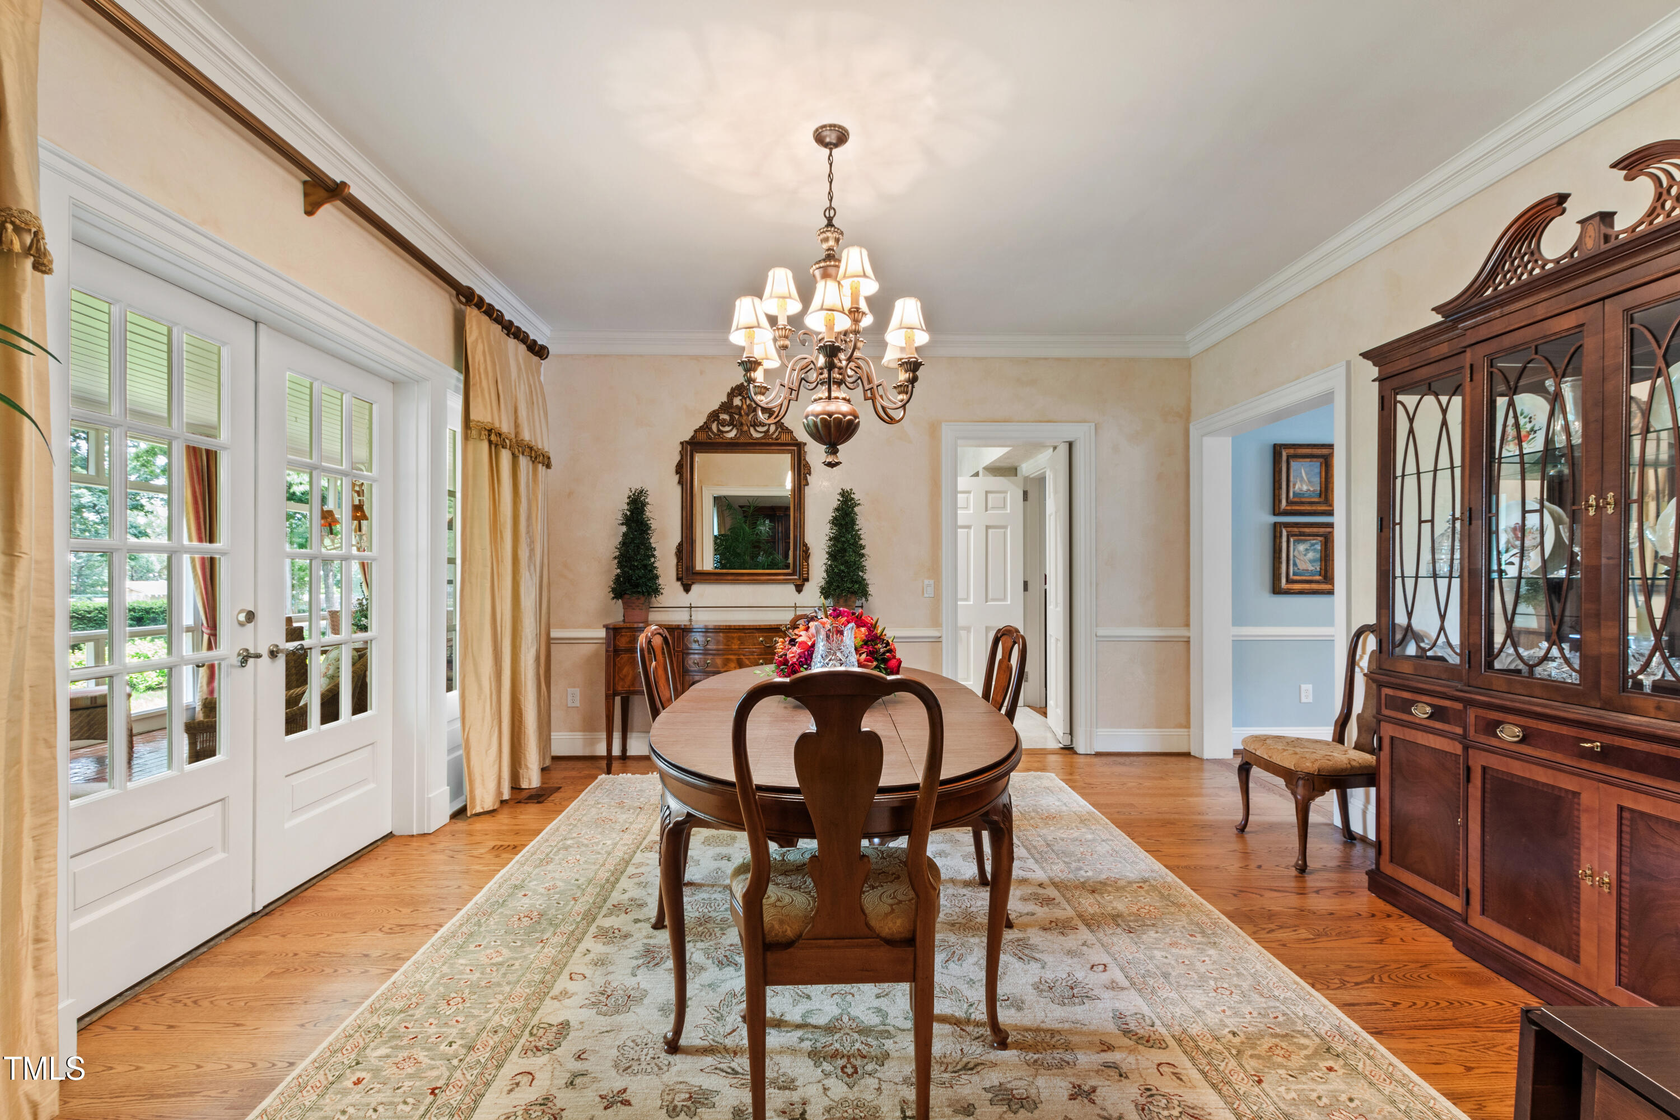
Dining room with an oval wooden table, chandelier, gold curtains, and French doors to the garden.
Dining room with an oval table, chandelier, French doors, and a large wooden china cabinet.
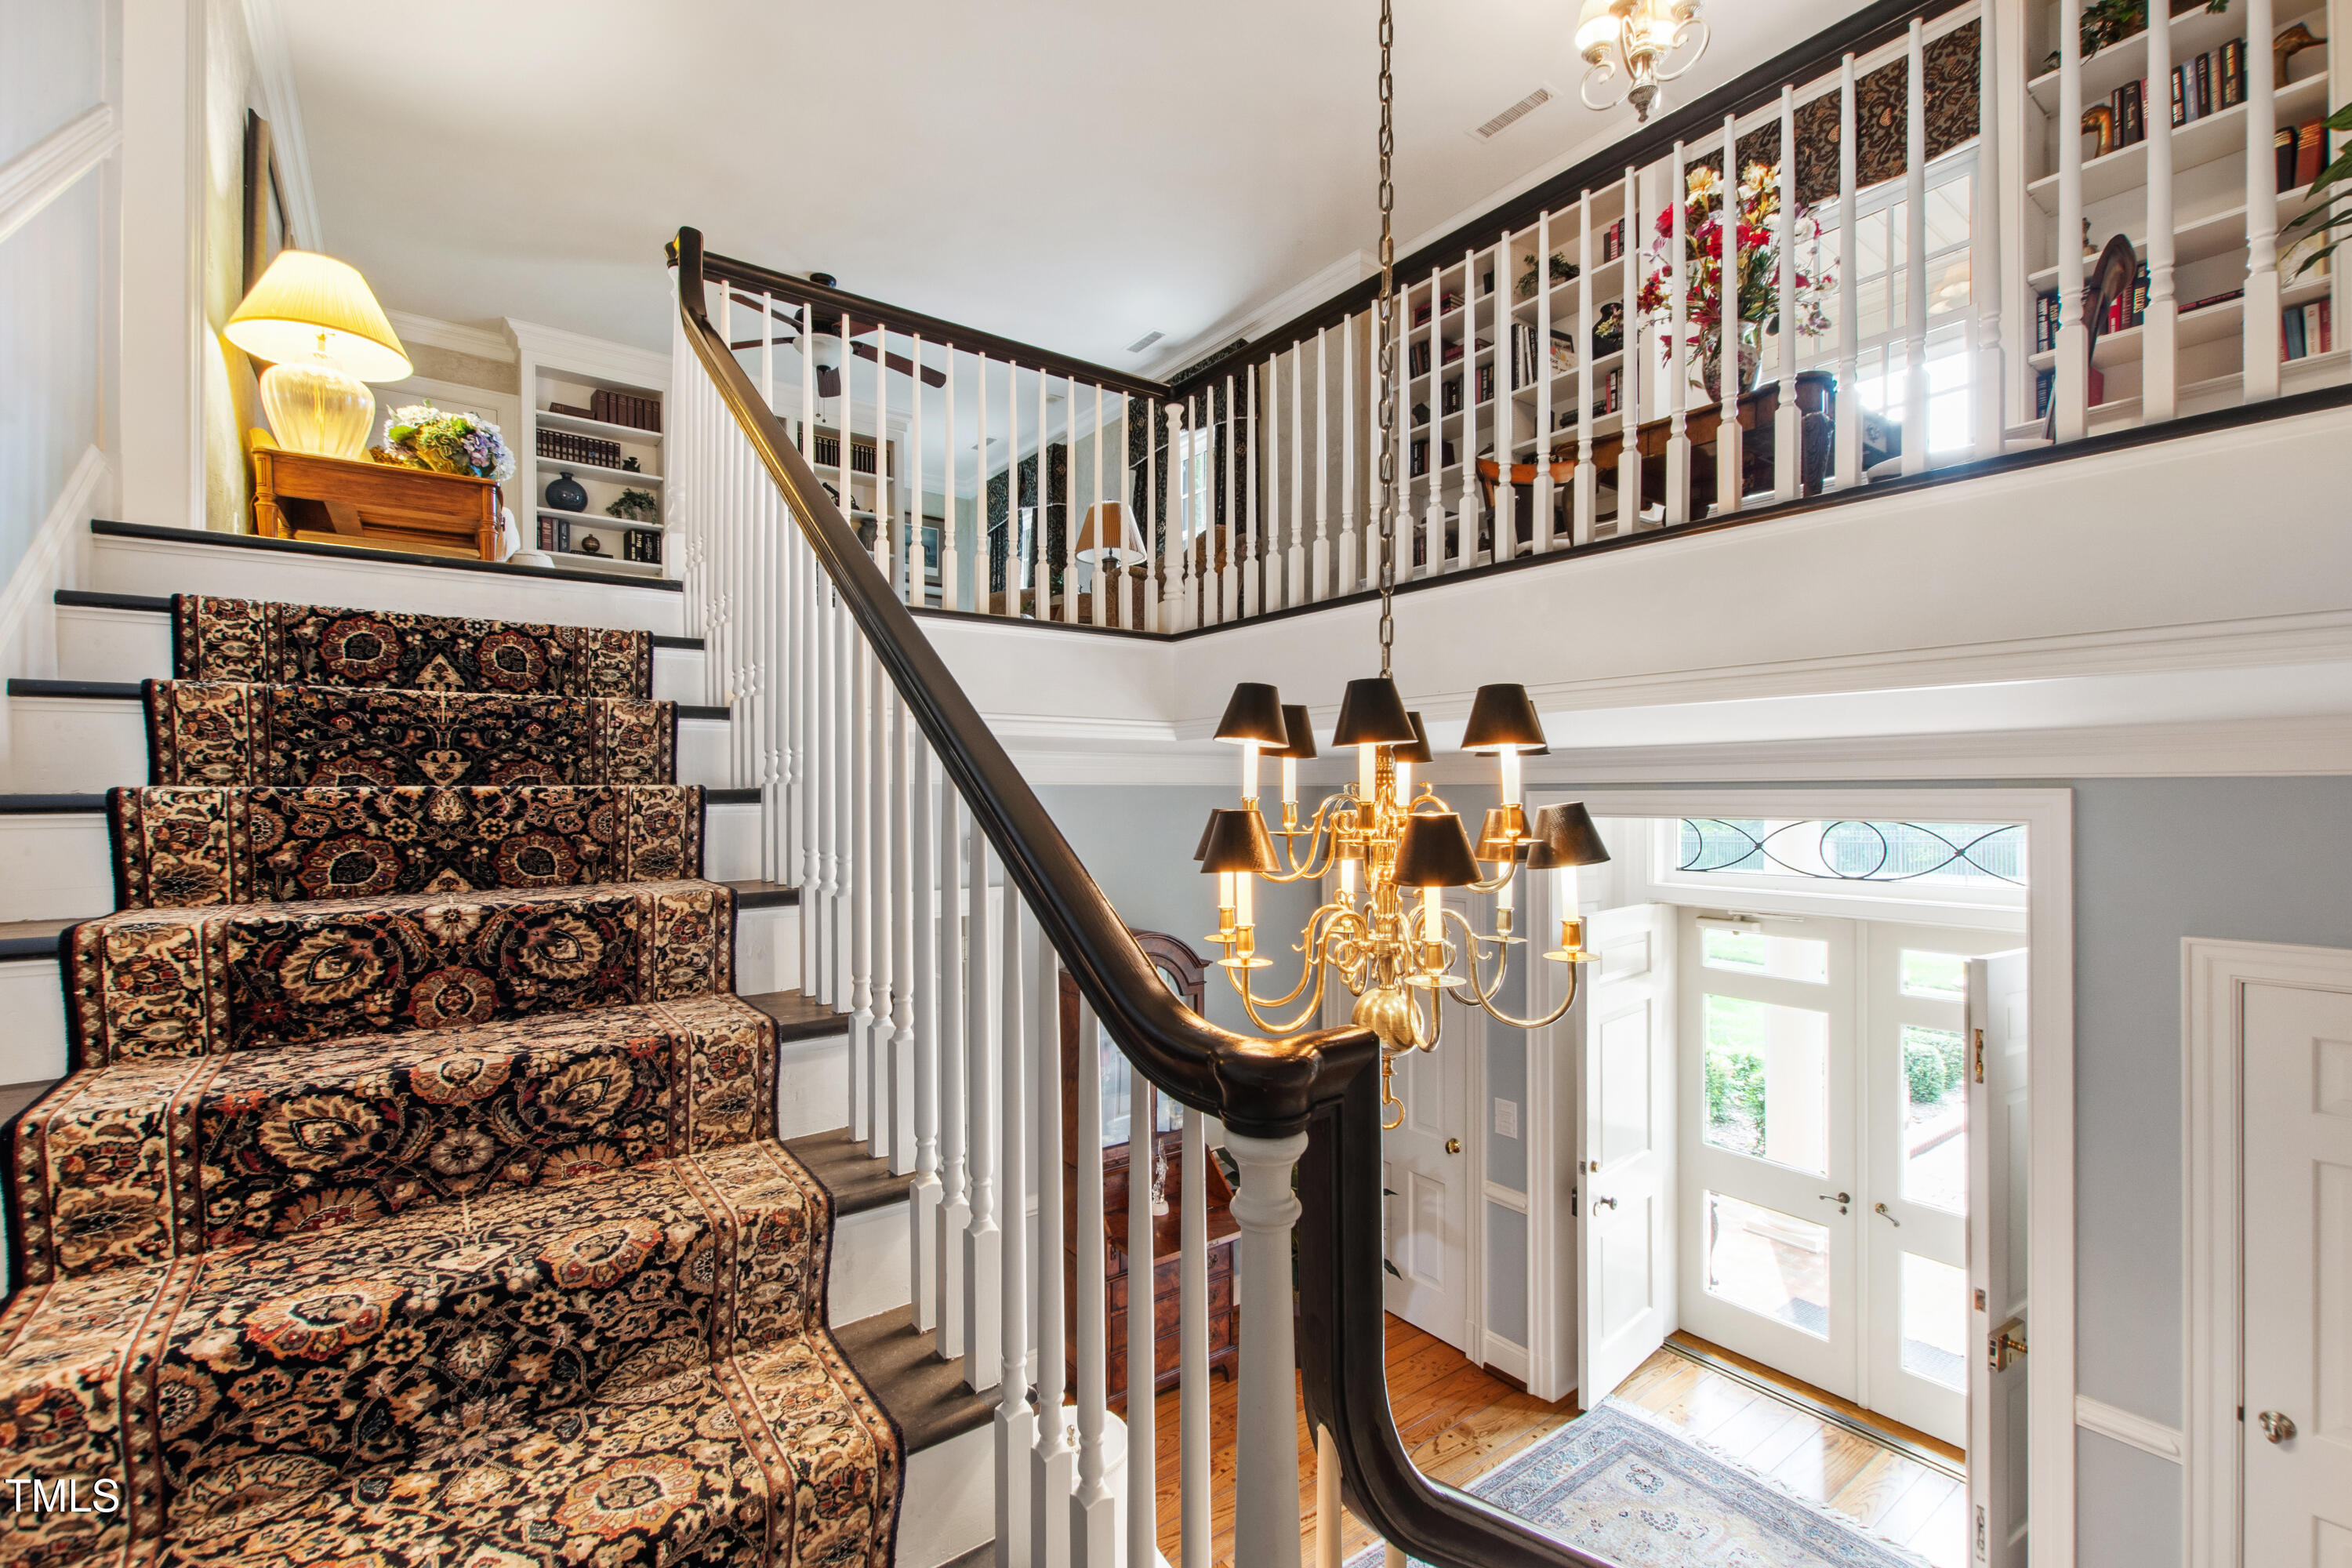
Two-story foyer with a patterned staircase, built-in bookshelves, chandelier, and bright glass-paneled front doors.
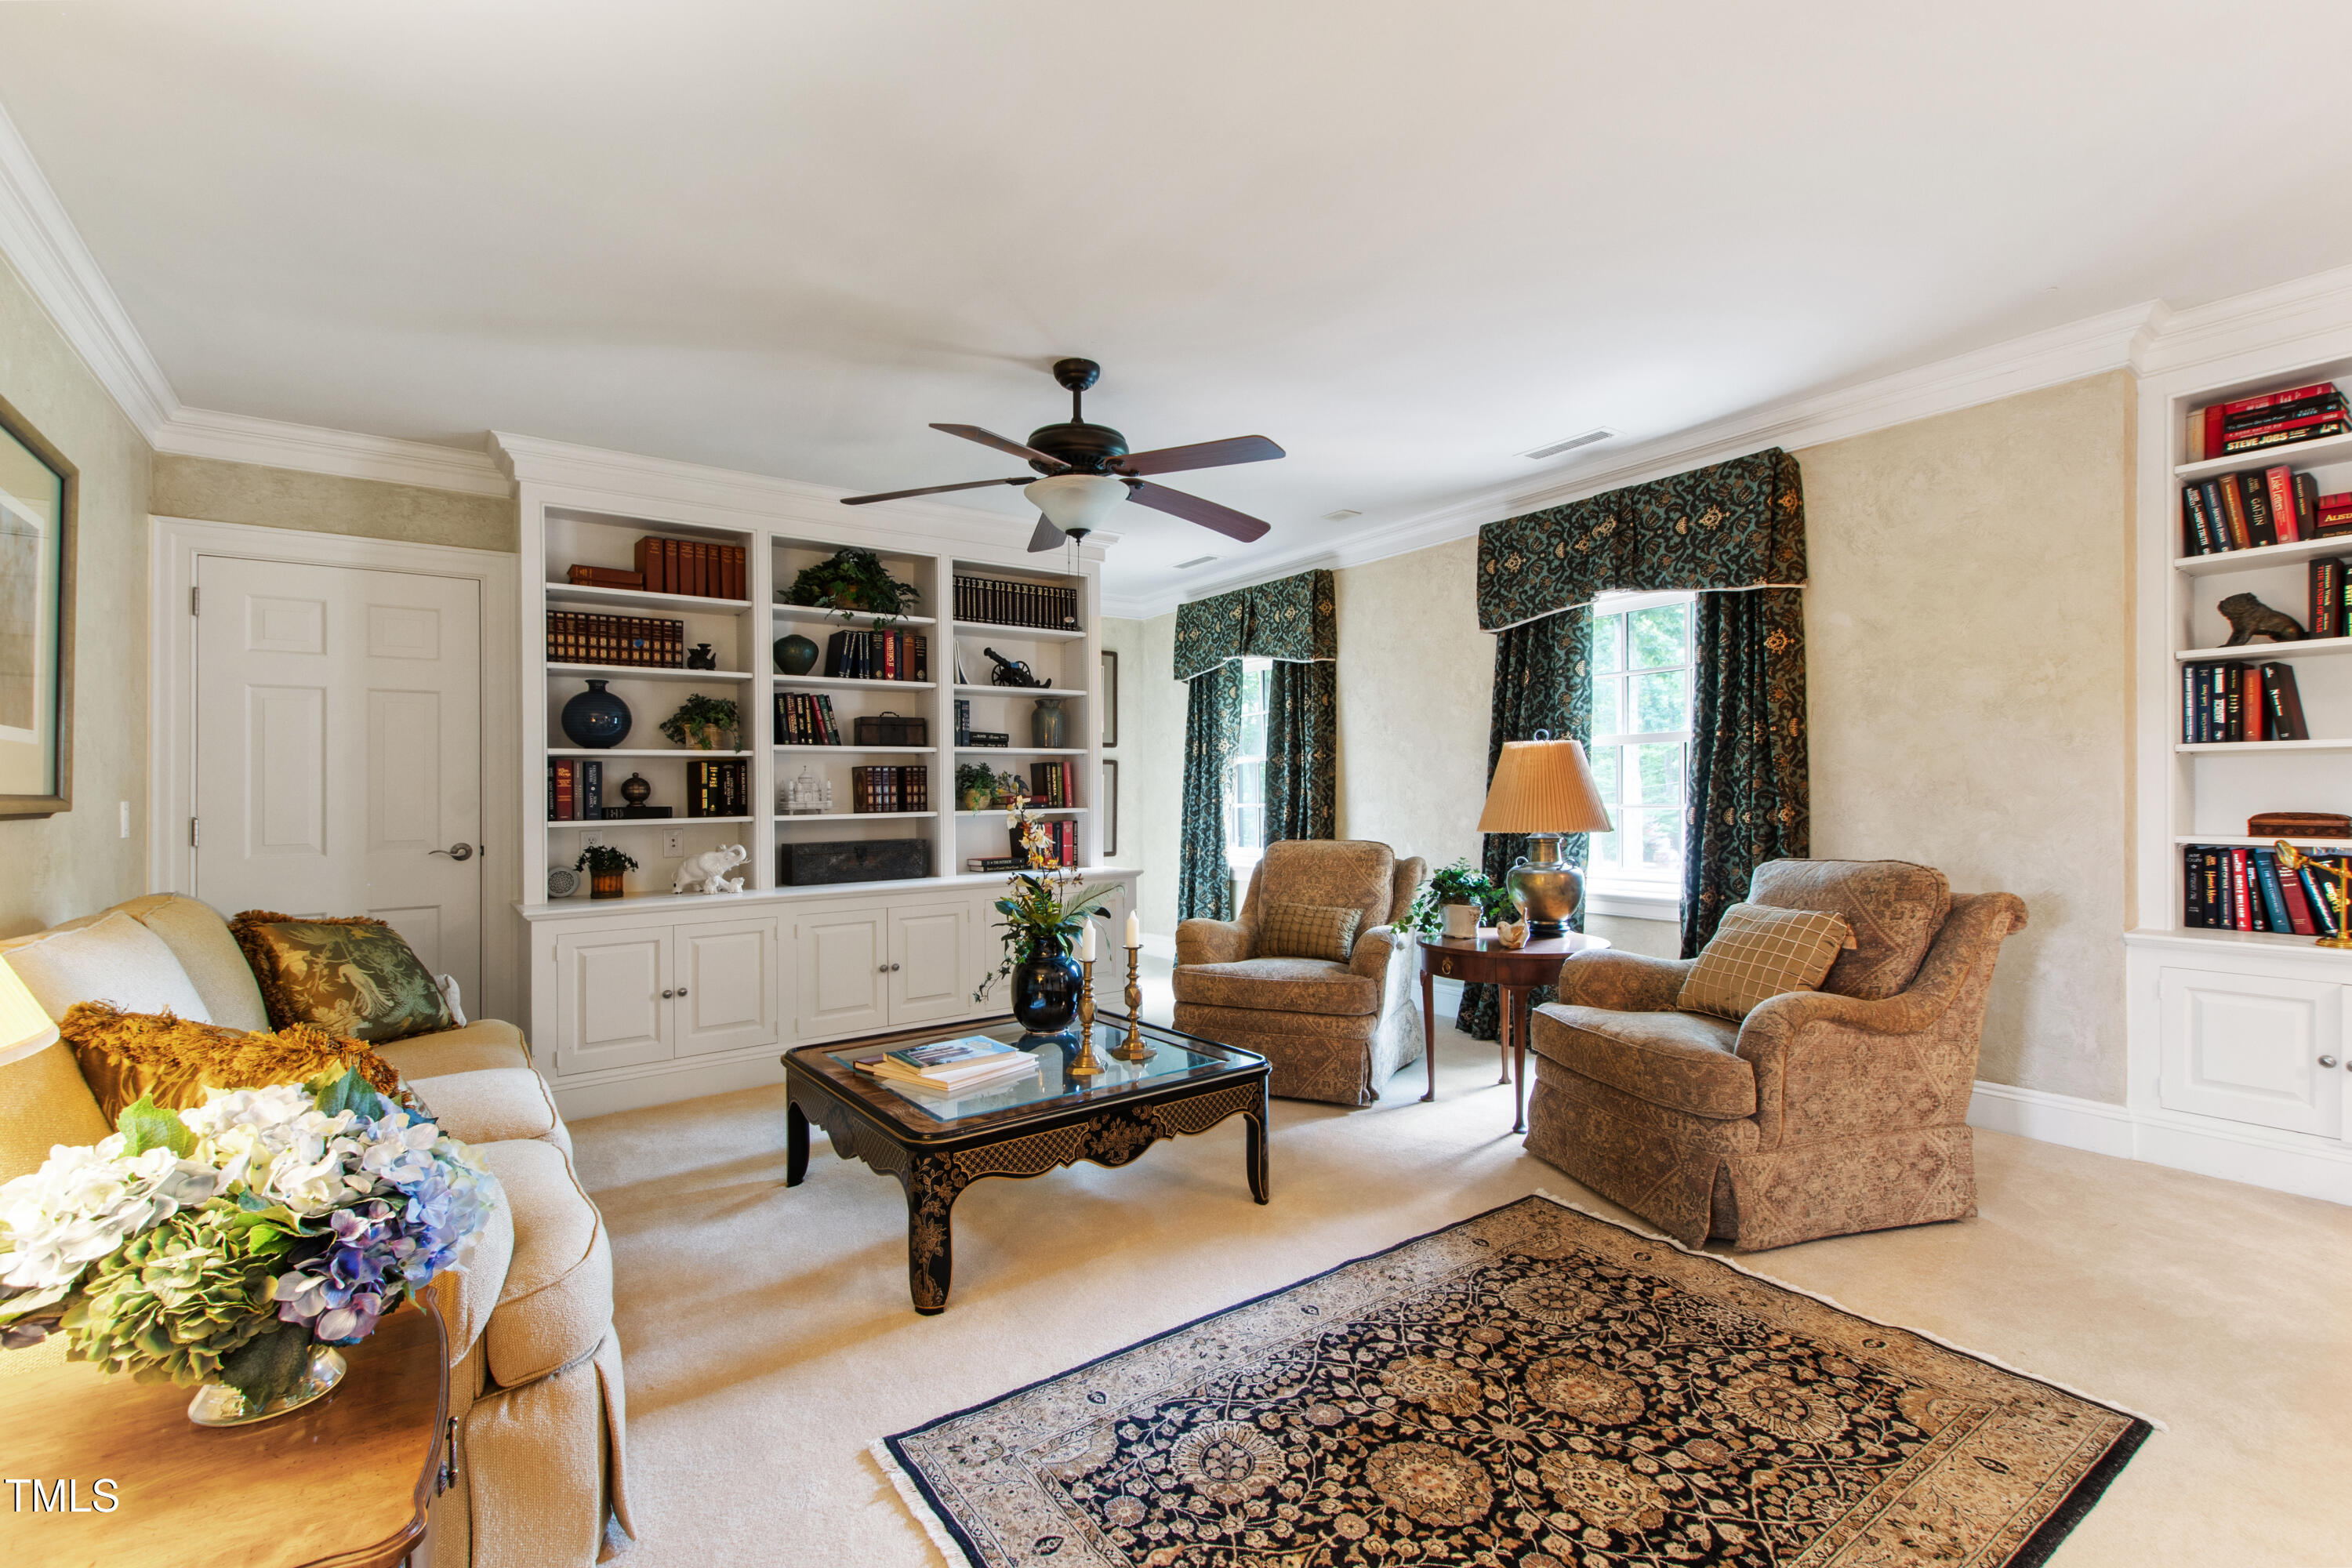
Living room with built-in bookshelves, patterned curtains, and a large decorative rug.
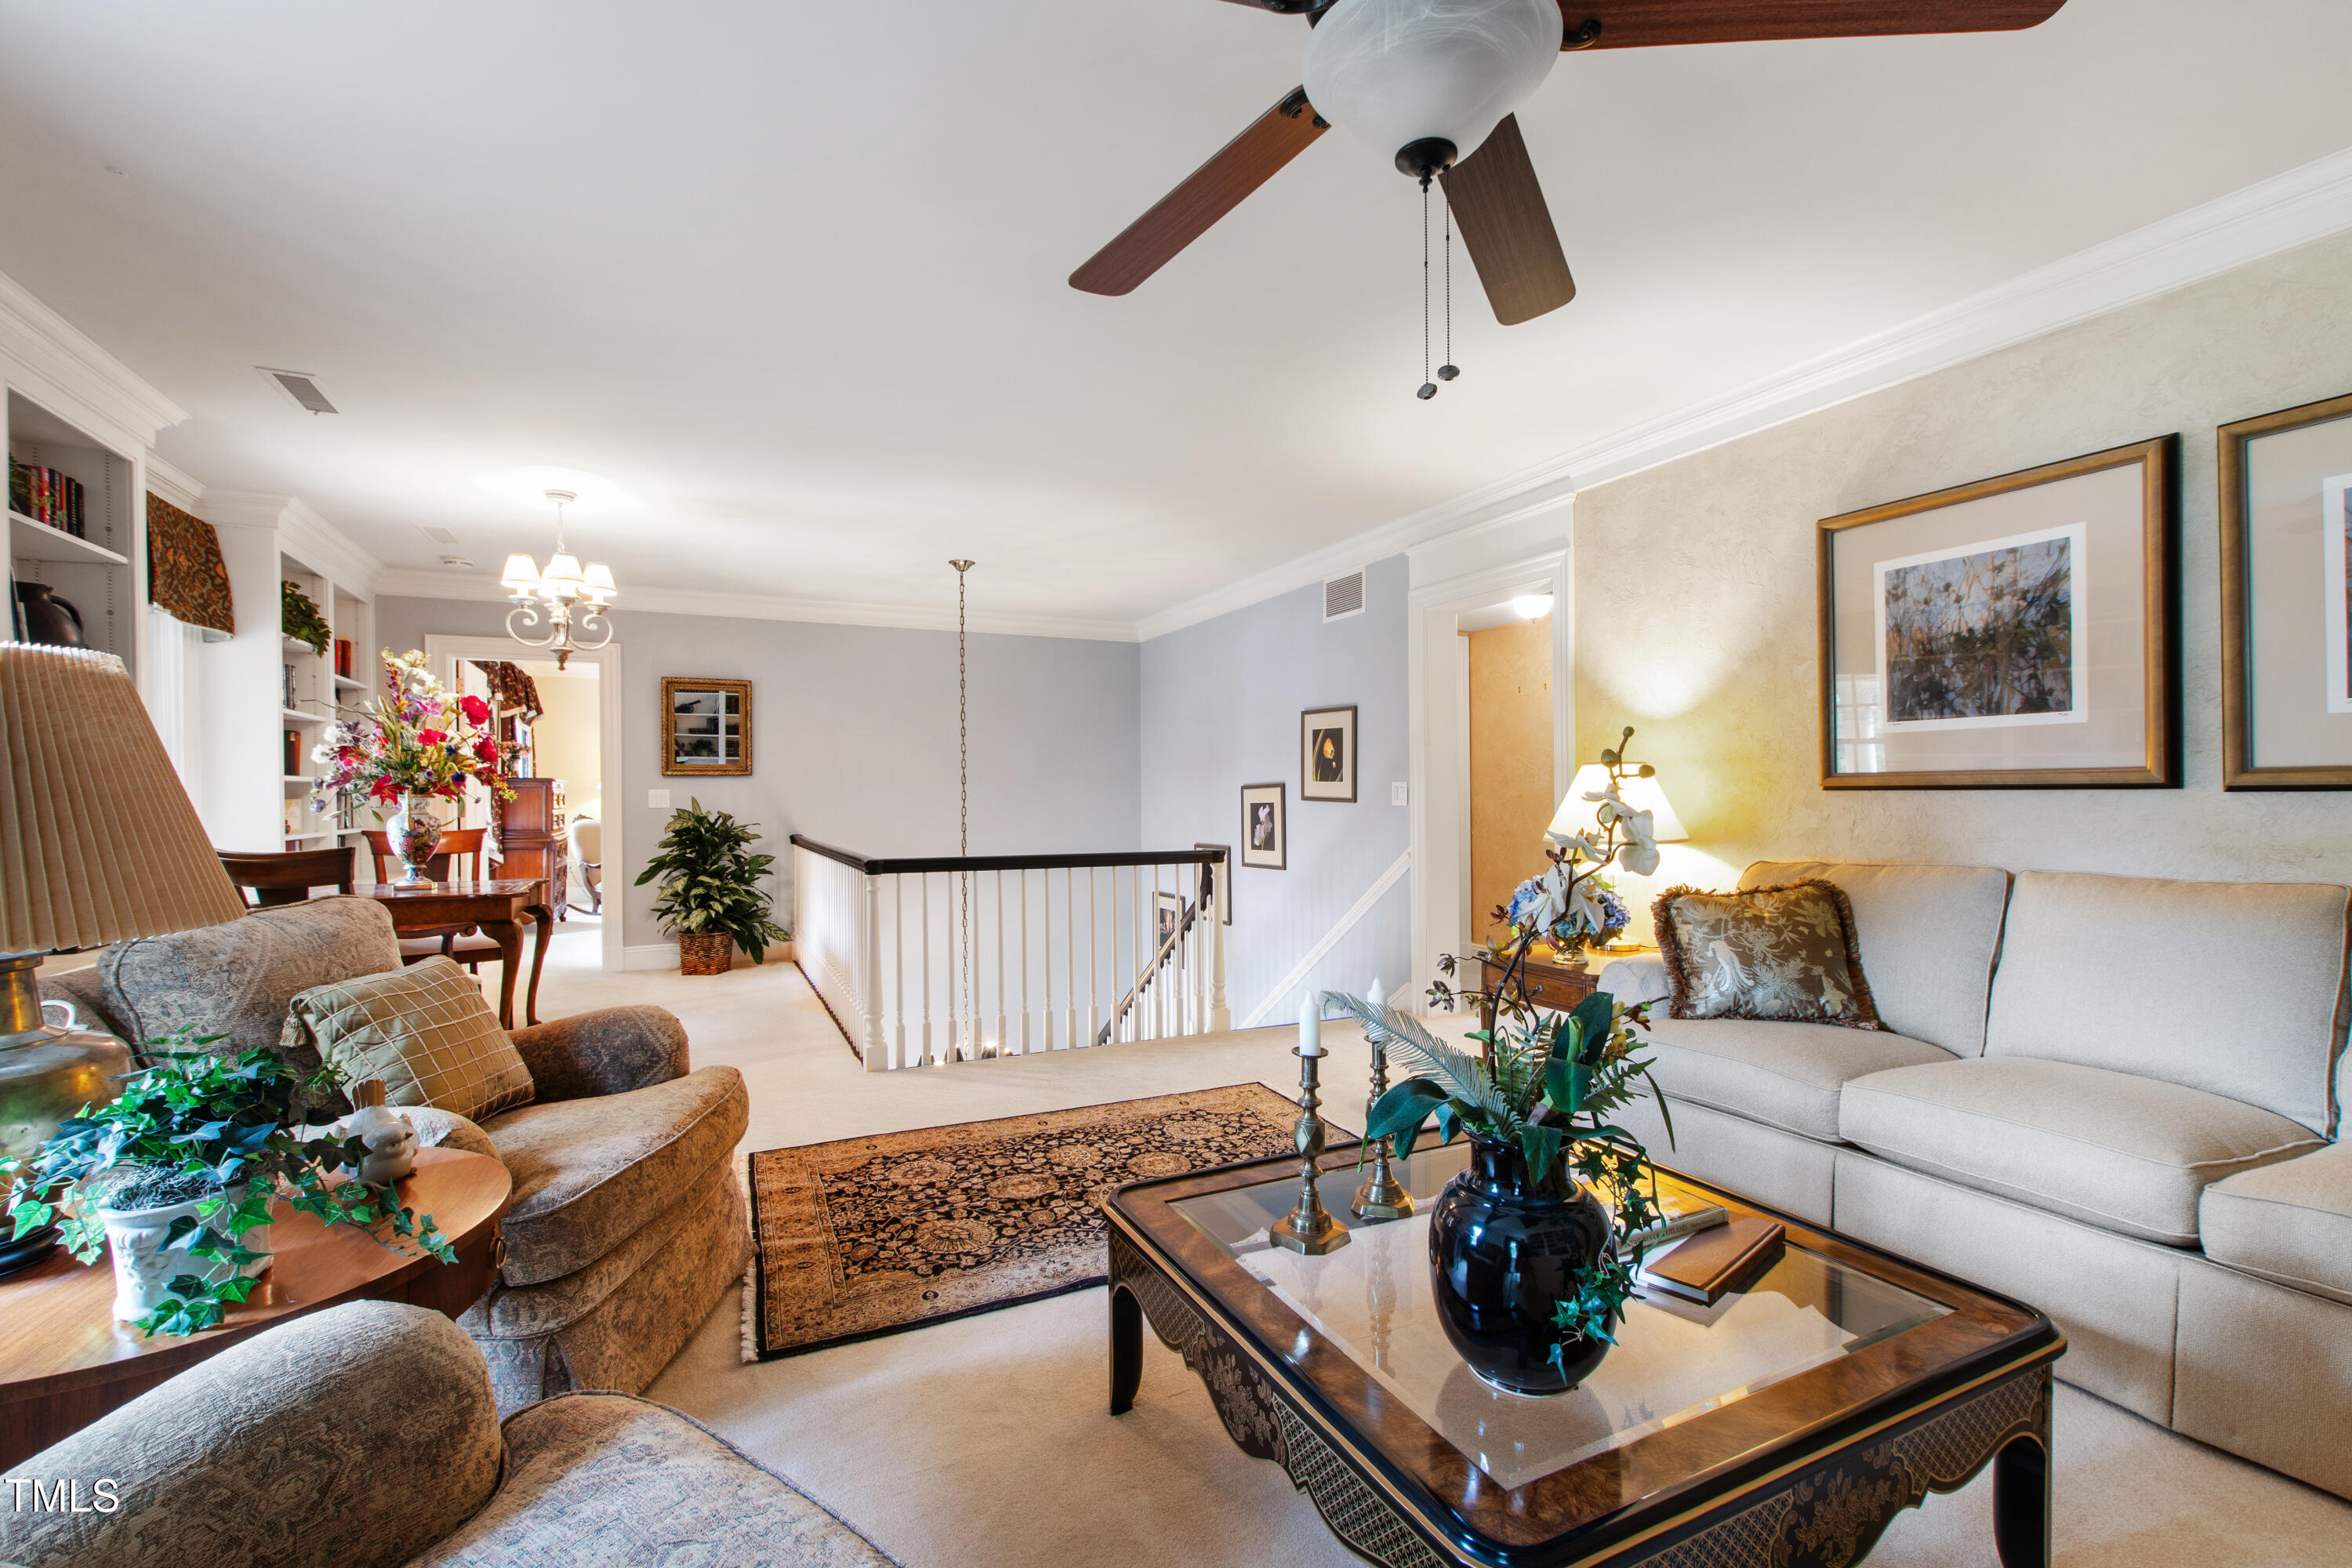
Furnished living room with a glass-topped coffee table and railing around an open stairwell.
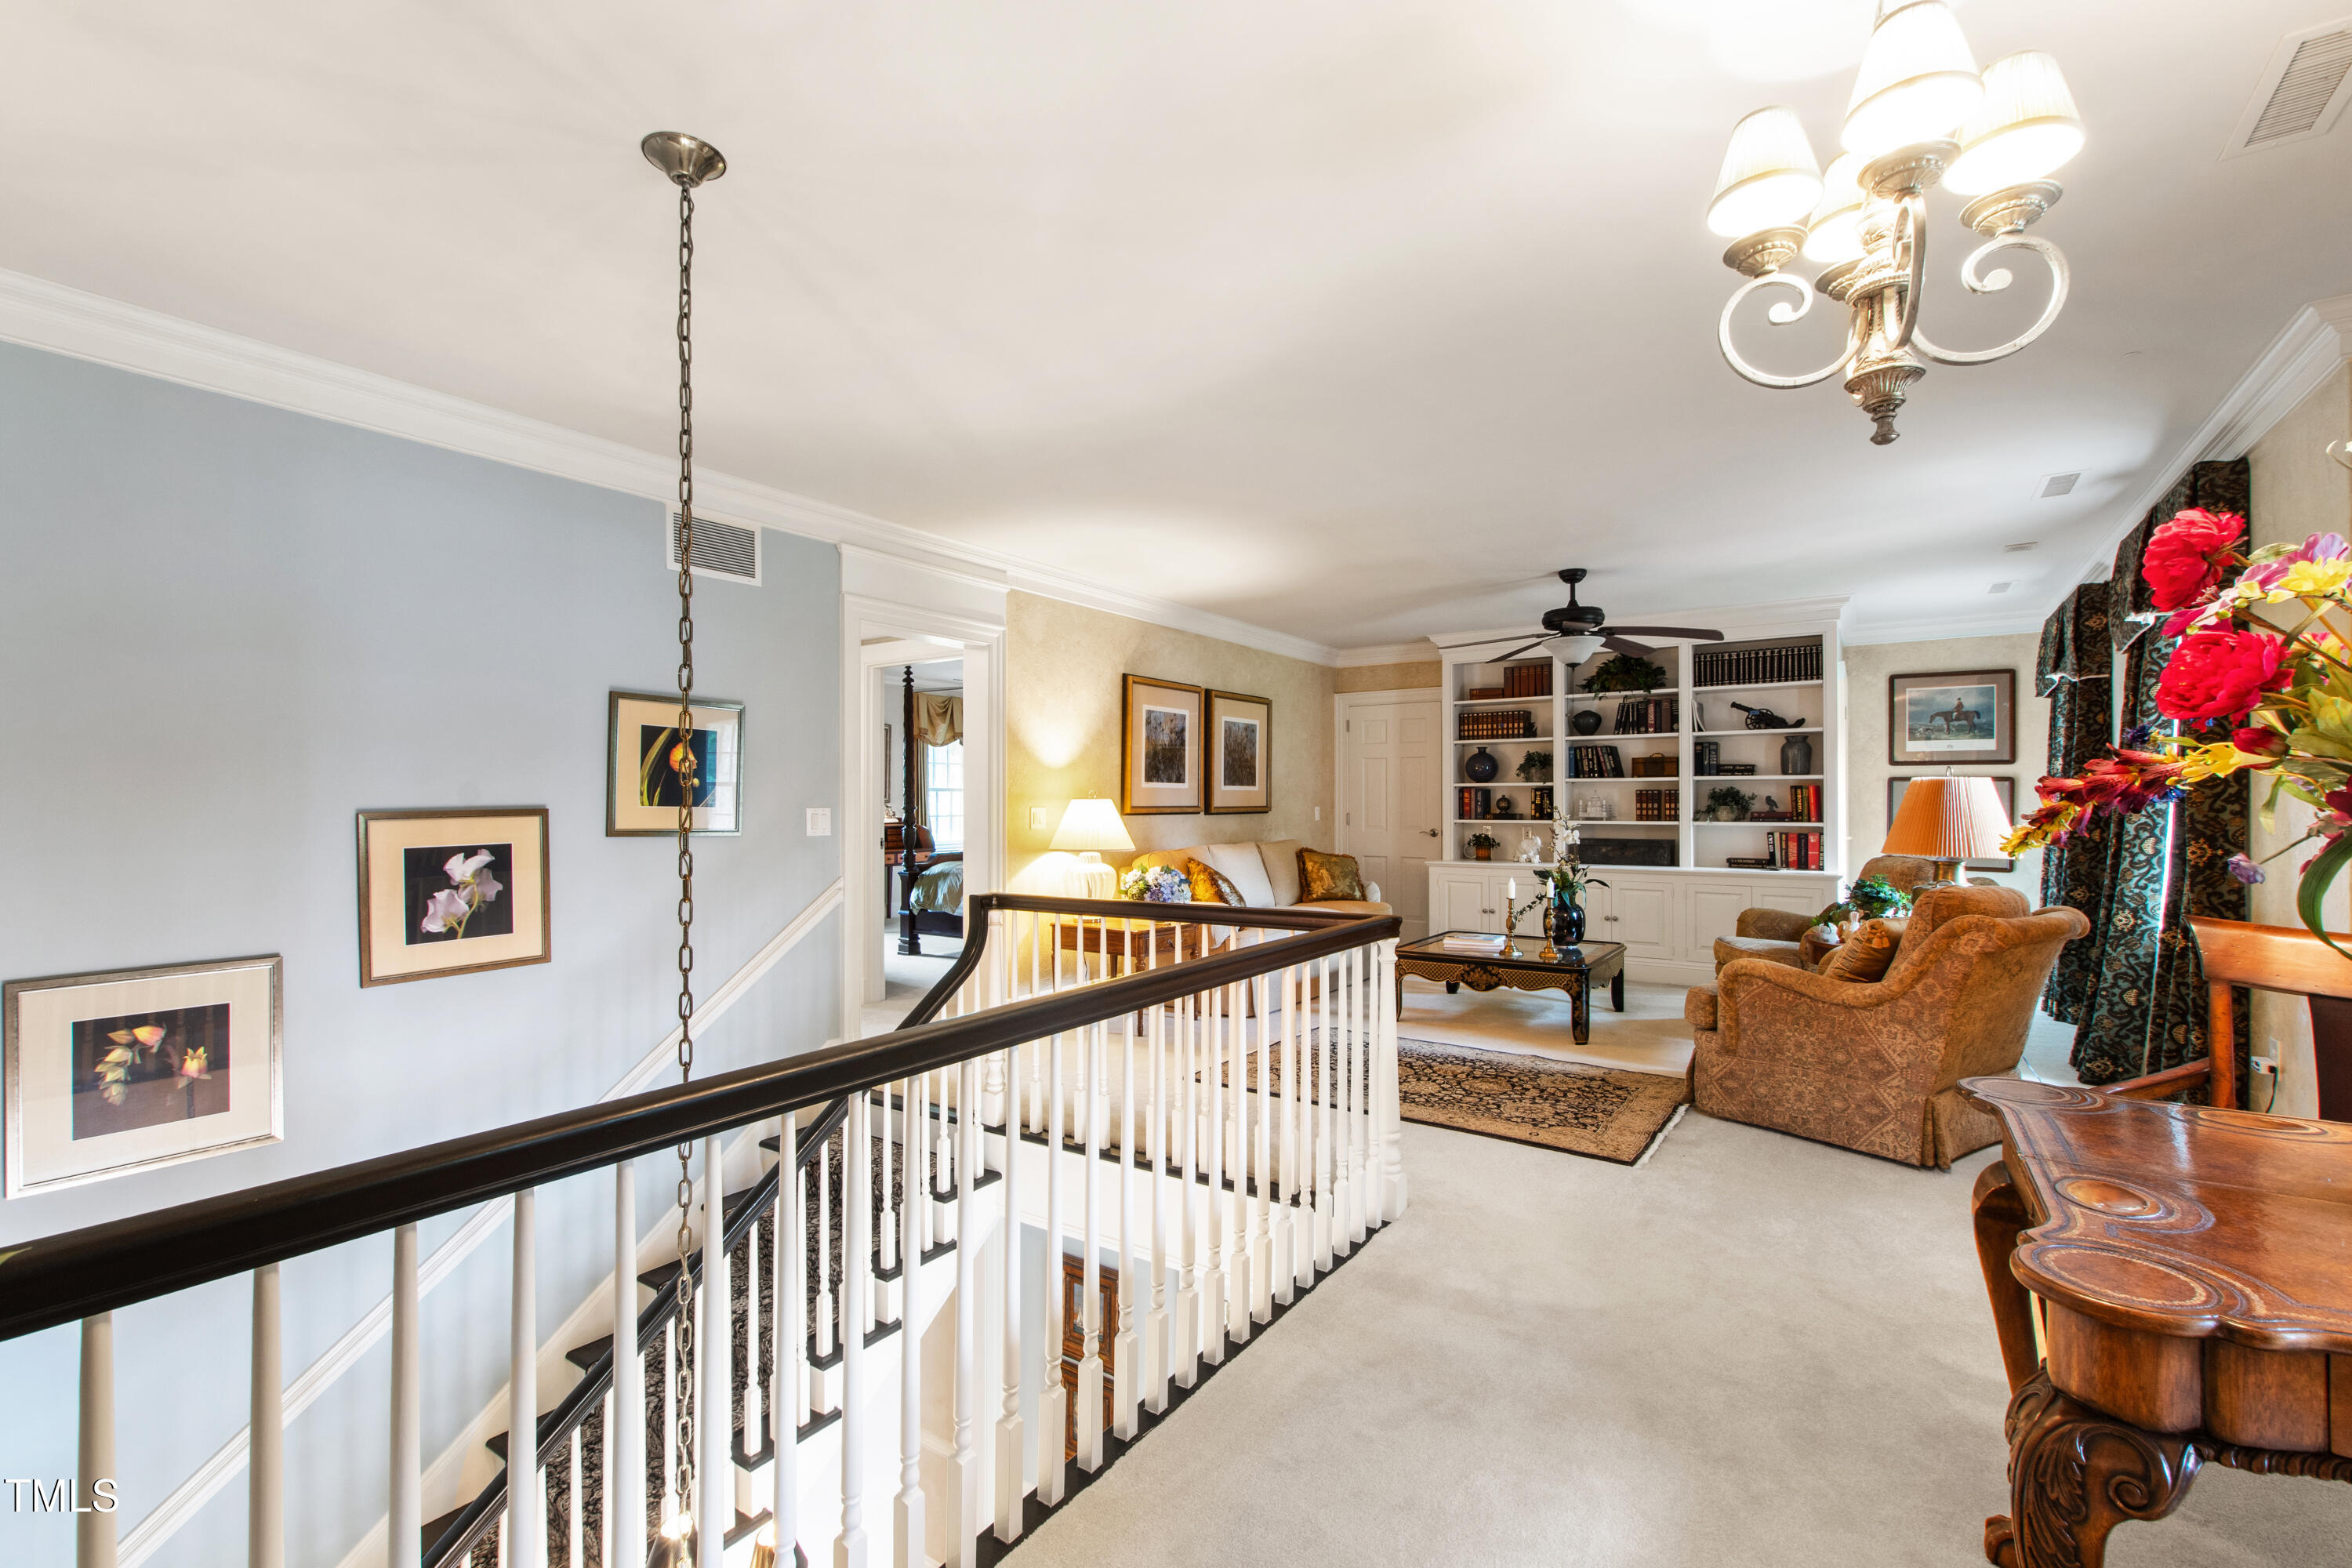
Upstairs sitting area overlooking the staircase, with built-in bookshelves and a dark wood railing.
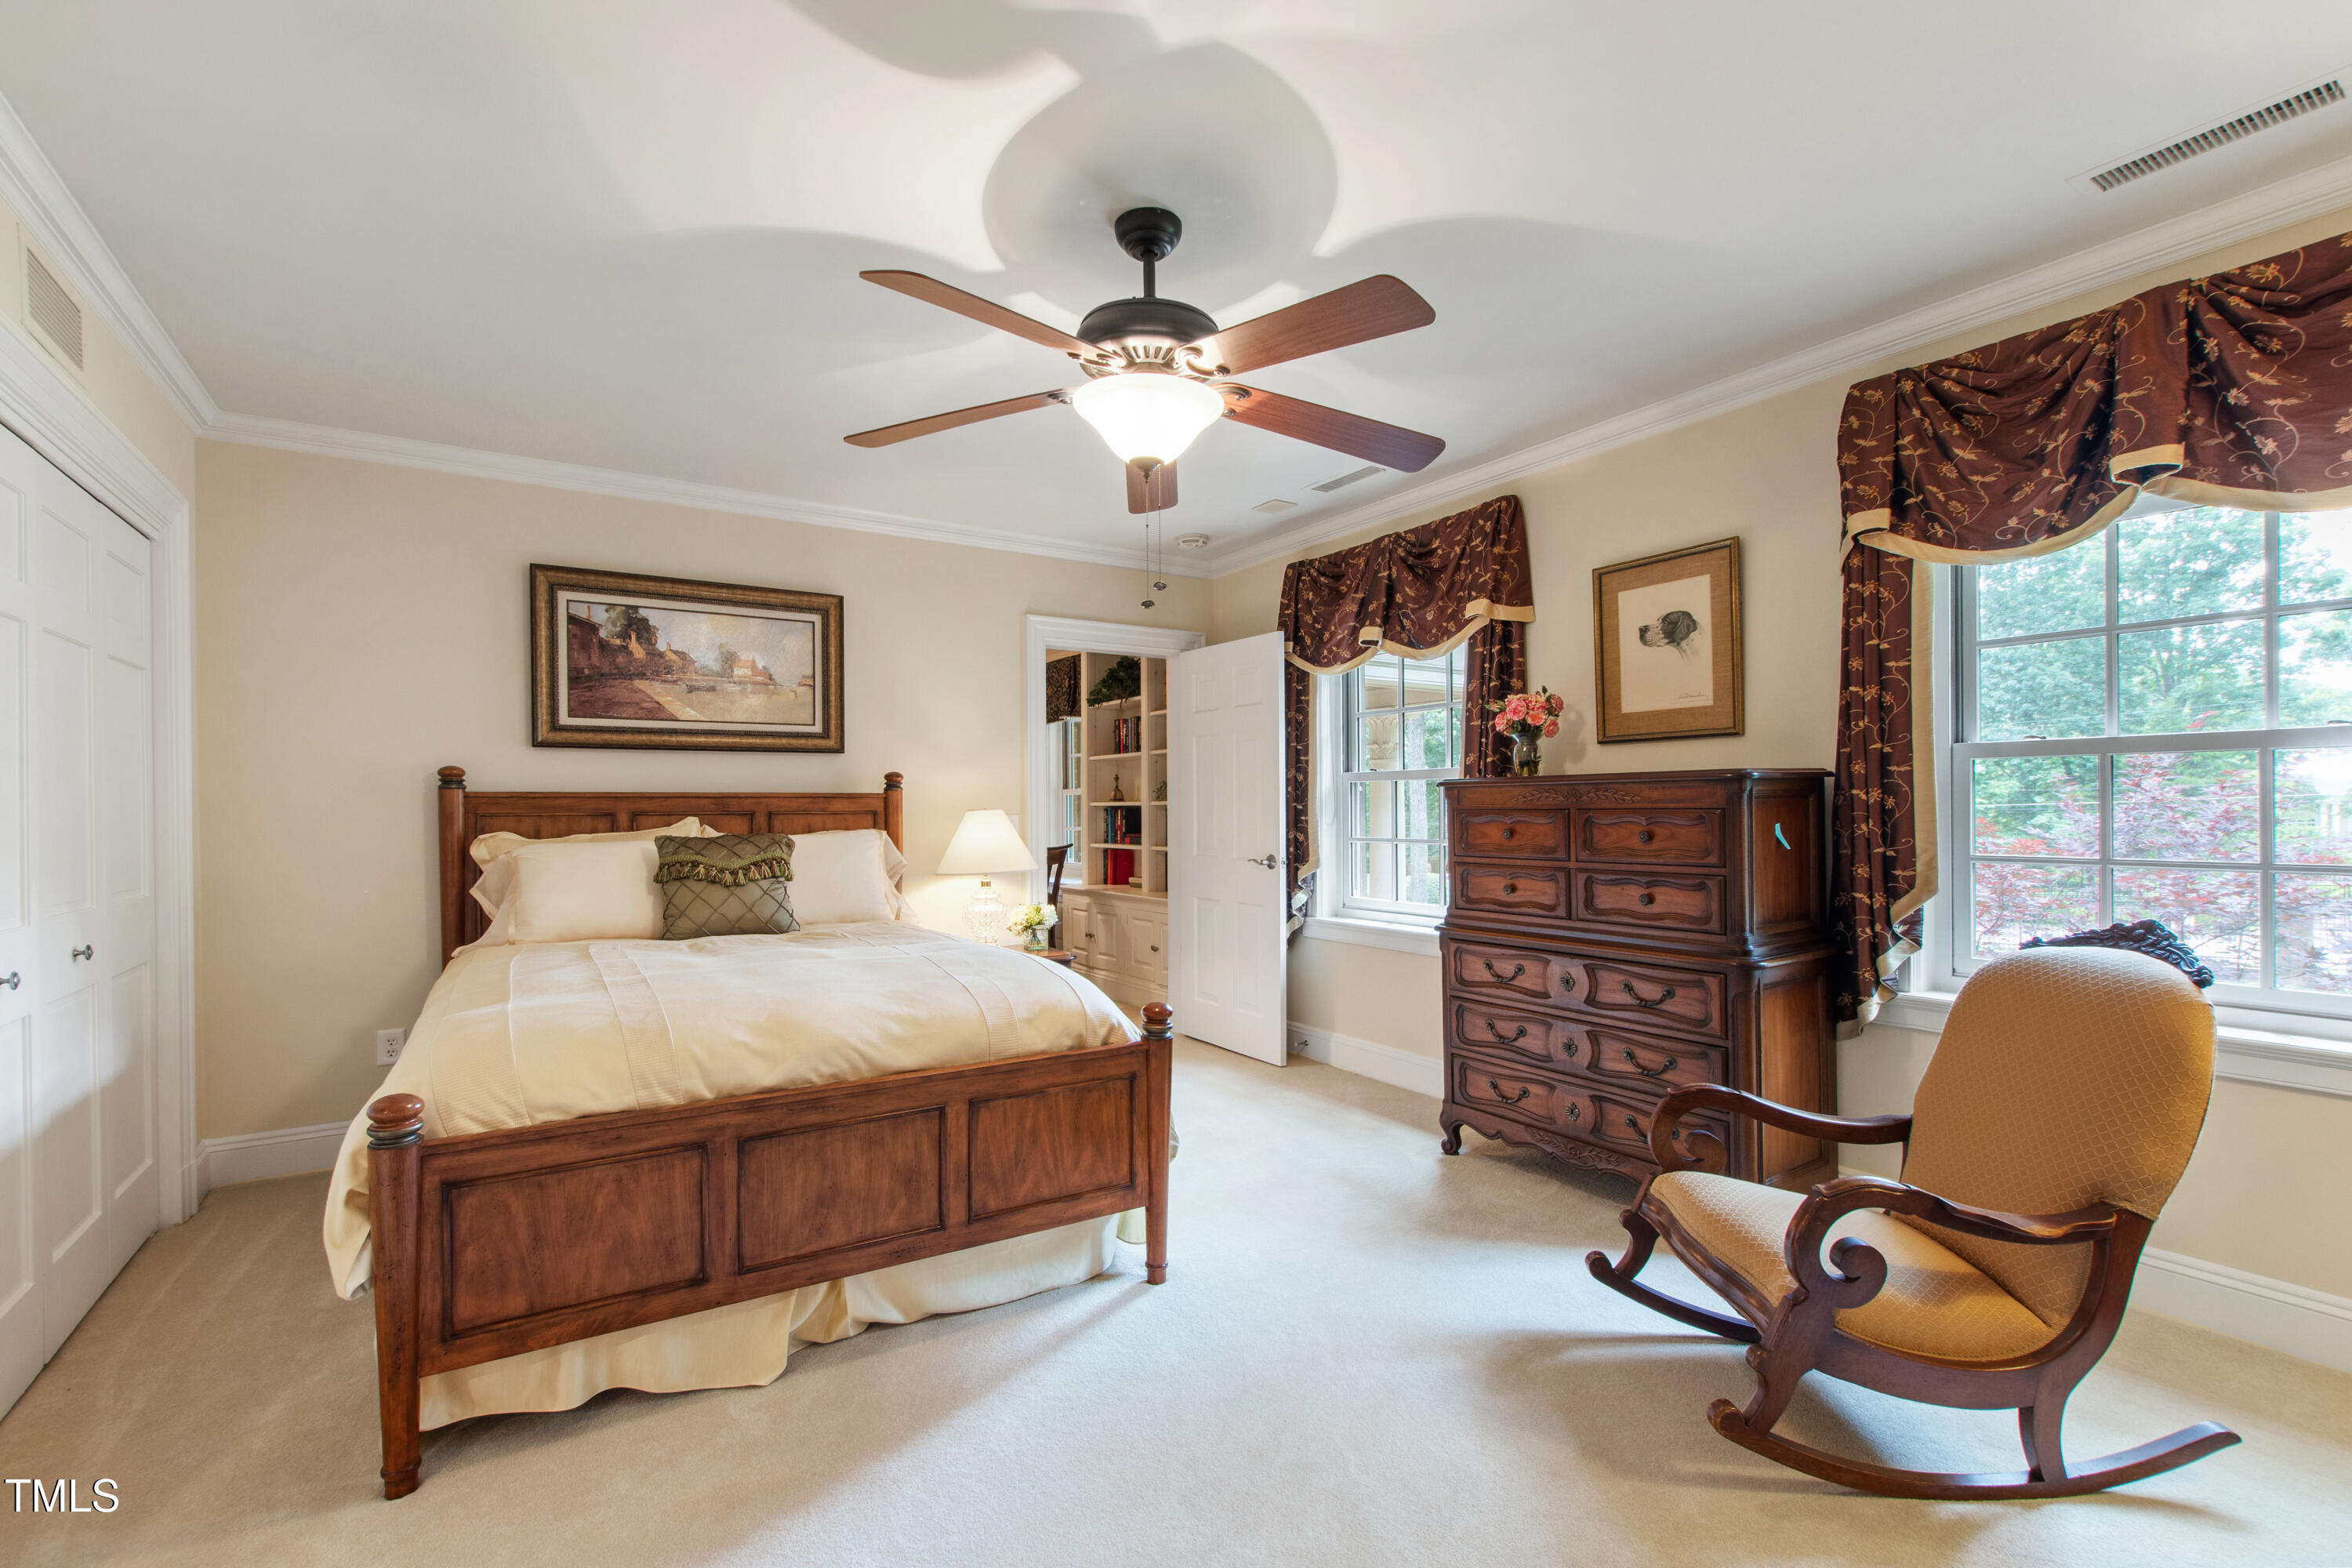
Bedroom with a wooden bed, tall dresser, rocking chair, and windows framed by patterned curtains.
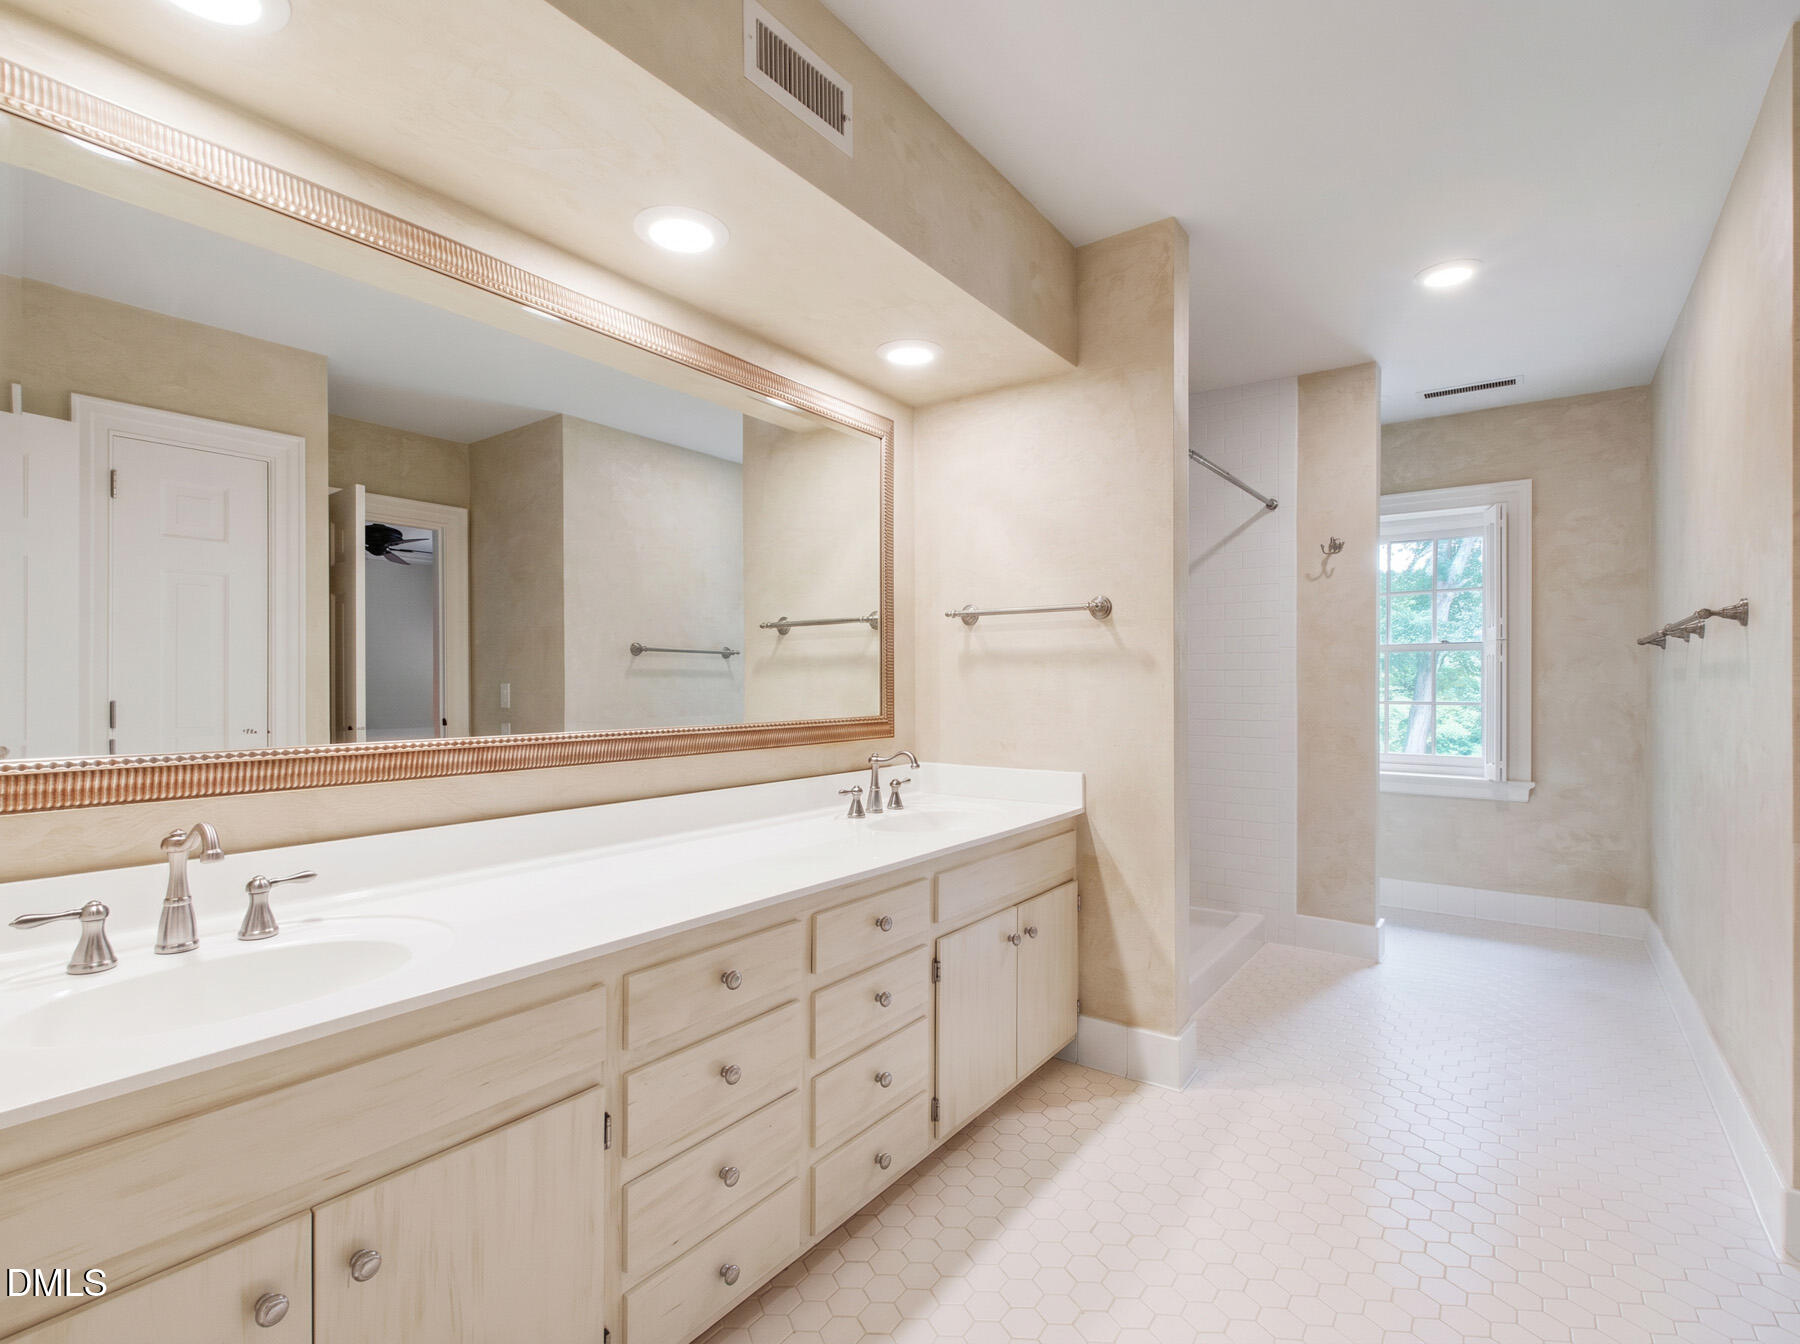
Bathroom with a long double vanity, oversized framed mirror, and white hexagonal floor tile.
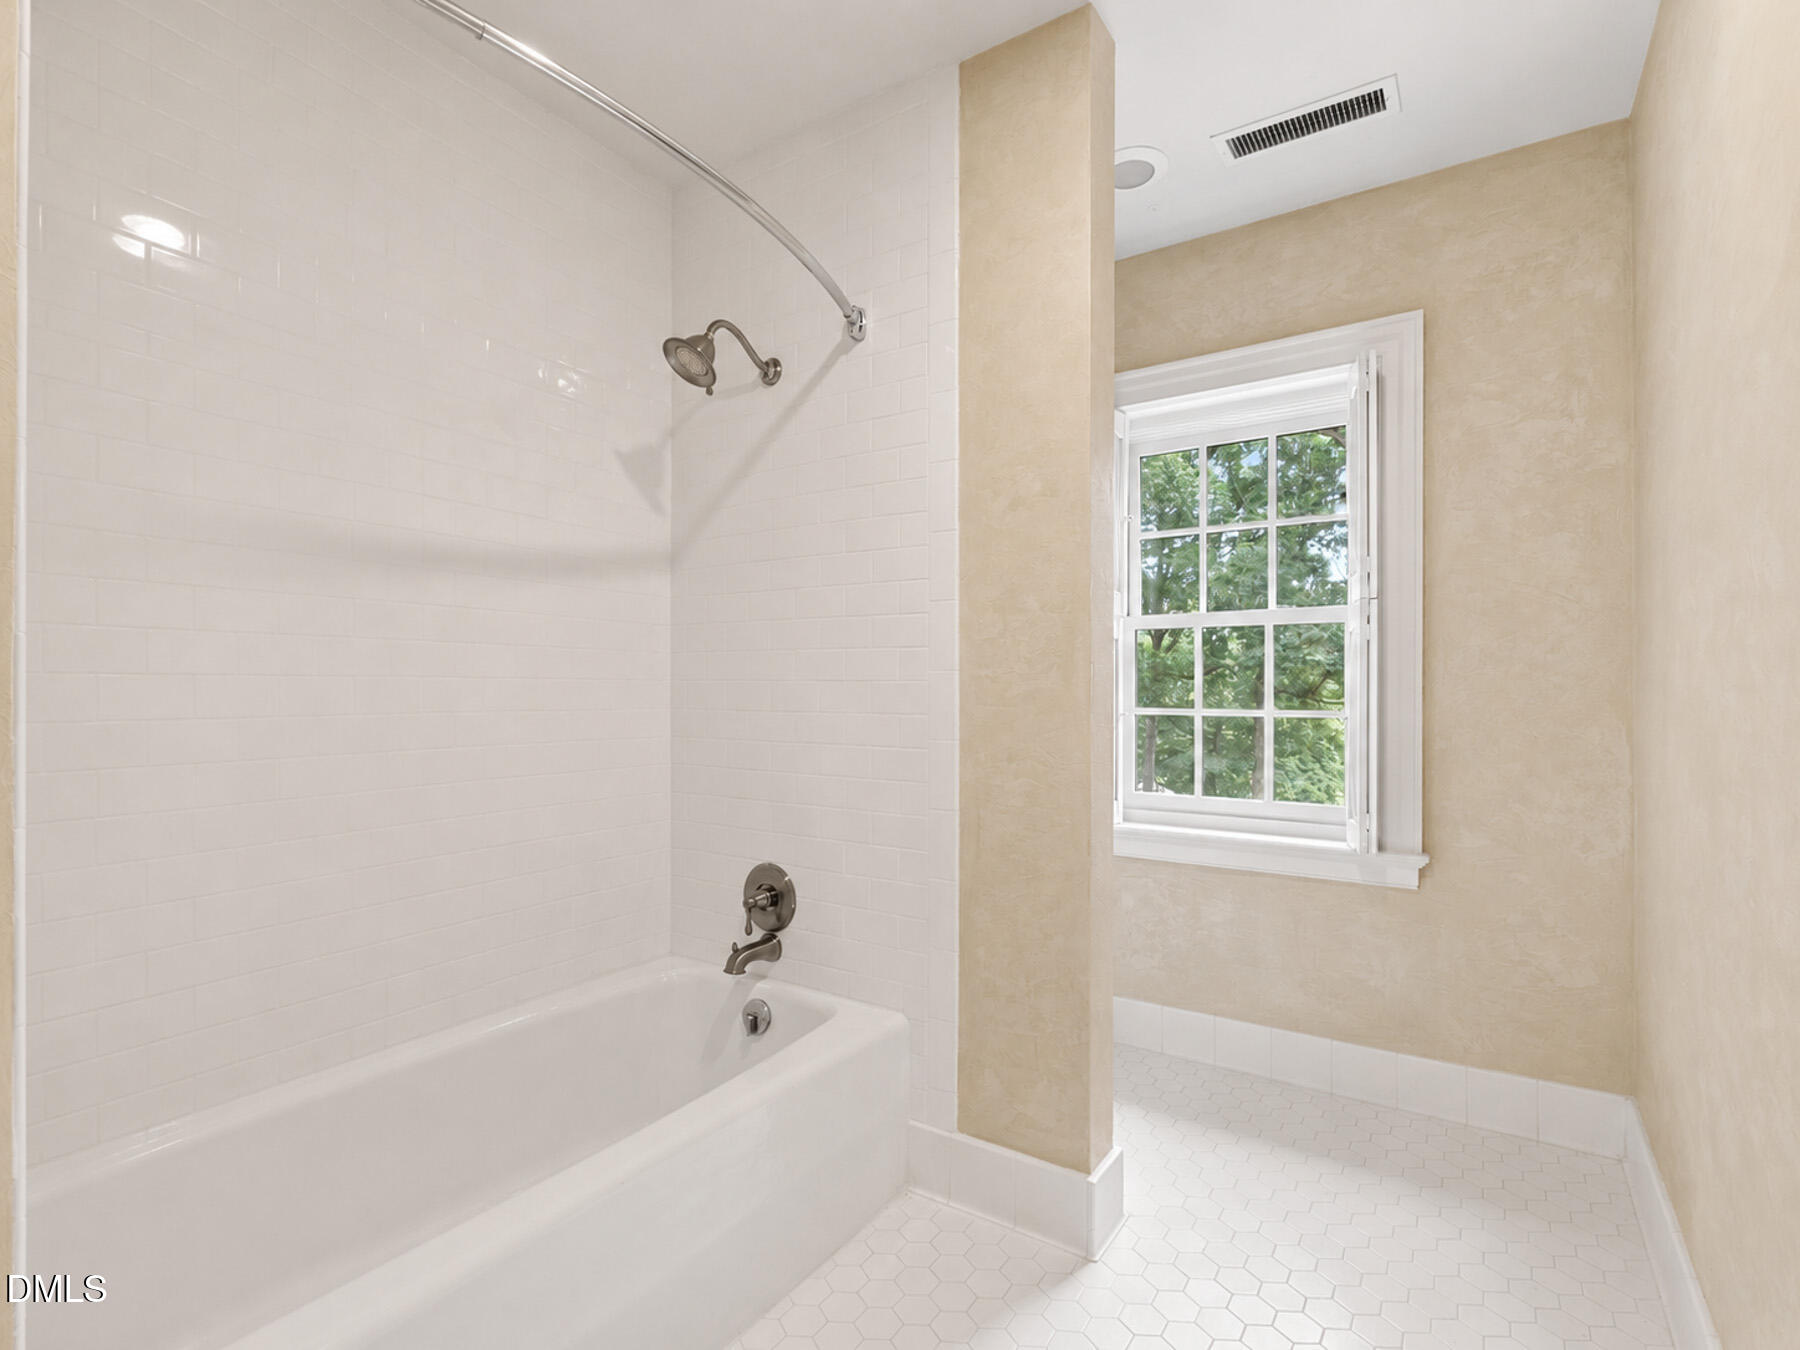
Bathroom with a white tiled tub and shower beside a window overlooking trees.
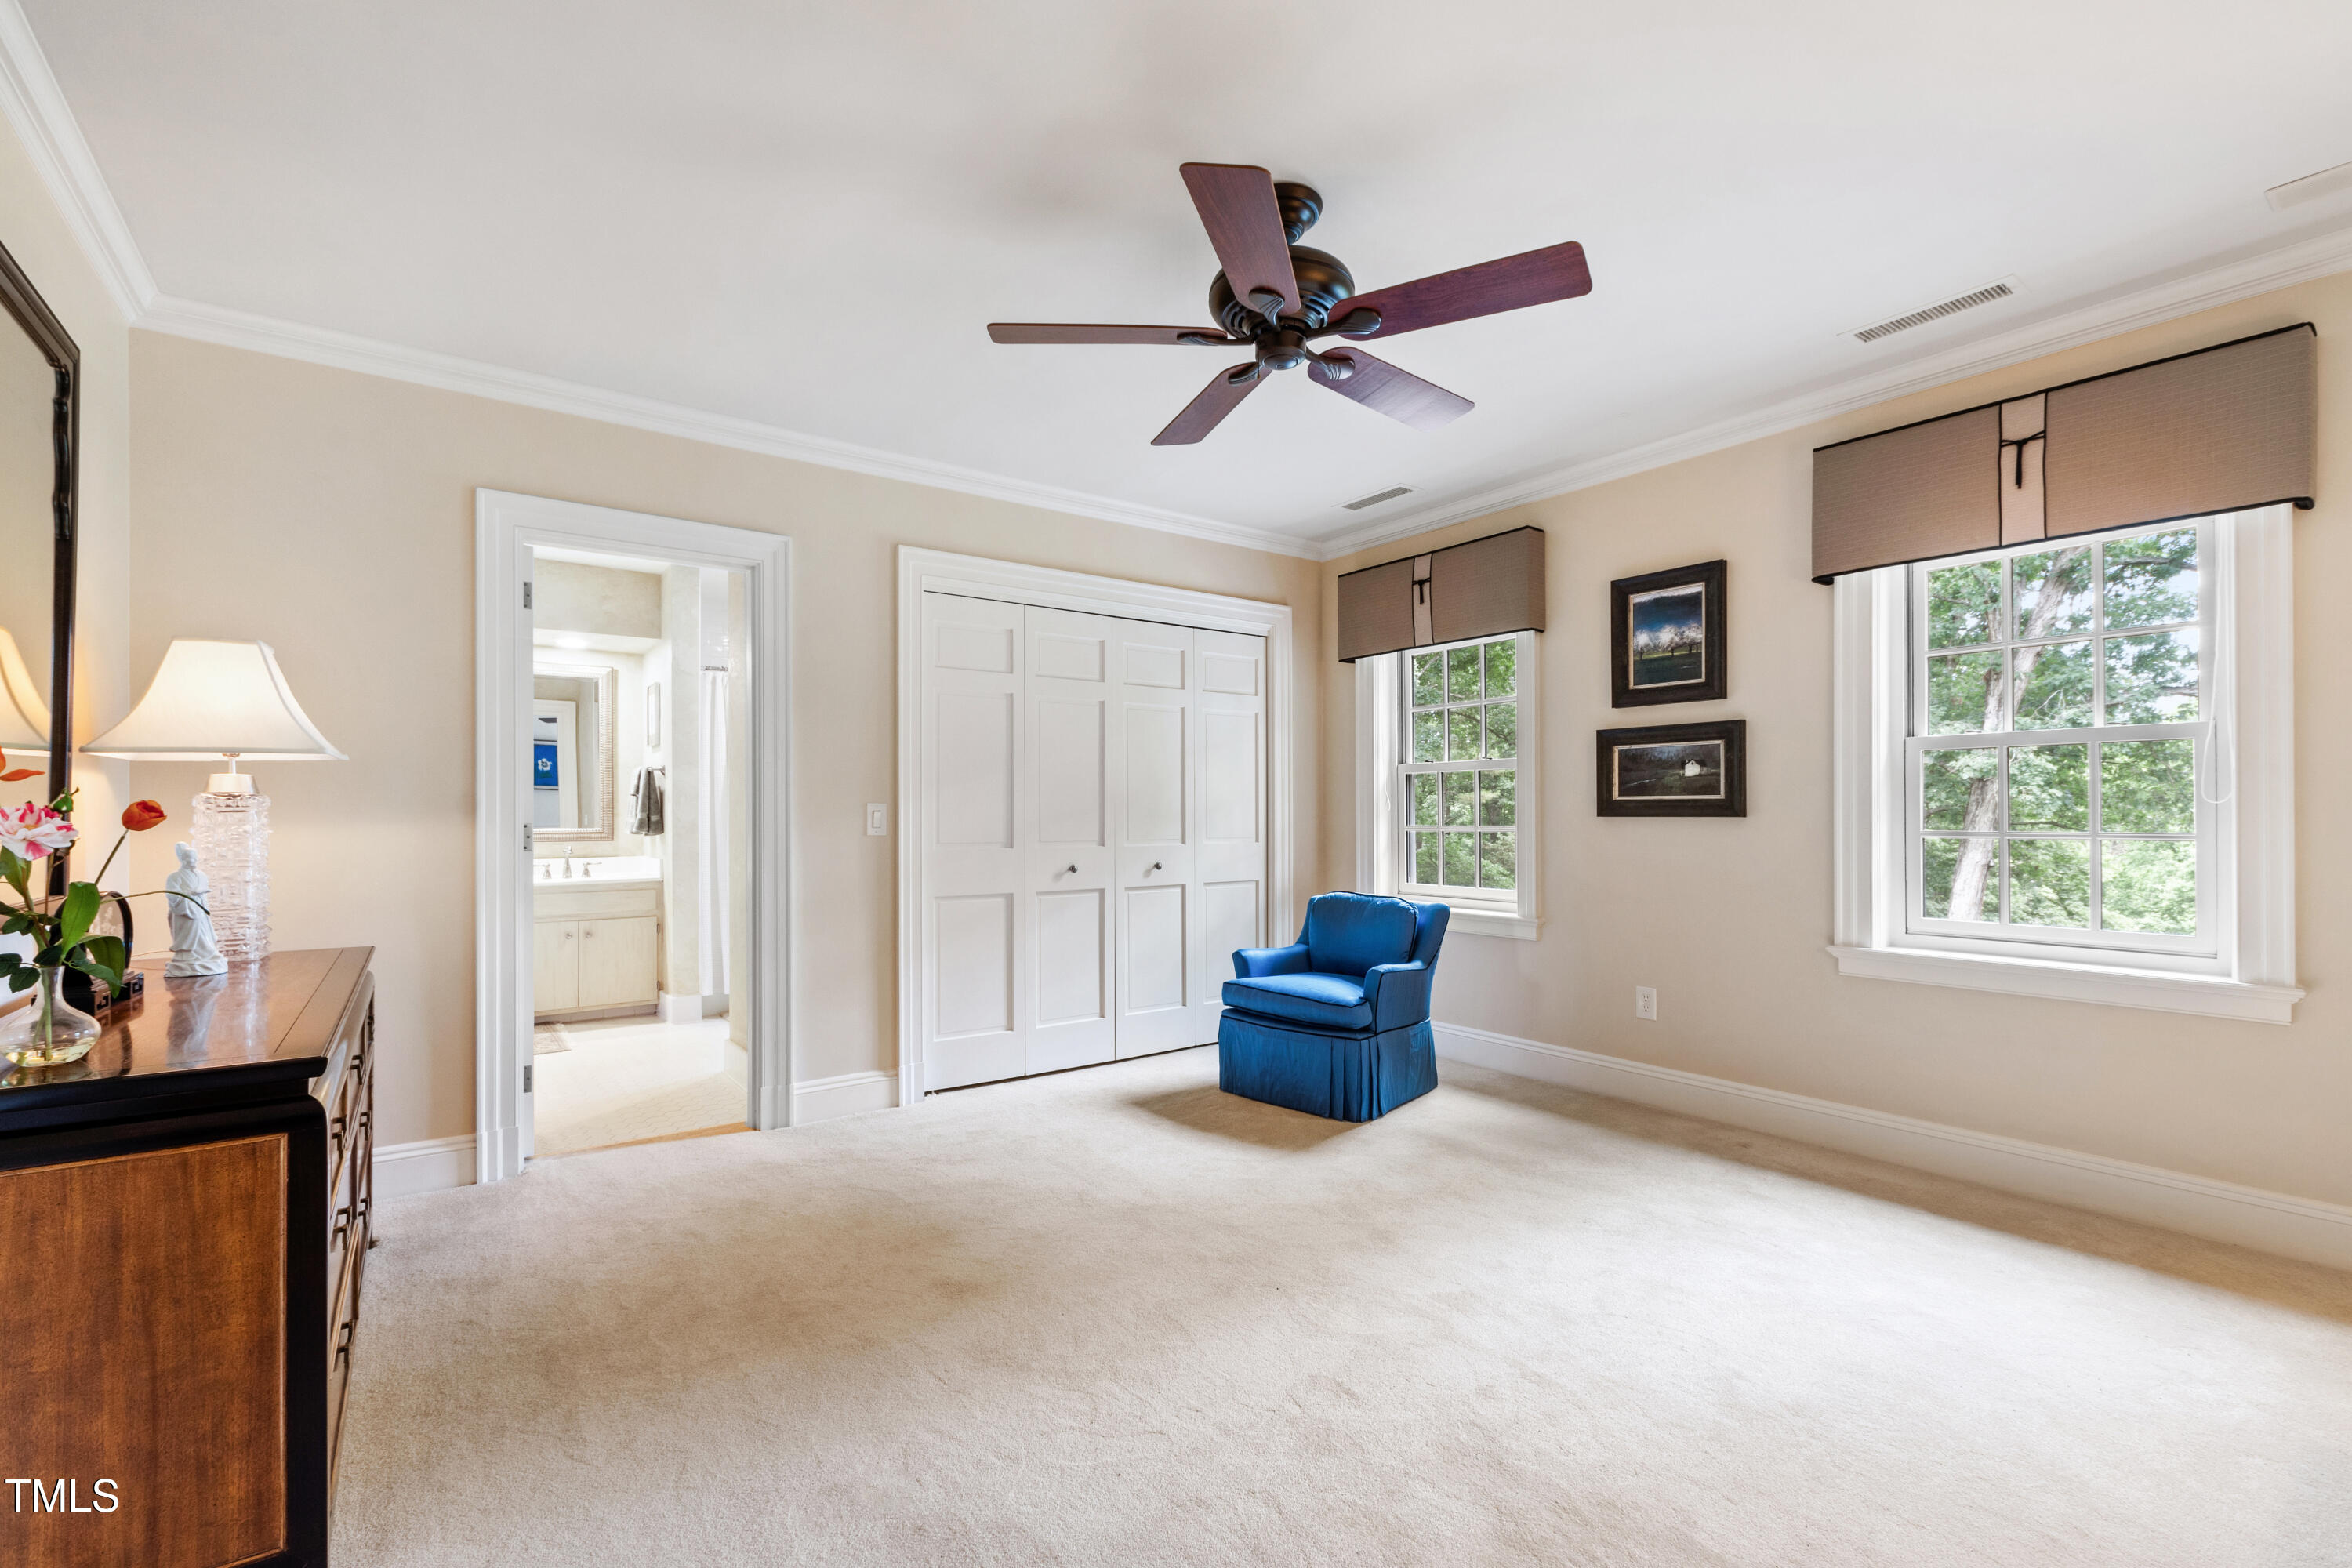
Bedroom with white paneled closets, a blue chair, and two windows overlooking trees.
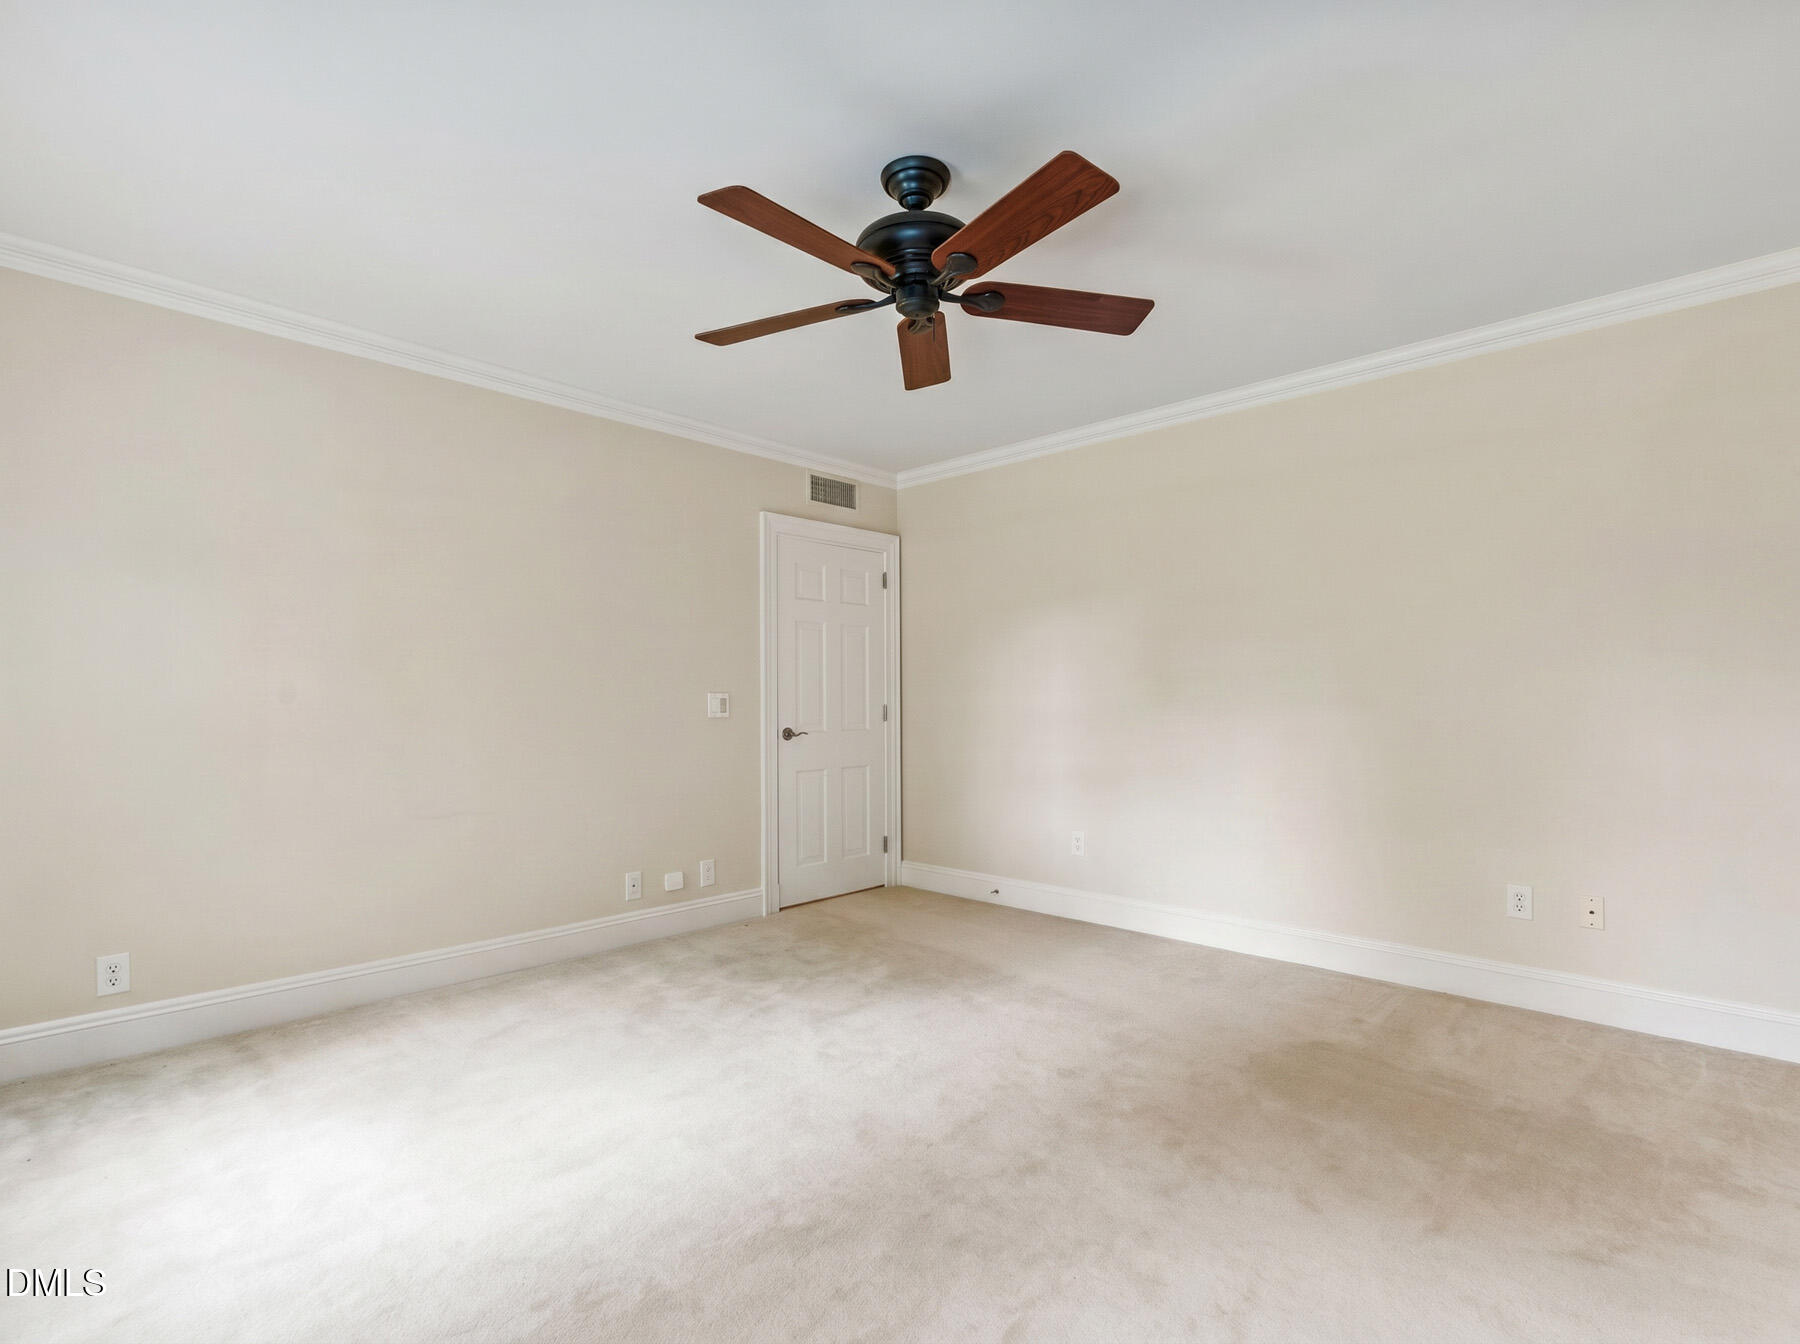
Empty carpeted bedroom with beige walls and a dark ceiling fan with wooden blades.
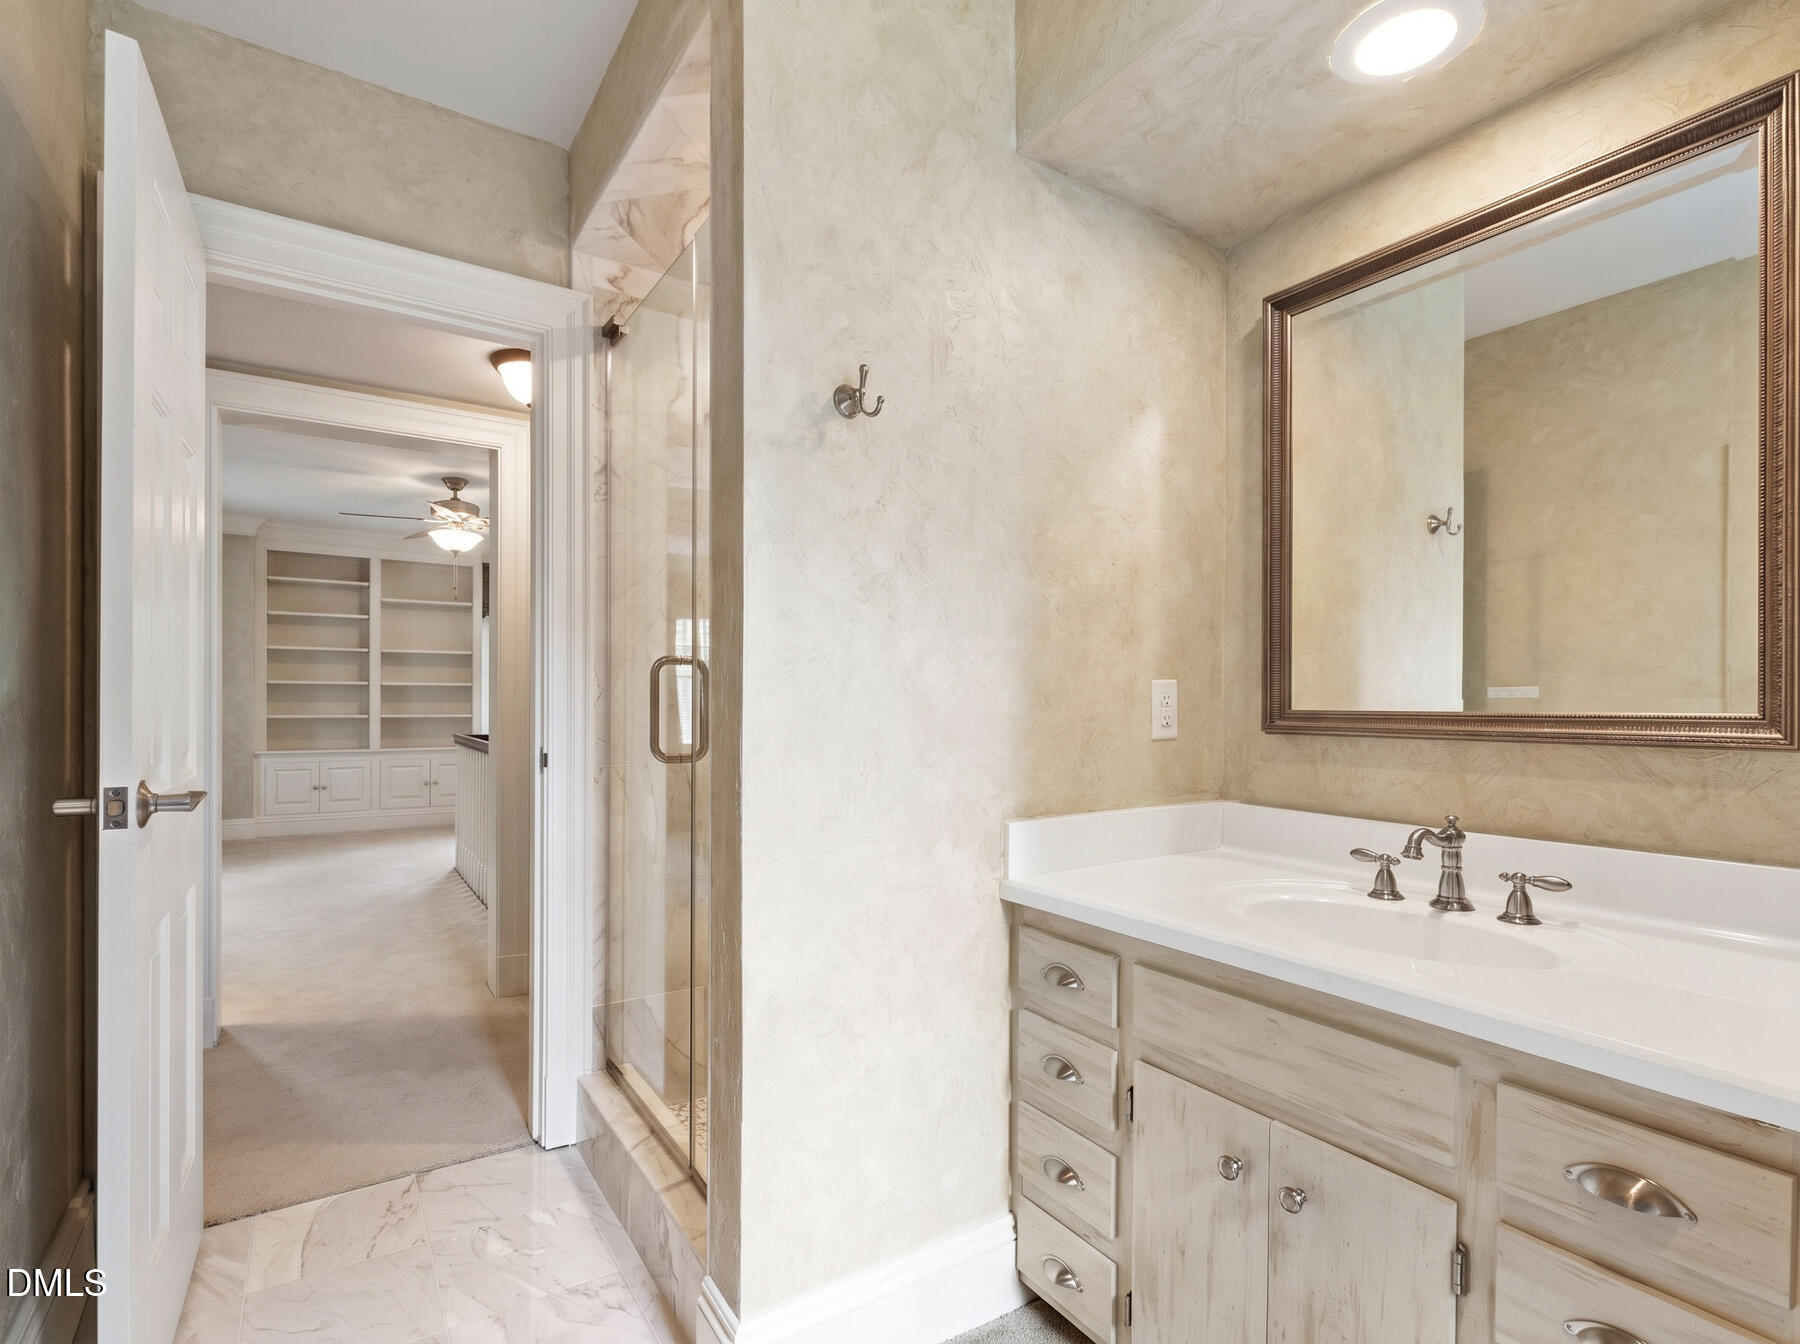
Bathroom with glass shower and long vanity, opening to a dressing area with built-in shelving.
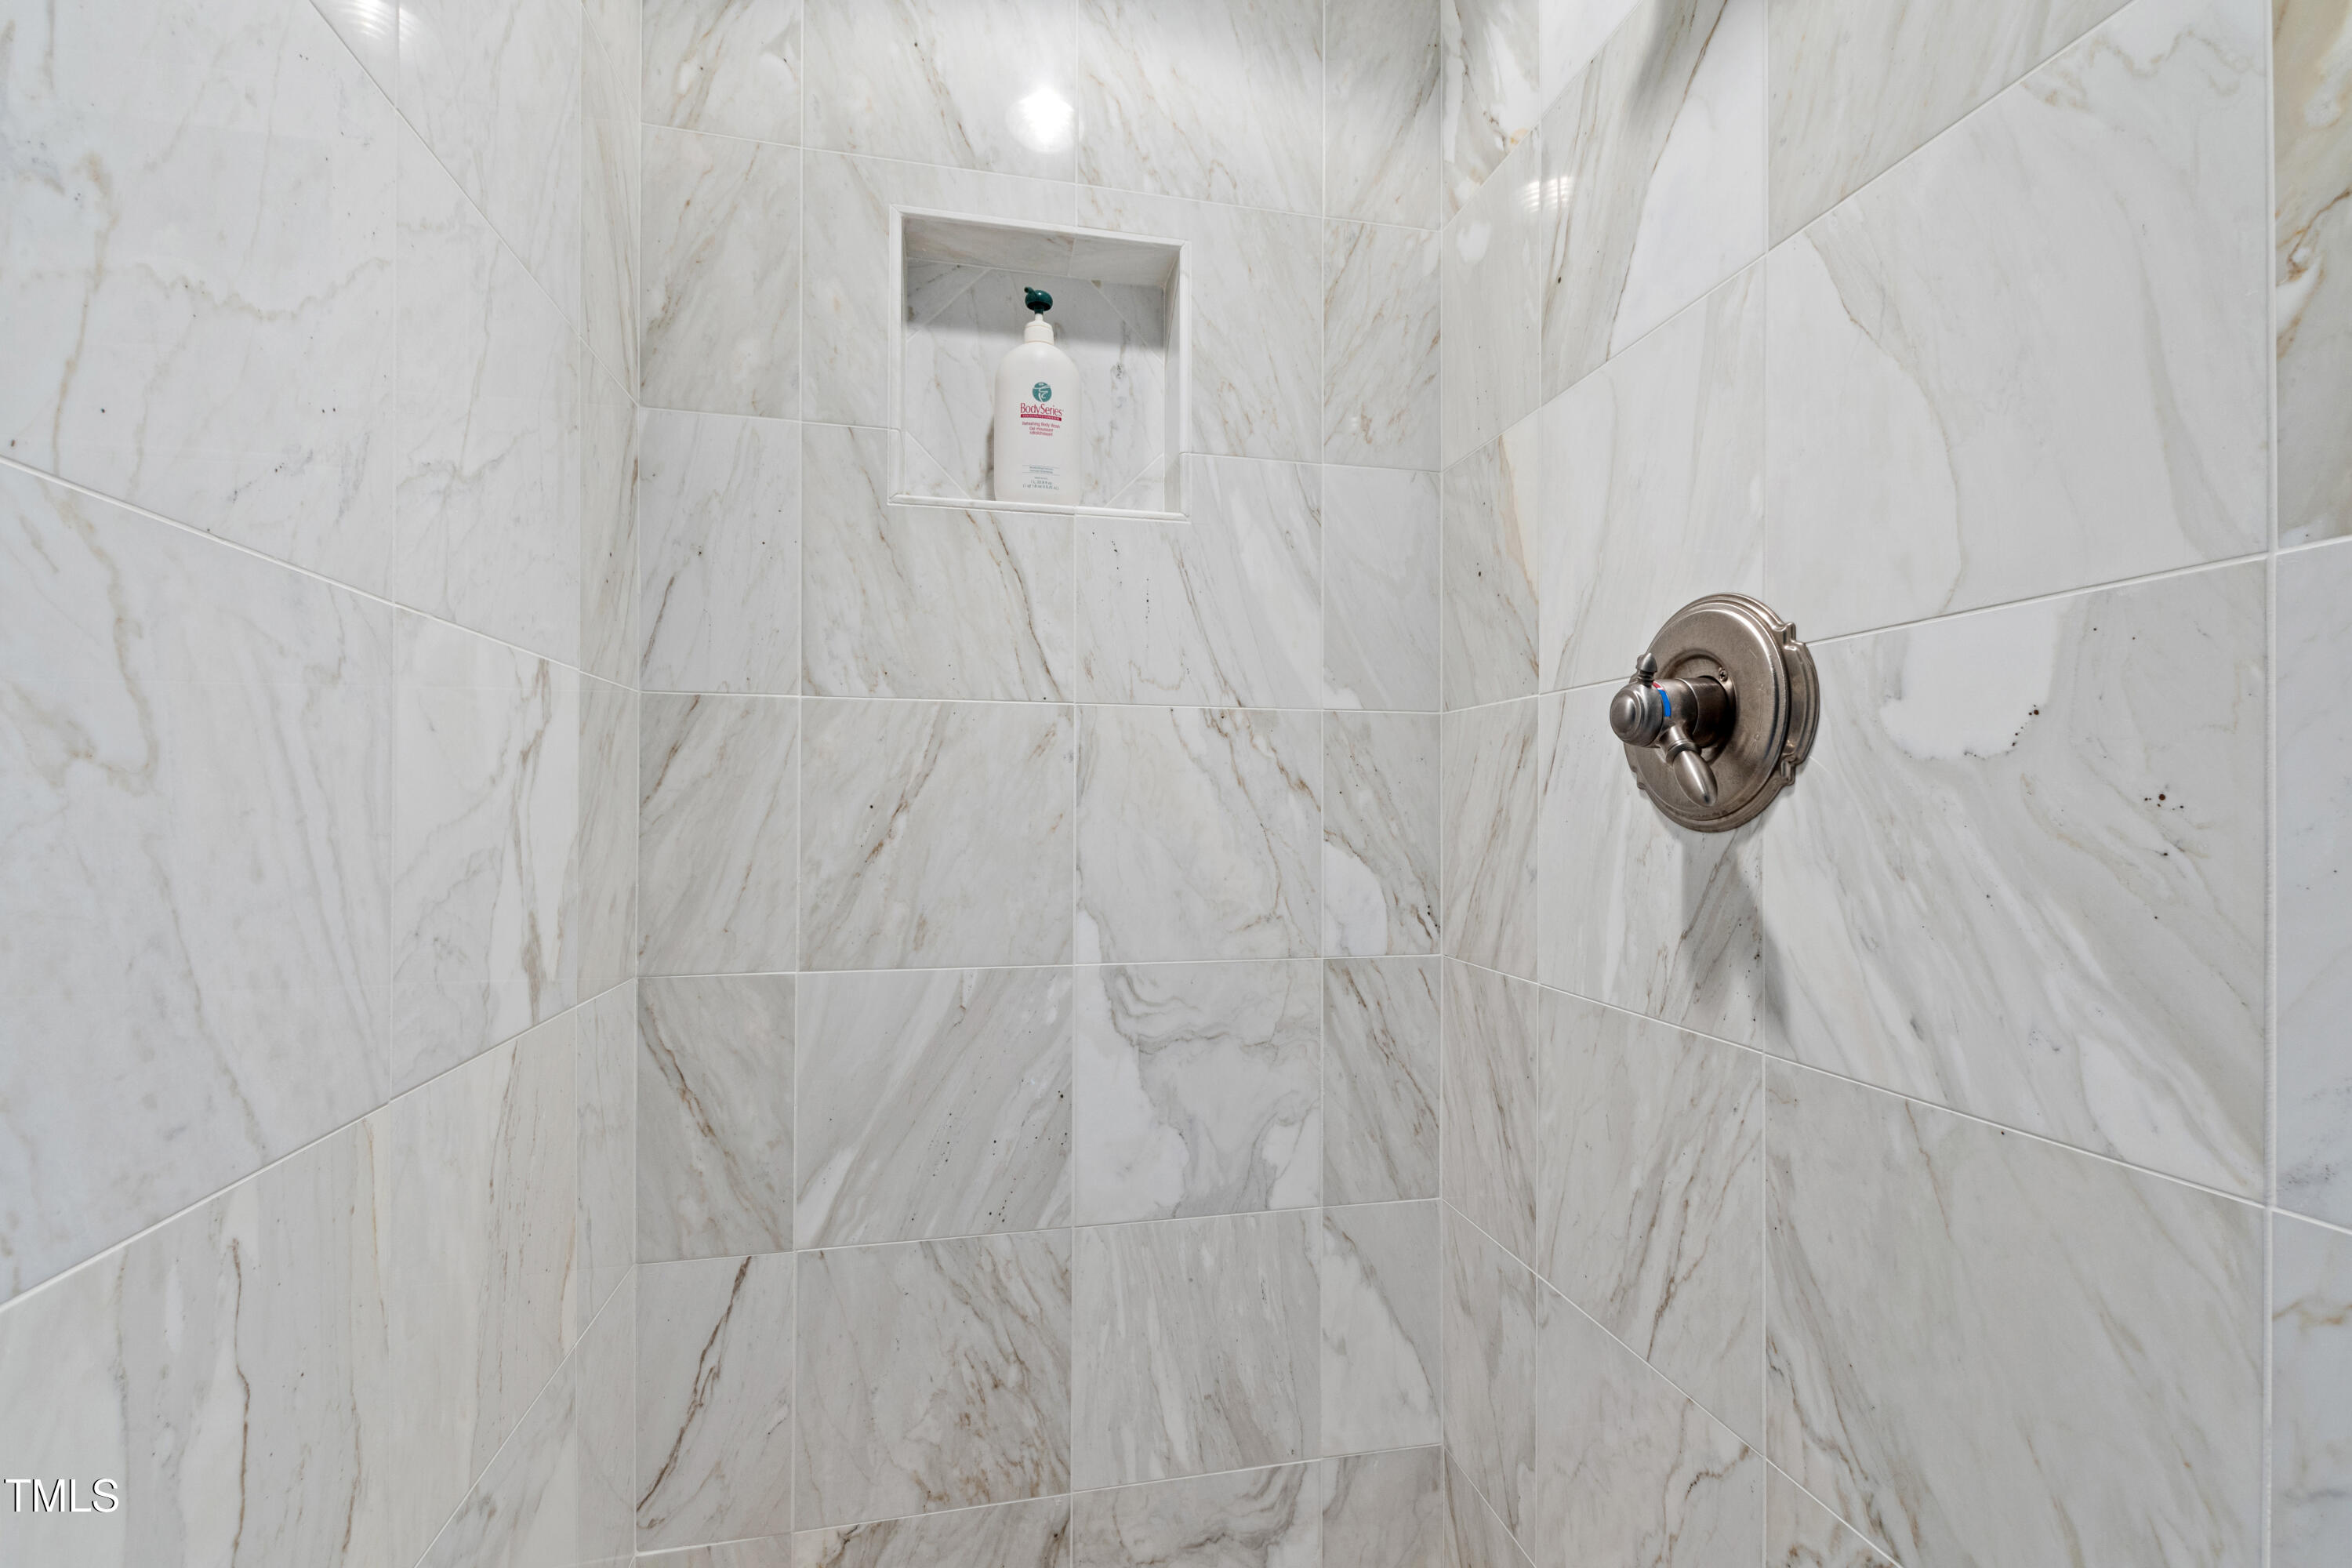
Marble-look tiled shower with a recessed soap niche and brushed-metal control.
SEE ALL PHOTOS
Large brick house with a columned entrance, brick walkway, and manicured gardens.
Large brick and cream-sided house with black shutters, mature trees, and a curving driveway.
Unfurnished living room with a white-trimmed fireplace, pale blue walls, hardwood floors, and a curtained window.
Unfurnished room with built-in white shelving, hardwood floors, and a chandelier.
Empty living room with hardwood floors and a large white paneled fireplace.
Empty living room with a fireplace, hardwood floors, and a large bay window.
Enclosed sunroom with a brick floor, expansive garden-facing windows, and white French doors.
Spacious kitchen with honey-toned cabinetry, a central sink island, stainless-steel appliances, and large windows.
Kitchen with warm wood cabinetry, a central sink island, stainless steel appliances, and a glass-front display cabinet.
Kitchen with a butcher-block island, warm wood cabinetry, large windows, and a hanging pot rack.
Empty tiled dining room with a bronze chandelier and open views into the kitchen and adjoining room.
Kitchen with a butcher-block island, warm wood cabinets, stainless steel refrigerator, and hanging pot rack.
Empty dining room with bay windows, pale tile floors, and a chandelier.
Two-story staircase with dark wood steps, white railings, a plank-floored foyer, and a chandelier.
Empty bedroom with beige carpet, a wood-blade ceiling fan, and an open doorway to a landing.
Empty bedroom with carpet, ceiling fan, built-in shelving, and double closets.
Empty carpeted bedroom with built-in shelves, paneled closet doors, and an adjoining bathroom.
Large brick-and-siding house with a columned entrance, twin chimneys, and a broad lawn.
Red-brick home entrance with white columns and a landscaped brick walkway.
Large brick-and-siding home with a columned porch, landscaped gardens, and a broad green lawn.
Aerial view of a tree-surrounded home with a broad lawn, curved paths, and a fenced garden.
Aerial view of a large home framed by mature trees, with expansive lawns and a curved driveway.
Aerial view of a large home with a brick entry, landscaped gardens, and a tree-lined lawn.
Brick home beyond an open iron gate, framed by brick walls and mature trees.
Landscaped lawn with mature trees, stone edging, and a wooden fence.
Brick-and-siding home with a glass-enclosed sunroom, broad brick patio, and landscaped lawn.
Aerial view of a brick home surrounded by mature trees, lawns, and winding garden paths.
Two-story brick and siding home with multiple chimneys, a glass-enclosed porch, and mature trees.
Furnished sunroom with wicker seating, brick floors, and wide windows overlooking a lawn and trees.
Bathroom with a long double-sink vanity, ornate mirror, and window overlooking a lawn.
Living room with a paneled fireplace, cream seating, hardwood floors, and a grand piano.
Furnished living room with cream seating, a fireplace, tall curtained windows, and a dark wood display cabinet.
Living room with a black grand piano, pale seating, patterned rugs, and tall windows with golden curtains.
Living room with a white paneled fireplace, marble coffee table, and traditional furnishings.
Furnished living room with a paneled fireplace, dark wood cabinet, and doorway to a bedroom.
Living room with a white fireplace, upholstered seating, hardwood floors, and large curtained windows.
Bathroom with a carved wooden double vanity, two sinks, and an oversized ornate mirror.
Bright hallway with tiled floors, a patterned runner, framed artwork, and a glass-paneled door.
Laundry room with white cabinets, washer and dryer, and a utility sink beneath a window.
Tiled walk-in shower with glass enclosure beside a window overlooking a green yard.
Bathroom with a white bathtub, beige tile, and a large window overlooking leafy trees.
Bathroom with an ornate wood double-sink vanity and large framed mirror.
Empty walk-in closet with a high shelf, hanging rod, and wall hooks.
Empty walk-in closet with patterned wallpaper, hanging rods, and a window.
Dressing room with a dark spiral staircase between white built-in shelves and drawers.
Empty upper-level loft with a sloped ceiling, patterned carpet, and black metal spiral staircase.
Entry hall with a sweeping staircase, patterned runner, brass chandelier, and polished hardwood floors.
Foyer with a glass-paneled front door, patterned rug, hardwood floors, and a grand staircase.
Foyer with a sweeping carpeted staircase, brass chandelier, blue walls, and hardwood floors.
Furnished bedroom with a dark wood bed, patterned rug, and glass-paneled doors.
Furnished bedroom with a dark wood bed, antique armoire, and two curtained windows.
Dining room with an oval wooden table, chandelier, gold curtains, and French doors to the garden.
Dining room with an oval table, chandelier, French doors, and a large wooden china cabinet.
Two-story foyer with a patterned staircase, built-in bookshelves, chandelier, and bright glass-paneled front doors.
Living room with built-in bookshelves, patterned curtains, and a large decorative rug.
Furnished living room with a glass-topped coffee table and railing around an open stairwell.
Upstairs sitting area overlooking the staircase, with built-in bookshelves and a dark wood railing.
Bedroom with a wooden bed, tall dresser, rocking chair, and windows framed by patterned curtains.
Bathroom with a long double vanity, oversized framed mirror, and white hexagonal floor tile.
Bathroom with a white tiled tub and shower beside a window overlooking trees.
Bedroom with white paneled closets, a blue chair, and two windows overlooking trees.
Empty carpeted bedroom with beige walls and a dark ceiling fan with wooden blades.
Bathroom with glass shower and long vanity, opening to a dressing area with built-in shelving.
Marble-look tiled shower with a recessed soap niche and brushed-metal control.
Listing courtesy of Hodge & Kittrell Sotheby's Int
For Sale

820 Kenmore Road

820 Kenmore Road, Chapel Hill, NC 27514

$2,250,000
Gracefully situated in the coveted Lake Forest neighborhood, 820 Kenmore Road is a masterfully crafted Georgian estate designed by esteemed architect Archie Royal Davis and brought to life by the craftsmanship of George Birmingham. With nearly 6,000 square feet of living space, this stately home exemplifies the elegance and proportion of classic Southern architecture-refined, timeless, and deeply rooted in tradition. A gracious first-floor primary suite offers both privacy and convenience, while three additional bedrooms and two full baths upstairs provide generous accommodations for family or guests. Throughout the home, scale and symmetry blend with warm millwork, rich materials, and an abundance of natural light. Conveniently located, the property is just 15 minutes to UNC Hospital, 7 minutes to UNC's campus, and only 24 minutes to RDU Airport, offering effortless access to work, travel, and everyday essentials. This home will be situated on a 1-acre lot. Owner has started the process with the Town of Chapel Hill.

4
beds

4
baths

5,428 Sq.Ft. LIVING AREA

1 Acres lot

Melanie Jones

Melanie Jones

Features & Amenities

Interior

  • total bedrooms4
  • Total bathrooms4
  • full bathrooms3
  • half bathroom1
  • Flooring Hardwood, Tile

Area & Lot

  • Status For Sale
  • Living Area5,428 Sq.Ft.
  • Total Area5,428 Sq.Ft.
  • Lot Area1 Acres
  • MLS® ID10161348
  • TypeResidential
  • YEAR BUILT1973
  • NeighborhoodChapel Hill
  • Architecture StylesColonial, Traditional
  • Elementary SchoolChapel Hill Carrboro - Estes Hills Elementary School
  • Middle SchoolChapel Hill Carrboro - Guy B Phillips Middle School
  • High SchoolChapel Hill Carrboro - East Chapel Hill High School

Exterior

  • STORIES2
  • Garage Space2.0
  • water SourcePublic
  • roofArchitectural Shingle
  • HEAT TYPECentral
  • AIR CONDITIONINGCentral Air
  • sewerPublic Sewer
  • SubstructureConcrete Perimeter

Financial

  • Sales Price$2,250,000
Large brick and cream-sided house with black shutters, mature trees, and a curving driveway.

Schedule a Showing

I would love to show you my beautiful property. Please select your preferred date and time below. I will be in touch shortly to confirm your appointment.

Schedule a Showing

I would love to show you my beautiful property. Please select your preferred date and time below. I will be in touch shortly to confirm your appointment.

Thank you for your interest in 820 Kenmore Road, Chapel Hill, NC 27514. We are reviewing your request and will be in touch shortly!

Mortgage Calculator

Estimate your monthly mortgage payment, including the principal and interest, property taxes, and HOA. Adjust the values to generate a more accurate rate.

All estimates are provided for informational purposes only. Actual amounts may vary.
$0,000 Your Payment 20 15 65
$0,000 Your Payment

Chapel Hill

A charming college town.

Explore

Work With Melanie

Moving is a big deal. Whether it's choosing a new home, negotiating a contract, or getting your current home ready for sale, market information and advice is key to getting the best results. Melanie provides the knowledge you need to make the decision that is right for you.

Follow Me on Instagram