
Modern gray-and-stone home with a tall chimney, arched gated entry, and curved walkway lined with orange flowers.
Gray house with steep gables, stone archway entrance, and autumn trees.
Gray-and-stone house with steep gables, a tall chimney, and an arched entry.
House exterior with pale stone arches, black-framed windows, and a lantern beside the entry.
Custom home with a pale stone facade, arched entryways, and a circular window.
Stone-arched covered entry with a wood-plank ceiling and black metal gate.
Stone-covered porch with a broad arch and wood ceiling overlooking a gray garage with wooden doors.
White-sided home with a wooden garage door, dark side entry, and tree-shaded concrete driveway.
Gray-sided home with stone veneer, a wood double garage door, and evergreen shrubs beside the driveway.
Home exterior with a stepping-stone path to the entry and a stone arch feature.
Home entryway with a dark glass-paneled door, wood floors, and an open staircase.
Entry foyer with a wood staircase, navy accents, pale wood floors, and a tall garden-facing window.
Bright kitchen with a large waterfall island, four bar stools, white cabinetry, and warm hardwood floors.
Bright white kitchen with a large waterfall island, four stools, brass pendants, and light wood floors.
Bright kitchen with a wood island, brass pendants, large gas range, and window overlooking greenery.
Open-plan kitchen with a large white island, warm wood cabinetry, and gold pendant lights.
Bright kitchen with white cabinets, a stainless-steel range, and a large marble island.
Bright white kitchen with brass hardware, wide windows, stainless steel dishwasher, and light wood floors.
Bright white kitchen with brass cabinet hardware, a long countertop, and light wood floors.
Navy built-in pantry cabinets with gold hardware beside a bright hallway.
Open-plan living room with cream seating, a stone fireplace, and the kitchen beyond.
Open-plan living room with cream seating, geometric rug, dining area, and white kitchen with island.
Living room with a white stone fireplace, herringbone tile surround, and sliding glass door to leafy trees.
Bright living room with cream seating, a gold chandelier, and sliding doors to a leafy patio.
Covered patio with wood ceiling and large fan, opening through sliding doors to the living room.
Enclosed patio kitchen with stainless-steel grill, wide windows overlooking autumn trees, and a wood ceiling with a large fan.
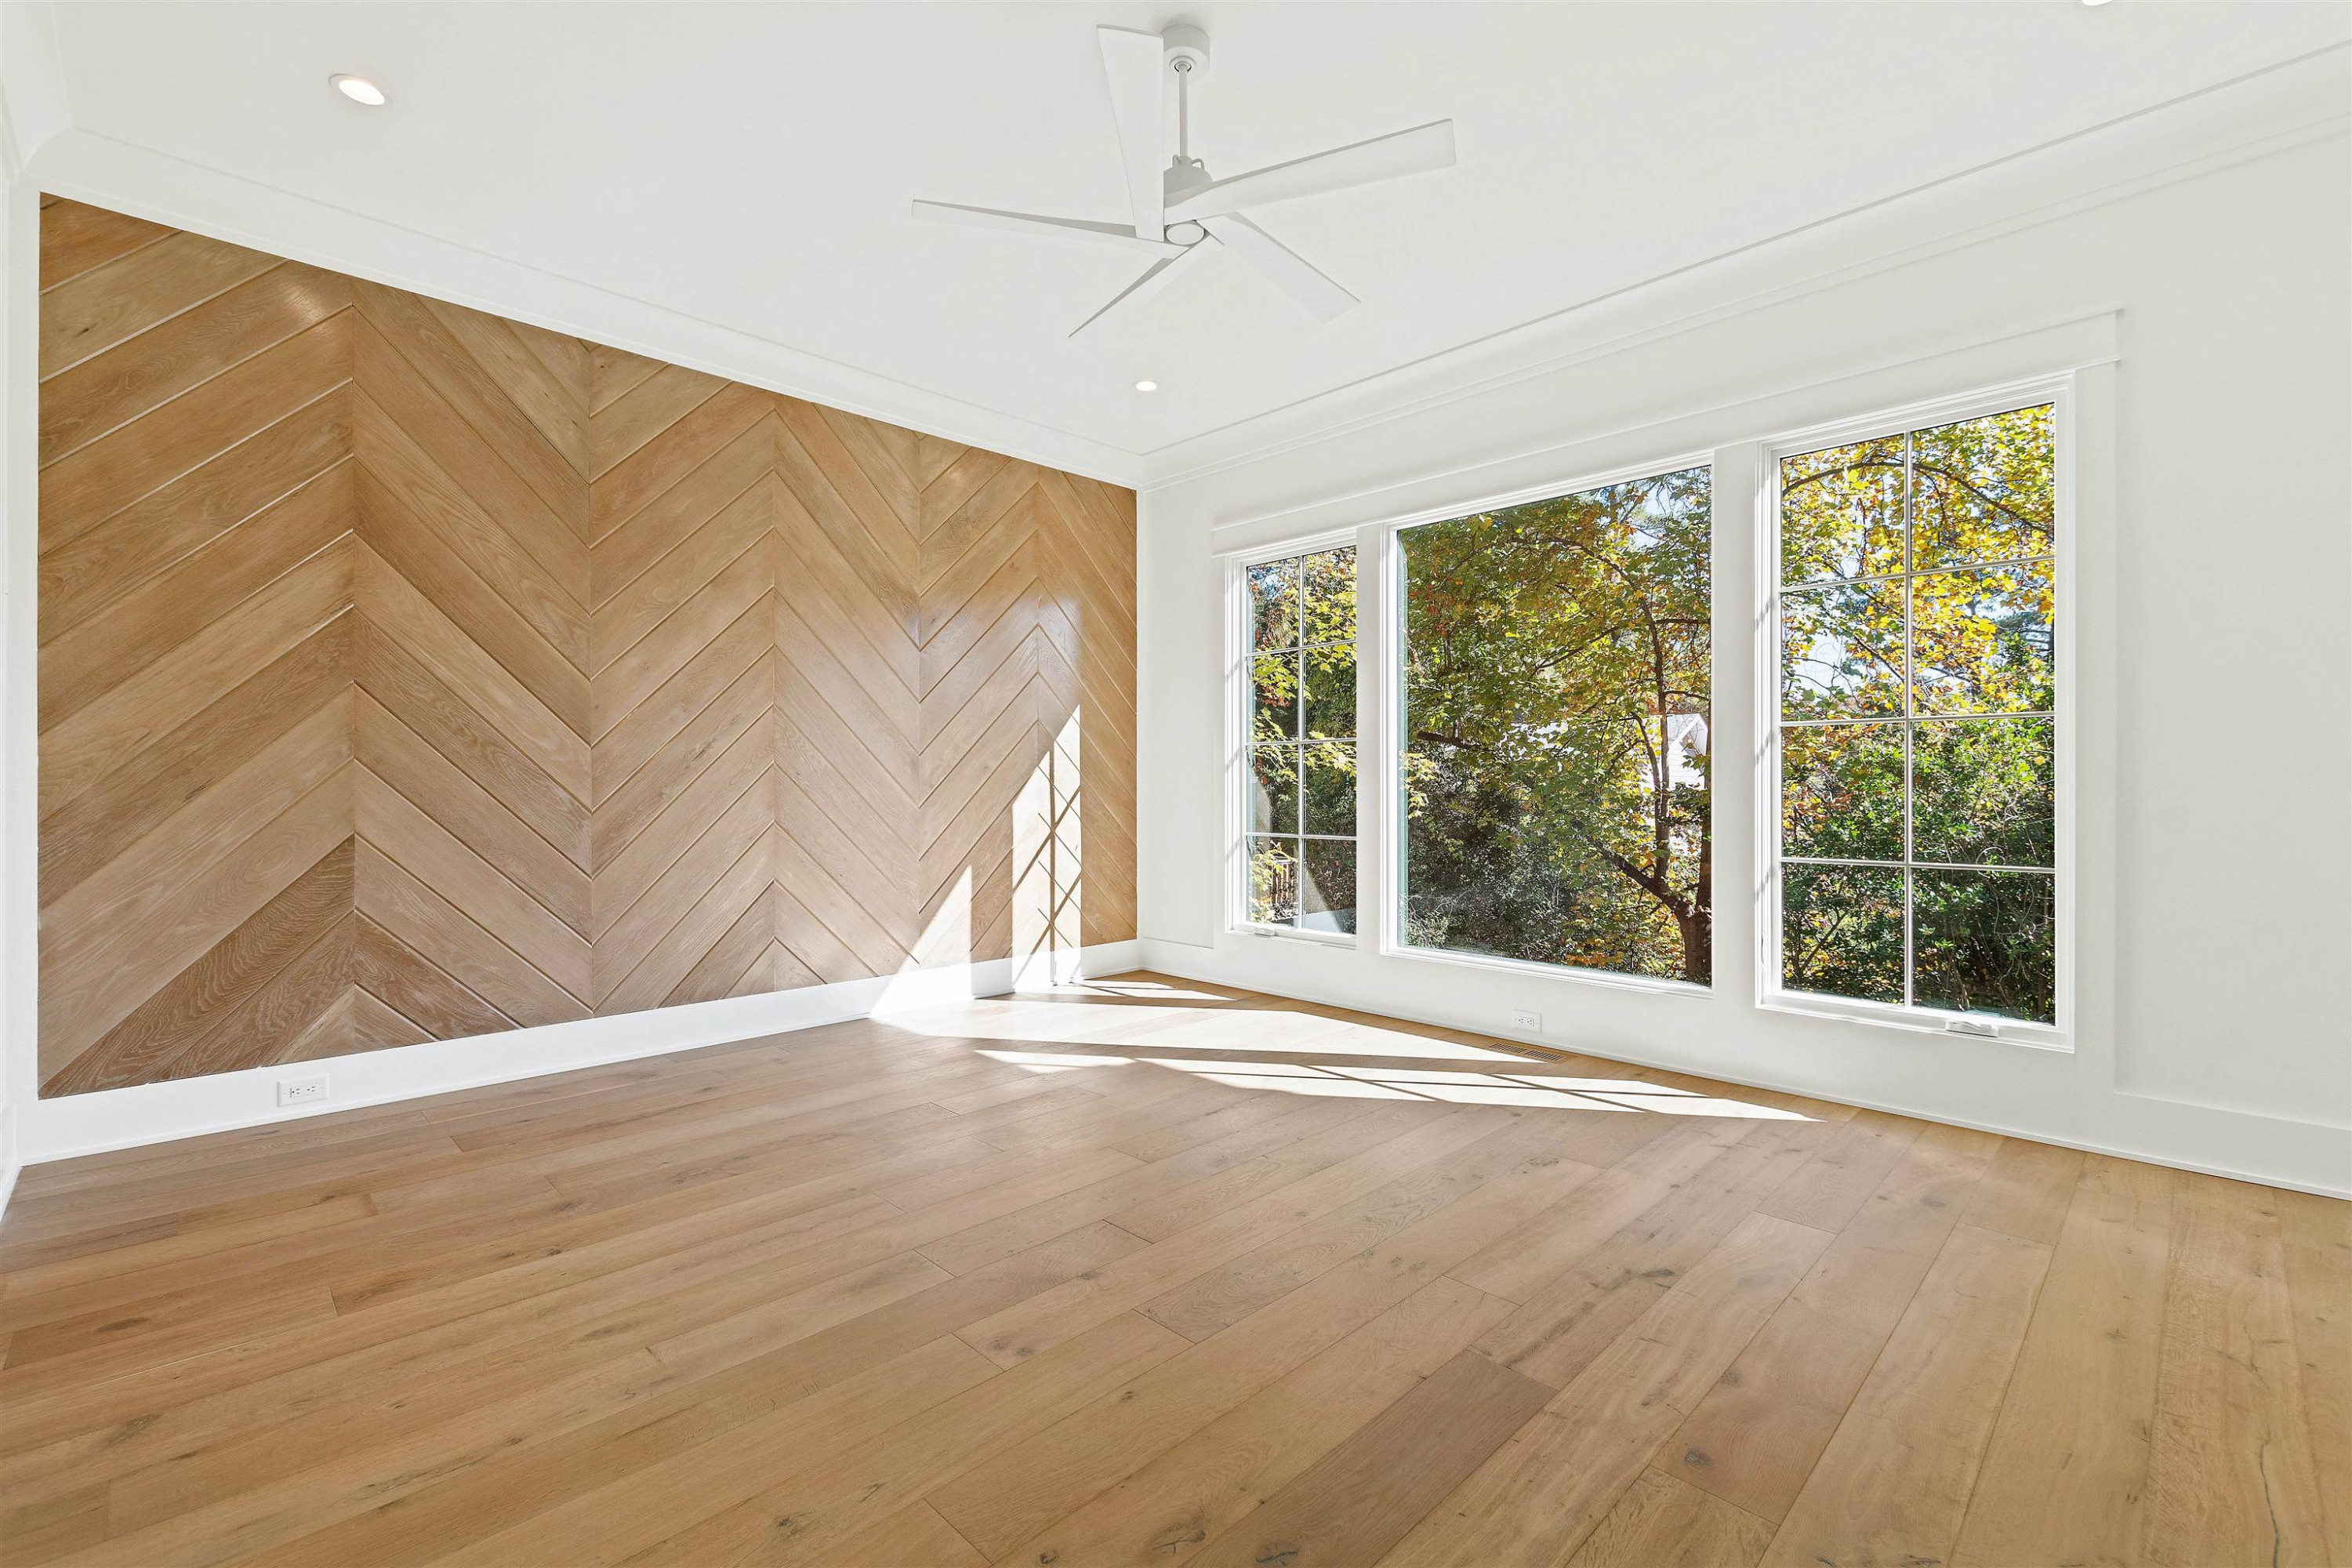
Vacant room with a chevron wood accent wall, wide-plank floors, and large windows.
Bright empty bedroom with a chevron wood feature wall, ceiling fan, and tall windows.
Bright bathroom with a freestanding tub, double vanity, round mirrors, and a window overlooking trees.
Freestanding soaking tub beneath a large window, flanked by white vanities and round mirrors.
Bright bathroom with a glass-enclosed walk-in shower, dual showerheads, built-in bench, and patterned tile floor.
Walk-in closet with white built-in shelves, hanging rods, and six drawers over gray tile flooring.
Walk-in closet with built-in white shelving and hanging rods, opening to a bright bathroom.
Vacant room with hardwood floors, large street-facing windows, and an opening to the kitchen and stairs.
Bathroom vanity with a marble counter, navy cabinetry, brass fixtures, and gold-framed mirror
Walk-in shower with pale geometric tile, brass glass-door hardware, and a built-in bench.
Open dining area with navy built-in cabinets, a wood table, and a stone fireplace beyond.
Dining room with a wooden table, tall windows, and navy blue kitchen cabinetry.
Stair landing with navy paneled wall, brass chandelier, black railings, and a round window.
Upstairs stair landing with a navy paneled wall, black railings, and a gold spherical chandelier.
Upstairs foyer with oak floors, a globe chandelier, built-in shelving, and a staircase railing.
Empty bright room with oak floors, a ceiling fan, and a large window overlooking leafy trees.
Bright bathroom with a white double vanity, gold fixtures, and a window overlooking trees.
Vacant room with hardwood floors, a ceiling fan, and three tall windows overlooking trees.
Bathroom with a navy double vanity and a bathtub alcove lined in navy tile.
Bright entry with wide-plank wood floors, two shallow steps, and tall windows.
Laundry room with sage-green cabinets, a sink, washer hookups, and herringbone tile flooring.
Bright kitchen with sage-green cabinets, pale herringbone tile, and four large windows overlooking a tree-lined street.
Bright upstairs room with vaulted ceiling, large windows, pale wood floors, and a black stair railing.
Vacant room with light wood floors, large divided-light windows, and sunlight across the floor.
Bright upstairs landing with pale hardwood floors, a wood ceiling fan, and a black metal stair railing.
Bright home office with a rustic desk, white chairs, brick fireplace, and large leafy-window view.
Staged living room with a white brick fireplace, rustic desk, and large windows.
Bright home office with a wood desk, large windows, and a staircase with black railings.
Rear of a gray-sided home with a screened porch and multi-gabled roof beneath autumn trees.
Gray home with a multi-gabled shingle roof, black-framed windows, and a screened porch.
Gray-sided home with an elevated screened porch, white brick walls, and landscaped lawn.
Brass chandelier with curved frames and exposed bulbs in a bright interior.
Stainless steel oven with polished control knobs and bake settings.
Brass pulls on white cabinetry, with matching hardware softly out of focus.
Ornate geometric metal chandelier with several lit bulbs.
Gold faucet over a white sink, with a blue vertical-tile backsplash.
Modern white ceiling fan against a white ceiling
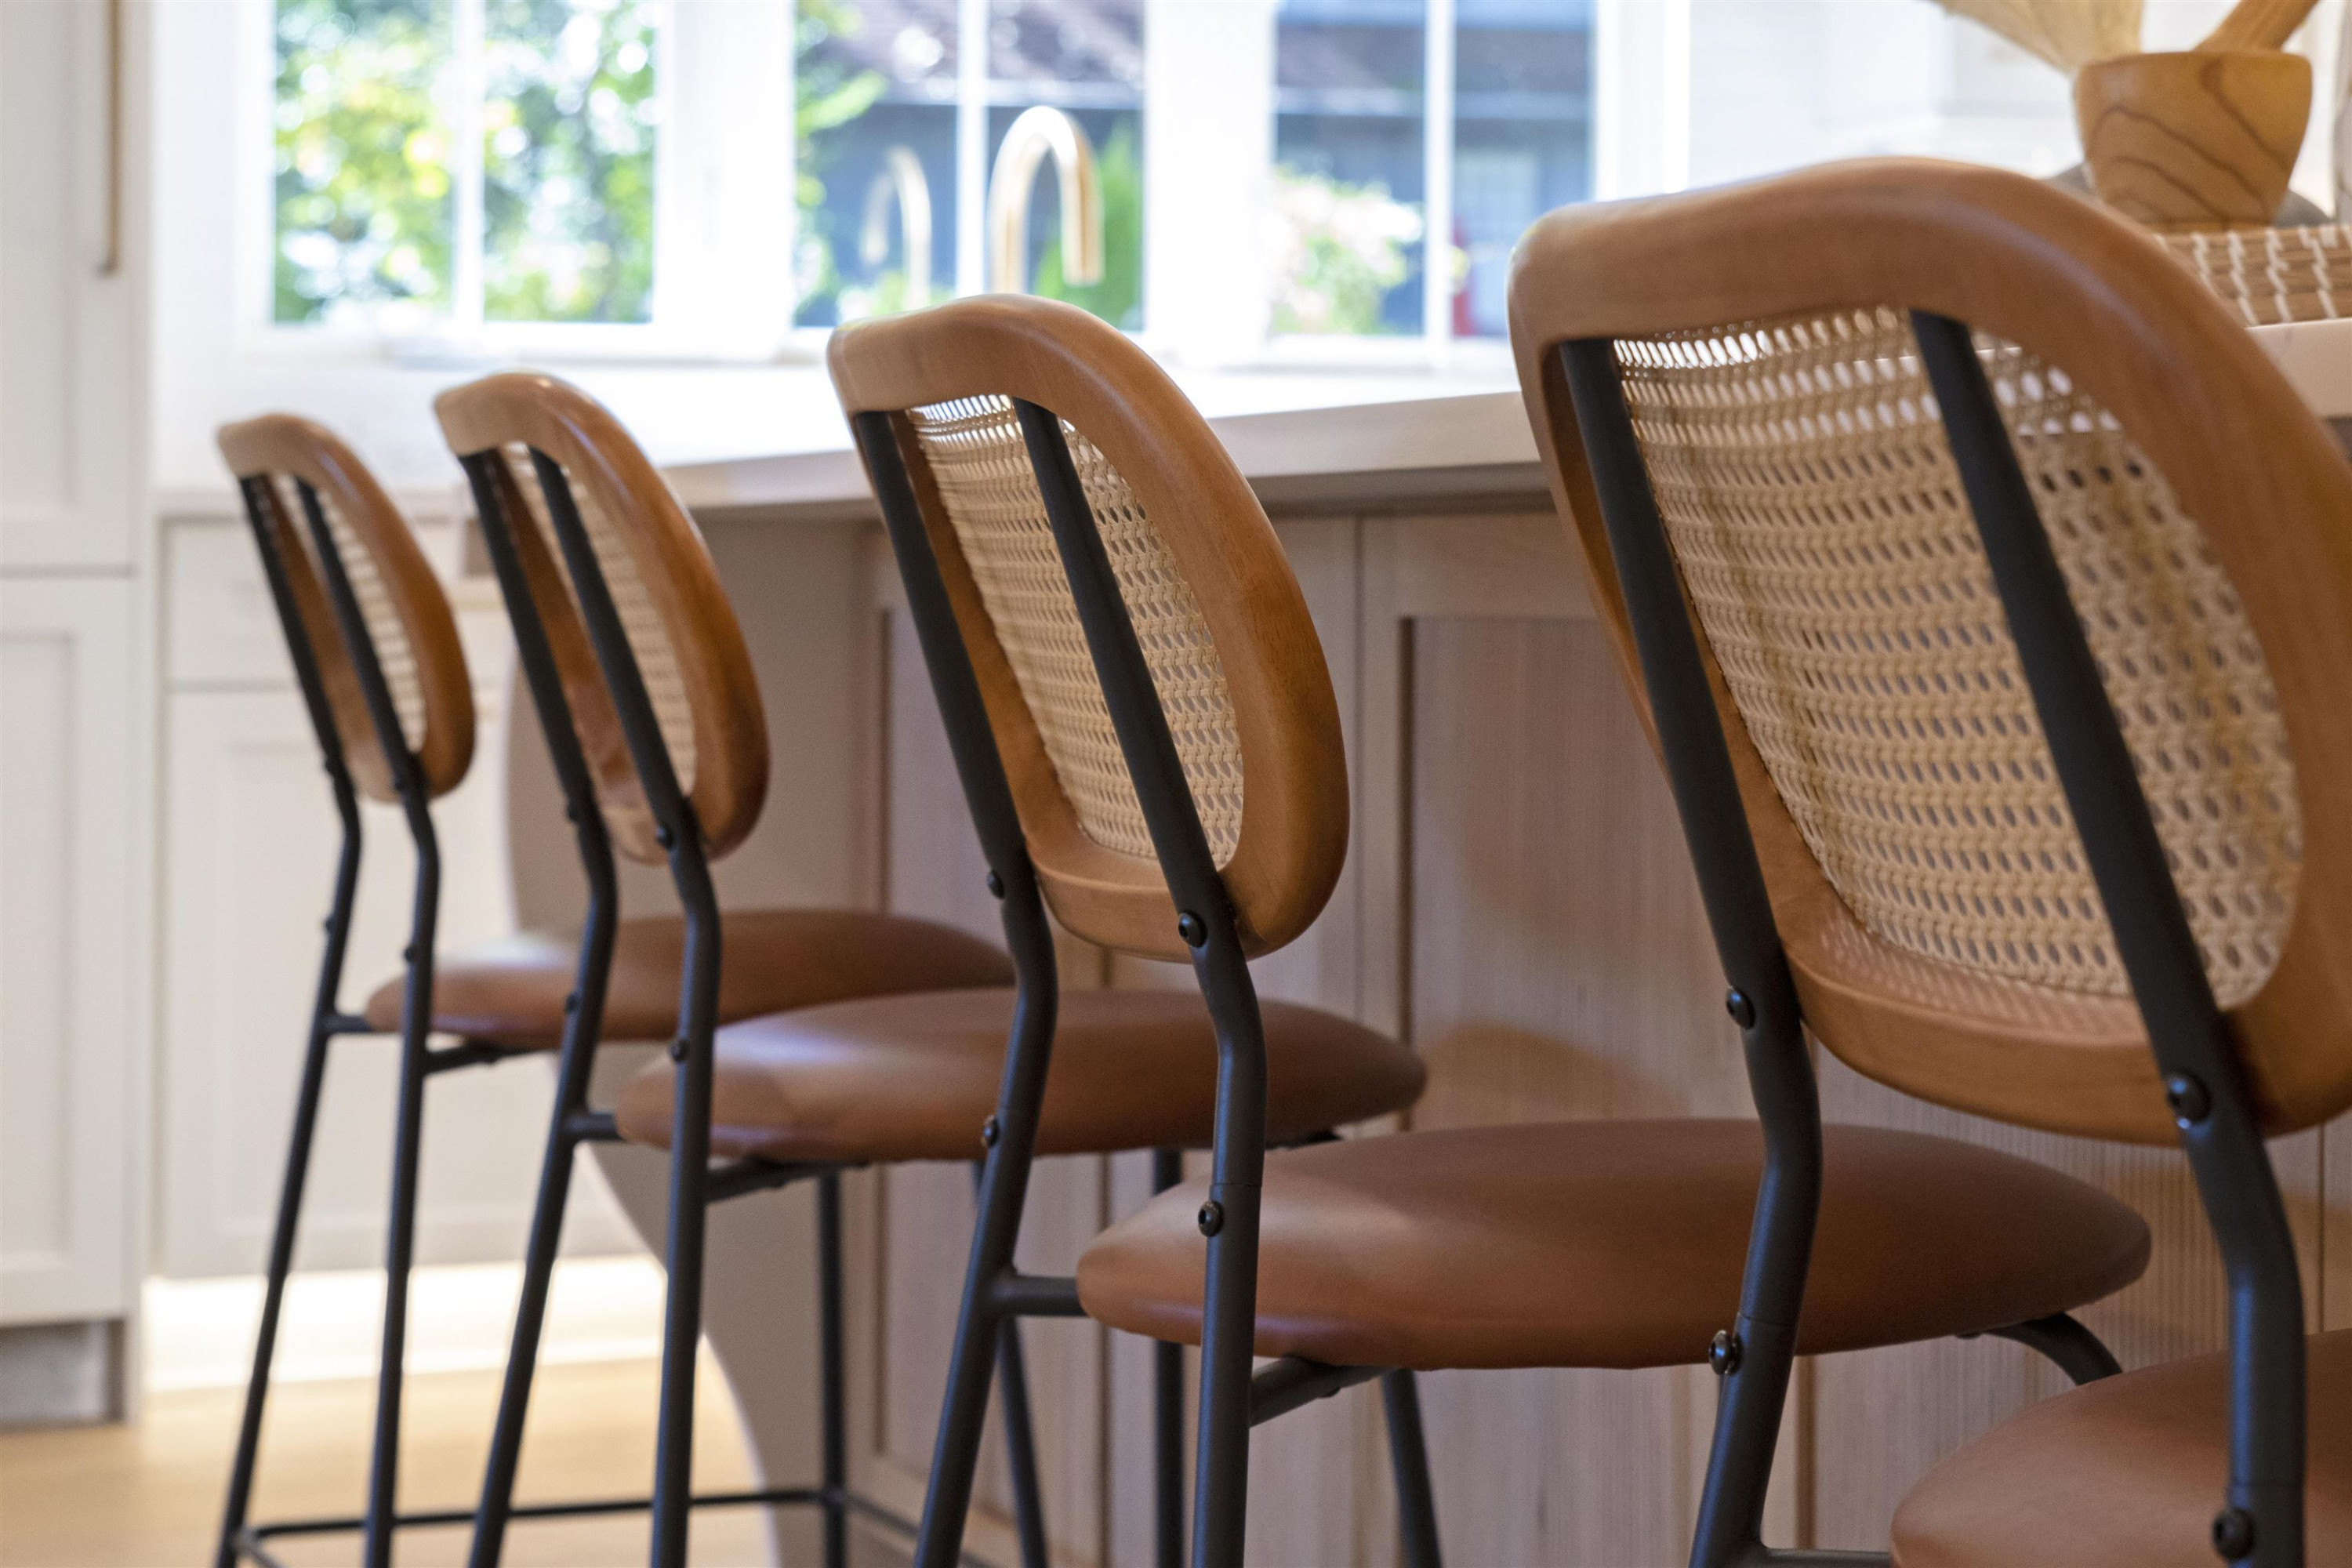
Cane-backed counter stools lined up along a kitchen island beneath large windows.
Bathroom shower with brass control and rounded brass handle on a glass door.
Brass chandelier with exposed bulbs against a navy paneled wall.
Mayview Park sign in a leaf-covered park, with large trees and houses beyond.
Isabella Cannon Park sign in a wooded park beside a residential street.
Wooded property grounds with a curved stone wall and tall trees.
Raleigh Rose Garden sign beside a wooded path and wooden steps.
Landscaped courtyard with a small pond and lamppost in front of a modern building.
Backyard pergola with weathered wooden beams on stone pillars, surrounded by clipped hedges and leafless trees.
Garden pond with a central statue and stone-column pergola behind it.
Stephenson Amphitheatre, with a stone sign wall, steps, and wooden performance platform.
Curving stone amphitheater seating surrounded by trees and landscaped grounds.
SEE ALL PHOTOS
Modern gray-and-stone home with a tall chimney, arched gated entry, and curved walkway lined with orange flowers.
Gray house with steep gables, stone archway entrance, and autumn trees.
Gray-and-stone house with steep gables, a tall chimney, and an arched entry.
House exterior with pale stone arches, black-framed windows, and a lantern beside the entry.
Custom home with a pale stone facade, arched entryways, and a circular window.
Stone-arched covered entry with a wood-plank ceiling and black metal gate.
Stone-covered porch with a broad arch and wood ceiling overlooking a gray garage with wooden doors.
White-sided home with a wooden garage door, dark side entry, and tree-shaded concrete driveway.
Gray-sided home with stone veneer, a wood double garage door, and evergreen shrubs beside the driveway.
Home exterior with a stepping-stone path to the entry and a stone arch feature.
Home entryway with a dark glass-paneled door, wood floors, and an open staircase.
Entry foyer with a wood staircase, navy accents, pale wood floors, and a tall garden-facing window.
Bright kitchen with a large waterfall island, four bar stools, white cabinetry, and warm hardwood floors.
Bright white kitchen with a large waterfall island, four stools, brass pendants, and light wood floors.
Bright kitchen with a wood island, brass pendants, large gas range, and window overlooking greenery.
Open-plan kitchen with a large white island, warm wood cabinetry, and gold pendant lights.
Bright kitchen with white cabinets, a stainless-steel range, and a large marble island.
Bright white kitchen with brass hardware, wide windows, stainless steel dishwasher, and light wood floors.
Bright white kitchen with brass cabinet hardware, a long countertop, and light wood floors.
Navy built-in pantry cabinets with gold hardware beside a bright hallway.
Open-plan living room with cream seating, a stone fireplace, and the kitchen beyond.
Open-plan living room with cream seating, geometric rug, dining area, and white kitchen with island.
Living room with a white stone fireplace, herringbone tile surround, and sliding glass door to leafy trees.
Bright living room with cream seating, a gold chandelier, and sliding doors to a leafy patio.
Covered patio with wood ceiling and large fan, opening through sliding doors to the living room.
Enclosed patio kitchen with stainless-steel grill, wide windows overlooking autumn trees, and a wood ceiling with a large fan.
Vacant room with a chevron wood accent wall, wide-plank floors, and large windows.
Bright empty bedroom with a chevron wood feature wall, ceiling fan, and tall windows.
Bright bathroom with a freestanding tub, double vanity, round mirrors, and a window overlooking trees.
Freestanding soaking tub beneath a large window, flanked by white vanities and round mirrors.
Bright bathroom with a glass-enclosed walk-in shower, dual showerheads, built-in bench, and patterned tile floor.
Walk-in closet with white built-in shelves, hanging rods, and six drawers over gray tile flooring.
Walk-in closet with built-in white shelving and hanging rods, opening to a bright bathroom.
Vacant room with hardwood floors, large street-facing windows, and an opening to the kitchen and stairs.
Bathroom vanity with a marble counter, navy cabinetry, brass fixtures, and gold-framed mirror
Walk-in shower with pale geometric tile, brass glass-door hardware, and a built-in bench.
Open dining area with navy built-in cabinets, a wood table, and a stone fireplace beyond.
Dining room with a wooden table, tall windows, and navy blue kitchen cabinetry.
Stair landing with navy paneled wall, brass chandelier, black railings, and a round window.
Upstairs stair landing with a navy paneled wall, black railings, and a gold spherical chandelier.
Upstairs foyer with oak floors, a globe chandelier, built-in shelving, and a staircase railing.
Empty bright room with oak floors, a ceiling fan, and a large window overlooking leafy trees.
Bright bathroom with a white double vanity, gold fixtures, and a window overlooking trees.
Vacant room with hardwood floors, a ceiling fan, and three tall windows overlooking trees.
Bathroom with a navy double vanity and a bathtub alcove lined in navy tile.
Bright entry with wide-plank wood floors, two shallow steps, and tall windows.
Laundry room with sage-green cabinets, a sink, washer hookups, and herringbone tile flooring.
Bright kitchen with sage-green cabinets, pale herringbone tile, and four large windows overlooking a tree-lined street.
Bright upstairs room with vaulted ceiling, large windows, pale wood floors, and a black stair railing.
Vacant room with light wood floors, large divided-light windows, and sunlight across the floor.
Bright upstairs landing with pale hardwood floors, a wood ceiling fan, and a black metal stair railing.
Bright home office with a rustic desk, white chairs, brick fireplace, and large leafy-window view.
Staged living room with a white brick fireplace, rustic desk, and large windows.
Bright home office with a wood desk, large windows, and a staircase with black railings.
Rear of a gray-sided home with a screened porch and multi-gabled roof beneath autumn trees.
Gray home with a multi-gabled shingle roof, black-framed windows, and a screened porch.
Gray-sided home with an elevated screened porch, white brick walls, and landscaped lawn.
Brass chandelier with curved frames and exposed bulbs in a bright interior.
Stainless steel oven with polished control knobs and bake settings.
Brass pulls on white cabinetry, with matching hardware softly out of focus.
Ornate geometric metal chandelier with several lit bulbs.
Gold faucet over a white sink, with a blue vertical-tile backsplash.
Modern white ceiling fan against a white ceiling
Cane-backed counter stools lined up along a kitchen island beneath large windows.
Bathroom shower with brass control and rounded brass handle on a glass door.
Brass chandelier with exposed bulbs against a navy paneled wall.
Mayview Park sign in a leaf-covered park, with large trees and houses beyond.
Isabella Cannon Park sign in a wooded park beside a residential street.
Wooded property grounds with a curved stone wall and tall trees.
Raleigh Rose Garden sign beside a wooded path and wooden steps.
Landscaped courtyard with a small pond and lamppost in front of a modern building.
Backyard pergola with weathered wooden beams on stone pillars, surrounded by clipped hedges and leafless trees.
Garden pond with a central statue and stone-column pergola behind it.
Stephenson Amphitheatre, with a stone sign wall, steps, and wooden performance platform.
Curving stone amphitheater seating surrounded by trees and landscaped grounds.
Listing courtesy of Hodge&KittrellSothebysIntlRlty
Sold

906 Brooks Avenue

906 Brooks Avenue, Raleigh, NC 27607

$2,050,000
Move in ready...A modernized rendition of a classic English Cottage. Situated on the lot with a thoughtful design & modern conveniences such as a portico door that leads directly to the pantry for grocery drop-off. The design selections reflect mid-century modern classics, Scandinavian tones with reminiscent touches from the gilded age of Hollywood. The exterior is a beautiful balance of materials from a cedar shake roof to a mix of lapboard, stone & brick. Its flowing floor plan offers flex space and simplicity for today's needs embracing natural surroundings. Natural light abounds throughout, welcoming the beauty of the surroundings into the home. This thoughtful floor plan works for all and its design is sure to stand the test of time and within less than one mile are three parks and a short drive to the famed Village District.

4
beds

5
baths

4,459 Sq.Ft. LIVING AREA

0.33 Acres lot

Melanie Jones

Melanie Jones

Features & Amenities

Interior

  • total bedrooms4
  • Total bathrooms5
  • full bathrooms4
  • half bathroom1
  • Laundry room Laundry Room, Main Level
  • Flooring Hardwood, Tile
  • Fireplace Family Room, Recreation Room, Wood Burning
  • APPLIANCES Dishwasher, Gas Range, Gas Water Heater, Microwave, Range Hood, Refrigerator, Tankless Water Heater, Oven
  • other interior Features Bathtub/Shower Combination, Entrance Foyer, High Ceilings, In-Law Floorplan, Pantry, Separate Shower, Walk-In Shower

Area & Lot

  • Status Sold
  • Date Sold June 23, 2023
  • Living Area4,459 Sq.Ft.
  • Lot Area0.33 Acres
  • MLS® ID2475472
  • TypeResidential
  • YEAR BUILT2022
  • NeighborhoodRaleigh
  • Architecture StylesCottage
  • Elementary SchoolWake - Olds
  • Middle SchoolWake - Martin
  • High SchoolWake - Broughton

Exterior

  • STORIES2
  • Garage Space2.0
  • water SourcePublic
  • lot featuresLandscaped
  • parkingConcrete, Driveway, Garage
  • HEAT TYPEForced Air, Natural Gas
  • AIR CONDITIONINGCentral Air
  • sewerPublic Sewer
  • other exterior FeaturesRain Gutters

Financial

  • Sales Price$2,050,000
  • Real Estate Tax $2,936/yr
View Virtual Tour

Raleigh

Explore

Work With Melanie

Moving is a big deal. Whether it's choosing a new home, negotiating a contract, or getting your current home ready for sale, market information and advice is key to getting the best results. Melanie provides the knowledge you need to make the decision that is right for you.

Follow Me on Instagram