Bright living room with a black-framed fireplace, white sectional sofa, and round metallic wall art.
Modern kitchen with dark cabinets, stainless appliances, a white island, and a sculptural pendant light.
Bright bedroom with a white upholstered bed, black ceiling fan, and large windows overlooking a patio.
Covered deck with cushioned chairs and a coffee table overlooking trees and a neighboring stone building.
Brick condominium exterior with two levels of balconies and a walkway to unit 103.
Brick residence entrance with a covered porch, brick steps, and wooden door marked 103.
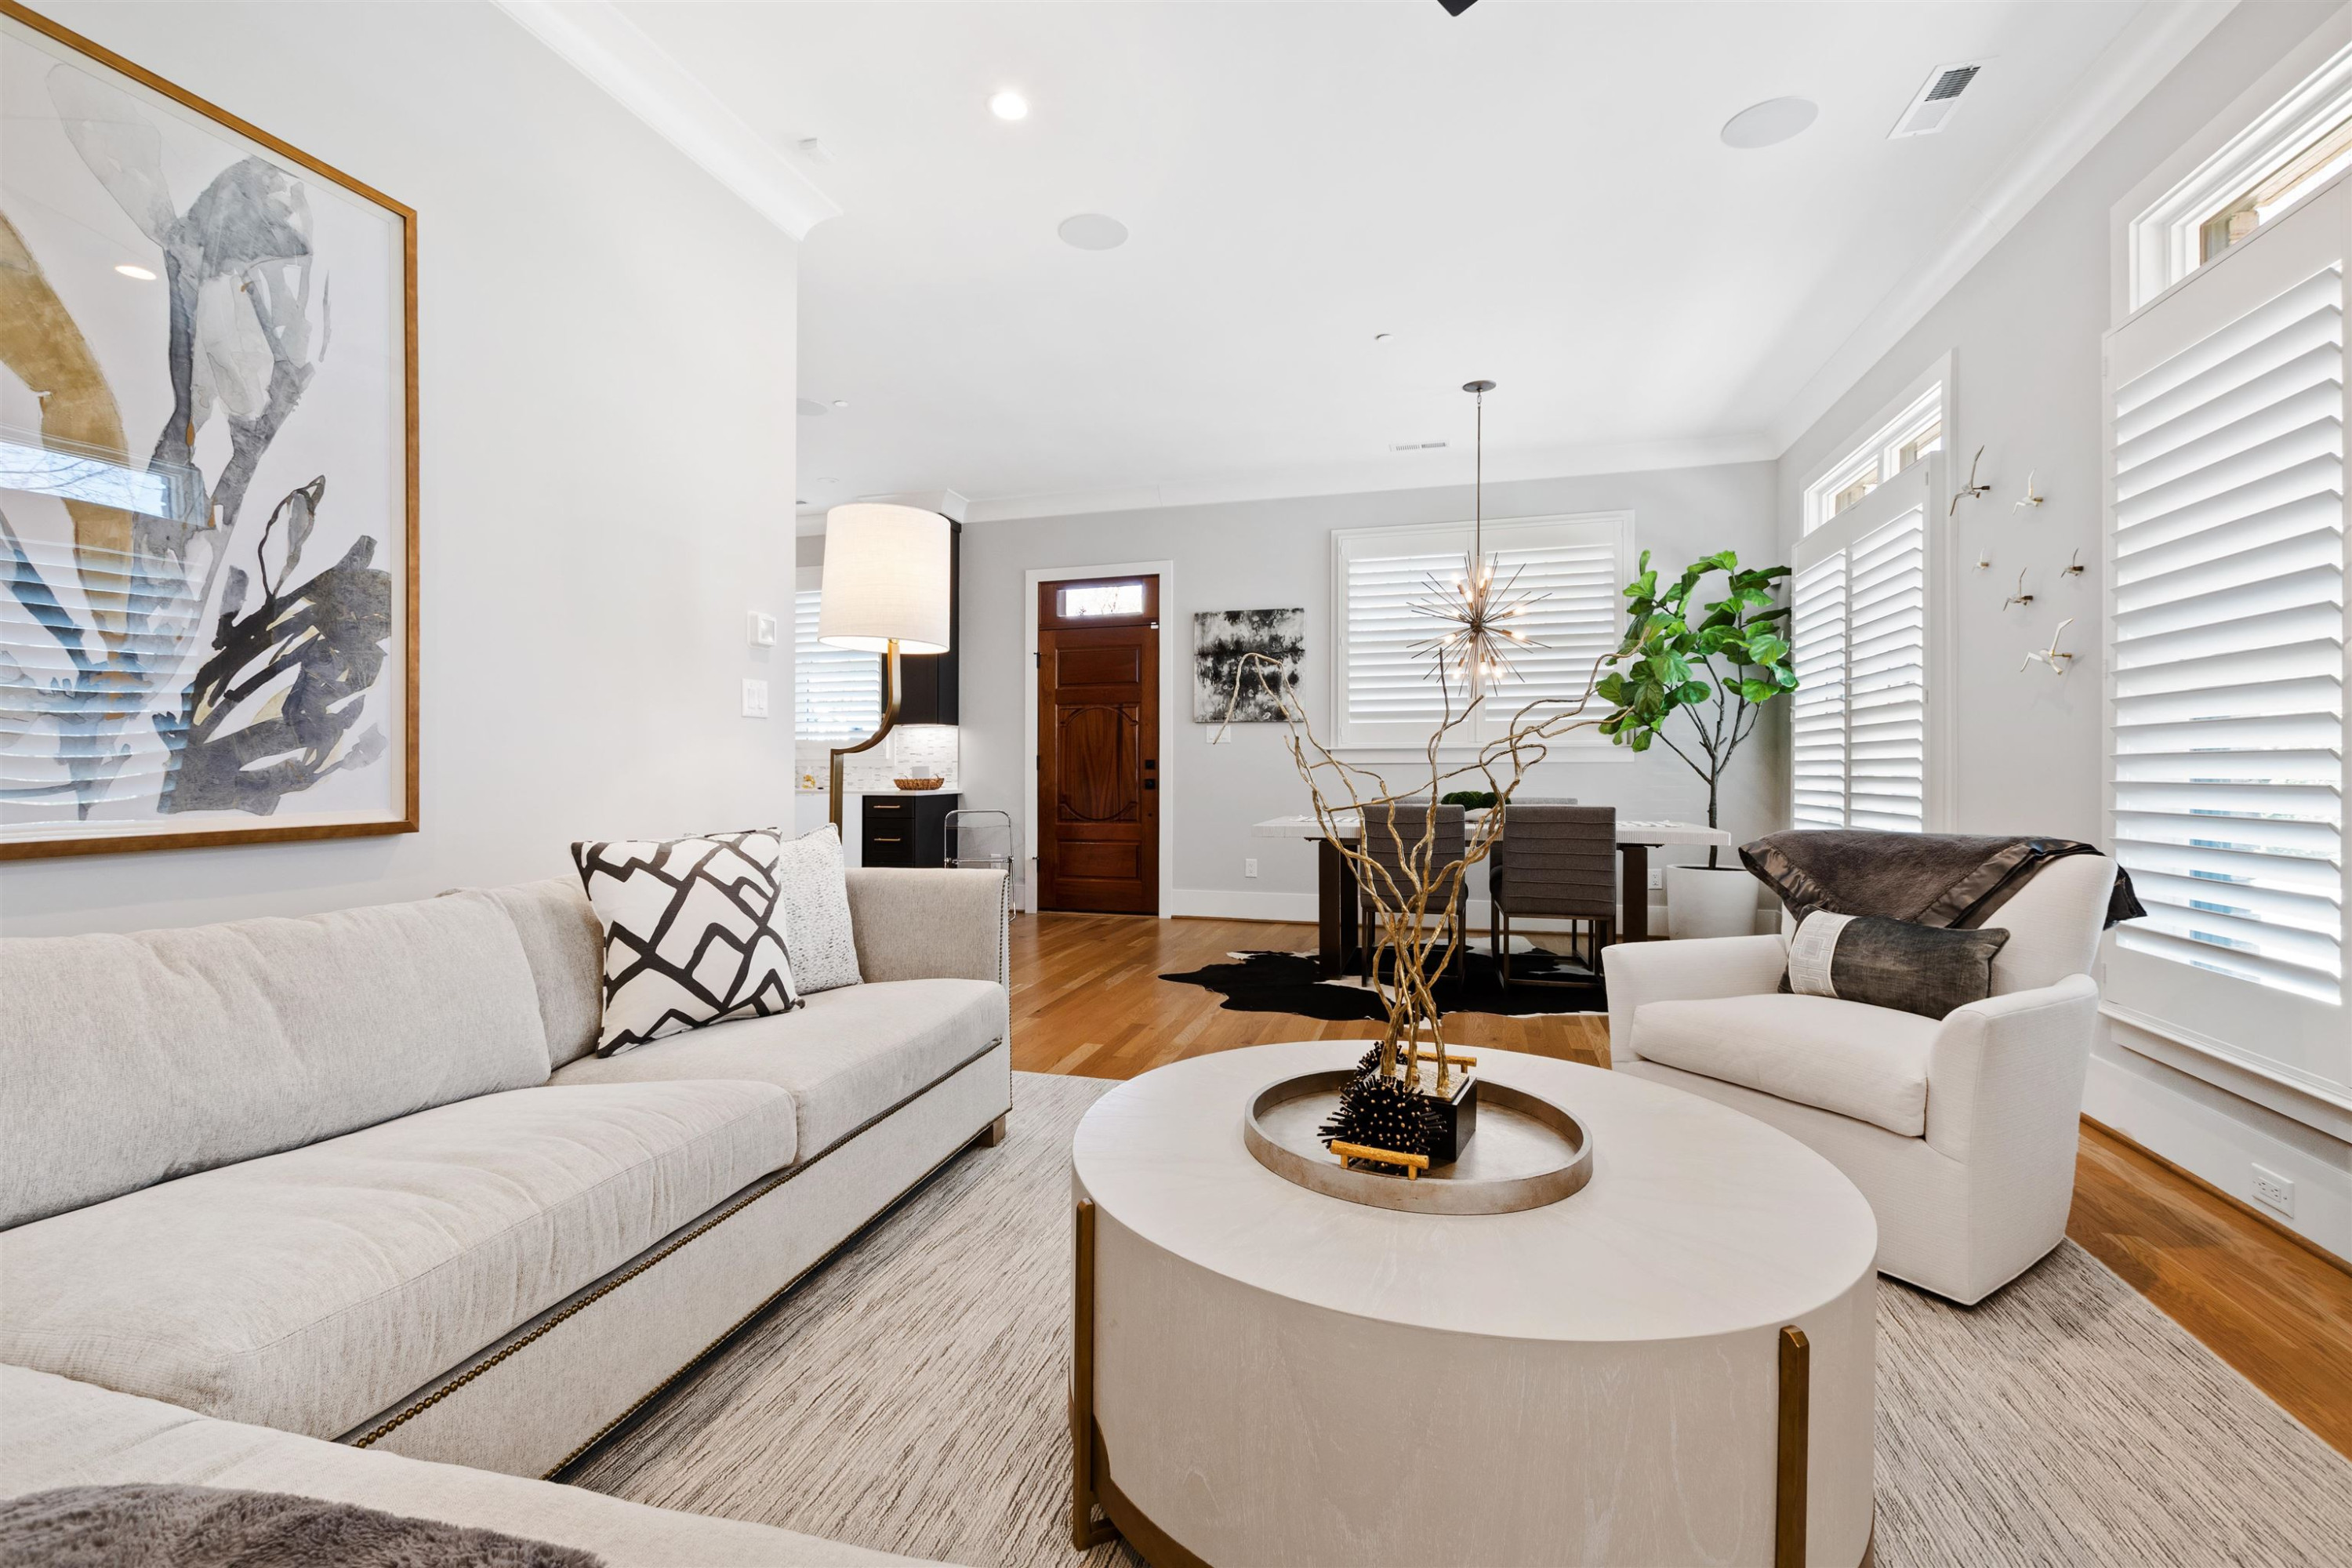
Furnished living room with a long gray sofa, round coffee table, and white plantation shutters.
Staged living room with light sofas, a round coffee table, hardwood floors, and plantation shutters.
Living room fireplace with black trim and television between shuttered windows.
Modern kitchen with dark cabinets, white island, stainless appliances, and a gold-and-black pendant light.
Bright kitchen with a large white island, dark cabinets, shuttered windows, and a dining area.
Kitchen with black cabinets, a farmhouse sink, stainless appliances, and a white-and-gold mosaic backsplash.
Modern kitchen with black cabinets, brass hardware, mosaic tile backsplash, and a stainless steel range.
Modern kitchen with a large stainless-steel gas range, dark cabinets, and a white-and-gold mosaic backsplash.
Modern kitchen with black cabinets, stainless steel refrigerator, and a beverage station with open shelves.
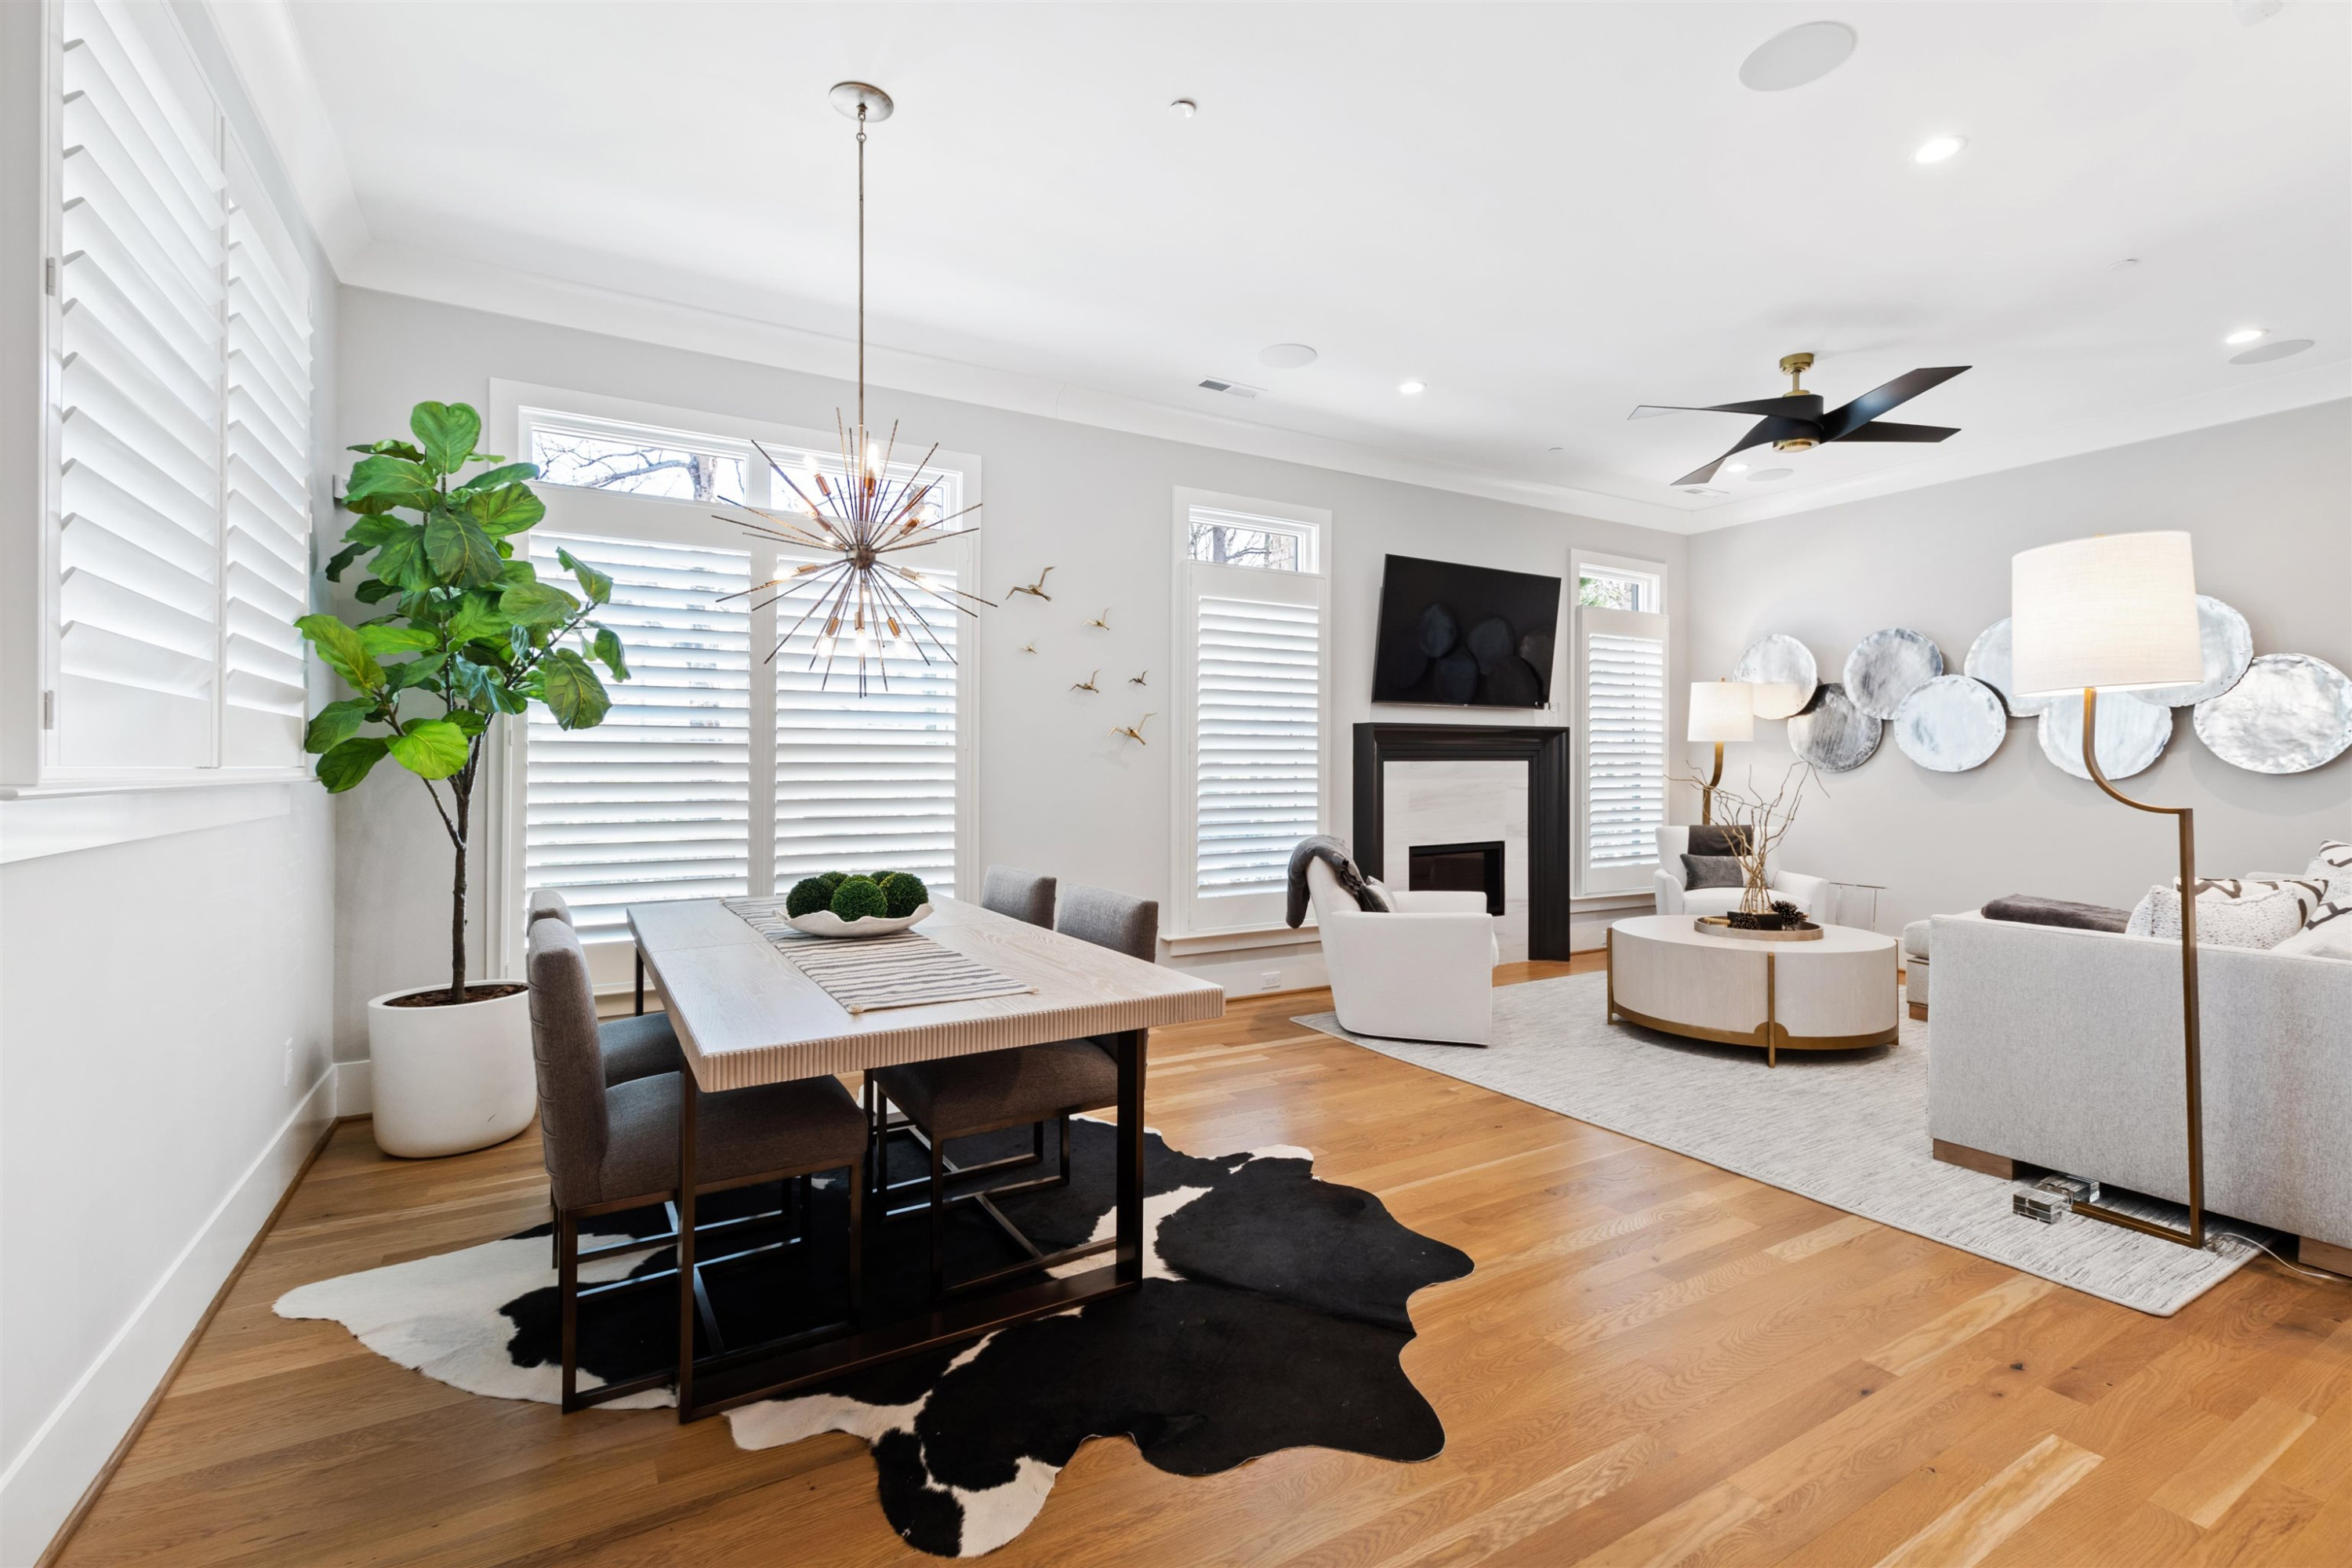
Open-plan living and dining room with plantation shutters, a fireplace, and light wood floors.
Dining room with plantation shutters, a starburst chandelier, and a wood table on a cowhide rug.
Bathroom vanity with a gold faucet, black-and-white botanical wallpaper, and a gold-framed mirror.
Interior staircase with oak treads, white risers, and a decorative black metal railing.
Bright bedroom with a white bed, black ceiling fan, and gold geometric wall art.
Bathroom with a glass walk-in shower, pale hexagonal tile, and brass fixtures.
Bathroom vanity with two sinks, marble counters, pale gray cabinets, and brass fixtures.
Walk-in closet with white built-in shelving, hanging clothes, and warm hardwood flooring.
Bright home office with a dark wood desk, pale rug, and windows overlooking greenery.
Furnished home office with a dark wood desk, upholstered chair, and star-front sideboard.
Walk-in closet with white built-ins, chrome hanging rods, hardwood floors, and a window.
Bedroom with a dark wood headboard, white bedding, and brown leather benches at the foot of the bed.
Staged bedroom with a dark wood bed, white bedding, and a leather bench on hardwood floors.
Bathroom with a long double-sink vanity, dark cabinetry, black faucets, and glass-enclosed shower.
White tiled bathtub and glass-enclosed shower with matte black fixtures.
Stair landing with a black metal railing, hardwood floors, and a geometric brass chandelier.
Sitting area with two lounge chairs, a large rug, vaulted ceiling, and round window.
Upstairs sitting room with a vaulted ceiling, round window, and brown leather lounge chairs.
Finished room with a sloped ceiling, wall-mounted TV, rug, and compact kitchenette.
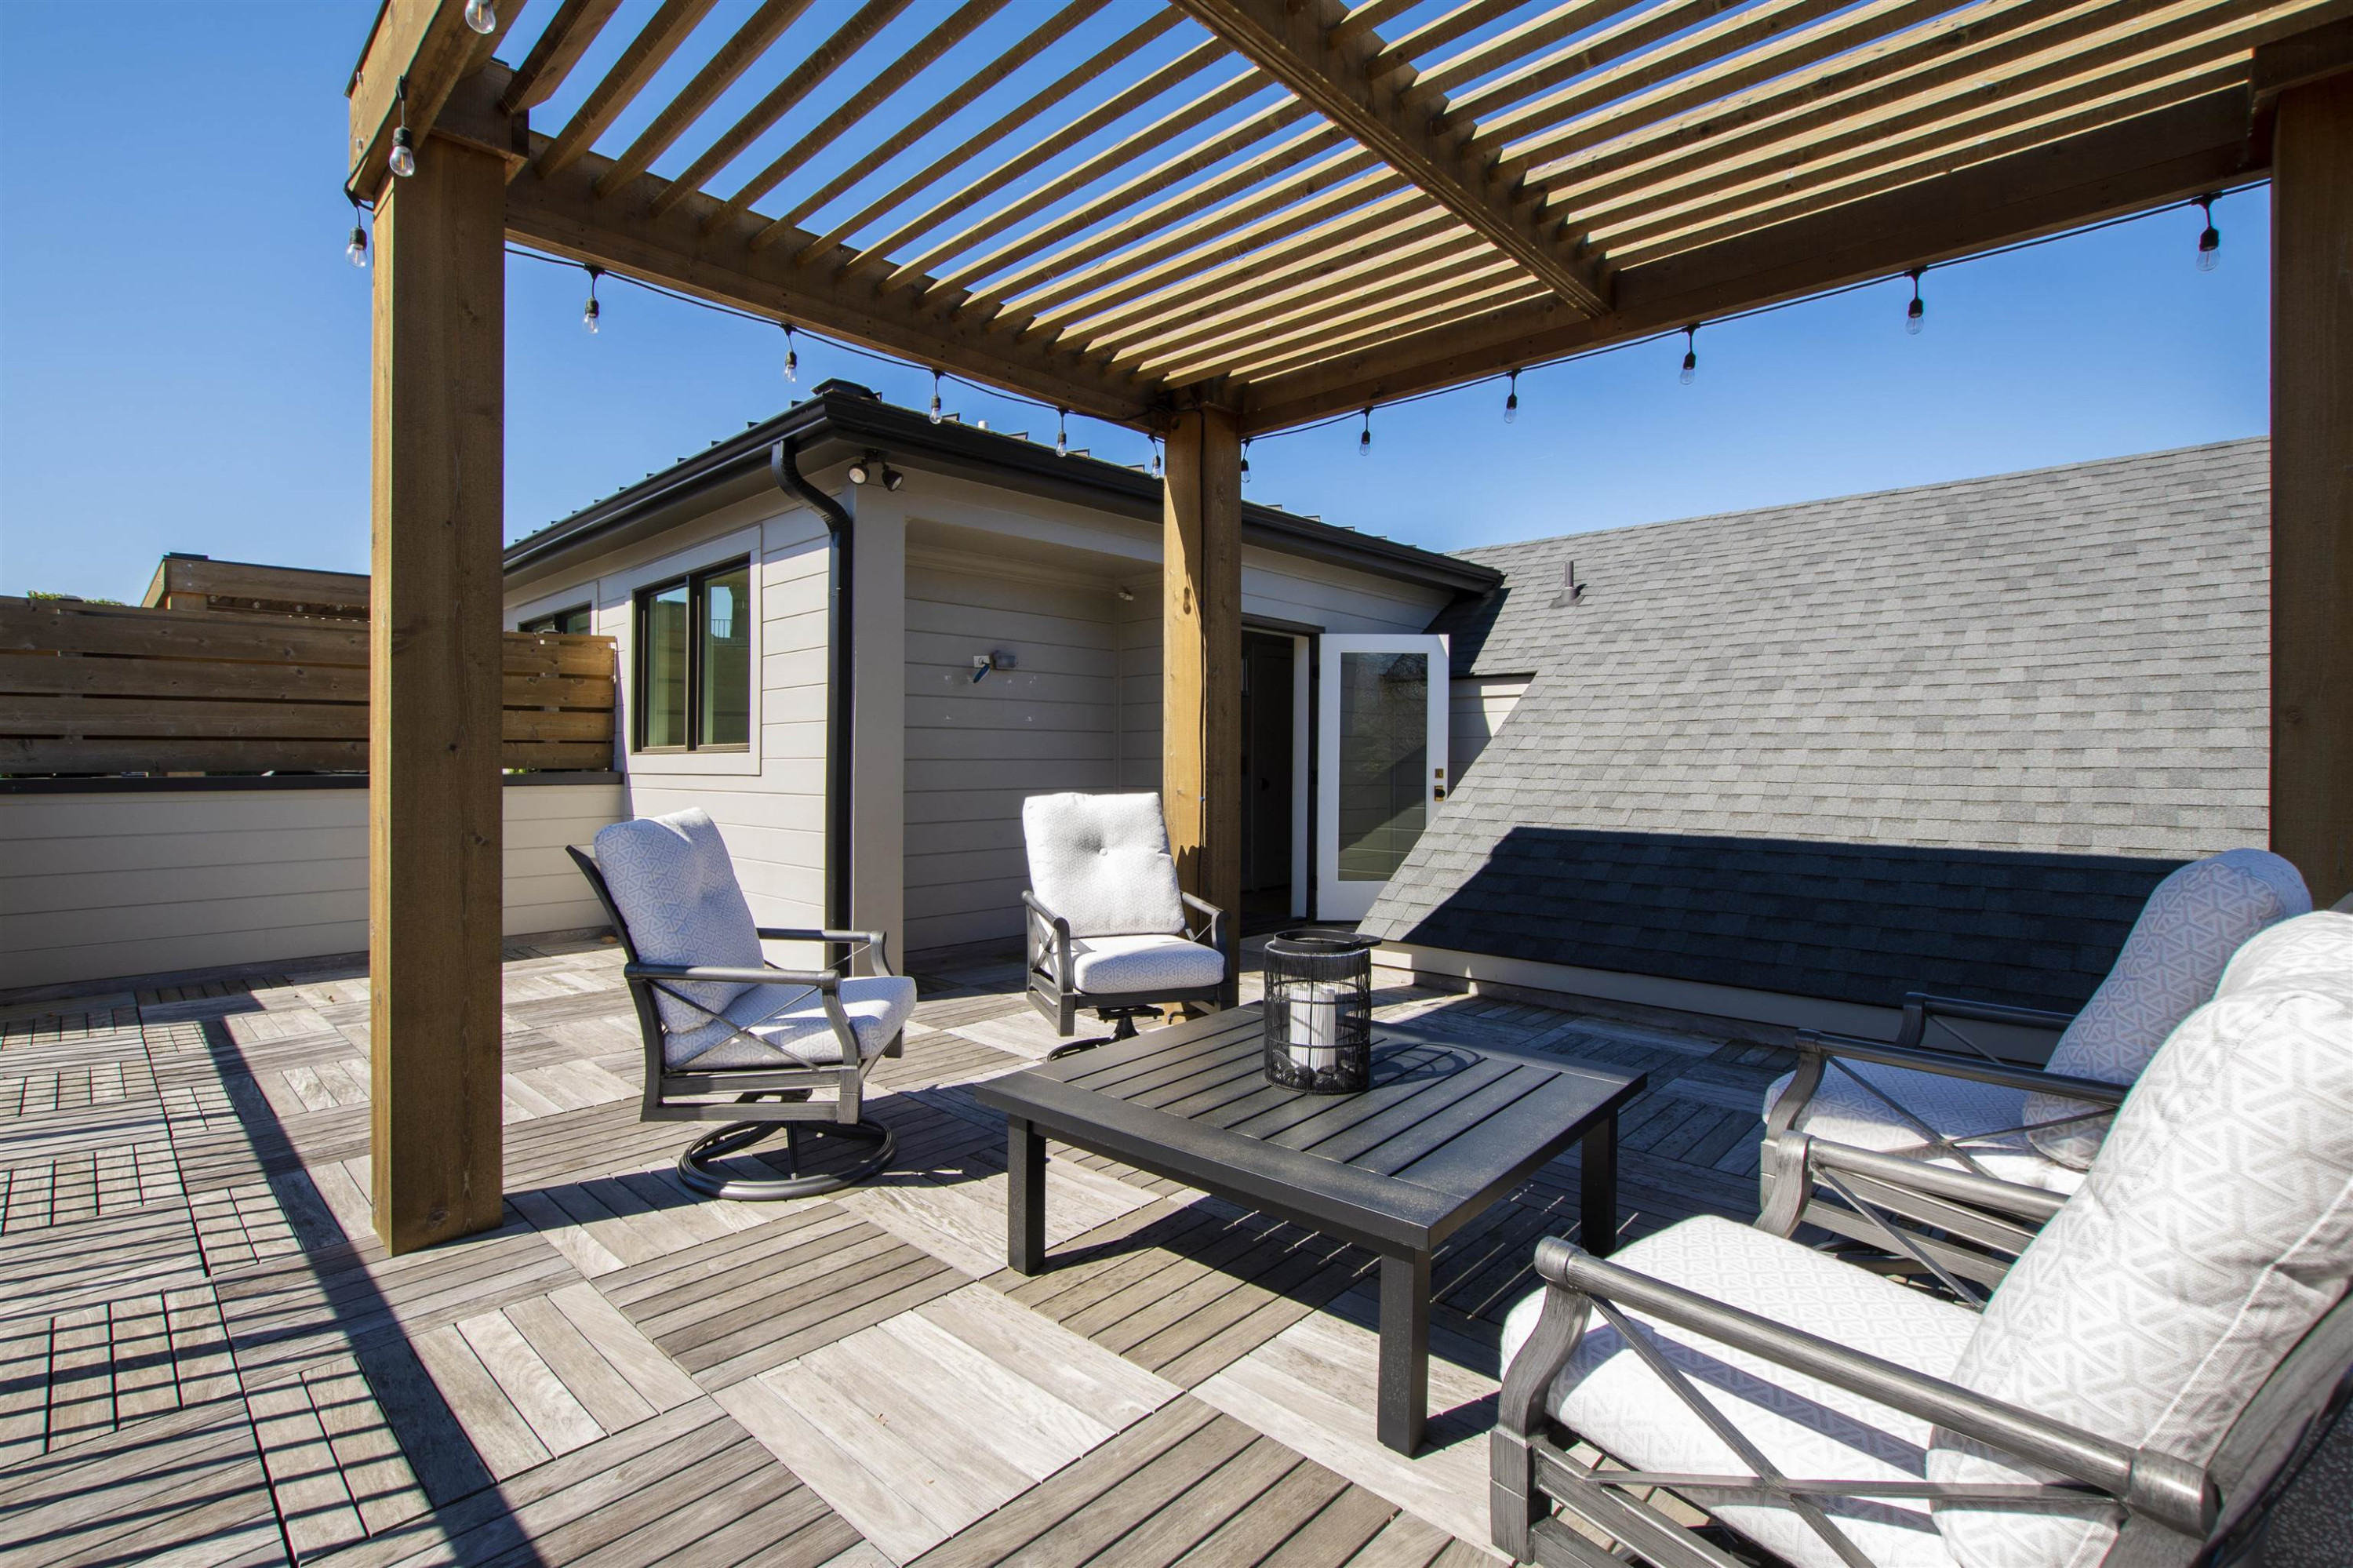
Covered terrace with a timber pergola, string lights, and cushioned seating overlooking a brick building.
Rooftop terrace beneath a wooden pergola, furnished with cushioned chairs and a low table.
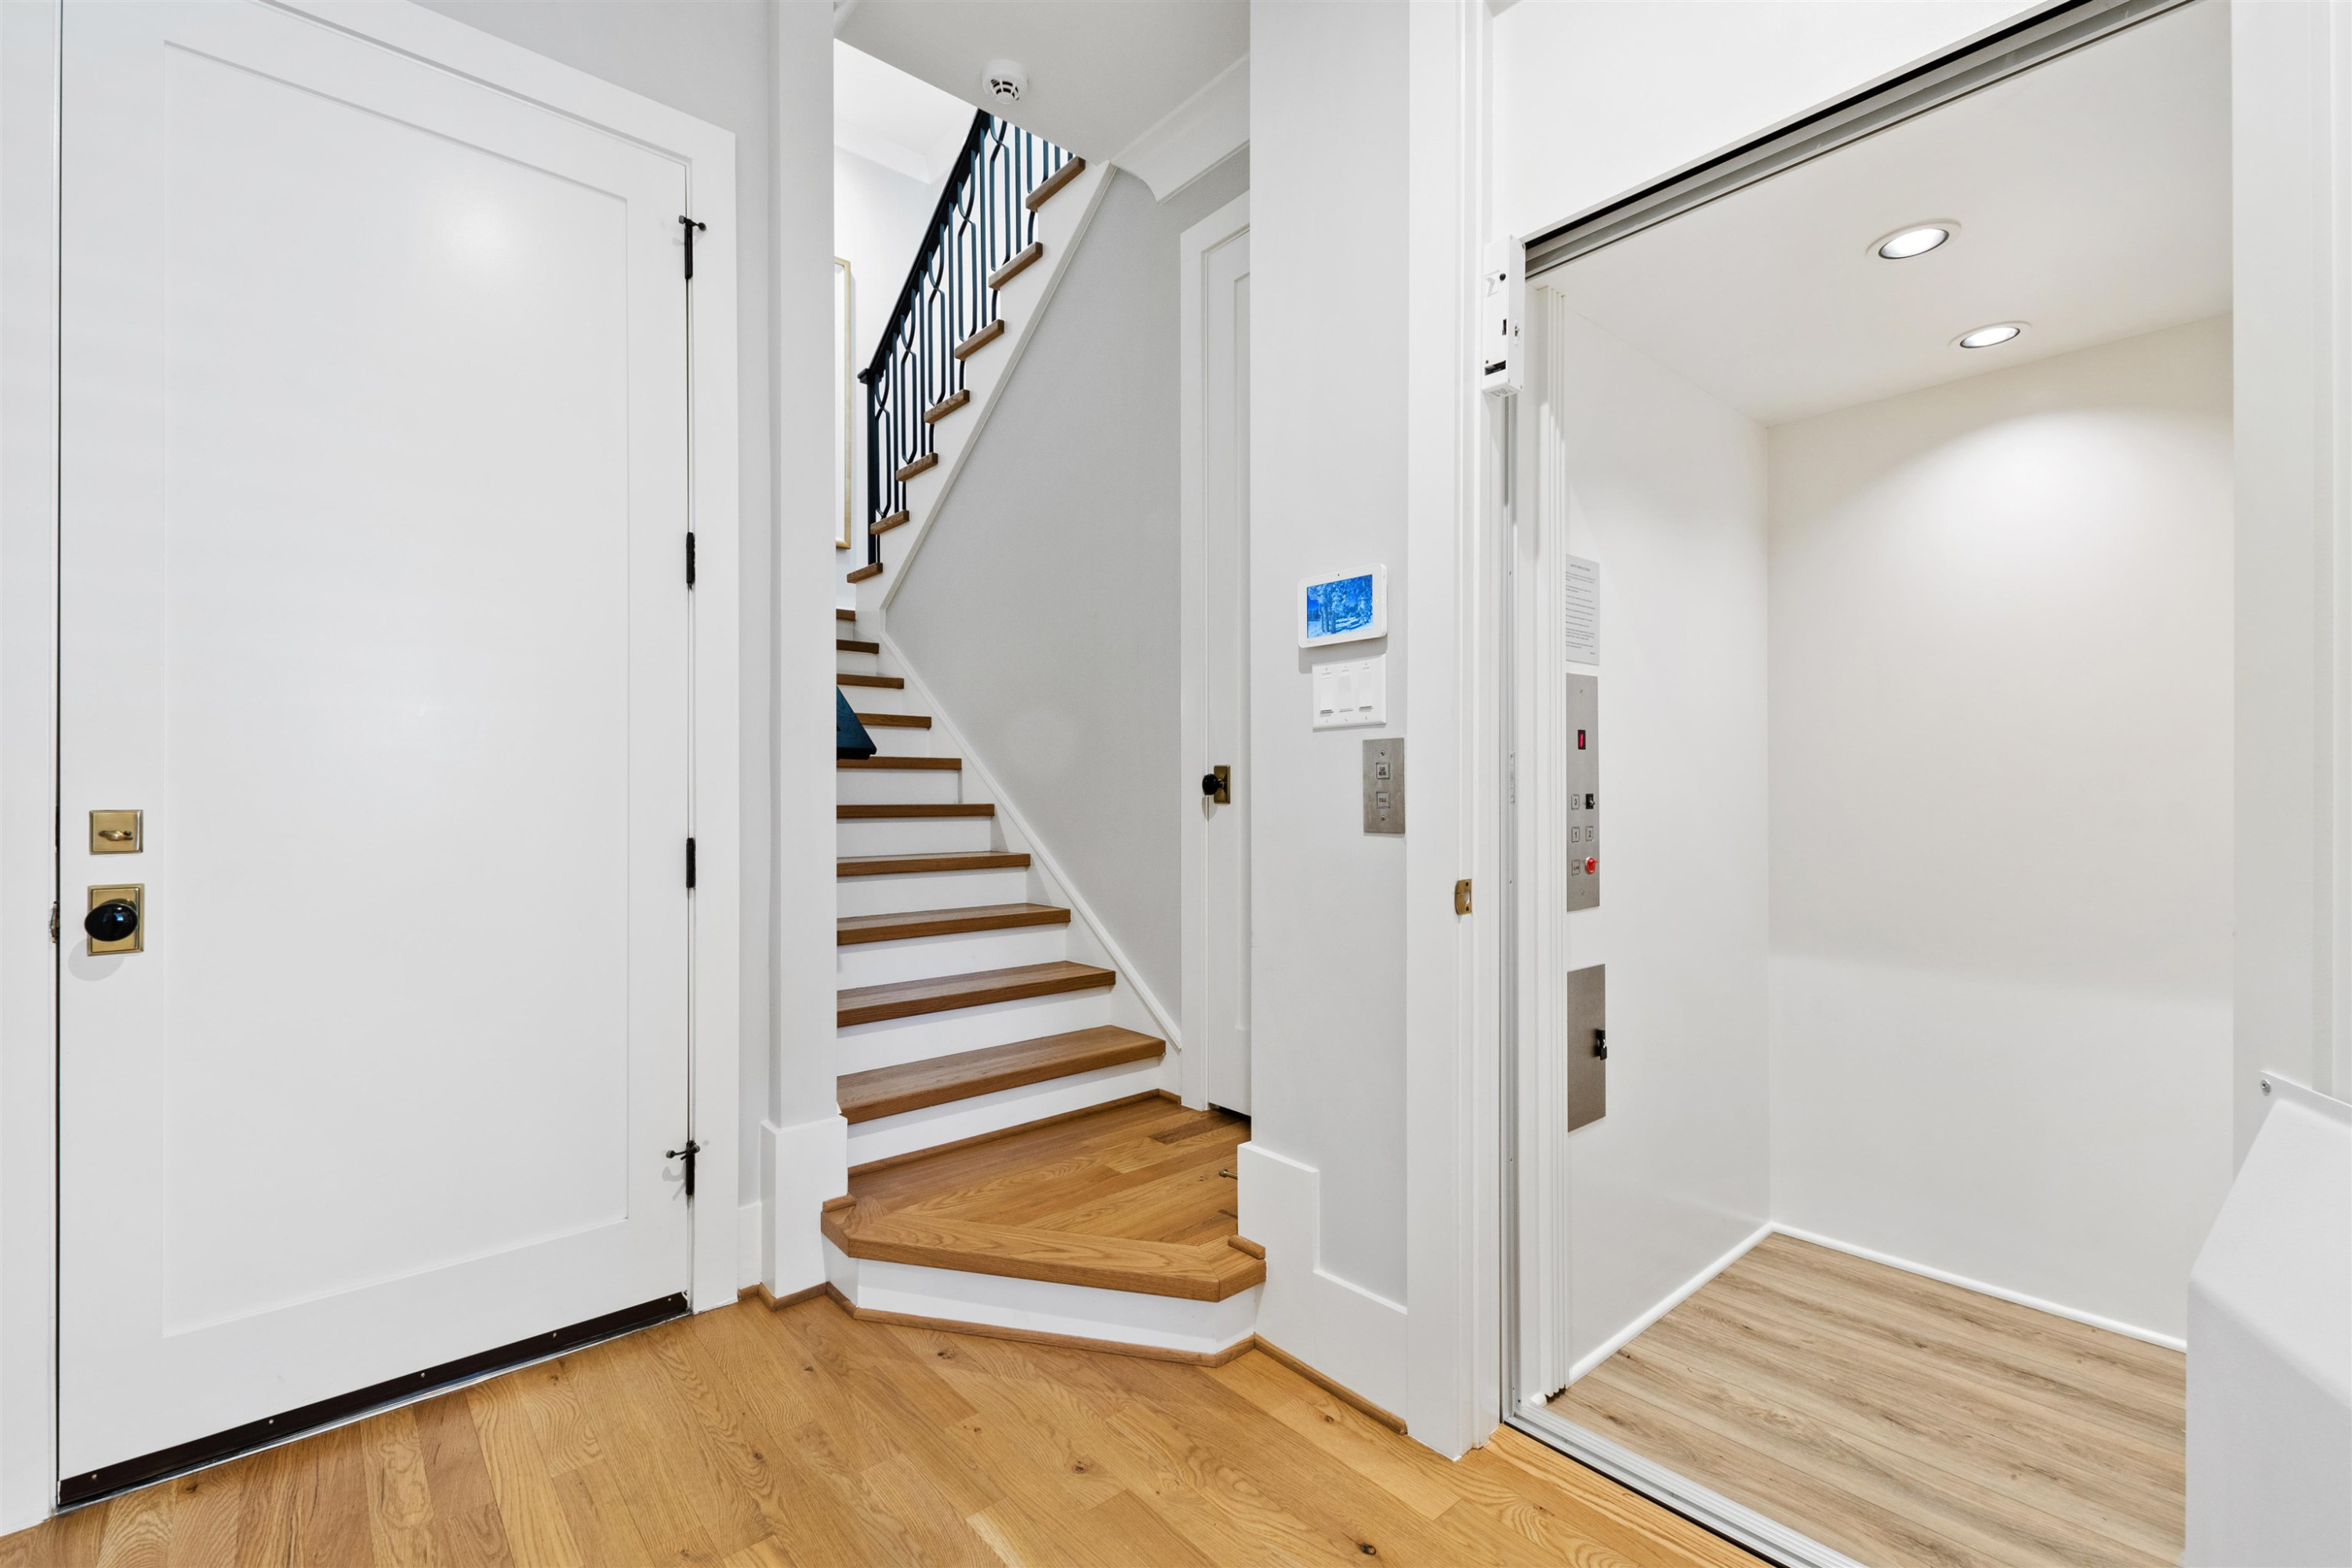
Entry foyer with hardwood floors, a wood-tread staircase, and an open elevator.
Entry foyer with hardwood floors and a staircase between white paneled doors.
Open elevator beside a modern kitchen with dark cabinetry, two stools, and light wood floors.
Bright garage with a speckled floor, open overhead door, and storage bins along the wall.
Light brick residence with a dark double garage door and broad concrete driveway.
Brick condominium exterior with two gables, an upper balcony, and the entrance marked 103.
Entry foyer with a round sculptural mirror, gold console table, and staircase with black railing.
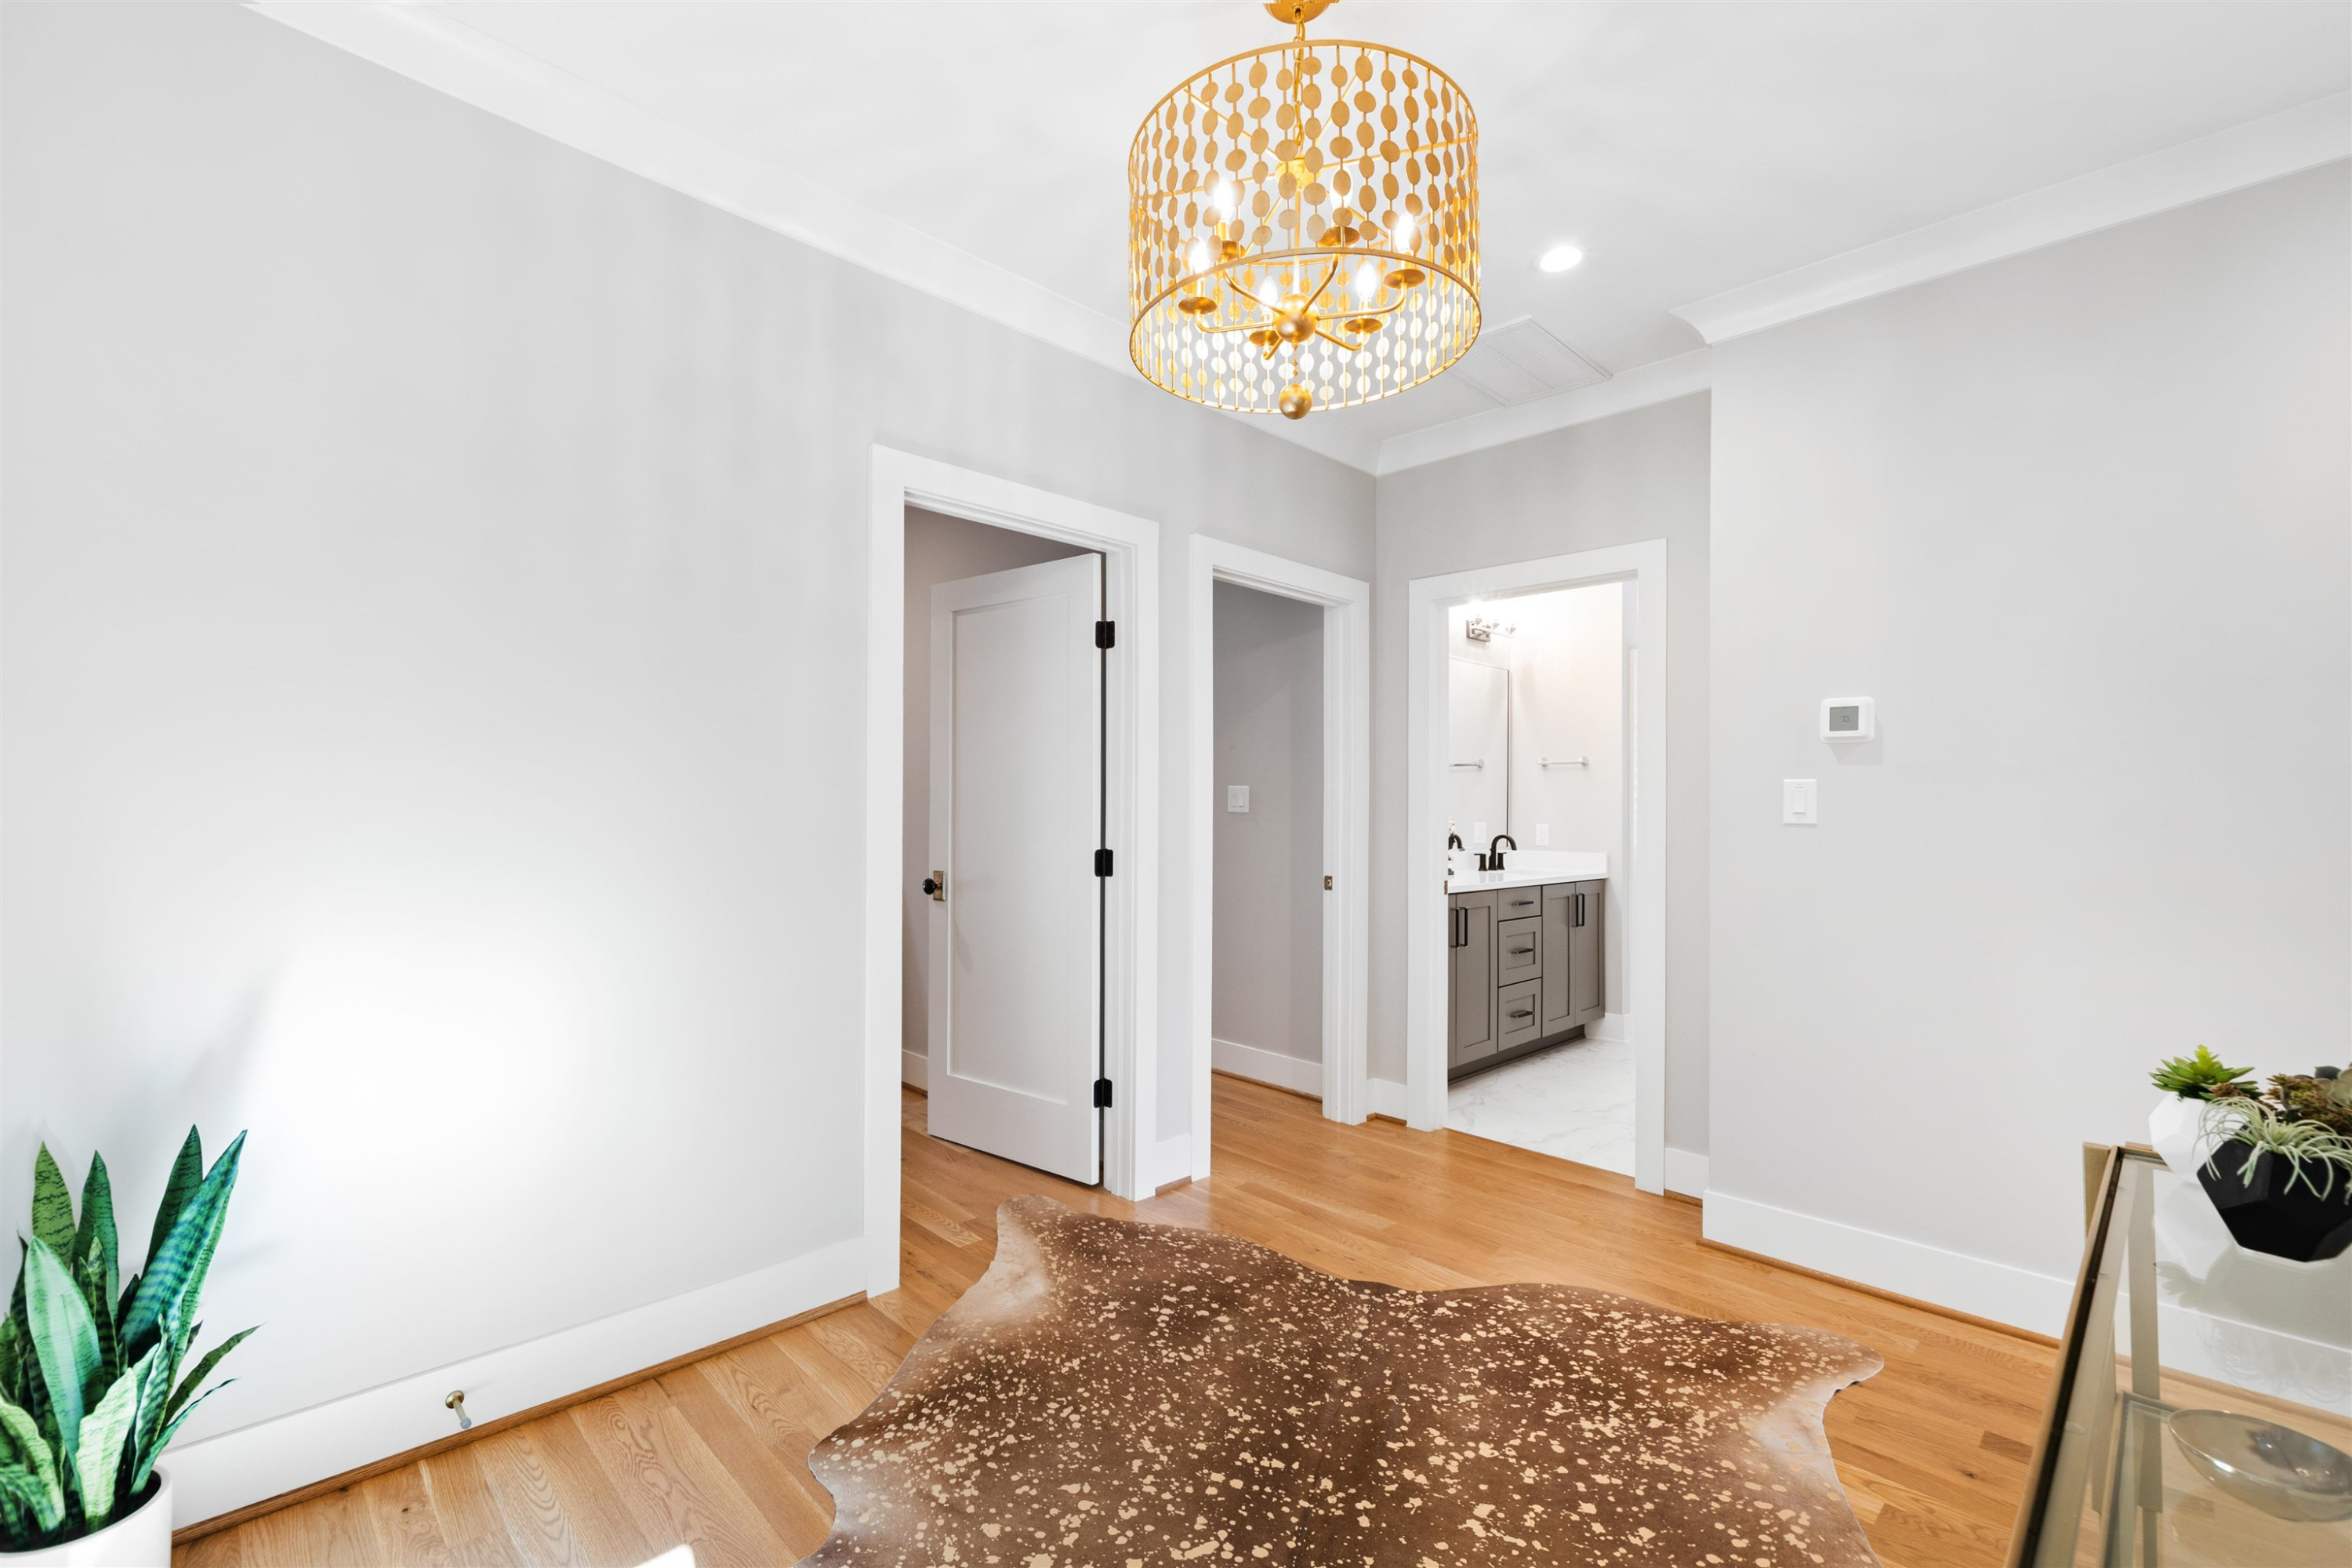
Condo hallway with hardwood floors, a gold pendant chandelier, patterned rug, and bathroom vanity doorway.
Laundry room with white front-loading washer and dryer beneath built-in cabinets.
Brick condominium building with rooftop terraces and garage doors along a broad sidewalk.
Covered brick balcony overlooking a residential street and neighboring houses.
SEE ALL PHOTOS
Bright living room with a black-framed fireplace, white sectional sofa, and round metallic wall art.
Modern kitchen with dark cabinets, stainless appliances, a white island, and a sculptural pendant light.
Bright bedroom with a white upholstered bed, black ceiling fan, and large windows overlooking a patio.
Covered deck with cushioned chairs and a coffee table overlooking trees and a neighboring stone building.
Brick condominium exterior with two levels of balconies and a walkway to unit 103.
Brick residence entrance with a covered porch, brick steps, and wooden door marked 103.
Furnished living room with a long gray sofa, round coffee table, and white plantation shutters.
Staged living room with light sofas, a round coffee table, hardwood floors, and plantation shutters.
Living room fireplace with black trim and television between shuttered windows.
Modern kitchen with dark cabinets, white island, stainless appliances, and a gold-and-black pendant light.
Bright kitchen with a large white island, dark cabinets, shuttered windows, and a dining area.
Kitchen with black cabinets, a farmhouse sink, stainless appliances, and a white-and-gold mosaic backsplash.
Modern kitchen with black cabinets, brass hardware, mosaic tile backsplash, and a stainless steel range.
Modern kitchen with a large stainless-steel gas range, dark cabinets, and a white-and-gold mosaic backsplash.
Modern kitchen with black cabinets, stainless steel refrigerator, and a beverage station with open shelves.
Open-plan living and dining room with plantation shutters, a fireplace, and light wood floors.
Dining room with plantation shutters, a starburst chandelier, and a wood table on a cowhide rug.
Bathroom vanity with a gold faucet, black-and-white botanical wallpaper, and a gold-framed mirror.
Interior staircase with oak treads, white risers, and a decorative black metal railing.
Bright bedroom with a white bed, black ceiling fan, and gold geometric wall art.
Bathroom with a glass walk-in shower, pale hexagonal tile, and brass fixtures.
Bathroom vanity with two sinks, marble counters, pale gray cabinets, and brass fixtures.
Walk-in closet with white built-in shelving, hanging clothes, and warm hardwood flooring.
Bright home office with a dark wood desk, pale rug, and windows overlooking greenery.
Furnished home office with a dark wood desk, upholstered chair, and star-front sideboard.
Walk-in closet with white built-ins, chrome hanging rods, hardwood floors, and a window.
Bedroom with a dark wood headboard, white bedding, and brown leather benches at the foot of the bed.
Staged bedroom with a dark wood bed, white bedding, and a leather bench on hardwood floors.
Bathroom with a long double-sink vanity, dark cabinetry, black faucets, and glass-enclosed shower.
White tiled bathtub and glass-enclosed shower with matte black fixtures.
Stair landing with a black metal railing, hardwood floors, and a geometric brass chandelier.
Sitting area with two lounge chairs, a large rug, vaulted ceiling, and round window.
Upstairs sitting room with a vaulted ceiling, round window, and brown leather lounge chairs.
Finished room with a sloped ceiling, wall-mounted TV, rug, and compact kitchenette.
Covered terrace with a timber pergola, string lights, and cushioned seating overlooking a brick building.
Rooftop terrace beneath a wooden pergola, furnished with cushioned chairs and a low table.
Entry foyer with hardwood floors, a wood-tread staircase, and an open elevator.
Entry foyer with hardwood floors and a staircase between white paneled doors.
Open elevator beside a modern kitchen with dark cabinetry, two stools, and light wood floors.
Bright garage with a speckled floor, open overhead door, and storage bins along the wall.
Light brick residence with a dark double garage door and broad concrete driveway.
Brick condominium exterior with two gables, an upper balcony, and the entrance marked 103.
Entry foyer with a round sculptural mirror, gold console table, and staircase with black railing.
Condo hallway with hardwood floors, a gold pendant chandelier, patterned rug, and bathroom vanity doorway.
Laundry room with white front-loading washer and dryer beneath built-in cabinets.
Brick condominium building with rooftop terraces and garage doors along a broad sidewalk.
Covered brick balcony overlooking a residential street and neighboring houses.
Listing courtesy of Hodge & Kittrell Sotheby's Int
Sold

910 Oberlin Road Unit: 103

910 Oberlin Road # 103, Raleigh, NC 27605

$1,215,000
Welcome to luxurious downtown living with close proximity to The Village District and other urban destinations. With lock-and-leave convenience, this 904 Oberlin condominium features an open floor plan with chef's kitchen on the first level making this home great for entertaining. Three graciously sized bedrooms on the second floor including an owners suite with large walk-in closet provide the utmost in luxury. Additional living area on the third floor includes a lounge and features a wet-bar. The large rooftop deck covered by a trellis and wired for tv is the perfect spot to enjoy the sunset and pleasant evenings. A two-car garage on the main level and an elevator make this home just about perfect. One owner and lightly lived in, this home and the upgrades have been impeccably maintained and feels brand new.

3
beds

3
baths

2,555 Sq.Ft. LIVING AREA

Melanie Jones

Melanie Jones

Features & Amenities

Interior

  • total bedrooms3
  • Total bathrooms3
  • Flooring Hardwood
  • APPLIANCES Gas Water Heater
  • other interior Features Entrance Foyer

Area & Lot

  • Status Sold
  • Date Sold July 19, 2023
  • Living Area2,555 Sq.Ft.
  • MLS® ID2502085
  • TypeCondo
  • YEAR BUILT2019
  • NeighborhoodRaleigh
  • Architecture StylesContemporary
  • Elementary SchoolWake - Olds
  • Middle SchoolWake - Oberlin
  • High SchoolWake - Broughton

Exterior

  • STORIES3
  • Garage Space2.0
  • parkingConcrete, Driveway, Garage
  • HEAT TYPEForced Air, Natural Gas
  • AIR CONDITIONINGCentral Air
  • SubstructureSlab
  • HOA AmenitiesMaintenance Grounds, Maintenance Structure

Financial

  • Sales Price$1,215,000
  • Real Estate Tax $8,337/yr
  • HOA $429/mo
Bright living room with a black-framed fireplace, white sectional sofa, and round metallic wall art.
Modern kitchen with dark cabinets, stainless appliances, a white island, and a sculptural pendant light.

Welcome to luxurious downtown living with close proximity to The Village District and other urban destinations.

– Melanie Jones
Bright bedroom with a white upholstered bed, black ceiling fan, and large windows overlooking a patio.
View Virtual Tour

Raleigh

Explore

Work With Melanie

Moving is a big deal. Whether it's choosing a new home, negotiating a contract, or getting your current home ready for sale, market information and advice is key to getting the best results. Melanie provides the knowledge you need to make the decision that is right for you.

Follow Me on Instagram